
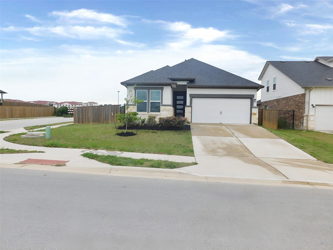
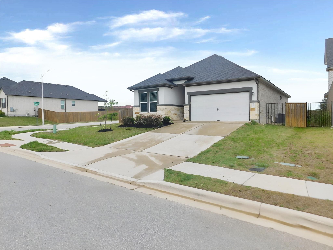
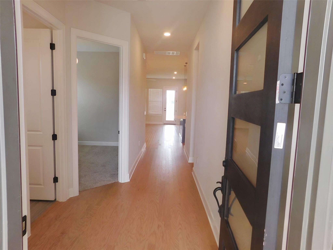
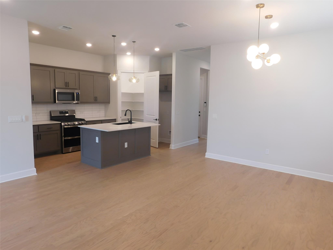
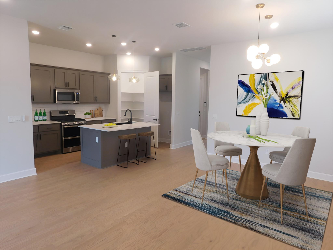
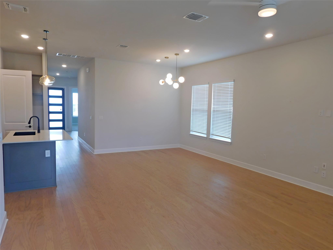
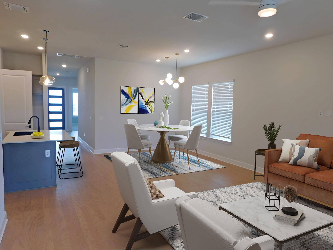
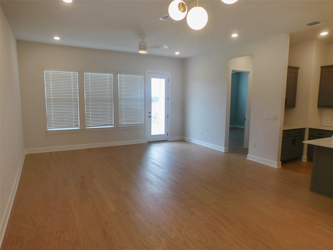
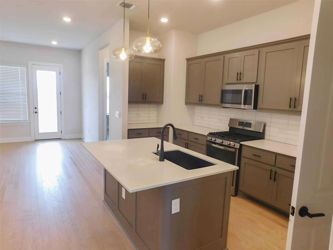
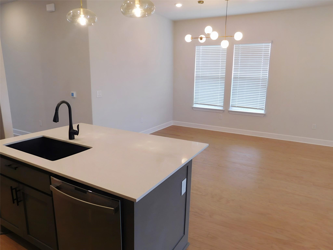
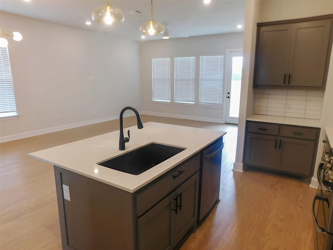
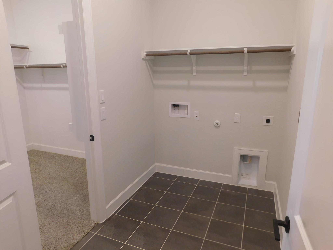
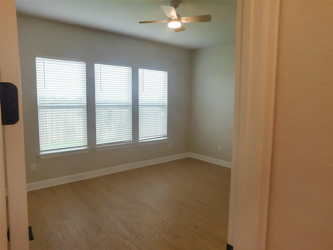
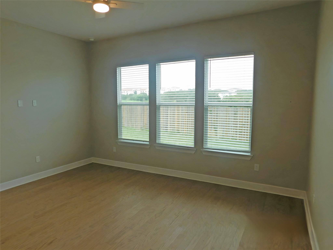
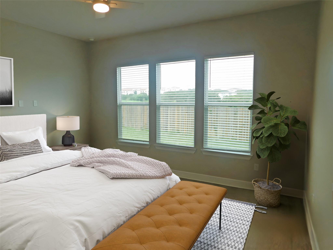
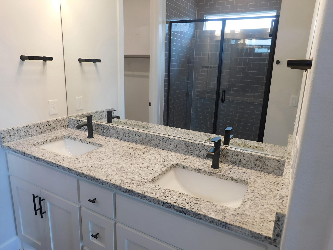
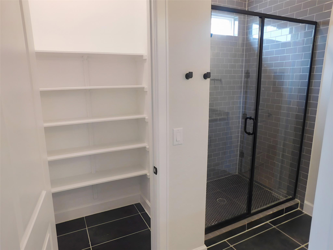
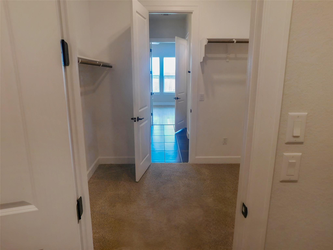
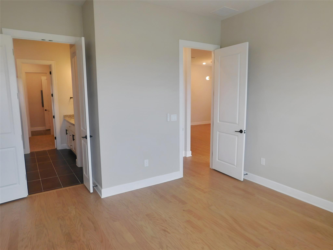
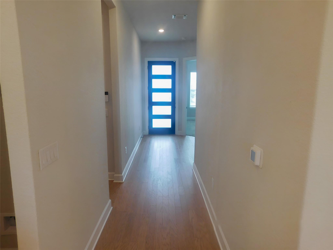
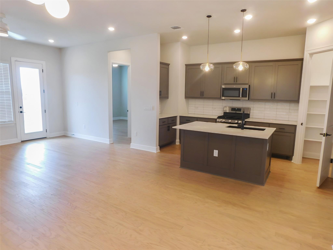
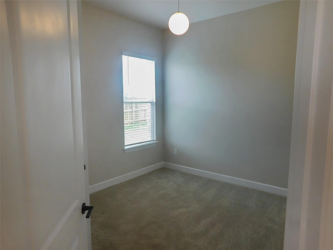
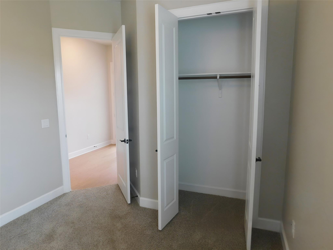
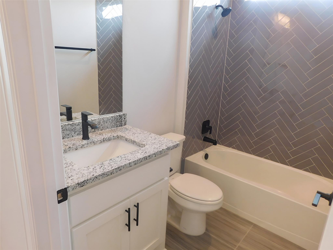
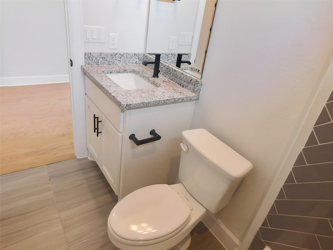
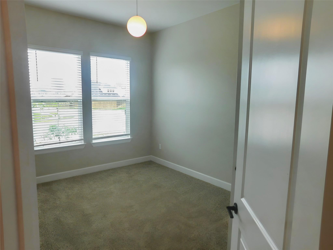
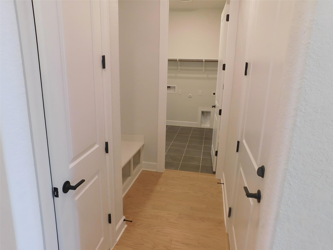
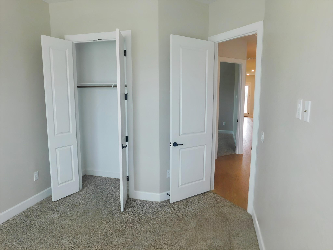
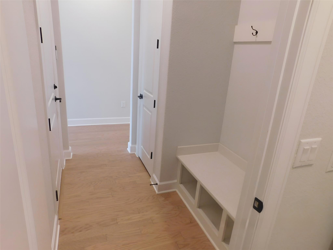
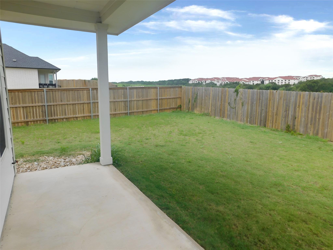
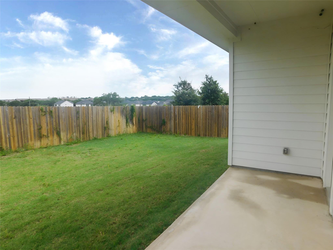
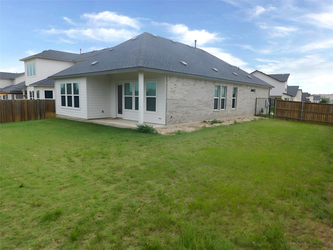
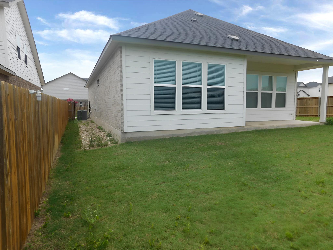
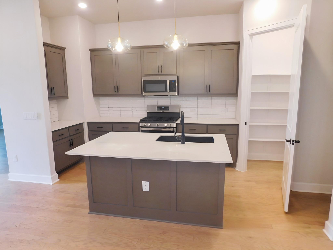
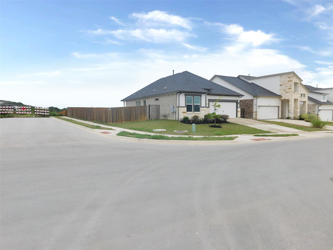
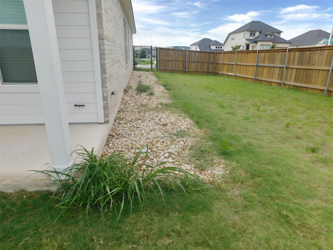
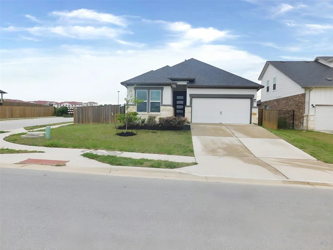
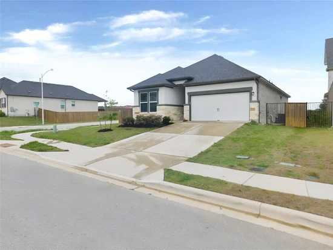
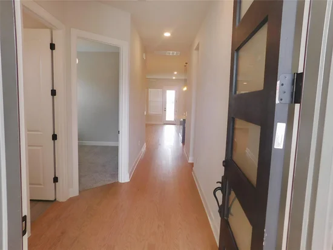
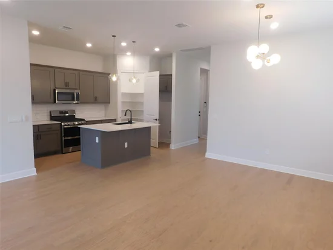
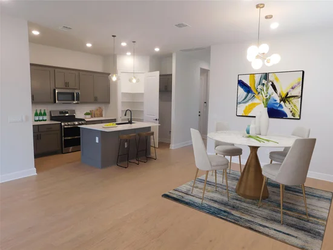
This is a Fannie Mae Property. Seller has requested all Offers be presented online at HomePath.FannieMae. Welcome to this fantastic home filled with outstanding features and appeal. Nestled on a corner lot, the exterior features stone, masonry, and stucco, offering timeless design. Inside is an open-concept layout designed for modern living, featuring a spacious living room, dining area, and kitchen. The main living spaces are enhanced with plank flooring, recessed lighting, stylish lighting fixtures that create an inviting atmosphere. The kitchen is a true standout, with pendant lighting, island breakfast bar, stainless steel appliances, quartz countertops, and pantry. The primary bedroom is at the back and features a double vanity, and a spacious shower. The closet offers ample storage and even leads into a convenient laundry room. A bonus is the mudroom hallway and a laundry room with shelving. Relax in the backyard under a covered patio after a fun time at the community pool or trails. Conveniently located 20 min to downtown, 5 min to South Park Meadows Shopping Center, 10 min to Historic Downtown Buda with quick access to IH-35.
This is a Fannie Mae HomePath property. First-time buyers, complete the HomePath Ready-Buyer homeownership course on Homepath.com. Attach certificate to offer up to 3% closing cost assistance. Check HomePath for more details. Restrictions apply.Start of property details
Property Description
Property Highlights
Location
Lake/Waterfront Information
Property Details
Building
Community
Local Schools
Interior Features
Bedrooms and Bathrooms
Area and Spaces
Appliances
Interior Features
Heating and Cooling
Building Details
Construction
Materials
Terms
Terms
Taxes
Tax
HOA
Heating, Cooling & Utilities
Utilities
Lot
Exterior Features
Parking
Pool Features
Payment Calculator
Property History
Similar Properties

Details
11808 DILLON FALLS DR
Austin, TX 78747
8 days ago
REDUCED
·
Active
$335,000
3
Beds
2
Baths
2
Garage
0.18
Acres
2022
Yr. Built
MLS# 2494853
Cumulative Days on Market: 109
· Includes prior listings
· Currently listed since 06/28/26
· Data provided by the MLS.
Property Type
Residential
Property Sub Type
Single Family Residence
Bedrooms
3
Total Bathrooms
2
Living Area
1,690
Price / Sqft
$198
Acres
0.18
Year Built
2022
Condition
Resale
Area
SC
City/Township
Austin
Direction Faces
NE
View
Pasture
Subdivision
Cascades/Onion Crk East Ph 1
County
Travis
Waterfront Features
None
Price
$335,000
Condition
Resale
Property Type
Residential
Property Sub Type
Single Family Residence
Levels
One
Community Features
Cluster Mailbox, Common Grounds, High Speed Internet, Picnic Area, Playground, Pool, Sidewalks, Street Lights, Underground Utilities
Elementary School
Blazier
Middle School
Paredes
High School
Akins
School District
Austin ISD
Total Bathrooms
2
Full Bathrooms
2
Bedrooms
3
Bedrooms on Main Level
3
Living Area
1,690
Appliances
Cooktop, Dishwasher, Disposal, Exhaust Fan, Gas Cooktop, Gas Range, Microwave, Oven, Self Cleaning Oven, Stainless Steel Appliance(s), Vented Exhaust Fan, Gas Water Heater, Tankless Water Heater
Interior Features
Breakfast Bar, Ceiling Fan(s), High Ceilings, Vaulted Ceiling(s), Double Vanity, Electric Dryer Hookup, French Doors, High Speed Internet, Kitchen Island, Open Floorplan, Pantry, Primary Bedroom on Main, Recessed Lighting, Smart Thermostat, Walk-In Closet(s), Wired for Data
Flooring
Carpet, Tile, Vinyl
Accessibility Features
None
Window Features
Blinds, Drapes, Low Emissivity Windows, Screens
Fireplace Features
None
Heating Features
Central, Electric, Natural Gas
Builder
M/I Homes
Year Built
2022
Foundations
Slab
Roof
Composition, Shingle
Special Conditions
Real Estate Owned
Special Terms
Cash, Conventional, FHA, VA Loan
Tax (Annual)
$8,720.38
Has HOA
Yes
Association Fee
$45 /mo
Association Fee Includes
Common Area Maintenance
Cooling Features
Ceiling Fan(s), Central Air
Utilities
Cable Available, Electricity Available, Internet-Cable, Internet-Fiber, Natural Gas Available, Underground Utilities, Water Available
Sewer
Public Sewer
Water Source
Public
Acres
0.18
Lot Size
0.18
Lot Size Area Sq Ft
7,845.16
Lot Dimensions
71x119
Lot Features
Back Yard, Close to Clubhouse, Corner Lot, Front Yard, Landscaped, Sprinkler - Automatic, Sprinkler - Back Yard, Sprinklers In Front, Sprinkler - In-ground, Sprinkler - Rain Sensor
Exterior Features
Gutters Partial, Pest Tubes in Walls
Patio And Porch Features
Covered, Rear Porch
Fencing
Back Yard, Perimeter, Privacy, Wood, Wrought Iron
Garage Capacity
2
Covered Spaces
2
Parking Features
Attached, Garage, Garage Door Opener, Garage Faces Front
Pool Features
None
Spa Features
None
Listed by Keller Williams Realty
Listing Data last updated 10/14/2026 10:00 am
Get a Link to this Property: Copy To Clipboard
Phone:
per month.
fixed.
% interest.
$
%
$
%
Principal & Interest
+ Home Insurance
+ Property Tax
+ HOA Fees
Total interest paid over s will be:
All estimates and provided for informational purposes only. Actual amounts may vary. The output of the tool is not a loan offer or solicitation, nor is it financial or legal advice.
Information, rates, programs and loan scenarios shown are for example only as of 14-Oct-2026 and are subject to change without notice.
Interest rates provided by the St. Louis Federal Reserve Economic Data (FRED).
All products are subject to credit and property approval. Not all products are available in all states or for all loan amounts. Other restrictions and limitations apply.
Contact your preferred lender for the pricing associated with your specific transaction.
Calculations are generated by Open Source mortgage calculation software tools using common mathematical formulas. All calculations should be independently verified.
Get Walk Score Content
Yesterday
Property information last updated
8 days ago
Date of last price change
108 days ago
Status Active. This is the date the listing was placed on market.
Cumulative Days on Market: 109 days (includes prior listings)
· Currently listed since June 28, 2026.
Data provided by the MLS.