
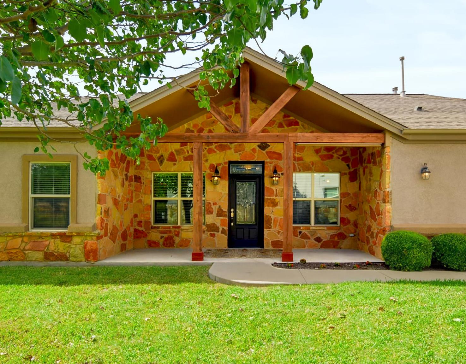
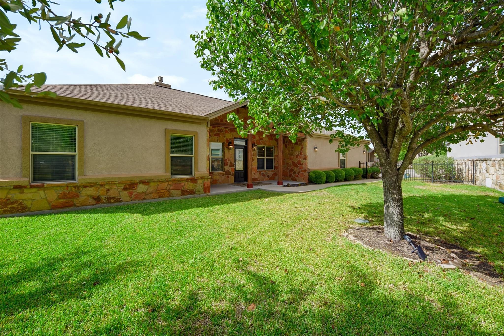
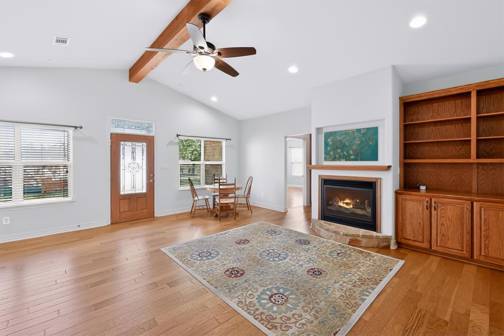
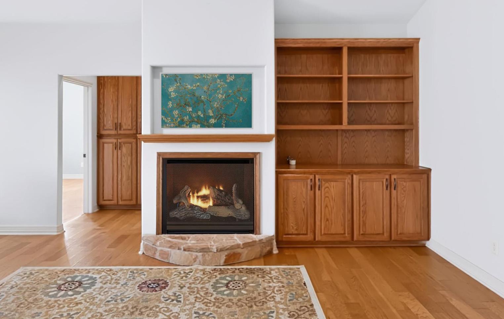
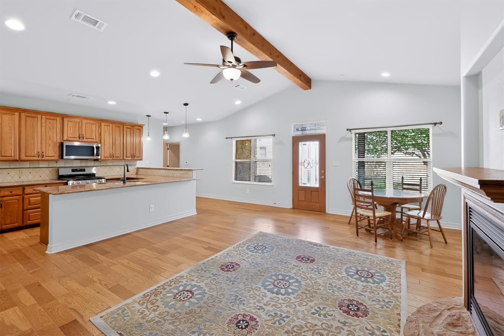
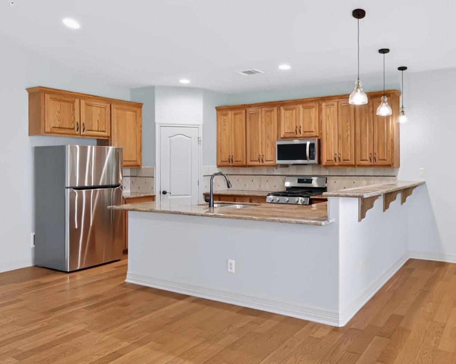
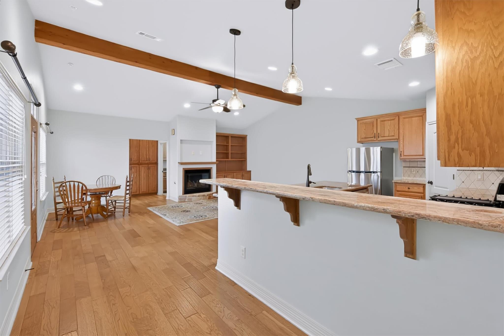
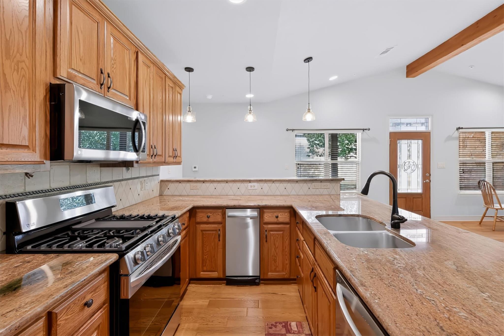
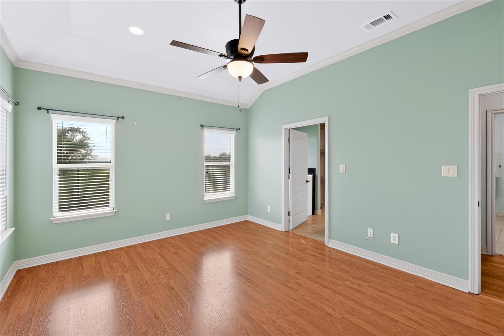
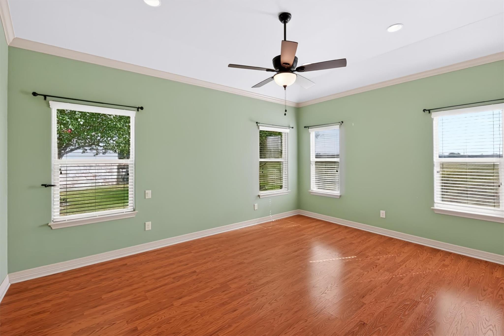
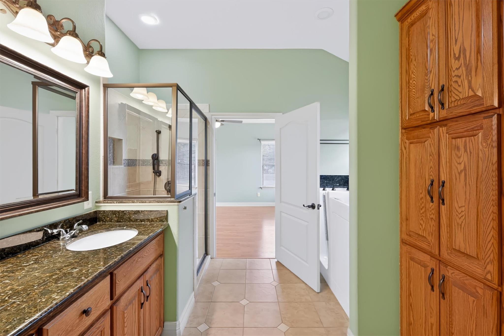
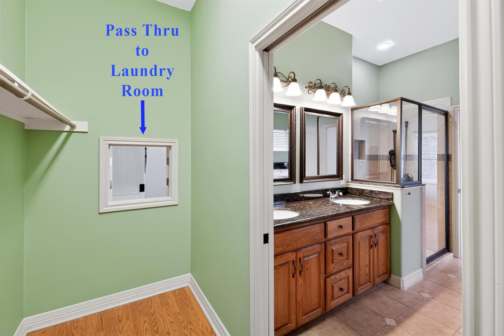
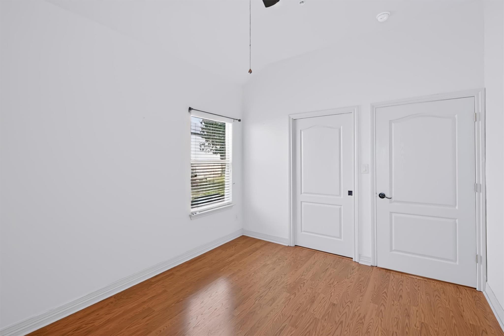
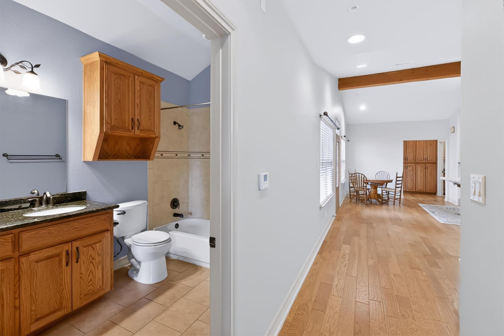
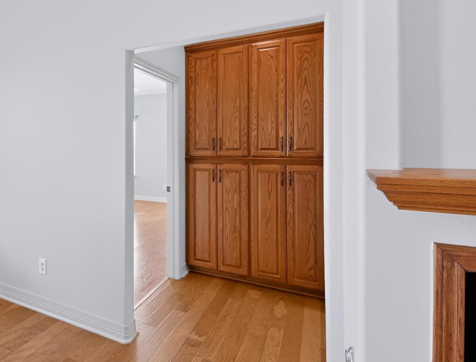
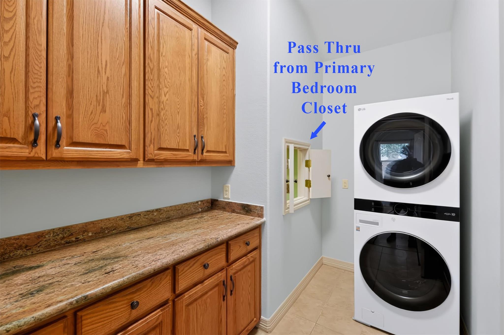
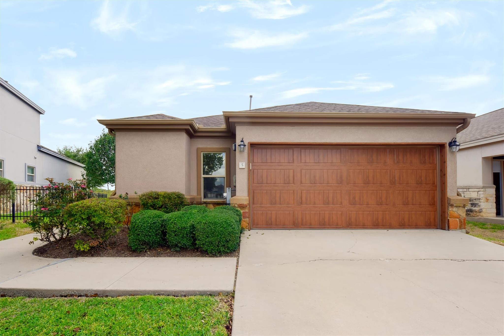
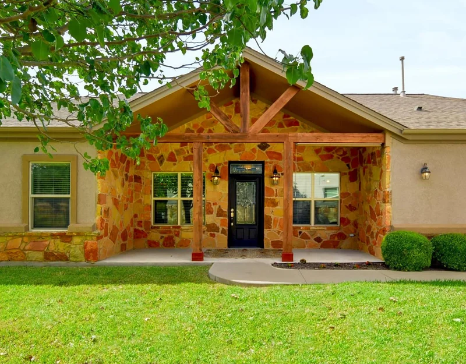
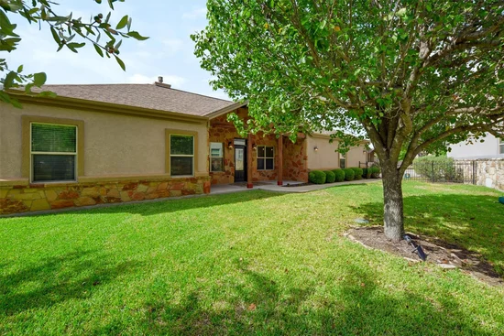
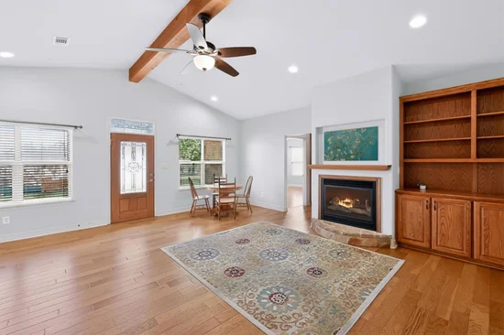
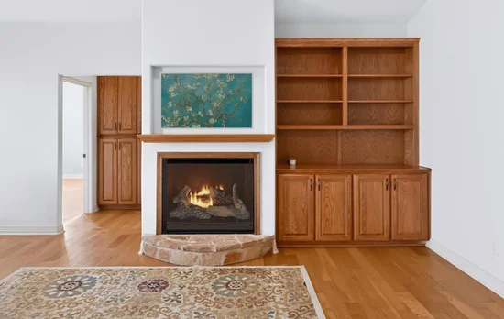
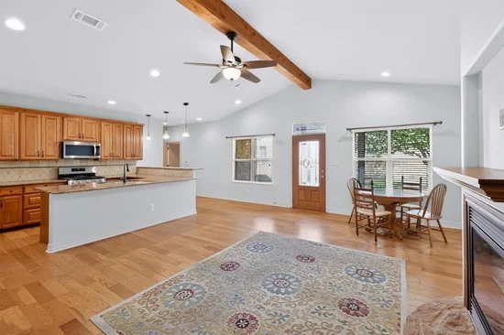
This Detached Single-Family Home in gated Legends Village offers a Deluxe Finish Out including a Gas Fireplace and Built-In Shelves and Cabinets in the Great Room. Galley Style Kitchen offers lots of Cabinet and Counter Space, Granite Countertops, Commercial Grade Gas Stove, as well as a Raised Bar for Eating or simply Visiting with the Cook. Modern Floorplan features a Kitchen open to the Great Room and Mother-In-Law Bedroom Arrangement. Guest Bedroom has a Pocket Door for Private Entrance into Full Hall Bathroom. Laundry Room includes over-under washer and dryer and Ample Cabinets as well as a Granite Countertop. Easy to Clean Laminate and Tile Floors throughout. Below Market Owner Financing at 5.75%, 10% down, 25 yr amortization. 10 year balloon. Payments only $1, 851 (principle and interest). Credit approval required. Owner Financing will be a "Wrap Around Mortgage". Common Q and A's can be seen at https: / / www.ceshker.com / law-office / wrap-faqs Owner agent.Start of property details
Property Description
Property Highlights
Location
Lake/Waterfront Information
Property Details
Building
Community
Local Schools
Interior Features
Bedrooms and Bathrooms
Area and Spaces
Appliances
Interior Features
Heating and Cooling
Building Details
Construction
Materials
Terms
Terms
Taxes
Tax
HOA
Heating, Cooling & Utilities
Utilities
Lot
Exterior Features
Parking
Pool Features
Payment Calculator
Property History
Similar Properties

Details
2800 Joe Dimaggio BLVD, Unit 5
Round Rock, TX 78665
today
NEW
·
Active
$327,000
2
Beds
2
Baths
2
Garage
2013
Yr. Built
MLS# 2209447
Cumulative Days on Market: Less than 1
· Includes prior listings
· Currently listed since 11/10/26 · Data provided by the MLS.
Property Type
Residential
Property Sub Type
Condominium
Bedrooms
2
Total Bathrooms
2
Living Area
1,403
Price / Sqft
$233
Year Built
2013
Condition
Resale
Area
RRE
City/Township
Round Rock
Direction Faces
East
View
None
Subdivision
Legends Village 2 Residential Condo
County
Williamson
Waterfront Features
None
Price
$327,000
Condition
Resale
Property Type
Residential
Property Sub Type
Condominium
Levels
One
Community Features
Gated, Underground Utilities
Elementary School
Double File Trail
Middle School
CPL Robert P Hernandez
High School
Stony Point
School District
Round Rock ISD
Total Bathrooms
2
Full Bathrooms
2
Bedrooms
2
Bedrooms on Main Level
2
Living Area
1,403
Appliances
Convection Oven, Dishwasher, Disposal, Gas Range, Microwave, Free-Standing Gas Oven, Free-Standing Refrigerator, Stainless Steel Appliance(s), Washer/Dryer
Interior Features
In-Law Floorplan, Primary Bedroom on Main, Stackable W/D Connections
Flooring
Laminate, No Carpet, Tile
Accessibility Features
Therapeutic Whirlpool
Window Features
Double Pane Windows
Fireplace Features
Gas, Gas Log
Heating Features
Central, Forced Air, Natural Gas
Fireplaces
1
Year Built
2013
Foundations
Slab
Roof
Asphalt
Special Conditions
Standard
Special Terms
See Remarks, Owner May Carry
Tax (Annual)
$5,230.54
Has HOA
Yes
Association Fee
$170 /mo
Association Fee Includes
Common Area Maintenance, Landscaping
Cooling Features
Ceiling Fan(s), Central Air
Utilities
Cable Available, Electricity Connected, Natural Gas Connected, Phone Available, Sewer Connected, Underground Utilities, Water Connected
Sewer
Public Sewer
Water Source
Public
Lot Features
Front Yard, Landscaped, Level, Sprinkler - Automatic, Trees-Medium (20 Ft - 40 Ft)
Exterior Features
Gutters Partial, No Exterior Steps, Private Entrance, Private Yard
Patio And Porch Features
Covered, Front Porch
Fencing
Front Yard, Gate
Garage Capacity
2
Covered Spaces
2
Parking Features
Attached, Garage, Garage Door Opener, Gated
Pool Features
None
Spa Features
Bath, Fiberglass
Listed by Stanberry REALTORS
Listing Data last updated 11/10/2026 08:20 pm
Get a Link to this Property: Copy To Clipboard
Phone:
per month.
fixed.
% interest.
$
%
$
%
Principal & Interest
+ Home Insurance
+ Property Tax
+ HOA Fees
Total interest paid over s will be:
All estimates and provided for informational purposes only. Actual amounts may vary. The output of the tool is not a loan offer or solicitation, nor is it financial or legal advice.
Information, rates, programs and loan scenarios shown are for example only as of 11-Nov-2026 and are subject to change without notice.
Interest rates provided by the St. Louis Federal Reserve Economic Data (FRED).
All products are subject to credit and property approval. Not all products are available in all states or for all loan amounts. Other restrictions and limitations apply.
Contact your preferred lender for the pricing associated with your specific transaction.
Calculations are generated by Open Source mortgage calculation software tools using common mathematical formulas. All calculations should be independently verified.
Get Walk Score Content
Today
Property information last updated
Today
Status Active. This is the date the listing was placed on market.
Cumulative Days on Market: Less than 1 days (includes prior listings)
· Currently listed since November 10, 2026. Data provided by the MLS.