
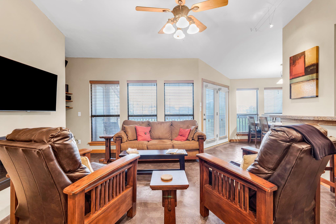
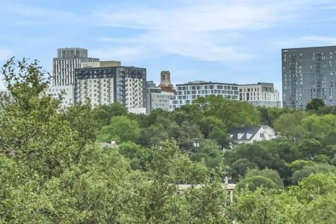
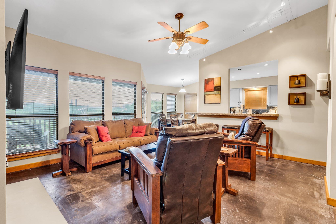
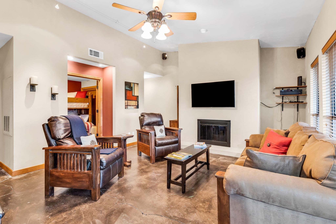
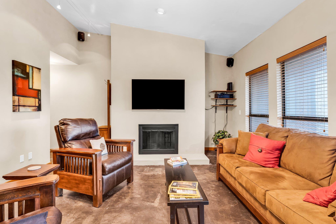
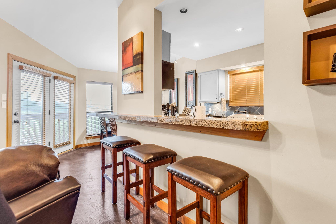
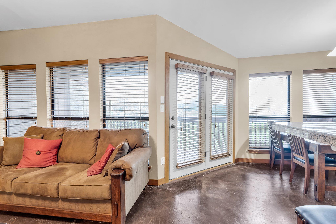
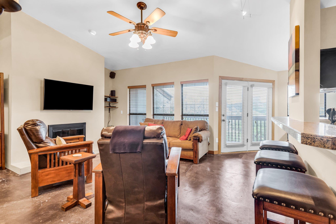
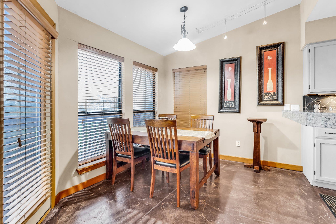
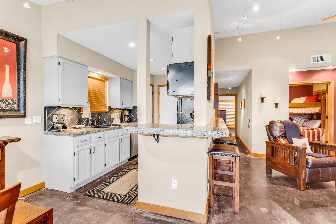
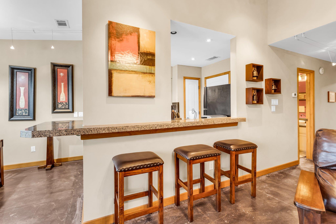
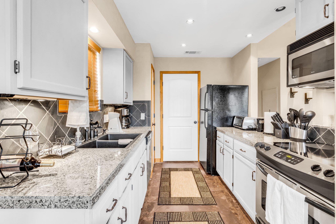
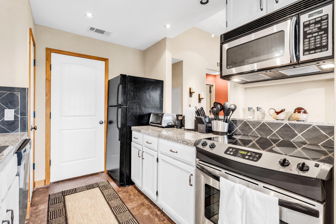
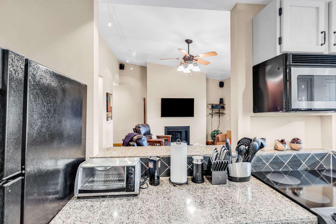
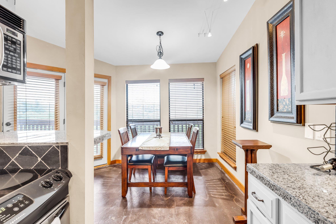
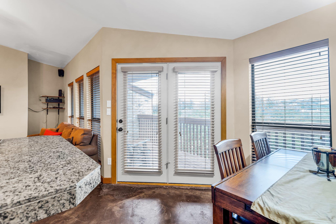
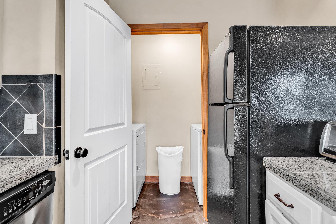
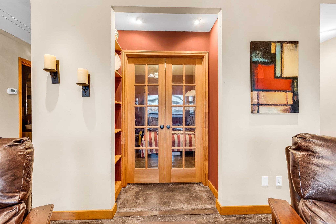
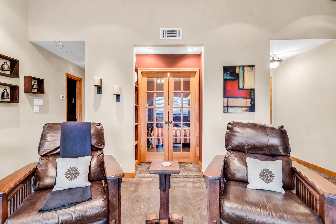
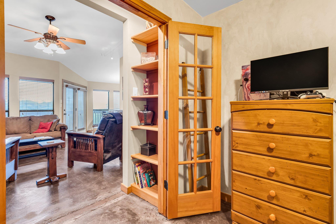
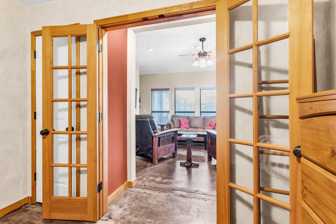
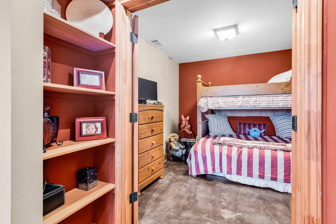
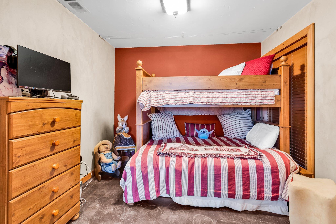
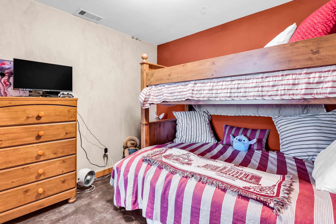
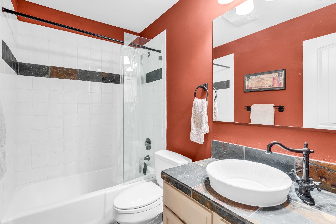
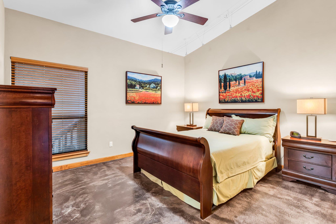
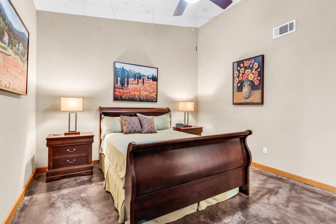
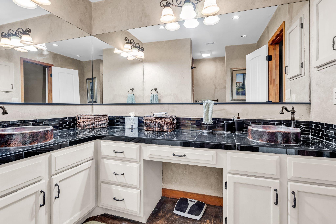
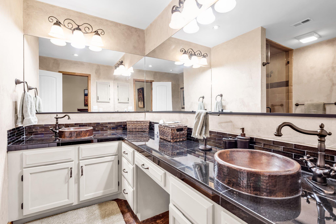
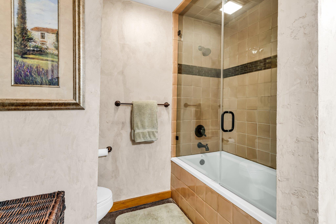
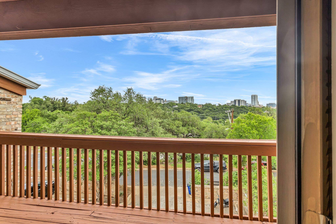
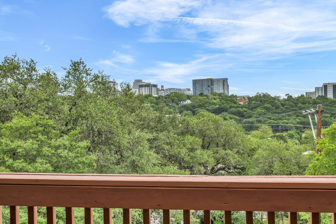
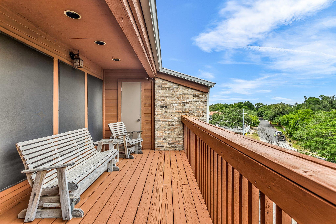
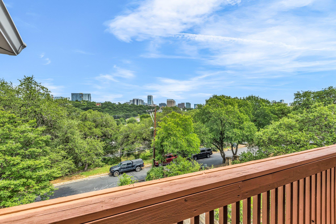
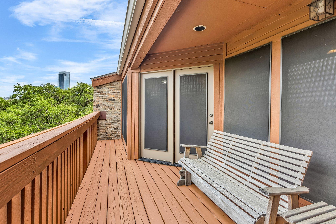
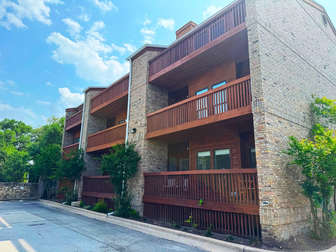
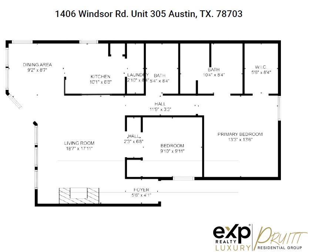
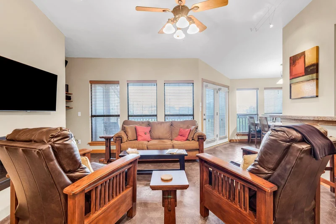
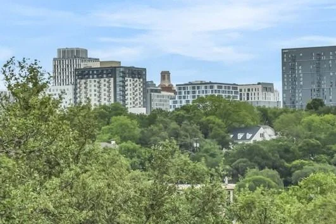
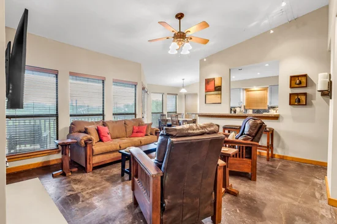
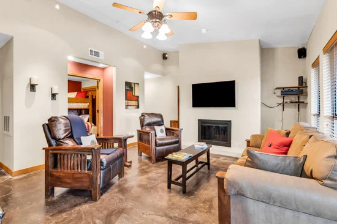
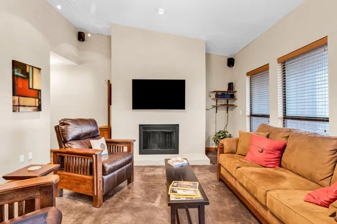
Minutes from Downtown, Lady Bird Lake and Austin’s iconic hike and bike trails, perfect for morning runs or leisurely sunset strolls. Enjoy world-class dining at award-winning neighborhood favorites like Jeffrey’s and Cipollina, both just around the corner. Explore the cultural and educational heartbeat of the city at the nearby University of Texas or stroll to the majestic Texas State Capitol, all within easy reach. Perched on the third floor with peekaboo views of the downtown skyline and UT Tower, this home perfectly balances serene comfort with vibrant city access. a sophisticated two-bedroom, two-bath condominium offering effortless city living in one of Central Austin’s most sought-after neighborhoods. Two reserved parking spaces — a rare luxury in this prime location — make coming and going seamless. Step outside your door and enjoy the pool and grilling area for owners. Inside, you’ll find a thoughtful layout ideal for entertaining or quiet relaxation, with spacious bedrooms, updated baths, and an open-living concept. Whether you're looking for a vibrant home base in the city or a lock-and-leave lifestyle, this property delivers on every level with location and convenience.Start of property details
Property Description
Property Highlights
Location
Lake/Waterfront Information
Property Details
Building
Community
Local Schools
Interior Features
Bedrooms and Bathrooms
Area and Spaces
Appliances
Interior Features
Heating and Cooling
Building Details
Construction
Materials
Terms
Terms
Taxes
Tax
HOA
Heating, Cooling & Utilities
Utilities
Lot
Exterior Features
Parking
Pool Features
Payment Calculator
Property History
Similar Properties

Details
1406 Windsor RD, Unit 305
Austin, TX 78703
today
NEW
·
Active
$400,000
2
Beds
2
Baths
0.04
Acres
1982
Yr. Built
MLS# 2973697
Cumulative Days on Market: Less than 1
· Includes prior listings
· Currently listed since 11/10/26 · Data provided by the MLS.
Property Type
Residential
Property Sub Type
Condominium
Bedrooms
2
Total Bathrooms
2
Living Area
1,007
Price / Sqft
$397
Acres
0.04
Year Built
1982
Condition
Resale
Area
1B
City/Township
Austin
Direction Faces
East
View
City
Subdivision
Windfield Condominiums
County
Travis
Waterfront Features
None
Price
$400,000
Condition
Resale
Property Type
Residential
Property Sub Type
Condominium
Levels
One
Community Features
Common Grounds
Elementary School
Mathews
Middle School
O Henry
High School
Austin
School District
Austin ISD
Total Bathrooms
2
Full Bathrooms
2
Bedrooms
2
Bedrooms on Main Level
2
Living Area
1,007
Appliances
Dishwasher, Disposal, Exhaust Fan, Microwave, Free-Standing Range, Refrigerator, Self Cleaning Oven
Interior Features
Breakfast Bar, Vaulted Ceiling(s), Primary Bedroom on Main, Walk-In Closet(s)
Flooring
Concrete, Tile
Accessibility Features
None
Window Features
Blinds
Fireplace Features
Family Room
Heating Features
Central
Fireplaces
1
Year Built
1982
Foundations
Slab
Roof
Composition
Special Conditions
Standard
Special Terms
Cash, Conventional
Tax (Annual)
$7,657.05
Has HOA
Yes
Association Fee
$426 /mo
Association Fee Includes
Common Area Maintenance, Landscaping, Trash, Water
Cooling Features
Central Air
Utilities
Electricity Available
Sewer
Public Sewer
Water Source
Public
Acres
0.04
Lot Size
0.04
Lot Size Area Sq Ft
1,742.40
Lot Dimensions
.04 acre
Lot Features
Trees-Large (Over 40 Ft)
Exterior Features
Balcony, Exterior Steps, Lighting
Patio And Porch Features
Deck
Fencing
Masonry, Wood
Parking Features
Carport
Has Private Pool
Yes
Pool Features
In Ground, Outdoor Pool
Spa Features
None
Listed by eXp Realty, LLC
Listing Data last updated 11/09/2026 09:20 pm
Get a Link to this Property: Copy To Clipboard
Phone:
per month.
fixed.
% interest.
$
%
$
%
Principal & Interest
+ Home Insurance
+ Property Tax
+ HOA Fees
Total interest paid over s will be:
All estimates and provided for informational purposes only. Actual amounts may vary. The output of the tool is not a loan offer or solicitation, nor is it financial or legal advice.
Information, rates, programs and loan scenarios shown are for example only as of 10-Nov-2026 and are subject to change without notice.
Interest rates provided by the St. Louis Federal Reserve Economic Data (FRED).
All products are subject to credit and property approval. Not all products are available in all states or for all loan amounts. Other restrictions and limitations apply.
Contact your preferred lender for the pricing associated with your specific transaction.
Calculations are generated by Open Source mortgage calculation software tools using common mathematical formulas. All calculations should be independently verified.
Get Walk Score Content
Today
Status Active. This is the date the listing was placed on market.
Today
Property information last updated
Today
Date of last price change
Cumulative Days on Market: Less than 1 days (includes prior listings)
· Currently listed since November 10, 2026. Data provided by the MLS.