
There’s something especially appealing about a home that makes everyday life feel easy.
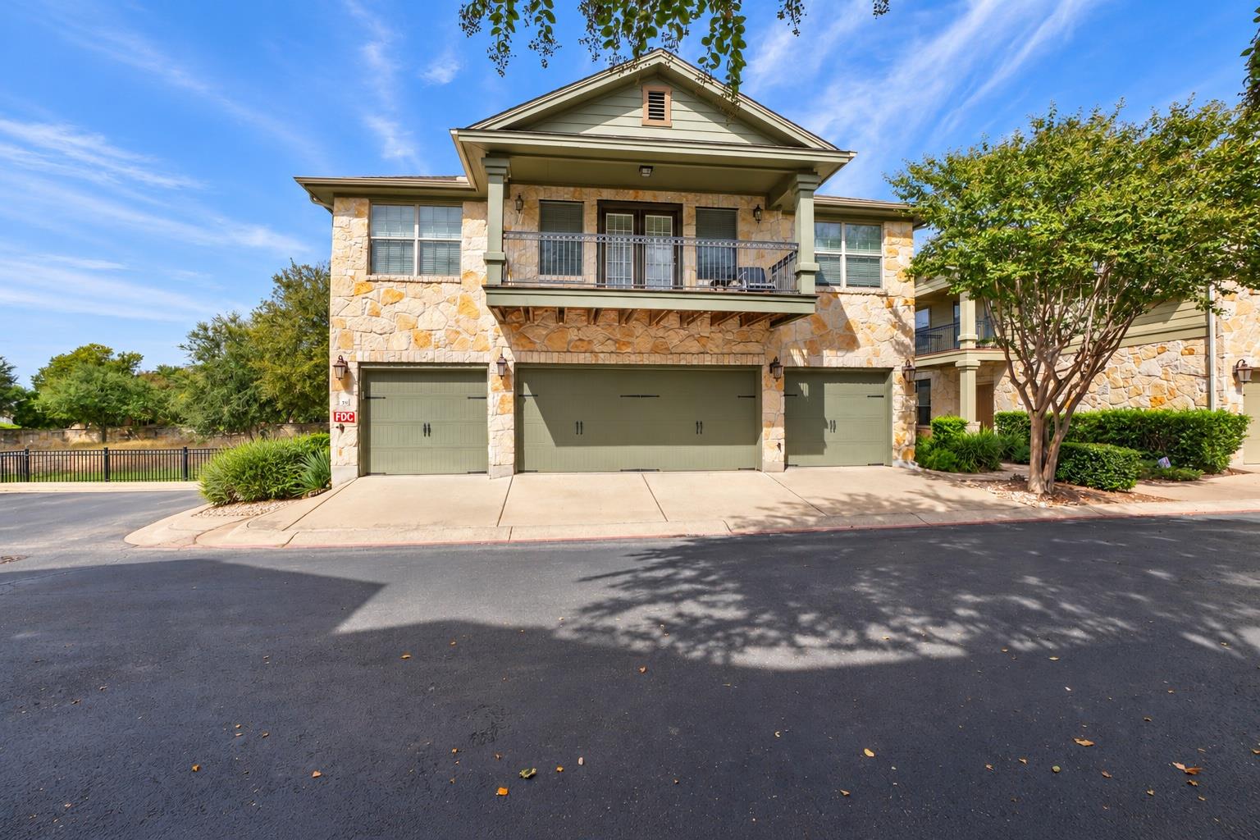
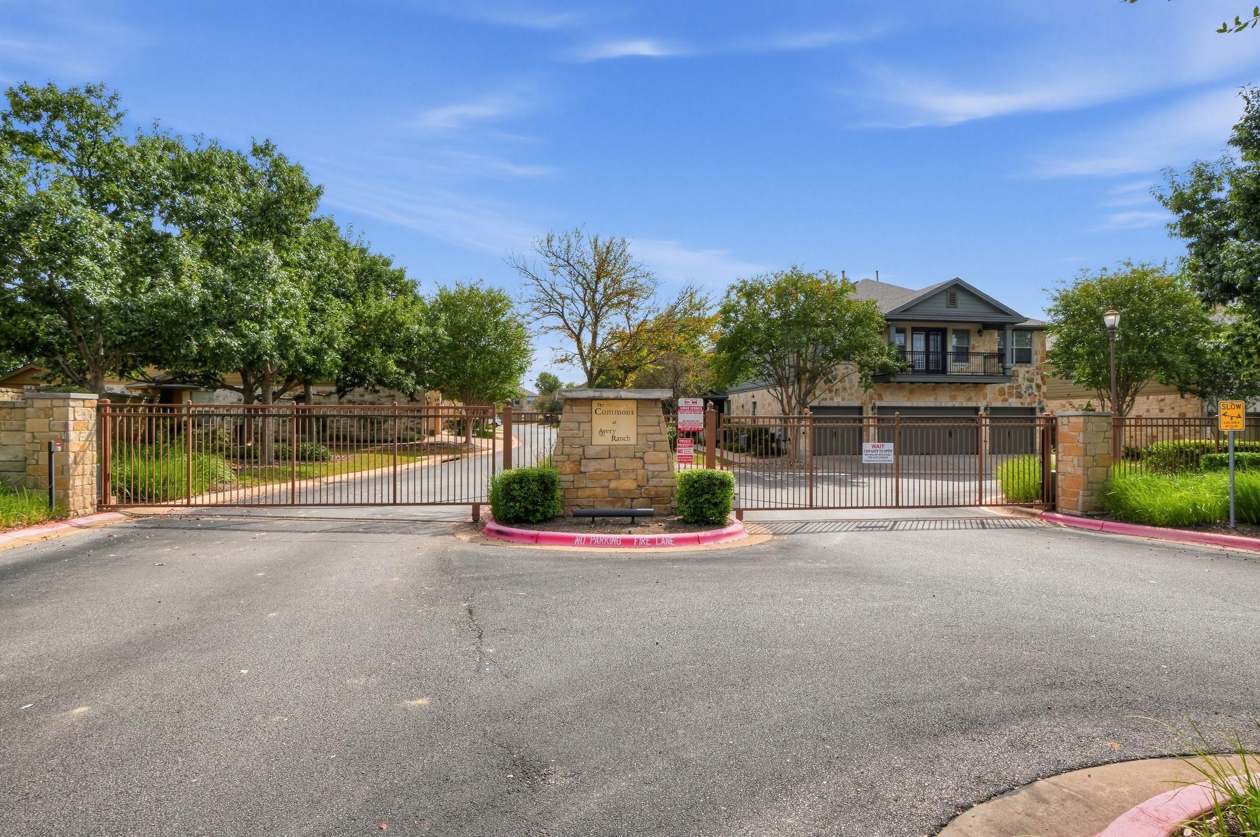
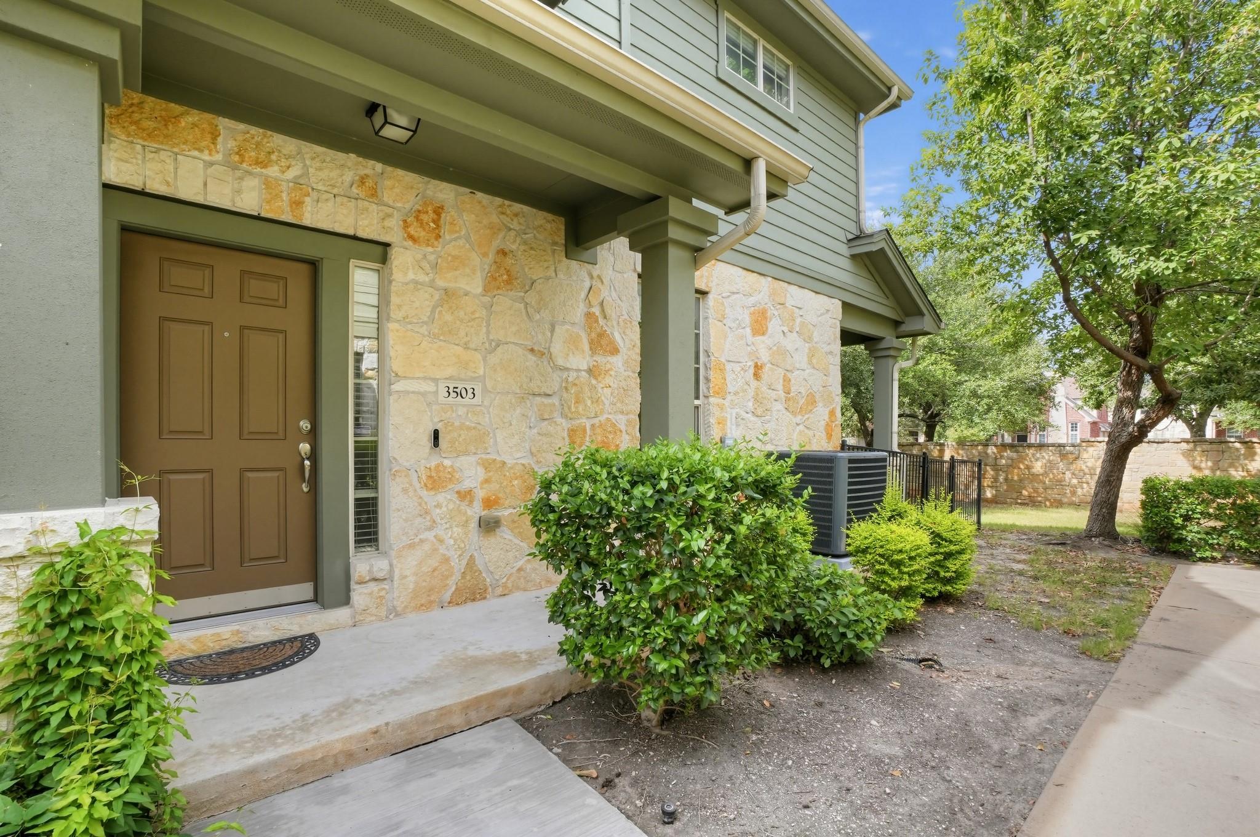
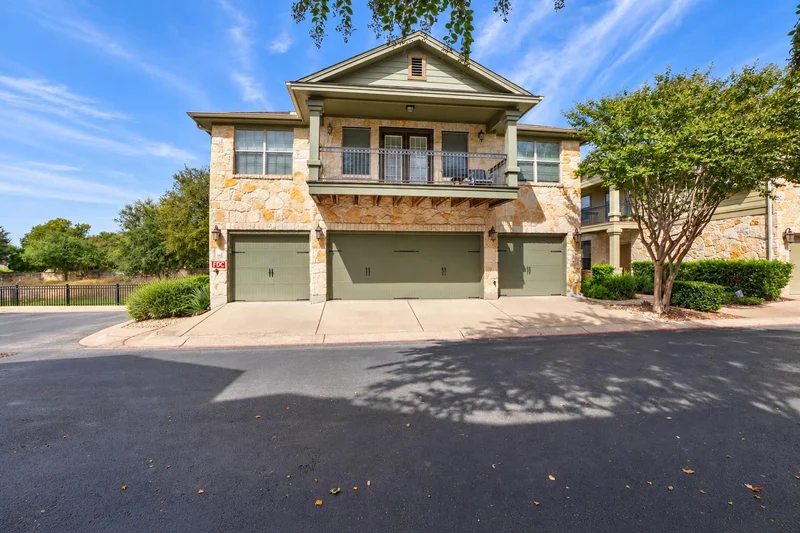
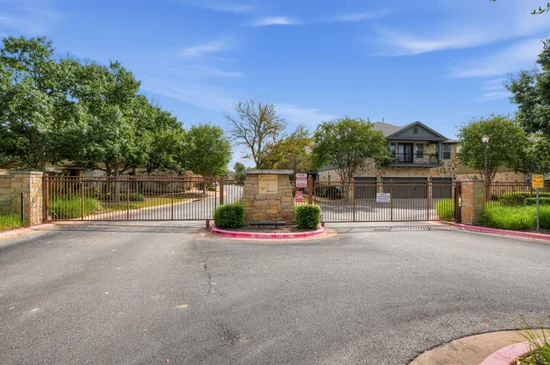
Located in the heart of Avery Ranch, this bright and inviting condo puts dining, coffee, shopping, schools, and major roadways all within easy reach, while still offering the comfort of a neighborhood setting and your own private outdoor space.
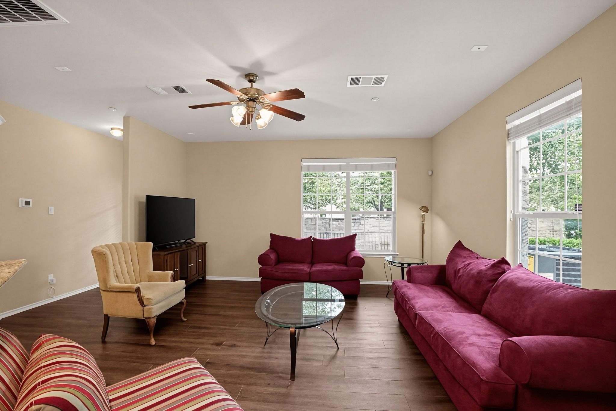
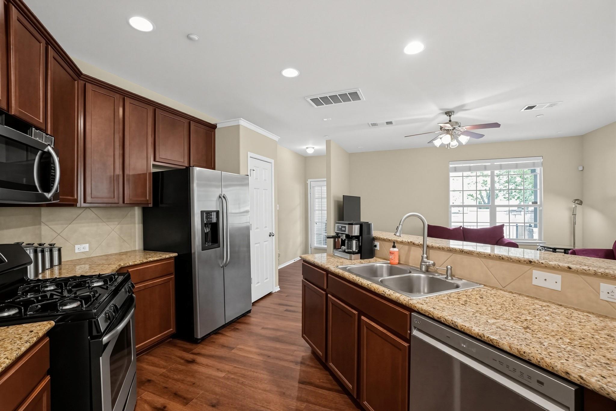
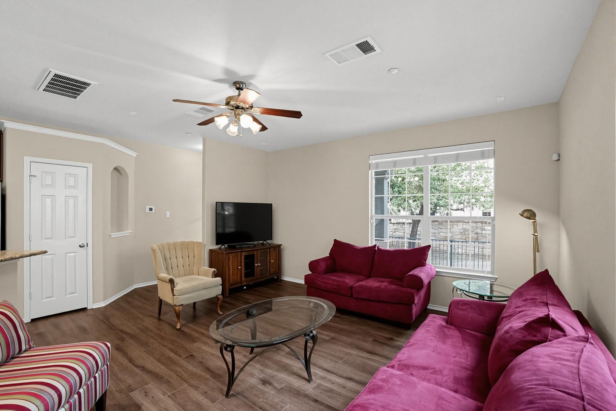
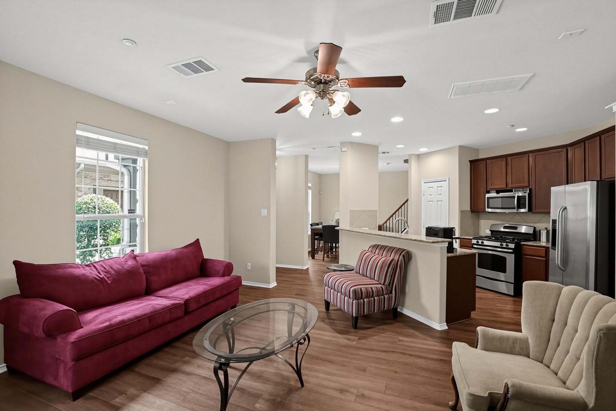
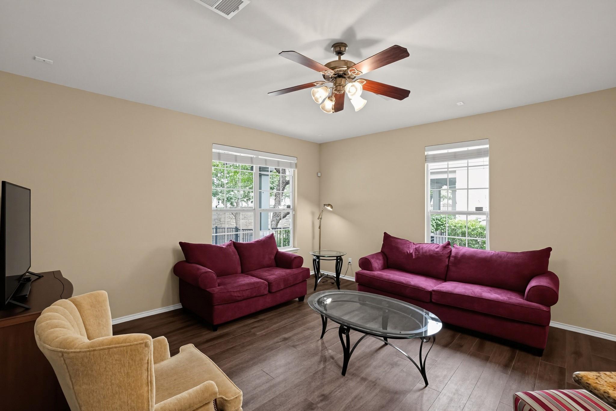
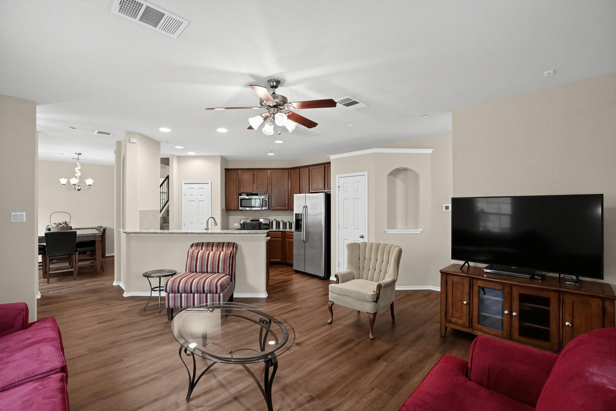
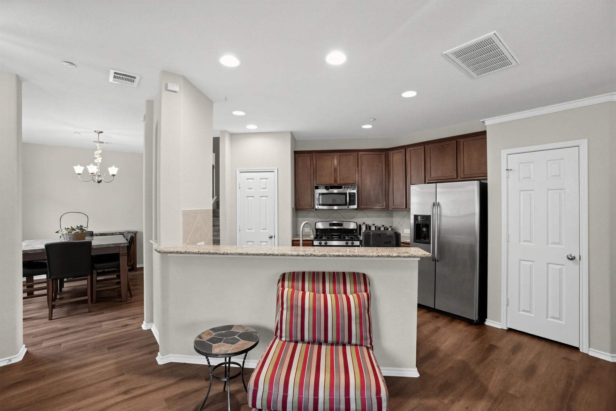
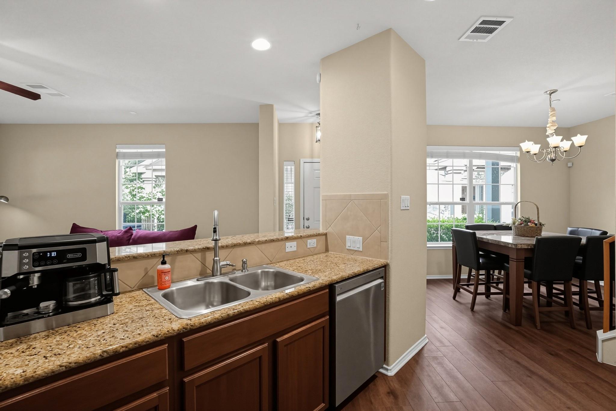
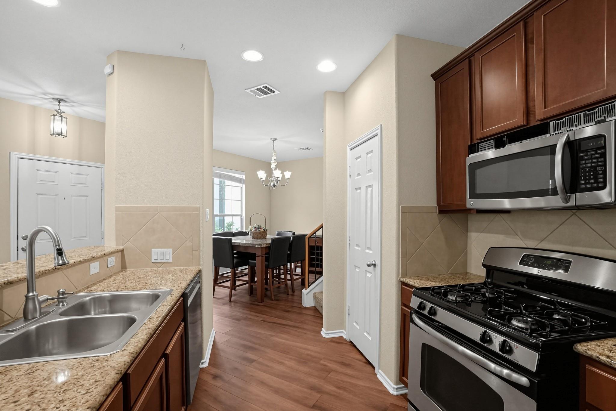
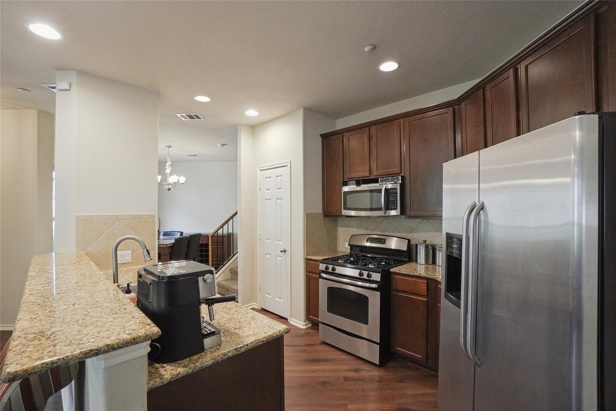
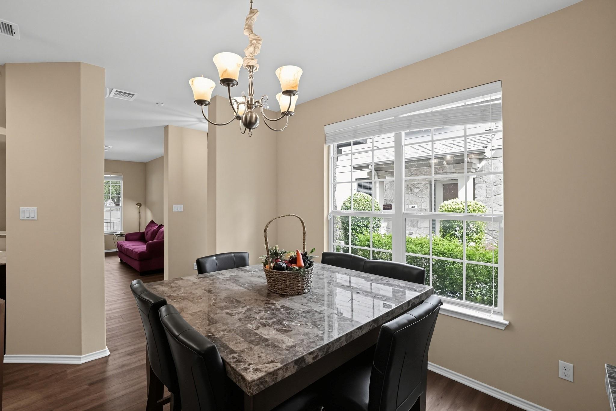
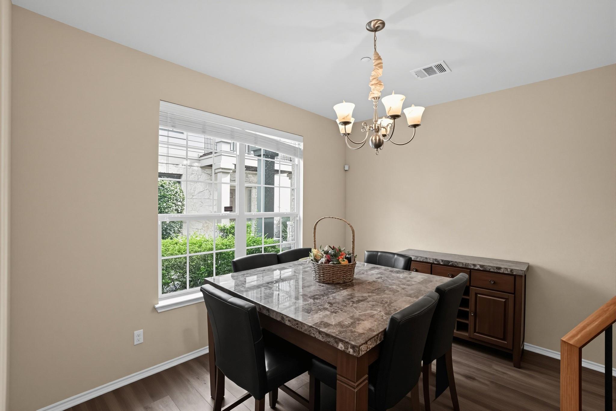
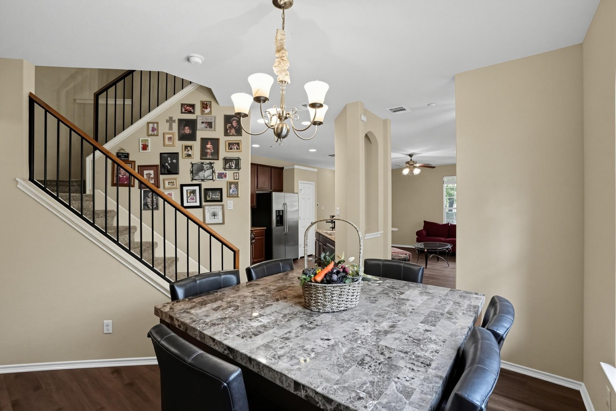
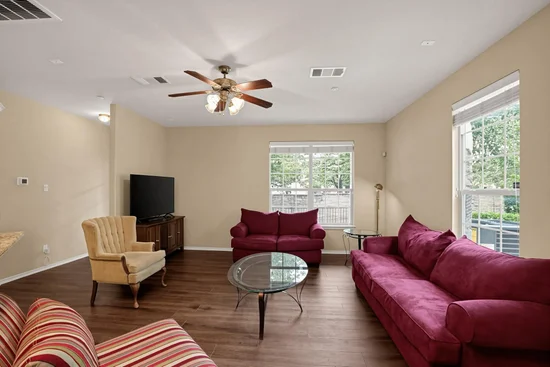
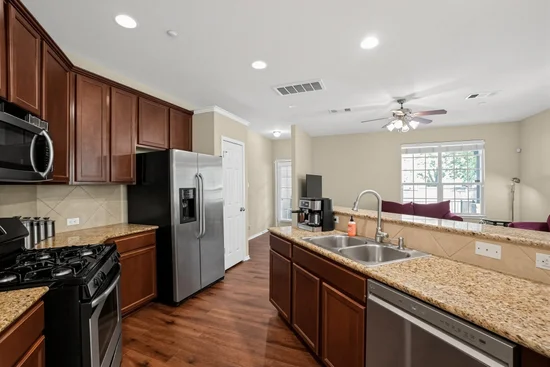
Inside, the open layout feels welcoming and functional, with a kitchen that flows naturally into the main living areas. Granite countertops add a polished touch, while generous cabinet and prep space make the kitchen equally suited for quick weekday meals or casual entertaining.
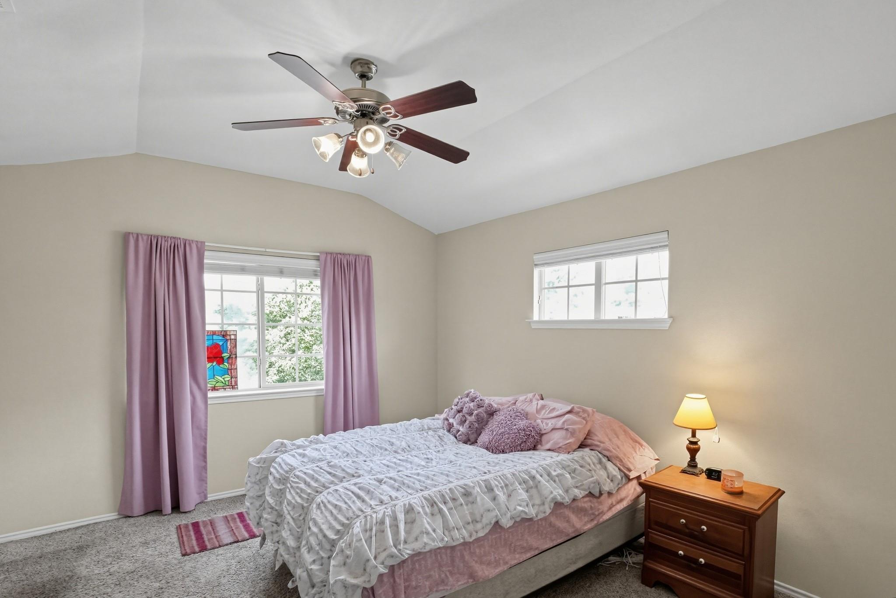
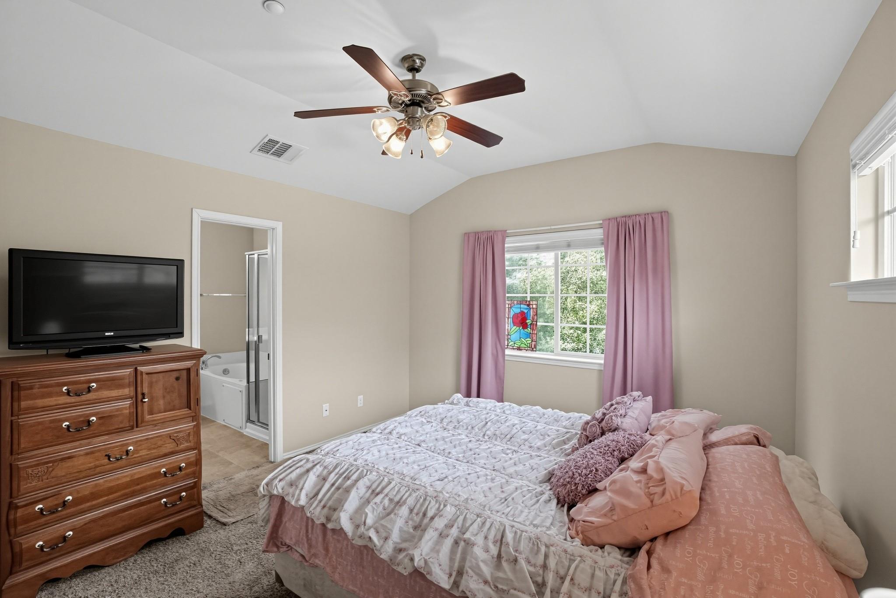
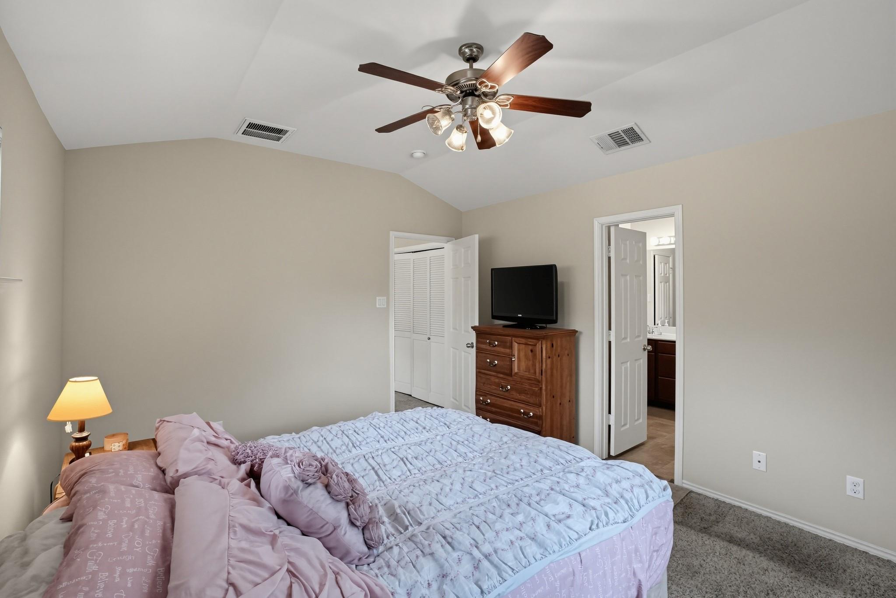
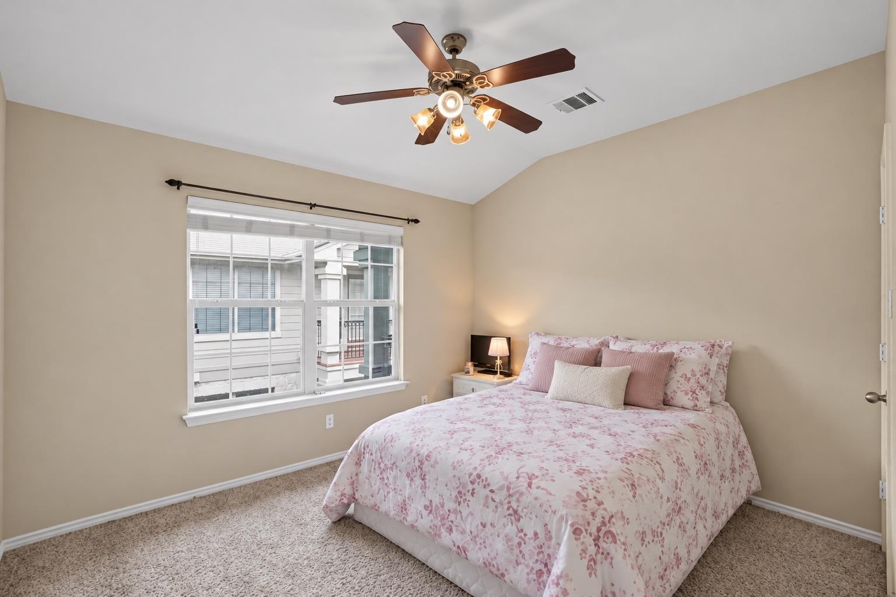
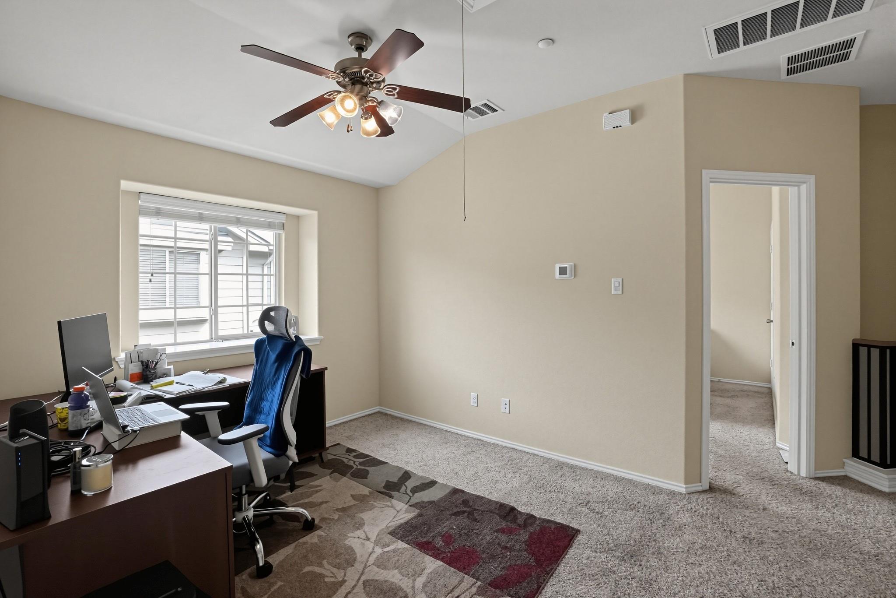
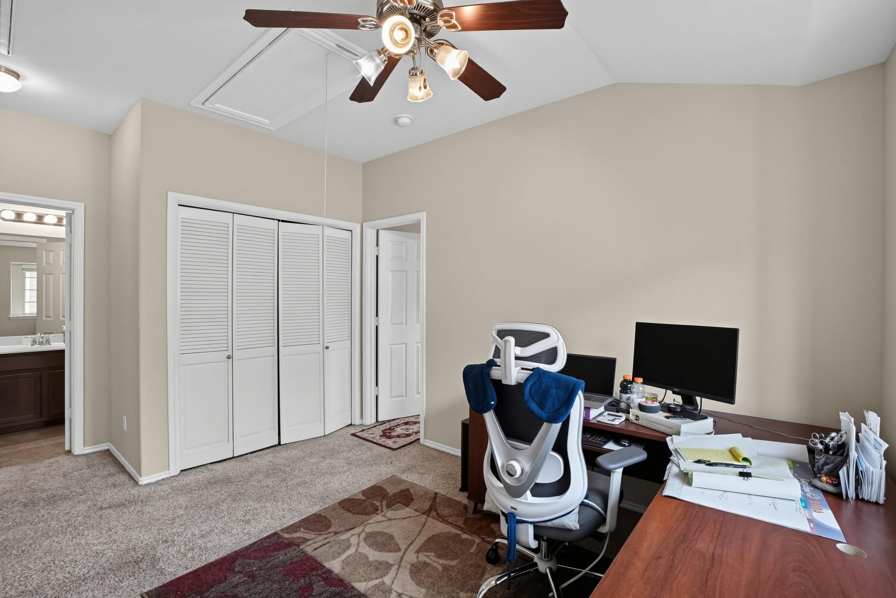
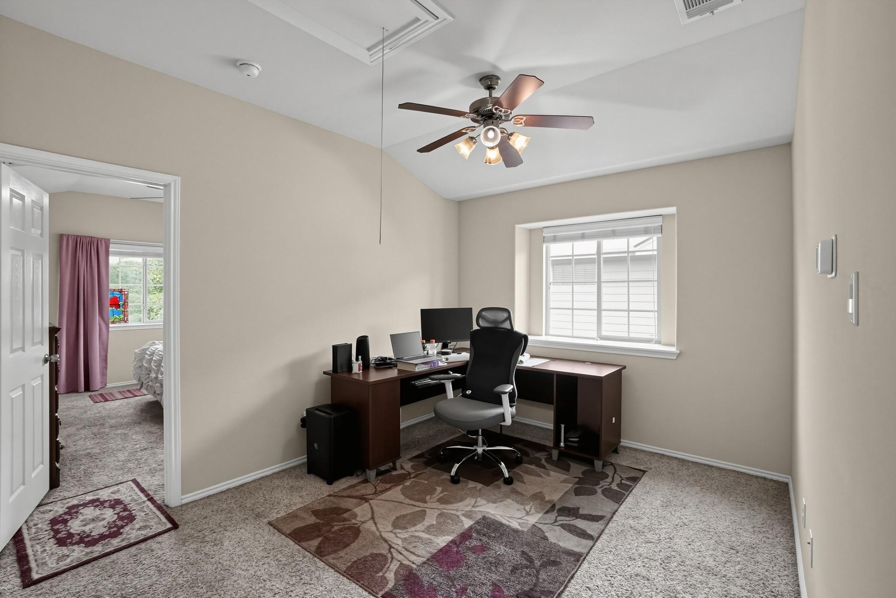
The bedrooms are comfortably sized, and the loft area is perfect for a home office, playroom, reading nook or simply a little extra room to spread out.
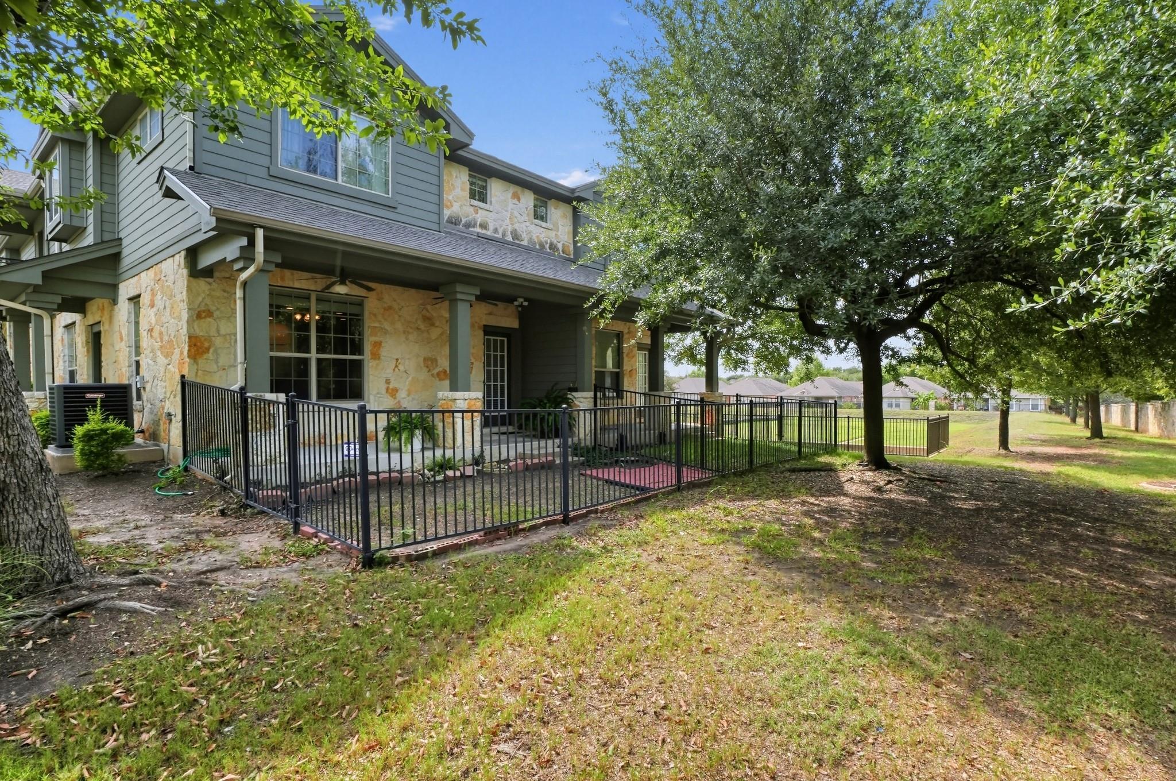
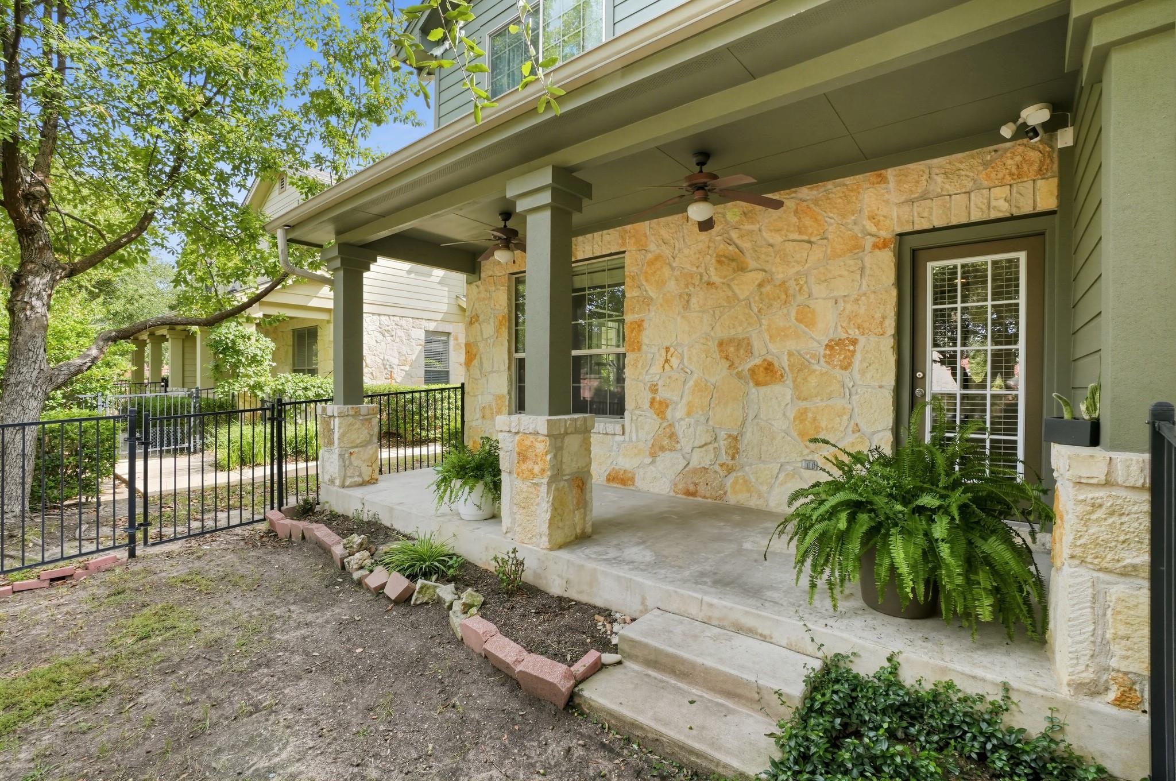
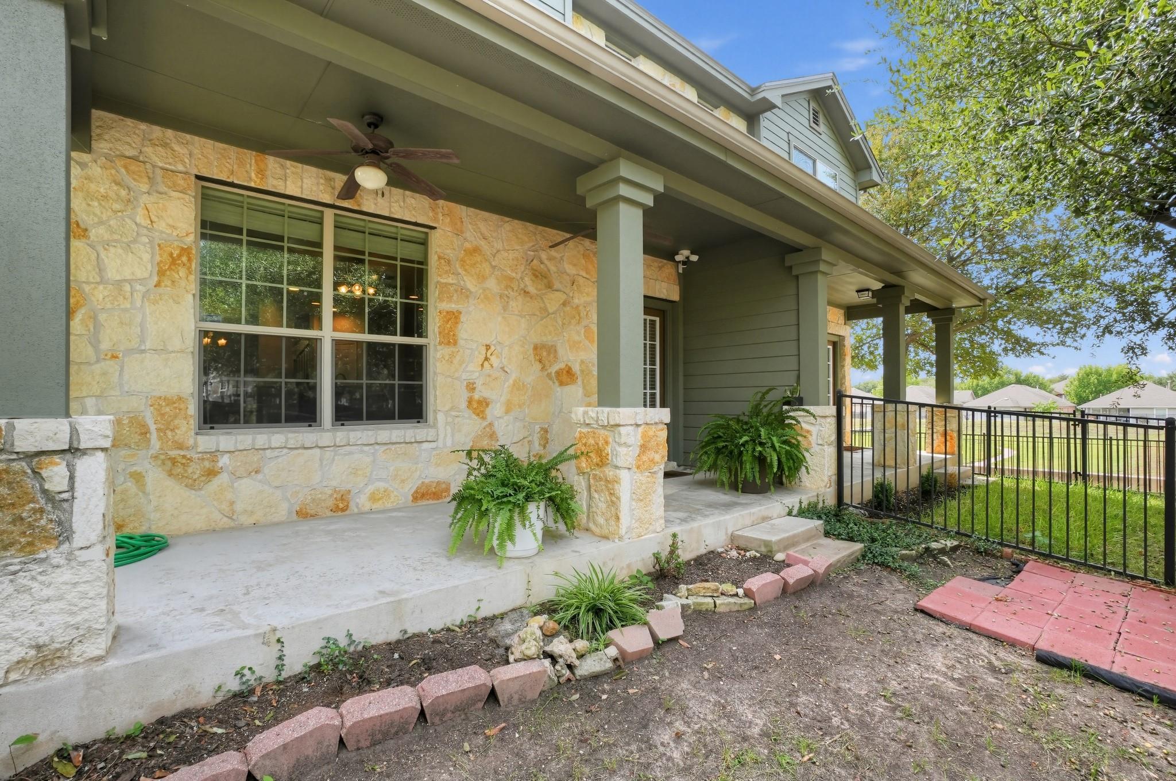
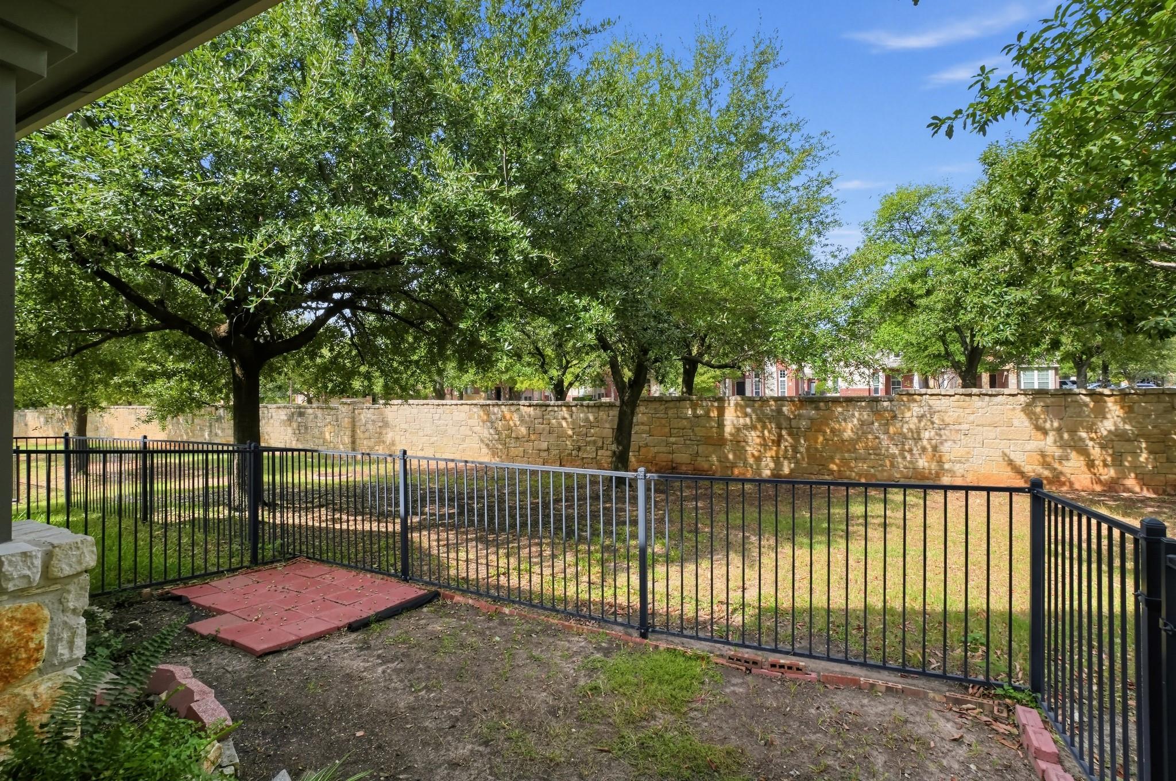
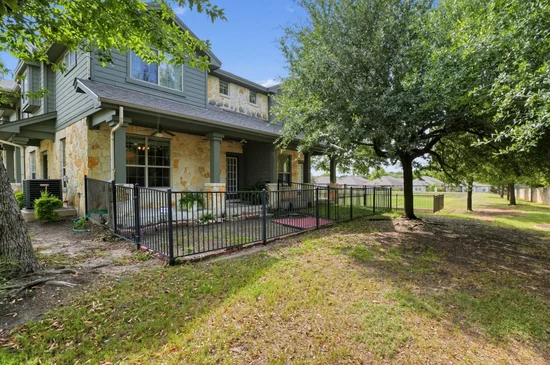
Out back, a covered porch opens to a private fenced yard—a rare and valuable feature for condo living. It’s an easy place to enjoy morning coffee, dine outside, garden, or unwind at the end of the day.
The location is one of the home’s biggest advantages. Avery Ranch offers convenient access to nearby restaurants, cafes, shops, parks, and everyday services, along with highly regarded schools and quick connections to major highways and public transportation. Comfortable, low-maintenance, and ideally positioned, this home offers a simple way to enjoy everything the Avery Ranch area has to offer without sacrificing privacy or outdoor space.Start of property details
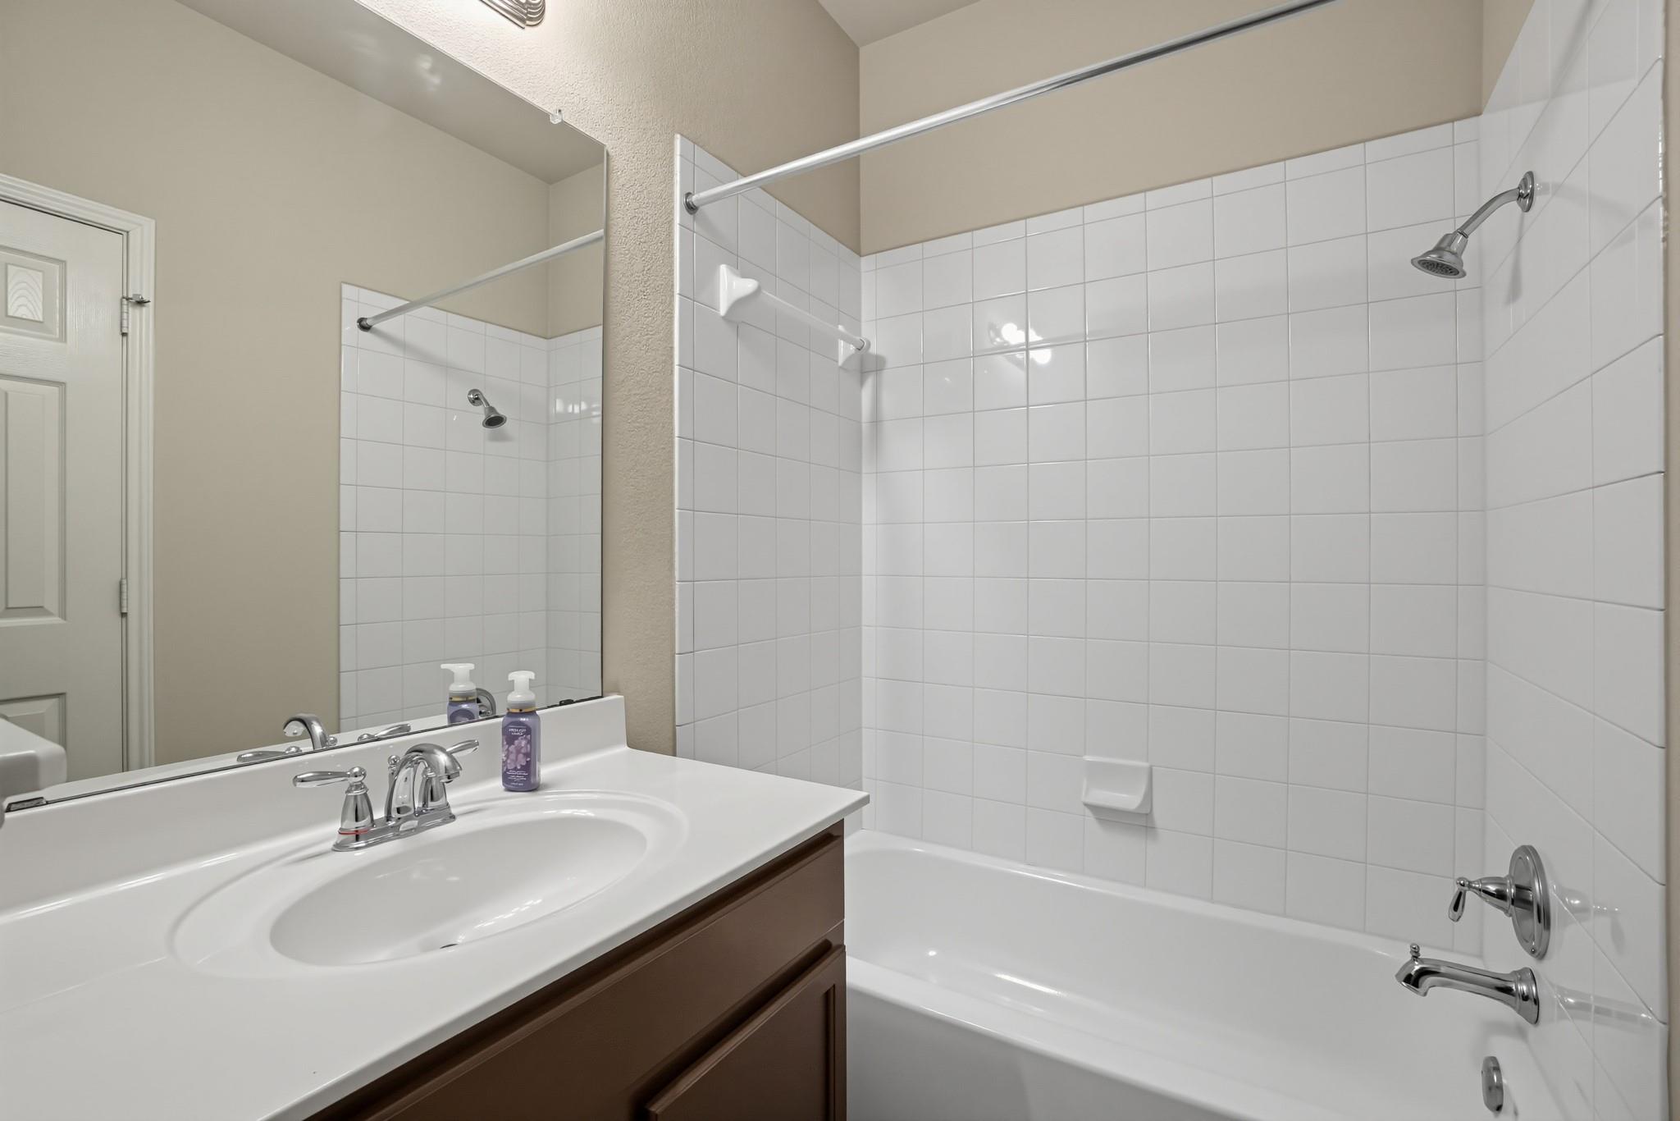
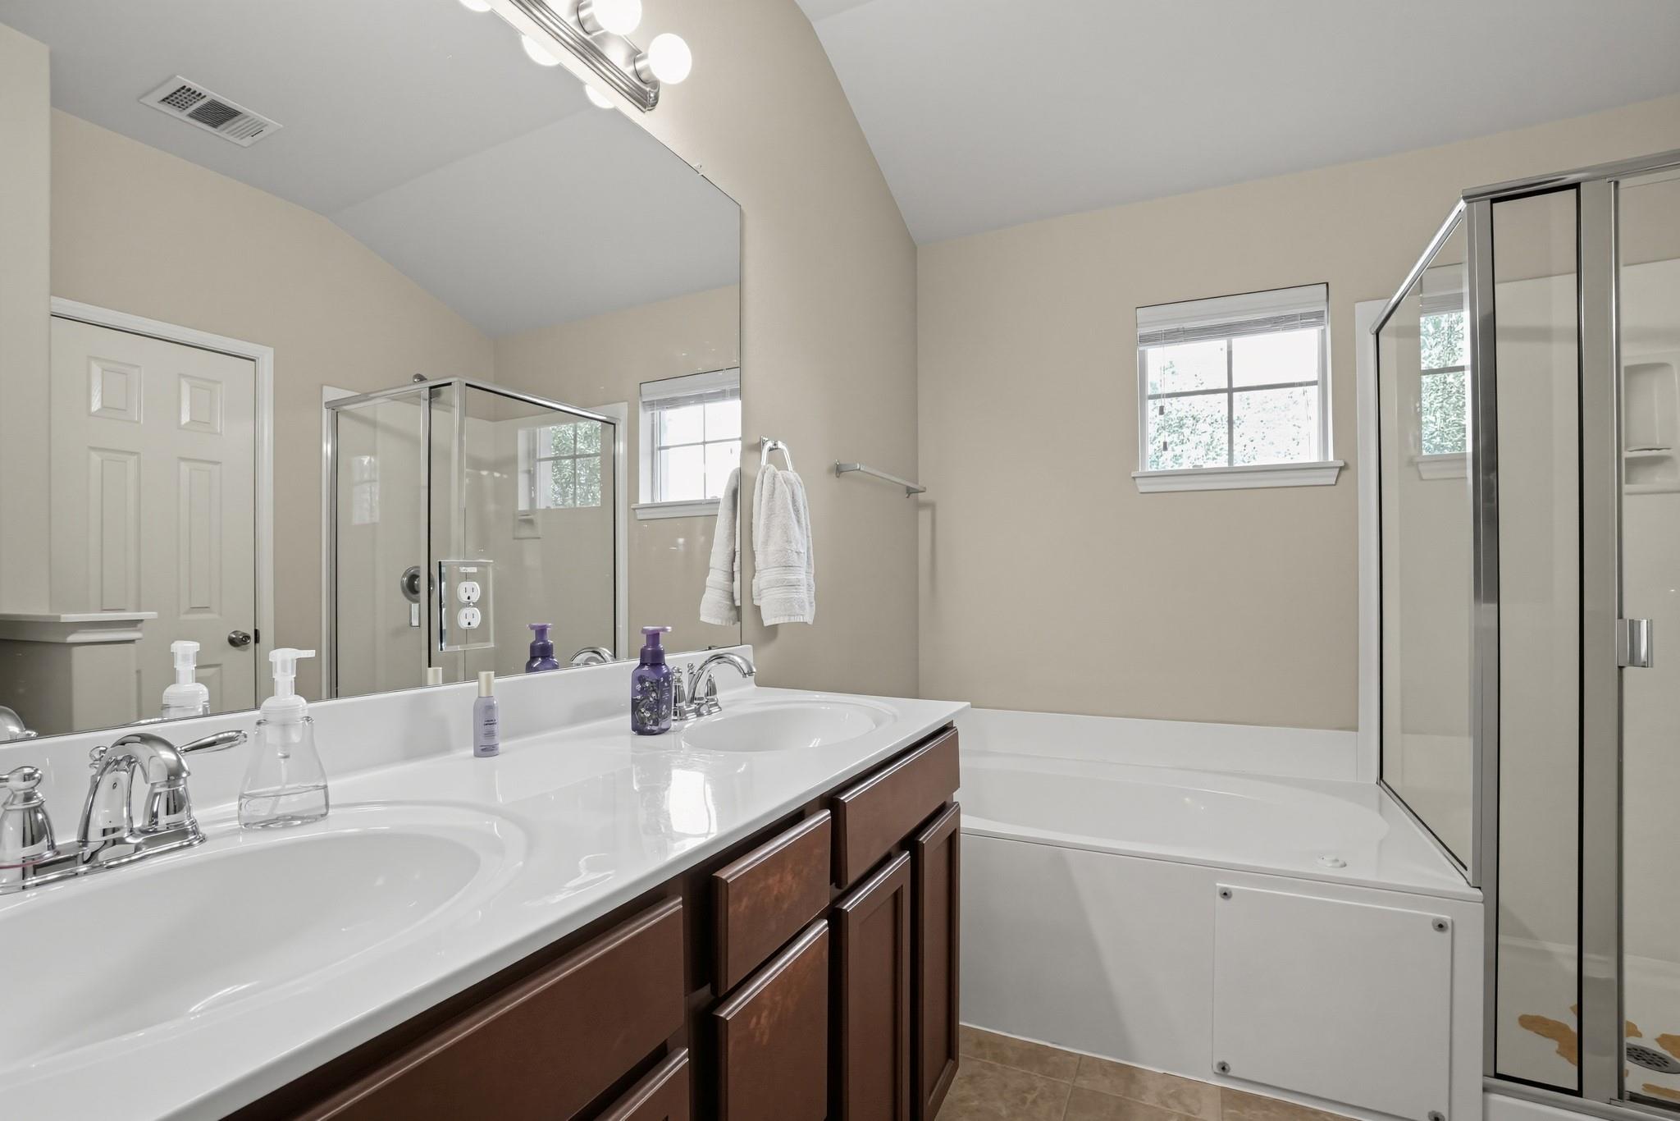
Property Description
Property Highlights
Location
Lake/Waterfront Information
Property Details
Building
Community
Local Schools
Interior Features
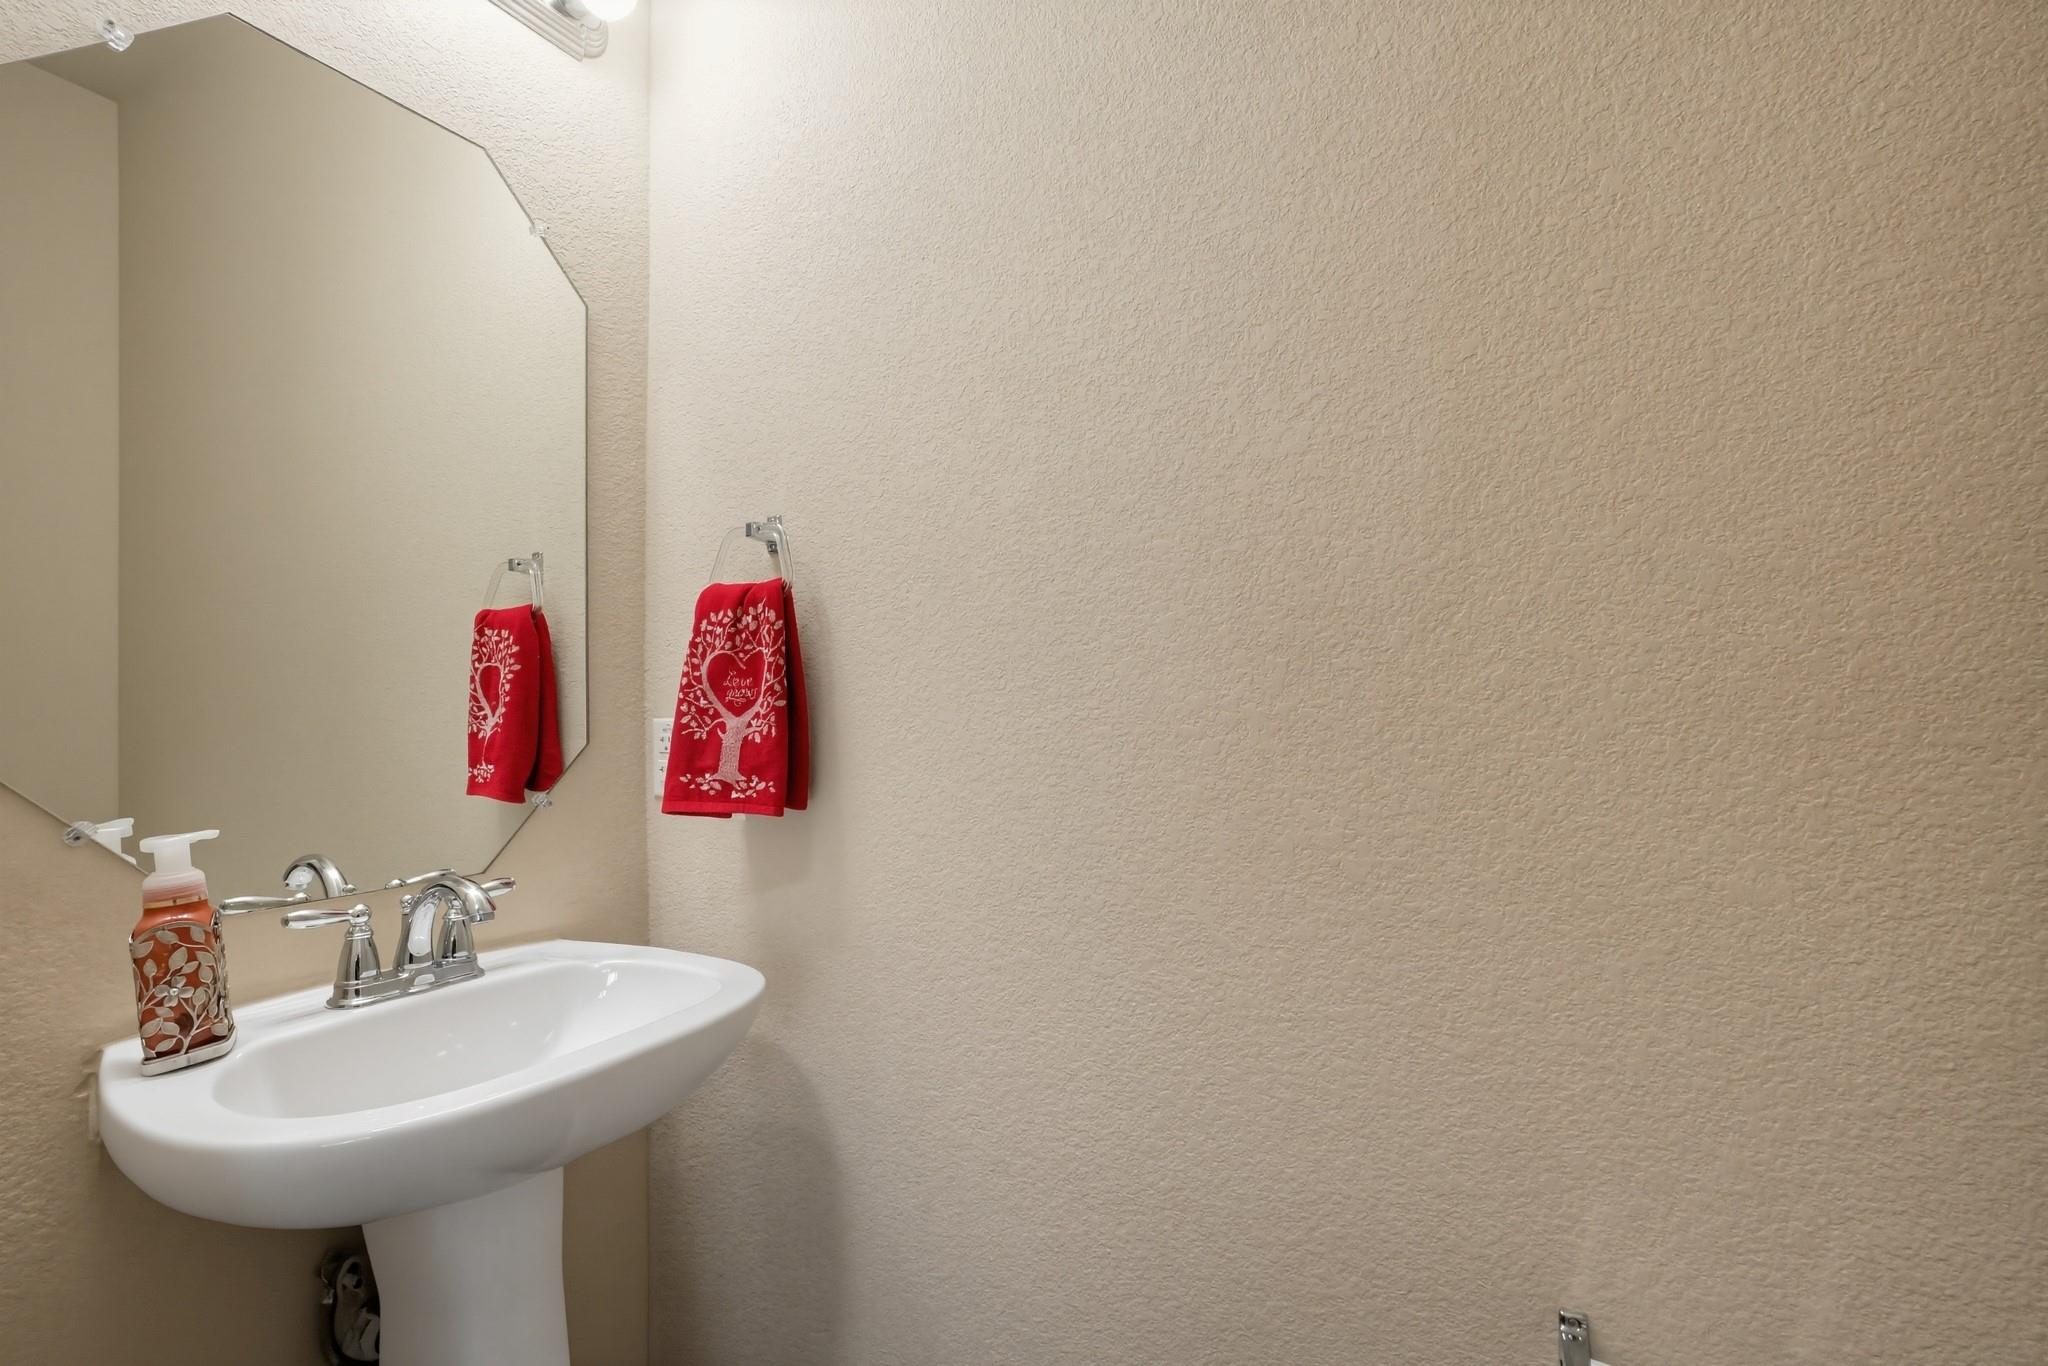
Bedrooms and Bathrooms
Area and Spaces
Appliances
Interior Features
Heating and Cooling
Building Details
Construction
Materials
Terms
Terms
Taxes
Tax
HOA
Heating, Cooling & Utilities
Utilities
Lot
Exterior Features
Parking
Pool Features
Payment Calculator
Property History
Similar Properties

Details
14815 Avery Ranch BLVD, Unit 3503
Austin, TX 78717
1 day ago
NEW
·
Active
$259,000
2
Beds
3
Baths
2
Garage
2011
Yr. Built
MLS# 3237422
Cumulative Days on Market: Less than 1
· Includes prior listings
· Currently listed since 10/28/26 · Data provided by the MLS.
Property Type
Residential
Property Sub Type
Condominium
Bedrooms
2
Total Bathrooms
3
Living Area
1,461
Price / Sqft
$177
Year Built
2011
Condition
Resale
Area
CLS
City/Township
Austin
Direction Faces
NW
View
None
Subdivision
Commons At Avery Ranch Condo
County
Williamson
Waterfront Features
None
Price
$259,000
Condition
Resale
Property Type
Residential
Property Sub Type
Condominium
Levels
Two
Community Features
See Remarks, Gated
Elementary School
Rutledge
Middle School
Artie L Henry
High School
Vista Ridge
School District
Leander ISD
Total Bathrooms
3
Full Bathrooms
2
1/2 Bathrooms
1
Bedrooms
2
Living Area
1,461
Appliances
Dishwasher, Disposal, Microwave, Free-Standing Gas Range, Self Cleaning Oven, Stainless Steel Appliance(s)
Interior Features
Breakfast Bar, Granite Counters, Kitchen Island, Open Floorplan, Walk-In Closet(s)
Flooring
Carpet, Tile, Vinyl
Accessibility Features
None
Window Features
Blinds
Heating Features
Central
Year Built
2011
Foundations
Slab
Roof
Composition
Special Conditions
Standard
Special Terms
Cash, Conventional
Tax (Annual)
$7,340.55
Has HOA
Yes
Association Fee
$355 /mo
Association Fee Includes
See Remarks, Maintenance Grounds
Cooling Features
Central Air
Utilities
Electricity Connected, Natural Gas Connected, Water Connected
Sewer
Public Sewer
Water Source
Public
Lot Features
Landscaped, Sprinkler - In-ground
Exterior Features
Private Entrance, Private Yard
Patio And Porch Features
Covered, Patio, Porch
Fencing
Partial
Garage Capacity
2
Covered Spaces
2
Parking Features
Garage
Pool Features
None
Listed by Compass RE Texas, LLC
Listing Data last updated 10/28/2026 05:20 pm
Get a Link to this Property: Copy To Clipboard
Phone:
per month.
fixed.
% interest.
$
%
$
%
Principal & Interest
+ Home Insurance
+ Property Tax
+ HOA Fees
Total interest paid over s will be:
All estimates and provided for informational purposes only. Actual amounts may vary. The output of the tool is not a loan offer or solicitation, nor is it financial or legal advice.
Information, rates, programs and loan scenarios shown are for example only as of 28-Oct-2026 and are subject to change without notice.
Interest rates provided by the St. Louis Federal Reserve Economic Data (FRED).
All products are subject to credit and property approval. Not all products are available in all states or for all loan amounts. Other restrictions and limitations apply.
Contact your preferred lender for the pricing associated with your specific transaction.
Calculations are generated by Open Source mortgage calculation software tools using common mathematical formulas. All calculations should be independently verified.
Get Walk Score Content
Today
Status Active. This is the date the listing was placed on market.
Today
Property information last updated
Cumulative Days on Market: Less than 1 days (includes prior listings)
· Currently listed since October 28, 2026. Data provided by the MLS.