
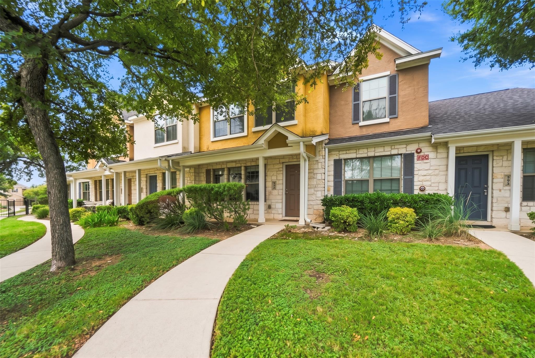
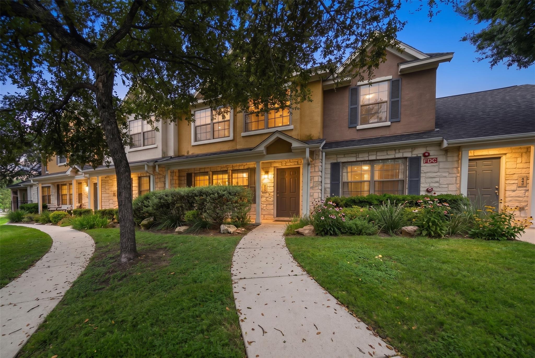
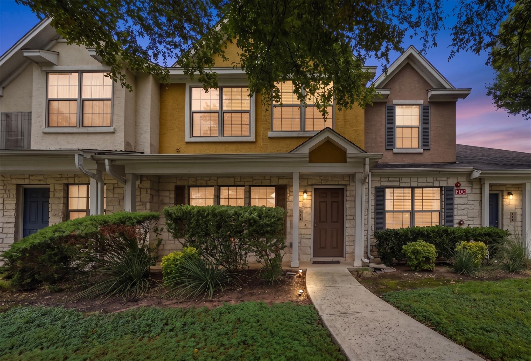
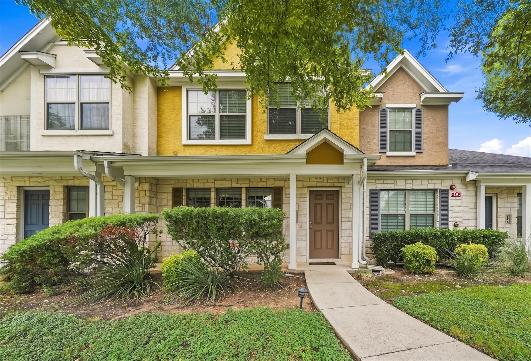
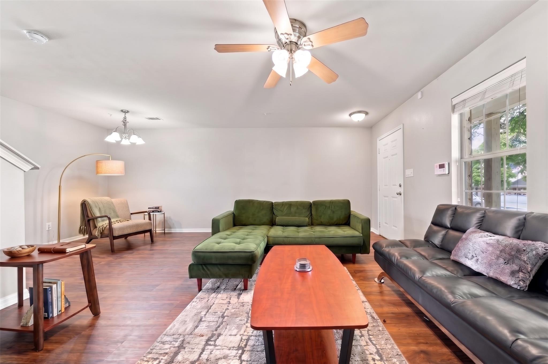
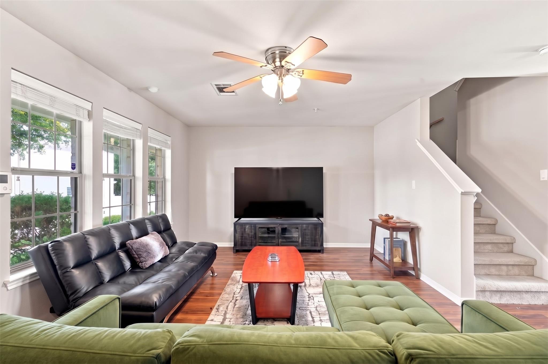
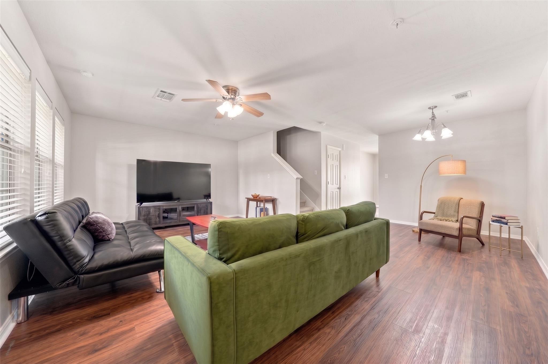
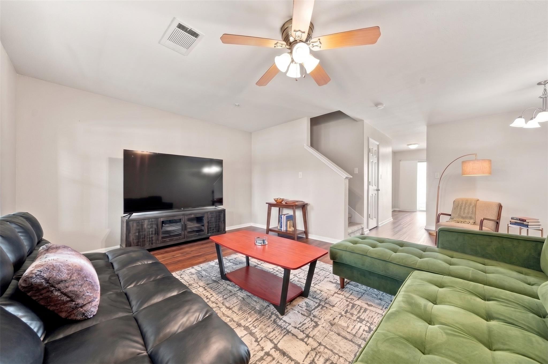
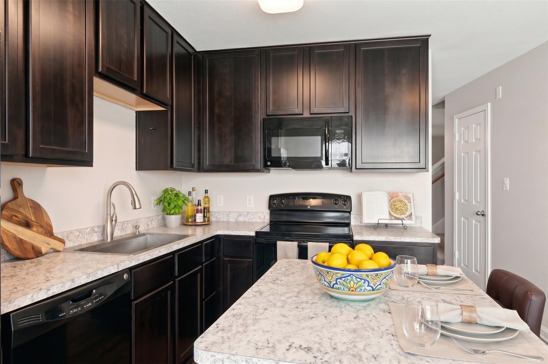
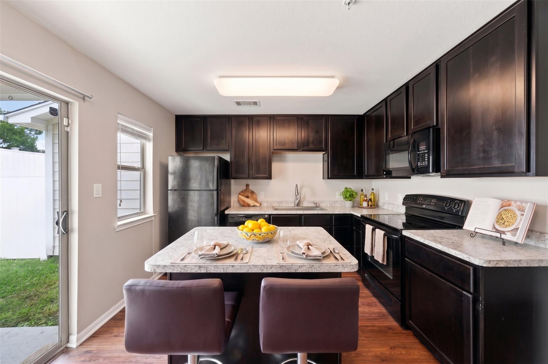
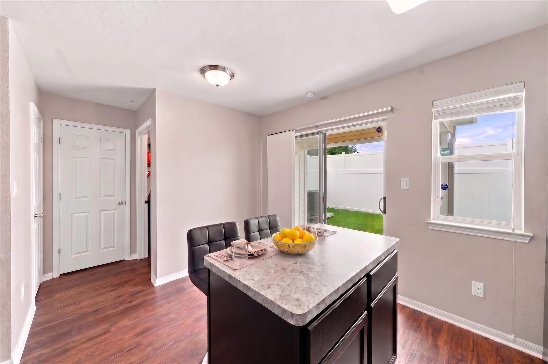
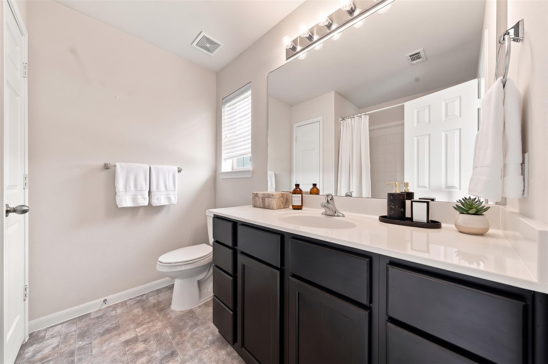
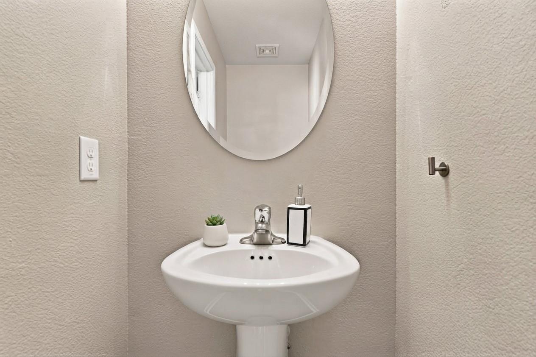
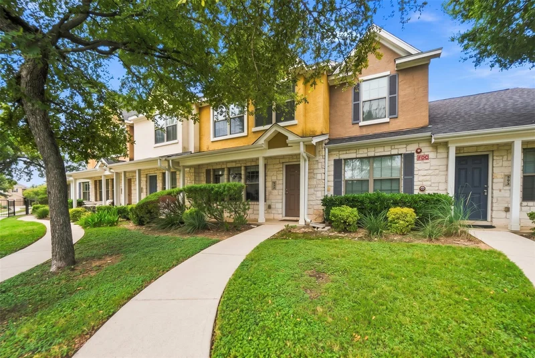
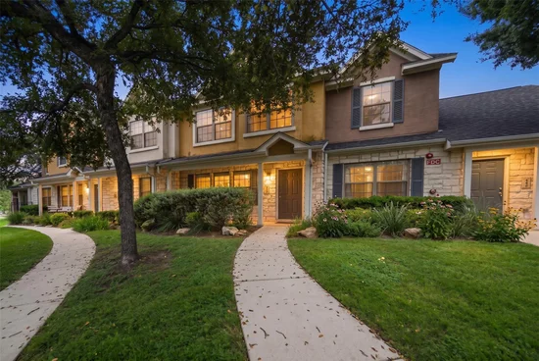
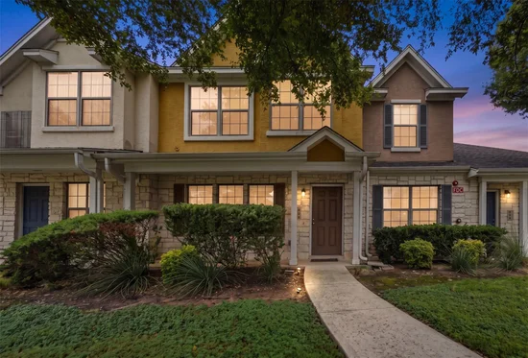
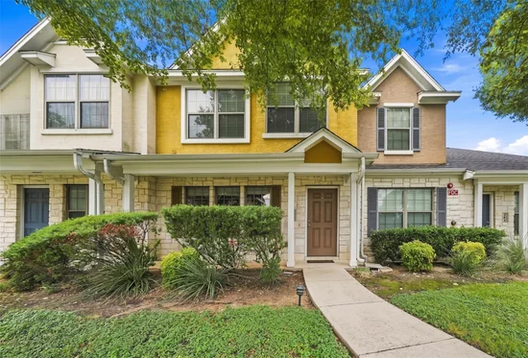
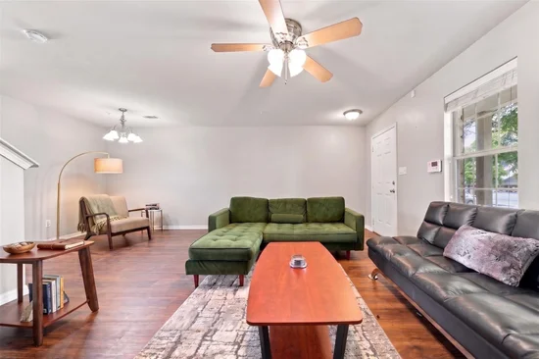
Tucked into the quiet, well-kept Buttercup Creek Townhomes, this two-story, 3-bedroom, 2.5-bath home puts you two blocks from everything Cedar Park is building its future around. A covered front porch opens to a bright, open living and dining area with easy flow to the kitchen, featuring 42-inch cabinetry, generous counter space, and all appliances convey. A powder bath with a water-saving toilet and pedestal sink plus a dedicated laundry area sit conveniently at the back of the home.
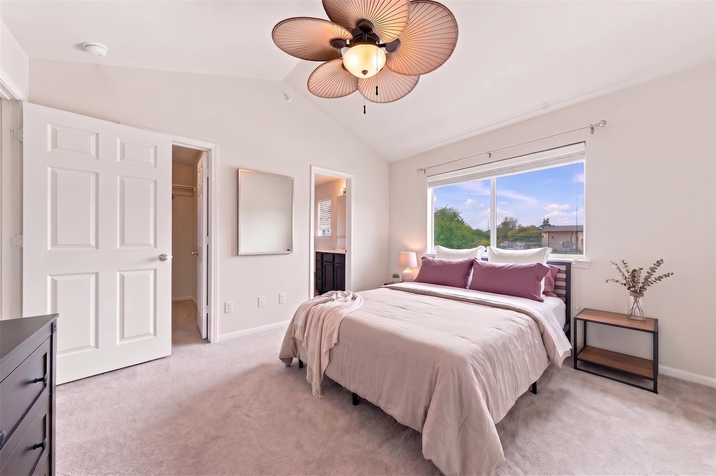
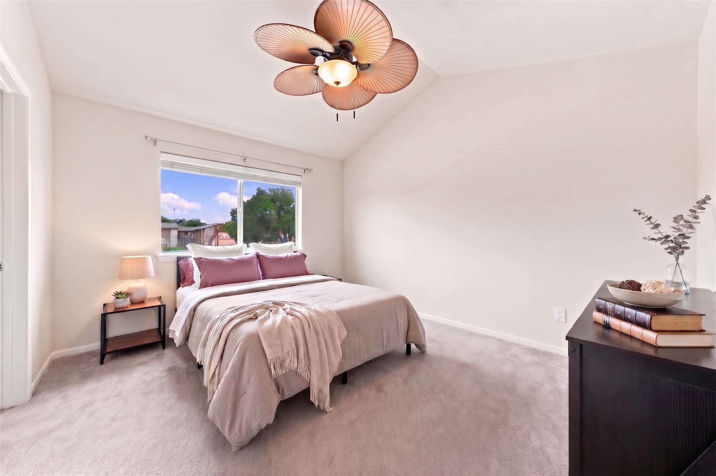
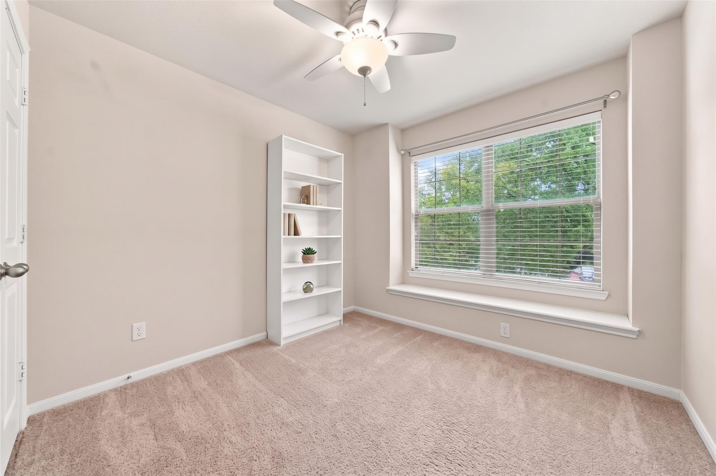
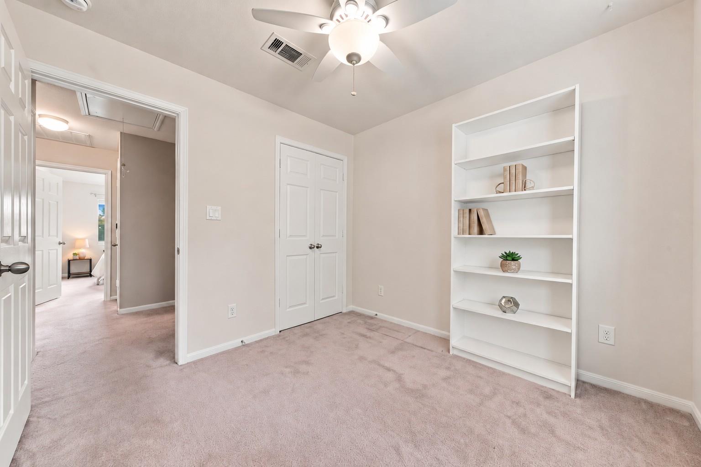
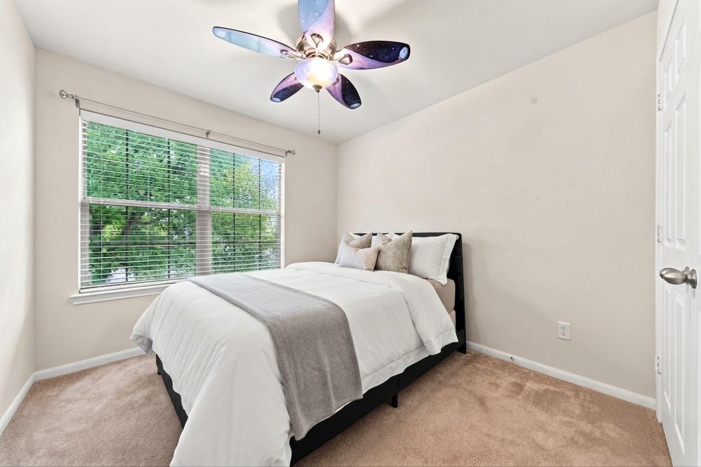
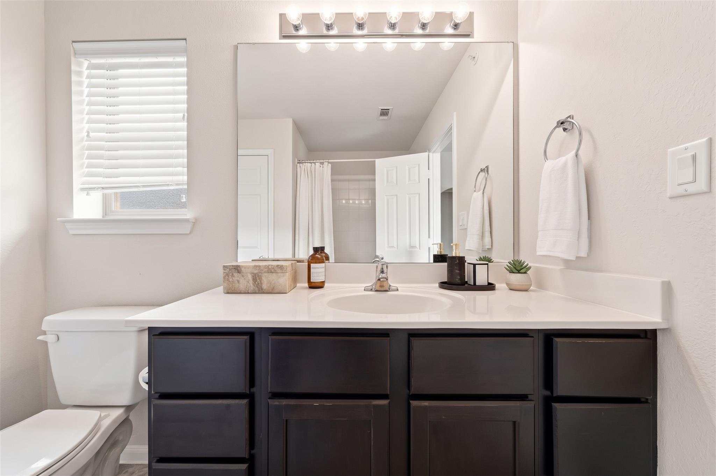
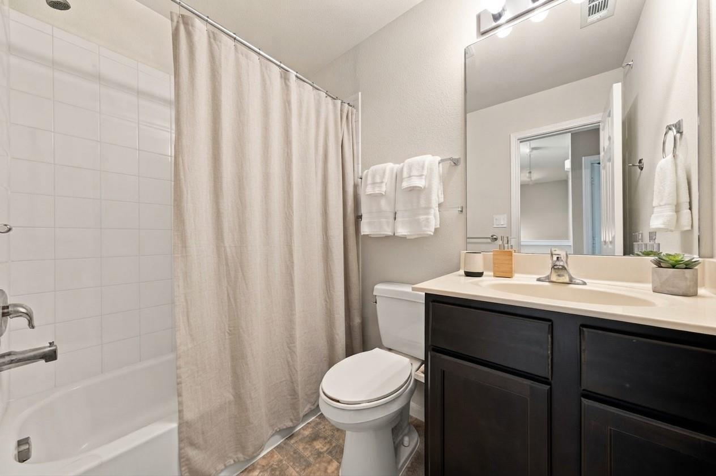
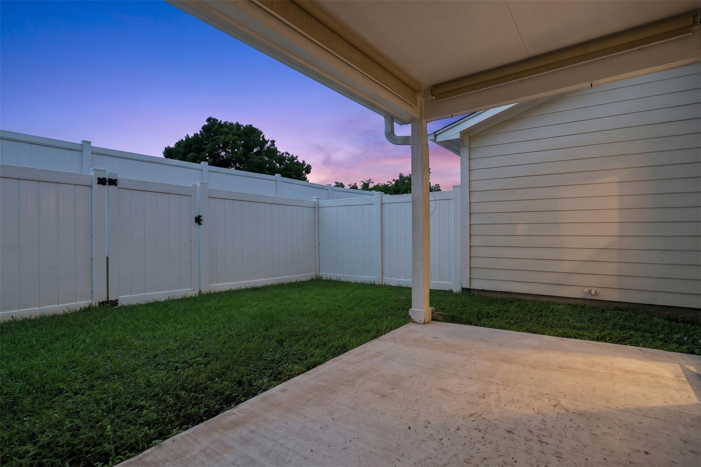
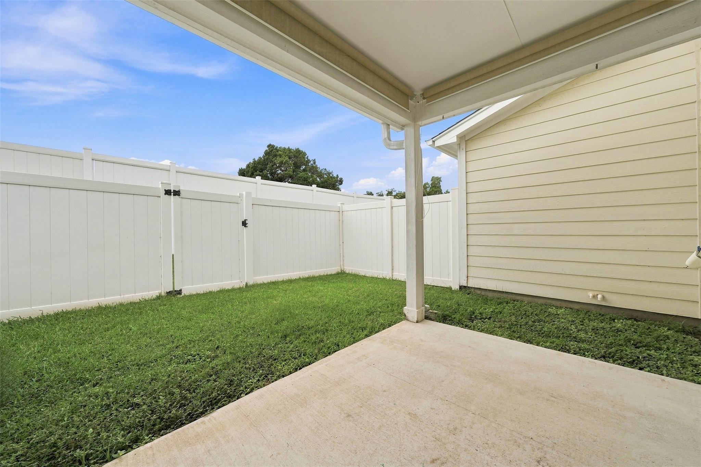
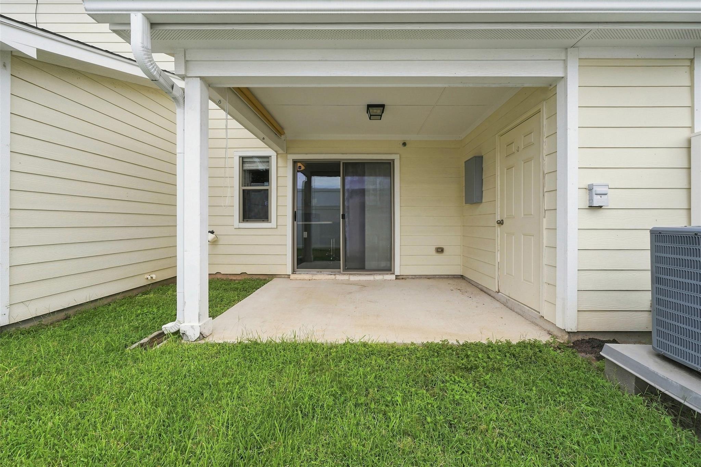
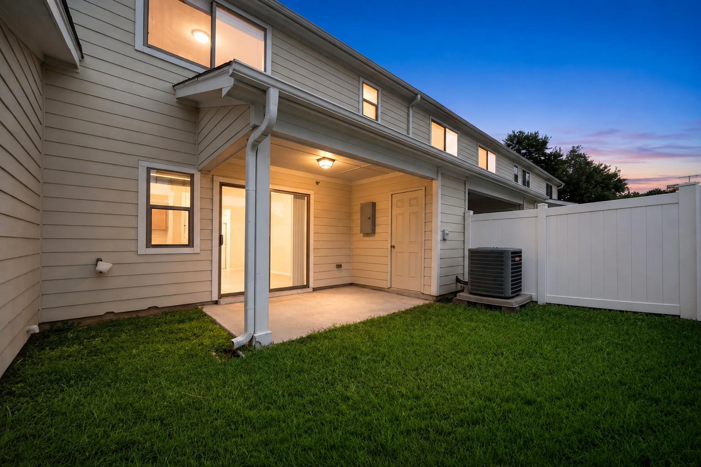
Step out to the covered rear patio and a private fenced yard with a garden storage closet. Low maintenance outdoor space, since the HOA handles mowing. Upstairs, the primary suite with en-suite bath is joined by two additional bedrooms and a full hall bath.
Location is the headline here. The Commons at Buttercup Creek shopping and dining is directly across the street, and the Bell District - home to the award-winning Cedar Park Public Library, 16-acre Bell Park, the Saturday Texas Farmers' Market, and a growing network of trails is just two blocks away. New retail, offices, and greenspace still coming. Quick access to US-183, 183A Toll, and Lakeline puts the Domain, Apple, and downtown Austin within an easy commute. Austin Community College's Cypress Creek campus is roughly two miles out. Leander ISD.Start of property details
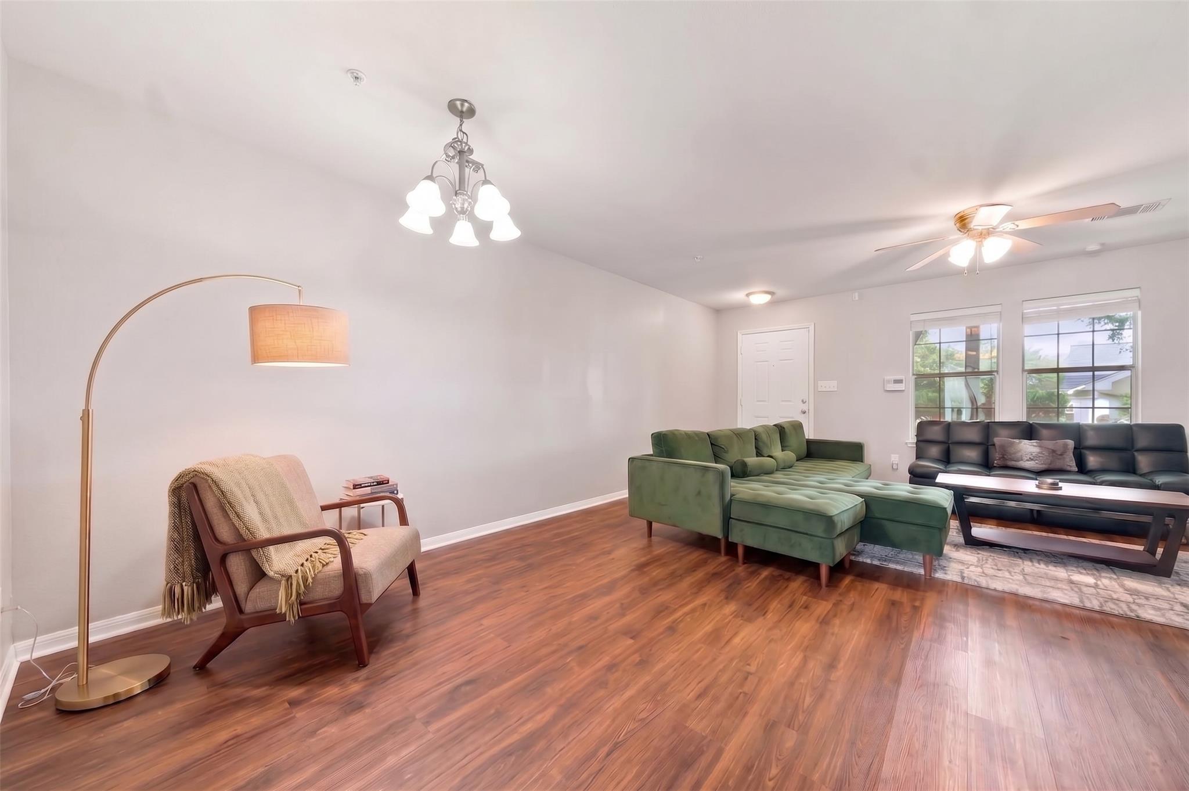
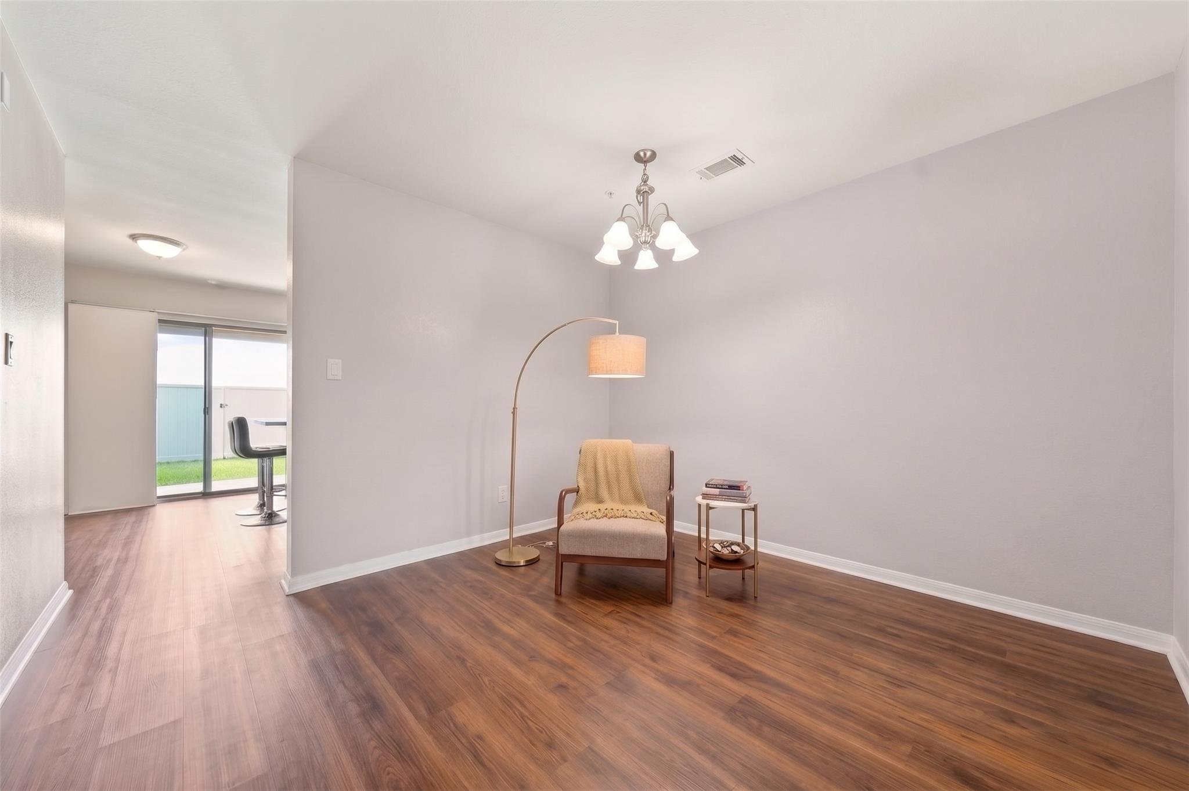
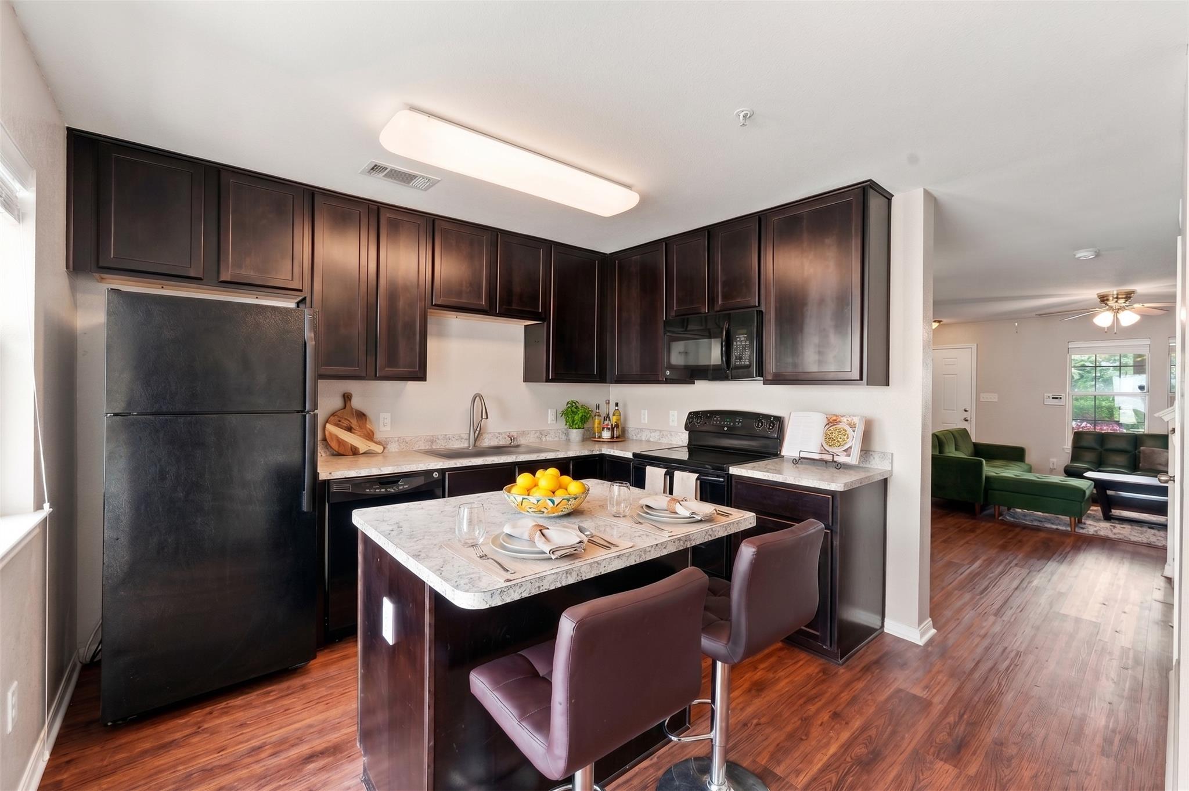
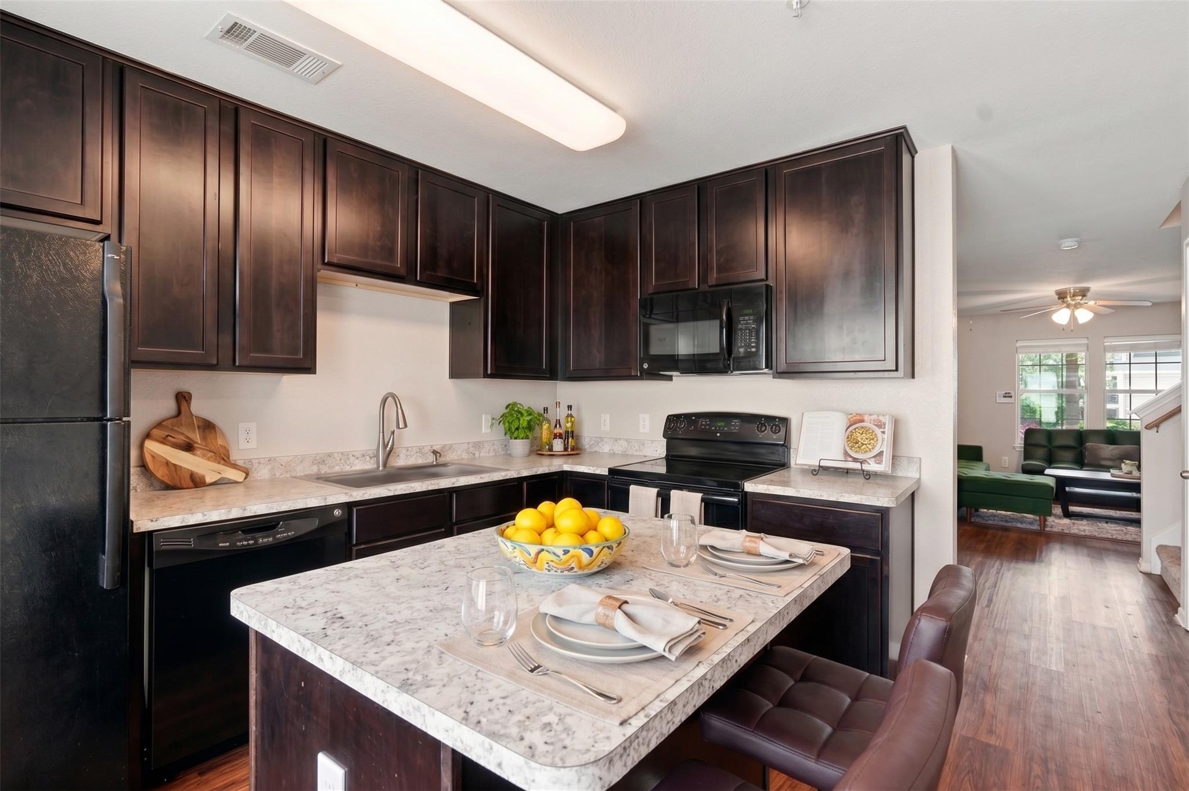
Property Description
Property Highlights
Location
Lake/Waterfront Information
Property Details
Building
Community
Local Schools
Interior Features
Bedrooms and Bathrooms
Area and Spaces
Appliances
Interior Features
Heating and Cooling
Building Details
Construction
Materials
Terms
Terms
Taxes
HOA
Heating, Cooling & Utilities
Utilities
Lot
Exterior Features
Parking
Pool Features
Payment Calculator
Property History
Similar Properties

Details
401 Buttercup Creek BLVD, Unit 504
Cedar Park, TX 78613
FOR
SALE
$270,000
Active
3
Beds
3
Baths
2012
Yr. Built
MLS# 3834001
Cumulative Days on Market: 15
· Includes prior listings
· Currently listed since 09/09/26
· Data provided by the MLS.
Property Type
Residential
Property Sub Type
Condominium
Bedrooms
3
Total Bathrooms
3
Living Area
1,280
Price / Sqft
$211
Year Built
2012
Condition
Resale
Area
CLS
City/Township
Cedar Park
Direction Faces
East
View
None
Subdivision
Buttercup
County
Williamson
Waterfront Features
None
Price
$270,000
Condition
Resale
Property Type
Residential
Property Sub Type
Condominium
Levels
Two
Community Features
Cluster Mailbox, Common Grounds
Elementary School
Ada Mae Faubion
Middle School
Artie L Henry
High School
Vista Ridge
School District
Leander ISD
Total Bathrooms
3
Full Bathrooms
2
1/2 Bathrooms
1
Bedrooms
3
Living Area
1,280
Appliances
Dishwasher, Electric Range, Exhaust Fan, Microwave, Free-Standing Range, Refrigerator, Electric Water Heater
Interior Features
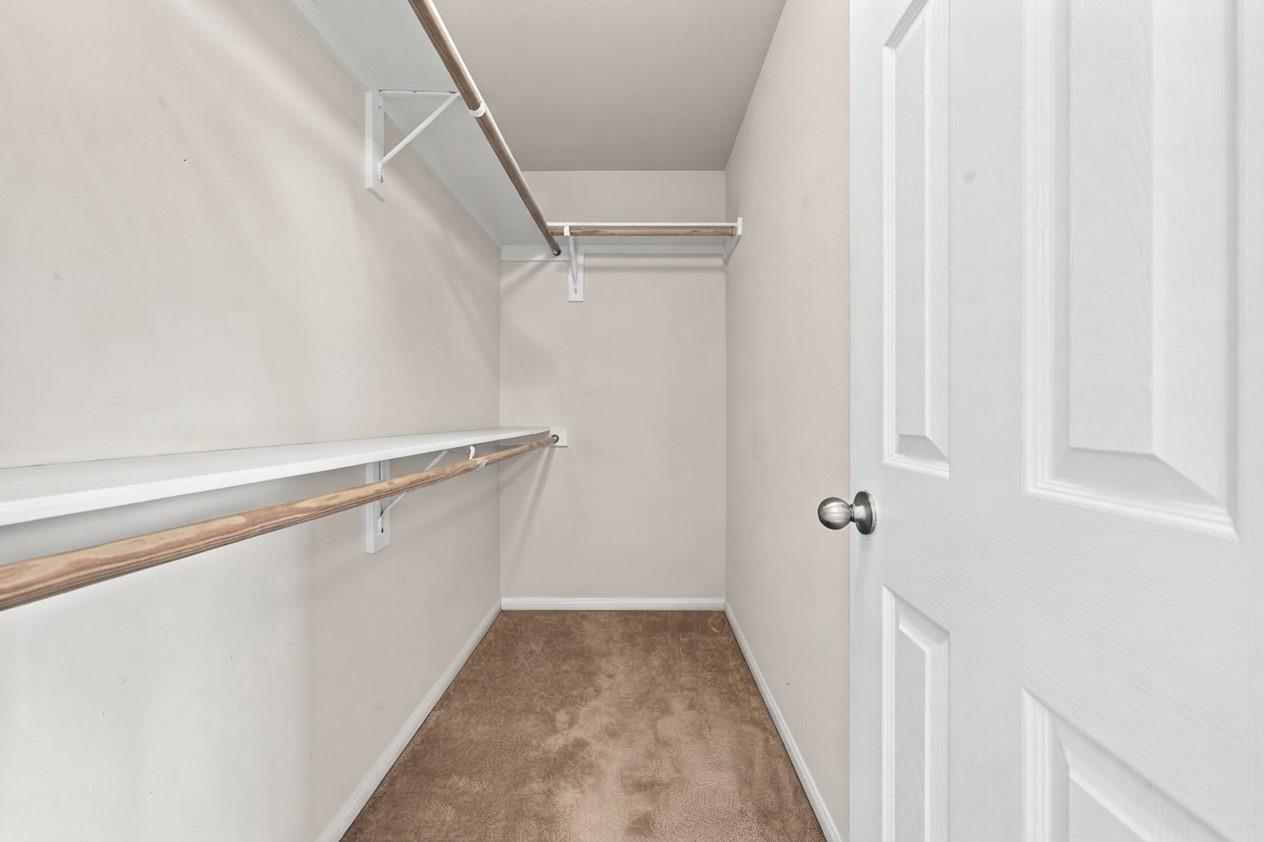
Breakfast Bar, Ceiling Fan(s), Electric Dryer Hookup, Interior Steps, Pantry, Walk-In Closet(s), Washer Hookup
Flooring
Carpet, Vinyl
Accessibility Features
None
Window Features
Blinds, Screens, Window Coverings
Fireplace Features
None
Heating Features
Central, Electric
Year Built
2012
Foundations
Slab
Roof
Composition
Special Conditions
Standard
Special Terms
Cash, Conventional, FHA, USDA Loan, VA Loan
Has HOA
Yes
Association Fee
$375 /mo
Association Fee Includes
Common Area Maintenance, Insurance, Sewer, Trash, Water
Cooling Features
Ceiling Fan(s), Central Air
Utilities
Electricity Connected, Sewer Connected, Water Connected
Sewer
Public Sewer
Water Source
Public
Lot Features
Curbs, Sprinklers In Front, Sprinkler - In-ground, Trees-Medium (20 Ft - 40 Ft), Trees-Moderate
Exterior Features
None
Patio And Porch Features
Front Porch, Patio
Fencing
Back Yard, Fenced, Privacy, Vinyl
Parking Features
Open, Parking Lot, Paved, Unassigned
Pool Features
None
Spa Features
None
Listed by Compass RE Texas, LLC
Listing Data last updated 09/24/2026 04:00 pm
Get a Link to this Property: Copy To Clipboard
Phone:
per month.
fixed.
% interest.
$
%
$
%
Principal & Interest
+ Home Insurance
+ Property Tax
+ HOA Fees
Total interest paid over s will be:
All estimates and provided for informational purposes only. Actual amounts may vary. The output of the tool is not a loan offer or solicitation, nor is it financial or legal advice.
Information, rates, programs and loan scenarios shown are for example only as of 24-Sep-2026 and are subject to change without notice.
Interest rates provided by the St. Louis Federal Reserve Economic Data (FRED).
All products are subject to credit and property approval. Not all products are available in all states or for all loan amounts. Other restrictions and limitations apply.
Contact your preferred lender for the pricing associated with your specific transaction.
Calculations are generated by Open Source mortgage calculation software tools using common mathematical formulas. All calculations should be independently verified.
Get Walk Score Content
3 days ago
Property information last updated
15 days ago
Status Active. This is the date the listing was placed on market.
Cumulative Days on Market: 15 days (includes prior listings)
· Currently listed since September 9, 2026.
Data provided by the MLS.