
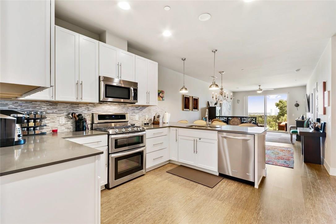
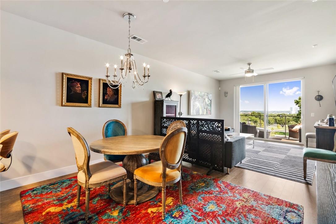
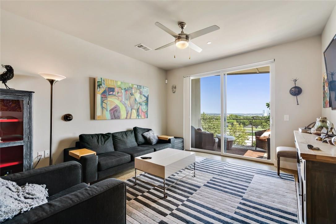
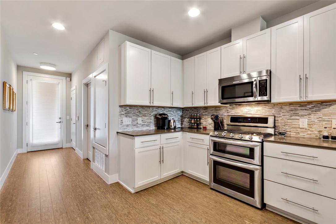
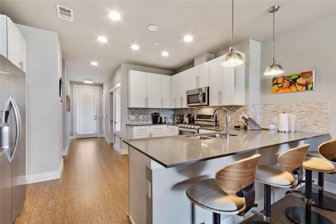
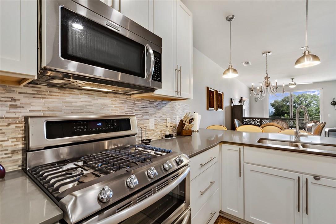
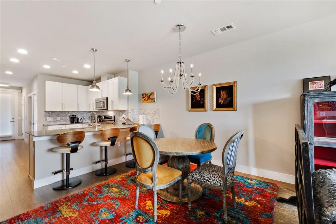
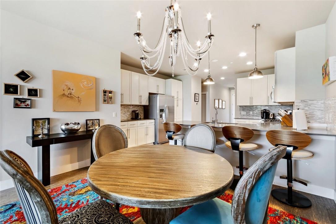
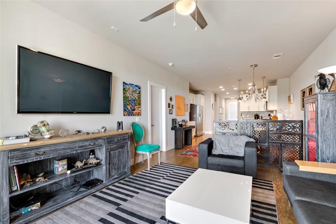
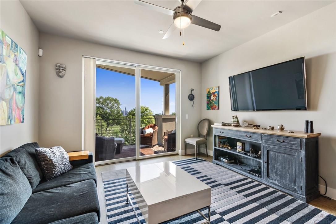
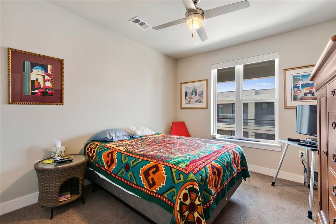
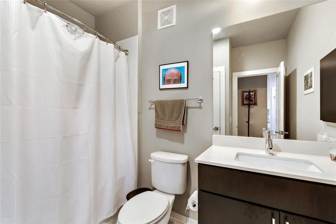
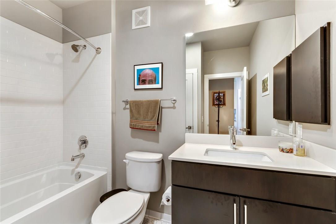
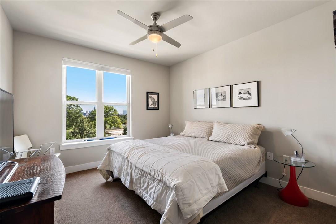
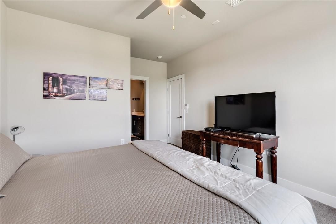
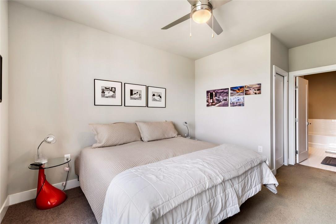
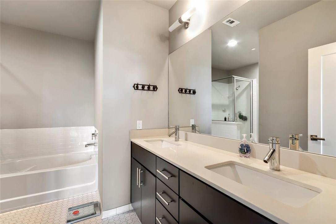
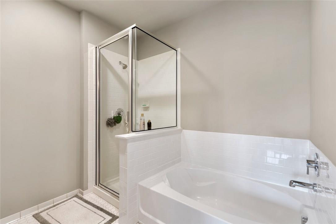
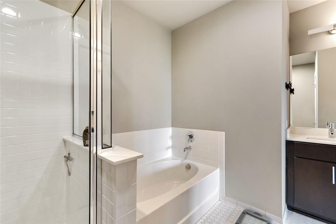
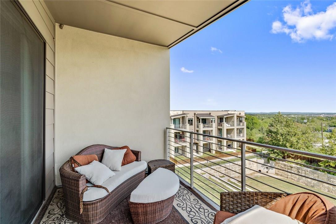
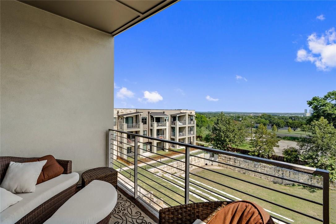
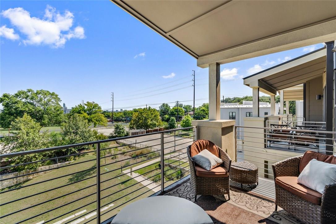
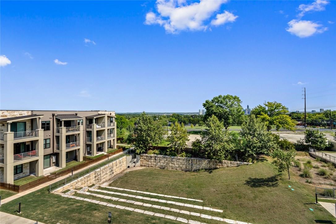
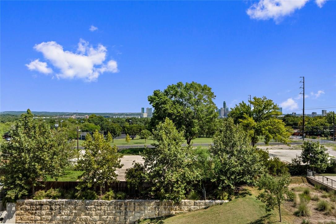
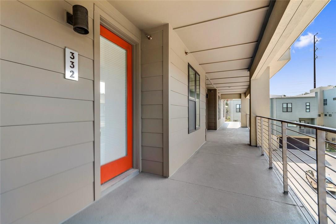
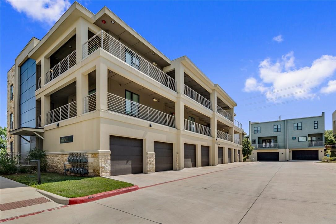
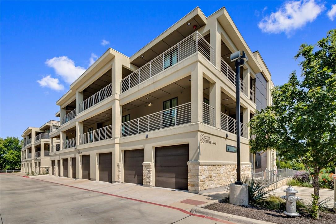
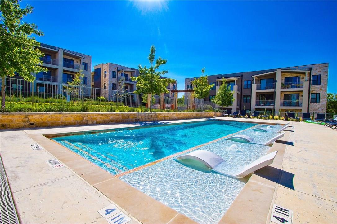
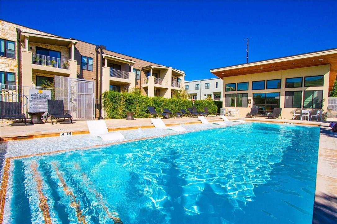
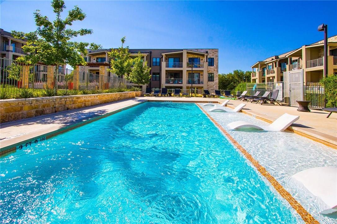
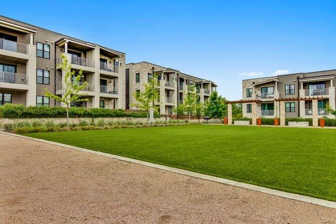
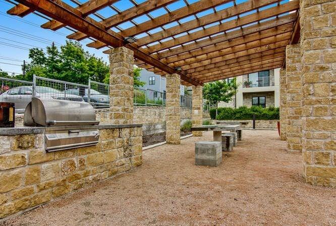
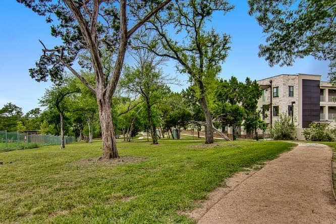
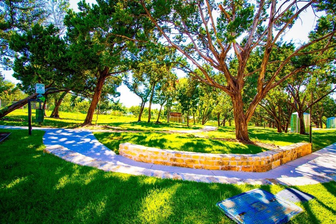
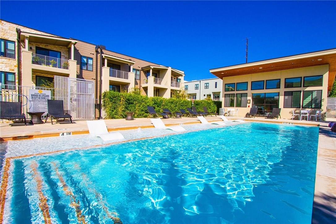
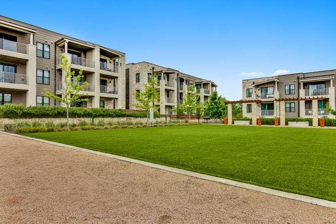
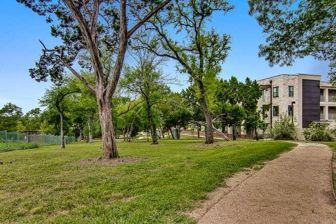
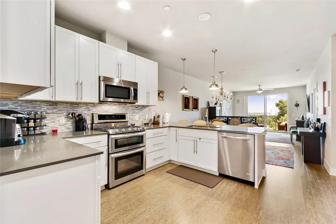
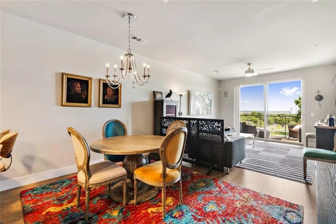
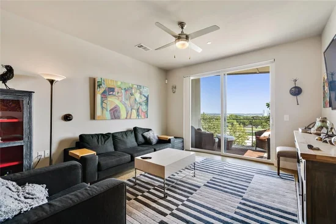
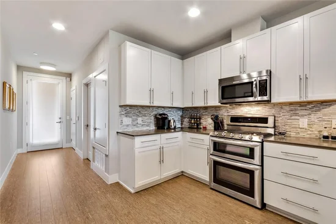
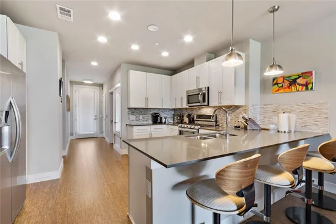
This beautiful 2 bedroom / 2 bathroom condo is in the desirable 78704 South Austin zip code. Located less than 2 miles from downtown and move in ready! The kitchen features quartz countertops, separate coffee bar, and all KitchenAid appliances to include a gas double oven and side by side refrigerator. Included in the laundry room are full size washer and dryer and a built desk / office area. There is a spacious covered porch that has plenty of room to furnish so you can take in the impressive views of the downtown Austin skyline. This condo is located on the top floor so there is added privacy and no sounds from above. There is an attached one car garage and an additional assigned parking space. The Denizen amenities include a community clubhouse, pool, dog parks, grill areas and a community garden. Located less than 2 miles from downtown and minutes to Zilker Park, South 1st and South Congress. There is a bus stop at the corner and a park with a tennis club next door.Start of property details

Property Description
Property Highlights
Location
Lake/Waterfront Information
Property Details
Building
Community
Local Schools
Interior Features
Bedrooms and Bathrooms
Area and Spaces
Appliances
Interior Features
Heating and Cooling
Building Details
Construction
Materials
Terms
Terms
Taxes
Tax
HOA
Heating, Cooling & Utilities
Utilities
Lot
Exterior Features
Parking
Pool Features
Payment Calculator
Property History
Similar Properties

Details
2724 Treble LN, Unit 332
Austin, TX 78704
3 days ago
NEW
·
Active
$439,000
2
Beds
2
Baths
1
Garage
2014
Yr. Built
MLS# 4335959
Cumulative Days on Market: 4
· Includes prior listings
· Currently listed since 10/25/26 · Data provided by the MLS.
Property Type
Residential
Property Sub Type
Condominium
Bedrooms
2
Total Bathrooms
2
Living Area
1,255
Price / Sqft
$350
Year Built
2014
Condition
Resale
Cumulative Days on Market
4
Area
6
City/Township
Austin
Direction Faces
North
View
City, Hill Country, See Remarks
Subdivision
The Denizen Condominiums
County
Travis
Waterfront Features
None
Price
$439,000
Condition
Resale
Property Type
Residential
Property Sub Type
Condominium
Levels
One
Community Features
Clubhouse, Common Grounds, Dog Park, Park, Pool
Elementary School
Dawson
Middle School
Lively
High School
Travis
School District
Austin ISD
Total Bathrooms
2
Full Bathrooms
2
Bedrooms
2
Bedrooms on Main Level
2
Living Area
1,255
Appliances
Dishwasher, Disposal, Exhaust Fan, Gas Cooktop, Microwave, Free-Standing Range, Refrigerator, Gas Water Heater, Tankless Water Heater
Interior Features
No Interior Steps, Pantry, Primary Bedroom on Main, Recessed Lighting, Walk-In Closet(s)
Flooring
Carpet, Tile, Wood
Accessibility Features
None
Window Features
Blinds
Fireplace Features
None
Heating Features
Electric
Year Built
2014
Foundations
Slab
Roof
Membrane
Special Conditions
Standard
Special Terms
Cash, Conventional
Cumulative Days on Market
4
Tax (Annual)
$8,255.99
Has HOA
Yes
Association Fee
$566 /mo
Association Fee Includes
Common Area Maintenance
Cooling Features
Central Air
Utilities
Phone Available
Sewer
Public Sewer
Water Source
Public
Lot Features
None
Exterior Features
Exterior Steps, Gutters Full
Patio And Porch Features
Covered, Patio
Fencing
None
Garage Capacity
1
Covered Spaces
1
Parking Features
Assigned, Door-Single, Garage Door Opener, Garage Faces Rear
Pool Features
None
Spa Features
None
Listed by Compass RE Texas, LLC
Listing Data last updated 10/29/2026 05:40 am
Get a Link to this Property: Copy To Clipboard
Phone:
per month.
fixed.
% interest.
$
%
$
%
Principal & Interest
+ Home Insurance
+ Property Tax
+ HOA Fees
Total interest paid over s will be:
All estimates and provided for informational purposes only. Actual amounts may vary. The output of the tool is not a loan offer or solicitation, nor is it financial or legal advice.
Information, rates, programs and loan scenarios shown are for example only as of 29-Oct-2026 and are subject to change without notice.
Interest rates provided by the St. Louis Federal Reserve Economic Data (FRED).
All products are subject to credit and property approval. Not all products are available in all states or for all loan amounts. Other restrictions and limitations apply.
Contact your preferred lender for the pricing associated with your specific transaction.
Calculations are generated by Open Source mortgage calculation software tools using common mathematical formulas. All calculations should be independently verified.
Get Walk Score Content
3 days ago
Property information last updated
3 days ago
Status Active. This is the date the listing was placed on market.
Cumulative Days on Market: 4 days (includes prior listings)
· Currently listed since October 25, 2026. Data provided by the MLS.