
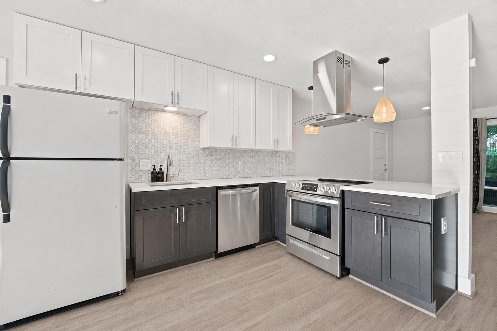
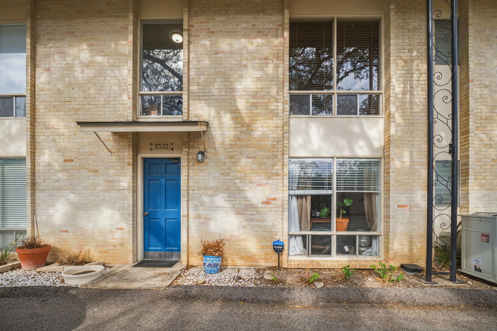
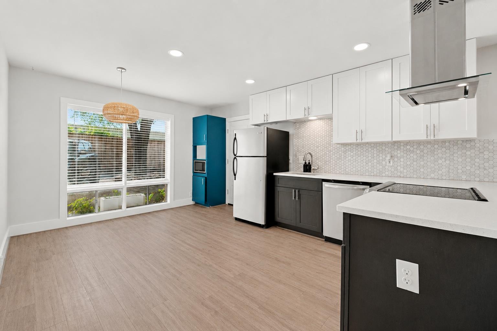
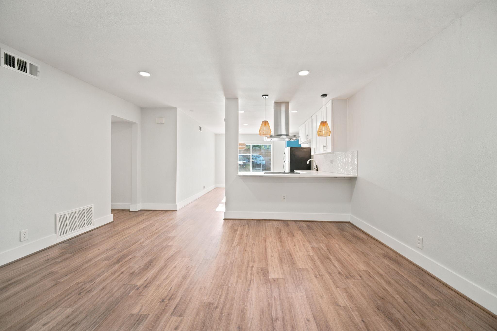
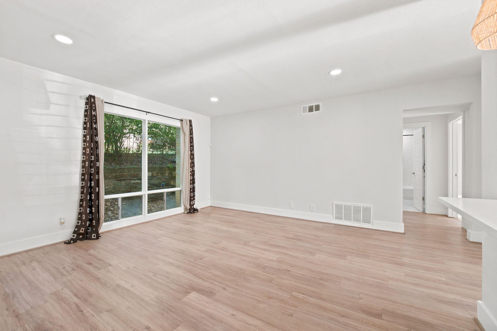
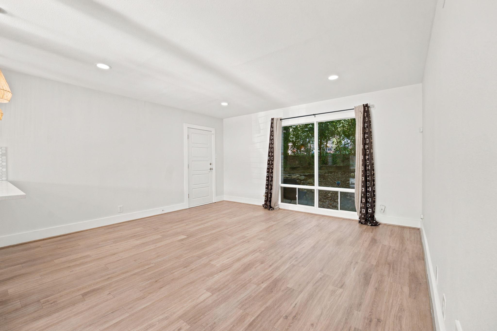
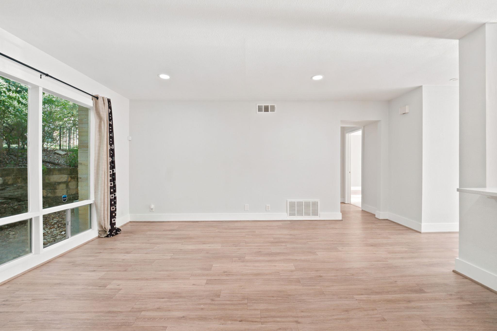
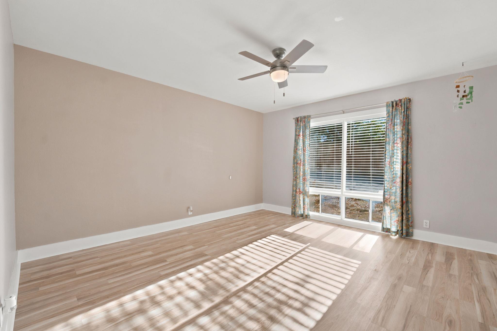
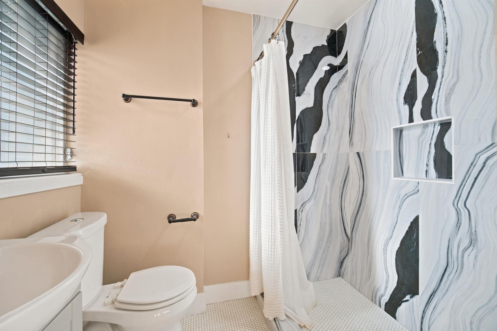
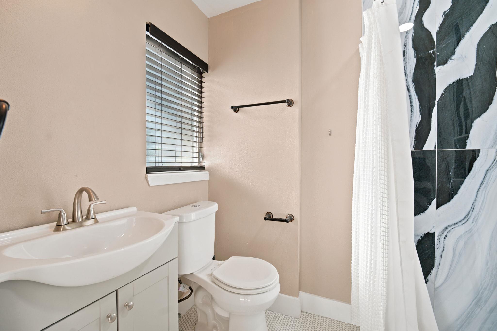
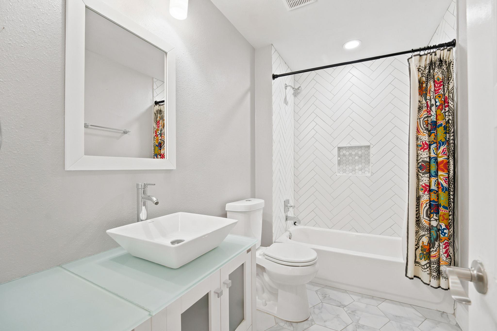
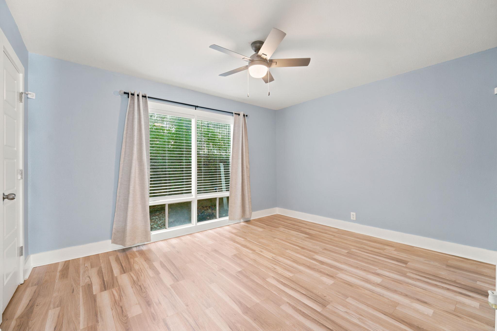
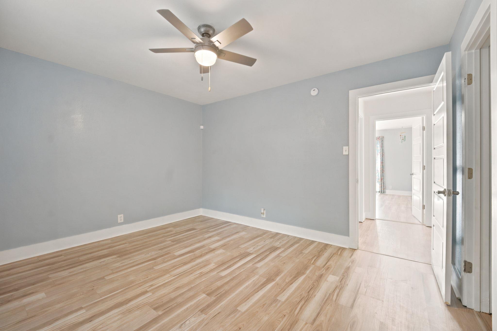
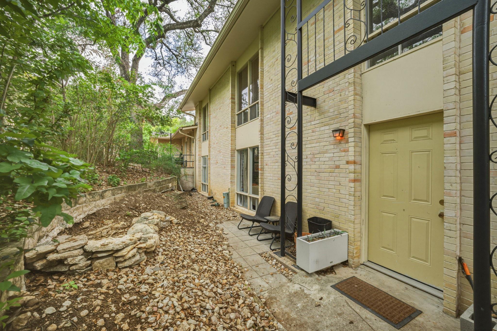
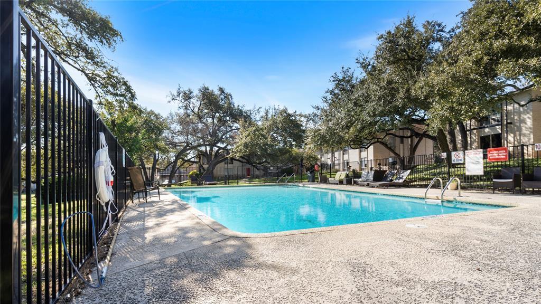
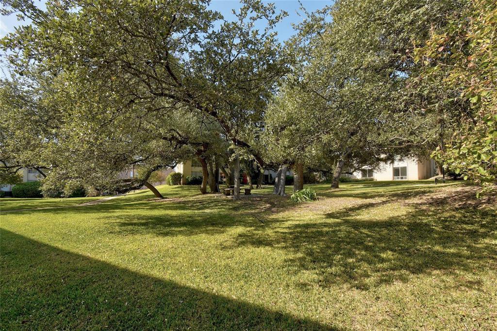
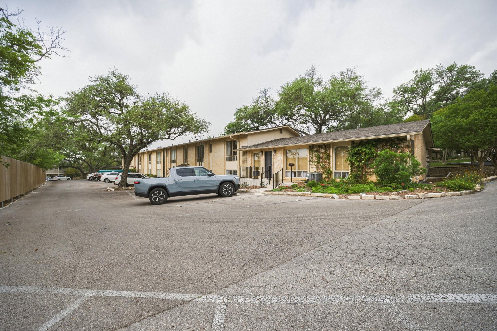
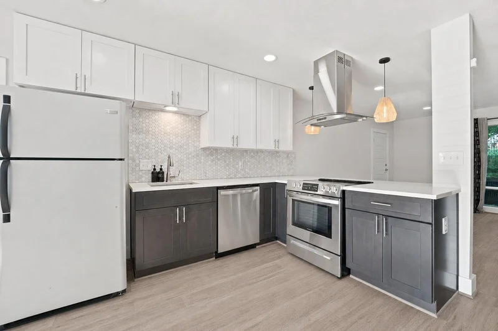
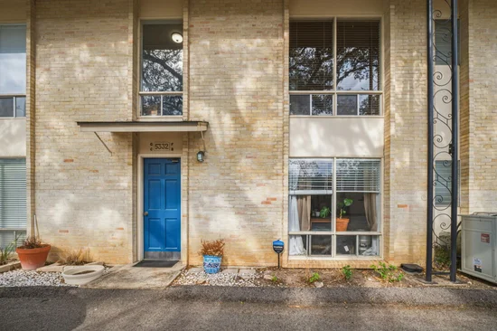
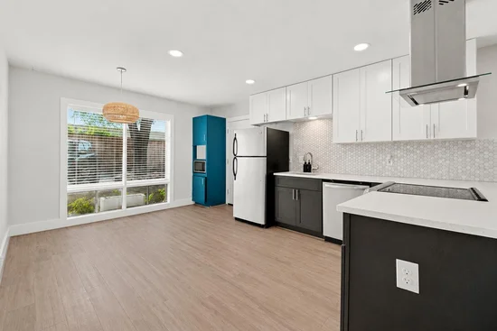
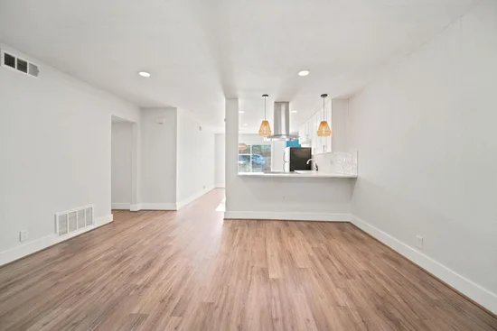
Updated first-floor condo in a prime Central Austin location with convenient access to Mopac, Loop 360, and nearby dining and retail. This unit features an open-concept layout with seamless flow between the living, dining, and kitchen areas. Interior highlights include updated finishes, hard surface flooring in main areas, abundant natural light throughout, and an * * in-unit washer and dryer to be installed prior to closing * * . The functional floor plan offers two well-sized bedrooms and two full bathrooms, providing flexibility for guests, roommates, or a home office. Situated in a quiet community setting with mature trees and shared green space, the property offers a balance of privacy and accessibility. Located just minutes from The Domain, Downtown Austin, and major employers, with easy access to everyday conveniences.Start of property details
Property Description
Property Highlights
Location
Lake/Waterfront Information
Property Details
Building
Community
Local Schools
Interior Features
Bedrooms and Bathrooms
Area and Spaces
Appliances
Interior Features
Heating and Cooling
Building Details
Construction
Materials
Terms
Terms
Taxes
Tax
HOA
Heating, Cooling & Utilities
Utilities
Lot
Exterior Features
Parking
Pool Features
Payment Calculator
Property History
Similar Properties

Details
5332 Balcones DR, Unit B
Austin, TX 78731
1 day ago
NEW
$265,000
Active
2
Beds
2
Baths
0.09
Acres
1960
Yr. Built
MLS# 4414495
Cumulative Days on Market: Less than 1
· Includes prior listings
· Currently listed since 09/27/26
· Data provided by the MLS.
Property Type
Residential
Property Sub Type
Condominium
Bedrooms
2
Total Bathrooms
2
Living Area
995
Price / Sqft
$266
Acres
0.09
Year Built
1960
Condition
Resale
Area
1B
City/Township
Austin
Direction Faces
NE
View
Garden
Subdivision
Highland Park West Condo Amd
County
Travis
Waterfront Features
None
Price
$265,000
Condition
Resale
Property Type
Residential
Property Sub Type
Condominium
Levels
One
Community Features
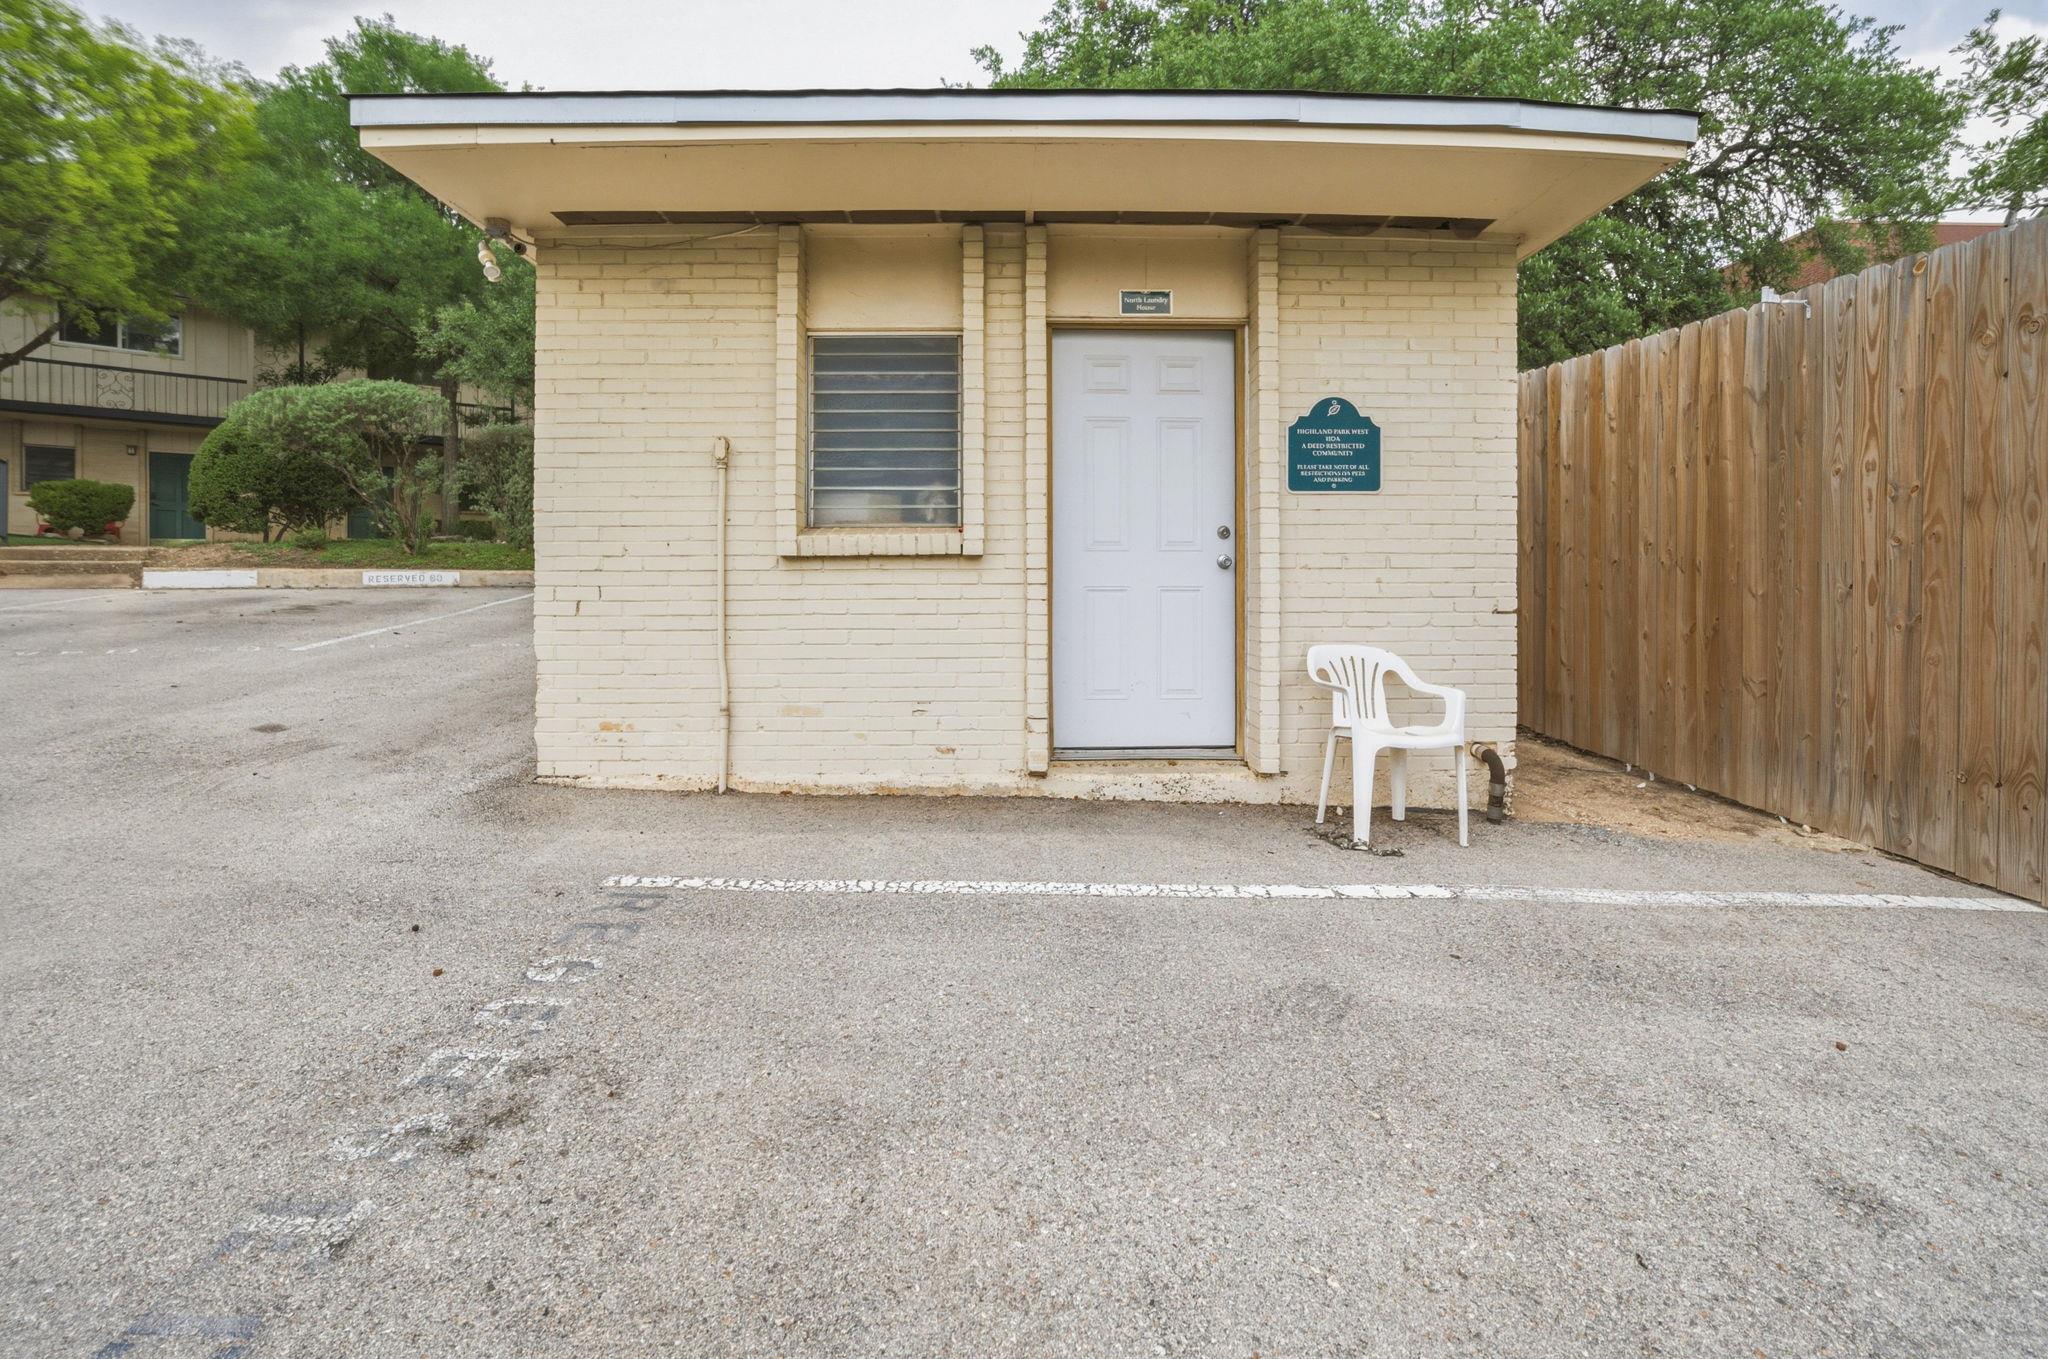
Common Grounds, Courtyard, Dog Park, Electronic Payments, Laundry Facility(s), Lock and Leave, Park, Pet Amenities, Pool
Elementary School
Highland Park
Middle School
Murchison
High School
Mc Callum
School District
Austin ISD
Total Bathrooms
2
Full Bathrooms
2
Bedrooms
2
Bedrooms on Main Level
2
Living Area
995
Appliances
Dishwasher, Disposal, Electric Cooktop, Exhaust Fan, Microwave, Oven
Interior Features
Ceiling Fan(s), Quartz Counters, High Speed Internet, Low Flow Plumbing Fixtures, No Interior Steps, Primary Bedroom on Main, Recessed Lighting, Soaking Tub, Walk-In Closet(s)
Flooring
Carpet, Tile, Vinyl
Accessibility Features
None
Window Features
Wood Frames
Fireplace Features
None
Heating Features
Electric
Year Built
1960
Foundations
Slab
Roof
Composition
Special Conditions
Standard
Special Terms
Cash, Conventional, FHA, VA Loan
Tax (Annual)
$3,524.27
Has HOA
Yes
Association Fee
$496 /yr
Association Fee Includes
Common Area Maintenance, Hot Water, Sewer, Trash, Water
Cooling Features
Central Air
Utilities
Cable Available, Electricity Available, Internet-Cable, Natural Gas Not Available, Phone Available, Sewer Connected, Water Connected
Sewer
Public Sewer
Water Source
Public
Acres
0.09
Lot Size
0.09
Lot Size Area Sq Ft
3,920.40
Lot Features
Sloped Down, Trees-Moderate
Exterior Features
Uncovered Courtyard, Dog Run, Permeable Paving
Patio And Porch Features
Porch
Fencing
None
Parking Features
Assigned, Outside
Has Private Pool
Yes
Pool Features
In Ground, See Remarks
Spa Features
None
Listed by Douglas Elliman Real Estate
Listing Data last updated 09/27/2026 04:40 pm
Get a Link to this Property: Copy To Clipboard
Phone:
per month.
fixed.
% interest.
$
%
$
%
Principal & Interest
+ Home Insurance
+ Property Tax
+ HOA Fees
Total interest paid over s will be:
All estimates and provided for informational purposes only. Actual amounts may vary. The output of the tool is not a loan offer or solicitation, nor is it financial or legal advice.
Information, rates, programs and loan scenarios shown are for example only as of 27-Sep-2026 and are subject to change without notice.
Interest rates provided by the St. Louis Federal Reserve Economic Data (FRED).
All products are subject to credit and property approval. Not all products are available in all states or for all loan amounts. Other restrictions and limitations apply.
Contact your preferred lender for the pricing associated with your specific transaction.
Calculations are generated by Open Source mortgage calculation software tools using common mathematical formulas. All calculations should be independently verified.
Get Walk Score Content
Today
Status Active. This is the date the listing was placed on market.
Today
Property information last updated
Cumulative Days on Market: Less than 1 days (includes prior listings)
· Currently listed since September 27, 2026.
Data provided by the MLS.