
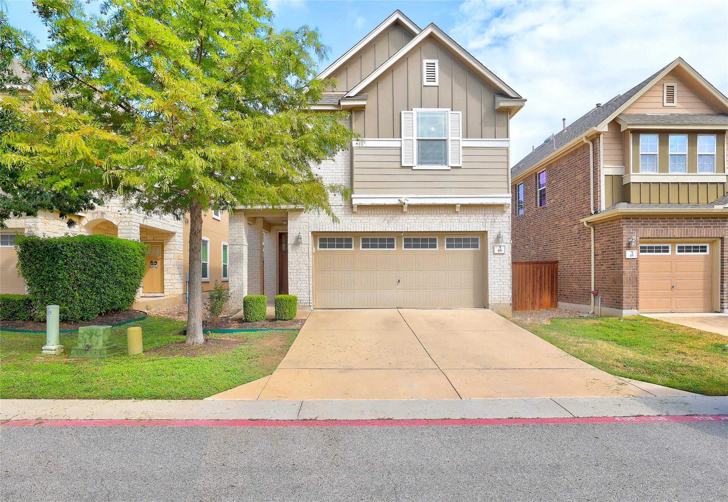
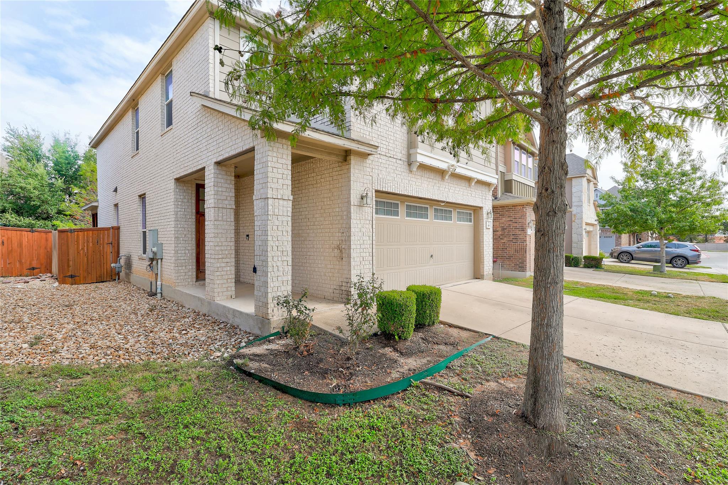
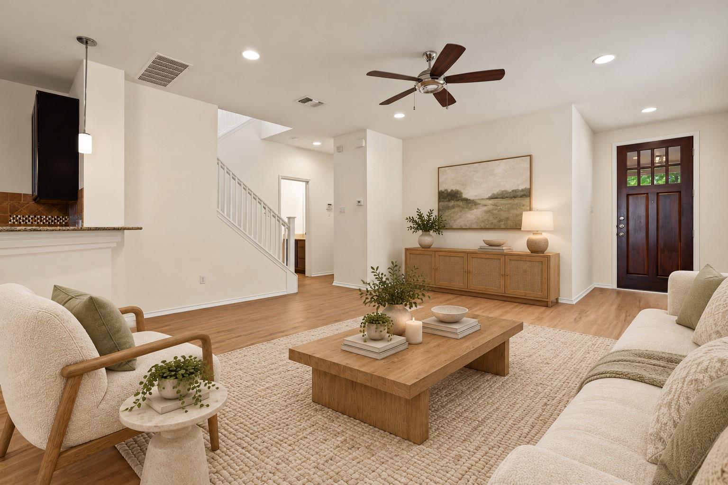
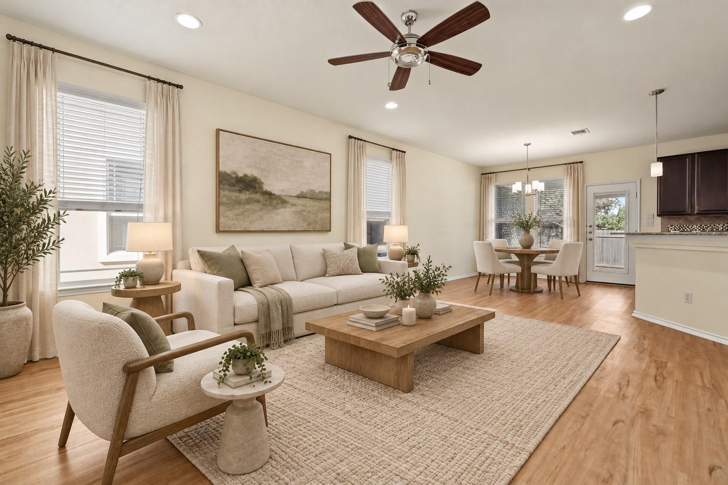
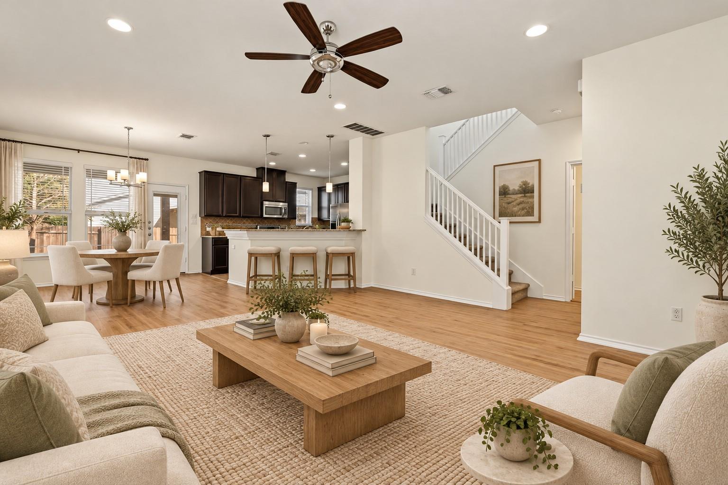
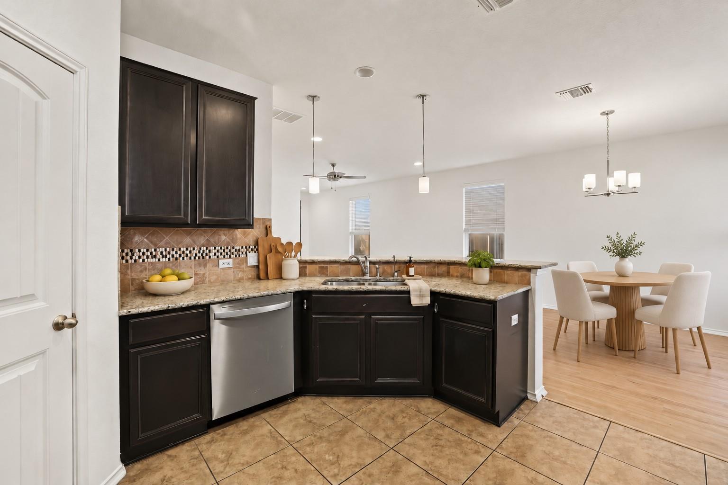
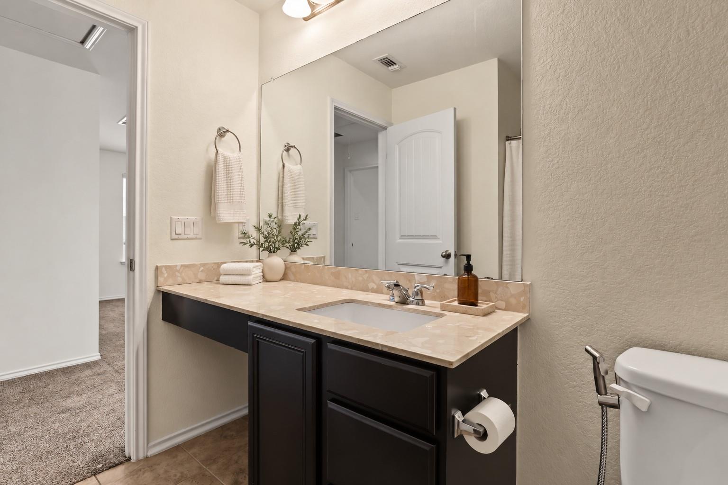
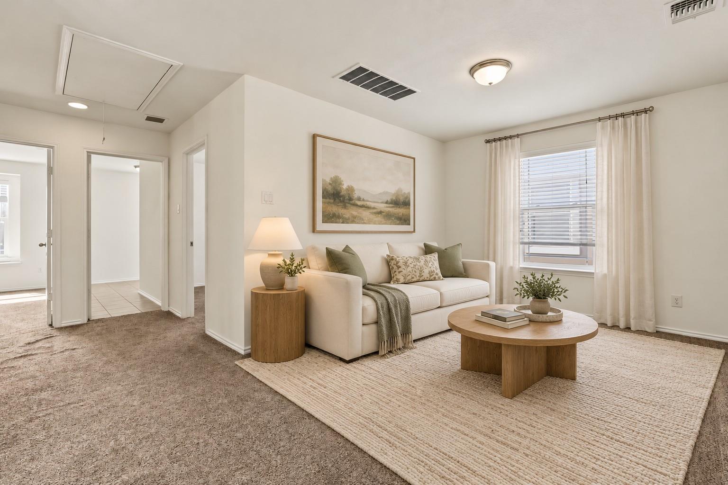
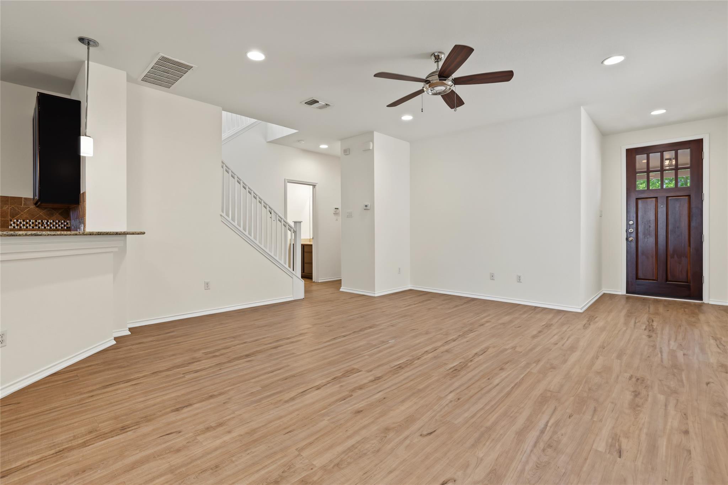
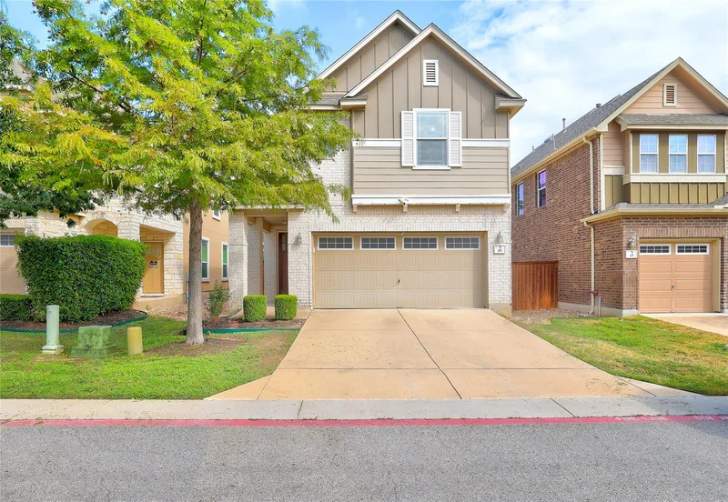
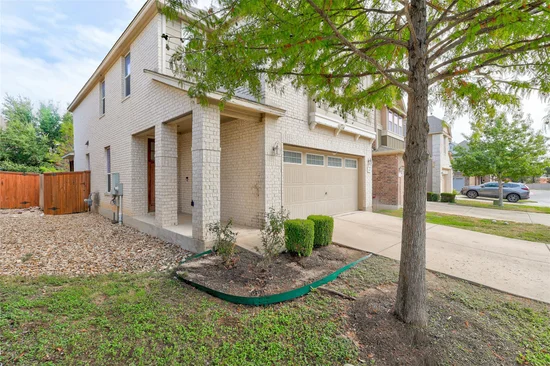
Enjoy the best of both worlds in this beautifully maintained three-bedroom, two-and-a-half-bathroom free-standing condo, offering approximately 1, 870 square feet of living space in one of Cedar Park's most inviting boutique communities. Built in 2015, this home delivers all the privacy and feel of a single-family residence — no shared walls — without the upkeep that typically comes with it.
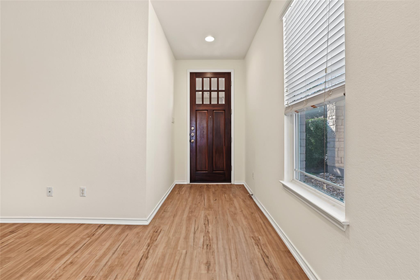
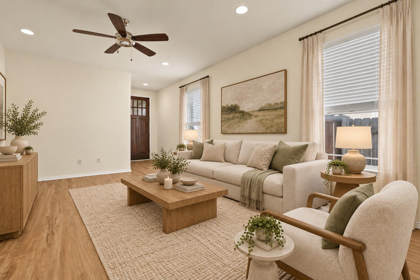
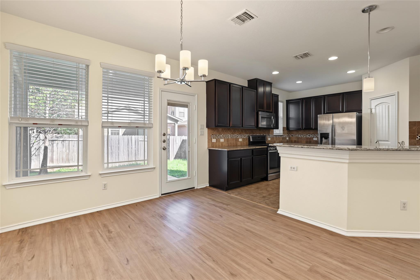
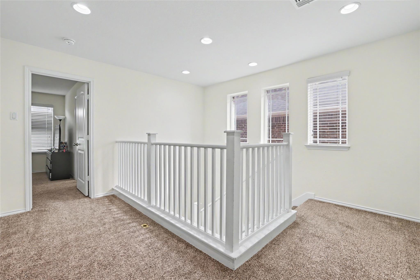
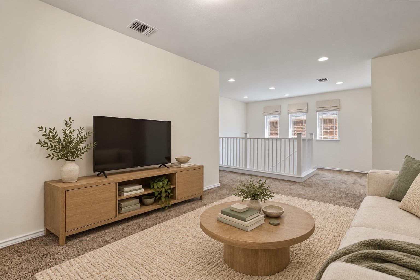
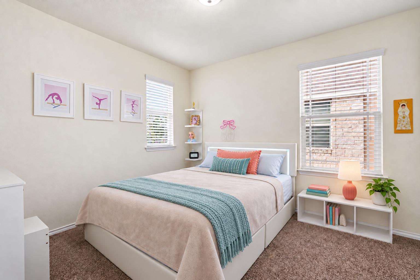
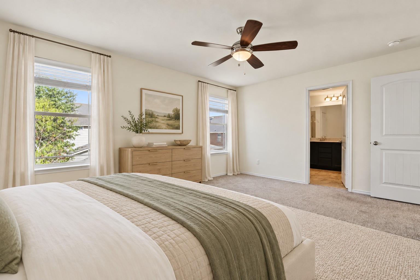
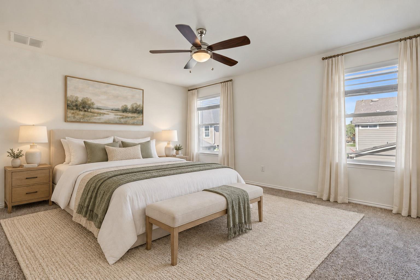
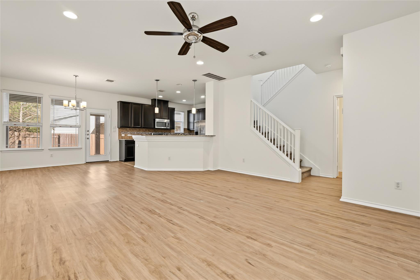
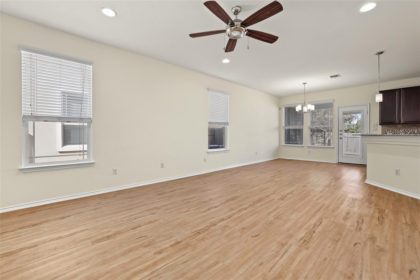
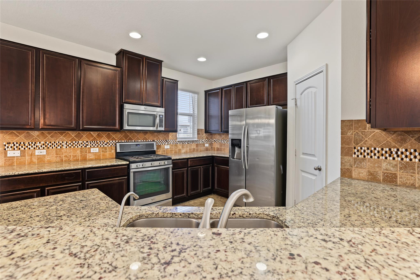
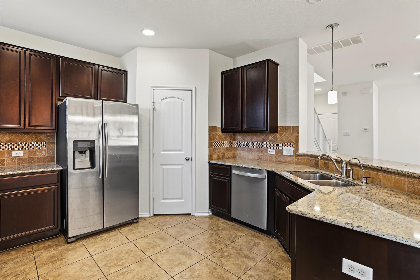
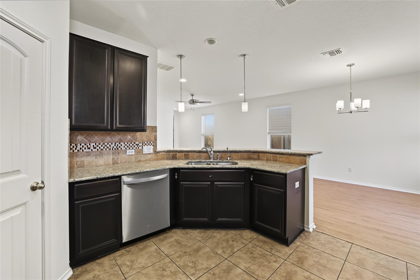
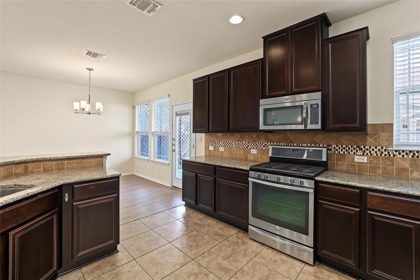
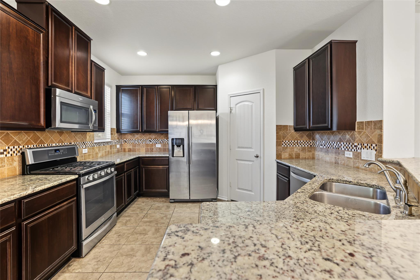
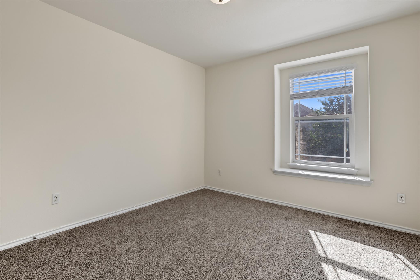
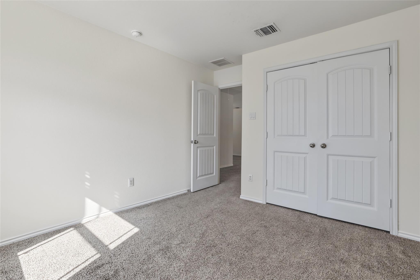
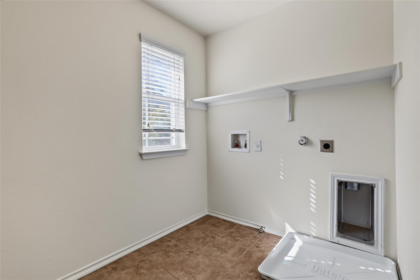
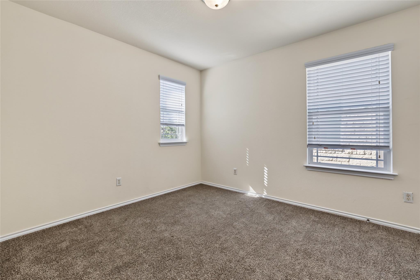
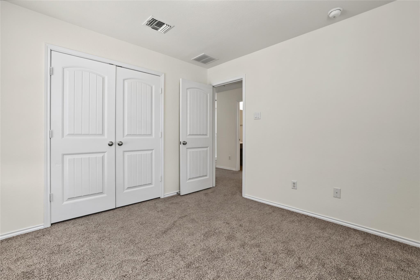
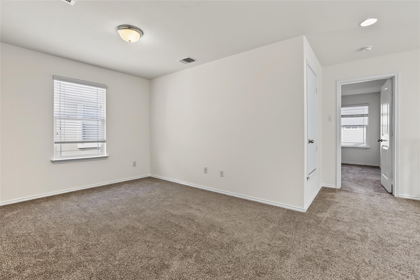
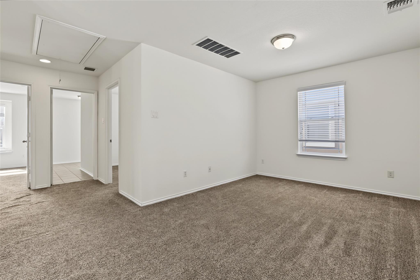
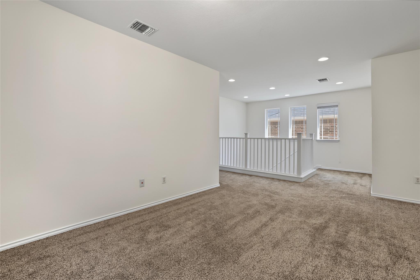
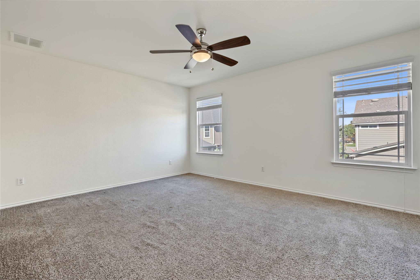
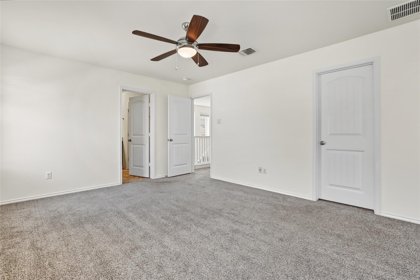
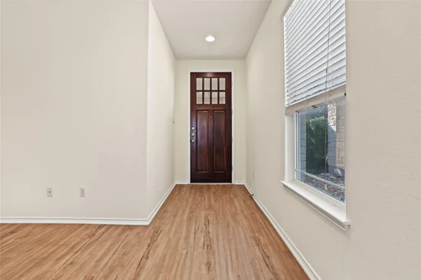
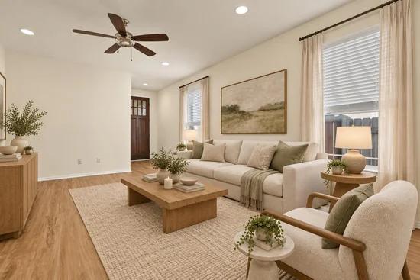
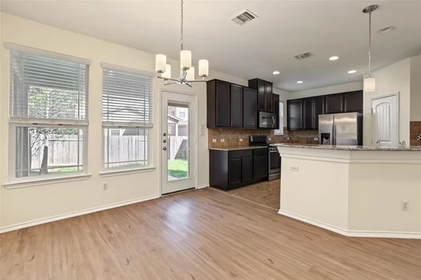
Venture inside to an open-concept kitchen and dining area, made for everyday living and easy entertaining. All three bedrooms are tucked upstairs, creating a natural separation between living and sleeping spaces, including a primary suite that offers a true retreat at the end of the day. A two-car garage adds everyday convenience and extra storage — a rare find in a community this size.
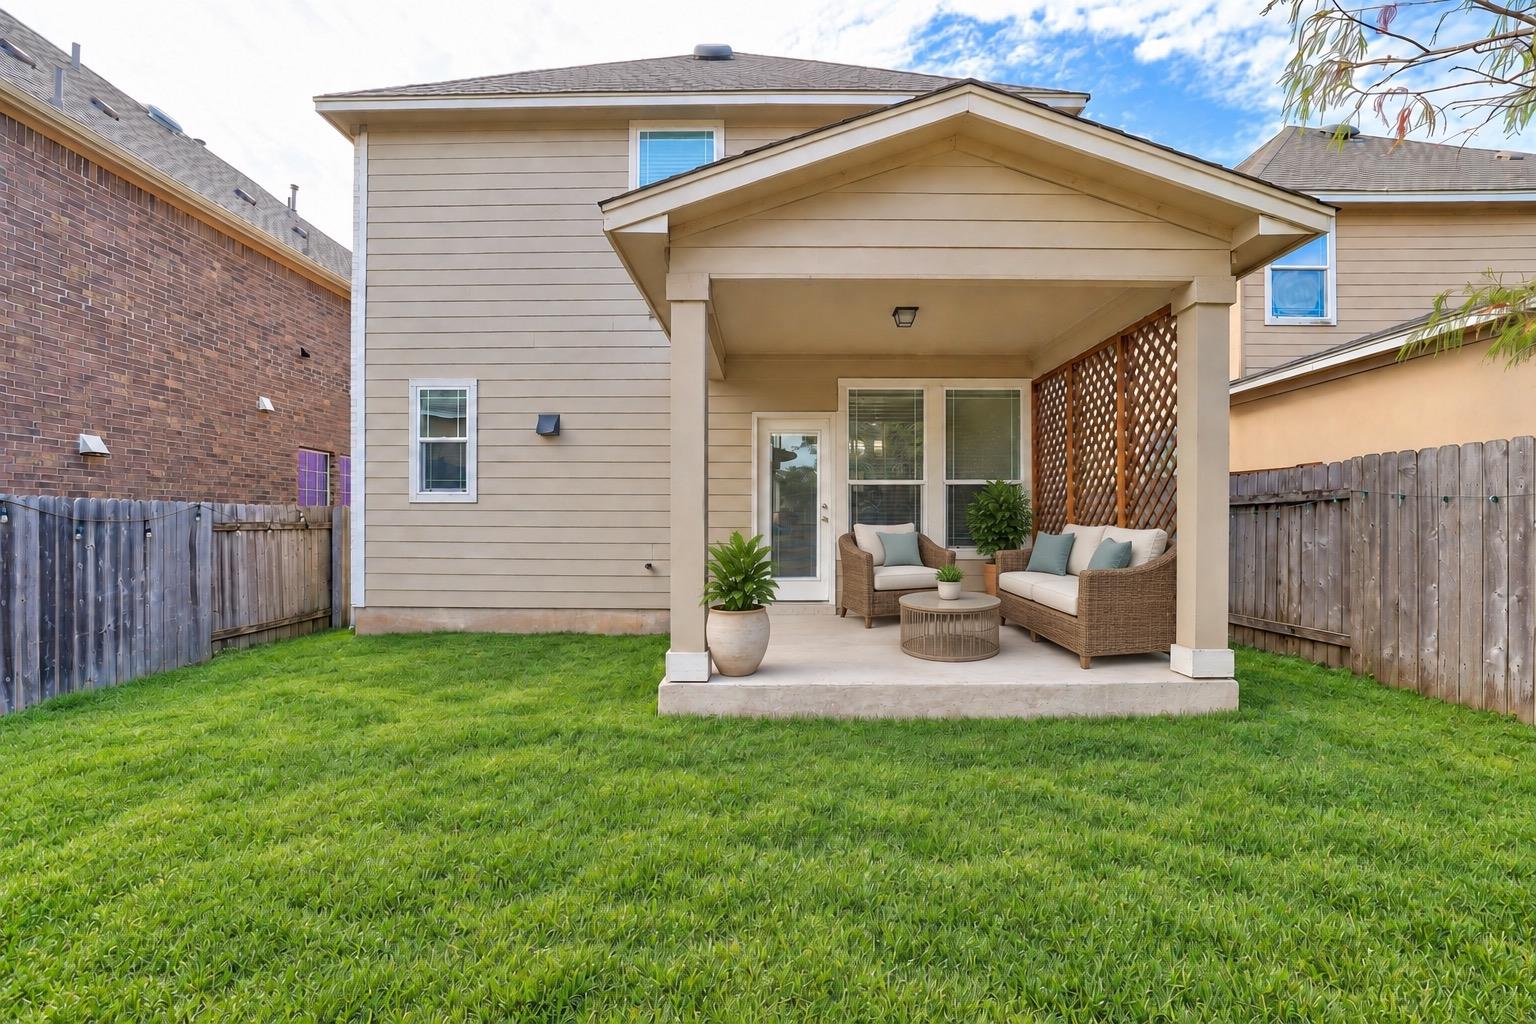
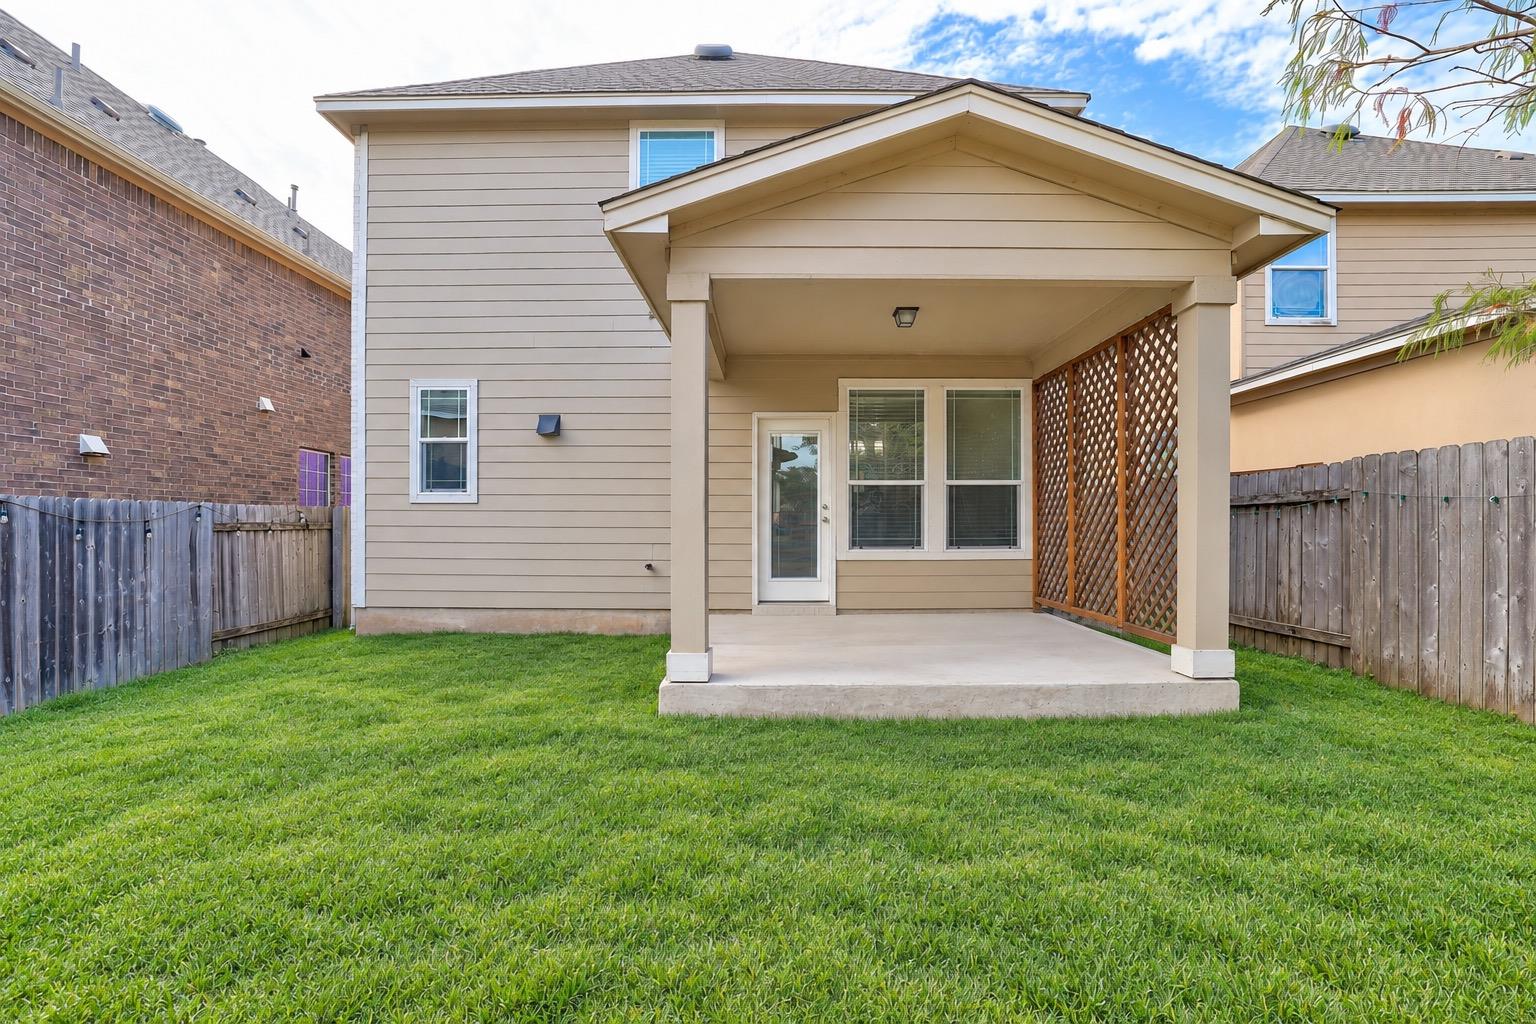
The HOA takes care of front yard maintenance and more, so you can enjoy polished curb appeal without the extra work. Your private backyard is yours to personalize — a garden, a patio retreat, or space for pets to roam.
Zoned to the highly regarded Leander ISD, including Reed Elementary, Henry Middle School, and Vista Ridge High School.
Minutes from Lakeline Mall, the Shoppes at Lakeline Village, and Lakeline Market for shopping and groceries, with dining options ranging from Mediterranean to Brazilian steakhouse. Outdoor lovers will love nearby Buttercup Creek Natural Area, Twin Lakes Park, and the Brushy Creek Regional Trail. Commuters benefit from easy access to Highway 183 and 183A, with a quick ride to downtown Austin and under eight miles to the Apple campus.
Schedule your private showing today and discover low-maintenance living without sacrificing space or privacy.Start of property details
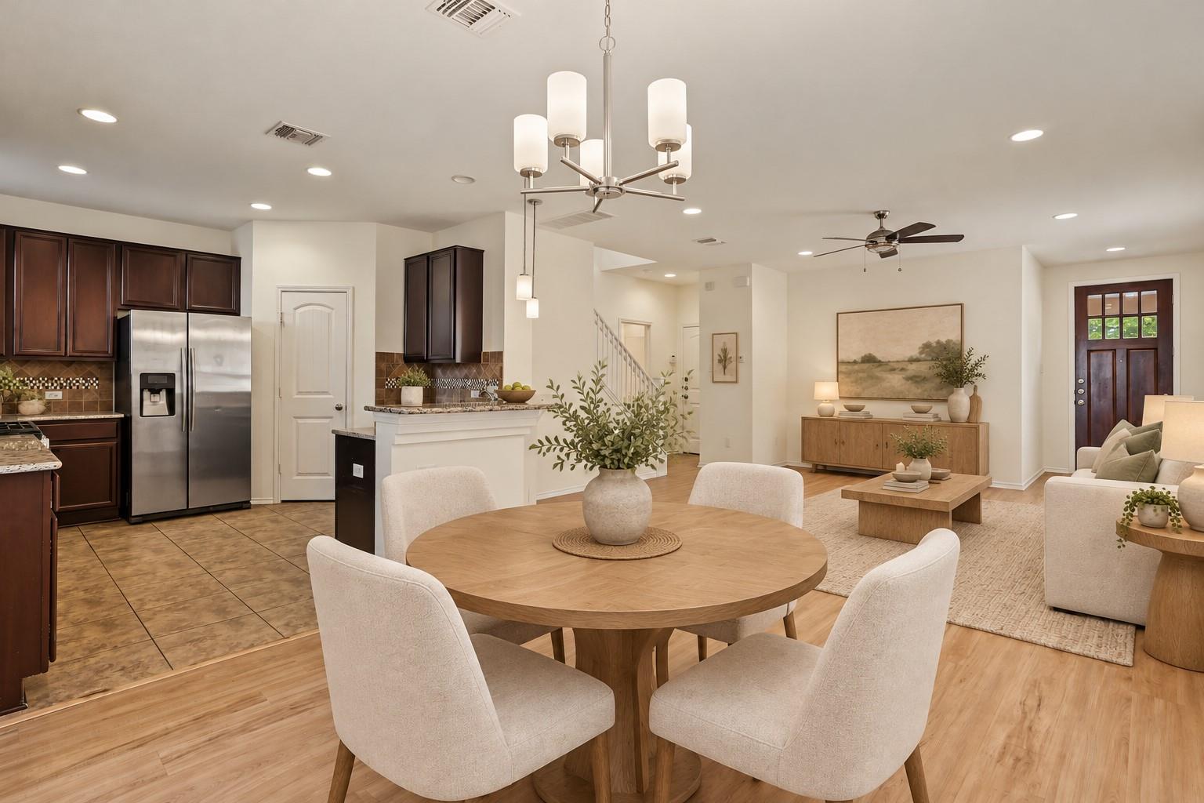
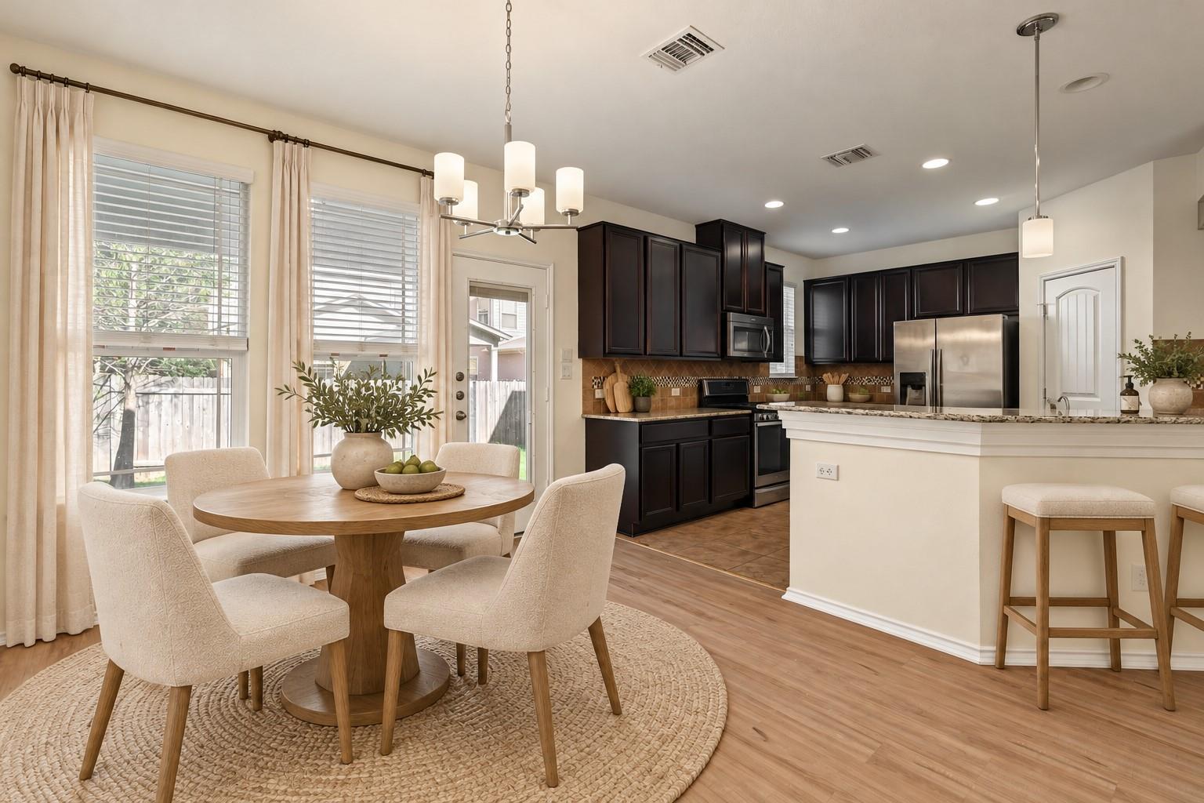
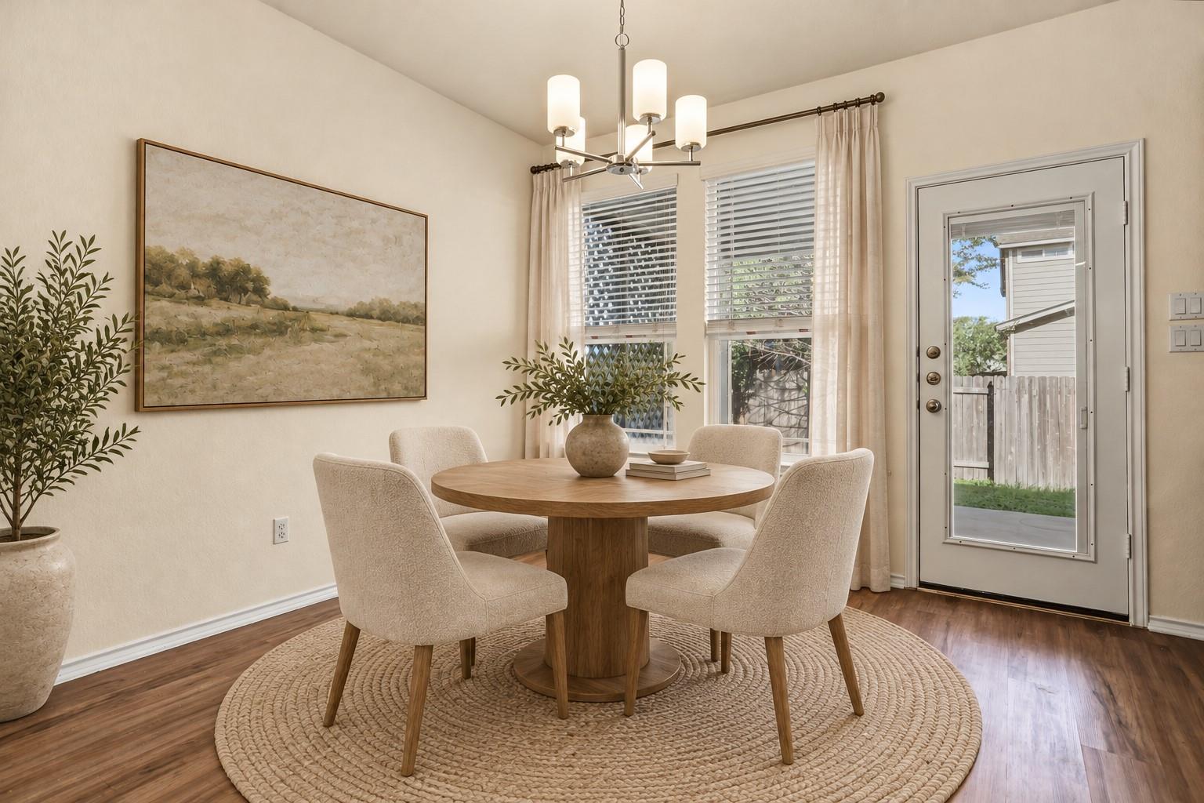
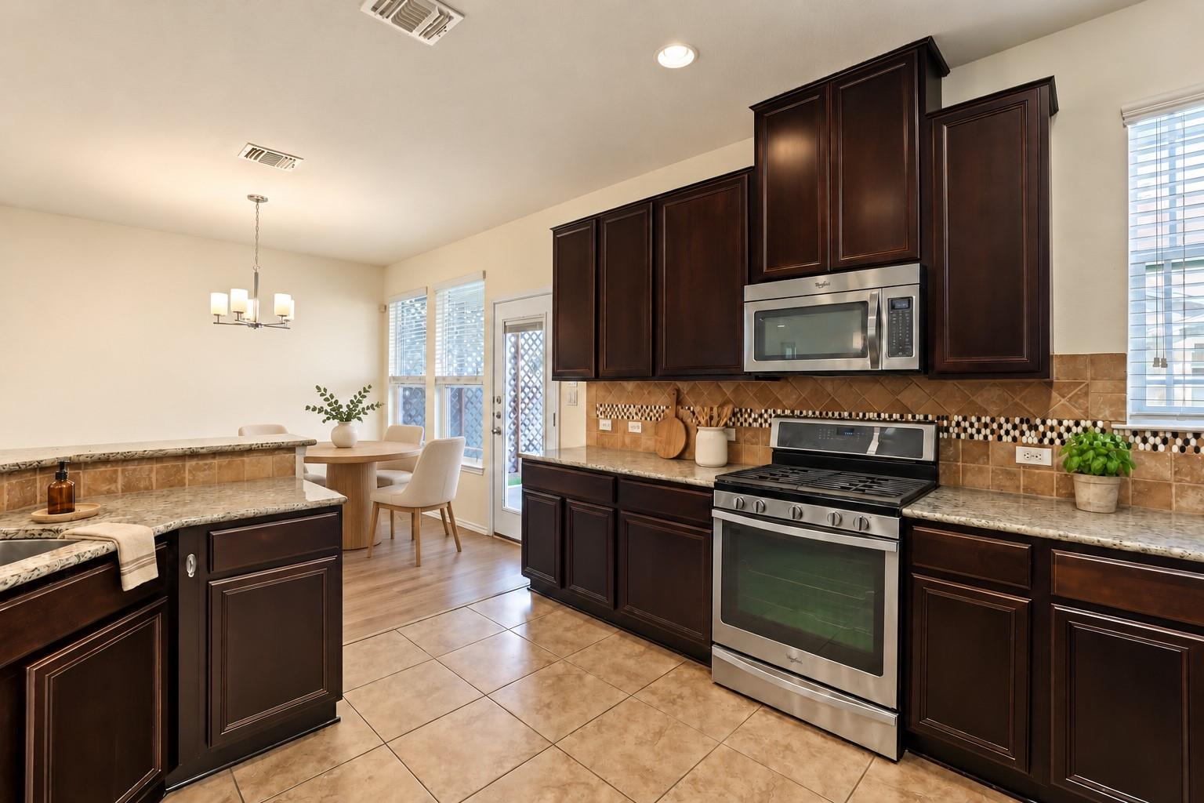
Property Description
Property Highlights
Location
Lake/Waterfront Information
Property Details
Building
Community
Local Schools
Interior Features
Bedrooms and Bathrooms
Area and Spaces
Appliances
Interior Features
Heating and Cooling
Building Details
Construction
Materials
Terms
Terms
Taxes
HOA
Heating, Cooling & Utilities
Utilities
Lot
Exterior Features
Parking
Pool Features
Payment Calculator
Property History
Similar Properties

Details
404 Buttercup Creek BLVD, Unit 46
Cedar Park, TX 78613
7 days ago
NEW
·
Active
$384,999
3
Beds
3
Baths
2
Garage
2015
Yr. Built
MLS# 6537165
Cumulative Days on Market: 27
· Includes prior listings
· Currently listed since 10/26/26 · Data provided by the MLS.
Property Type
Residential
Property Sub Type
Condominium
Bedrooms
3
Total Bathrooms
3
Living Area
1,871
Price / Sqft
$206
Year Built
2015
Condition
Resale
Cumulative Days on Market
27
Area
CLS
City/Township
Cedar Park
Direction Faces
South
View
None
Subdivision
Buttercup Villas Condos
County
Williamson
Waterfront Features
None
Price
$384,999
Condition
Resale
Property Type
Residential
Property Sub Type
Condominium
Levels
Two
Community Features
Cluster Mailbox, Common Grounds
Elementary School
Ada Mae Faubion
Middle School
Artie L Henry
High School
Vista Ridge
School District
Leander ISD
Total Bathrooms
3
Full Bathrooms
2
1/2 Bathrooms
1
Bedrooms
3
Living Area
1,871
Appliances
Dishwasher, Disposal, Gas Range, Microwave, Oven, Free-Standing Range, Refrigerator, Gas Water Heater
Interior Features
Breakfast Bar, High Ceilings, Granite Counters, Double Vanity, Interior Steps, Multiple Living Areas, Walk-In Closet(s)
Flooring
Carpet, Tile, Wood
Accessibility Features
None
Window Features
Blinds, Double Pane Windows
Fireplace Features
None
Heating Features
Central
Year Built
2015
Foundations
Slab
Roof
Composition, Shingle
Special Conditions
Standard
Special Terms
Cash, Conventional, FHA, VA Loan
Cumulative Days on Market
27
Has HOA
Yes
Association Fee
$145 /mo
Association Fee Includes
Common Area Maintenance
Cooling Features
Ceiling Fan(s), Central Air
Utilities
Electricity Connected, Natural Gas Connected, Sewer Connected, Water Connected
Sewer
Public Sewer
Water Source
Public
Lot Dimensions
unknown
Lot Features
Level, Trees-Small (Under 20 Ft)
Exterior Features
Private Yard
Patio And Porch Features
Covered, Patio
Fencing
Fenced, Privacy, Wood
Garage Capacity
2
Covered Spaces
2
Parking Features
Attached, Driveway, Garage, Garage Door Opener, Garage Faces Front
Pool Features
None
Spa Features
None
Listed by Coldwell Banker Realty
Listing Data last updated 11/03/2026 05:40 pm
Get a Link to this Property: Copy To Clipboard
Phone:
per month.
fixed.
% interest.
$
%
$
%
Principal & Interest
+ Home Insurance
+ Property Tax
+ HOA Fees
Total interest paid over s will be:
All estimates and provided for informational purposes only. Actual amounts may vary. The output of the tool is not a loan offer or solicitation, nor is it financial or legal advice.
Information, rates, programs and loan scenarios shown are for example only as of 3-Nov-2026 and are subject to change without notice.
Interest rates provided by the St. Louis Federal Reserve Economic Data (FRED).
All products are subject to credit and property approval. Not all products are available in all states or for all loan amounts. Other restrictions and limitations apply.
Contact your preferred lender for the pricing associated with your specific transaction.
Calculations are generated by Open Source mortgage calculation software tools using common mathematical formulas. All calculations should be independently verified.
Get Walk Score Content
2 days ago
Property information last updated
8 days ago
Status Active. This is the date the listing was placed on market.
Cumulative Days on Market: 27 days (includes prior listings)
· Currently listed since October 26, 2026. Data provided by the MLS.