
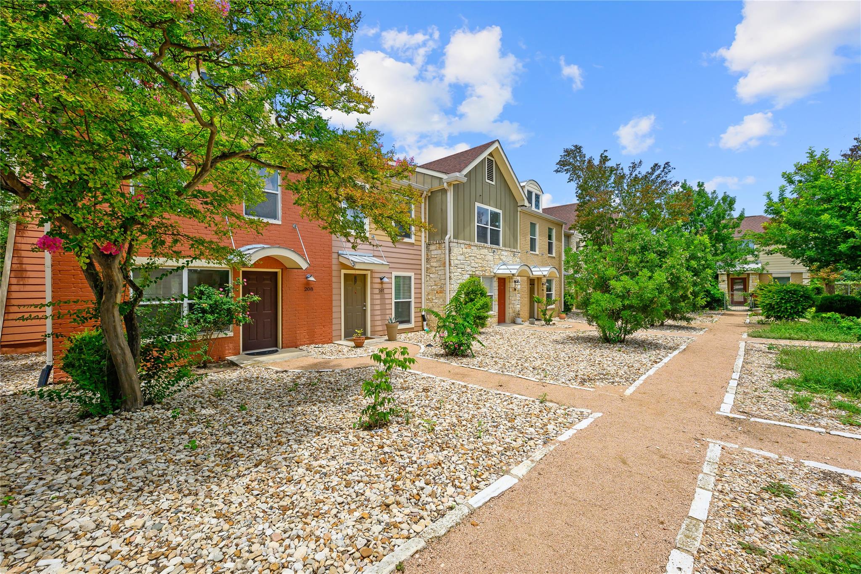
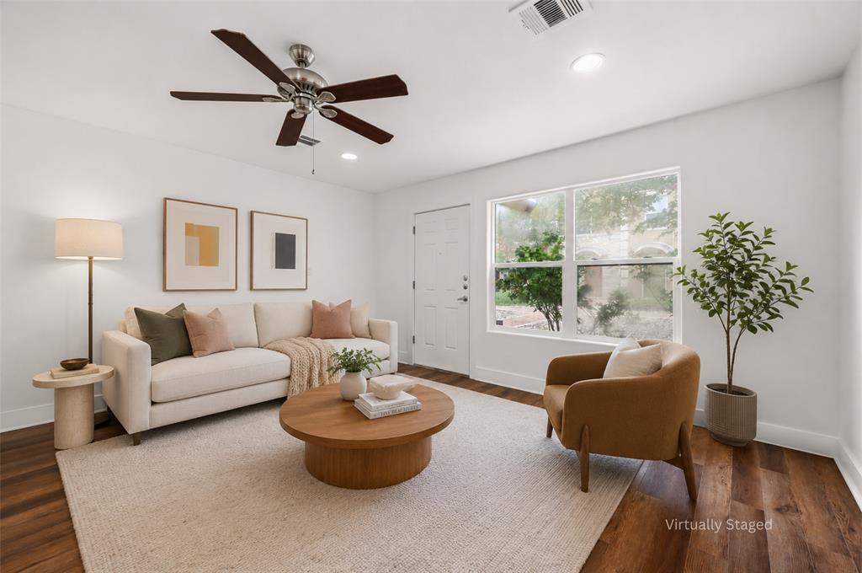
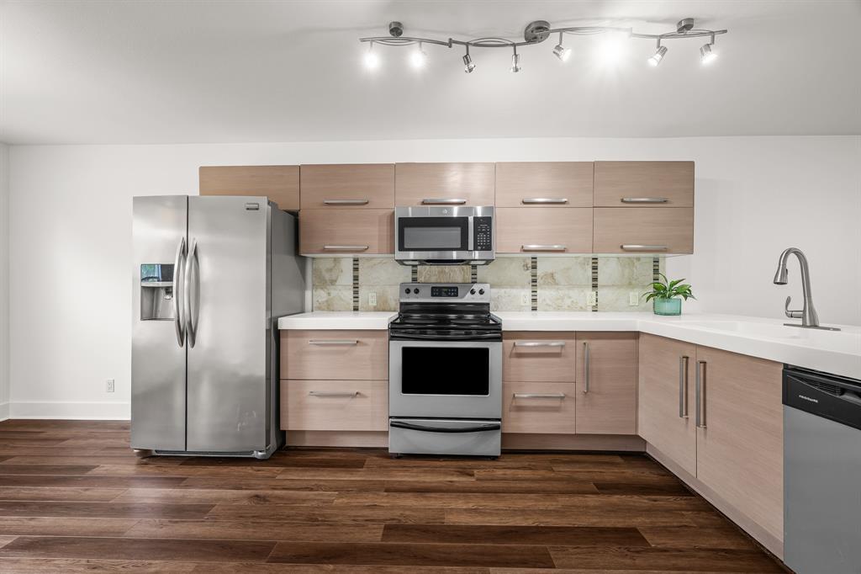
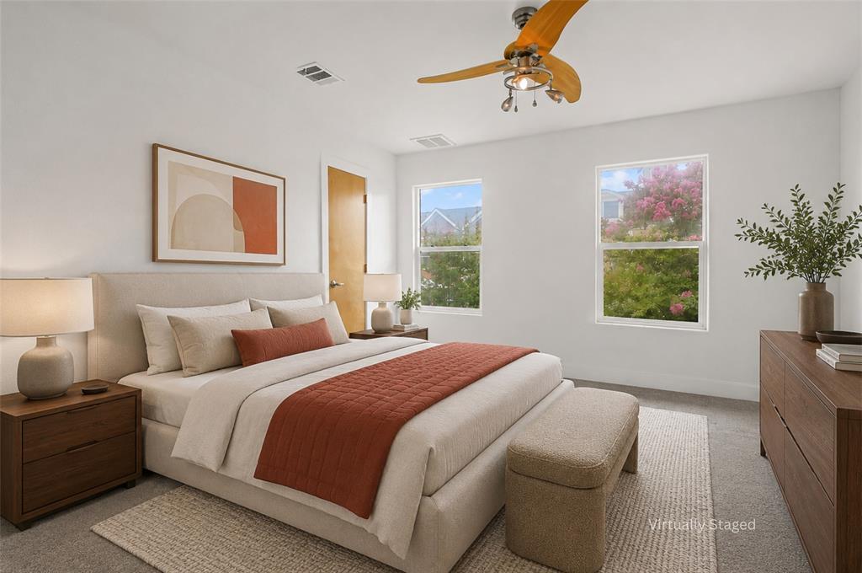
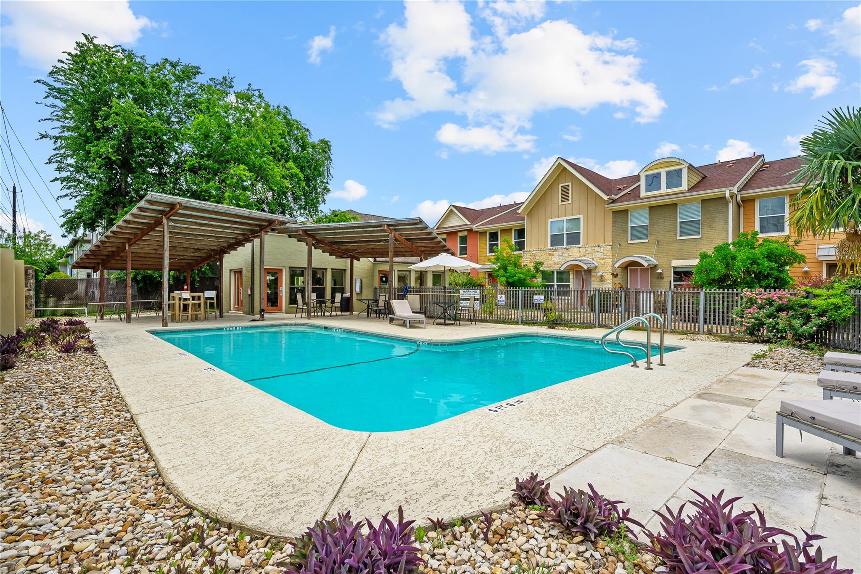
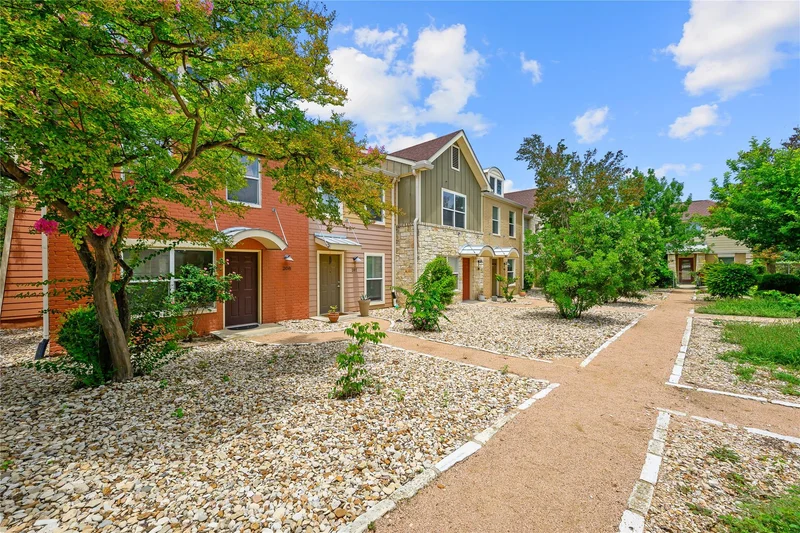
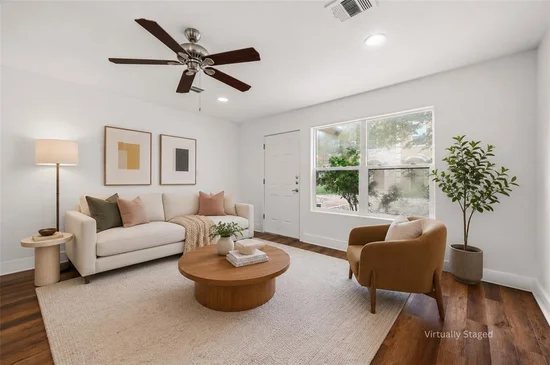
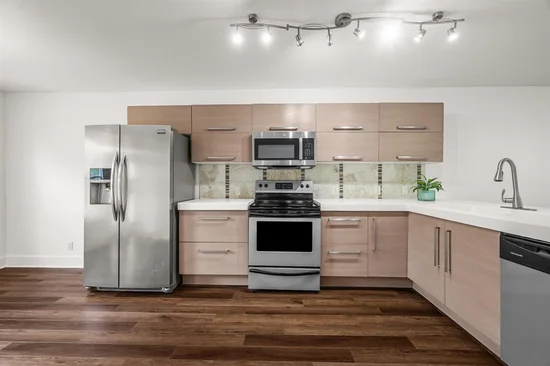
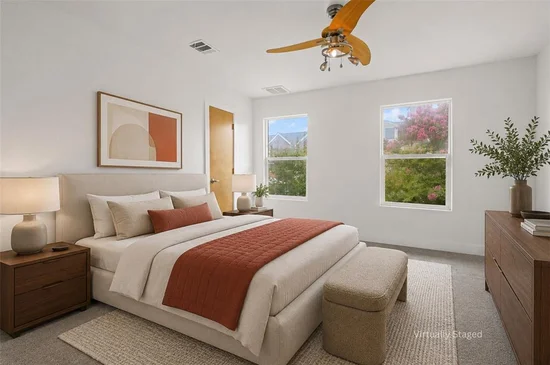
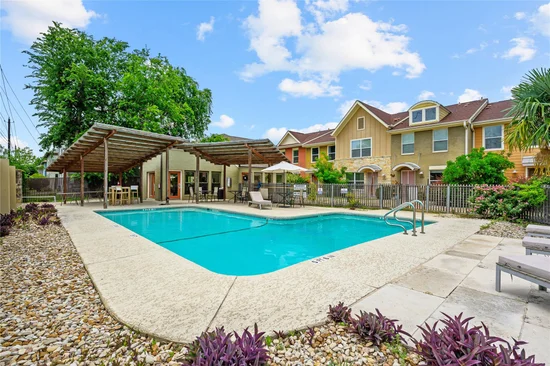
In a gated pocket just off Riverside, this end-unit townhome keeps things simple in the best way: updated interiors, useful amenities, and quick access to some of East Austin’s best outdoor spots. With 2 bedrooms, 2.5 baths, and two assigned parking spaces, including one covered, the home is a solid fit for a primary residence, lock-and-leave setup, or investment property. The main level has a clean, open flow with rich LVP wide-plank flooring, bright white walls (freshly painted), recessed lighting, and space to create a comfortable living and dining setup. The kitchen keeps things sleek with countertops, stainless steel appliances, a breakfast bar, modern flat-panel cabinetry, and a fun built-in under-stair storage nook that is perfect for cookbooks, barware, spices, or pantry overflow. A half bath on the main level adds convenience for guests. Upstairs, both bedrooms have freshly replaced carpet and their own ensuite bath, giving the layout built-in privacy for roommates, guests, or a home office. Outside your front door, mature trees, xeriscape landscaping, and a gated community setting give the property a tucked-away feel without losing the city connection. Riverside Grove residents enjoy access to a community pool, fitness center, dog run, grilling stations, and shaded gathering areas. The location is a major win, with Roy G. Guerrero Park, Montopolis Arboretum trails, the Hike and Bike Trail, ACC Riverside, Riverside Golf Course, public transit, downtown Austin, ABIA, and the Riverside corridor all nearby. Easy to own, easy to enjoy, and right in the middle of a fast-moving Austin pocket.Start of property details
Property Description
Property Highlights
Location
Lake/Waterfront Information
Property Details
Building
Community
Local Schools
Interior Features
Bedrooms and Bathrooms
Area and Spaces
Appliances
Interior Features
Heating and Cooling
Building Details
Construction
Materials
Terms
Terms
Taxes
Tax
HOA
Heating, Cooling & Utilities
Utilities
Lot
Exterior Features
Parking
Pool Features
Payment Calculator
Property History
Similar Properties

Details
1101 Grove BLVD, Unit 208
Austin, TX 78741
ACTIVE
UNDER CONTRACT
$280,000
Active Under Contract
2
Beds
3
Baths
0.06
Acres
2014
Yr. Built
MLS# 7186883
Cumulative Days on Market: Less than 1
· Includes prior listings
· Currently listed since 10/07/26
· Data provided by the MLS.
Property Type
Residential
Property Sub Type
Condominium
Bedrooms
2
Total Bathrooms
3
Living Area
1,048
Price / Sqft
$267
Acres
0.06
Year Built
2014
Condition
Resale
Area
9
City/Township
Austin
Direction Faces
East
View
None
Subdivision
Townhomes At Riverside Grove
County
Travis
Waterfront Features
None
Price
$280,000
Condition
Resale
Property Type
Residential
Property Sub Type
Condominium
Levels
Two
Community Features
BBQ Pit/Grill, Cluster Mailbox, Common Grounds, Courtyard, Curbs, Dog Park, Fitness Center, Gated, Google Fiber, Picnic Area, Pool
Elementary School
Baty
Middle School
Ojeda
High School
Del Valle
School District
Del Valle ISD
Total Bathrooms
3
Full Bathrooms
2
1/2 Bathrooms
1
Bedrooms
2
Living Area
1,048
Appliances
Dishwasher, Disposal, Microwave, Electric Oven, Free-Standing Electric Range, Refrigerator, Washer/Dryer Stacked
Interior Features
2 Primary Baths, 2 Primary Suites, Breakfast Bar, Ceiling Fan(s), Granite Counters, Eat-in Kitchen, High Speed Internet, Interior Steps, Multiple Dining Areas, Open Floorplan, Recessed Lighting, Stackable W/D Connections, Track Lighting, Walk-In Closet(s)
Flooring
Carpet, Tile, Vinyl
Accessibility Features
None
Window Features
Blinds
Heating Features
Central, Electric
Year Built
2014
Foundations
Slab
Roof
Composition
Special Conditions
Standard
Special Terms
Cash, Conventional, FHA
Tax (Annual)
$5,882.99
Has HOA
Yes
Association Fee
$366 /mo
Association Fee Includes
Common Area Maintenance
Cooling Features
Ceiling Fan(s), Central Air, Electric
Utilities
Electricity Available, Internet-Fiber, Sewer Connected, Underground Utilities, Water Connected
Sewer
Public Sewer
Water Source
Public
Acres
0.06
Lot Size
0.06
Lot Size Area Sq Ft
2,744.28
Lot Features
Landscaped, Near Golf Course, Private
Exterior Features
Uncovered Courtyard, Lighting, Outdoor Grill, Private Entrance, Restricted Access
Patio And Porch Features
Enclosed, Patio, Rear Porch
Fencing
Gate, Perimeter
Parking Features
Assigned, Carport, Covered, Off Street
Pool Features
None
Listed by Christies Intl Real Estate Lone Star
Listing Data last updated 10/08/2026 06:20 pm
Get a Link to this Property: Copy To Clipboard
Phone:
per month.
fixed.
% interest.
$
%
$
%
Principal & Interest
+ Home Insurance
+ Property Tax
+ HOA Fees
Total interest paid over s will be:
All estimates and provided for informational purposes only. Actual amounts may vary. The output of the tool is not a loan offer or solicitation, nor is it financial or legal advice.
Information, rates, programs and loan scenarios shown are for example only as of 8-Oct-2026 and are subject to change without notice.
Interest rates provided by the St. Louis Federal Reserve Economic Data (FRED).
All products are subject to credit and property approval. Not all products are available in all states or for all loan amounts. Other restrictions and limitations apply.
Contact your preferred lender for the pricing associated with your specific transaction.
Calculations are generated by Open Source mortgage calculation software tools using common mathematical formulas. All calculations should be independently verified.
Get Walk Score Content
Today
Property information last updated
Yesterday
Status Active. This is the date the listing was placed on market.
Cumulative Days on Market: Less than 1 days (includes prior listings)
· Currently listed since October 7, 2026.
Data provided by the MLS.