
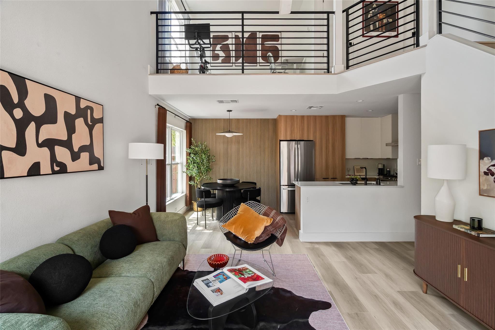
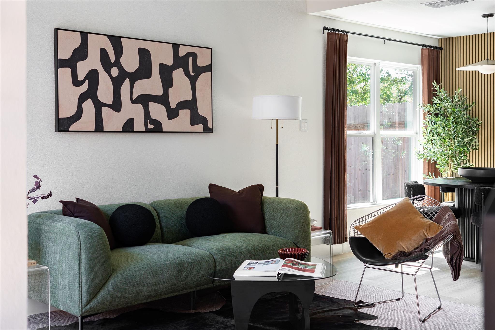
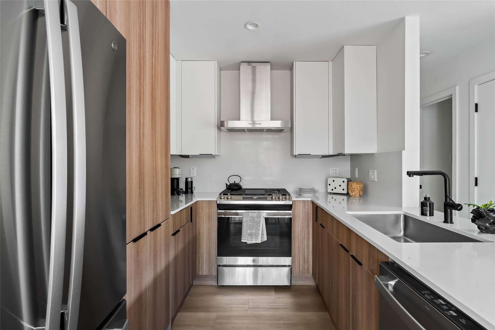
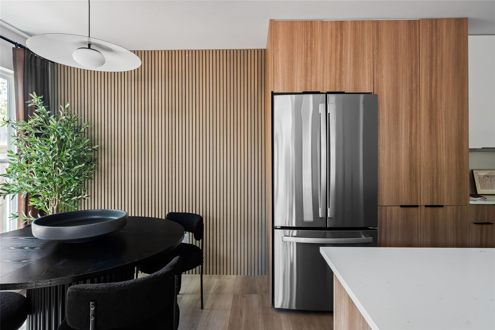
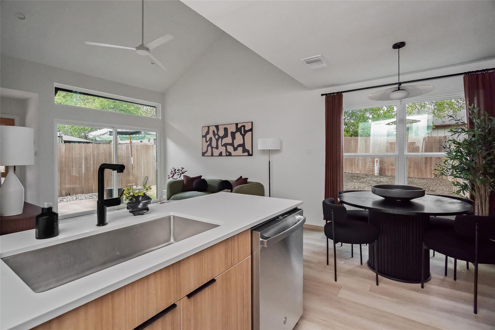
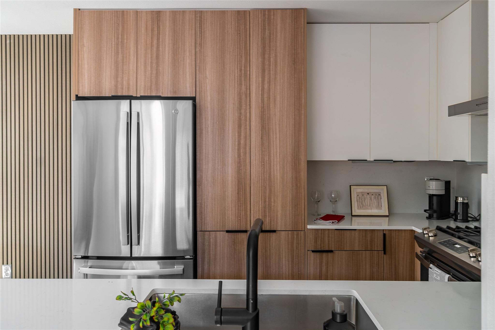
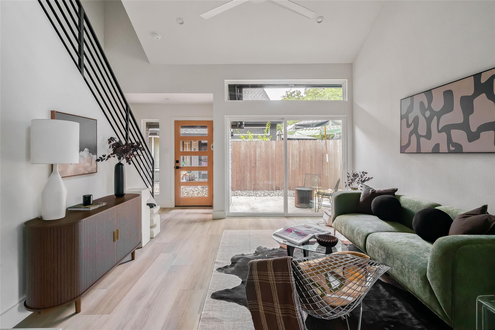
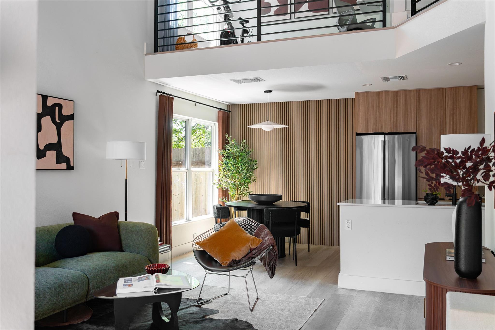
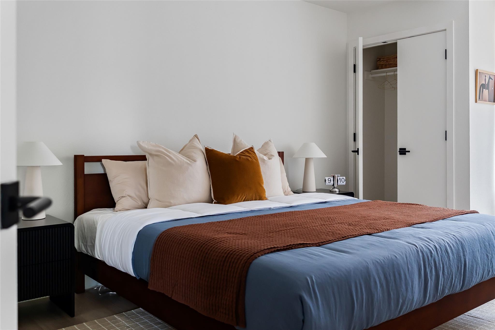
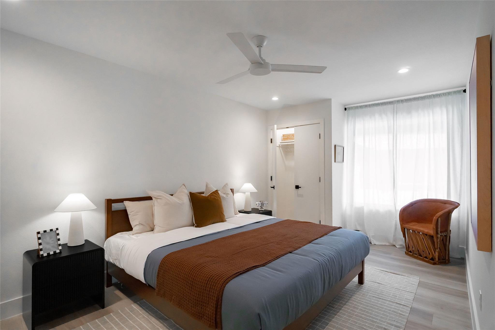
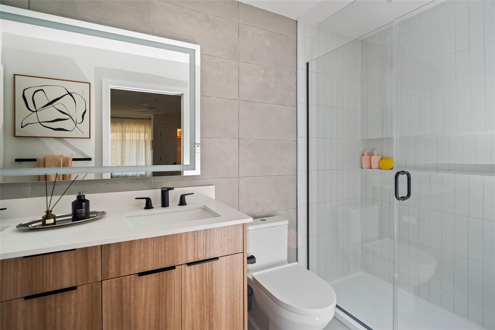
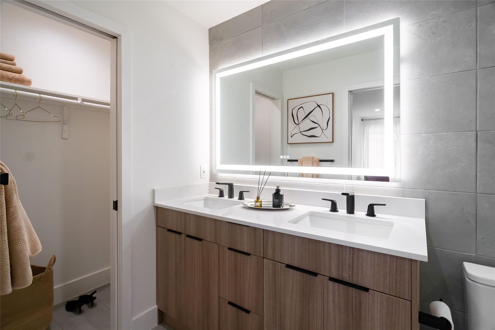
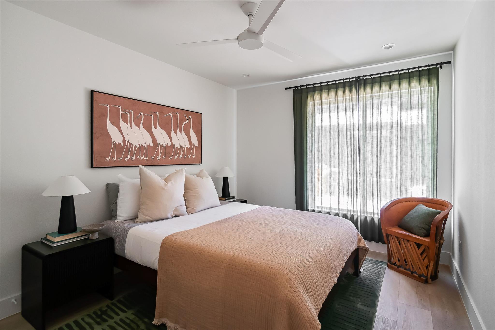
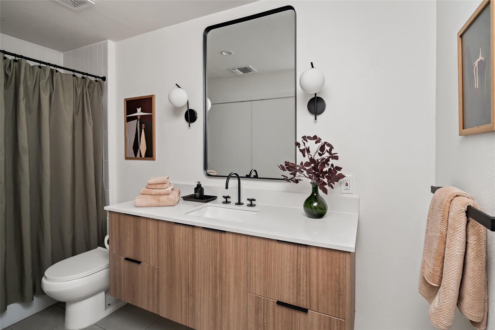
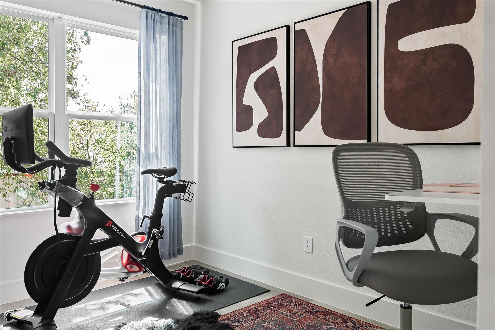
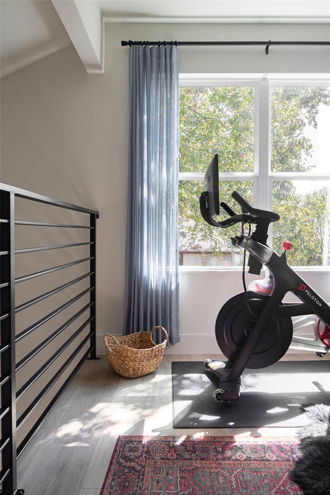
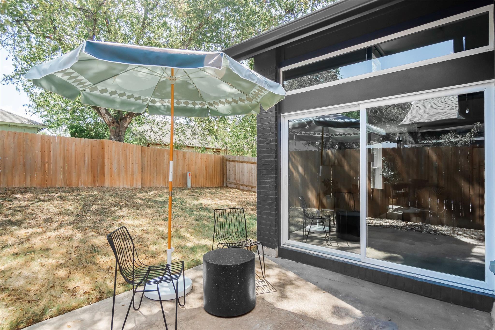
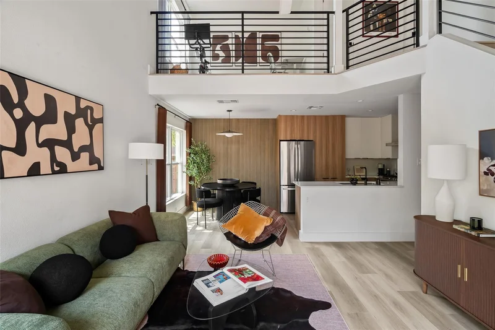
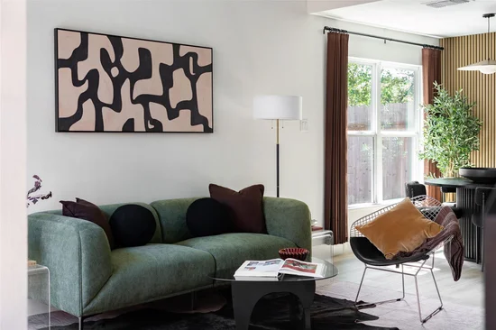
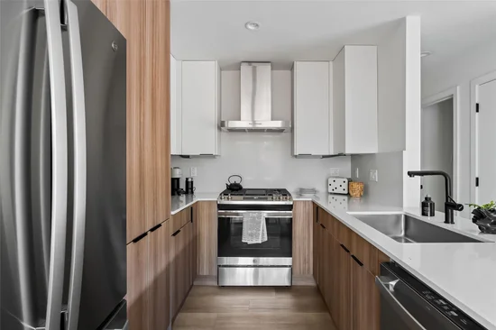
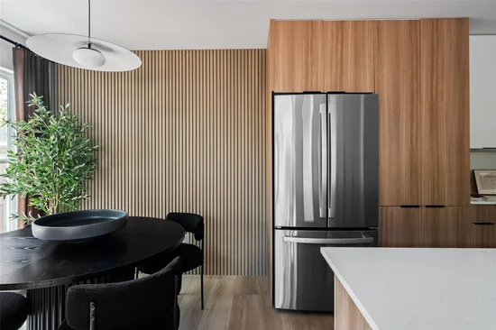
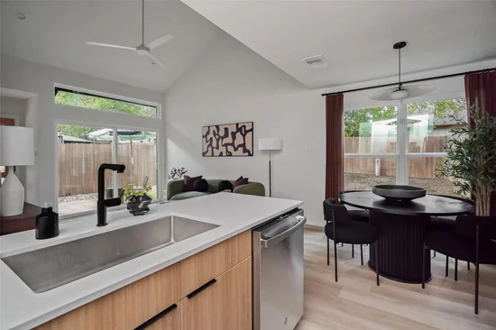
Welcome to Cerca at The Domain!! This is a 48 unit Luxury Townhome community. YOU WILL NOT FIND ANOTHER OPPORTUNITY LIKE THIS IN AUSTIN RIGHT NOW! Whether it's hanging out at The Domain for fun and entertainment, rubbing elbows with all of the major employers (Facebook, Amazon, Indeed, IBM, Google, VRBO, etc etc), catching an Austin FC match at Q2 Stadium, or walking / biking to nearby breweries and parks (Waller Creek), we've got you covered!! -- IT'S ALL AT YOUR FINGERTIPS WHEN YOU LIVE AT CERCA!! If you know this area, then you know it's an incredible chance to own a piece of real estate in a BOOMING zip code that has become the MAJOR TECH HUB OF AUSTIN! Step inside and embrace the modern, spacious floor plan. The kitchen boasts stainless steel appliances, quartz countertops, an oversized sink, breakfast bar and stunning custom cabinetry with plenty of space for extra needed storage. Just upstairs awaits an spacious loft space - the perfect area for a dedicated home office, or even an additional cozy living space. The primary ensuite is a true retreat boasting 2 closets, dual vanities with a backlit mirror, a walk-in shower and large windows. Sliding glass doors off the living room allows for an effortless transition between indoor and outdoor living. With lush greenery and high fencing for privacy, this is the perfect place to kick back and relax or enjoy time with company. Modern light fixtures, ample large windows and recessed lighting throughout adorn the space with light, providing an air of warmth and tranquility. SHORT TERM RENTALS ALLOWED. Opportunity to put your "roots" down in Austin but with flexibility to make an additional income stream when you travel (AirBnB, VRBO, etc).Start of property details

Property Description
Property Highlights
Location
Lake/Waterfront Information
Property Details
Building
Community
Local Schools
Interior Features
Bedrooms and Bathrooms
Area and Spaces
Appliances
Interior Features
Heating and Cooling
Building Details
Construction
Materials
Terms
Terms
Taxes
HOA
Heating, Cooling & Utilities
Utilities
Lot
Exterior Features
Parking
Pool Features
Payment Calculator
Property History
Similar Properties

Details
1911 Albury CV, Unit C
Austin, TX 78758
today
NEW
$399,900
Active
2
Beds
2
Baths
0.09
Acres
1983
Yr. Built
MLS# 8870607
Cumulative Days on Market: Less than 1
· Includes prior listings
· Currently listed since 09/17/26
· Data provided by the MLS.
Property Type
Residential
Property Sub Type
Townhouse
Bedrooms
2
Total Bathrooms
2
Living Area
1,144
Price / Sqft
$350
Acres
0.09
Year Built
1983
Condition
Updated/Remodeled
Area
2N
City/Township
Austin
Direction Faces
East
View
See Remarks
Subdivision
North Central Austin
County
Travis
Waterfront Features
None
Price
$399,900
Condition
Updated/Remodeled
Property Type
Residential
Property Sub Type
Townhouse
Levels
Two
Community Features
None
Elementary School
Pillow
Middle School
Burnet (Austin ISD)
High School
Anderson
School District
Austin ISD
Total Bathrooms
2
Full Bathrooms
2
Bedrooms
2
Bedrooms on Main Level
1
Living Area
1,144
Appliances
Dishwasher, Disposal, Dryer, Microwave, Free-Standing Gas Range, RNGHD, Stainless Steel Appliance(s), Electric Water Heater
Interior Features
Ceiling Fan(s), High Ceilings, Vaulted Ceiling(s), Quartz Counters, Electric Dryer Hookup, Open Floorplan, Pantry, Recessed Lighting, Washer Hookup
Flooring
Tile, Vinyl
Accessibility Features
None
Window Features
See Remarks
Heating Features
Central, Natural Gas
Year Built
1983
Foundations
Slab
Roof
Composition
Special Conditions
Standard
Special Terms
Cash, Conventional, FHA, VA Loan
Has HOA
Yes
Association Fee
$115 /mo
Association Fee Includes
Common Area Maintenance
Cooling Features
Central Air
Utilities
Cable Available, Electricity Available, Internet-Fiber, Natural Gas Available, Sewer Available, Water Available
Sewer
Public Sewer
Water Source
Public
Acres
0.09
Lot Size
0.09
Lot Size Area Sq Ft
4,003.16
Lot Features
See Remarks
Exterior Features
See Remarks, Gutters Partial, Private Yard
Patio And Porch Features
See Remarks, Front Porch, Patio, Rear Porch
Fencing
Gate, Wood
Parking Features
Private, Reserved
Pool Features
None
Listed by All City Real Estate Ltd. Co
Listing Data last updated 09/18/2026 03:00 am
Get a Link to this Property: Copy To Clipboard
Phone:
per month.
fixed.
% interest.
$
%
$
%
Principal & Interest
+ Home Insurance
+ Property Tax
+ HOA Fees
Total interest paid over s will be:
All estimates and provided for informational purposes only. Actual amounts may vary. The output of the tool is not a loan offer or solicitation, nor is it financial or legal advice.
Information, rates, programs and loan scenarios shown are for example only as of 18-Sep-2026 and are subject to change without notice.
Interest rates provided by the St. Louis Federal Reserve Economic Data (FRED).
All products are subject to credit and property approval. Not all products are available in all states or for all loan amounts. Other restrictions and limitations apply.
Contact your preferred lender for the pricing associated with your specific transaction.
Calculations are generated by Open Source mortgage calculation software tools using common mathematical formulas. All calculations should be independently verified.
Get Walk Score Content
Today
Property information last updated
Today
Status Active. This is the date the listing was placed on market.
Cumulative Days on Market: Less than 1 days (includes prior listings)
· Currently listed since September 17, 2026.
Data provided by the MLS.