
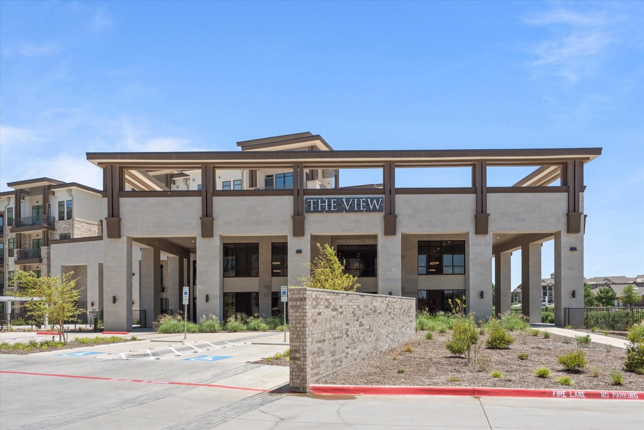
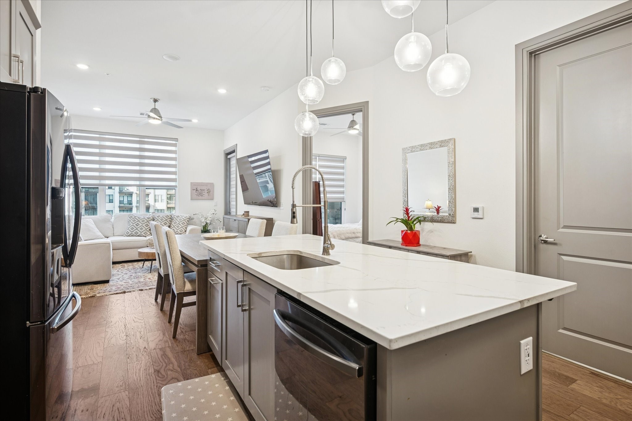
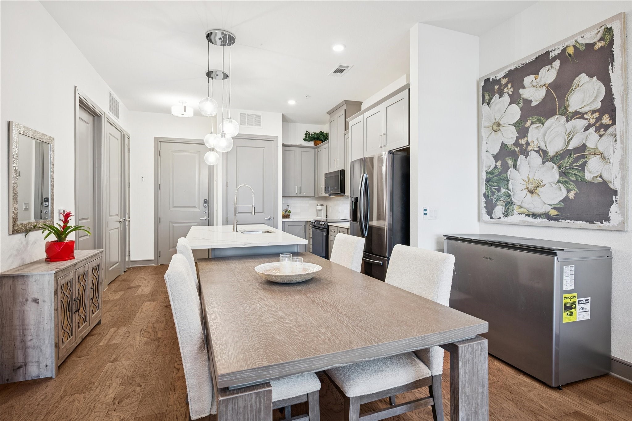
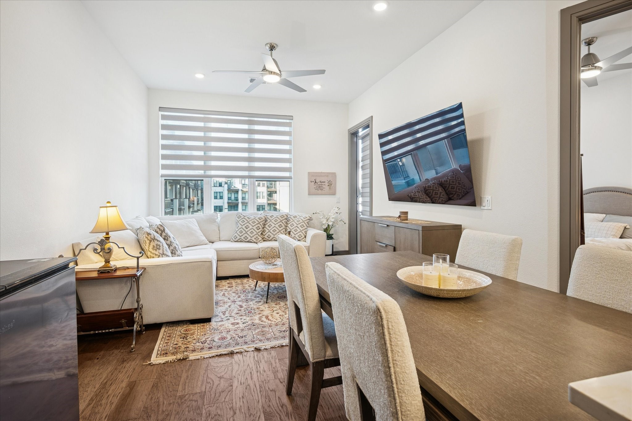
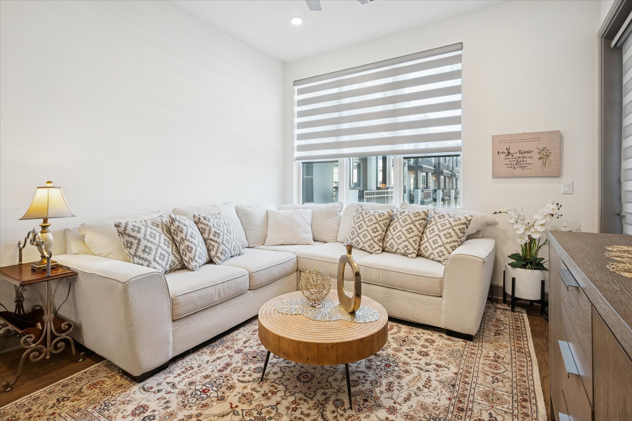
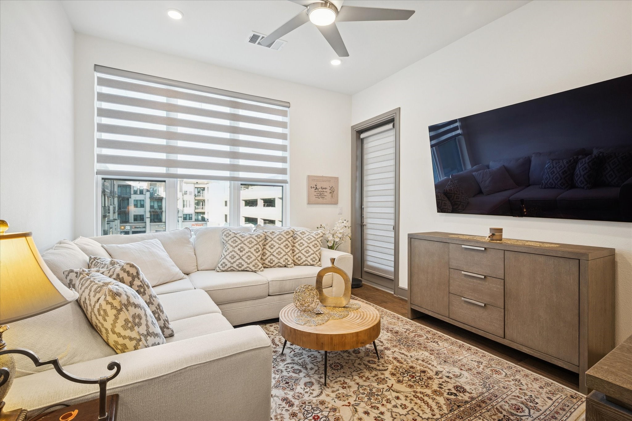
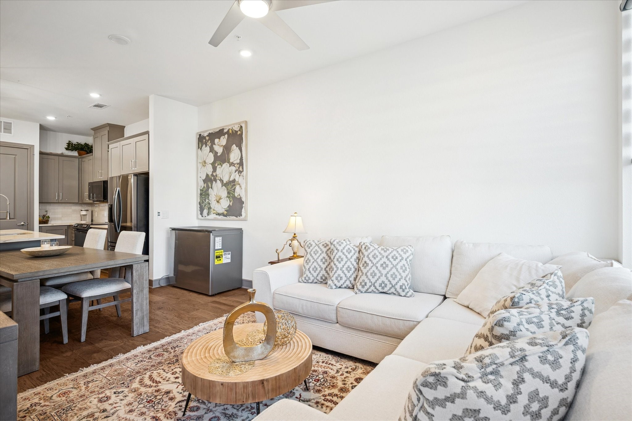
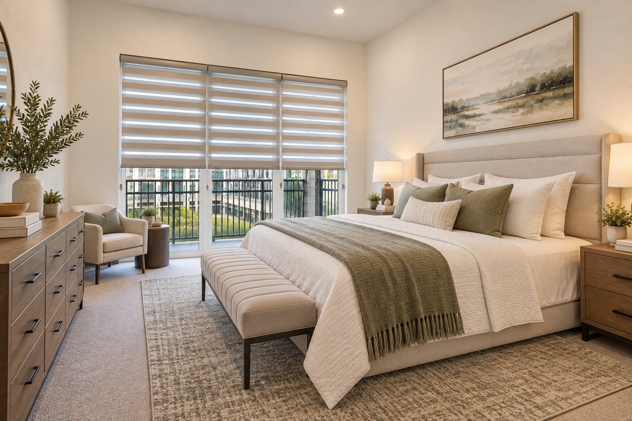
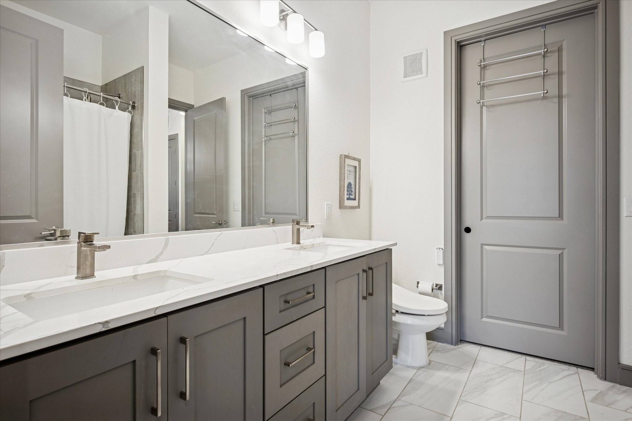
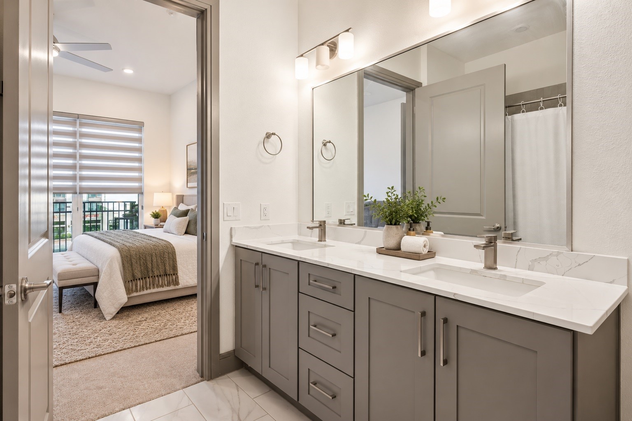
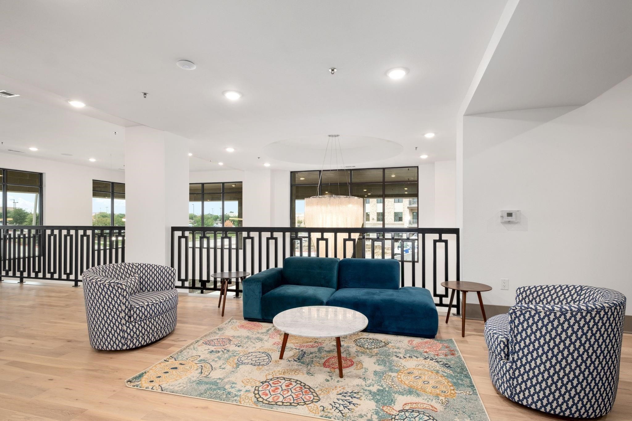
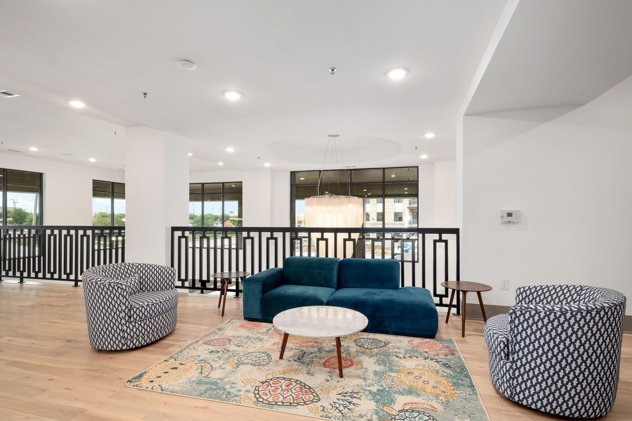
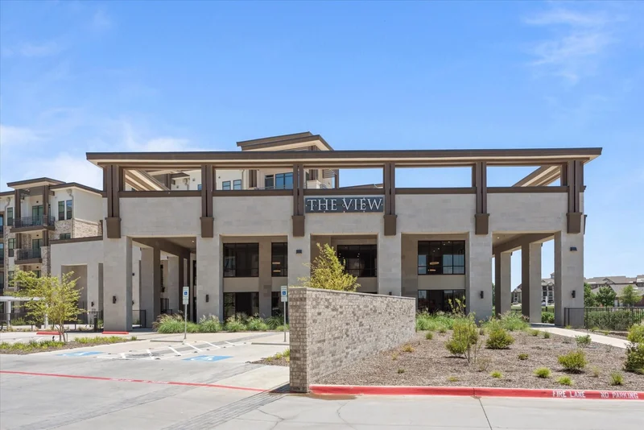
Beautiful and elegant 1-bedroom, 1-bath condo located on the 3rd floor at The View in the heart of Carrollton. This upscale residence features a bright, open-concept layout with 10-ft ceilings, large windows, and abundant natural light. The spacious primary bedroom offers a walk-in closet, while the well-appointed bathroom features a soaking tub. Ample storage throughout adds everyday convenience.Start of property details
Property Description
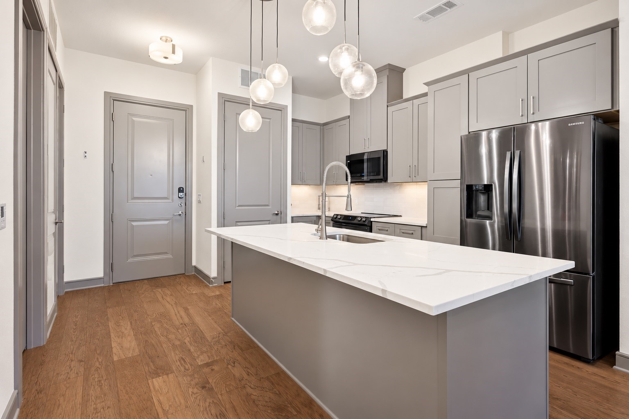
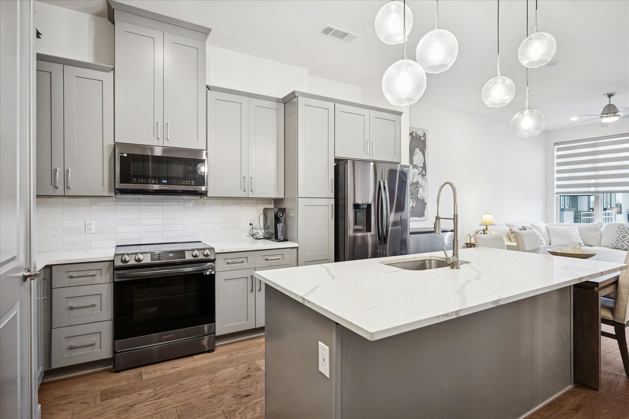
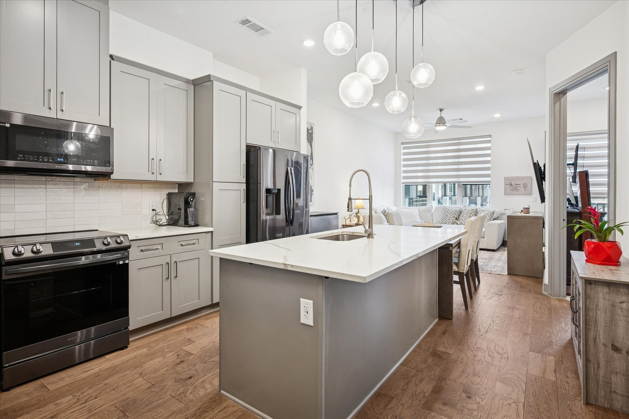
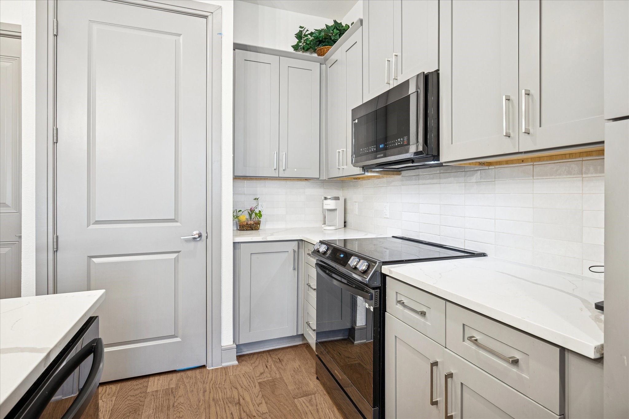
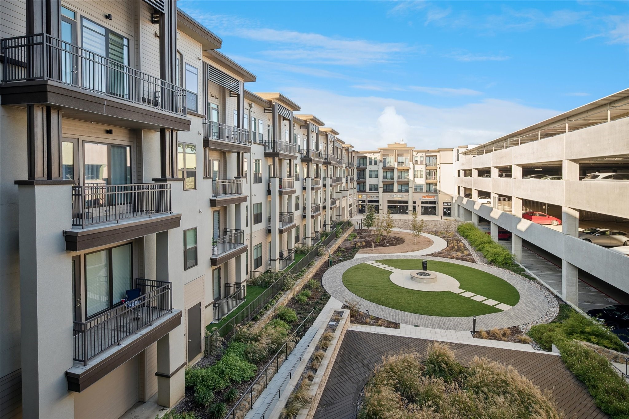
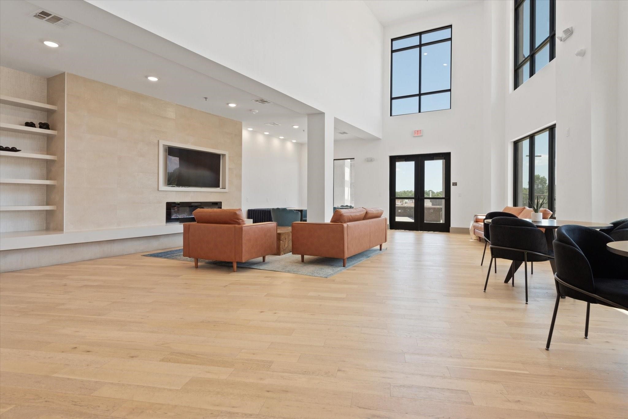
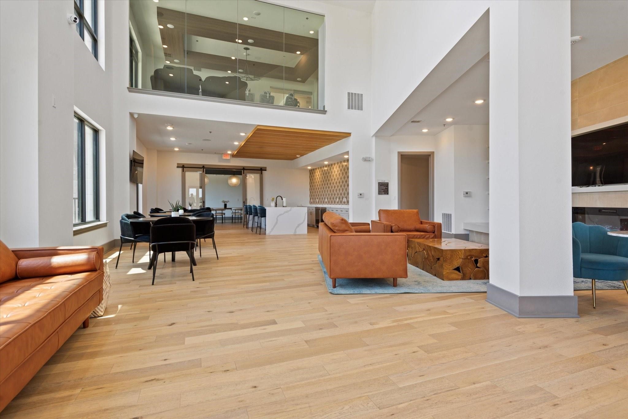
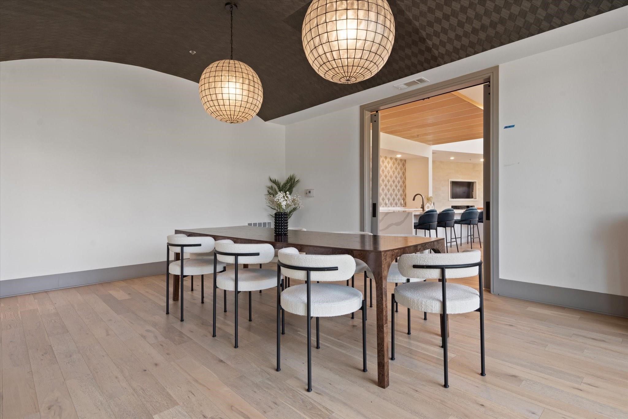
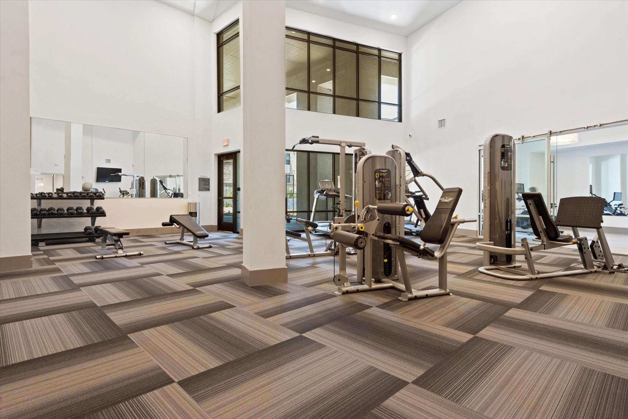
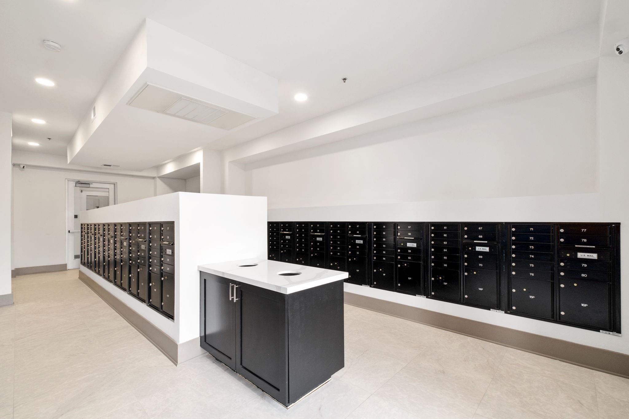
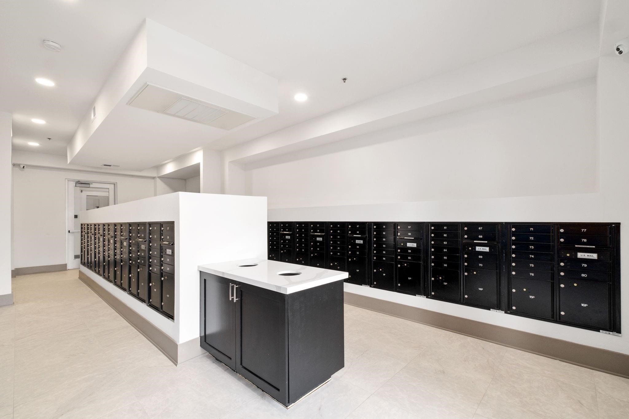
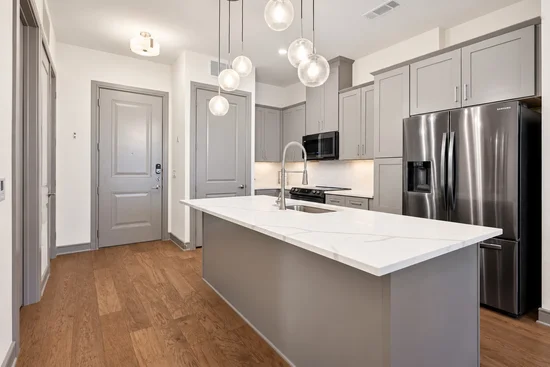
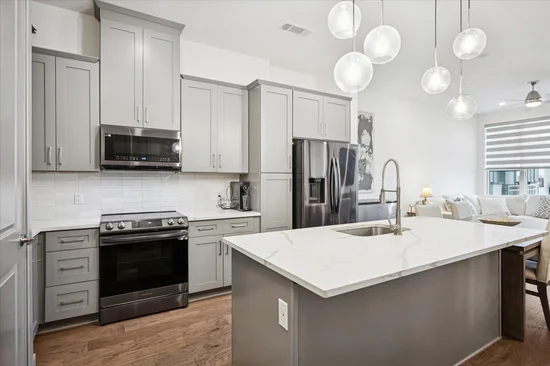
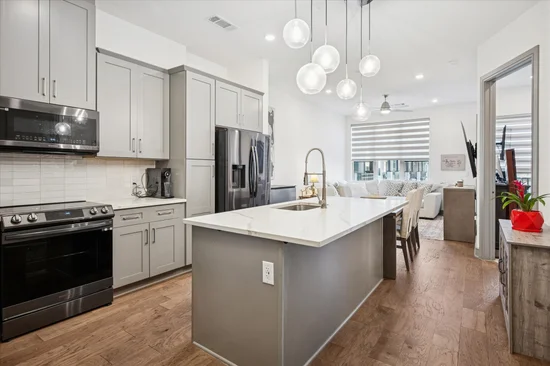
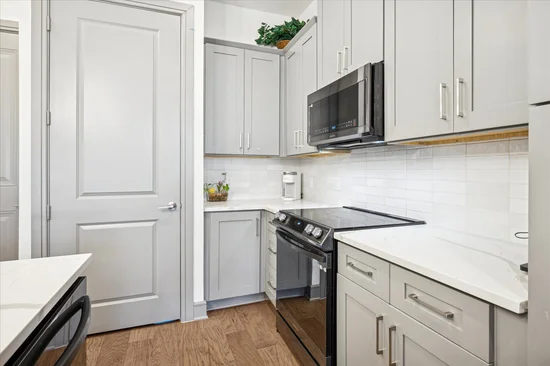
The modern kitchen is designed for both daily living and entertaining, featuring quartz countertops, a breakfast bar, and a large center island. Residents enjoy resort-style amenities, including secure building and unit access, five elevators, a swimming pool, two-story clubhouse, fitness center, yoga studio, resident lounges, game room, community kitchen and bar, and business and conference spaces.
Ideally located near Carrollton’s Asian shopping and dining district, H Mart, 99 Ranch Market, Walmart, Lowe’s, and numerous popular restaurants. Convenient access to I-35E, SH-121, and President George Bush Turnpike provides easy connections throughout the DFW area, including Downtown Dallas and both major airports.
This condo offers the perfect blend of comfort, convenience, and resort-style living in an exceptional Carrollton location.
Some photos have been virtually staged for illustrative purposes. No physical furnishings are present.Property Highlights
Location
Property Details
Building
Community
Local Schools
Interior Features
Bedrooms and Bathrooms
Area and Spaces
Appliances
Interior Features
Heating and Cooling
Building Details
Construction
Terms
Terms
Taxes
HOA
Heating, Cooling & Utilities
Utilities
Lot
Exterior Features
Parking
Pool Features
Payment Calculator
Property History
Similar Properties

Details
2700 Old Denton Road, Unit 3346
Carrollton, TX 75007
3 days ago
NEW
$259,000
Active
1
Beds
1
Baths
1
Garage
835
Sqft 1.15
Acres
MLS# 21382642
Cumulative Days on Market: 11
· Includes prior listings
· Currently listed since 10/02/26
· Data provided by the MLS.
Property Type
Residential
Property Sub Type
Condominium
Architectural Style
Contemporary Modern
Bedrooms
1
Total Bathrooms
1
Living Area
835
Price / Sqft
$310
Acres
1.15
Year Built
2022
Cumulative Days On Market
10
City/Township
Carrollton
Subdivision
View Residential Condo
County
Denton
Price
$259,000
Property Type
Residential
Property Sub Type
Condominium
Levels
Multi Split
Elementary School
Rainwater
Middle School
Blalack
High School
Creekview
School District
Carrollton-Farmers Branch ISD
Total Bathrooms
1
Full Bathrooms
1
Bedrooms
1
Living Area
835
Appliances
Dryer, Dishwasher, Electric Cooktop, Electric Oven, Electric Range, Disposal, Microwave, Refrigerator, Washer
Interior Features
Decorative Designer Lighting Fixtures, Eat In Kitchen, Granite Counters, High Speed Internet, Kitchen Island, Open Floorplan, Pantry, Cable Tv
Flooring
Carpet, Ceramic Tile, Engineered Hardwood
Security Features
Fire Alarm, Fire Sprinkler System, Key Card Entry, Smoke Detectors
Heating Features
Central
Architectural Style
Contemporary Modern
Year Built
2022
Special Terms
Cash, Conventional, FHA, Va Loan
Cumulative Days On Market
10
Has HOA
Yes
Association Fee
$310 /mo
Association Ammenities
Concierge
Association Fee Includes
All Facilities, Association Management
Cooling Features
Central Air
Utilities
Sewer Available, Water Available, Cable Available
Sewer
Public Sewer
Water Source
Public
Acres
1.15
Lot Size
1.15
Lot Size Area Sq Ft
50,094
Exterior Features
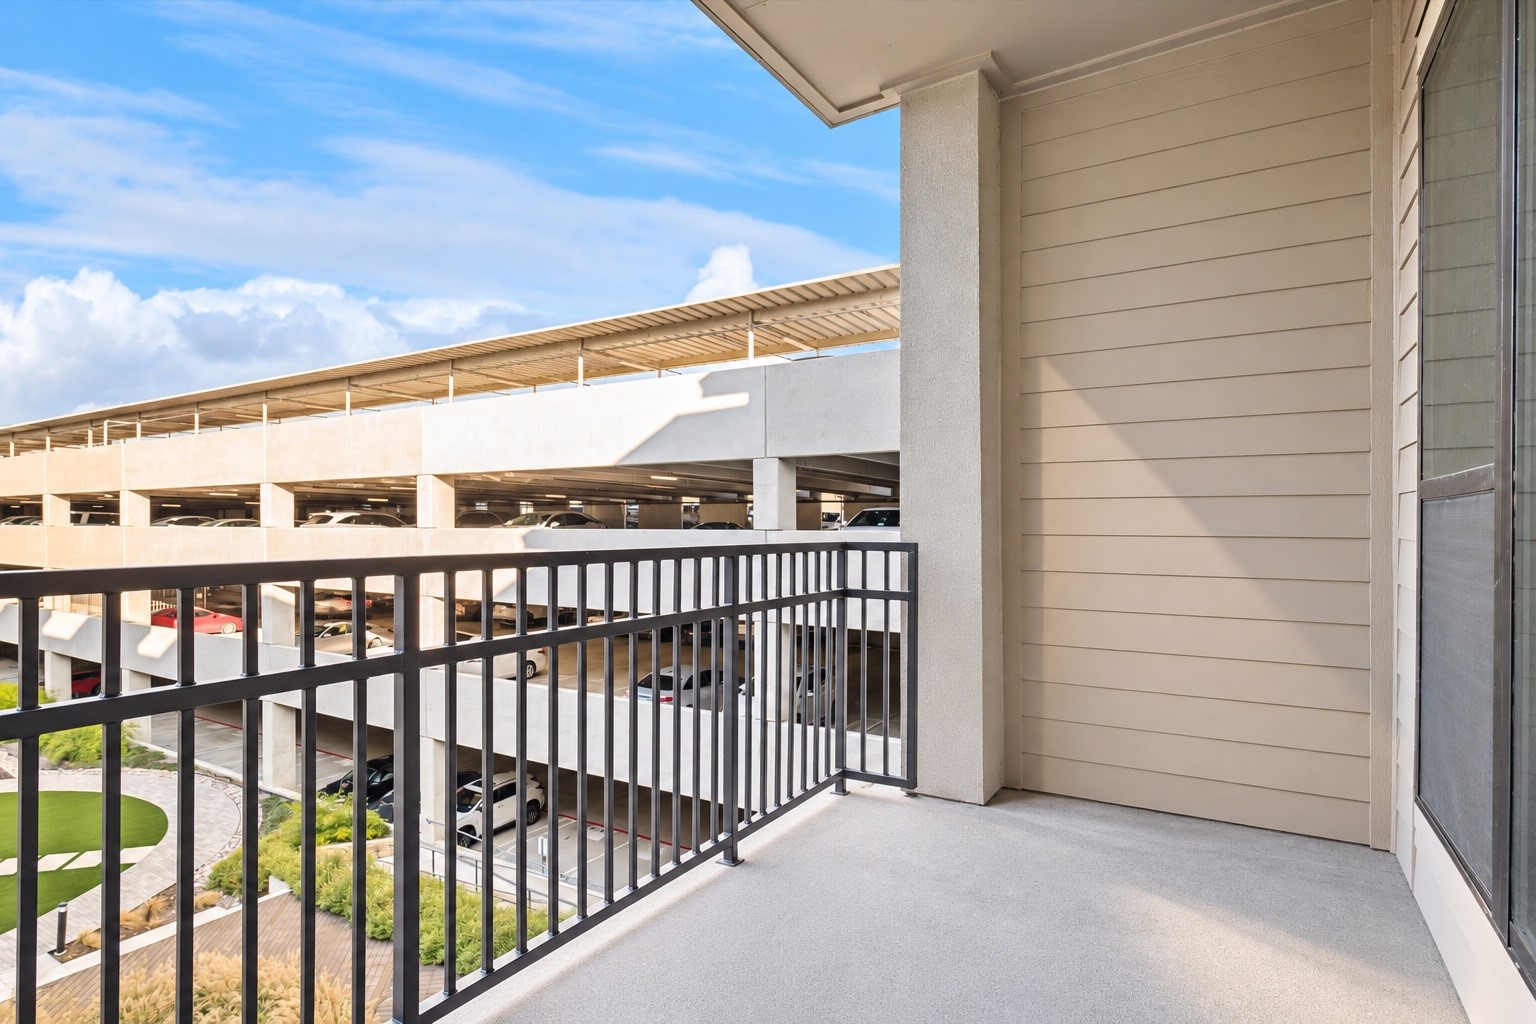
Balcony
Patio And Porch Features
Balcony
Garage Capacity
1
Covered Spaces
1
Parking Features
Assigned, Covered, Parking Lot
Pool Features
None
Listed by Kye Chong, Fry Realty
Listing Data last updated 10/06/2026 06:00 pm
Get a Link to this Property: Copy To Clipboard
Phone:
per month.
fixed.
% interest.
$
%
$
%
Principal & Interest
+ Home Insurance
+ Property Tax
+ HOA Fees
Total interest paid over s will be:
All estimates and provided for informational purposes only. Actual amounts may vary. The output of the tool is not a loan offer or solicitation, nor is it financial or legal advice.
Information, rates, programs and loan scenarios shown are for example only as of 6-Oct-2026 and are subject to change without notice.
Interest rates provided by the St. Louis Federal Reserve Economic Data (FRED).
All products are subject to credit and property approval. Not all products are available in all states or for all loan amounts. Other restrictions and limitations apply.
Contact your preferred lender for the pricing associated with your specific transaction.
Calculations are generated by Open Source mortgage calculation software tools using common mathematical formulas. All calculations should be independently verified.
Get Walk Score Content
Yesterday
Property information last updated
4 days ago
Status Active. This is the most recent date the listing was placed on market.
Cumulative Days on Market: 11 days (includes prior listings)
· Currently listed since October 2, 2026.
Data provided by the MLS.