
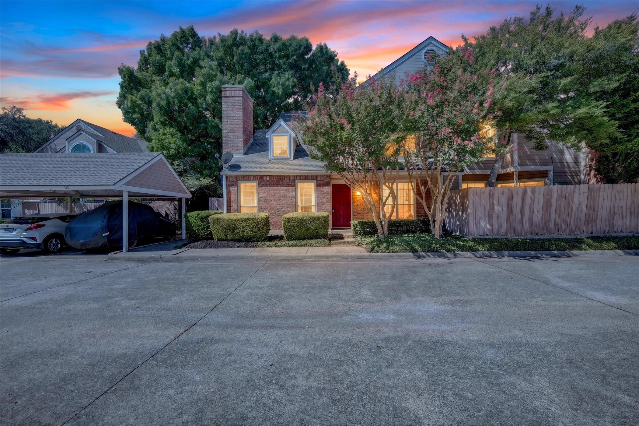
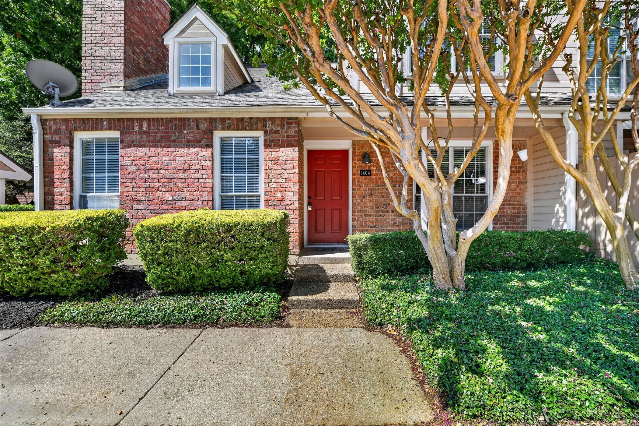
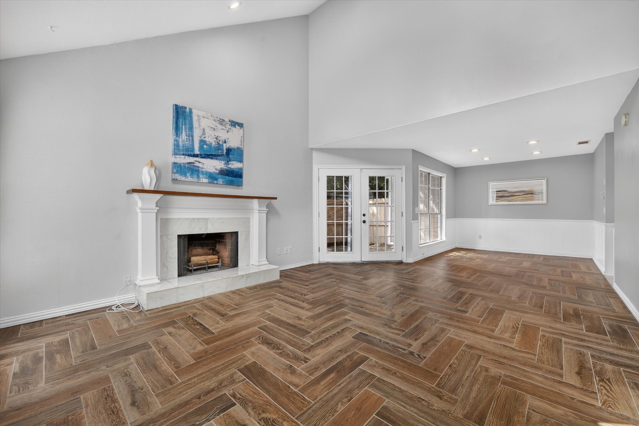
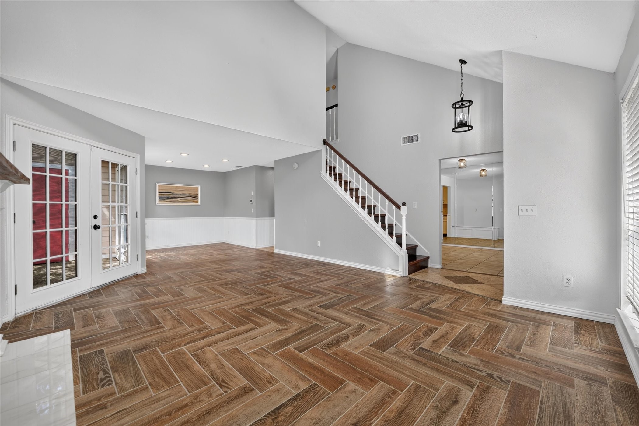
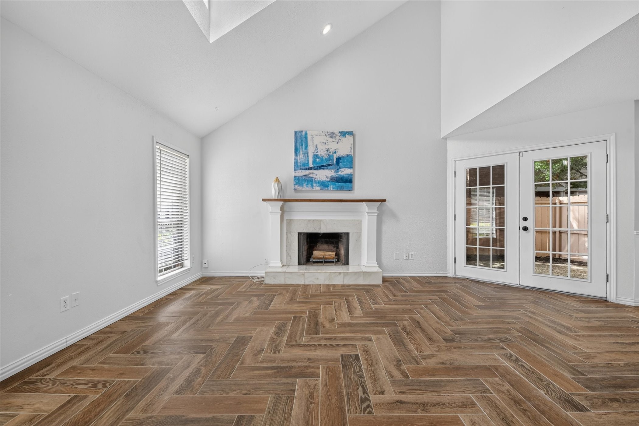
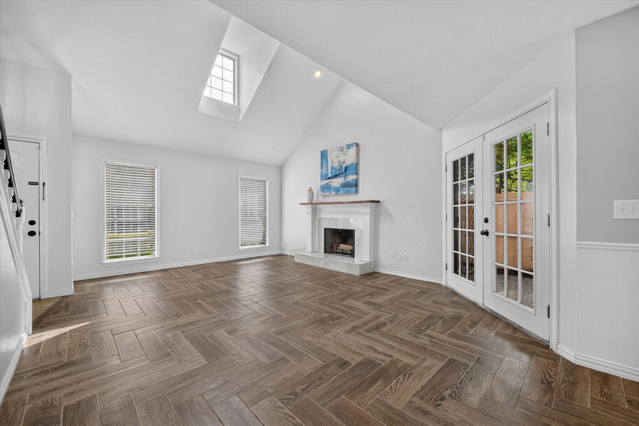
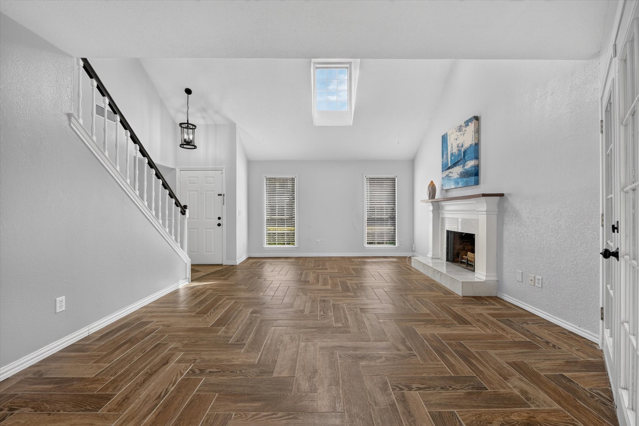
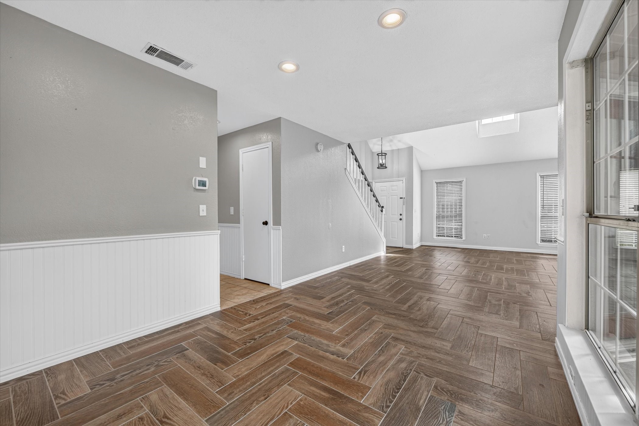
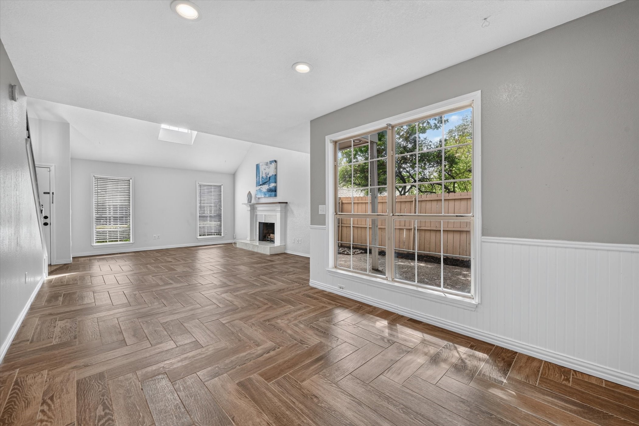
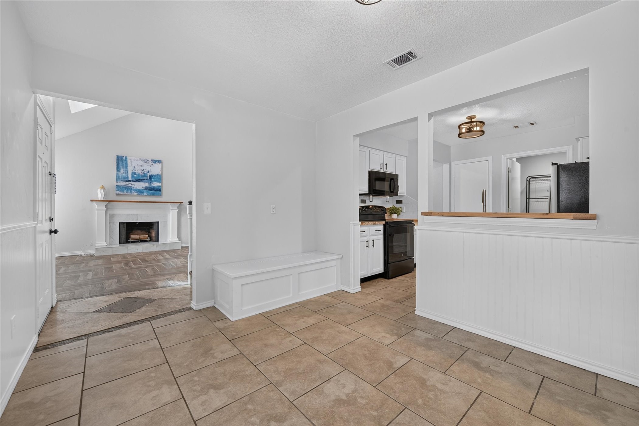
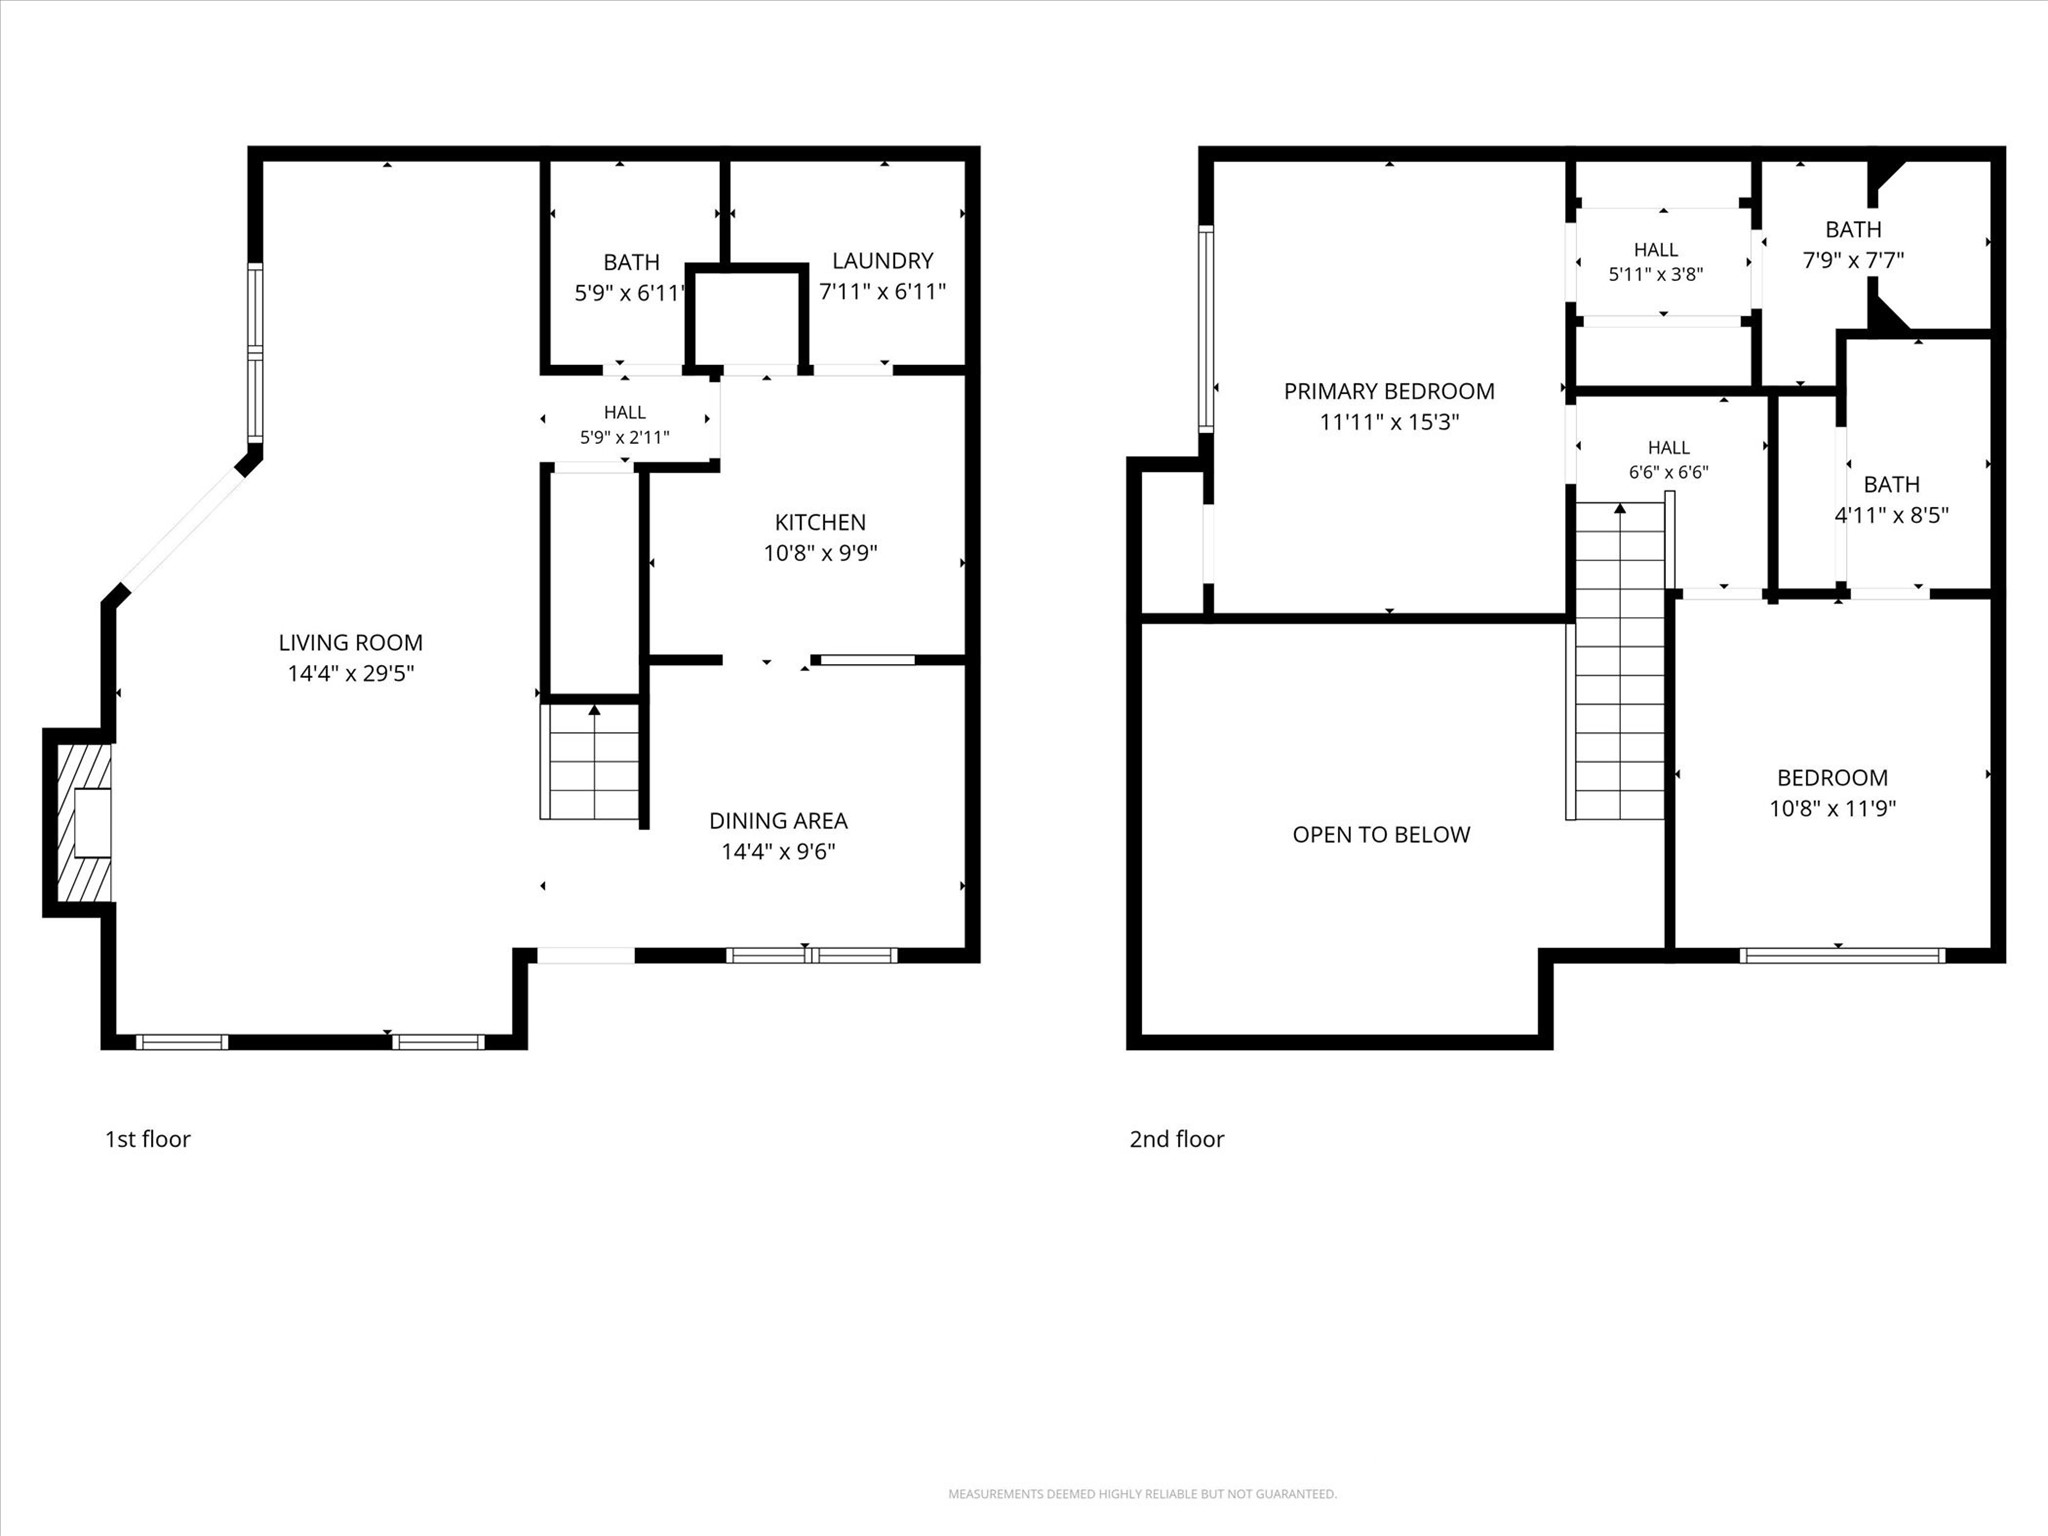
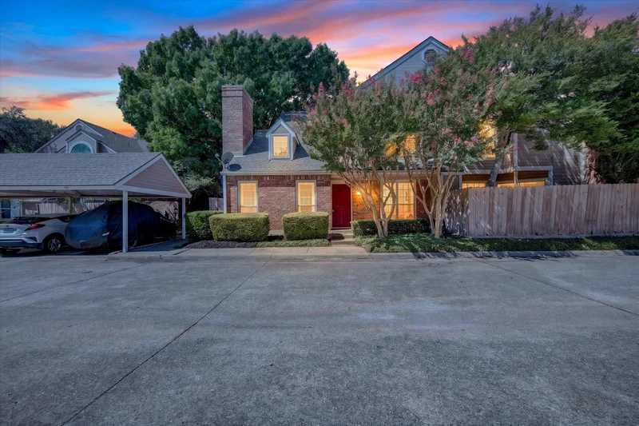
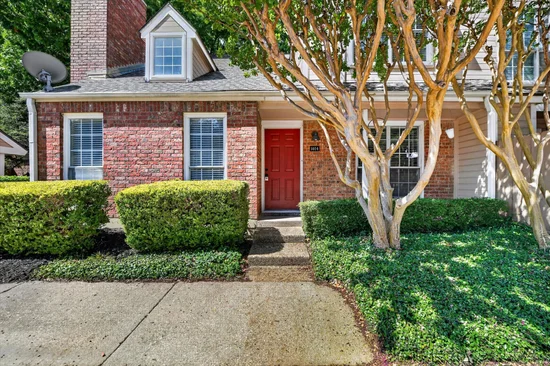
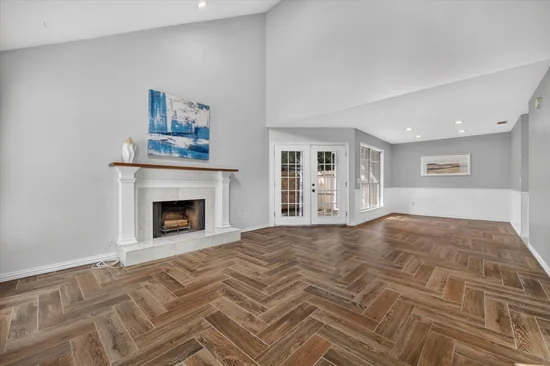
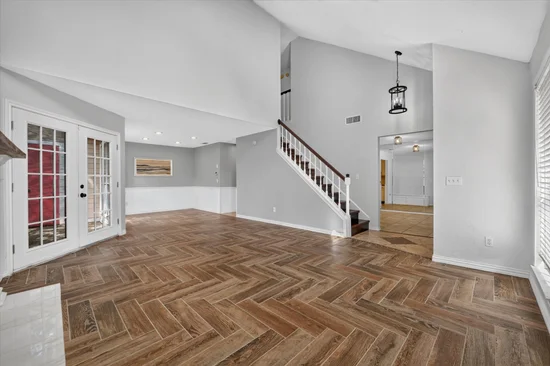
Welcome to easy, low-maintenance living in this inviting 2-bedroom, 2.5-bath condo in the highly regarded Plano ISD. The spacious living area makes a statement with its soaring ceiling, cozy fireplace, and wonderful sense of openness—creating an inviting setting for both relaxing and entertaining.Start of property details
Property Description
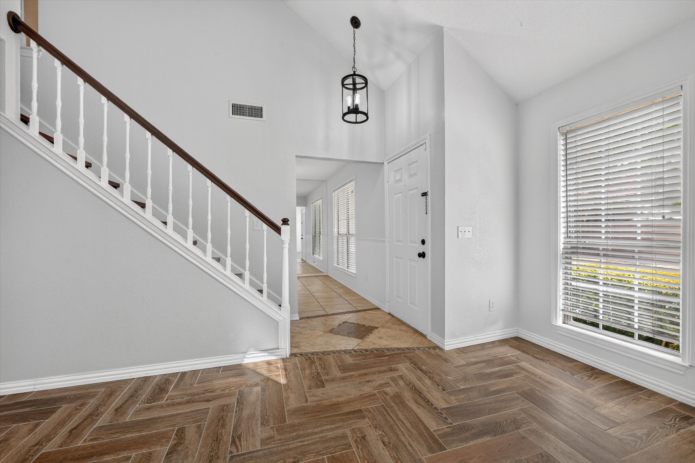
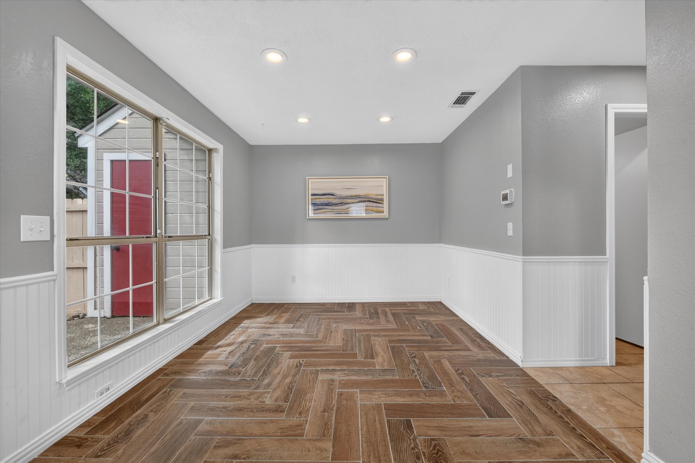
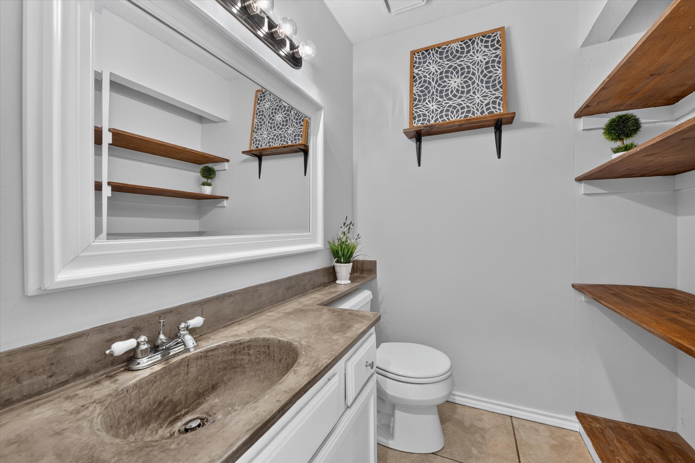
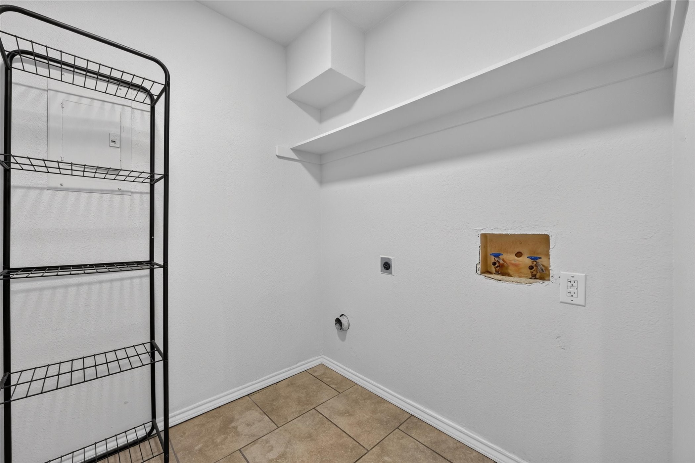
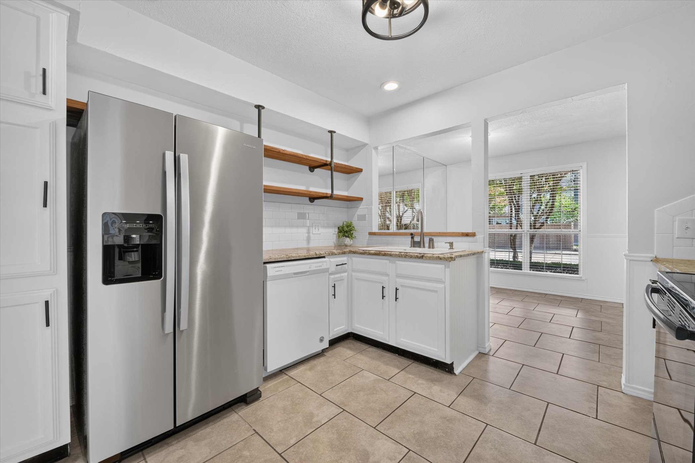
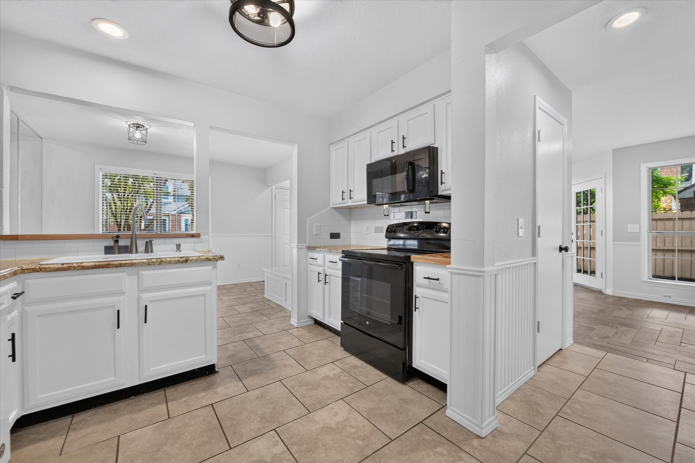
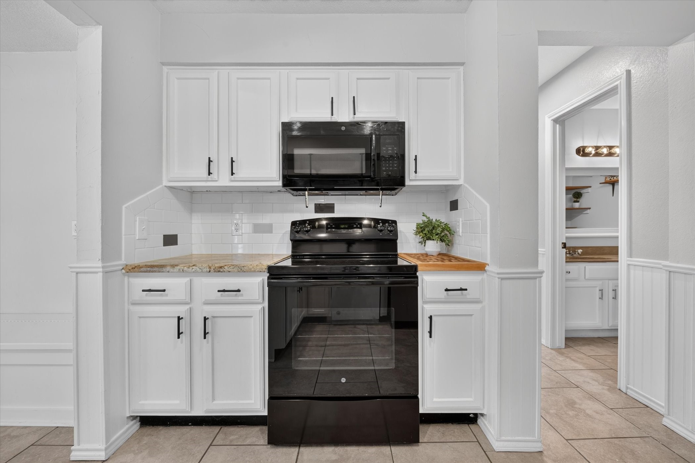
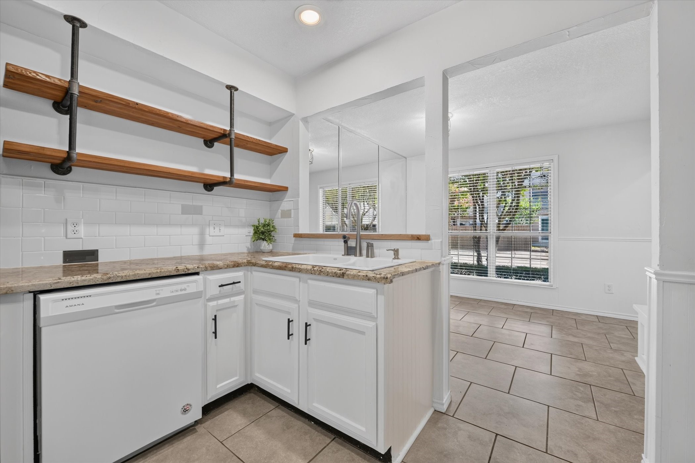
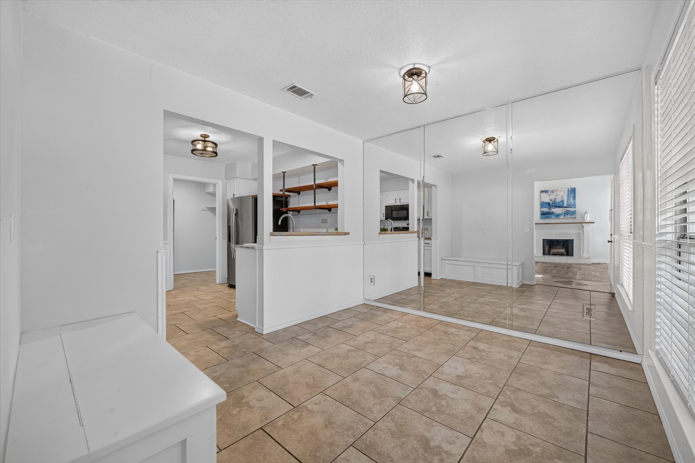
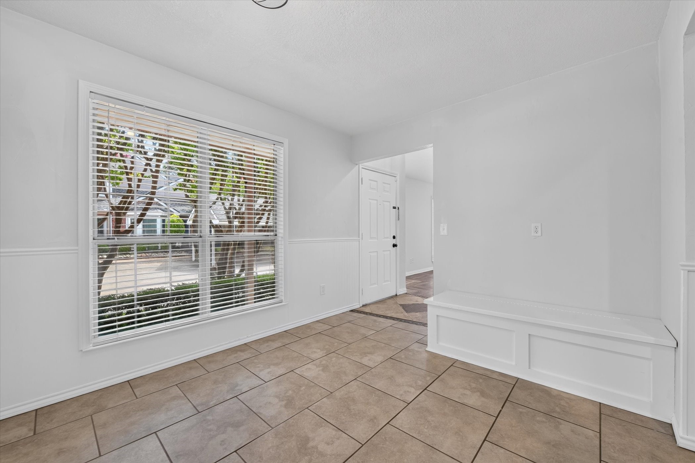
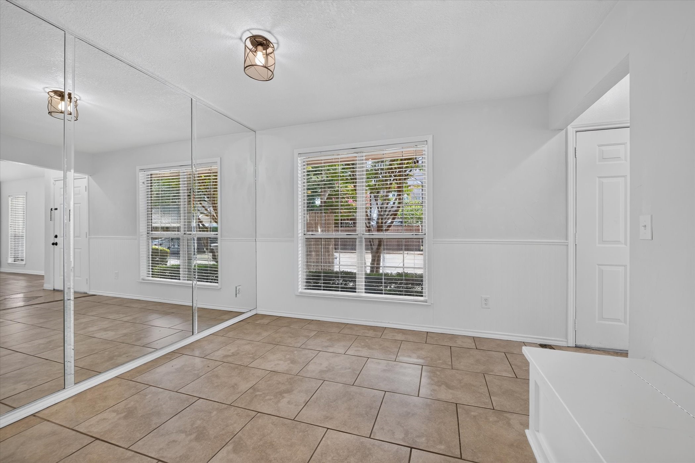
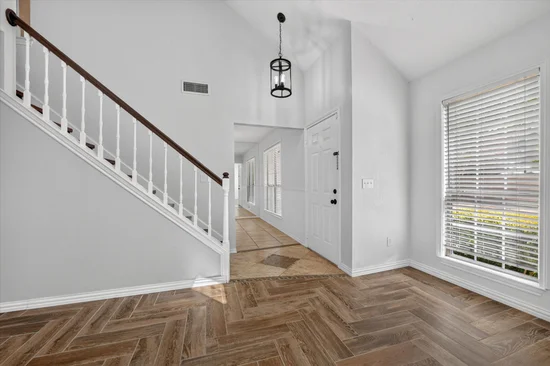
The first floor features attractive wood-look tile throughout, with a well-defined dining area and separate breakfast area that complement the open living space. A separate laundry room adds everyday convenience, while one assigned covered parking space provides an added amenity.
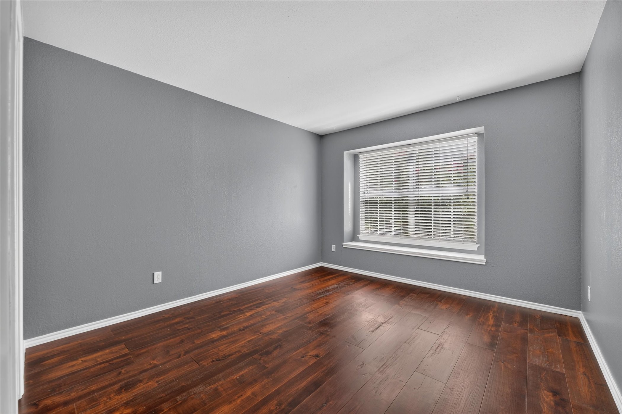
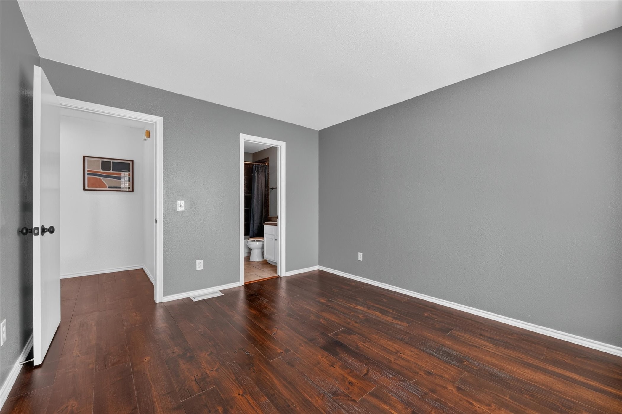
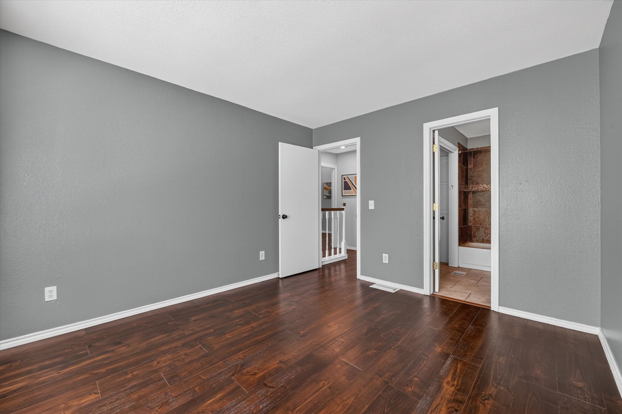
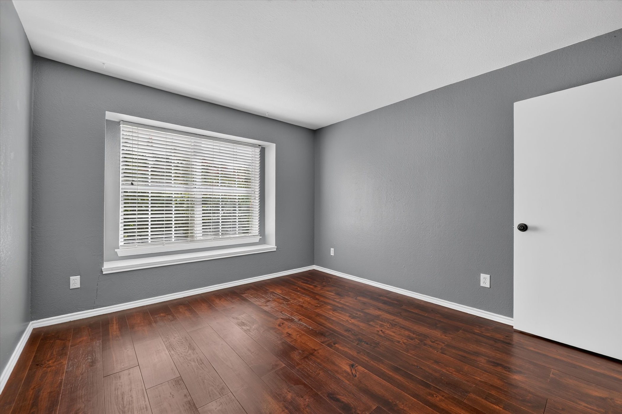
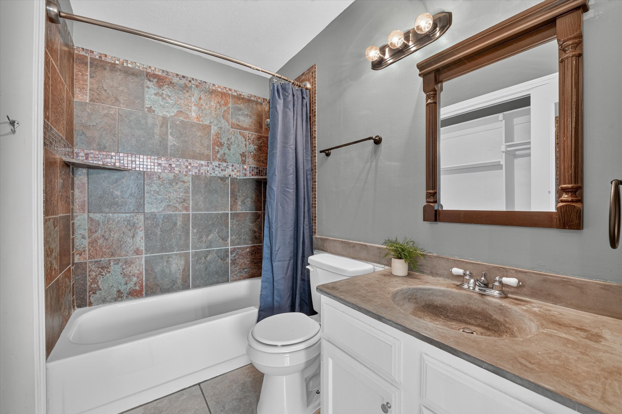
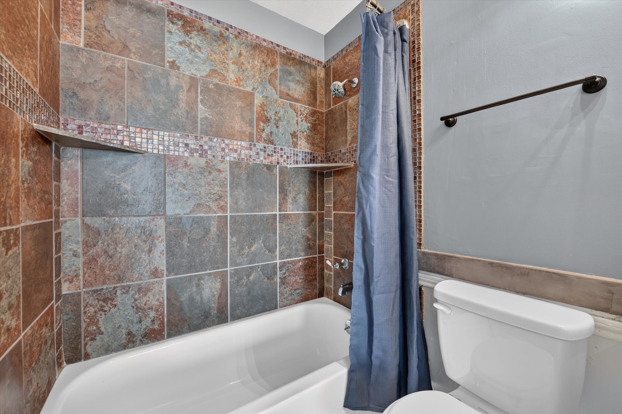
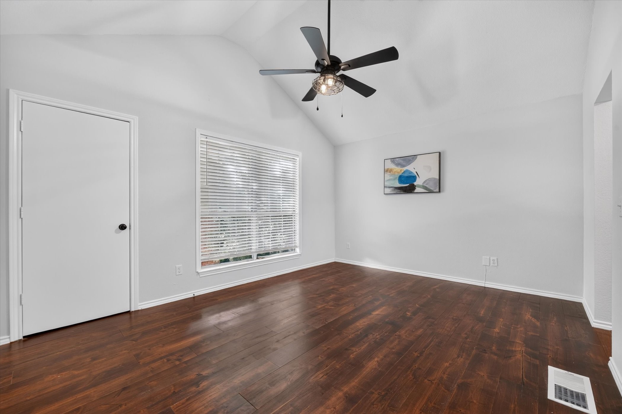
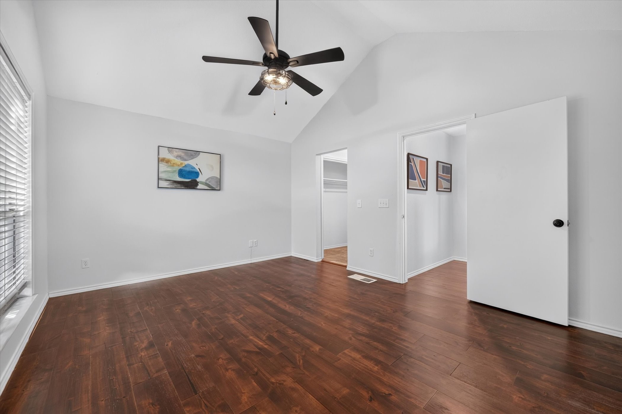
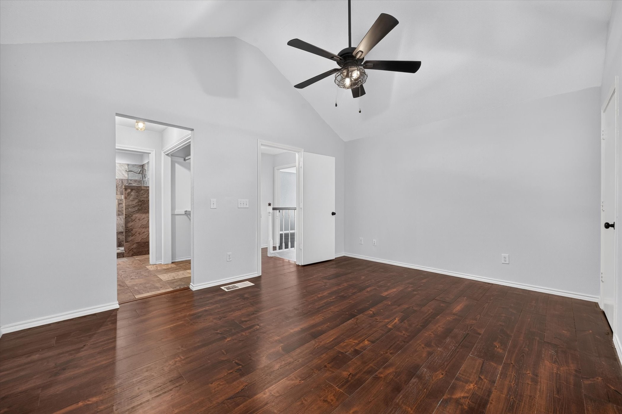
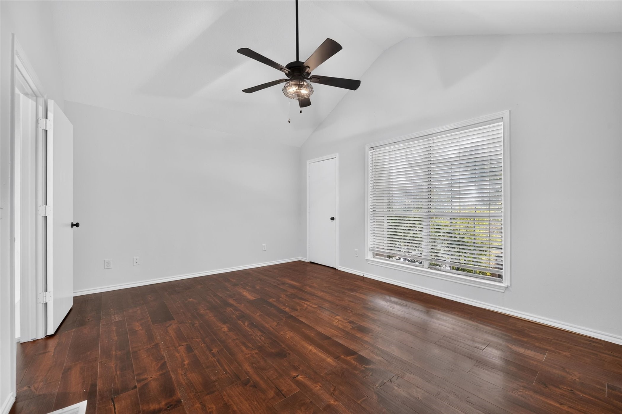
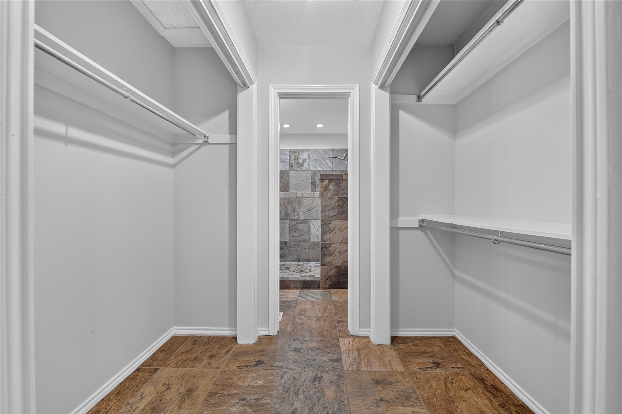
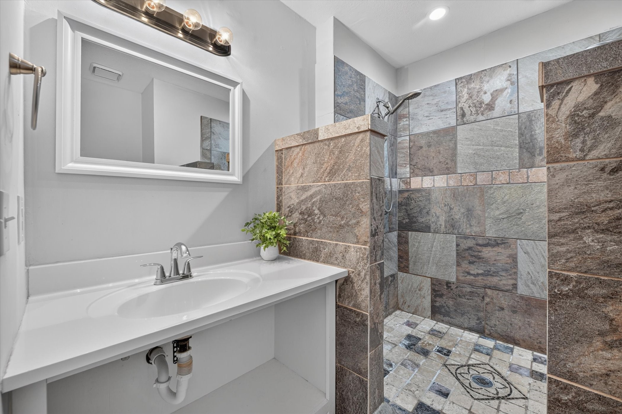
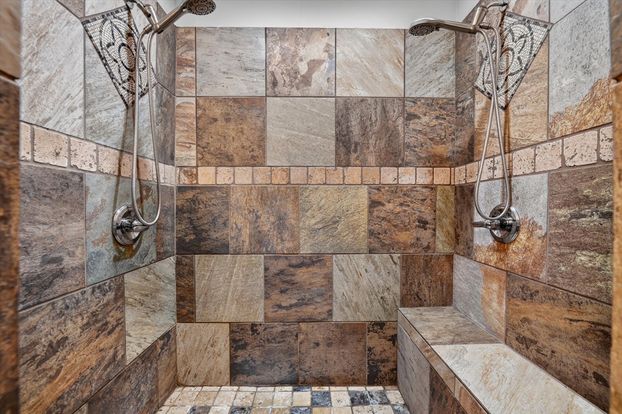
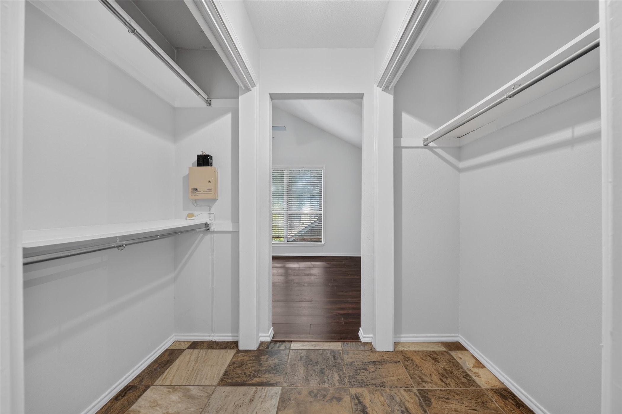
Upstairs, both bedrooms offer the privacy of their own ensuite bathrooms. The primary suite is a relaxing retreat, featuring a large walk-in shower with dual shower heads for a spa-like start or finish to the day. Wood flooring adds a warm, classic touch to the stairs and second level.
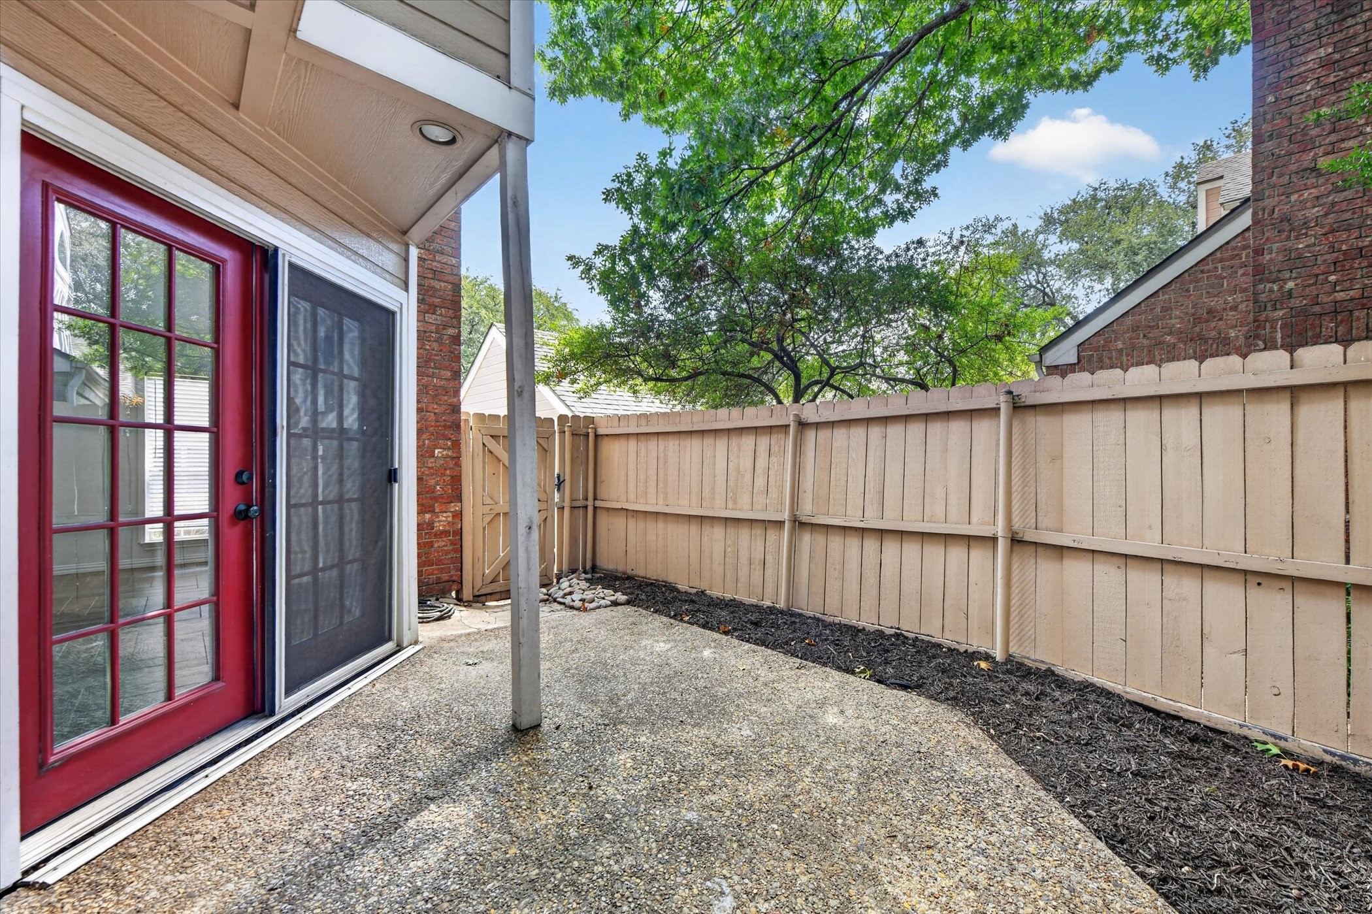
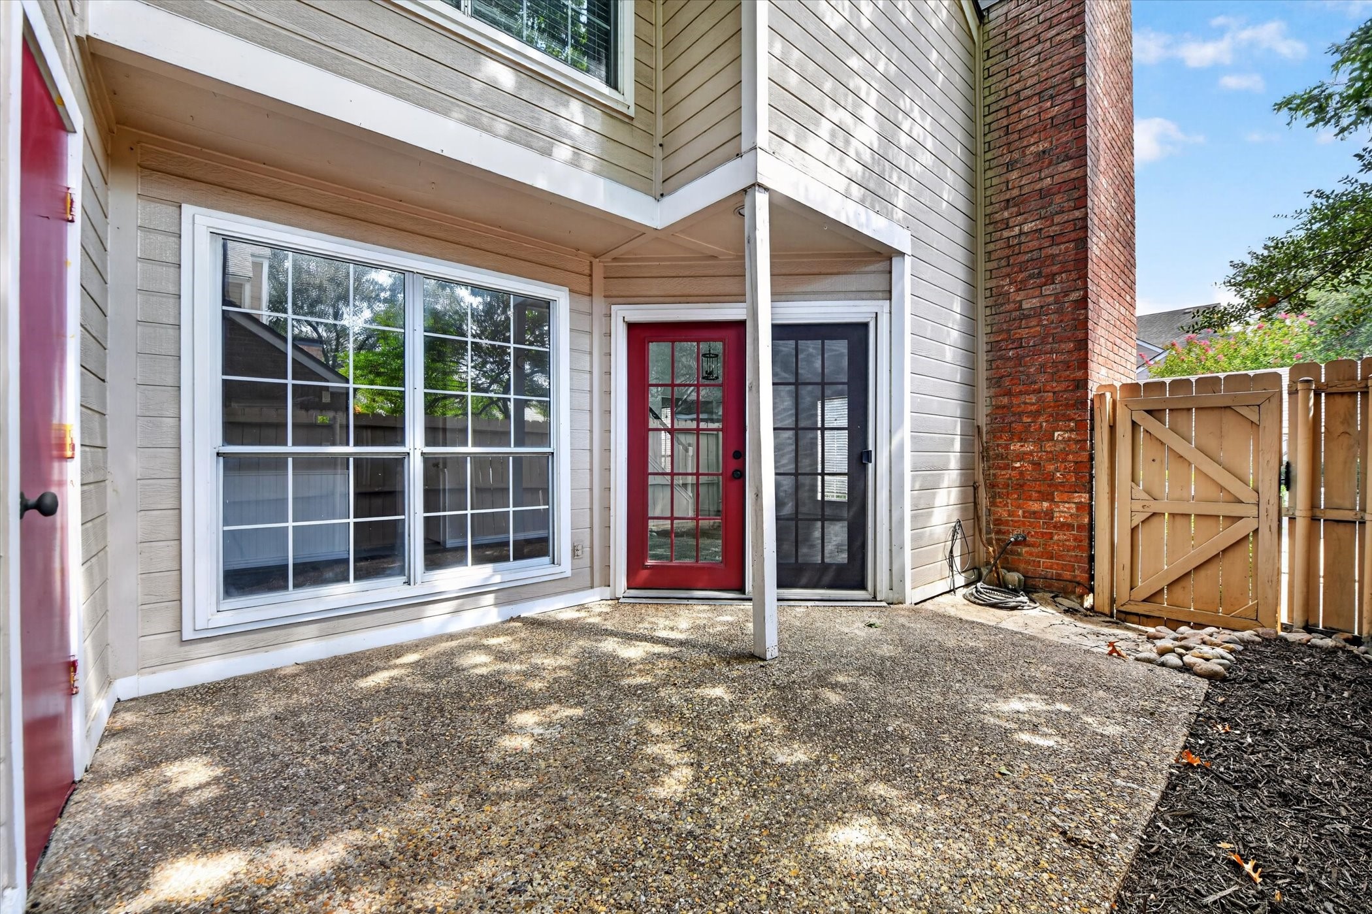
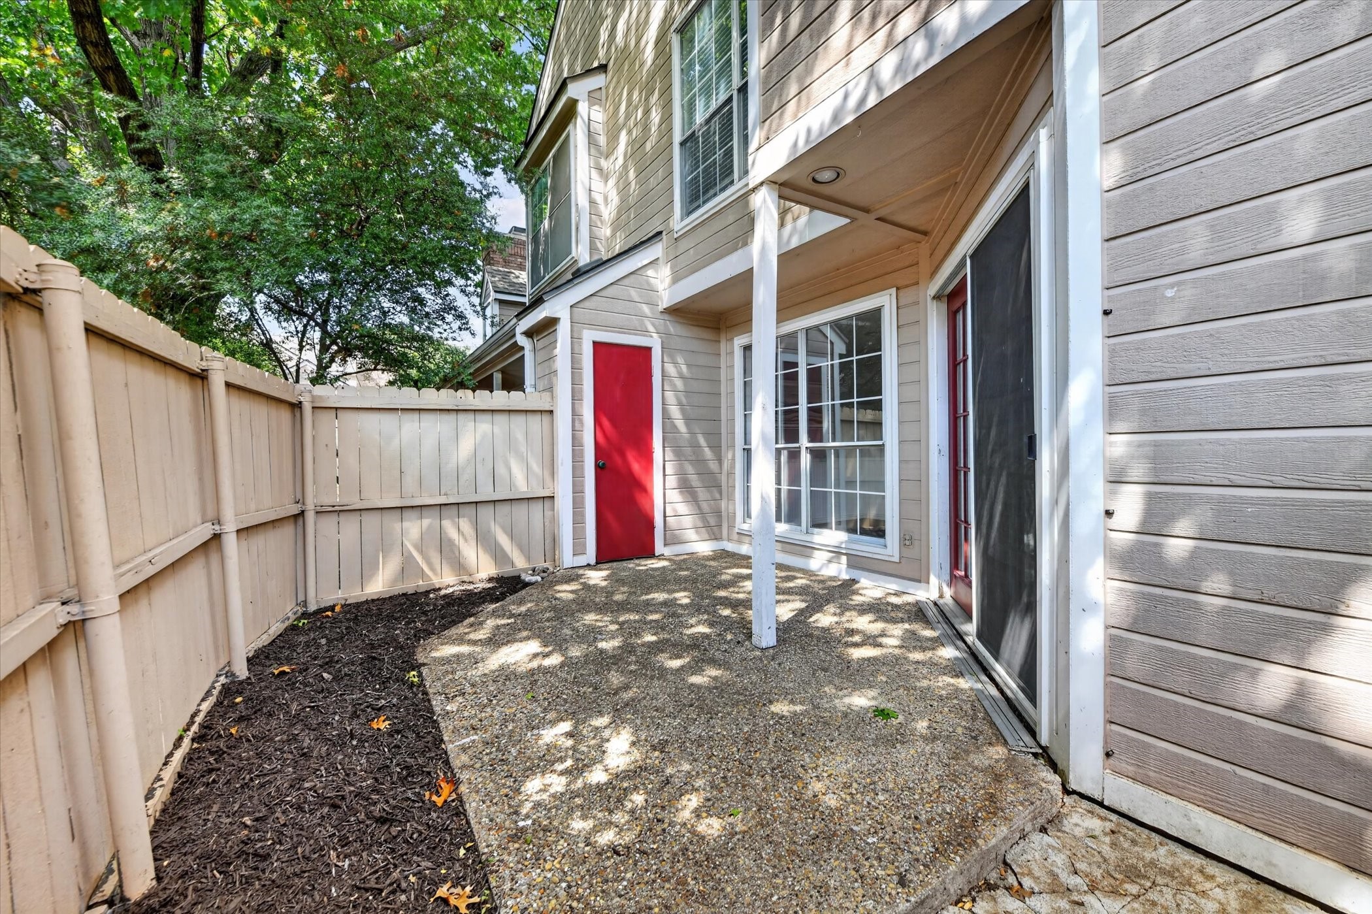
Step outside to the small enclosed back patio—a private spot for morning coffee, container gardening, or simply enjoying a little fresh air. With no carpet, spacious living areas, ensuite bathrooms, a flexible floor plan, and an inviting combination of style and functionality, this condo offers comfortable, low-maintenance living in a desirable Dallas location.Open House Announcements
Property Highlights
Location
Location
Property Details
Building
Community
Local Schools
Interior Features
Bedrooms and Bathrooms
Area and Spaces
Appliances
Interior Features
Heating and Cooling
Building Details
Construction
Materials
Terms
Terms
Taxes
Tax
HOA
Heating, Cooling & Utilities
Utilities
Lot
Exterior Features
Parking
Pool Features
Payment Calculator
Property History
Similar Properties

Details
17820 Windflower Way, Unit 1404
Dallas, TX 75252
today
NEW
$300,000
Active
2
Beds
3
Baths
1,297
Sqft 1985
Yr. Built
MLS# 21386464
Cumulative Days on Market: Less than 1
· Includes prior listings
· Currently listed since 09/23/26
· Data provided by the MLS.
Sep 26th
1:00pm to 3:00pm
In person. Please join us!
Property Type
Residential
Property Sub Type
Condominium
Architectural Style
Traditional
Bedrooms
2
Total Bathrooms
3
Living Area
1,297
Price / Sqft
$231
Year Built
1985
Condition
Resale
Cumulative Days On Market
1
City/Township
Dallas
Subdivision
Preston Village #5
County
Collin
Complex Name
Preston Village
Price
$300,000
Condition
Resale
Property Type
Residential
Property Sub Type
Condominium
Levels
Two
Stories For Sale
2
Community Features
Curbs
Elementary School
Haggar
Middle School
Frankford
High School
Shepton
School District
Plano ISD
Total Bathrooms
3
Full Bathrooms
2
1/2 Bathrooms
1
Bedrooms
2
Living Area
1,297
Appliances
Dishwasher, Electric Oven, Electric Range, Electric Water Heater, Disposal, Microwave, Refrigerator
Interior Features
Multiple Master Suites, Paneling Wainscoting, Vaulted Ceilings
Flooring
Ceramic Tile, Wood
Laundry Features
Electric Dryer Hookup, Laundry In Utility Room
Window Features
Window Coverings
Security Features
Security System
Fireplace Features
Raised Hearth, Wood Burning
Heating Features
Heat Pump
Has Fireplace
Yes
Fireplaces
1
Architectural Style
Traditional
Year Built
1985
Foundations
Slab
Construction Materials
Brick
Roof
Composition
Special Terms
Cash, Conventional, FHA, Va Loan
Cumulative Days On Market
1
Tax (Annual)
$5,546
Has HOA
Yes
Association Fee
$423 /mo
Association Ammenities
Maintenance Front Yard
Association Fee Includes
All Facilities, Association Management, Maintenance Grounds, Maintenance Structure, Sewer, Trash, Water
Cooling Features
Central Air, Ceiling Fans
Utilities
Sewer Available, Water Available
Sewer
Public Sewer
Water Source
Public
Lot Features
Interior Lot
Patio And Porch Features
Covered, Front Porch, Patio
Fencing
Wood
Covered Spaces
1
Parking Features
Assigned, Covered, Carport
Pool Features
None
Listed by Solinda Jones, RE/MAX DFW Associates IV
Listing Data last updated 09/24/2026 04:00 pm
Get a Link to this Property: Copy To Clipboard
Phone:
per month.
fixed.
% interest.
$
%
$
%
Principal & Interest
+ Home Insurance
+ Property Tax
+ HOA Fees
Total interest paid over s will be:
All estimates and provided for informational purposes only. Actual amounts may vary. The output of the tool is not a loan offer or solicitation, nor is it financial or legal advice.
Information, rates, programs and loan scenarios shown are for example only as of 24-Sep-2026 and are subject to change without notice.
Interest rates provided by the St. Louis Federal Reserve Economic Data (FRED).
All products are subject to credit and property approval. Not all products are available in all states or for all loan amounts. Other restrictions and limitations apply.
Contact your preferred lender for the pricing associated with your specific transaction.
Calculations are generated by Open Source mortgage calculation software tools using common mathematical formulas. All calculations should be independently verified.
Get Walk Score Content
Today
Property information last updated
Yesterday
Status Active. This is the date the listing was placed on market.
Cumulative Days on Market: Less than 1 days (includes prior listings)
· Currently listed since September 23, 2026.
Data provided by the MLS.