
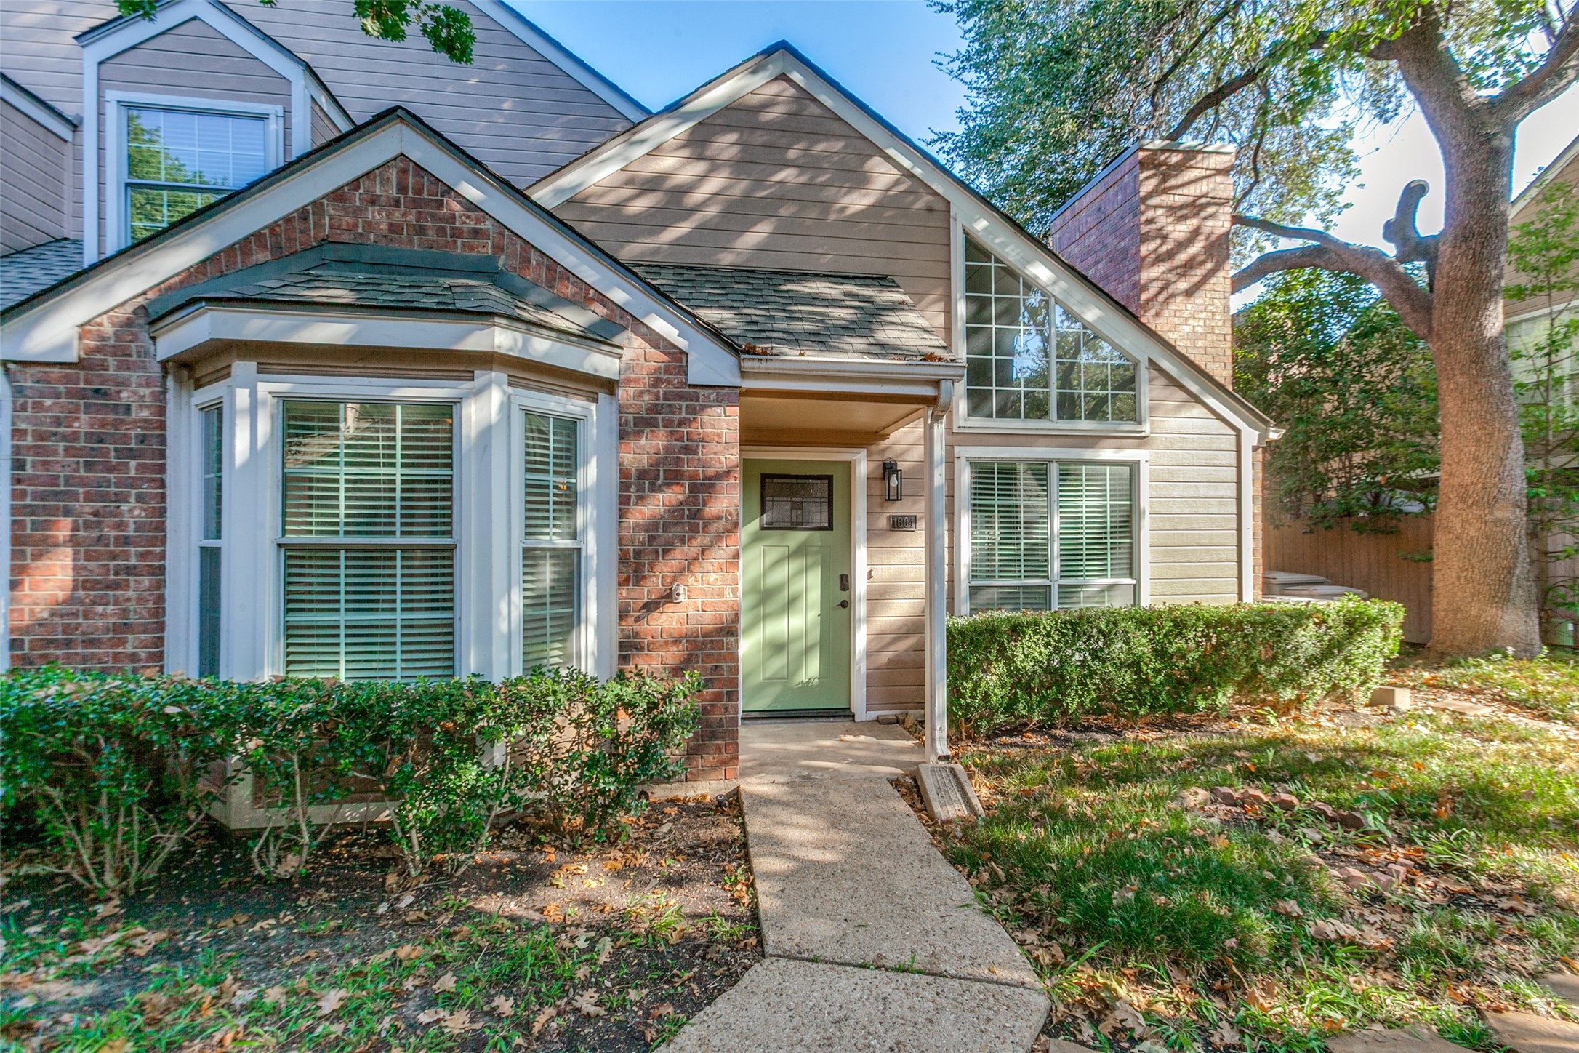
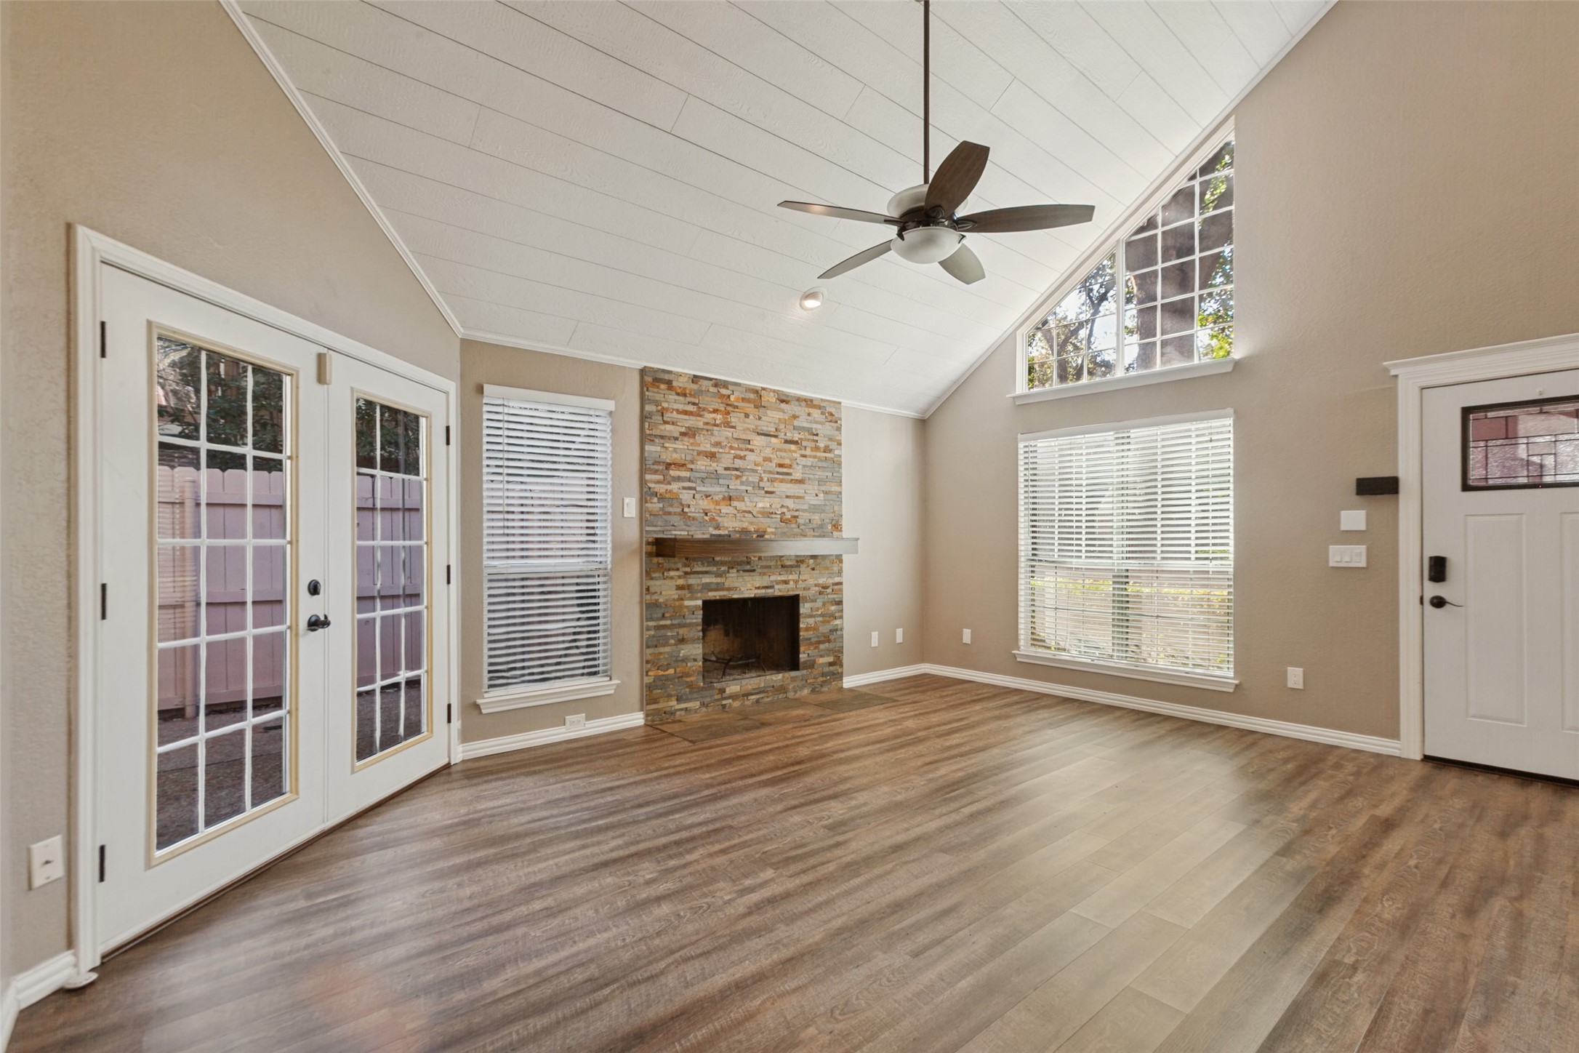
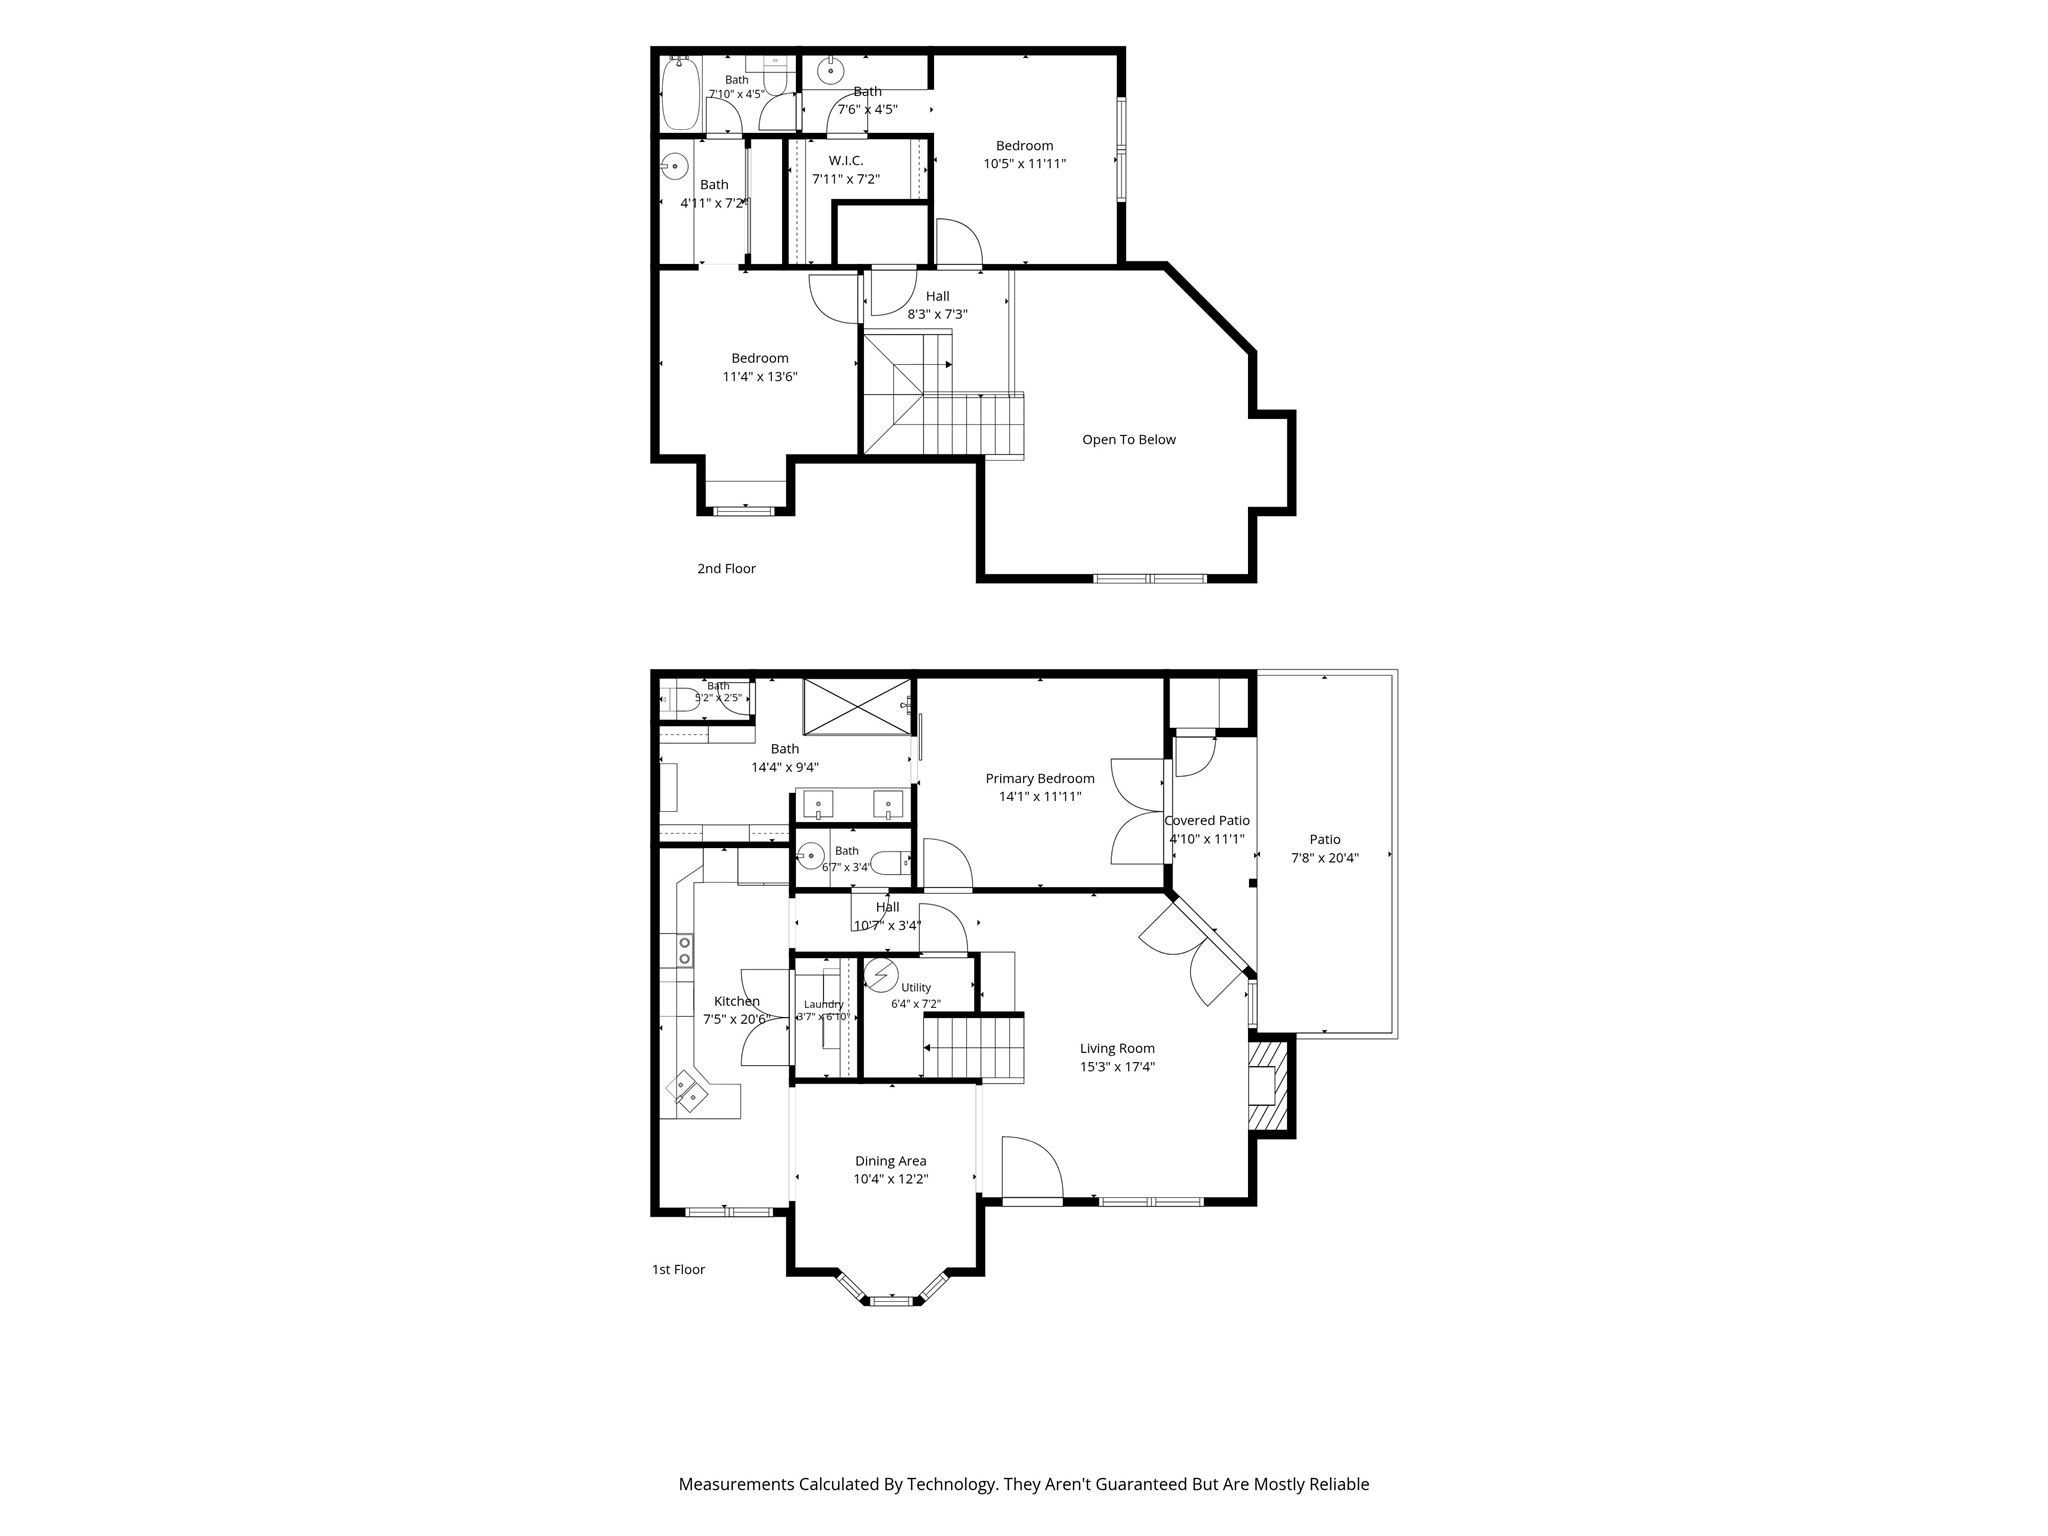
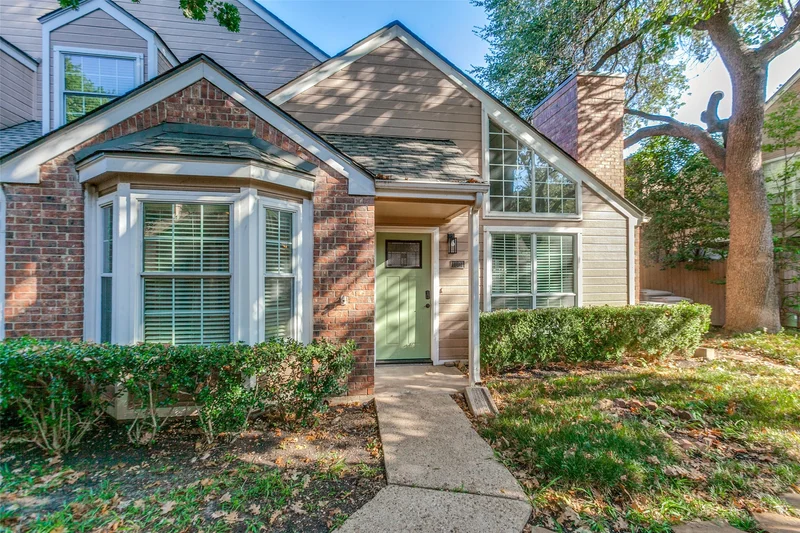
Townhome feel, low-maintenance living, and a prime Far North Dallas location—beautifully updated and move-in ready. Tucked among mature trees, this spacious two-story condo offers the privacy and layout of a townhome with the ease of condo living. One of only four units in the building, the 3-bedroom, 2.5-bath home features a first-floor primary suite, vaulted living room, private fenced patio, and no carpet throughout.Start of property details
Property Description
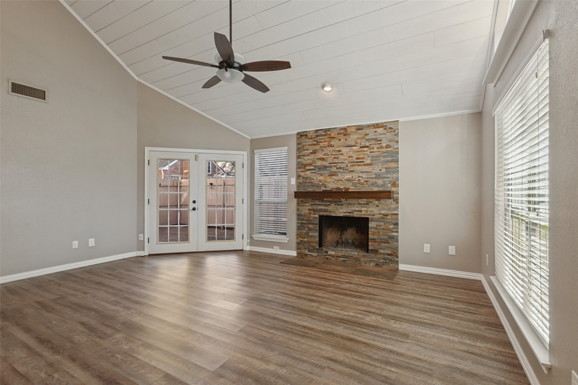
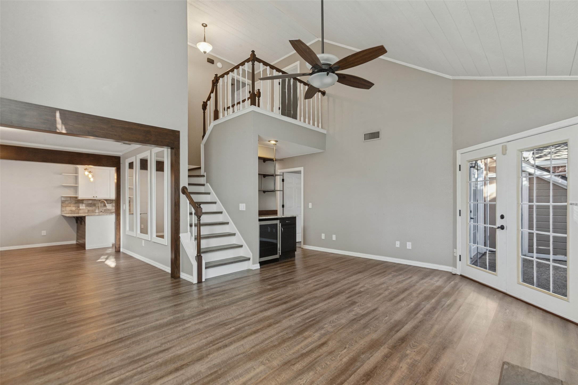
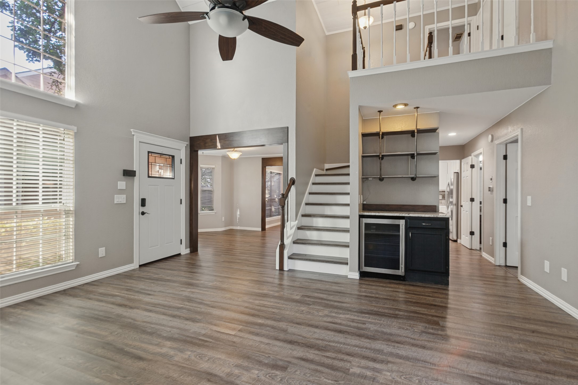
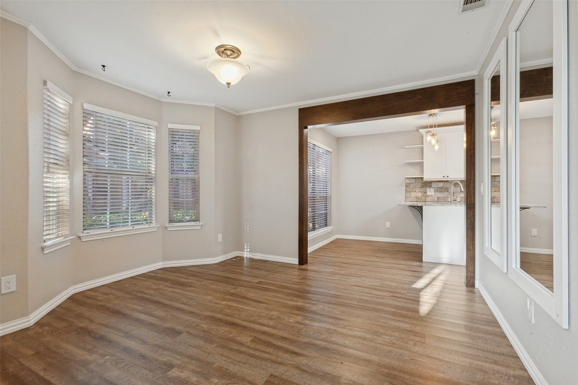
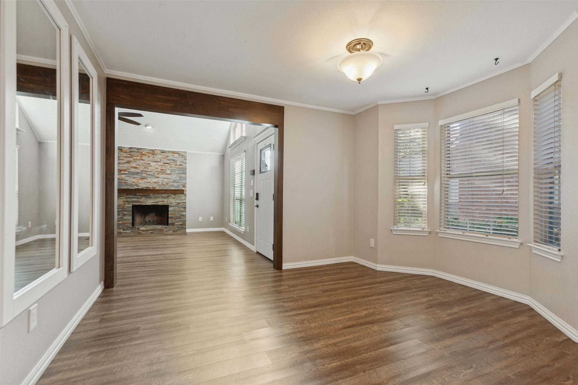
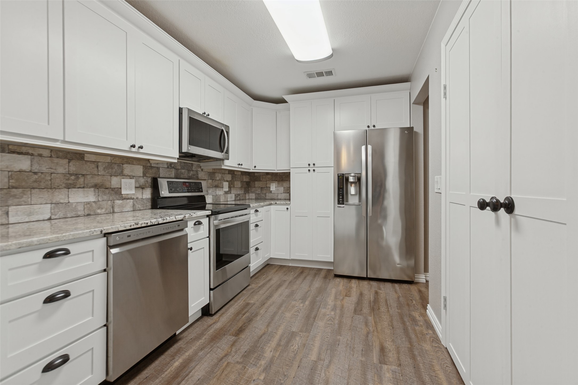
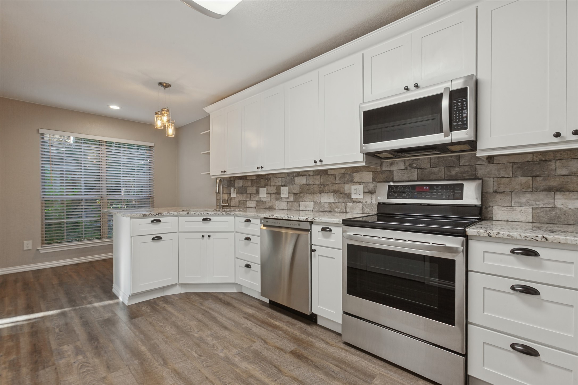
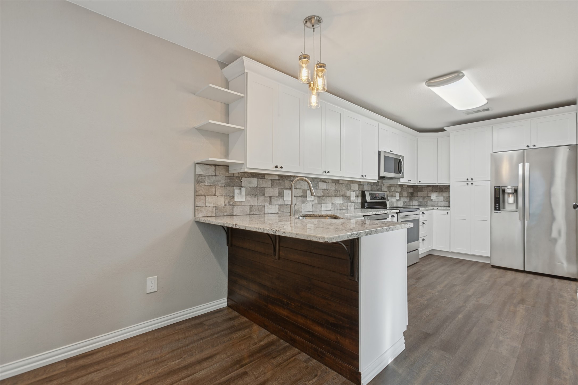
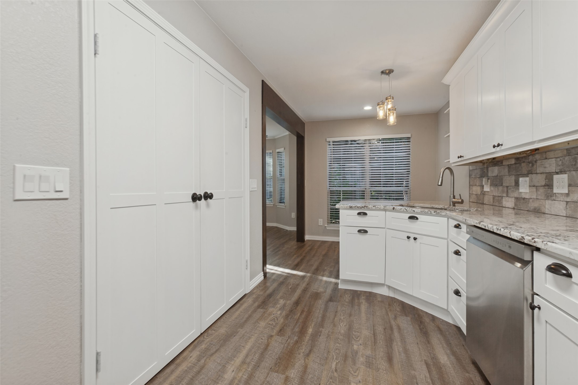
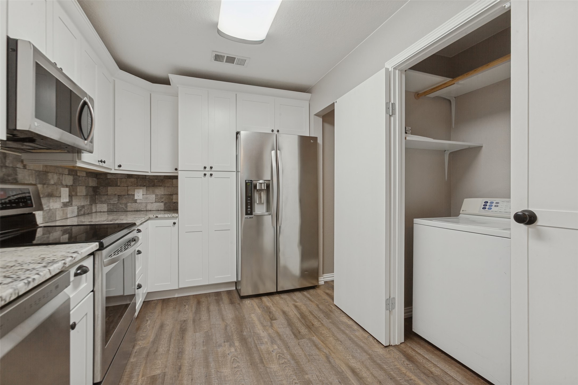
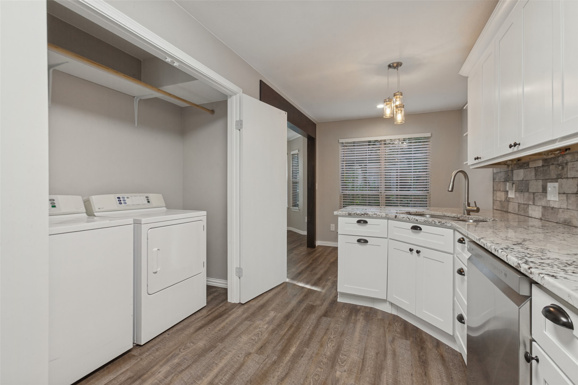
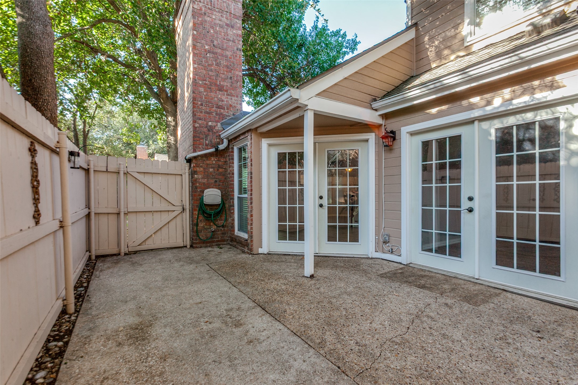
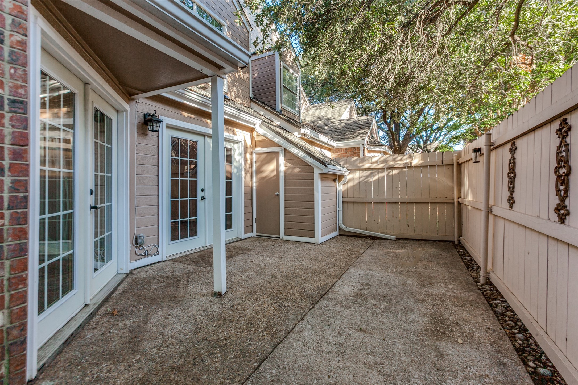
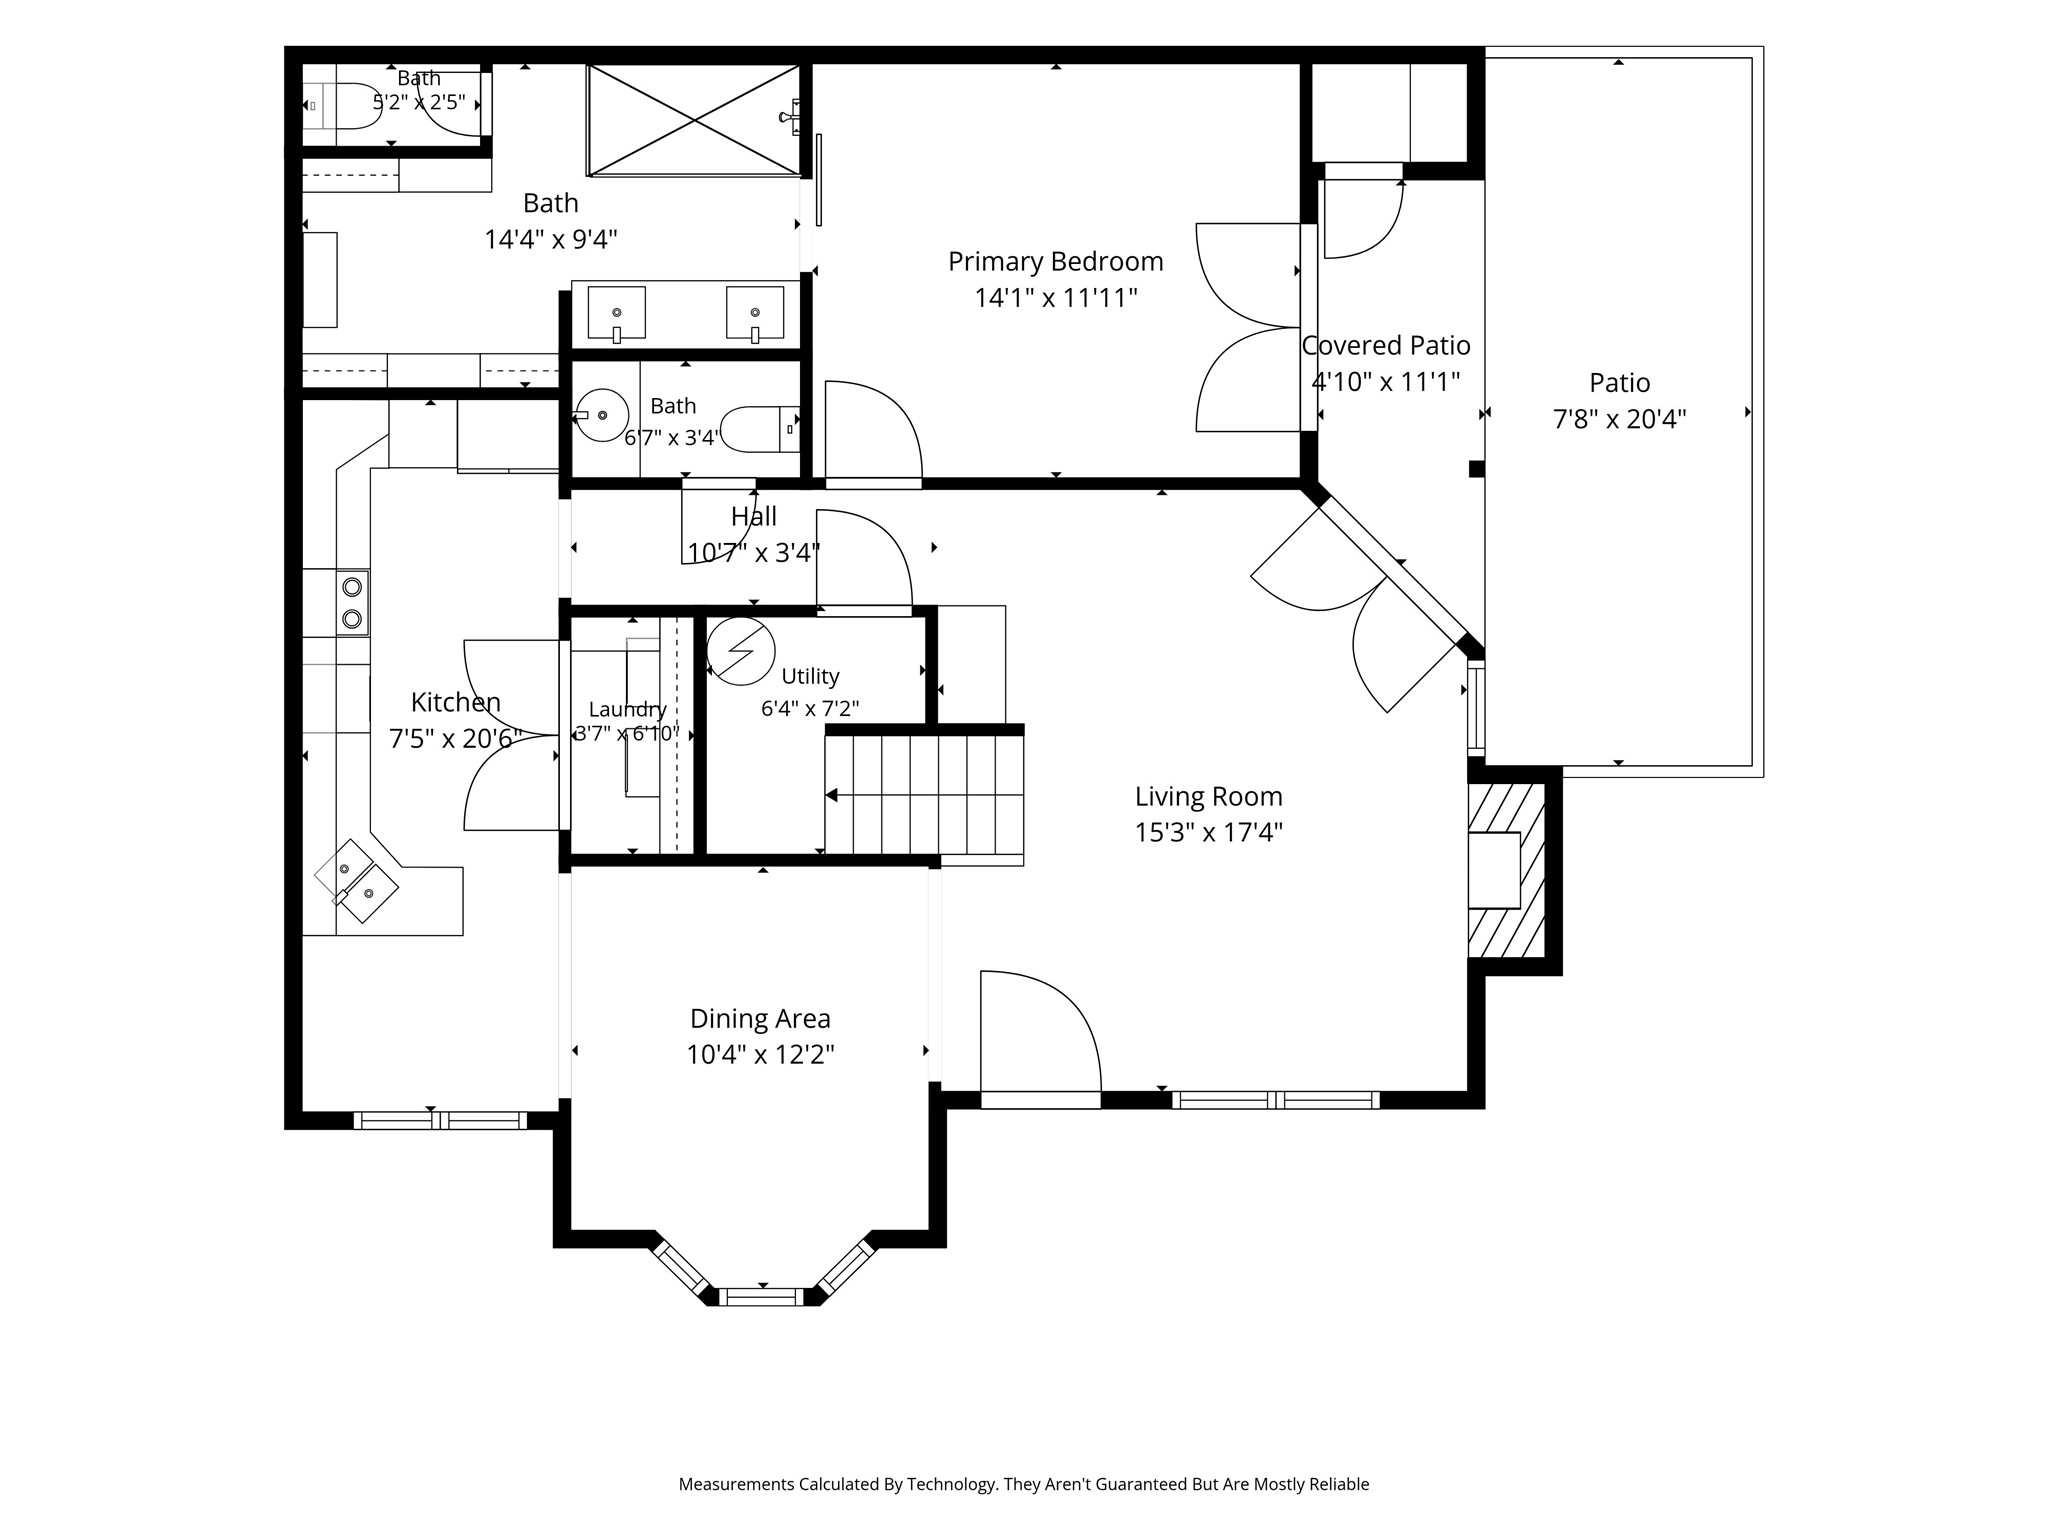
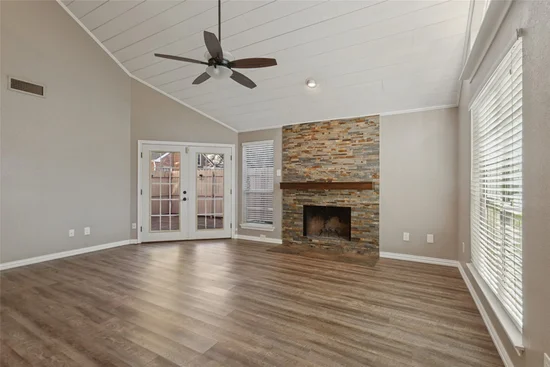
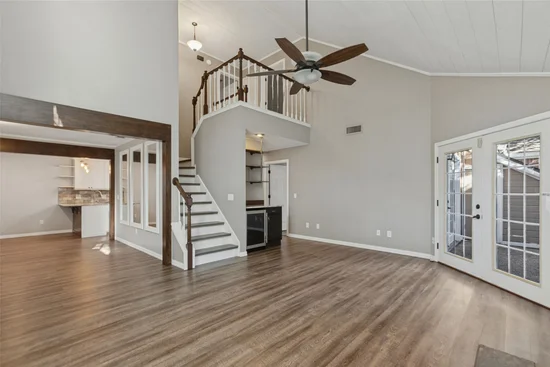
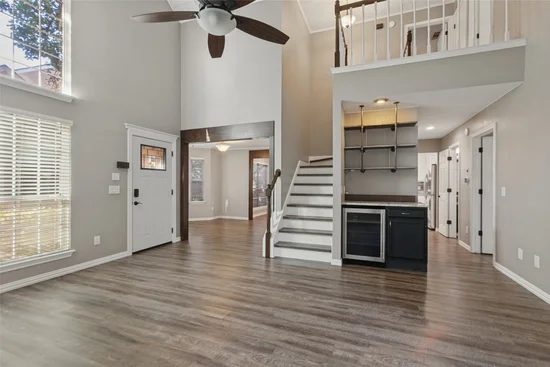
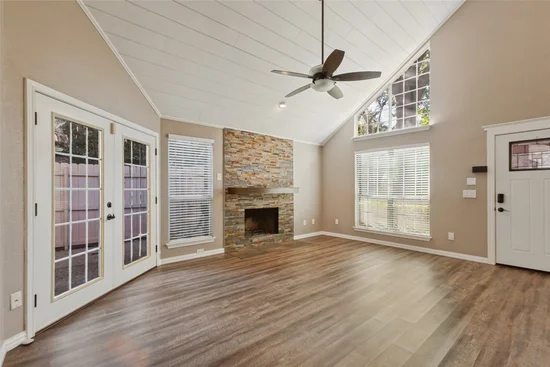
The vaulted living room is the heart of the home, with an open staircase, large windows, stone-faced wood-burning fireplace, and built-in bar with beverage refrigerator. The updated eat-in kitchen features white shaker cabinetry, granite countertops, and newer stainless-steel appliances. A door from the living area opens to the private fenced patio, with a covered portion and storage closet.
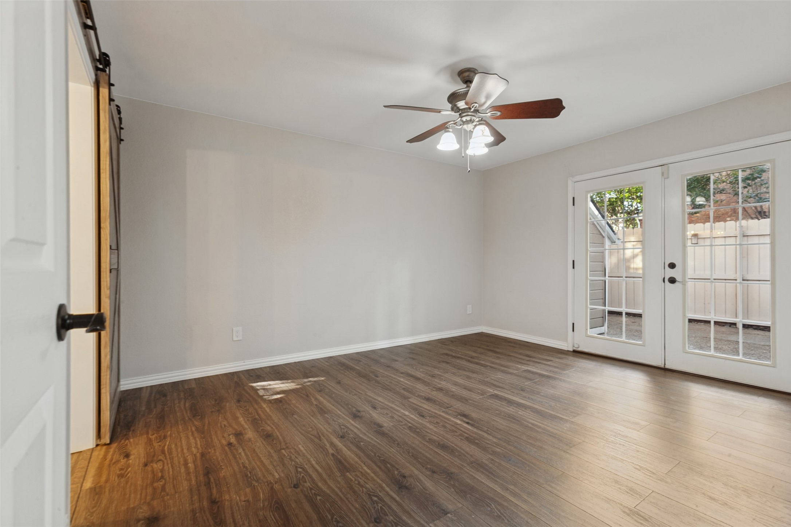
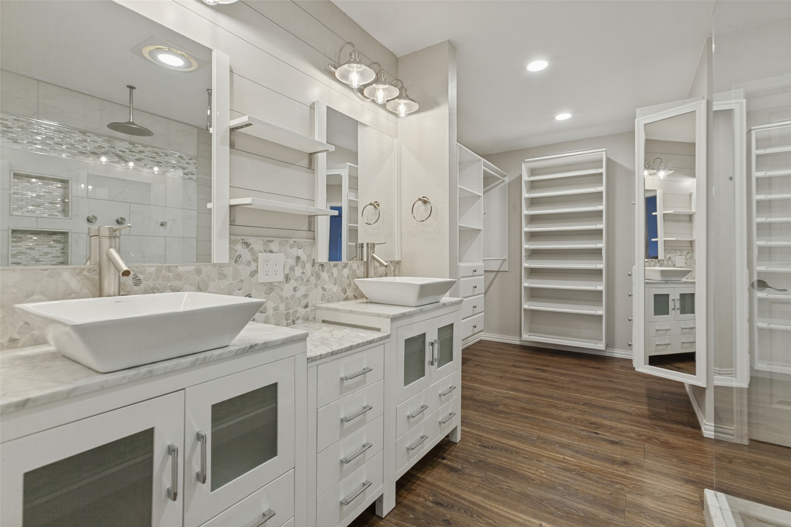
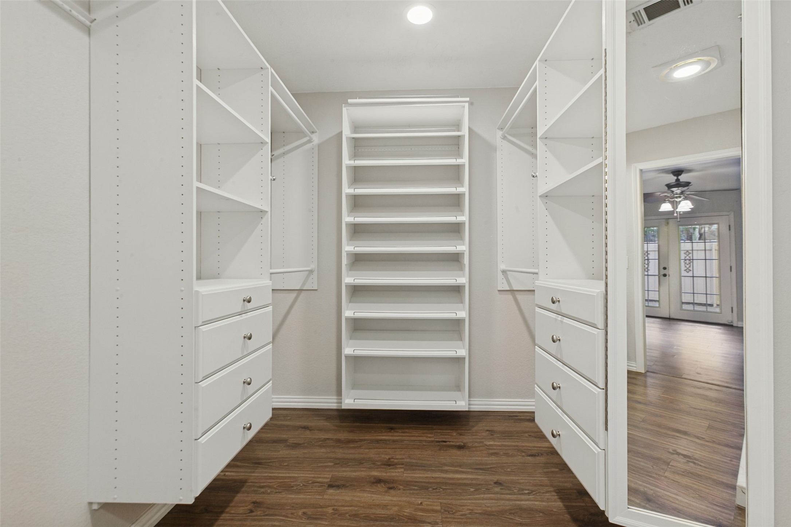
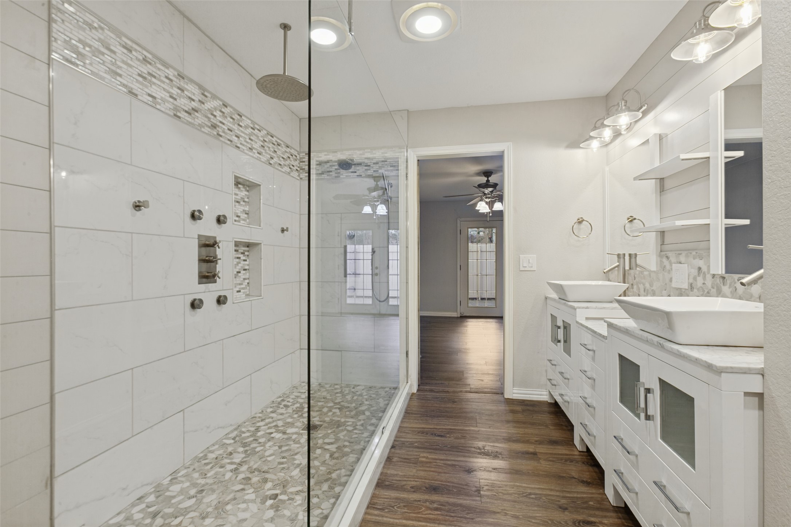
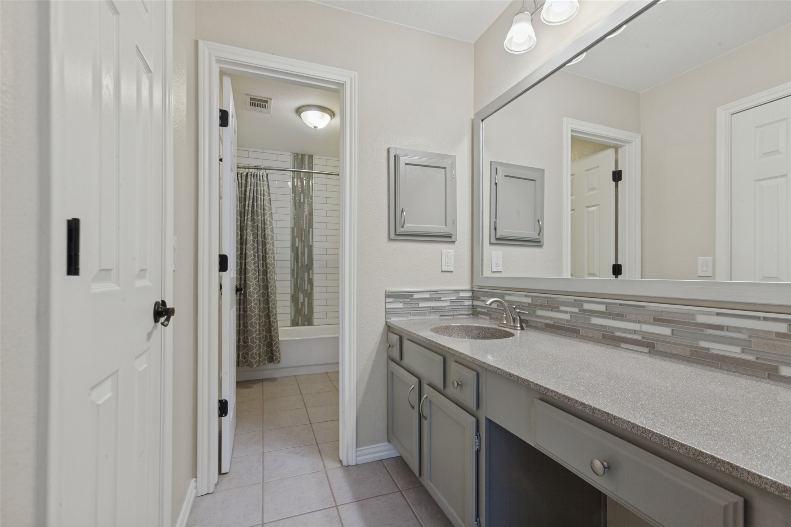
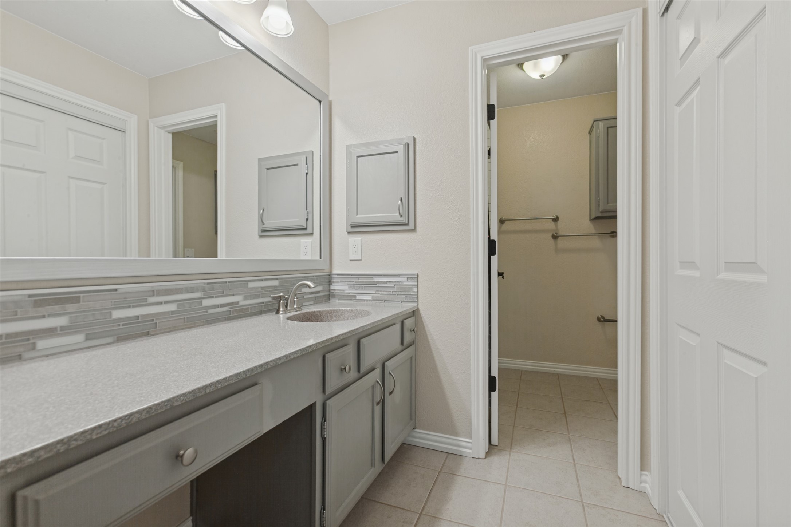
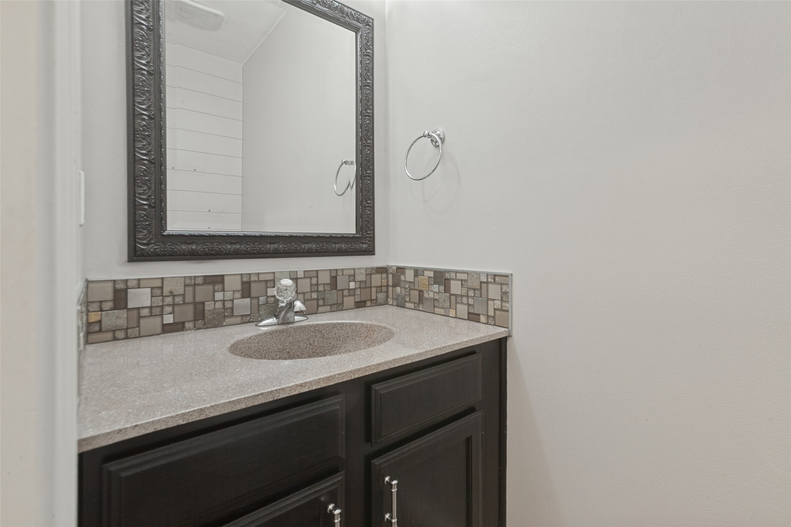
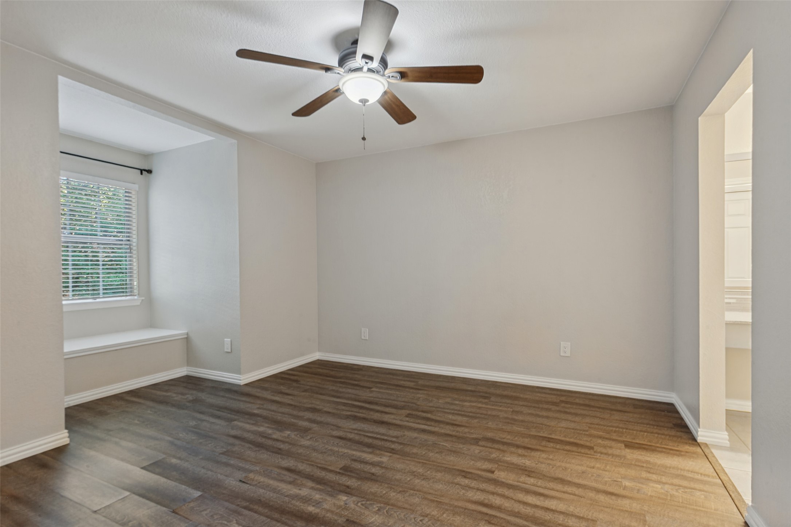
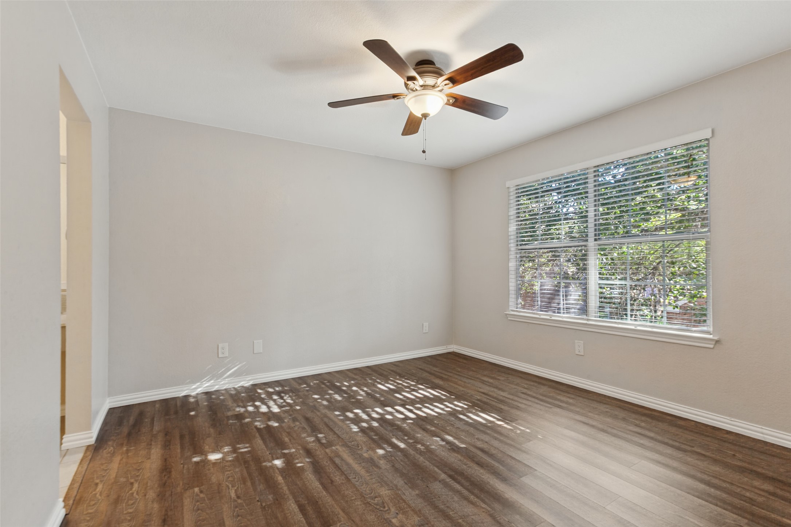
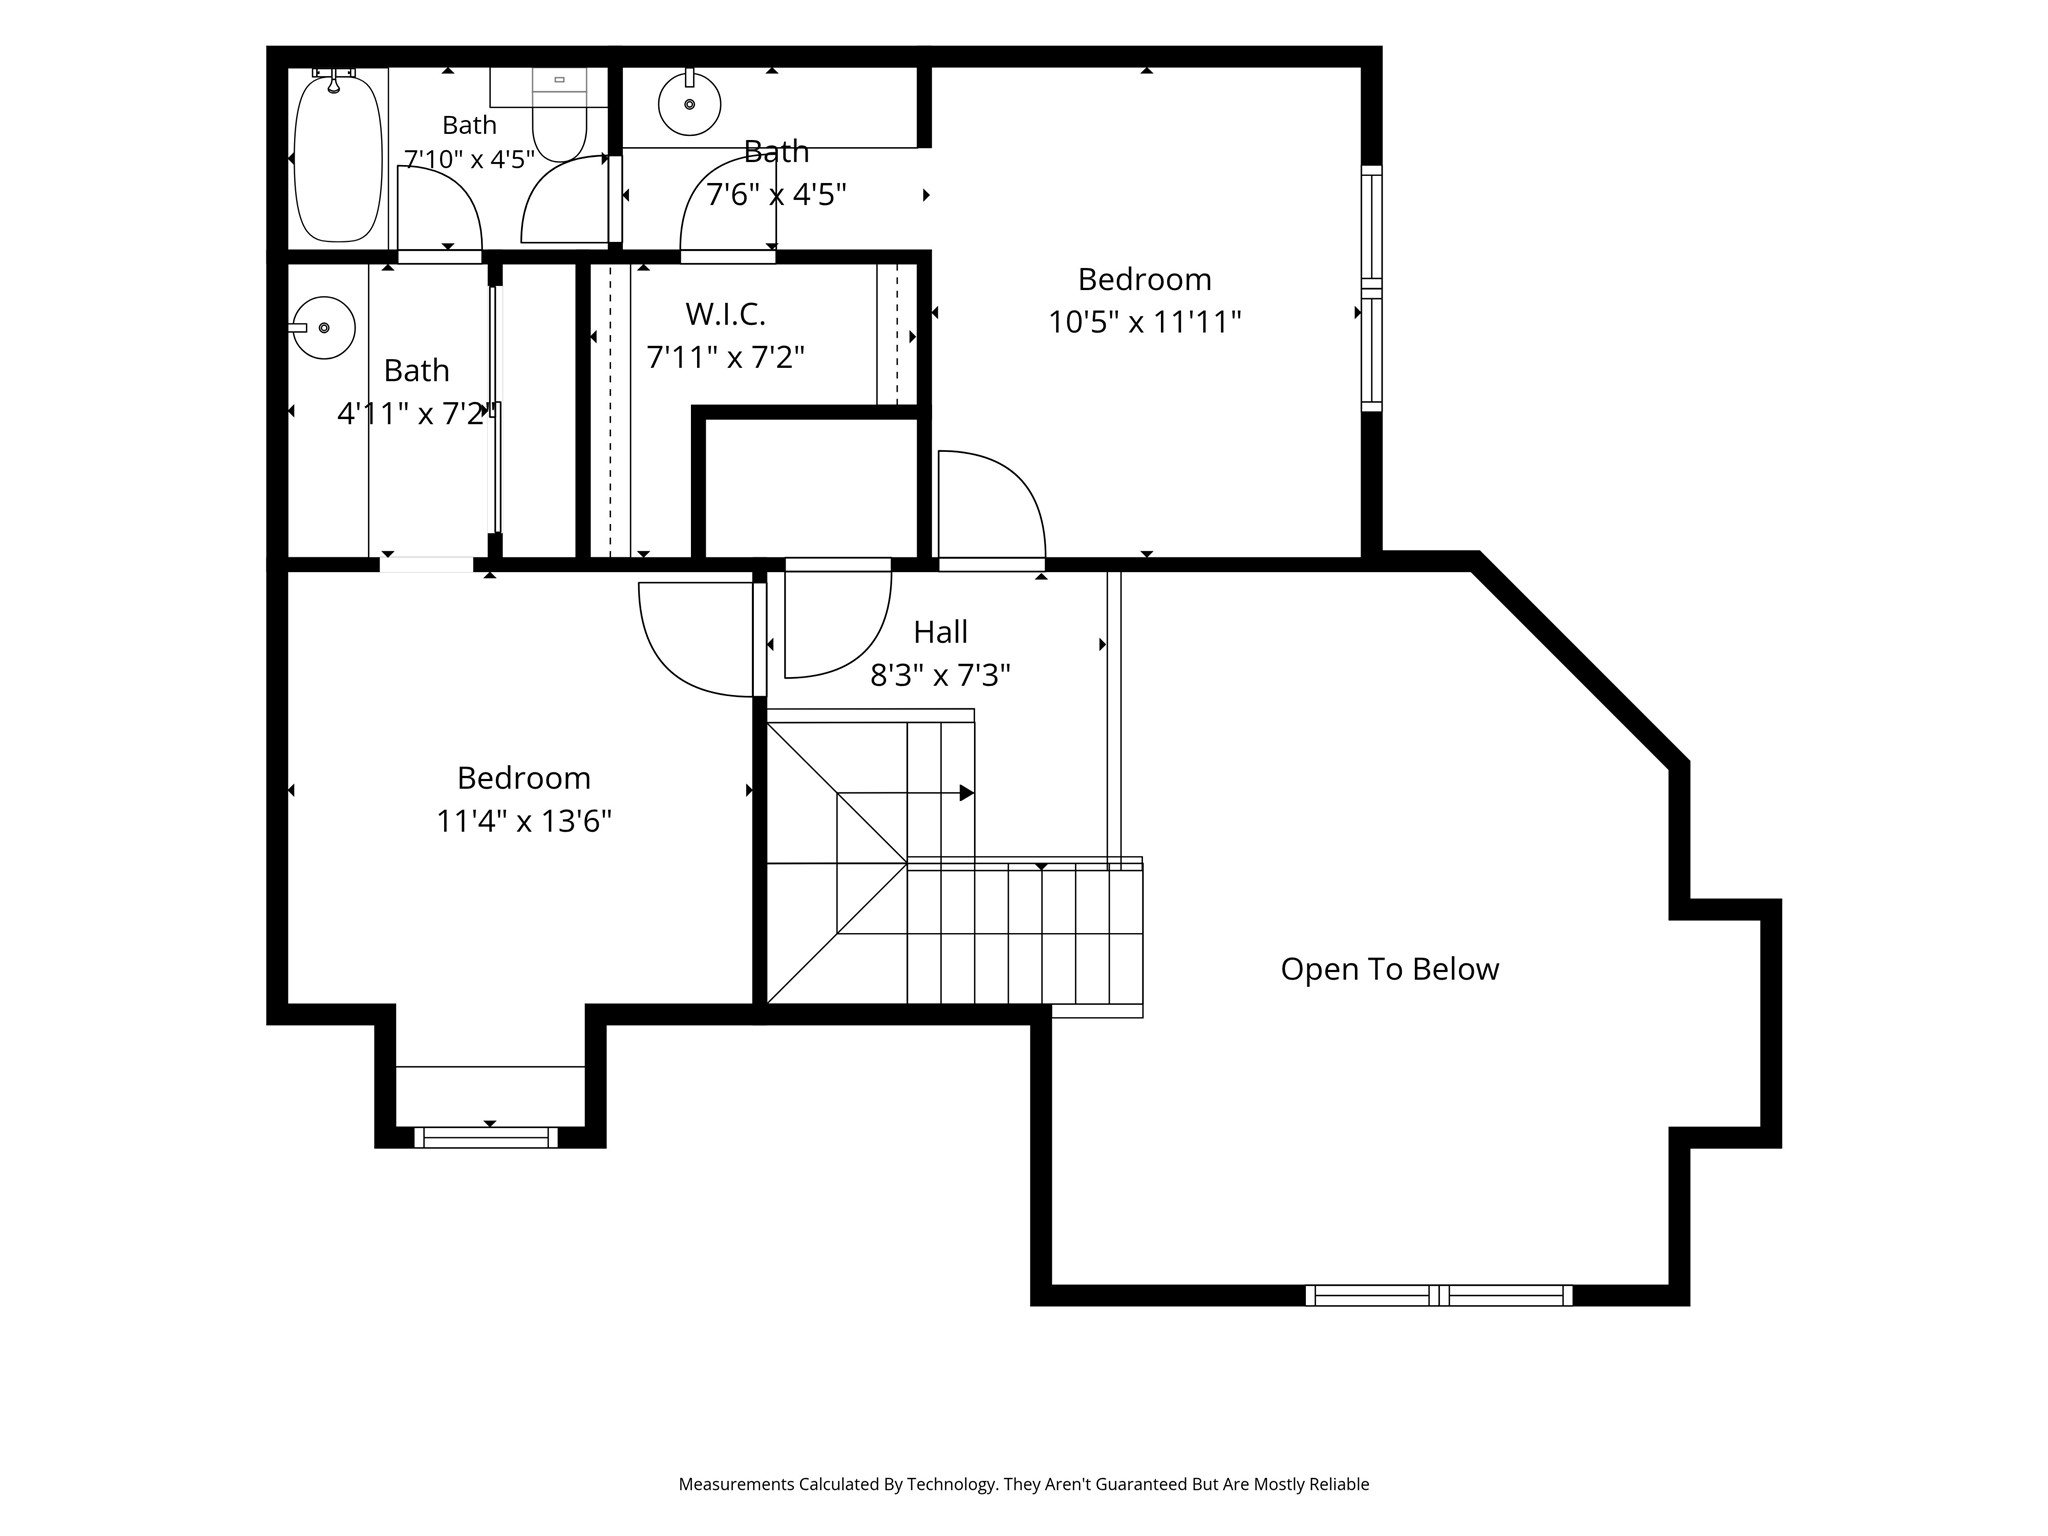
The first-floor primary suite is a peaceful retreat with French doors opening to the patio, ceiling fan, and custom closet system. The updated ensuite bath features an oversized walk-in shower with multiple shower heads. Upstairs, two generously sized bedrooms share a bath with separate vanities; one features a charming window-seat area.
Numerous updates provide peace of mind, including a Lennox heat pump installed November 2023 with a 10-year parts warranty, water heater replaced April 2024 with a 10-year warranty, and replacement window glass in July 2023. Kitchen, flooring, and bathroom updates were completed primarily around 2020, including a complete rebuild of the primary shower. Refrigerator, washer, and dryer convey.
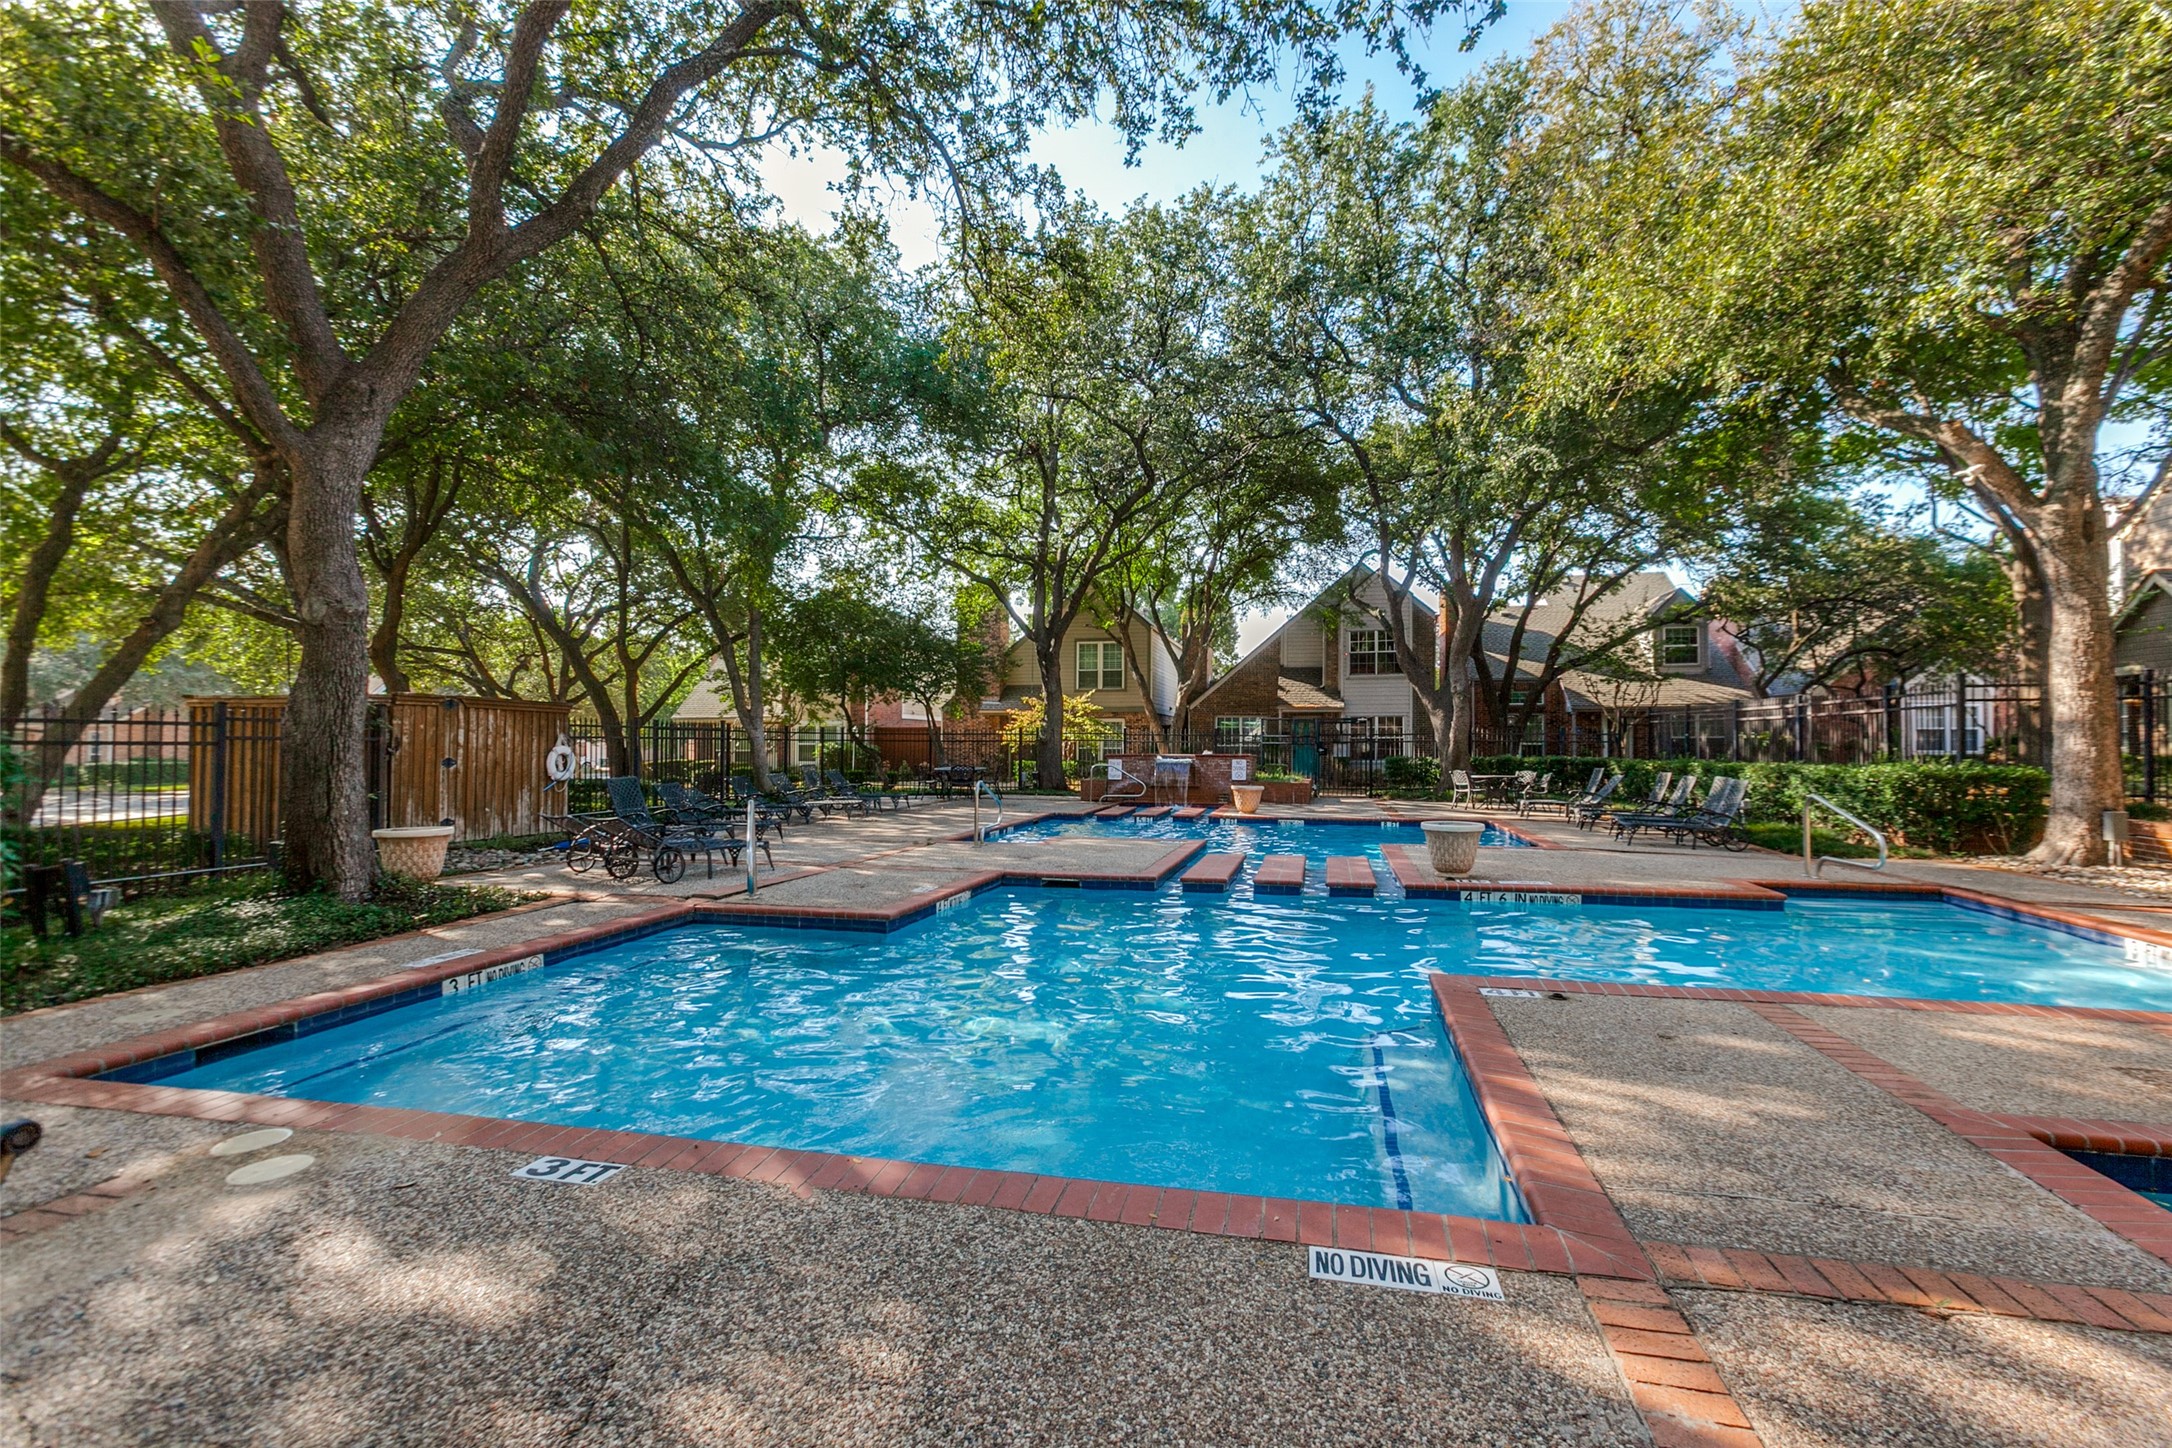
Enjoy a quiet, shaded community with a pool and hot tub, conveniently located near Plano ISD schools, private schools including Shelton, dining, shopping, parks, and major highways. One assigned covered parking space plus additional unassigned spaces are included. HOA dues cover common-area and exterior structural maintenance, water, sewer, and trash—making everyday living easy.Open House Announcements
Property Highlights
Location
Location
Property Details
Building
Community
Local Schools
Interior Features
Bedrooms and Bathrooms
Area and Spaces
Appliances
Interior Features
Heating and Cooling
Building Details
Construction
Materials
Terms
Terms
Taxes
Tax
HOA
Heating, Cooling & Utilities
Utilities
Exterior Features
Parking
Pool Features
Payment Calculator
Property History
Similar Properties

Details
17860 Windflower Way, Unit 1604
Dallas, TX 75252
1 day ago
NEW
$359,000
Active
3
Beds
3
Baths
1,555
Sqft 1985
Yr. Built
MLS# 21391195
Cumulative Days on Market: Less than 1
· Includes prior listings
· Currently listed since 09/24/26
· Data provided by the MLS.
Sep 26th
2:00pm to 4:00pm
In person. Please join us!
Property Type
Residential
Property Sub Type
Condominium
Bedrooms
3
Total Bathrooms
3
Living Area
1,555
Price / Sqft
$231
Year Built
1985
Condition
Resale
City/Township
Dallas
Subdivision
Preston Village #5
County
Collin
Complex Name
Preston Village
Price
$359,000
Condition
Resale
Property Type
Residential
Property Sub Type
Condominium
Levels
Two
Stories For Sale
2
Community Features
Pool, Curbs, Sidewalks
Elementary School
Haggar
Middle School
Frankford
High School
Shepton, Plano West
School District
Plano ISD
Total Bathrooms
3
Full Bathrooms
2
1/2 Bathrooms
1
Bedrooms
3
Living Area
1,555
Appliances
Dryer, Dishwasher, Electric Cooktop, Electric Oven, Electric Water Heater, Disposal, Microwave, Refrigerator, Washer, Wine Cooler
Interior Features
Decorative Designer Lighting Fixtures, Eat In Kitchen, Granite Counters, High Speed Internet, Cable Tv
Window Features
Window Coverings
Fireplace Features
Living Room, Wood Burning
Heating Features
Central
Has Fireplace
Yes
Fireplaces
1
Year Built
1985
Roof
Shingle
Special Terms
Cash, Conventional, FHA, Va Loan
Tax (Annual)
$6,688
Has HOA
Yes
Association Fee
$500 /mo
Association Fee Includes
All Facilities, Association Management, Maintenance Grounds, Sewer, Trash, Water
Cooling Features
Central Air
Utilities
Electricity Connected, Sewer Available, Water Available, Cable Available
Sewer
Public Sewer
Water Source
Public
Patio And Porch Features
Patio
Covered Spaces
1
Parking Features
Additional Parking, Assigned, Covered
Pool Features
None, Community
Listed by Heidi Young, Ebby Halliday, REALTORS
Listing Data last updated 09/24/2026 04:20 pm
Get a Link to this Property: Copy To Clipboard
Phone:
per month.
fixed.
% interest.
$
%
$
%
Principal & Interest
+ Home Insurance
+ Property Tax
+ HOA Fees
Total interest paid over s will be:
All estimates and provided for informational purposes only. Actual amounts may vary. The output of the tool is not a loan offer or solicitation, nor is it financial or legal advice.
Information, rates, programs and loan scenarios shown are for example only as of 24-Sep-2026 and are subject to change without notice.
Interest rates provided by the St. Louis Federal Reserve Economic Data (FRED).
All products are subject to credit and property approval. Not all products are available in all states or for all loan amounts. Other restrictions and limitations apply.
Contact your preferred lender for the pricing associated with your specific transaction.
Calculations are generated by Open Source mortgage calculation software tools using common mathematical formulas. All calculations should be independently verified.
Get Walk Score Content
Today
Property information last updated
Today
Status Active. This is the date the listing was placed on market.
Cumulative Days on Market: Less than 1 days (includes prior listings)
· Currently listed since September 24, 2026.
Data provided by the MLS.