
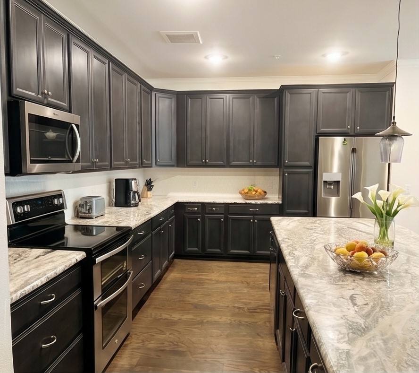
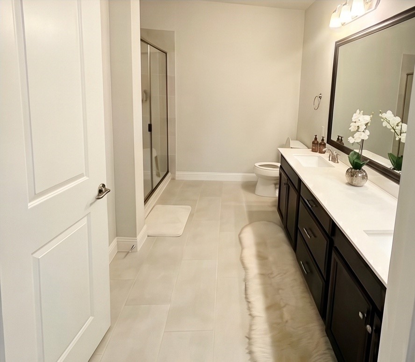
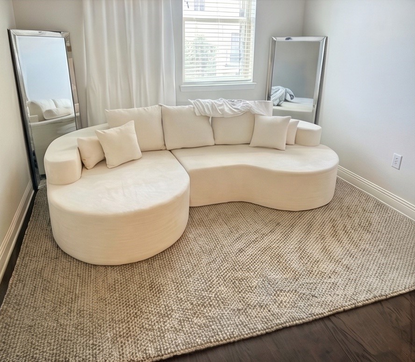
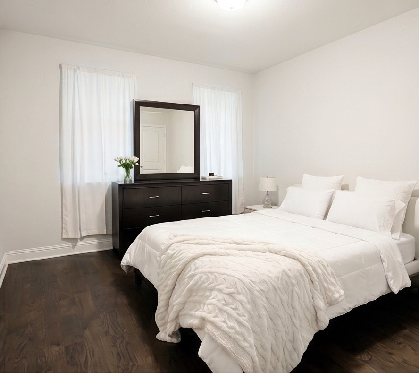
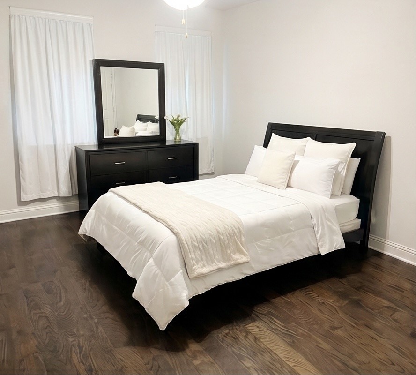
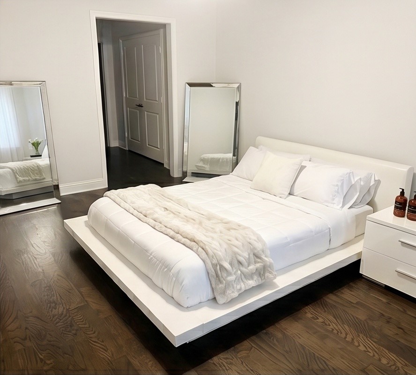
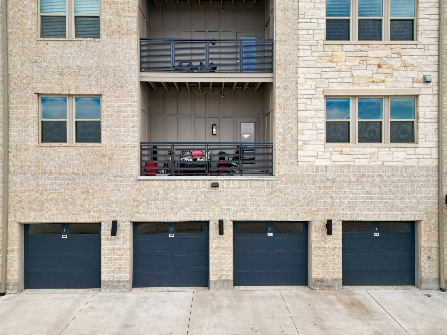
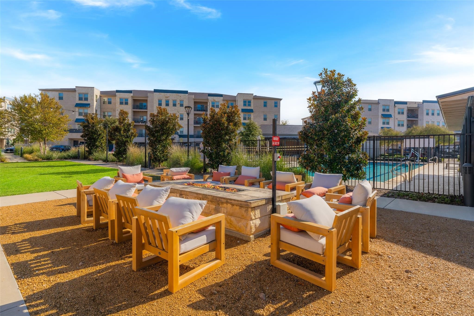
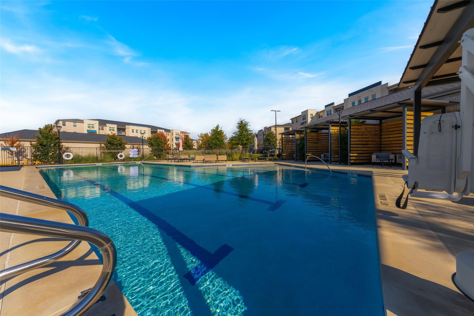
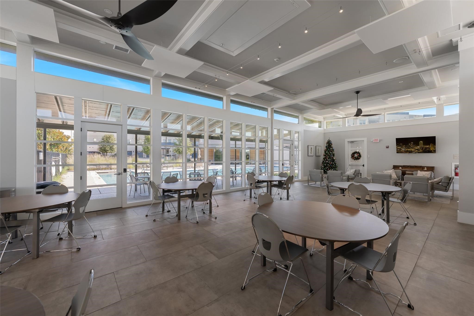
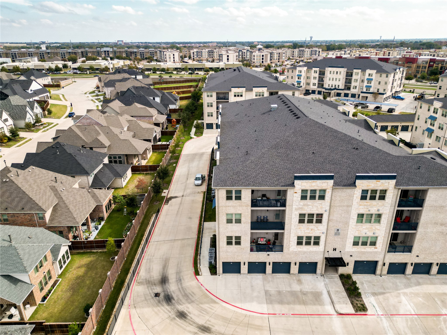
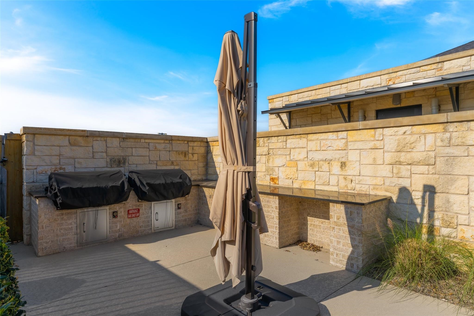
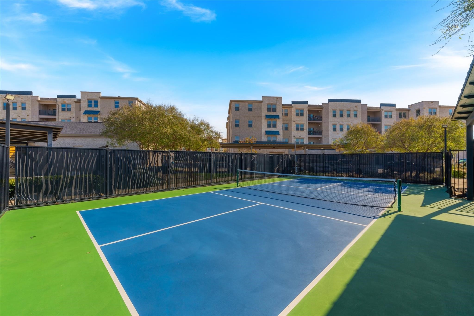
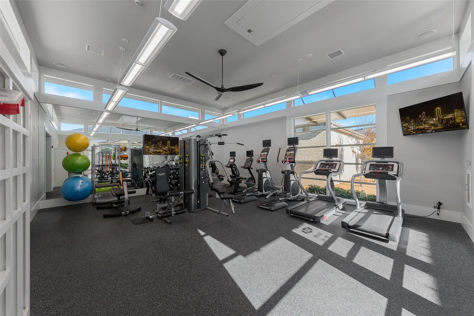
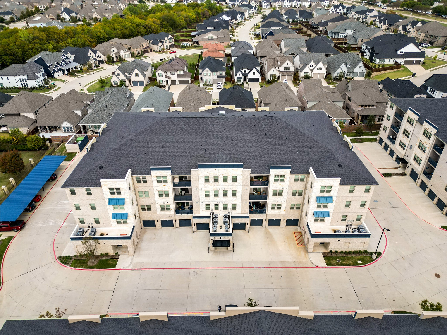
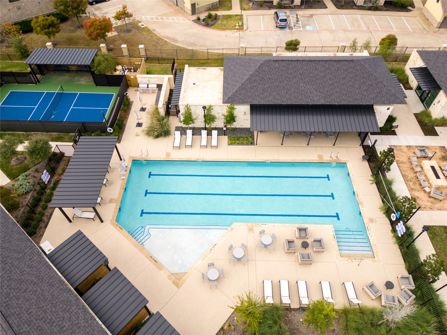
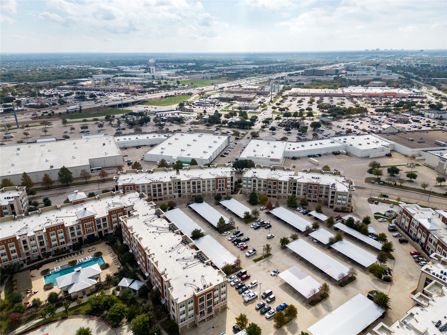
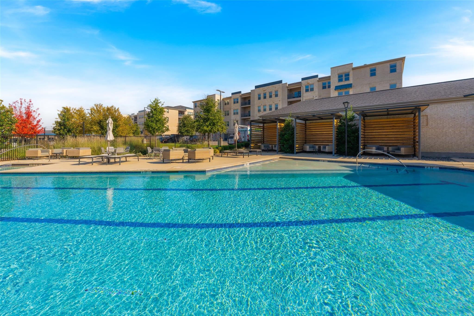
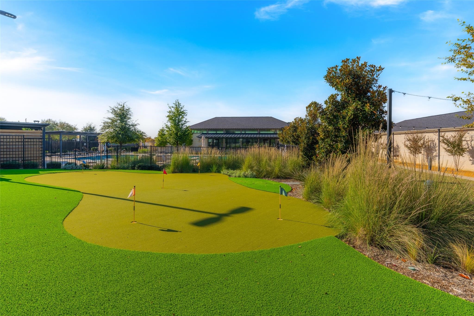
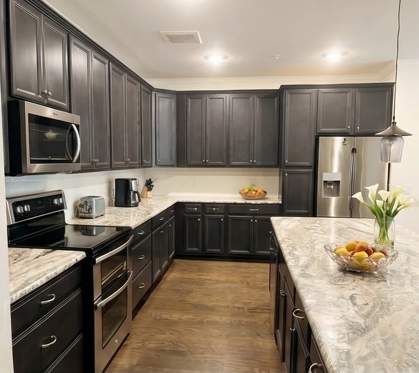
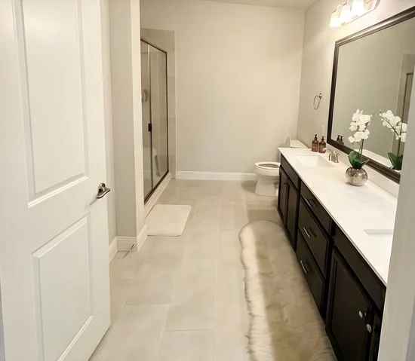
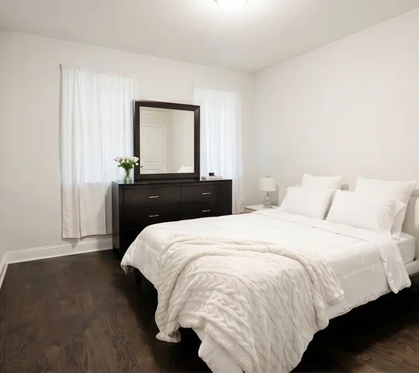
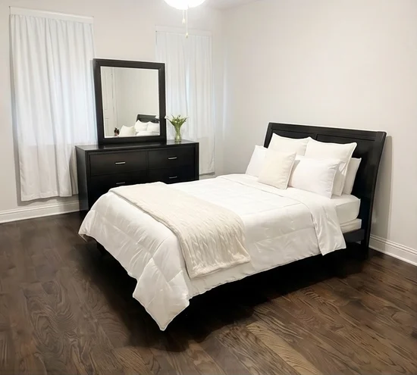
Single-level living on the second floor of Building H with elevator access. This 2 bedroom, 2 bath Dorset plan offers 1, 709 square feet with a true split layout: bedrooms sit on opposite sides of the home, each with a walk-in closet. The kitchen anchors the home with granite countertops, oversized real wood cabinetry, a double oven, stainless appliances, and a huge island that seats counter-height barstools, open to a dedicated dining area and a generous living room. The private office features a built-in desk and can convert to a studio-style guest room. Primary bath includes an oversized walk-in glass shower and long vanity. Walk-in laundry room fits a full-size washer and dryer plus a full storage cabinet. Wood flooring through the living areas and bedrooms. Community amenities include a private clubhouse, pool with lap area, fitness center, pickleball, putting green, dog park, fire pit, grilling stations, garden boxes, EV charging, and front-door trash valet five days a week. COA covers building hazard insurance, exterior maintenance, elevators, and secured access. Storm shelter space in the stairwell, AT and T fiber available, and direct access to the Allen Trail system. Minutes to US 75, SH 121, and Allen Premium Outlets.Start of property details

Property Description
Property Highlights
Location
Location
Property Details
Building
Community
Local Schools
Interior Features
Bedrooms and Bathrooms
Area and Spaces
Appliances
Interior Features
Heating and Cooling
Building Details
Construction
Materials
Terms
Terms
Taxes
Tax
HOA
Heating, Cooling & Utilities
Utilities
Lot
Parking
Pool Features
Payment Calculator
Property History
Similar Properties

Details
651 N Watters Road, Unit 8204
Allen, TX 75013
FOR
SALE
·
Active
$365,000
$214 / Sqft
2
Beds
2
Baths
1
Garage
1,709
Sqft 10.77
Acres
MLS# 21391556
Cumulative Days on Market: 5
· Includes prior listings
· Currently listed since 09/21/26 · Data provided by the MLS.
Property Type
Residential
Property Sub Type
Condominium
Architectural Style
Contemporary Modern
Bedrooms
2
Total Bathrooms
2
Living Area
1,709
Price / Sqft
$214
Acres
10.77
Year Built
2022
Cumulative Days on Market
5
City/Township
Allen
Subdivision
Gatherings At Twin Creeks Condo
County
Collin
Complex Name
Gathering At Twin Creeks
Price
$365,000
Property Type
Residential
Property Sub Type
Condominium
Levels
One
Stories For Sale
1
Senior Community
Yes
Community Features
Clubhouse, Elevator, Fitness Center, Golf, Gated, Pool, Tennis Courts, Community Mailbox
Elementary School
Boon
Middle School
Ereckson, Lowery Freshman Center
High School
Allen
School District
Allen ISD
Total Bathrooms
2
Full Bathrooms
2
Bedrooms
2
Living Area
1,709
Appliances
Double Oven, Dishwasher, Electric Oven, Electric Water Heater, Disposal, Microwave
Interior Features
Decorative Designer Lighting Fixtures, Double Vanity, Eat In Kitchen, Elevator, Granite Counters, High Speed Internet, Kitchen Island, Wired For Data, Walk In Closets
Laundry Features
Washer Hookup, Electric Dryer Hookup
Security Features
Smoke Detectors
Heating Features
Central, Electric, Energy Star Qualified Equipment, Humidity Control
Architectural Style
Contemporary Modern
Year Built
2022
Roof
Asphalt
Special Terms
Assumable, Cash, Conventional, FHA, See Agent, Texa
Cumulative Days on Market
5
Tax (Annual)
$6,813
Has HOA
Yes
Association Fee
$620 /mo
Association Ammenities
Maintenance Front Yard
Association Fee Includes
All Facilities, Association Management, Insurance, Maintenance Grounds, Maintenance Structure, Pest Control, Trash
Cooling Features
Central Air, Ceiling Fans, Electric, Energy Star Qualified Equipment, Humidity Control
Utilities
Electricity Available, Phone Available, Sewer Available, Water Available
Sewer
Public Sewer
Water Source
Public
Acres
10.77
Lot Size
10.77
Lot Size Area Sq Ft
469,271.88
Garage Capacity
1
Covered Spaces
1
Parking Features
Additional Parking, Asphalt, Covered
Pool Features
Pool, Community
Listed by Mimi Johnson, Worth Clark Realty
Listing Data last updated 10/15/2026 06:00 pm
Get a Link to this Property: Copy To Clipboard
Phone:
per month.
fixed.
% interest.
$
%
$
%
Principal & Interest
+ Home Insurance
+ Property Tax
+ HOA Fees
Total interest paid over s will be:
All estimates and provided for informational purposes only. Actual amounts may vary. The output of the tool is not a loan offer or solicitation, nor is it financial or legal advice.
Information, rates, programs and loan scenarios shown are for example only as of 15-Oct-2026 and are subject to change without notice.
Interest rates provided by the St. Louis Federal Reserve Economic Data (FRED).
All products are subject to credit and property approval. Not all products are available in all states or for all loan amounts. Other restrictions and limitations apply.
Contact your preferred lender for the pricing associated with your specific transaction.
Calculations are generated by Open Source mortgage calculation software tools using common mathematical formulas. All calculations should be independently verified.
Get Walk Score Content
3 days ago
Property information last updated
24 days ago
Status Active. This is the date the listing was placed on market.
Cumulative Days on Market: 5 days (includes prior listings)
· Currently listed since September 21, 2026. Data provided by the MLS.