
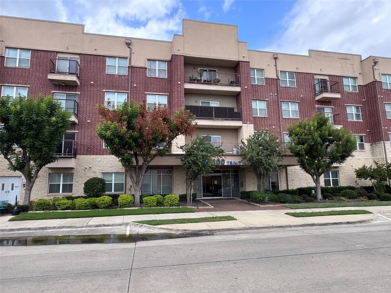
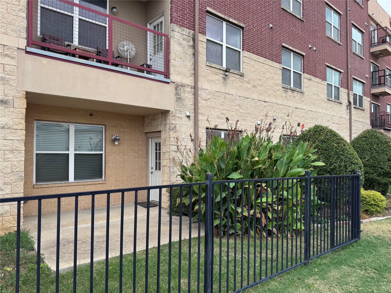
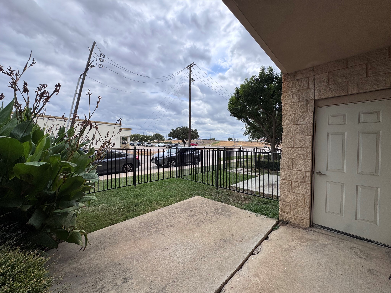
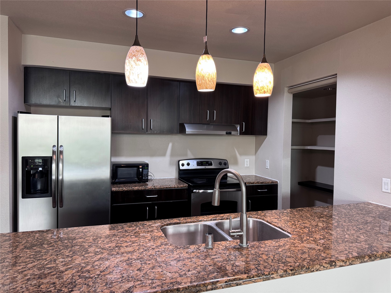
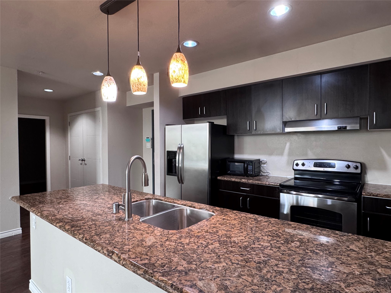
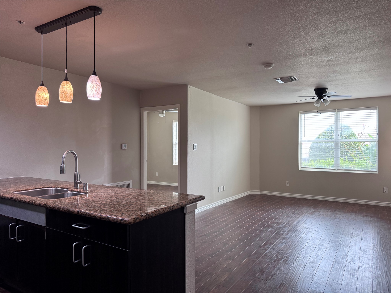
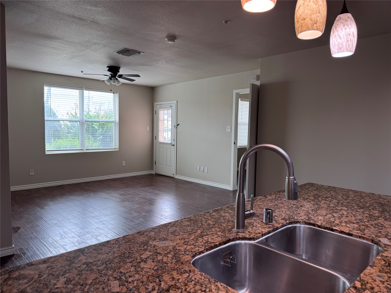
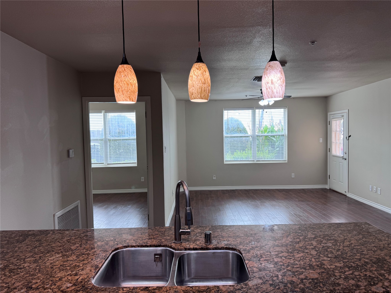
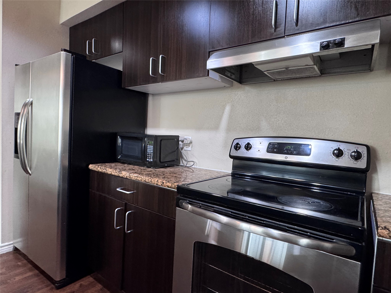
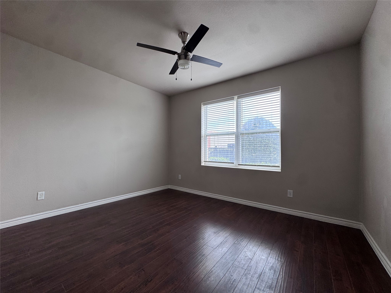
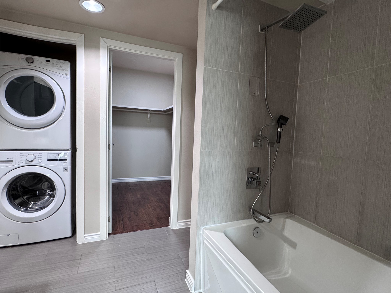
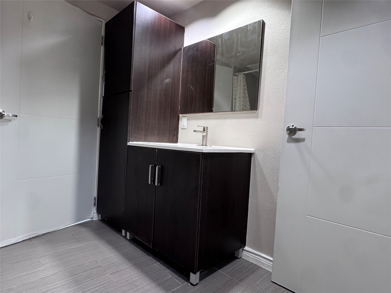
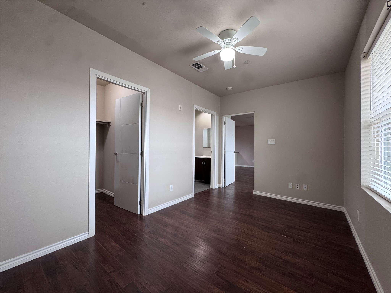
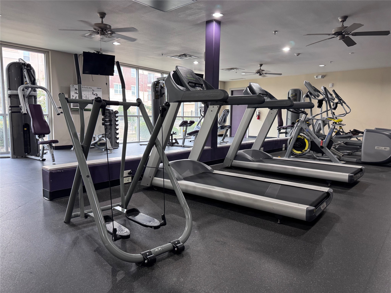
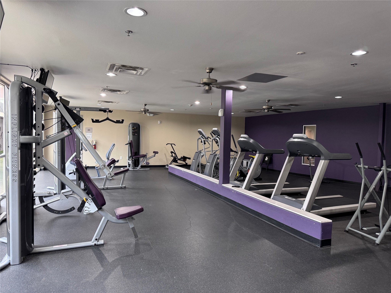
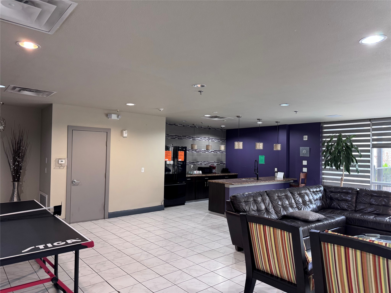
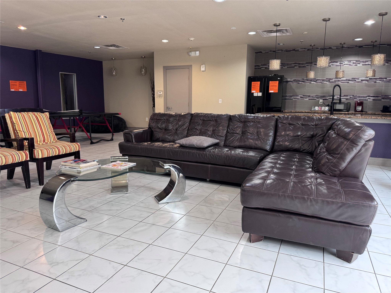
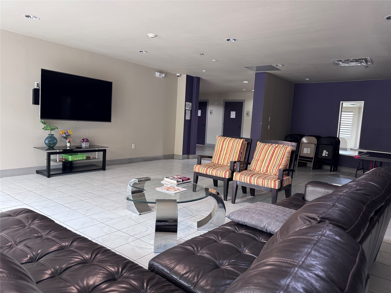
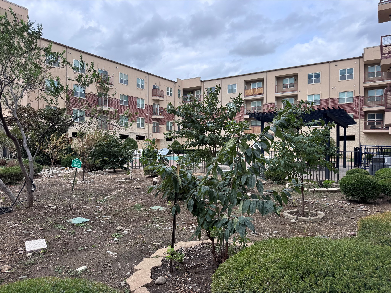
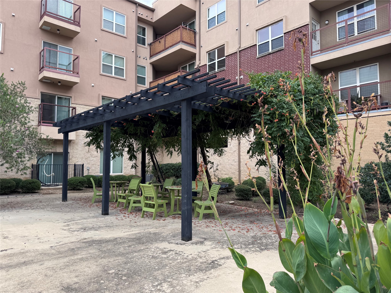
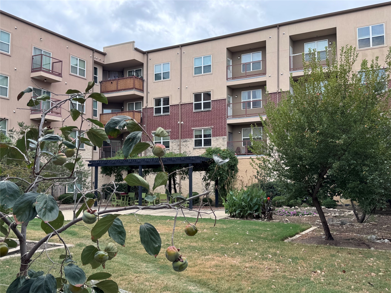
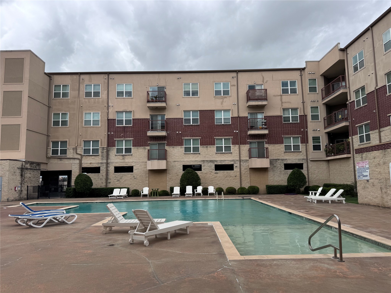
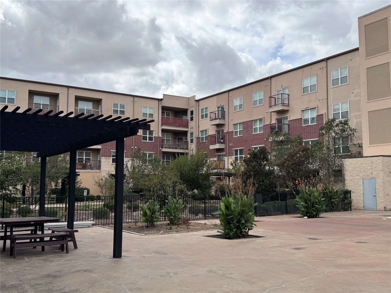
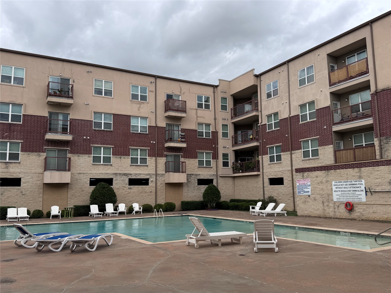
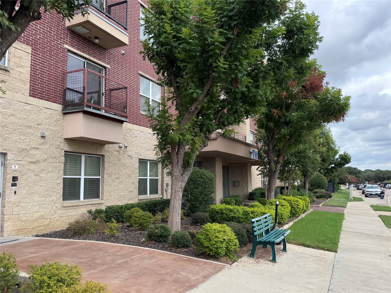
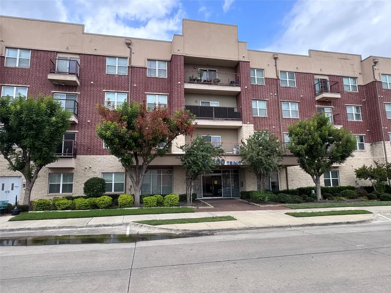
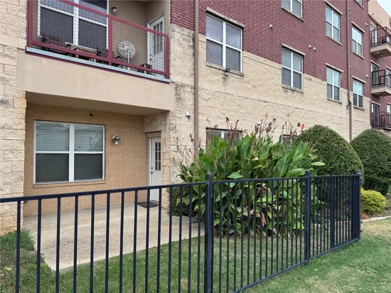
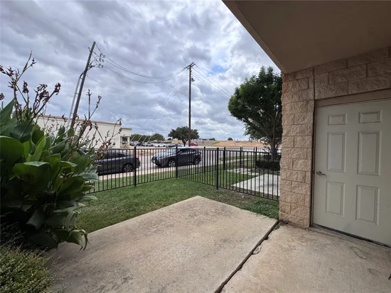
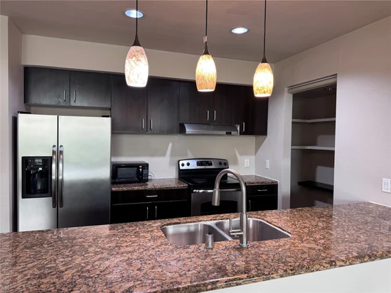
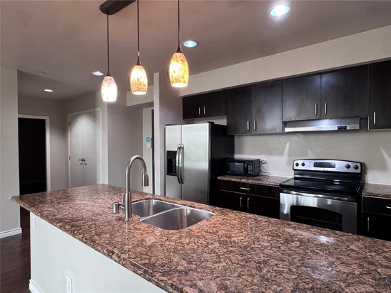
RARE FIRST FLOOR...Easy access to designated parking space. Contemporary styled 2-bedroom condo including large private patio and plenty of natural lights. The condo features refrigerator, washer and dryer with built-in shelves, breakfast bar, granite countertop, wood floors and more; includes 2 reserved parking spaces. The Condo offers elevators, secure entry to building and units, fitness room, lounge areas, game room, kitchen and bar and business center. Convenient location to grocery restaurants, shops, stores and so many unique businesses. Time-saving access to I-35, TX-121 and George Bush Turn pike.Start of property details
Property Description
Property Highlights
Location
Property Details
Building
Community
Local Schools
Interior Features
Bedrooms and Bathrooms
Area and Spaces
Appliances
Interior Features
Heating and Cooling
Building Details
Construction
Materials
Terms
Terms
Taxes
Tax
HOA
Heating, Cooling & Utilities
Utilities
Lot
Exterior Features
Parking
Pool Features
Payment Calculator
Property History
Similar Properties

Details
1100 W Trinity Mills Road, Unit 1015
Carrollton, TX 75006
1 day ago
NEW
$314,990
Active
2
Beds
2
Baths
1,295
Sqft 3.93
Acres
2012
Yr. Built
MLS# 21402672
Cumulative Days on Market: 2
· Includes prior listings
· Currently listed since 10/04/26
· Data provided by the MLS.
Property Type
Residential
Property Sub Type
Condominium
Architectural Style
Contemporary Modern
Bedrooms
2
Total Bathrooms
2
Living Area
1,295
Price / Sqft
$243
Acres
3.93
Year Built
2012
Condition
Resale
Cumulative Days On Market
1
City/Township
Carrollton
Subdivision
1100 Trinity Mills Condo
County
Dallas
Price
$314,990
Condition
Resale
Property Type
Residential
Property Sub Type
Condominium
Levels
One
Stories For Sale
1
Community Features
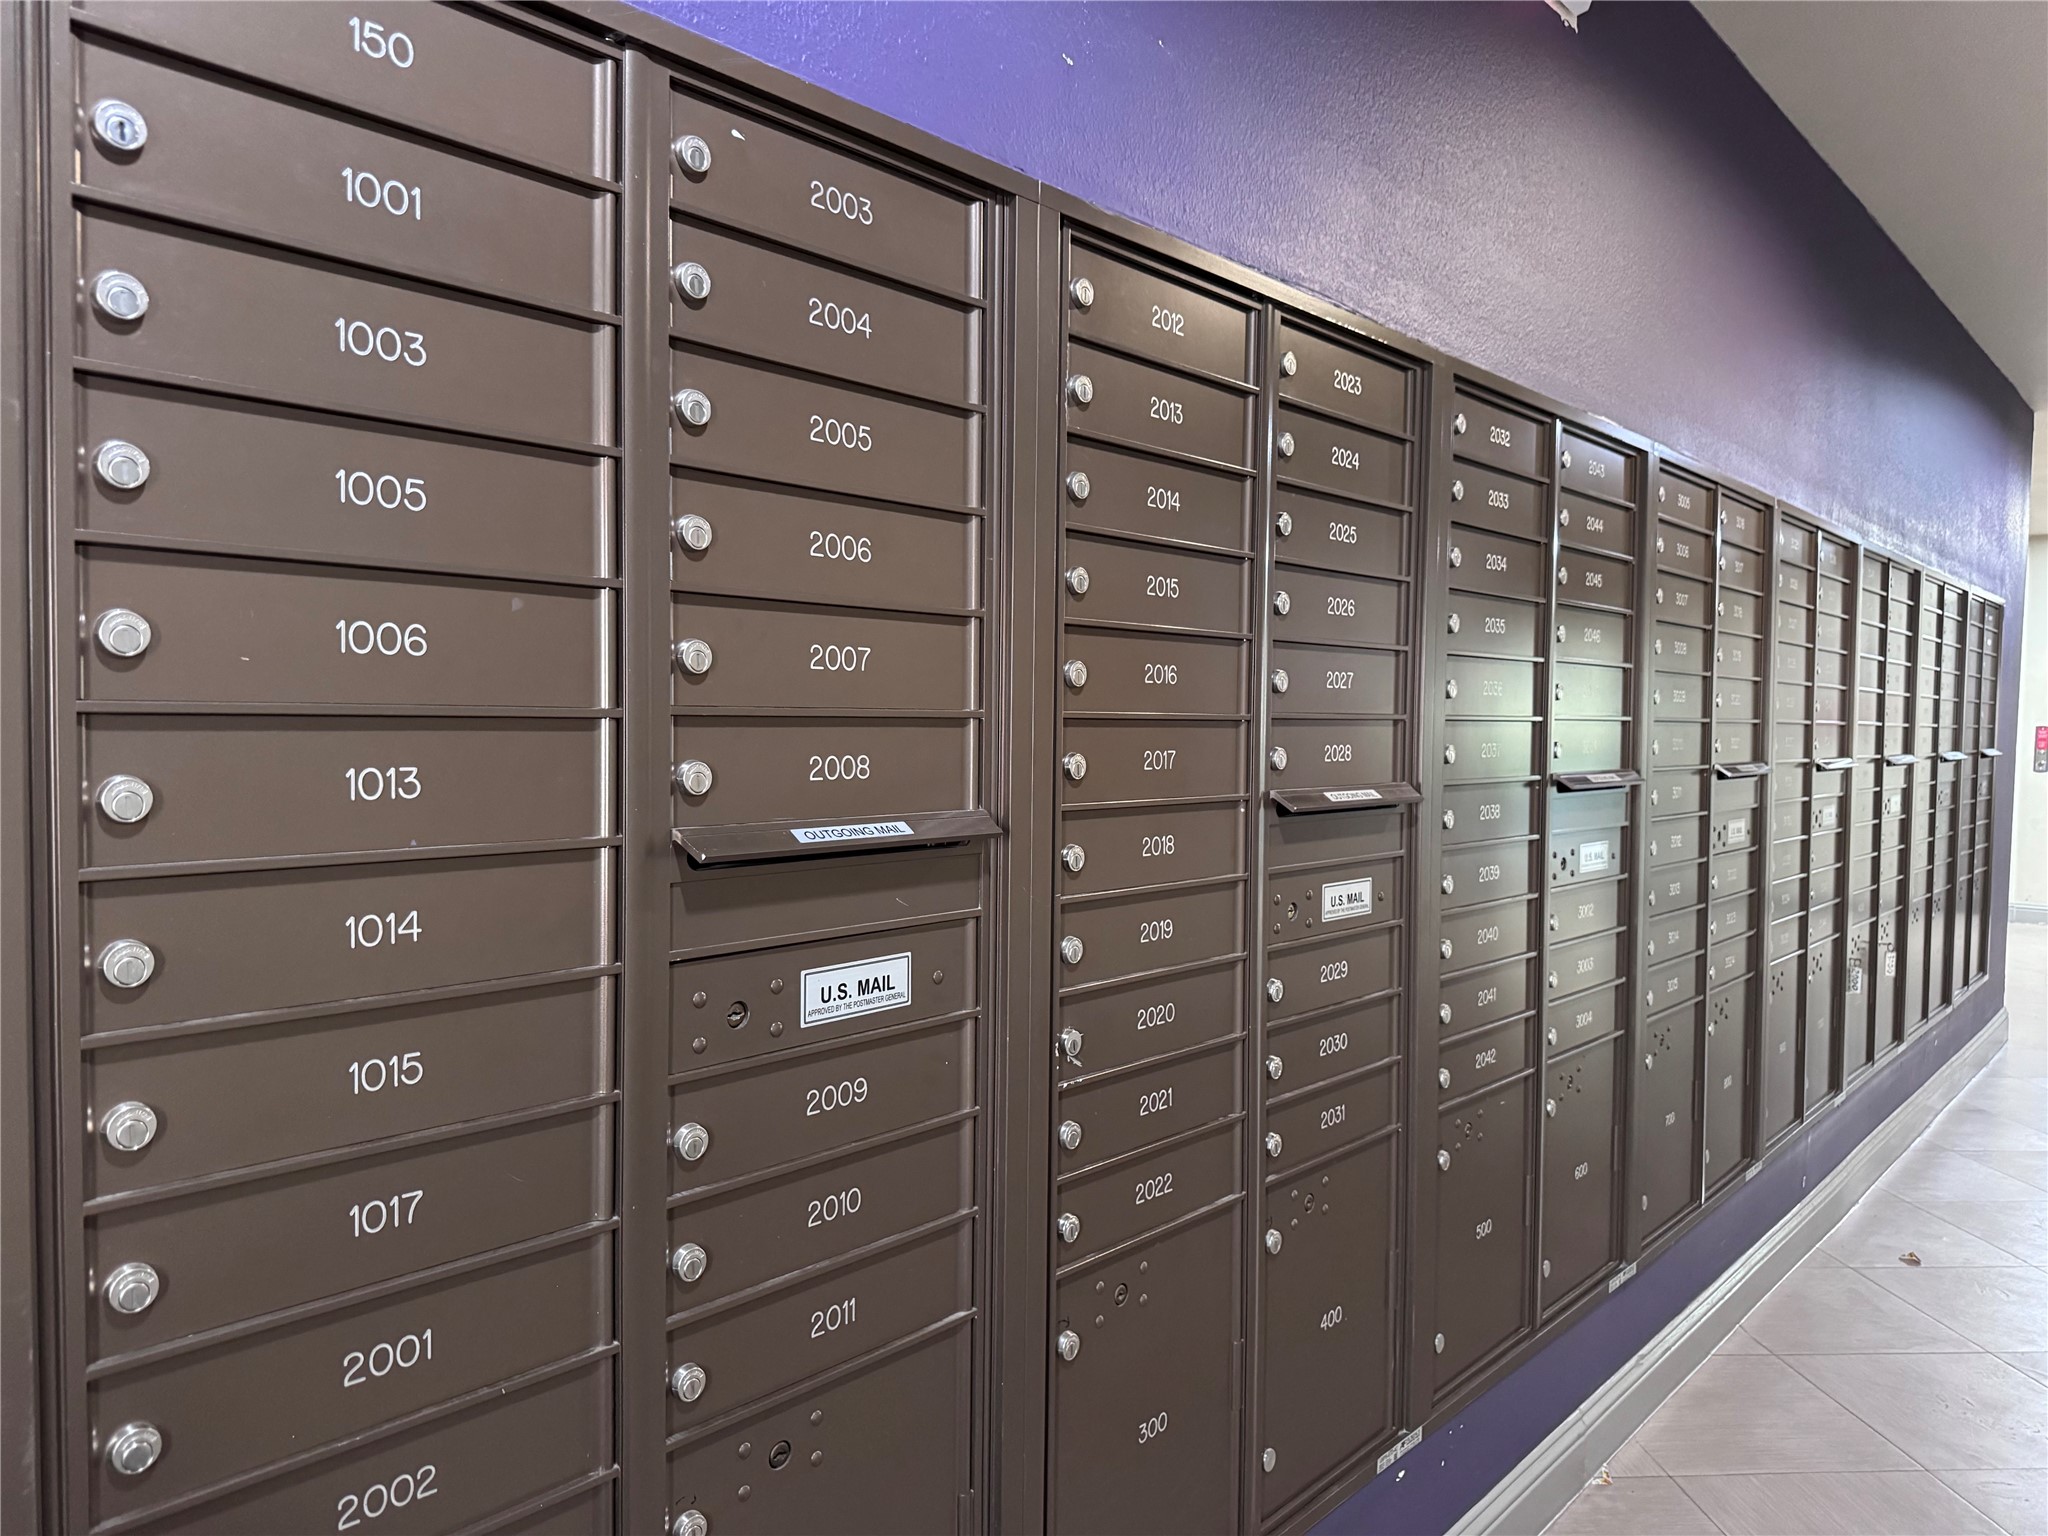
Elevator, Fitness Center, Pool, Community Mailbox, Gated
Elementary School
Kent
Middle School
Blalack
High School
Creekview
School District
Carrollton-Farmers Branch ISD
Total Bathrooms
2
Full Bathrooms
2
Bedrooms
2
Living Area
1,295
Appliances
Dryer, Dishwasher, Electric Cooktop, Electric Water Heater, Disposal, Microwave, Refrigerator, Washer
Interior Features
Elevator, Granite Counters, High Speed Internet, Kitchen Island, Pantry, Cable Tv, Walk In Closets
Flooring
Engineered Hardwood
Laundry Features
Stacked
Accessibility Features
Accessible Entrance
Security Features
Security System, Fire Alarm, Gated Community, Key Card Entry
Heating Features
Central, Electric
Architectural Style
Contemporary Modern
Year Built
2012
Foundations
Concrete Perimeter, Slab
Construction Materials
Brick
Cumulative Days On Market
1
Tax (Annual)
$6,586
Has HOA
Yes
Association Fee
$301 /mo
Association Ammenities
Maintenance Front Yard
Association Fee Includes
Association Management, Insurance, Maintenance Grounds, Maintenance Structure, Sewer, Trash, Water
Cooling Features
Central Air, Ceiling Fans, Electric
Utilities
Sewer Available, Water Available, Cable Available
Sewer
Public Sewer
Water Source
Public
Acres
3.93
Lot Size
3.93
Lot Size Area Sq Ft
171,321.48
Exterior Features
Balcony, Storage
Patio And Porch Features
Patio, Balcony
Fencing
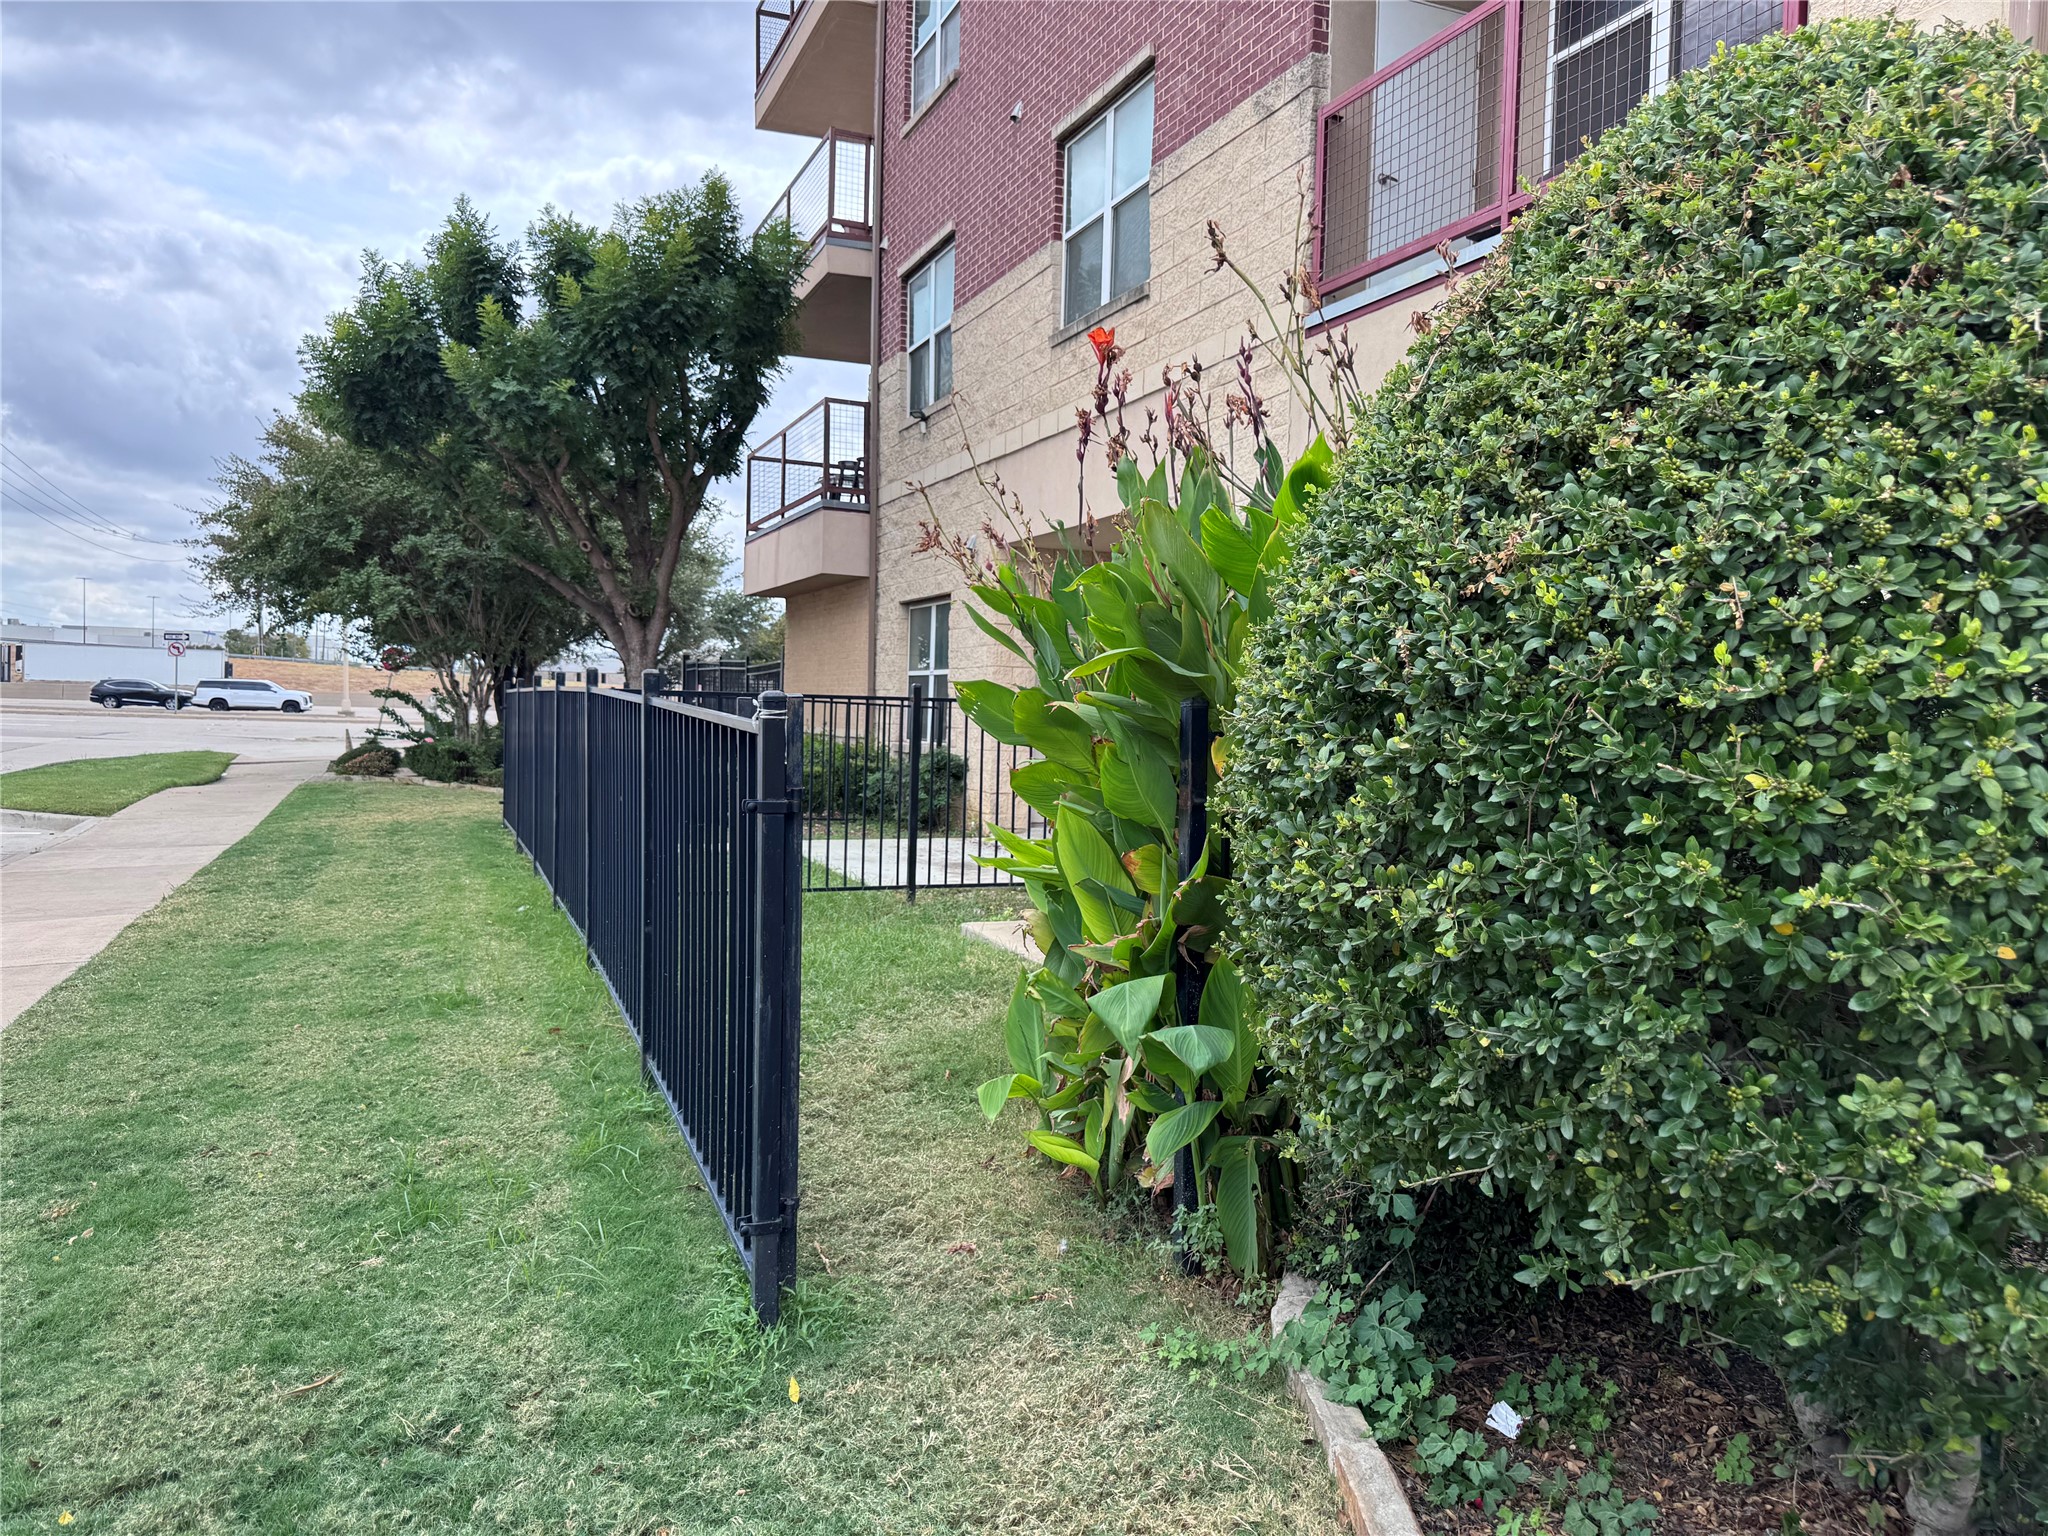
Gate, Metal
Covered Spaces
2
Parking Features
Additional Parking, Assigned, On Street
Pool Features
Pool, Community
Listed by Charles Lee, MRG Realty
Listing Data last updated 10/06/2026 06:00 pm
Get a Link to this Property: Copy To Clipboard
Phone:
per month.
fixed.
% interest.
$
%
$
%
Principal & Interest
+ Home Insurance
+ Property Tax
+ HOA Fees
Total interest paid over s will be:
All estimates and provided for informational purposes only. Actual amounts may vary. The output of the tool is not a loan offer or solicitation, nor is it financial or legal advice.
Information, rates, programs and loan scenarios shown are for example only as of 6-Oct-2026 and are subject to change without notice.
Interest rates provided by the St. Louis Federal Reserve Economic Data (FRED).
All products are subject to credit and property approval. Not all products are available in all states or for all loan amounts. Other restrictions and limitations apply.
Contact your preferred lender for the pricing associated with your specific transaction.
Calculations are generated by Open Source mortgage calculation software tools using common mathematical formulas. All calculations should be independently verified.
Get Walk Score Content
Yesterday
Property information last updated
Yesterday
Status Active. This is the date the listing was placed on market.
Cumulative Days on Market: 2 days (includes prior listings)
· Currently listed since October 4, 2026.
Data provided by the MLS.