
Timeless Elegance and Resort-Style Living in North DallasStart of property details


Property Description
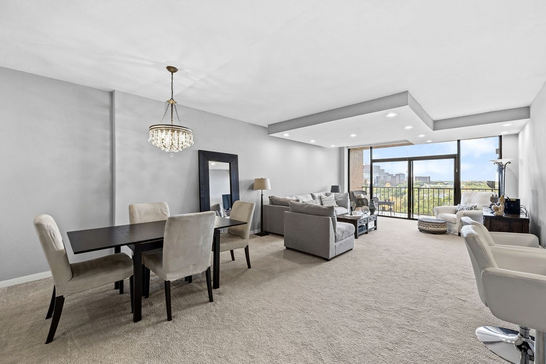
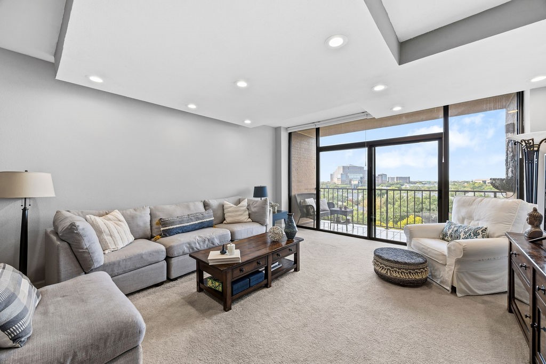
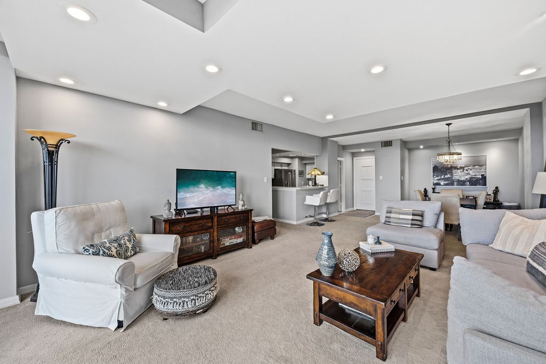
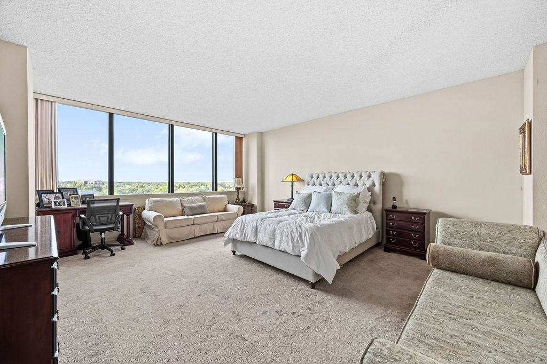
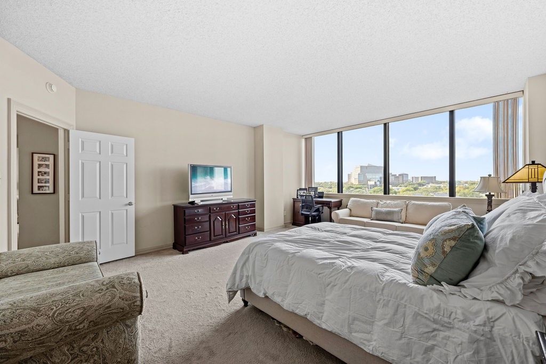
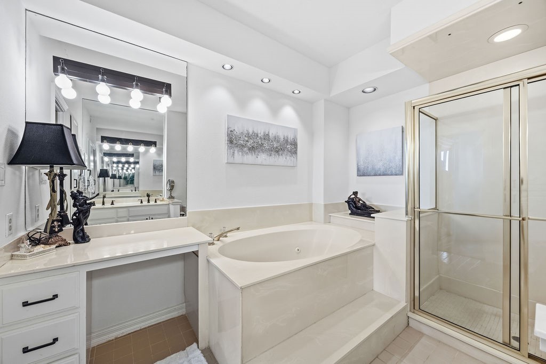
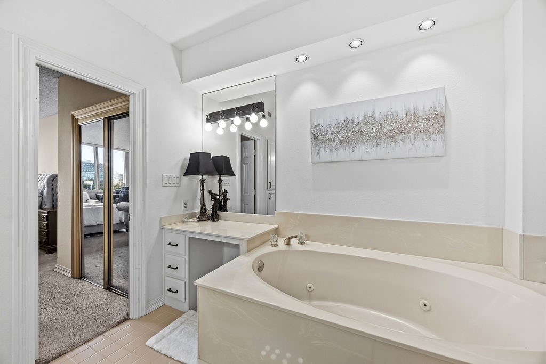
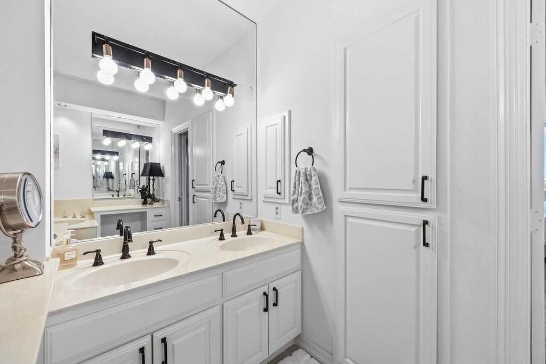
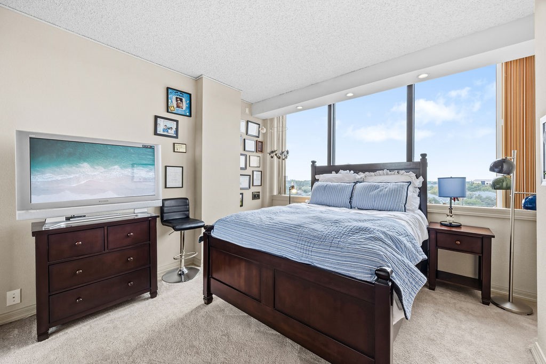
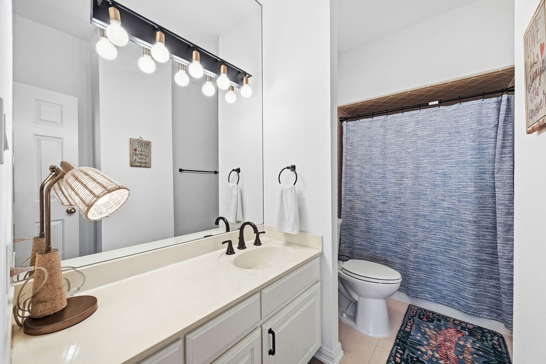
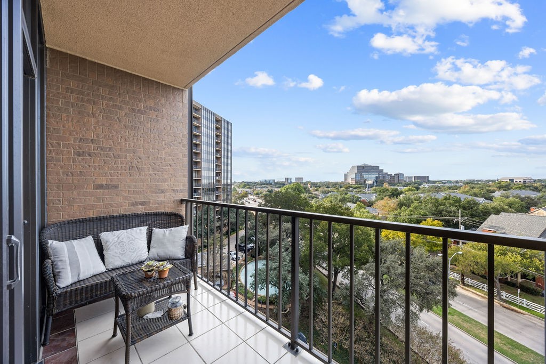
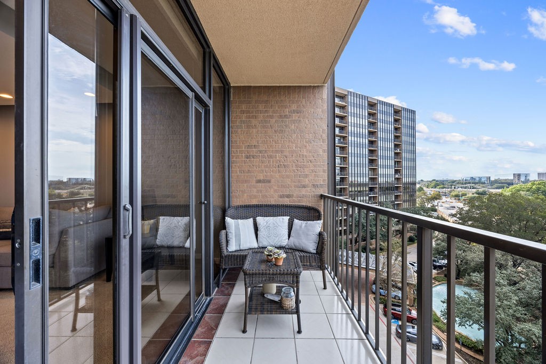
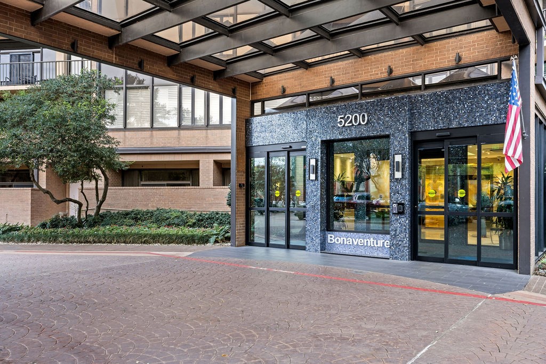
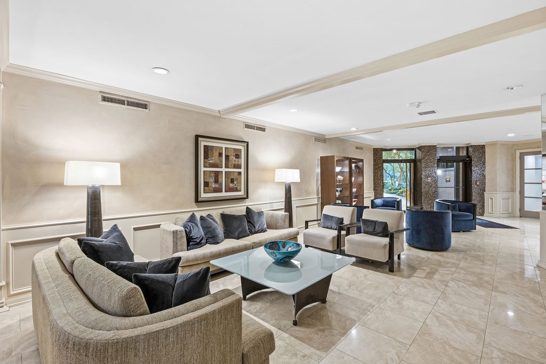
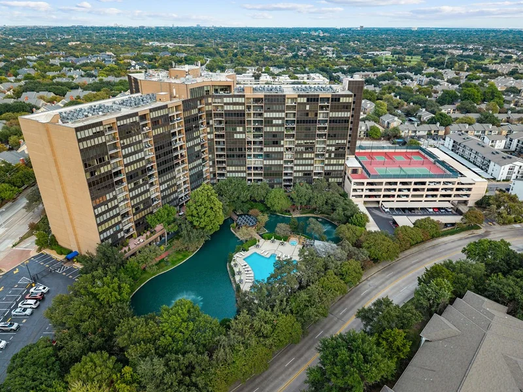
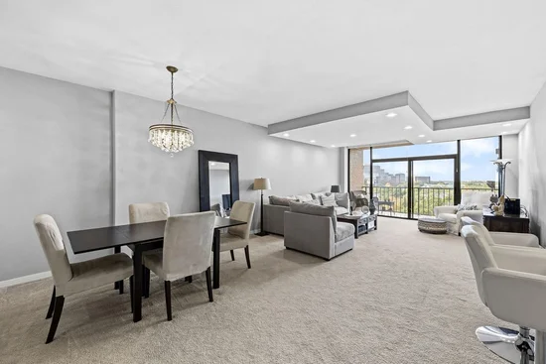
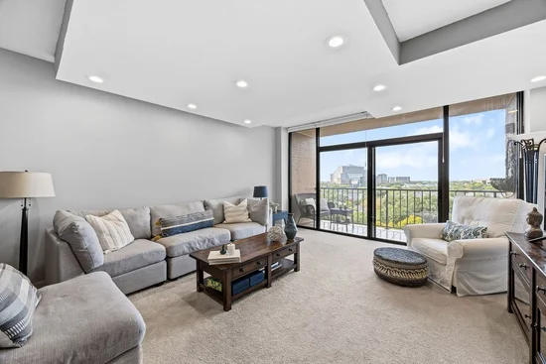
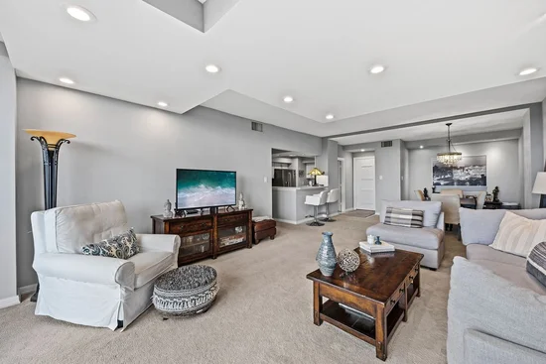
Discover timeless elegance and effortless, lock-and-leave living at 5200 Keller Springs Road, Unit 716, Dallas, TX 75248. This beautifully appointed 2-bedroom, 2-bathroom condominium offers gorgeous features, a sophisticated atmosphere, and stunning views, creating a residence that feels both classic and inviting. With its enduring style and sense of class, this home offers a distinctive blend of comfort and understated luxury.
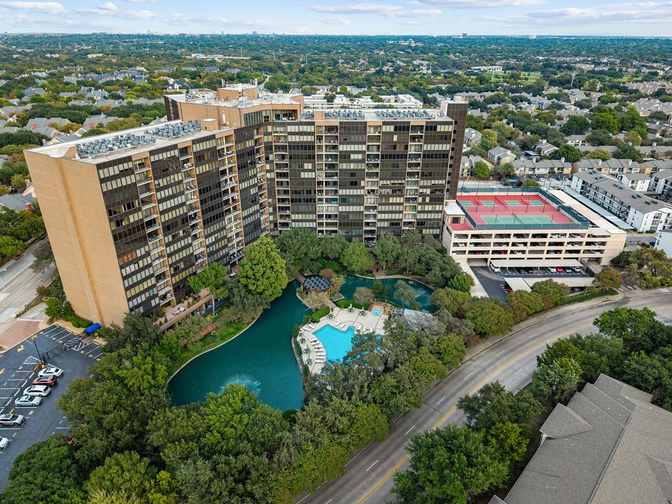
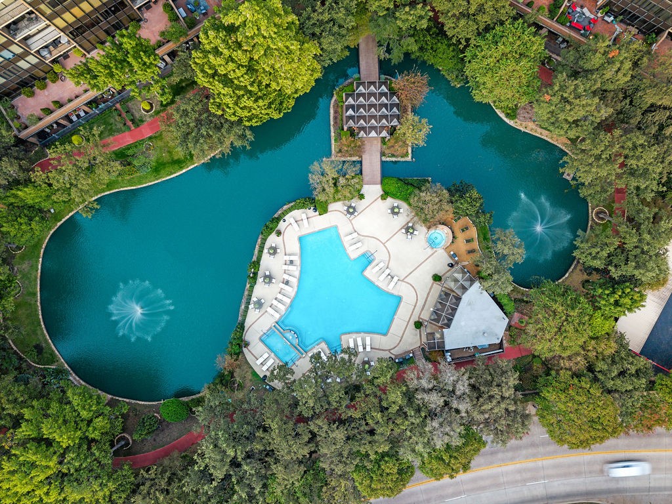
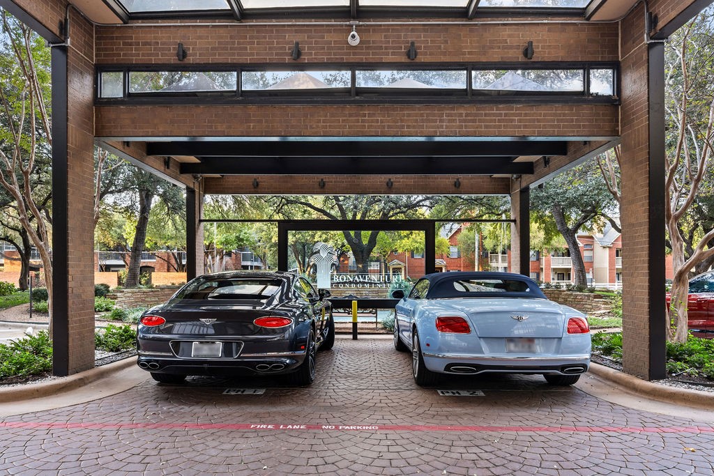
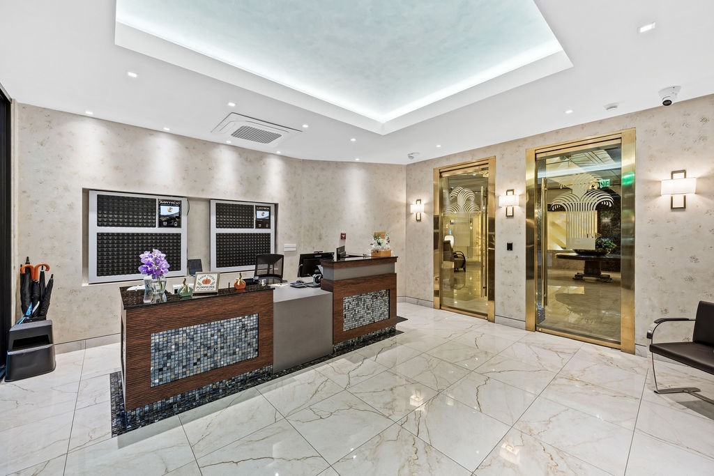
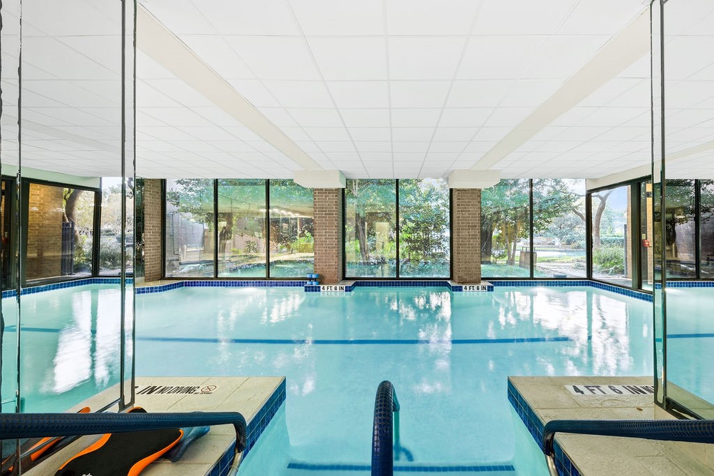
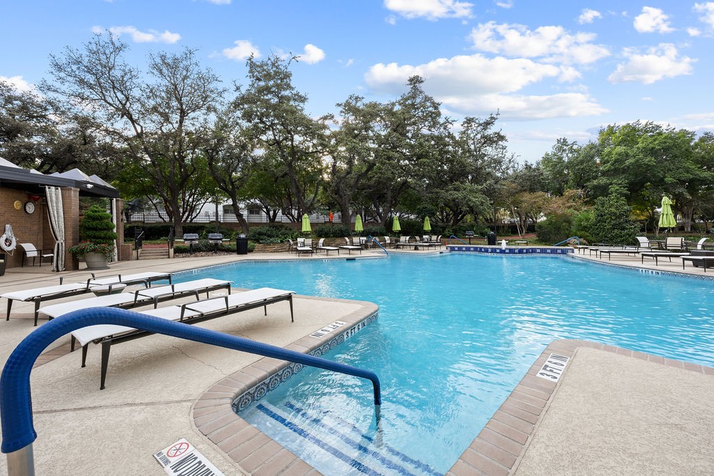
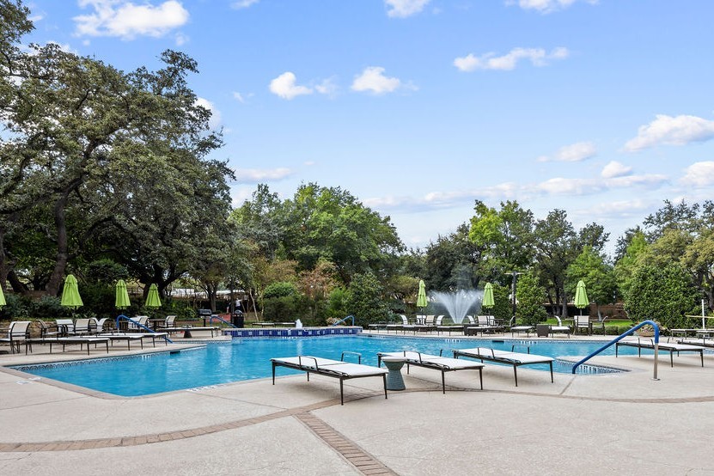
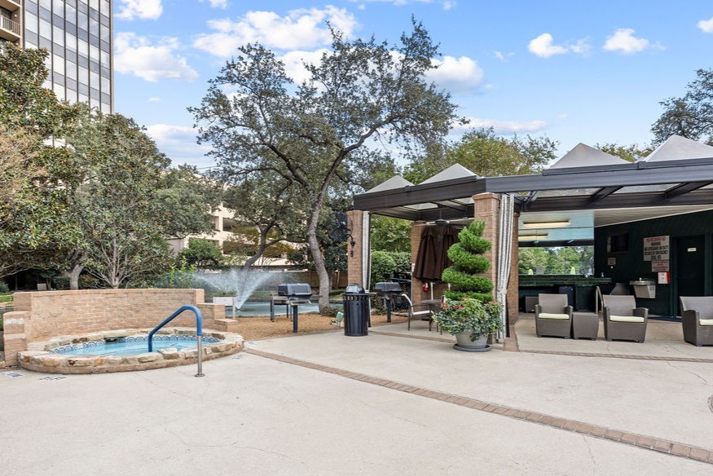
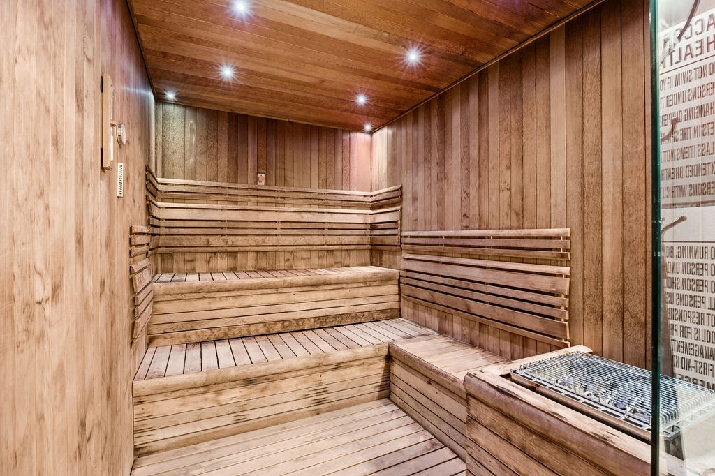
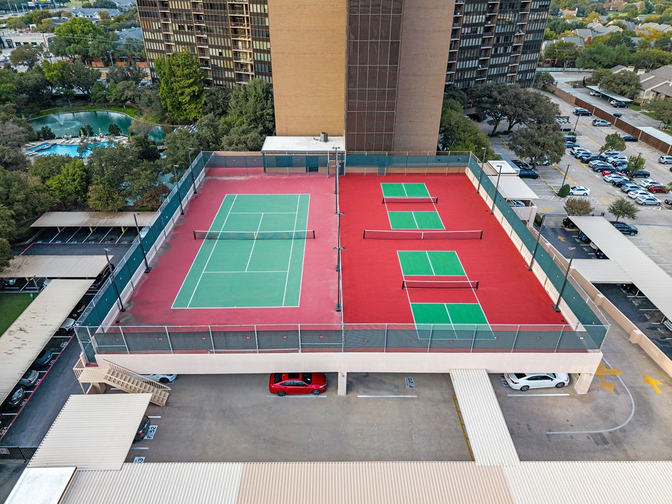
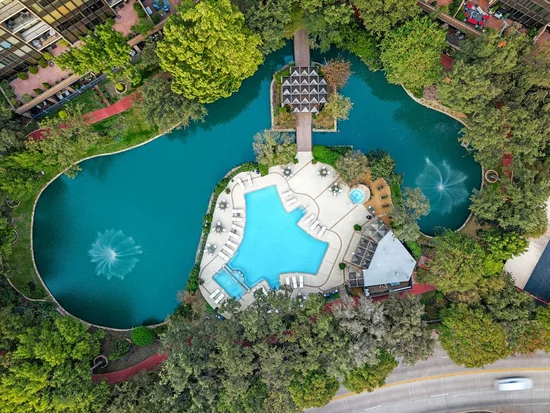
An impressive collection of resort-style amenities enhances the everyday experience, including a fitness center, indoor and outdoor swimming pools, a sauna, tennis and pickleball, walking trails, and a tranquil koi pond. Valet service and building security add convenience and peace of mind, while one covered parking space is included.
Ideally located in the heart of North Dallas, this residence offers quick access to the Dallas North Tollway and convenient connectivity to Downtown Dallas, approximately 20 minutes away. Shopping, restaurants, entertainment, and everyday conveniences are all within easy reach.
Combining classic appeal, gorgeous interior features, beautiful views, and an impressive array of amenities, this condominium offers a lifestyle that never goes out of style. Whether you're seeking a full-time residence or a low-maintenance retreat, enjoy the perfect balance of timeless sophistication, convenience, and carefree high-rise living in a community designed to make everyday life feel special.Property Highlights
Location
Location
Property Details
Building
Community
Local Schools
Interior Features
Bedrooms and Bathrooms
Area and Spaces
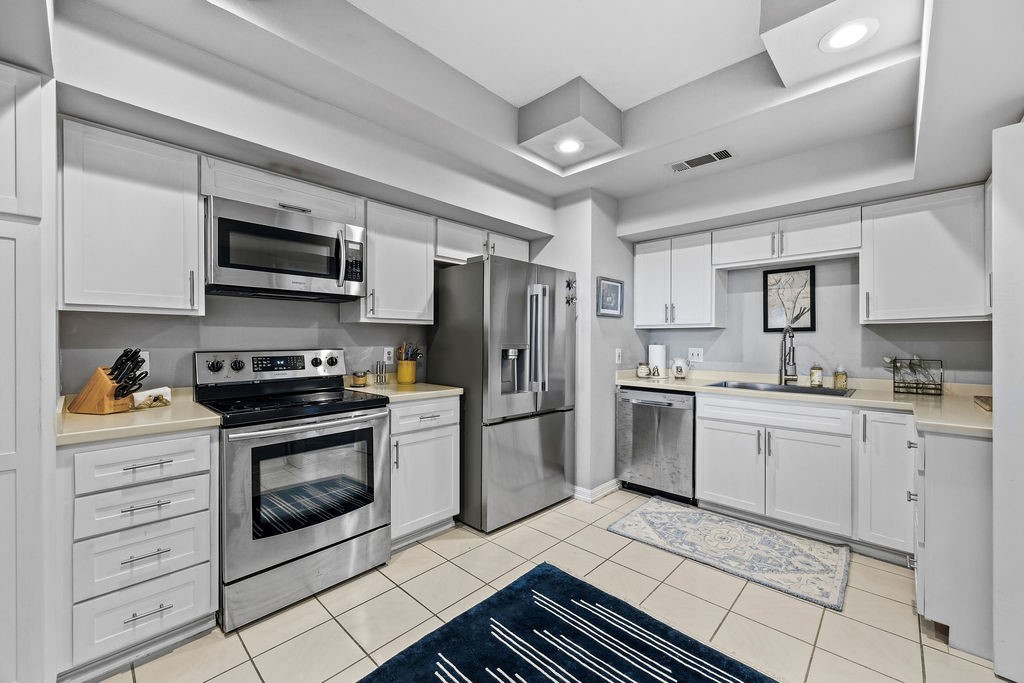
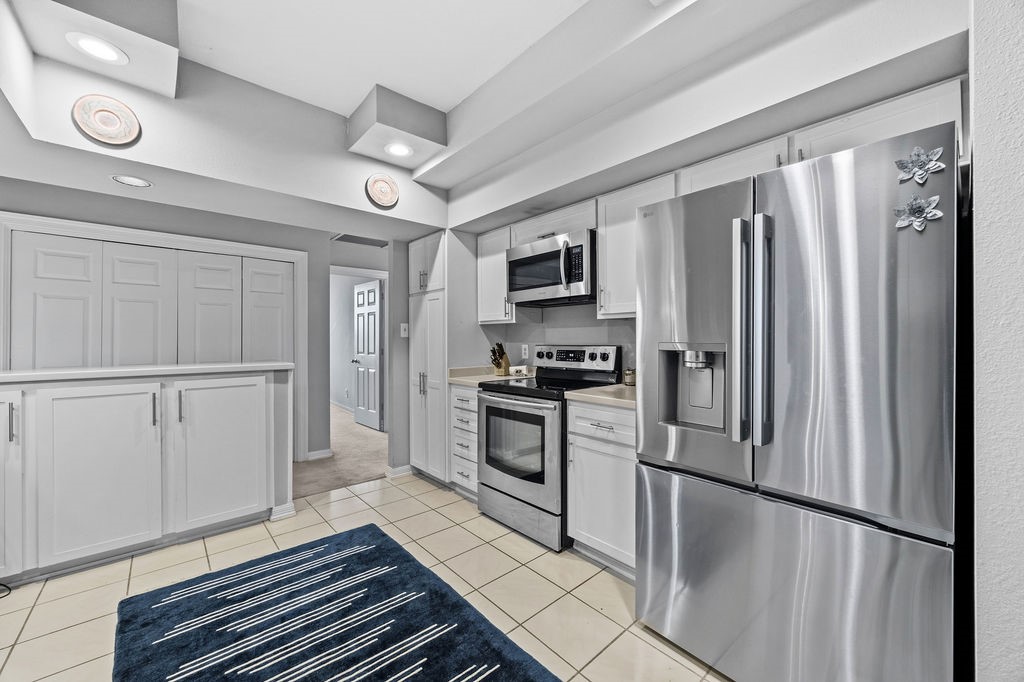
Appliances
Interior Features
Heating and Cooling
Building Details
Construction
Materials
Terms
Terms
Taxes
Tax
HOA
Heating, Cooling & Utilities
Utilities
Lot
Exterior Features
Parking
Pool Features
Payment Calculator
Property History
Similar Properties

Details
5200 Keller Springs Road, Unit 716
Dallas, TX 75248
today
NEW
·
Active
$290,000
$172 / Sqft
2
Beds
2
Baths
1
Garage
1,685
Sqft 7.60
Acres
MLS# 21415728
Cumulative Days on Market: Less than 1
· Includes prior listings
· Currently listed since 11/02/26 · Data provided by the MLS.
Property Type
Residential
Property Sub Type
Condominium
Architectural Style
Traditional
Bedrooms
2
Total Bathrooms
2
Living Area
1,685
Price / Sqft
$172
Acres
7.60
Year Built
1981
Condition
Resale
City/Township
Dallas
Subdivision
Bonaventure Condo
County
Dallas
Complex Name
Bonaventure Condo
Price
$290,000
Condition
Resale
Property Type
Residential
Property Sub Type
Condominium
Levels
One
Stories For Sale
1
Community Features
Fitness Center, Other, Pickleball, Pool, Sauna, Tennis Courts, Trails Paths, Curbs
Elementary School
Walker
Middle School
Walker
High School
White
School District
Dallas ISD
Total Bathrooms
2
Full Bathrooms
2
Bedrooms
2
Living Area
1,685
Appliances
Dishwasher, Electric Cooktop, Electric Oven, Disposal, Microwave
Interior Features
Built In Features, Decorative Designer Lighting Fixtures, Cable Tv
Flooring
Carpet, Tile
Laundry Features
Laundry In Utility Room
Window Features
Window Coverings
Security Features
Smoke Detectors, Security Guard, Security Service
Heating Features
Central
Architectural Style
Traditional
Year Built
1981
Foundations
Slab
Construction Materials
Brick
Roof
Composition
Special Terms
Cash, Conventional, FHA, Va Loan
Tax (Annual)
$6,457
Has HOA
Yes
Association Fee
$1,158 /mo
Association Fee Includes
All Facilities, Association Management
Cooling Features
Central Air, Ceiling Fans
Utilities
Electricity Available, Sewer Available, Water Available, Cable Available
Sewer
Public Sewer
Water Source
Public
Acres
7.60
Lot Size
7.60
Lot Size Area Sq Ft
331,012.44
Lot Features
Landscaped, Many Trees
Exterior Features
Balcony, Lighting, Outdoor Living Area, Private Entrance, Tennis Courts
Patio And Porch Features
Patio, Balcony, Covered
Fencing
None
Garage Capacity
1
Covered Spaces
1
Parking Features
Assigned, Covered, On Site, Community Structure, Secured
Pool Features
None, Community
Listed by Christie Cannon, LPT Realty LLC
Listing Data last updated 11/03/2026 05:40 pm
Get a Link to this Property: Copy To Clipboard
Phone:
per month.
fixed.
% interest.
$
%
$
%
Principal & Interest
+ Home Insurance
+ Property Tax
+ HOA Fees
Total interest paid over s will be:
All estimates and provided for informational purposes only. Actual amounts may vary. The output of the tool is not a loan offer or solicitation, nor is it financial or legal advice.
Information, rates, programs and loan scenarios shown are for example only as of 3-Nov-2026 and are subject to change without notice.
Interest rates provided by the St. Louis Federal Reserve Economic Data (FRED).
All products are subject to credit and property approval. Not all products are available in all states or for all loan amounts. Other restrictions and limitations apply.
Contact your preferred lender for the pricing associated with your specific transaction.
Calculations are generated by Open Source mortgage calculation software tools using common mathematical formulas. All calculations should be independently verified.
Get Walk Score Content
Today
Property information last updated
Yesterday
Status Active. This is the date the listing was placed on market.
Cumulative Days on Market: Less than 1 days (includes prior listings)
· Currently listed since November 2, 2026. Data provided by the MLS.