
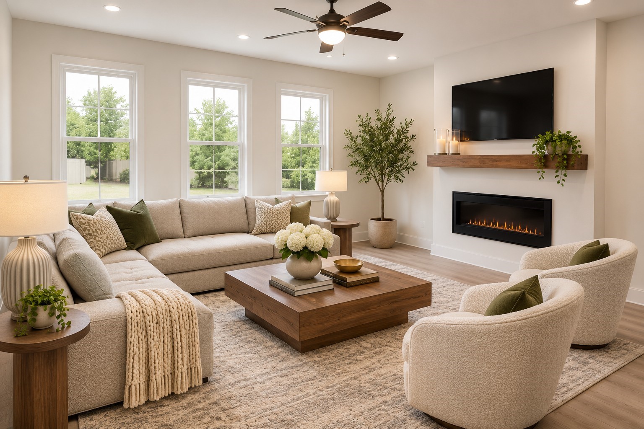
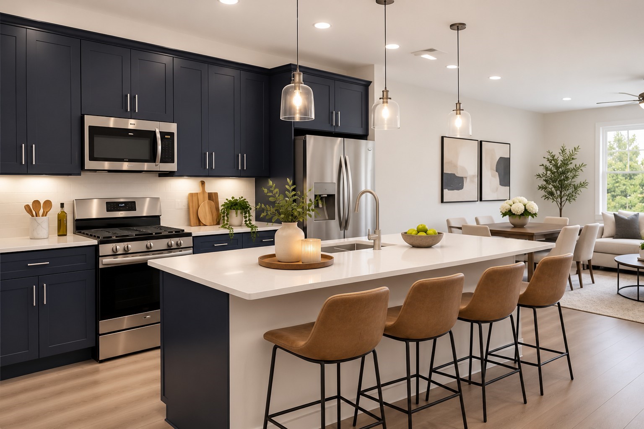
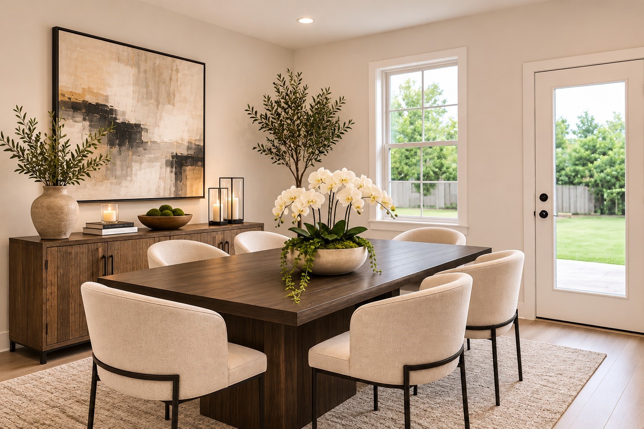
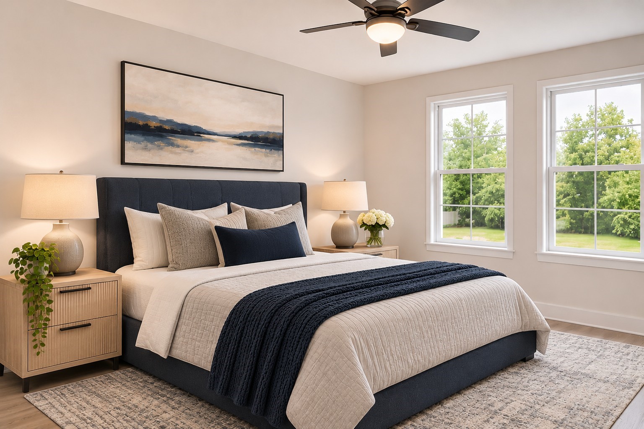
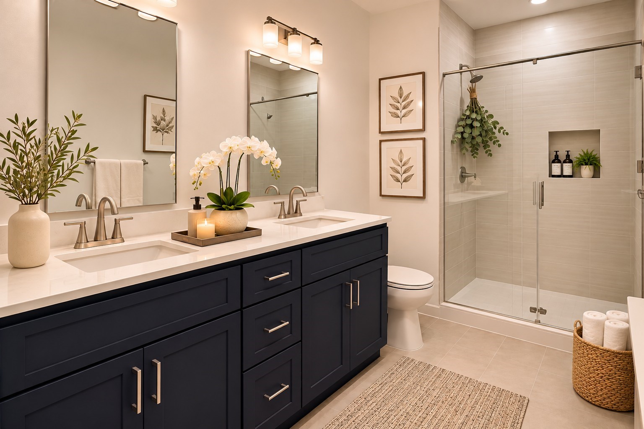
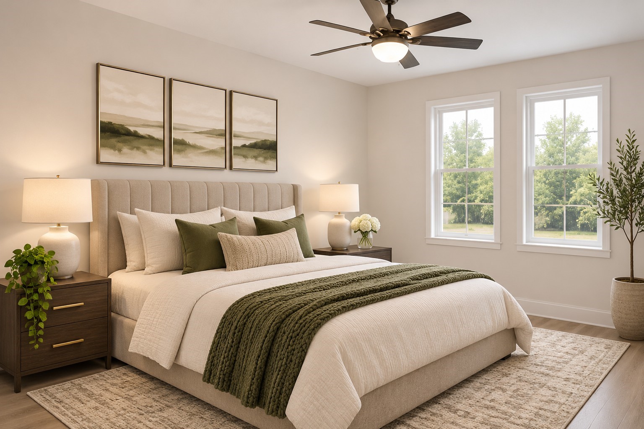
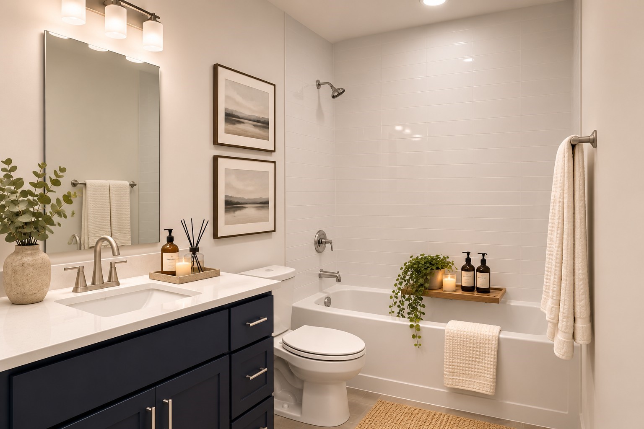
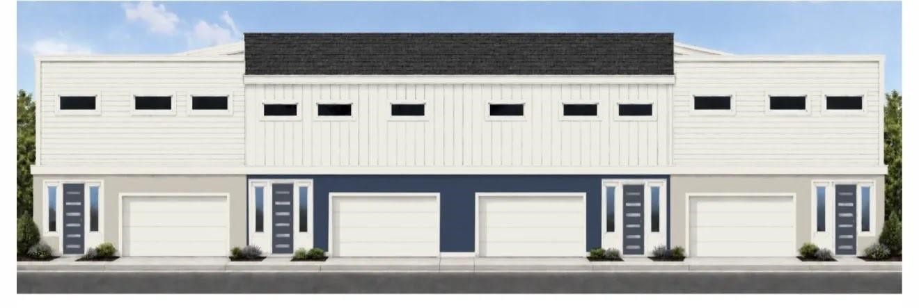
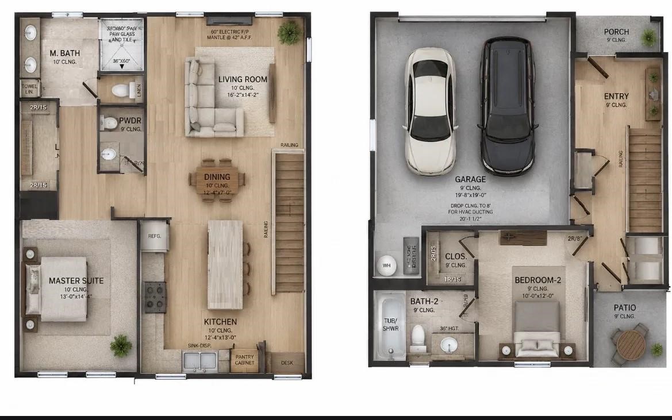
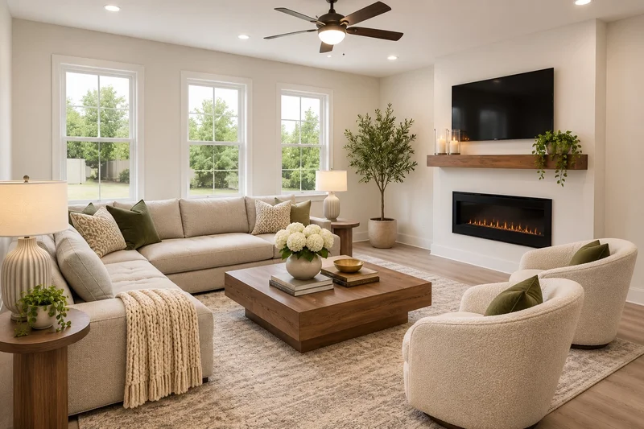
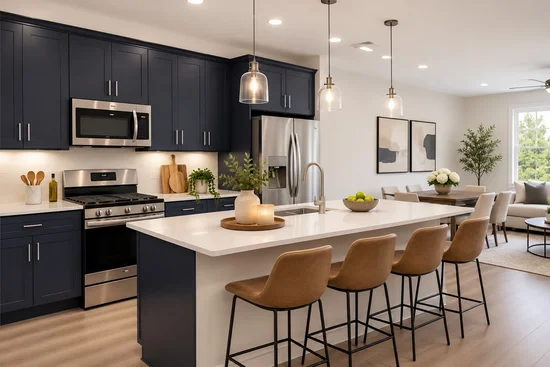
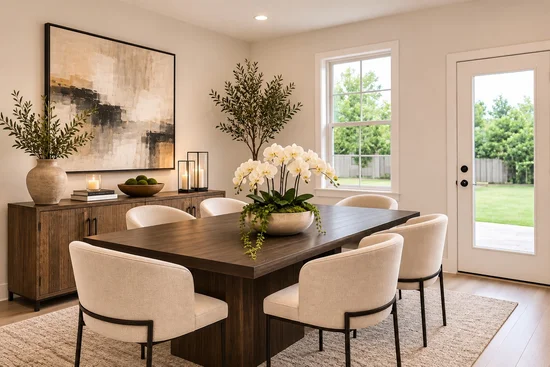
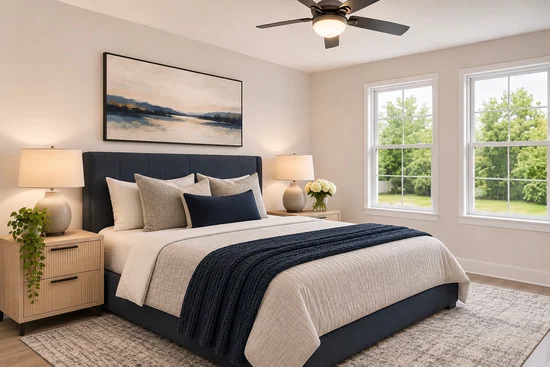
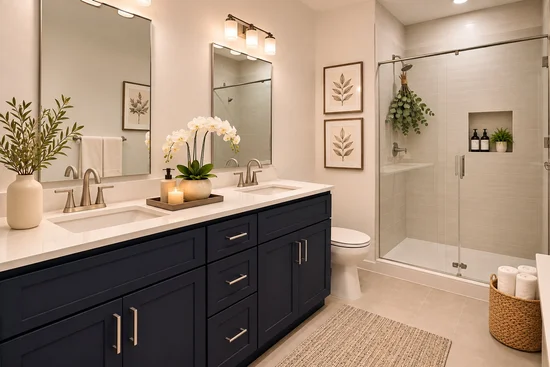
NEW CONSTRUCTION CORNER UNIT! EXCEPTIONAL OPPORTUNITY AT THE EIGHT AT METROPOLITAN! Discover contemporary urban living in this boutique community of just eight thoughtfully designed, two story residences in Dallas. This desirable corner unit offers 2 bedrooms, 2.5 bathrooms, and an attached 2-car garage. Designed with modern lifestyles in mind, the versatile floor plan features a private first floor bedroom with an ensuite bath, ideal for guests, a home office, or multigenerational living. Upstairs, an inviting open concept living and dining area creates the perfect setting for everyday comfort. Planned contemporary finishes include luxury vinyl plank flooring, a stylish kitchen with a spacious island, modern cabinetry, pantry, and decorative electric fireplace. The primary suite is designed with a walk-in closet, dual vanities, and a walk-in shower. OPTIONAL FIRST FLOOR KITCHENETTE PACKAGE AVAILABLE FOR AN ADDITIONAL $4, 000, featuring a stovetop and microwave, offering added convenience and flexibility for guests or multigenerational living. Prime location just minutes from Downtown Dallas, Deep Ellum, Fair Park, and the Cedars, surrounded by vibrant dining, shopping, live music, nightlife, art galleries, and cultural attractions. Nearby major highways provide convenient connections to the Dallas Arts District, Baylor University Medical Center, and surrounding destinations.Start of property details
Property Description
Property Highlights
Location
Property Details
Building
Community
Local Schools
Interior Features
Bedrooms and Bathrooms
Area and Spaces
Appliances
Interior Features
Heating and Cooling
Building Details
Construction
Materials
Terms
Terms
Taxes
Tax
HOA
Heating, Cooling & Utilities
Utilities
Lot
Exterior Features
Parking
Pool Features
Payment Calculator
Property History
Similar Properties

Details
1412 Metropolitan Avenue, Unit 201
Dallas, TX 75215
1 day ago
NEW
·
Active
$344,900
$236 / Sqft
2
Beds
3
Baths
2
Garage
1,463
Sqft 0.34
Acres
MLS# 21424816
Cumulative Days on Market: 49
· Includes prior listings
· Currently listed since 11/03/26 · Data provided by the MLS.
Property Type
Residential
Property Sub Type
Townhouse
Architectural Style
Contemporary Modern
Bedrooms
2
Total Bathrooms
3
Living Area
1,463
Price / Sqft
$236
Acres
0.34
Year Built
2026
Condition
Under Const
Cumulative Days on Market
49
City/Township
Dallas
Subdivision
Loomis South Ridge
County
Dallas
Price
$344,900
Condition
Under Const
Property Type
Residential
Property Sub Type
Townhouse
Levels
Two
Stories For Sale
2
Community Features
Community Mailbox
Elementary School
Dunbar
Middle School
Dade
High School
Madison
School District
Dallas ISD
Total Bathrooms
3
Full Bathrooms
2
1/2 Bathrooms
1
Bedrooms
2
Living Area
1,463
Appliances
Dishwasher, Electric Cooktop, Electric Oven, Electric Water Heater, Disposal, Microwave, Refrigerator
Interior Features
Decorative Designer Lighting Fixtures, Eat In Kitchen, Kitchen Island, Multiple Master Suites, Open Floorplan, Pantry, Cable Tv, Walk In Closets
Flooring
Luxury Vinyl Plank
Laundry Features
Washer Hookup, Dryer Hookup, In Hall
Fireplace Features
Decorative, Electric, Living Room
Heating Features
Central, Electric
Has Fireplace
Yes
Fireplaces
1
Architectural Style
Contemporary Modern
Year Built
2026
New Construction
Yes
Foundations
Slab
Construction Materials
Board And Batten Siding, Fiber Cement, Frame, Wood Siding
Roof
Composition
Exclusions
N/A
Special Terms
Cash, Conventional, FHA, Va Loan
Cumulative Days on Market
49
Tax (Annual)
$5,026
Has HOA
Yes
Association Fee
$250 /mo
Association Fee Includes
Maintenance Grounds, Maintenance Structure
Cooling Features
Central Air, Ceiling Fans
Utilities
Sewer Available, Water Available, Cable Available
Sewer
Public Sewer
Water Source
Public
Acres
0.34
Lot Size
0.34
Lot Size Area Sq Ft
14,679.72
Lot Features
Corner Lot, Subdivision
Exterior Features
Lighting
Patio And Porch Features
Front Porch, Patio
Fencing
Back Yard, Fenced
Garage Capacity
2
Covered Spaces
2
Parking Features
Additional Parking, Concrete, Door Single, Garage Faces Front, Garage, Garage Door Opener, Guest, Inside Entrance, Lighted, Parking Lot
Pool Features
None
Listed by Lisa Richardson, Compass RE Texas, LLC.
Listing Data last updated 11/03/2026 05:40 pm
Get a Link to this Property: Copy To Clipboard
Phone:
per month.
fixed.
% interest.
$
%
$
%
Principal & Interest
+ Home Insurance
+ Property Tax
+ HOA Fees
Total interest paid over s will be:
All estimates and provided for informational purposes only. Actual amounts may vary. The output of the tool is not a loan offer or solicitation, nor is it financial or legal advice.
Information, rates, programs and loan scenarios shown are for example only as of 3-Nov-2026 and are subject to change without notice.
Interest rates provided by the St. Louis Federal Reserve Economic Data (FRED).
All products are subject to credit and property approval. Not all products are available in all states or for all loan amounts. Other restrictions and limitations apply.
Contact your preferred lender for the pricing associated with your specific transaction.
Calculations are generated by Open Source mortgage calculation software tools using common mathematical formulas. All calculations should be independently verified.
Get Walk Score Content
Today
Property information last updated
Today
Status Active. This is the most recent date the listing was placed on market.
Cumulative Days on Market: 49 days (includes prior listings)
· Currently listed since November 3, 2026. Data provided by the MLS.