
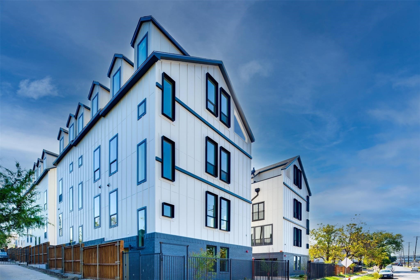
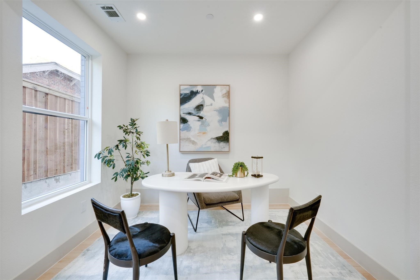
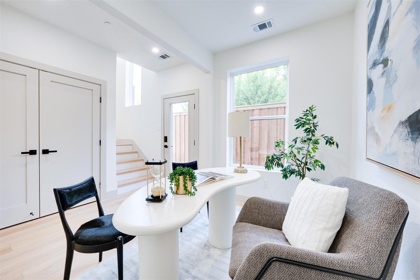
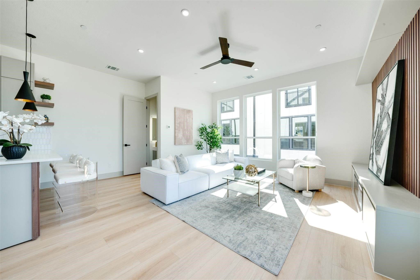
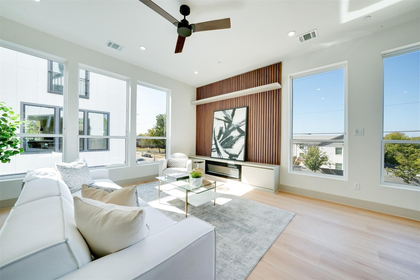
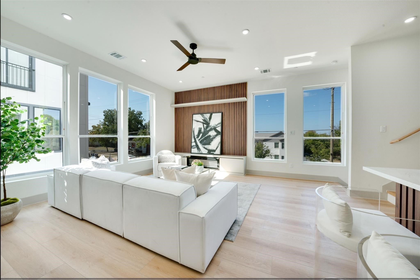
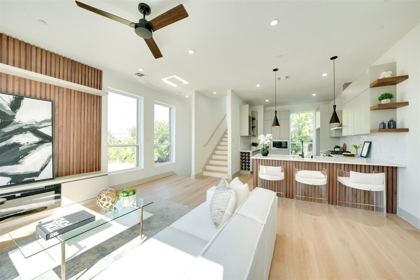
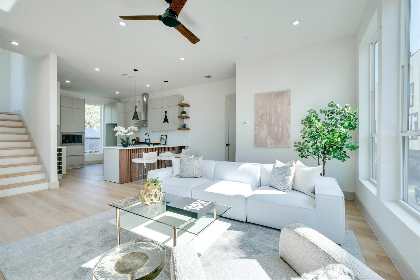
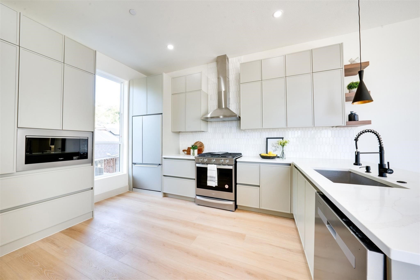
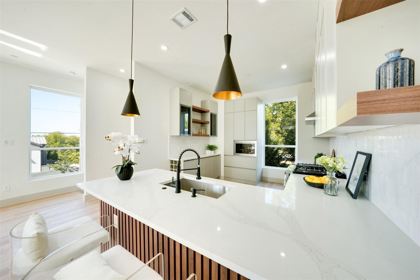
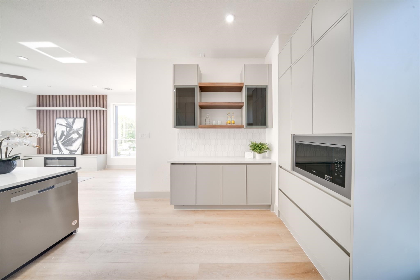
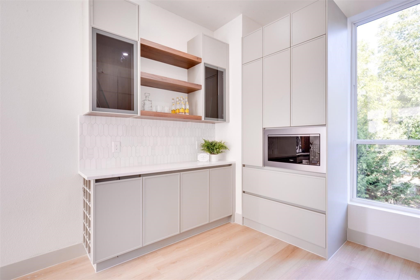
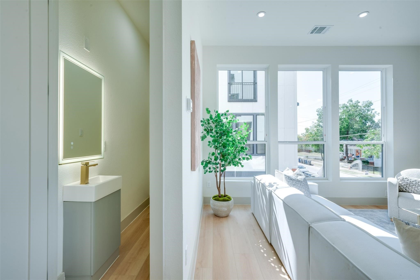
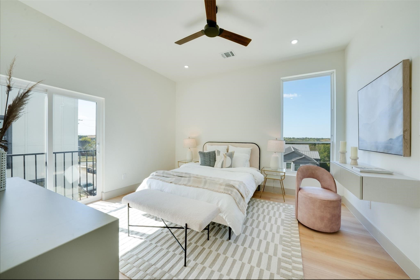
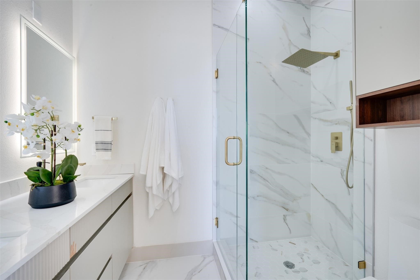
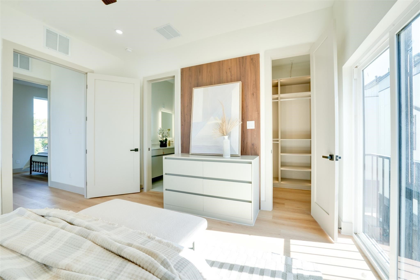
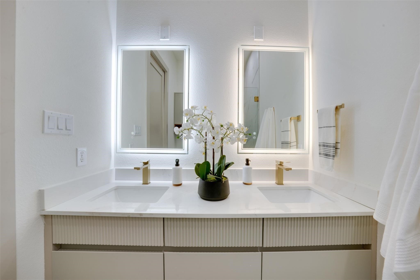
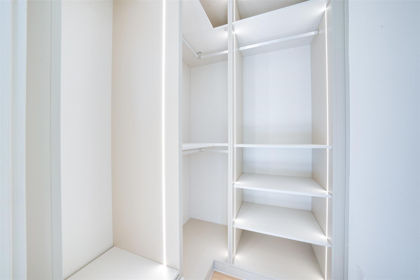
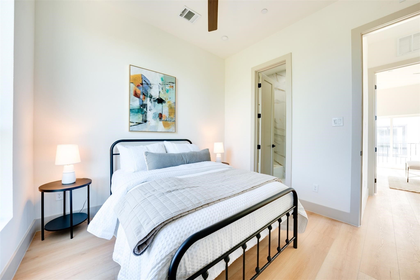
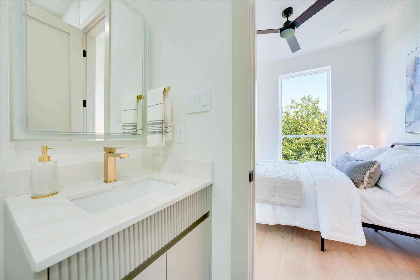
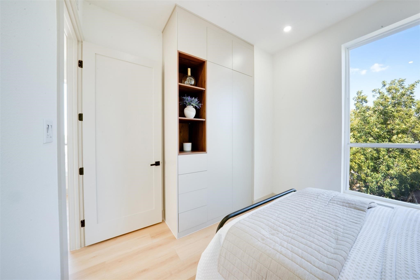
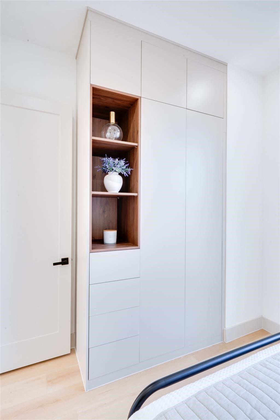
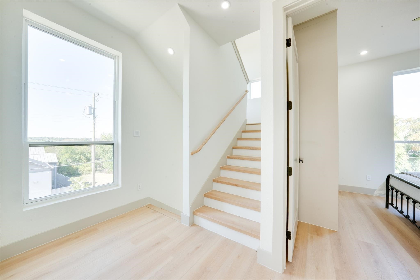
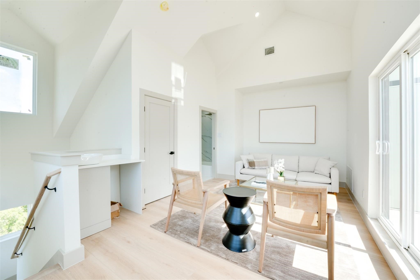
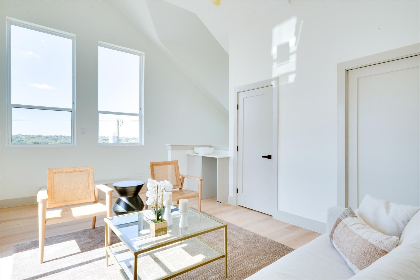
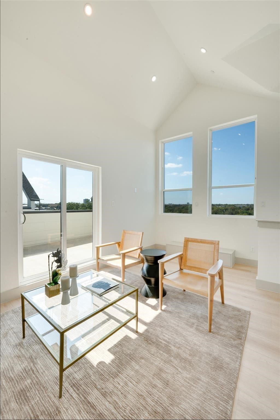
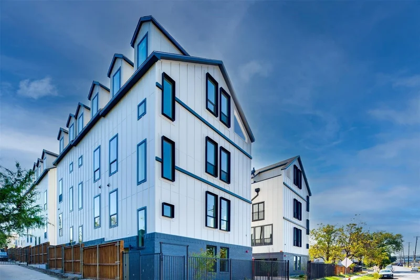
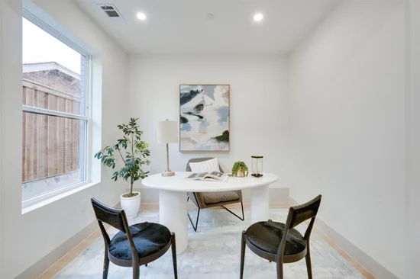
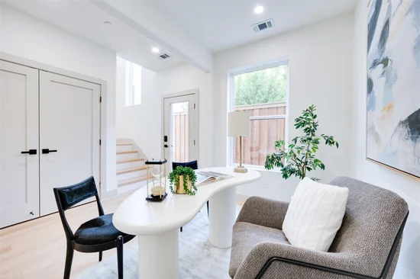
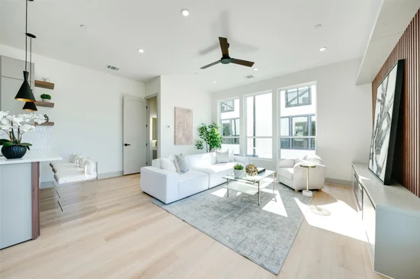
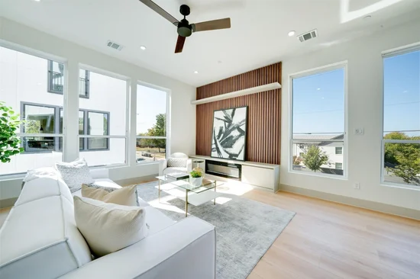
Welcome to Lancaster Townhomes, where a sleek modern farmhouse exterior meets refined contemporary living. Offered for sale, this stunning 1, 980 sq ft townhome features 3 bedrooms, 3.5 bathrooms, a dedicated home office, and a private rooftop deck. Inside, thoughtfully designed spaces showcase high-end finishes throughout, including luxury vinyl flooring, European-style kitchen cabinetry, quartz countertops, custom built-in cabinets in the bedrooms, and a striking accent wall framing the living room TV. The open floor plan, taller doors, and oversized windows flood the home with natural light, creating a bright, spacious, and relaxing atmosphere. Step outside to your private rooftop deck and take in breathtaking views of the Dallas skyline, perfect for morning coffee, evening gatherings, or simply unwinding after a long day. Generous closets and an attached 2-car garage provide ample storage. Ideally located just minutes from the Bishop Arts District, Downtown Dallas, the Farmers Market, Deep Ellum, and the city's best dining and entertainment, this home offers the perfect blend of style, comfort, and convenience. Schedule your private showing today!Start of property details
Property Description
Property Highlights
Location
Property Details
Building
Community
Local Schools
Interior Features
Bedrooms and Bathrooms
Area and Spaces
Appliances
Interior Features
Heating and Cooling
Building Details
Construction
Terms
Terms
Taxes
HOA
Heating, Cooling & Utilities
Utilities
Lot
Parking
Pool Features
Payment Calculator
Property History
Similar Properties

Details
512 N Lancaster Avenue, Unit 11
Dallas, TX 75203
today
NEW
·
Active
$399,000
$202 / Sqft
3
Beds
4
Baths
2
Garage
1,980
Sqft 0.10
Acres
MLS# 21426843
Cumulative Days on Market: 1
· Includes prior listings
· Currently listed since 11/03/26 · Data provided by the MLS.
Property Type
Residential
Property Sub Type
Condominium
Bedrooms
3
Total Bathrooms
4
Living Area
1,980
Price / Sqft
$202
Acres
0.10
Year Built
2024
Cumulative Days on Market
1
City/Township
Dallas
Subdivision
OAK CLIFF ORIGINAL
County
Dallas
Price
$399,000
Property Type
Residential
Property Sub Type
Condominium
Levels
Three Or More
Elementary School
Marsalis
Middle School
Benjamin Franklin
High School
Jefferson
School District
Dallas ISD
Total Bathrooms
4
Full Bathrooms
3
1/2 Bathrooms
1
Bedrooms
3
Living Area
1,980
Appliances
Some Gas Appliances, Dryer, Dishwasher, Disposal, Gas Range, Gas Water Heater, Ice Maker, Microwave, Plumbed For Gas, Refrigerator, Tankless Water Heater
Interior Features
Built In Features, Chandelier, Dry Bar, Decorative Designer Lighting Fixtures, Double Vanity, Eat In Kitchen, High Speed Internet, Kitchen Island, Multiple Staircases, Open Floorplan, Pantry, Cable Tv, Walk In Closets
Fireplace Features
Electric
Has Fireplace
Yes
Fireplaces
1
Year Built
2024
Cumulative Days on Market
1
Has HOA
Yes
Association Fee
$250 /mo
Association Fee Includes
Insurance, Maintenance Grounds, Trash, Water
Utilities
Electricity Connected, Natural Gas Available, Separate Meters, Cable Available
Acres
0.10
Lot Size
0.10
Lot Size Area Sq Ft
4,356
Garage Capacity
2
Covered Spaces
2
Parking Features
Garage
Pool Features
None
Listed by John Marasli, VITA Realty
Listing Data last updated 11/03/2026 05:40 pm
Get a Link to this Property: Copy To Clipboard
Phone:
per month.
fixed.
% interest.
$
%
$
%
Principal & Interest
+ Home Insurance
+ Property Tax
+ HOA Fees
Total interest paid over s will be:
All estimates and provided for informational purposes only. Actual amounts may vary. The output of the tool is not a loan offer or solicitation, nor is it financial or legal advice.
Information, rates, programs and loan scenarios shown are for example only as of 3-Nov-2026 and are subject to change without notice.
Interest rates provided by the St. Louis Federal Reserve Economic Data (FRED).
All products are subject to credit and property approval. Not all products are available in all states or for all loan amounts. Other restrictions and limitations apply.
Contact your preferred lender for the pricing associated with your specific transaction.
Calculations are generated by Open Source mortgage calculation software tools using common mathematical formulas. All calculations should be independently verified.
Get Walk Score Content
Today
Property information last updated
Today
Status Active. This is the most recent date the listing was placed on market.
Cumulative Days on Market: 1 day (includes prior listings)
· Currently listed since November 3, 2026. Data provided by the MLS.