
* * * * * * * * OPEN HOUSE 12:00 - 4:00PM, NOV. 14 (Saturday) * * * * * * * * Start of property details



Property Description
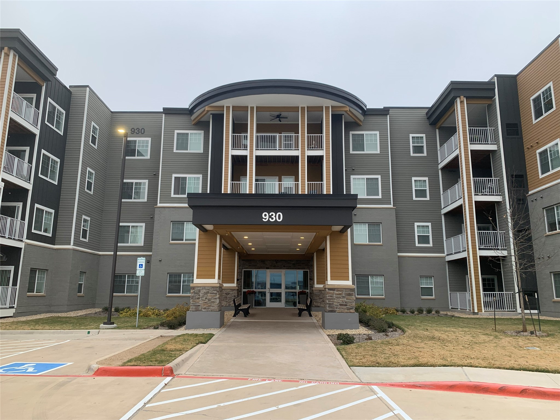
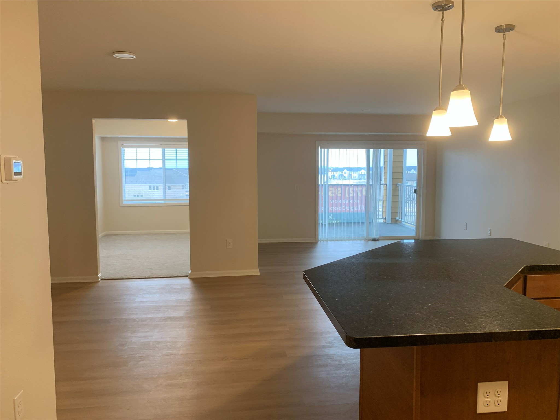
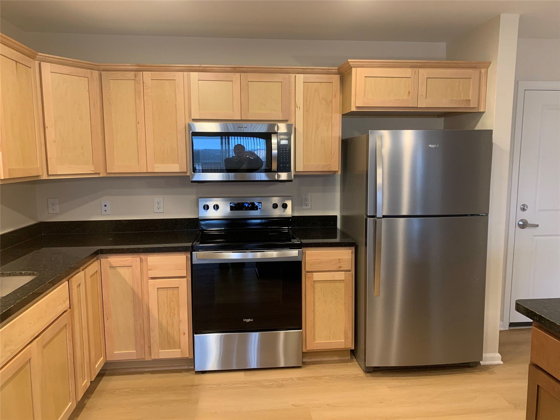
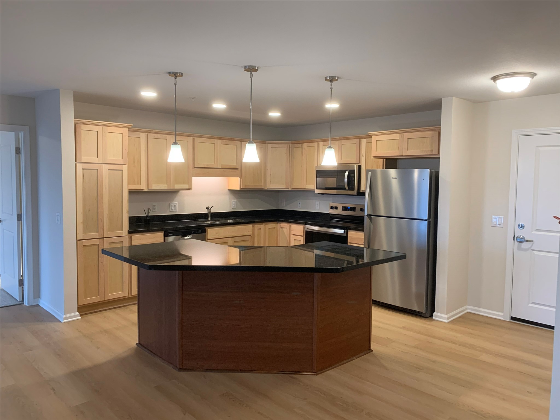
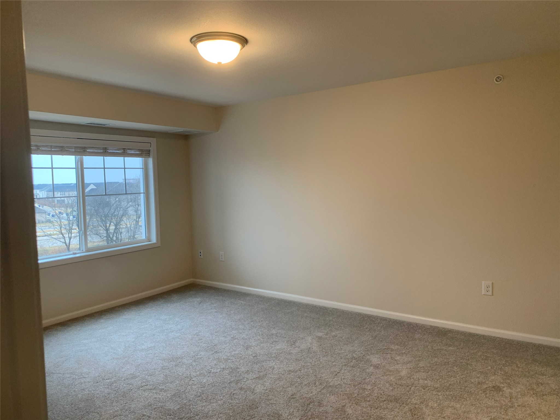
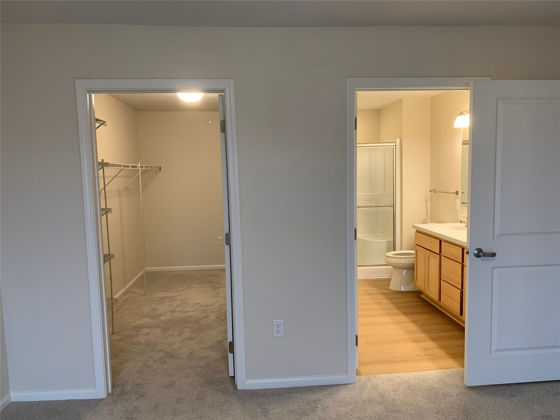
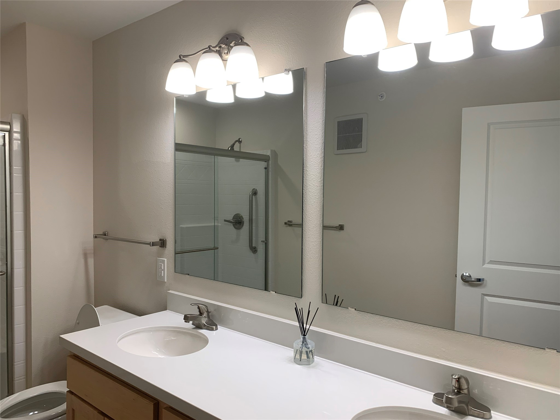
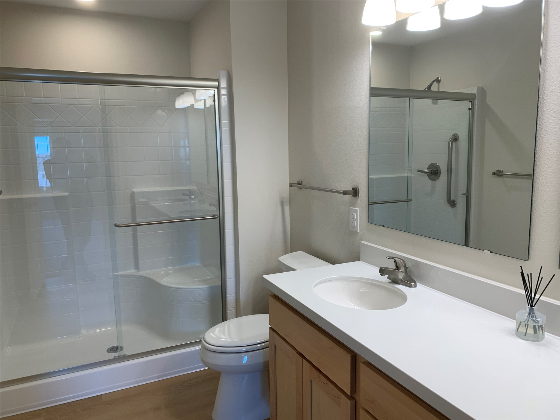
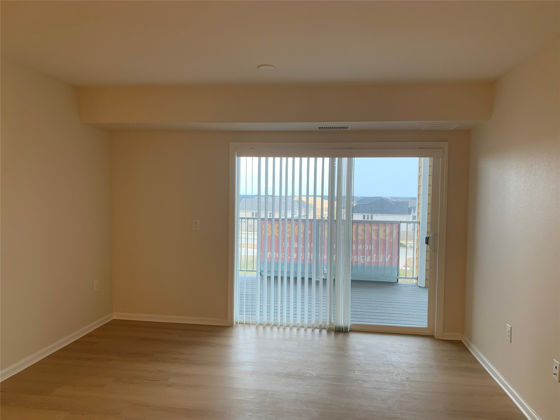
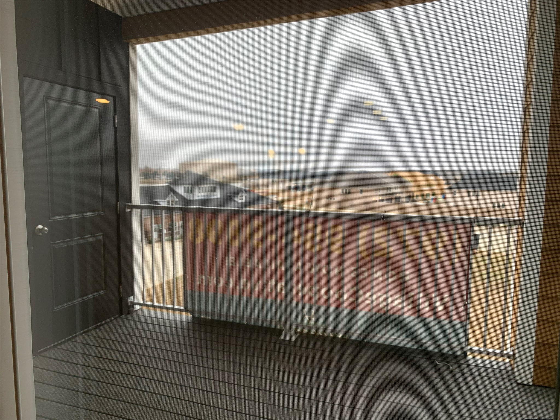
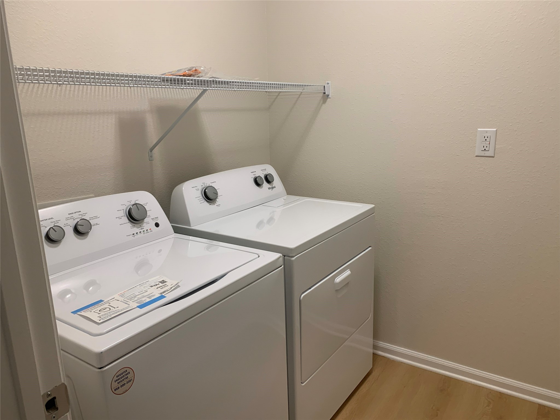
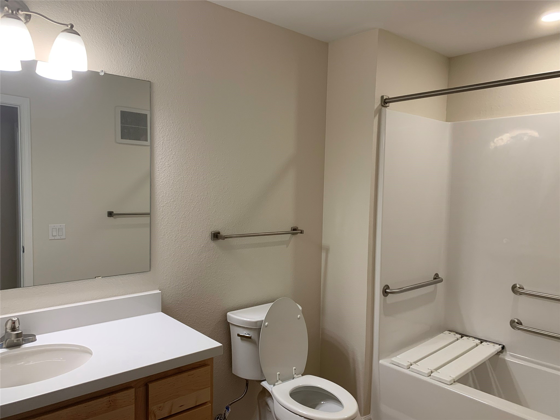
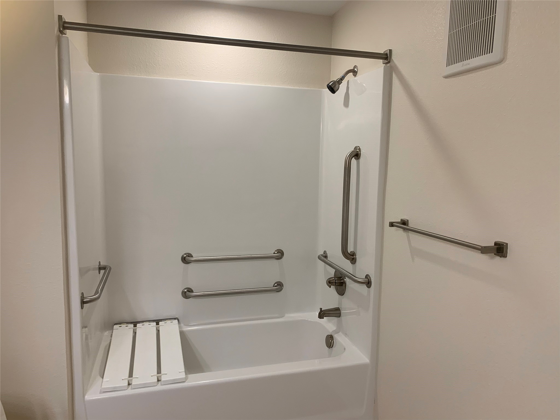
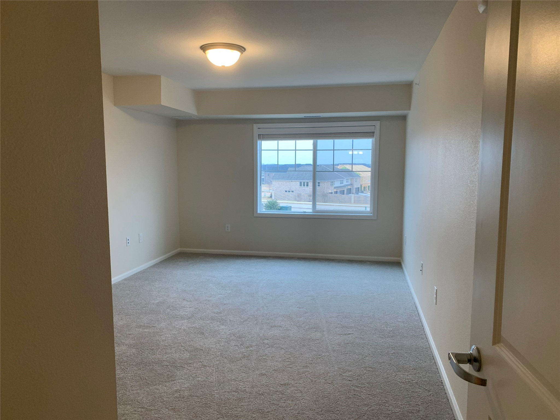
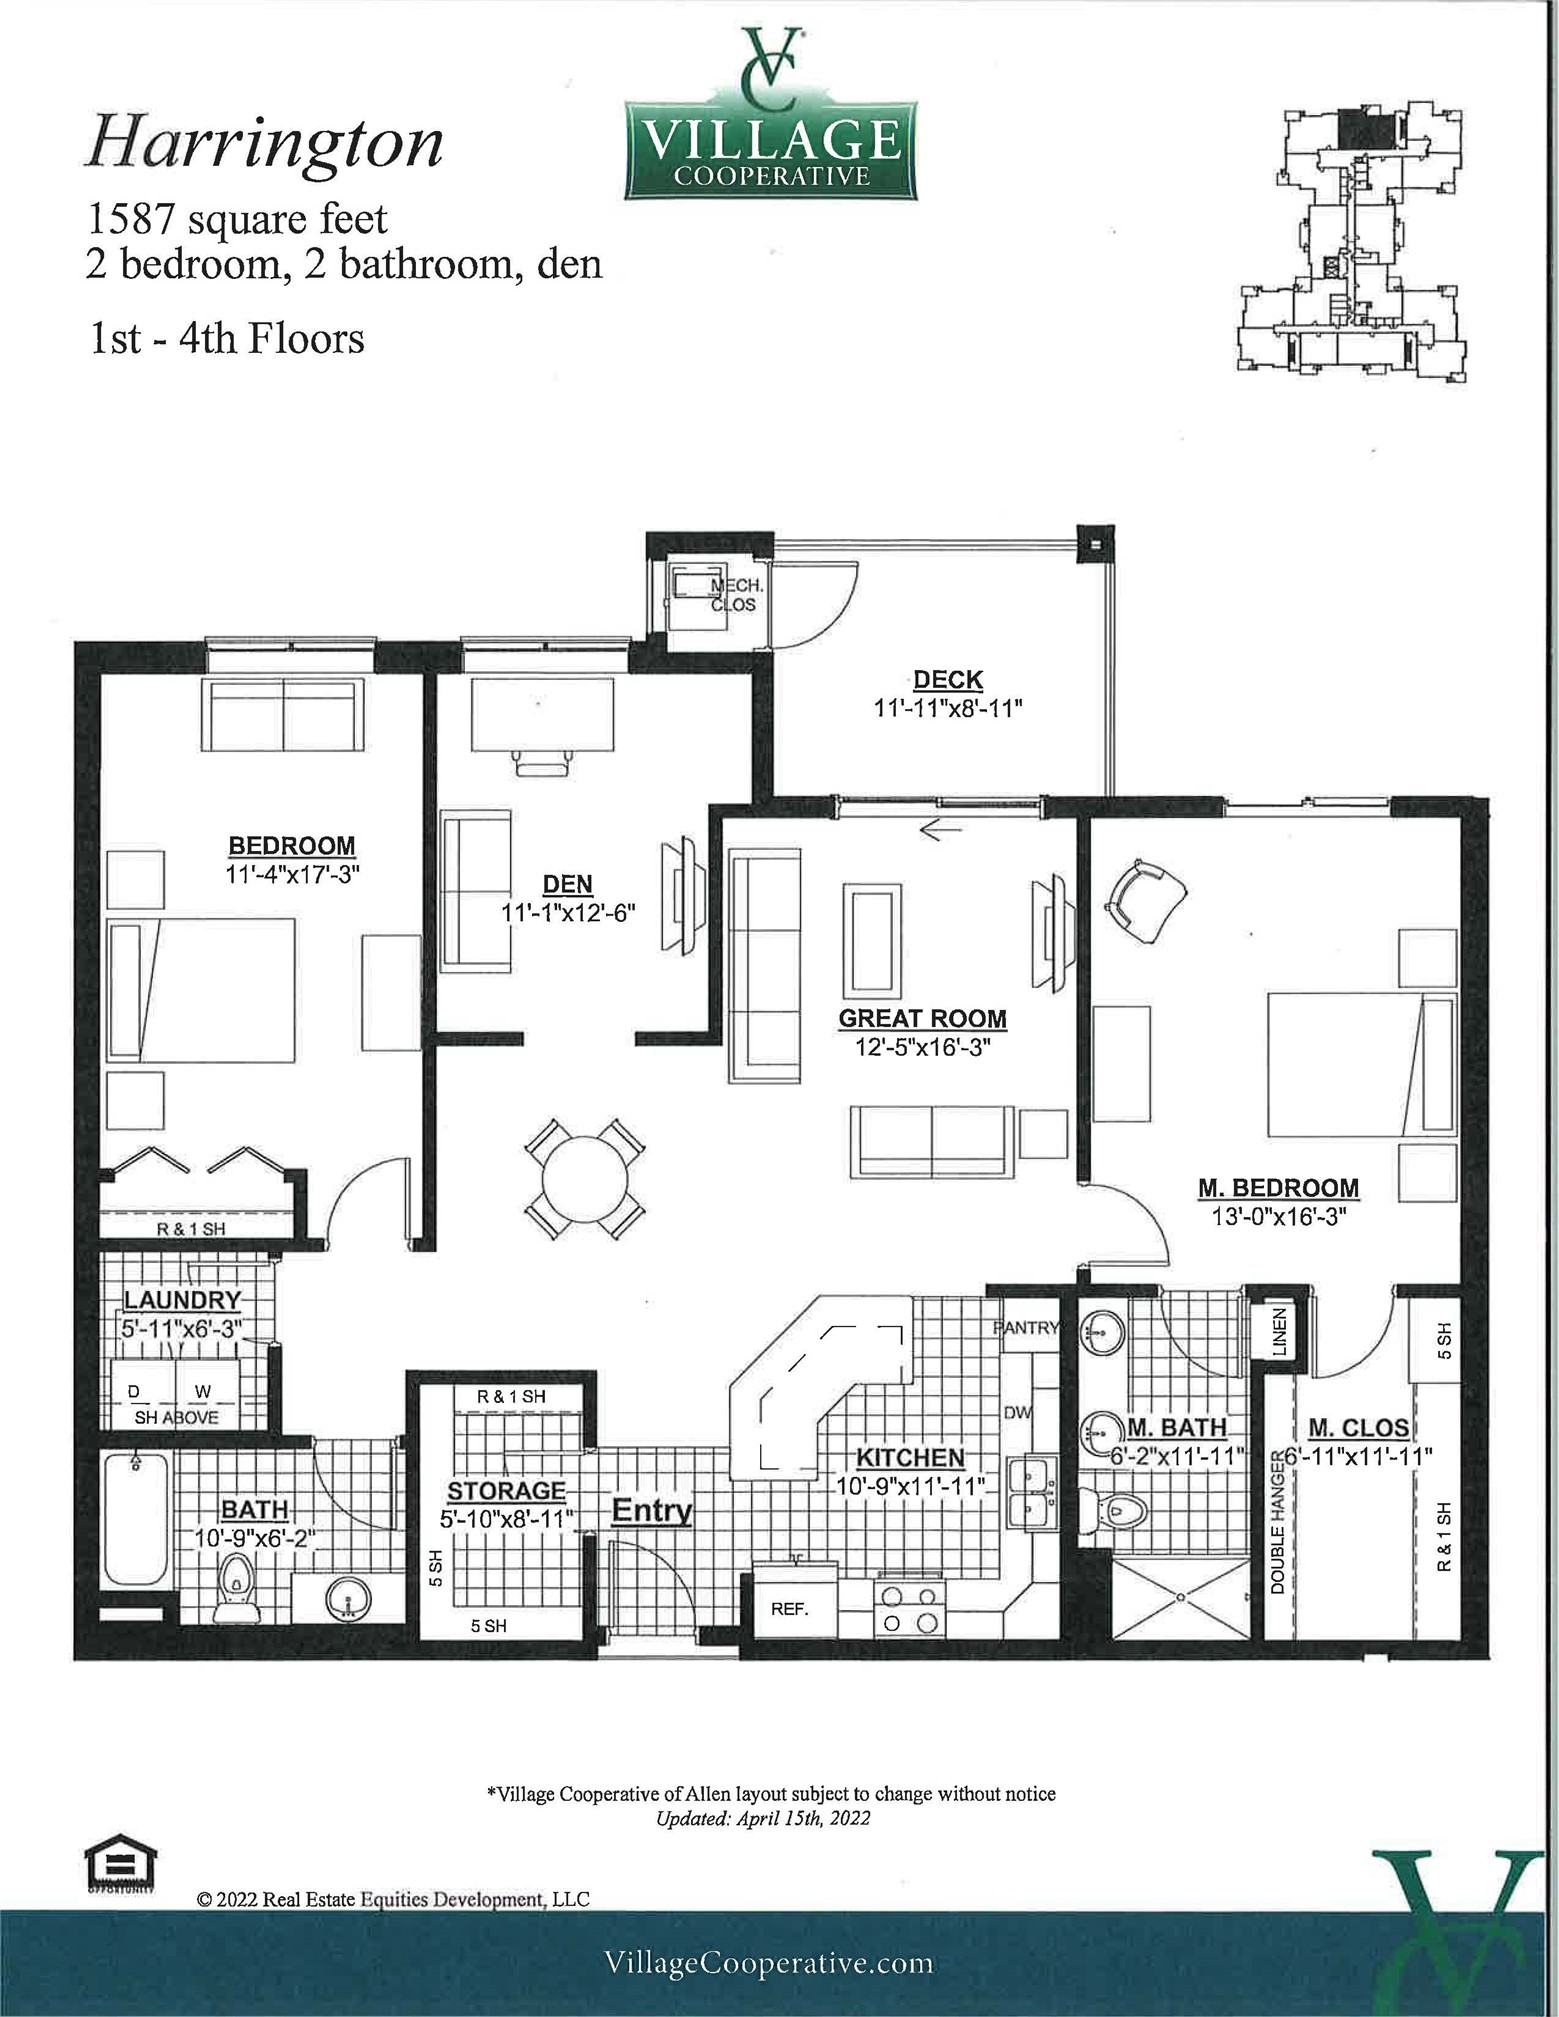
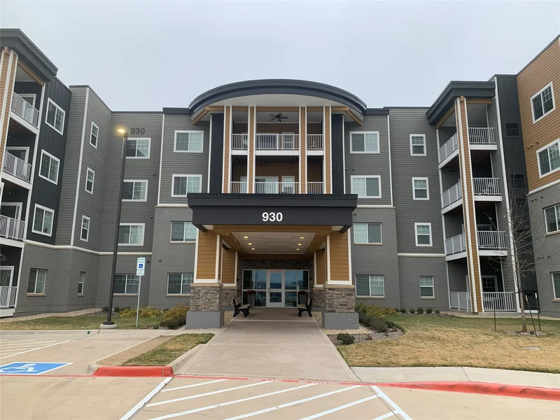
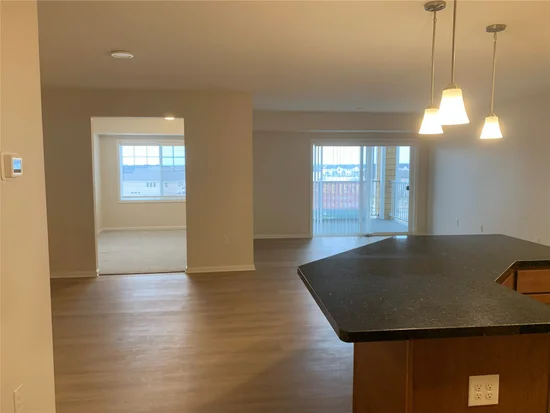
Brand-new 2025 cooperative residence, never lived in, located in Allen’s premier 62+ senior community (one resident must be age 62+). This fourth-floor unit offers 1, 587 sq. ft. with 2 bedrooms, 2 full baths, and a flexible den ideal for an office or hobby room. Open-concept living and dining areas connect to a spacious kitchen. Luxury vinyl plank flooring extends through the main living areas, kitchen, baths, and laundry room, with carpeted bedrooms for comfort. The primary suite features a large walk-in closet, and the oversized laundry room plus additional closets provide excellent storage. Enjoy a private balcony for outdoor relaxation.
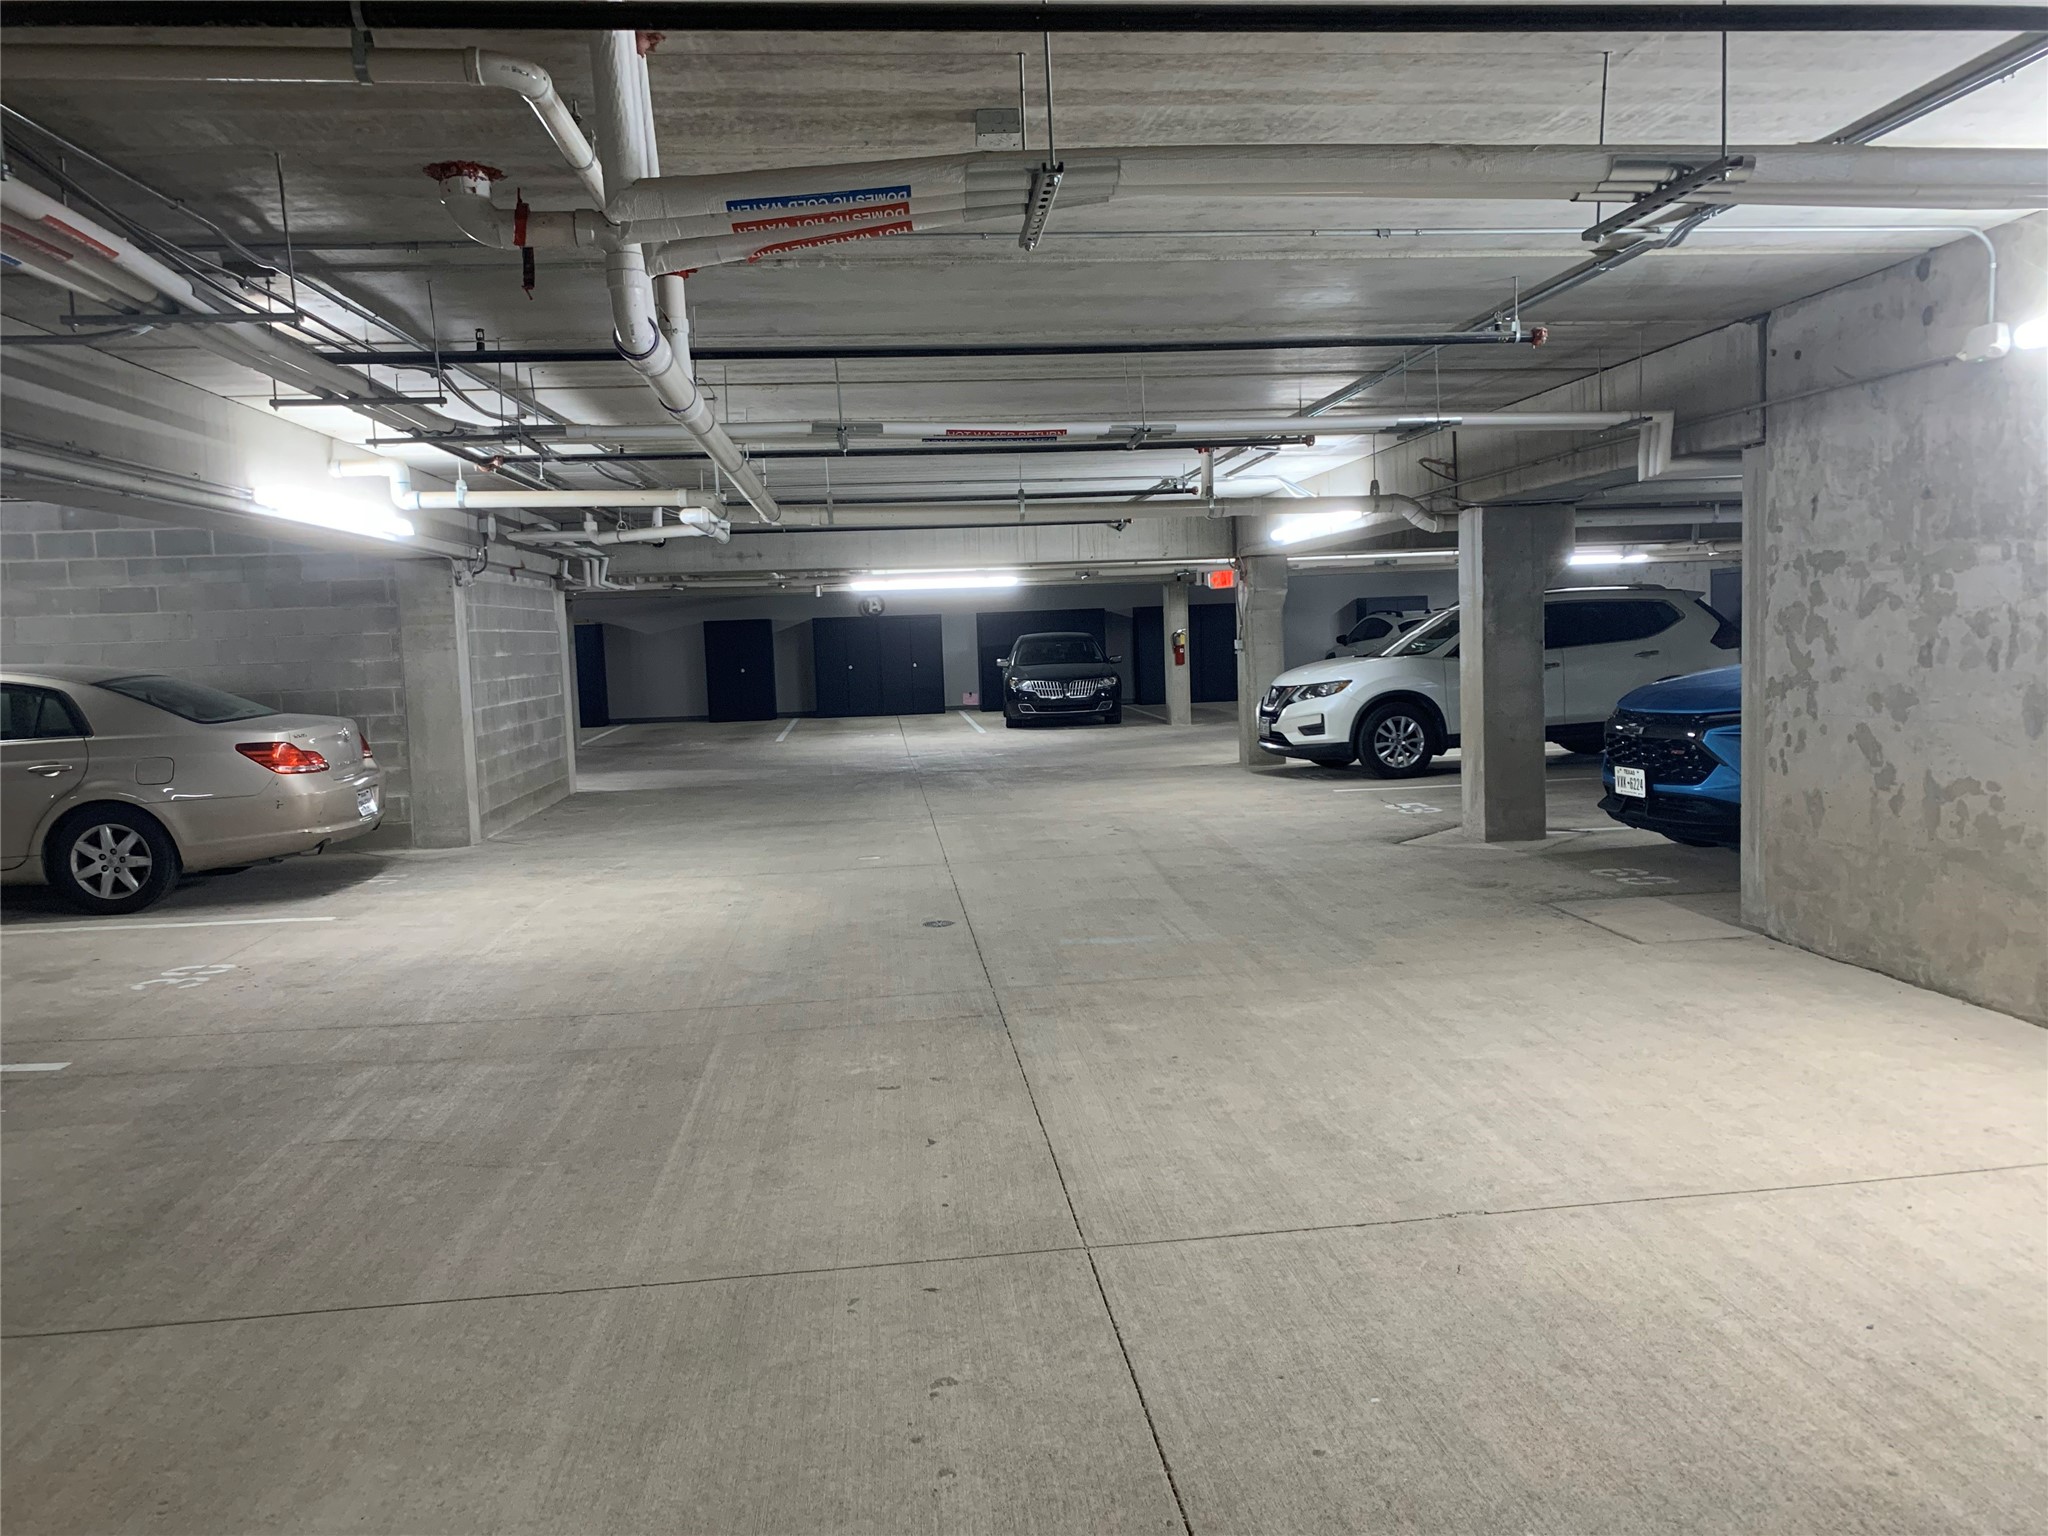
The $270, 530 share price includes $6, 356 upgrades such as new washer, dryer, refrigerator, and upgraded floor. One assigned parking space is included in the secure basement garage. The sale price will appreciate 3% each year according to the cooperative.
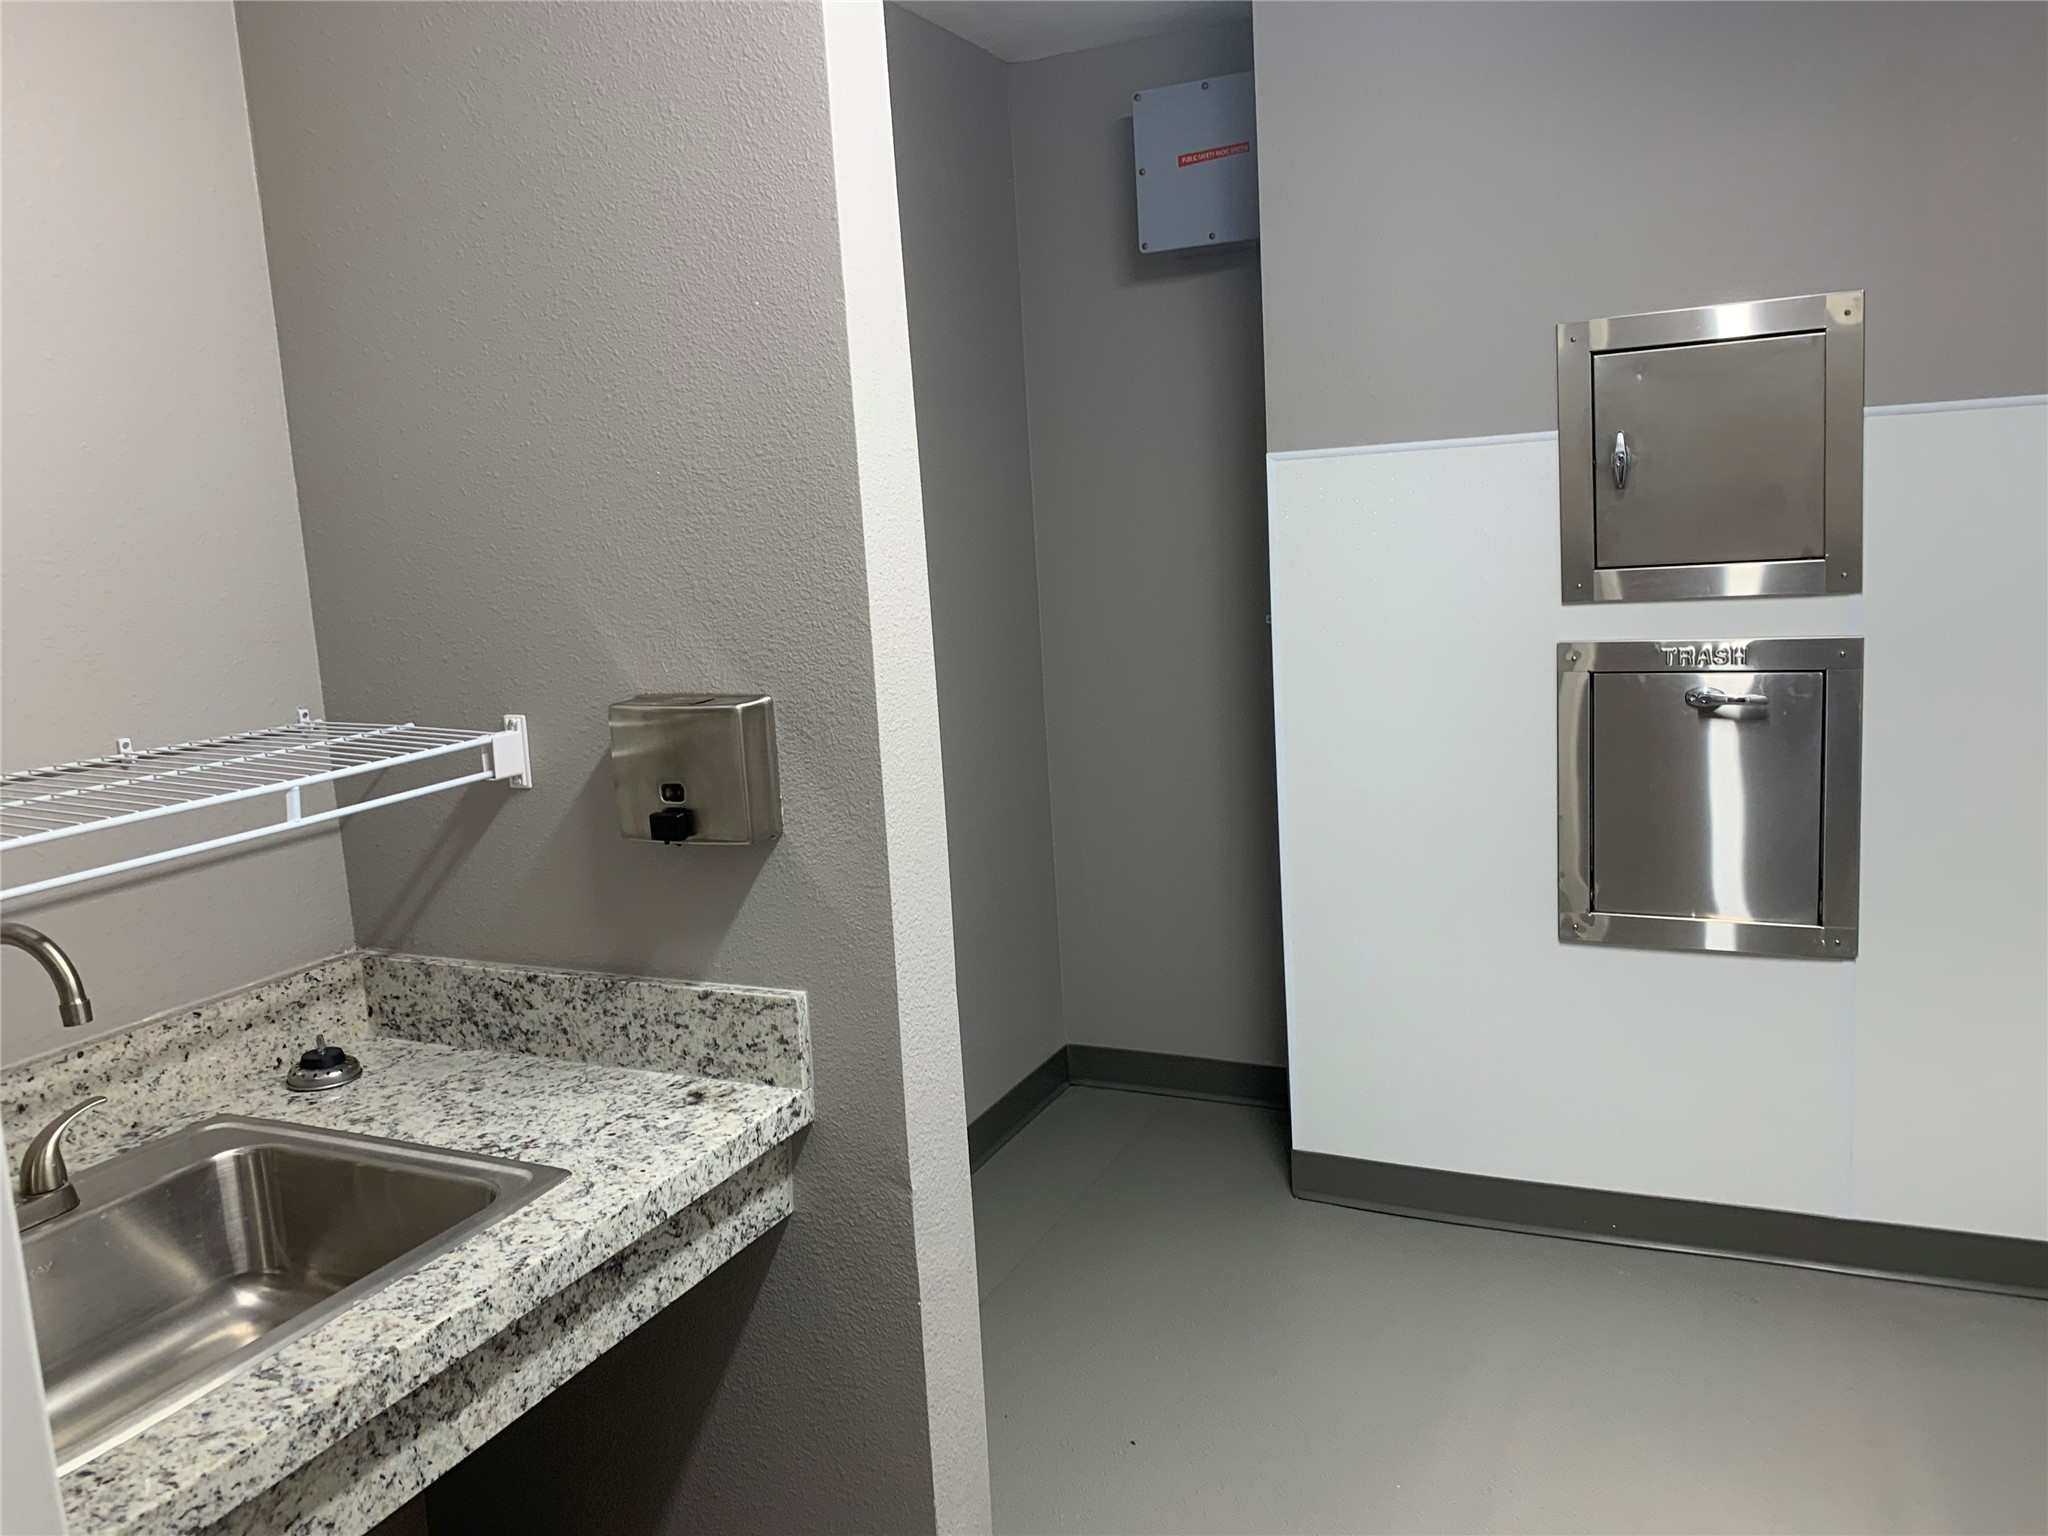
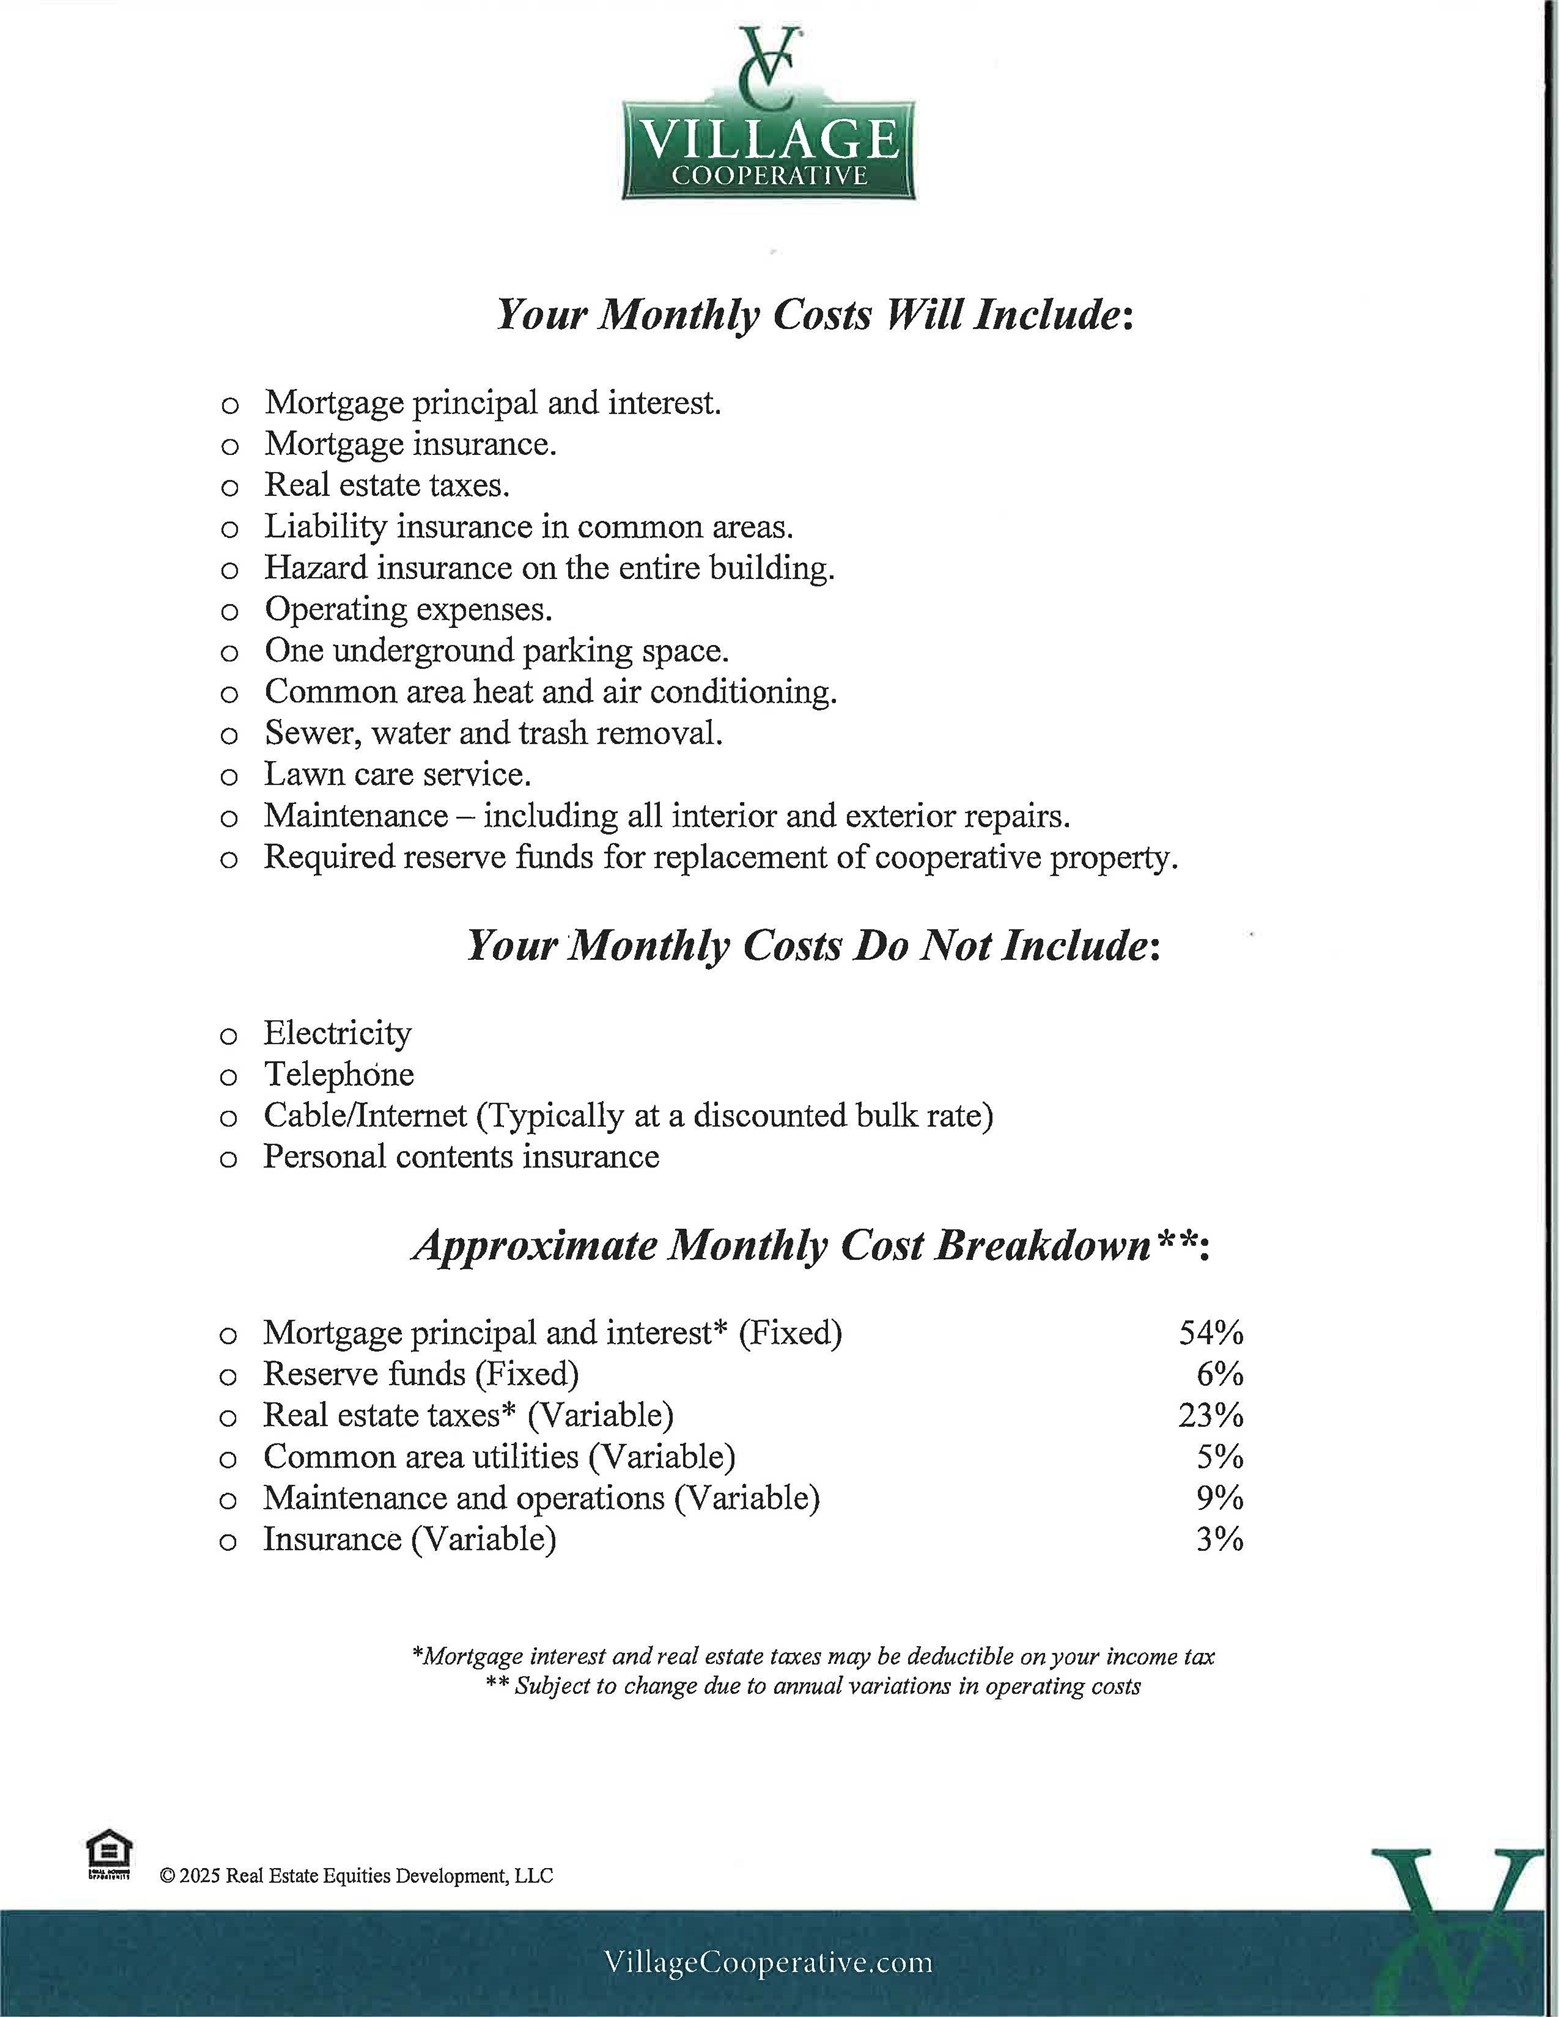
There is no HOA, however the cooperative needs monthly carrying charge which provides predictable housing expenses and covers property taxes, insurance, water, sewer, trash, interior and exterior maintenance, lawn care, building security, reserve funds, operating expenses, and the cooperative’s underlying mortgage principal and interest.
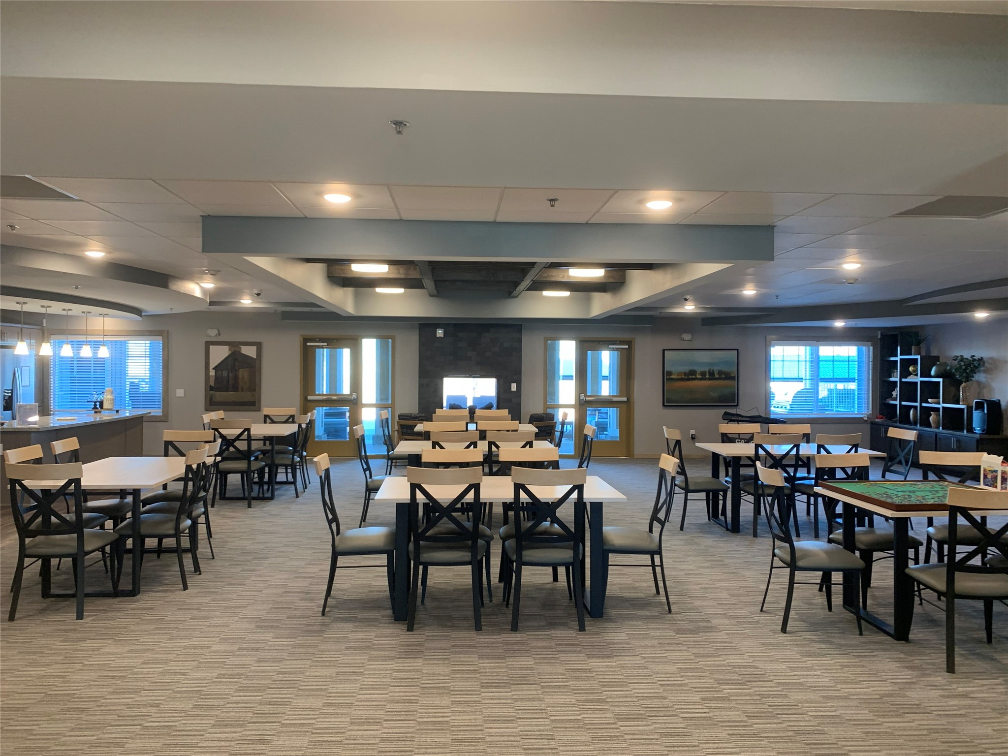
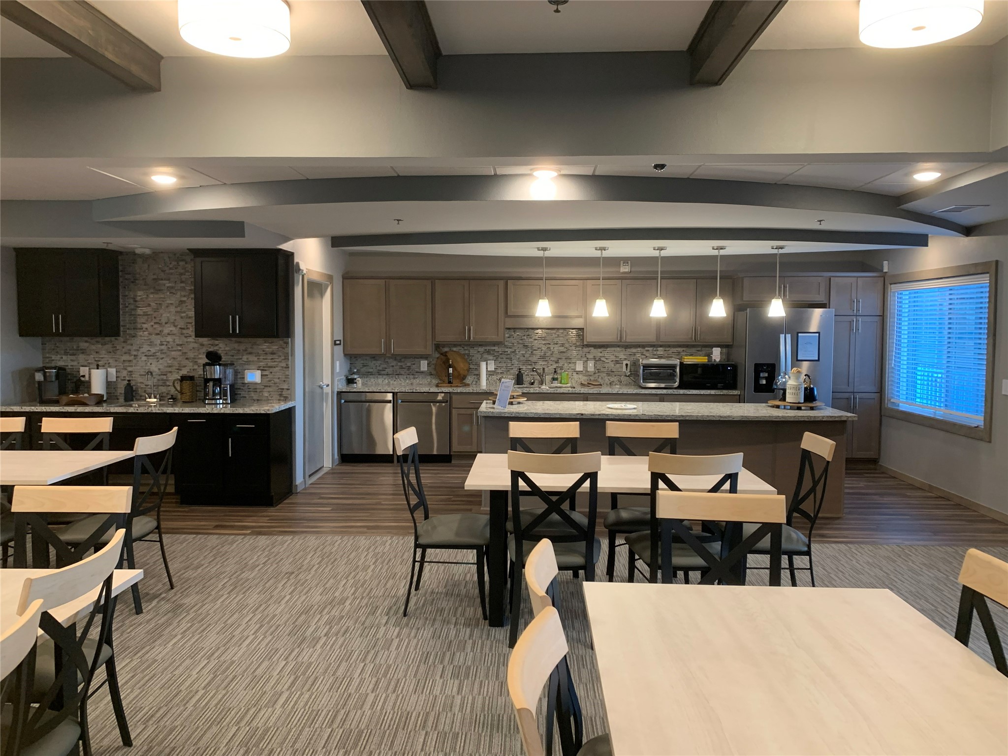
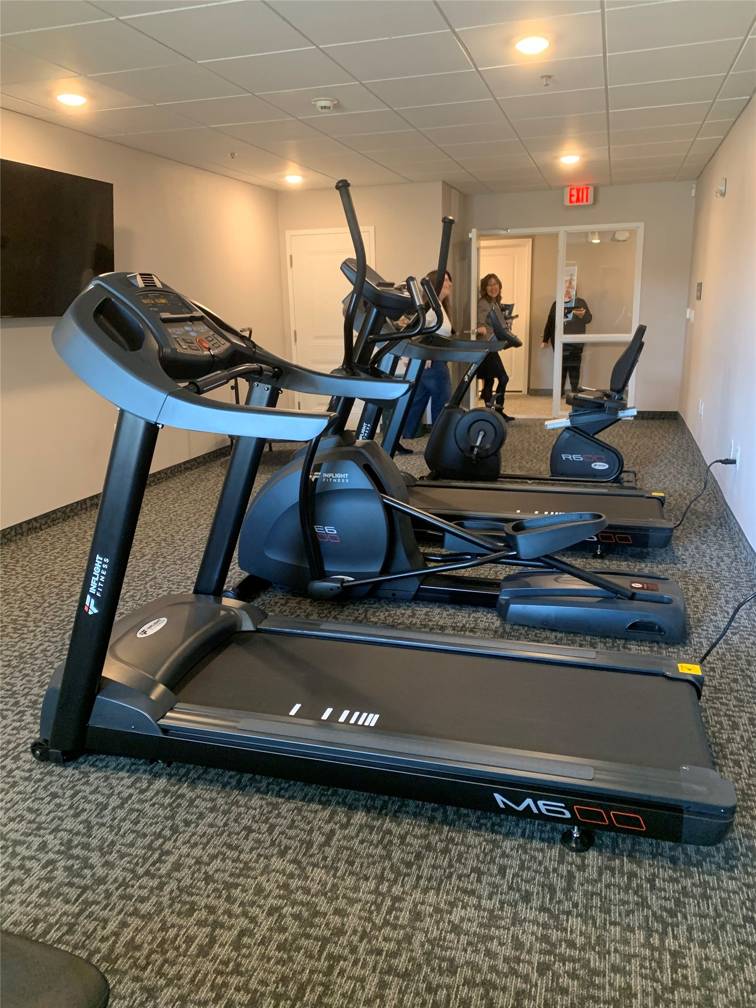
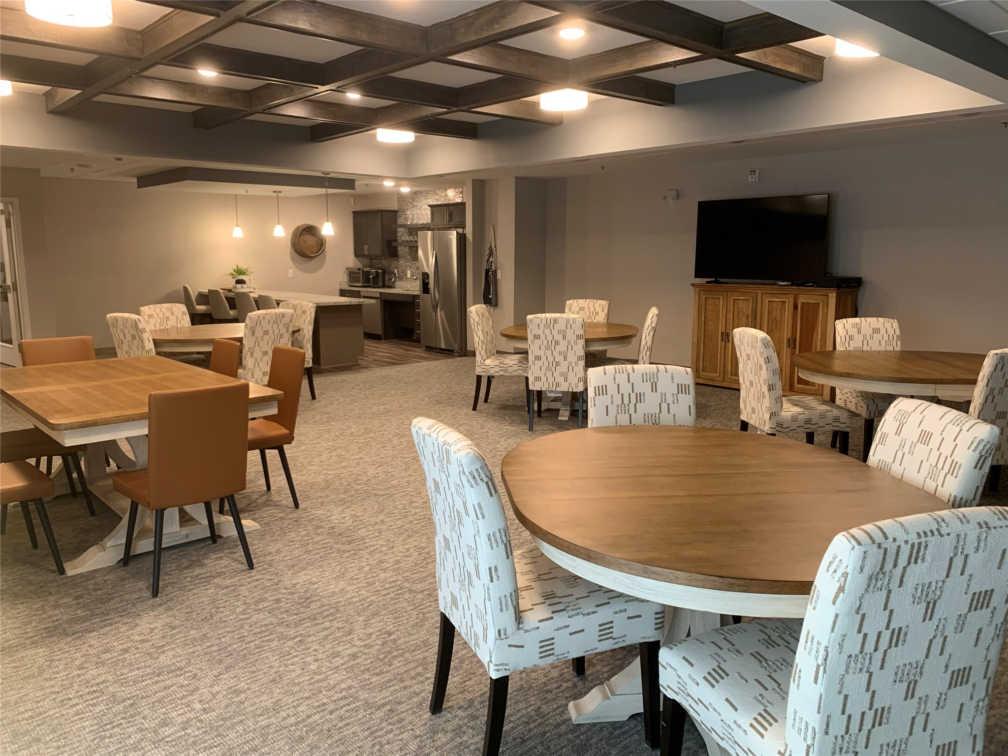
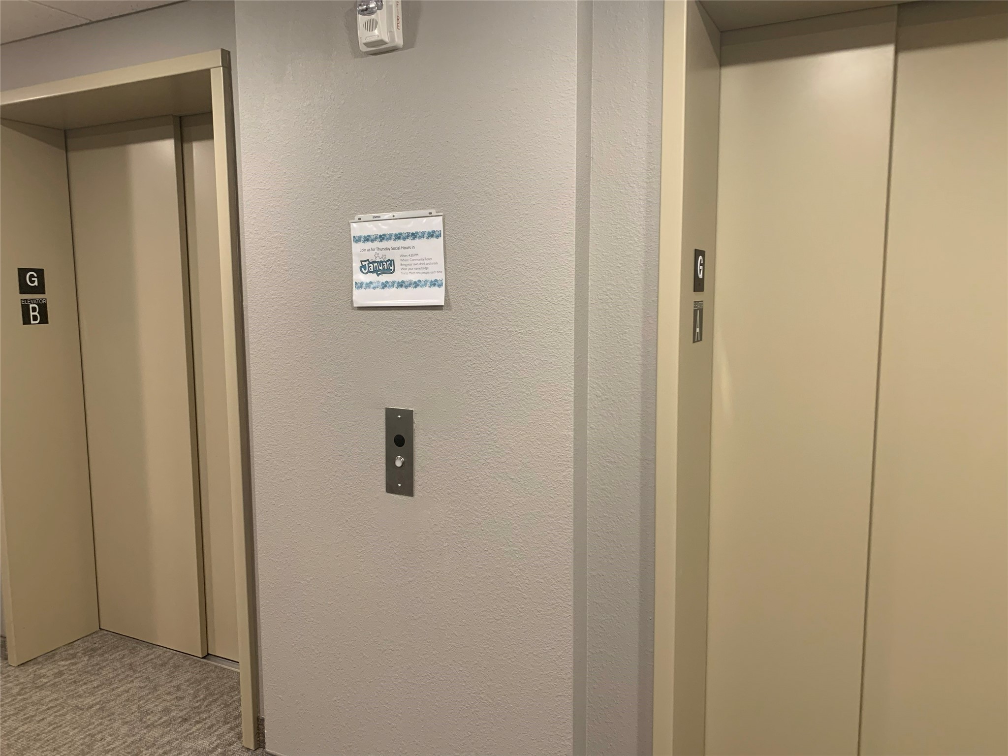
Ideal for seniors seeking low-stress, maintenance-free, lock-and-leave living with predictable monthly budgeting. Community amenities include resident activities, controlled-access garage entry, visitor parking, and bike storage.
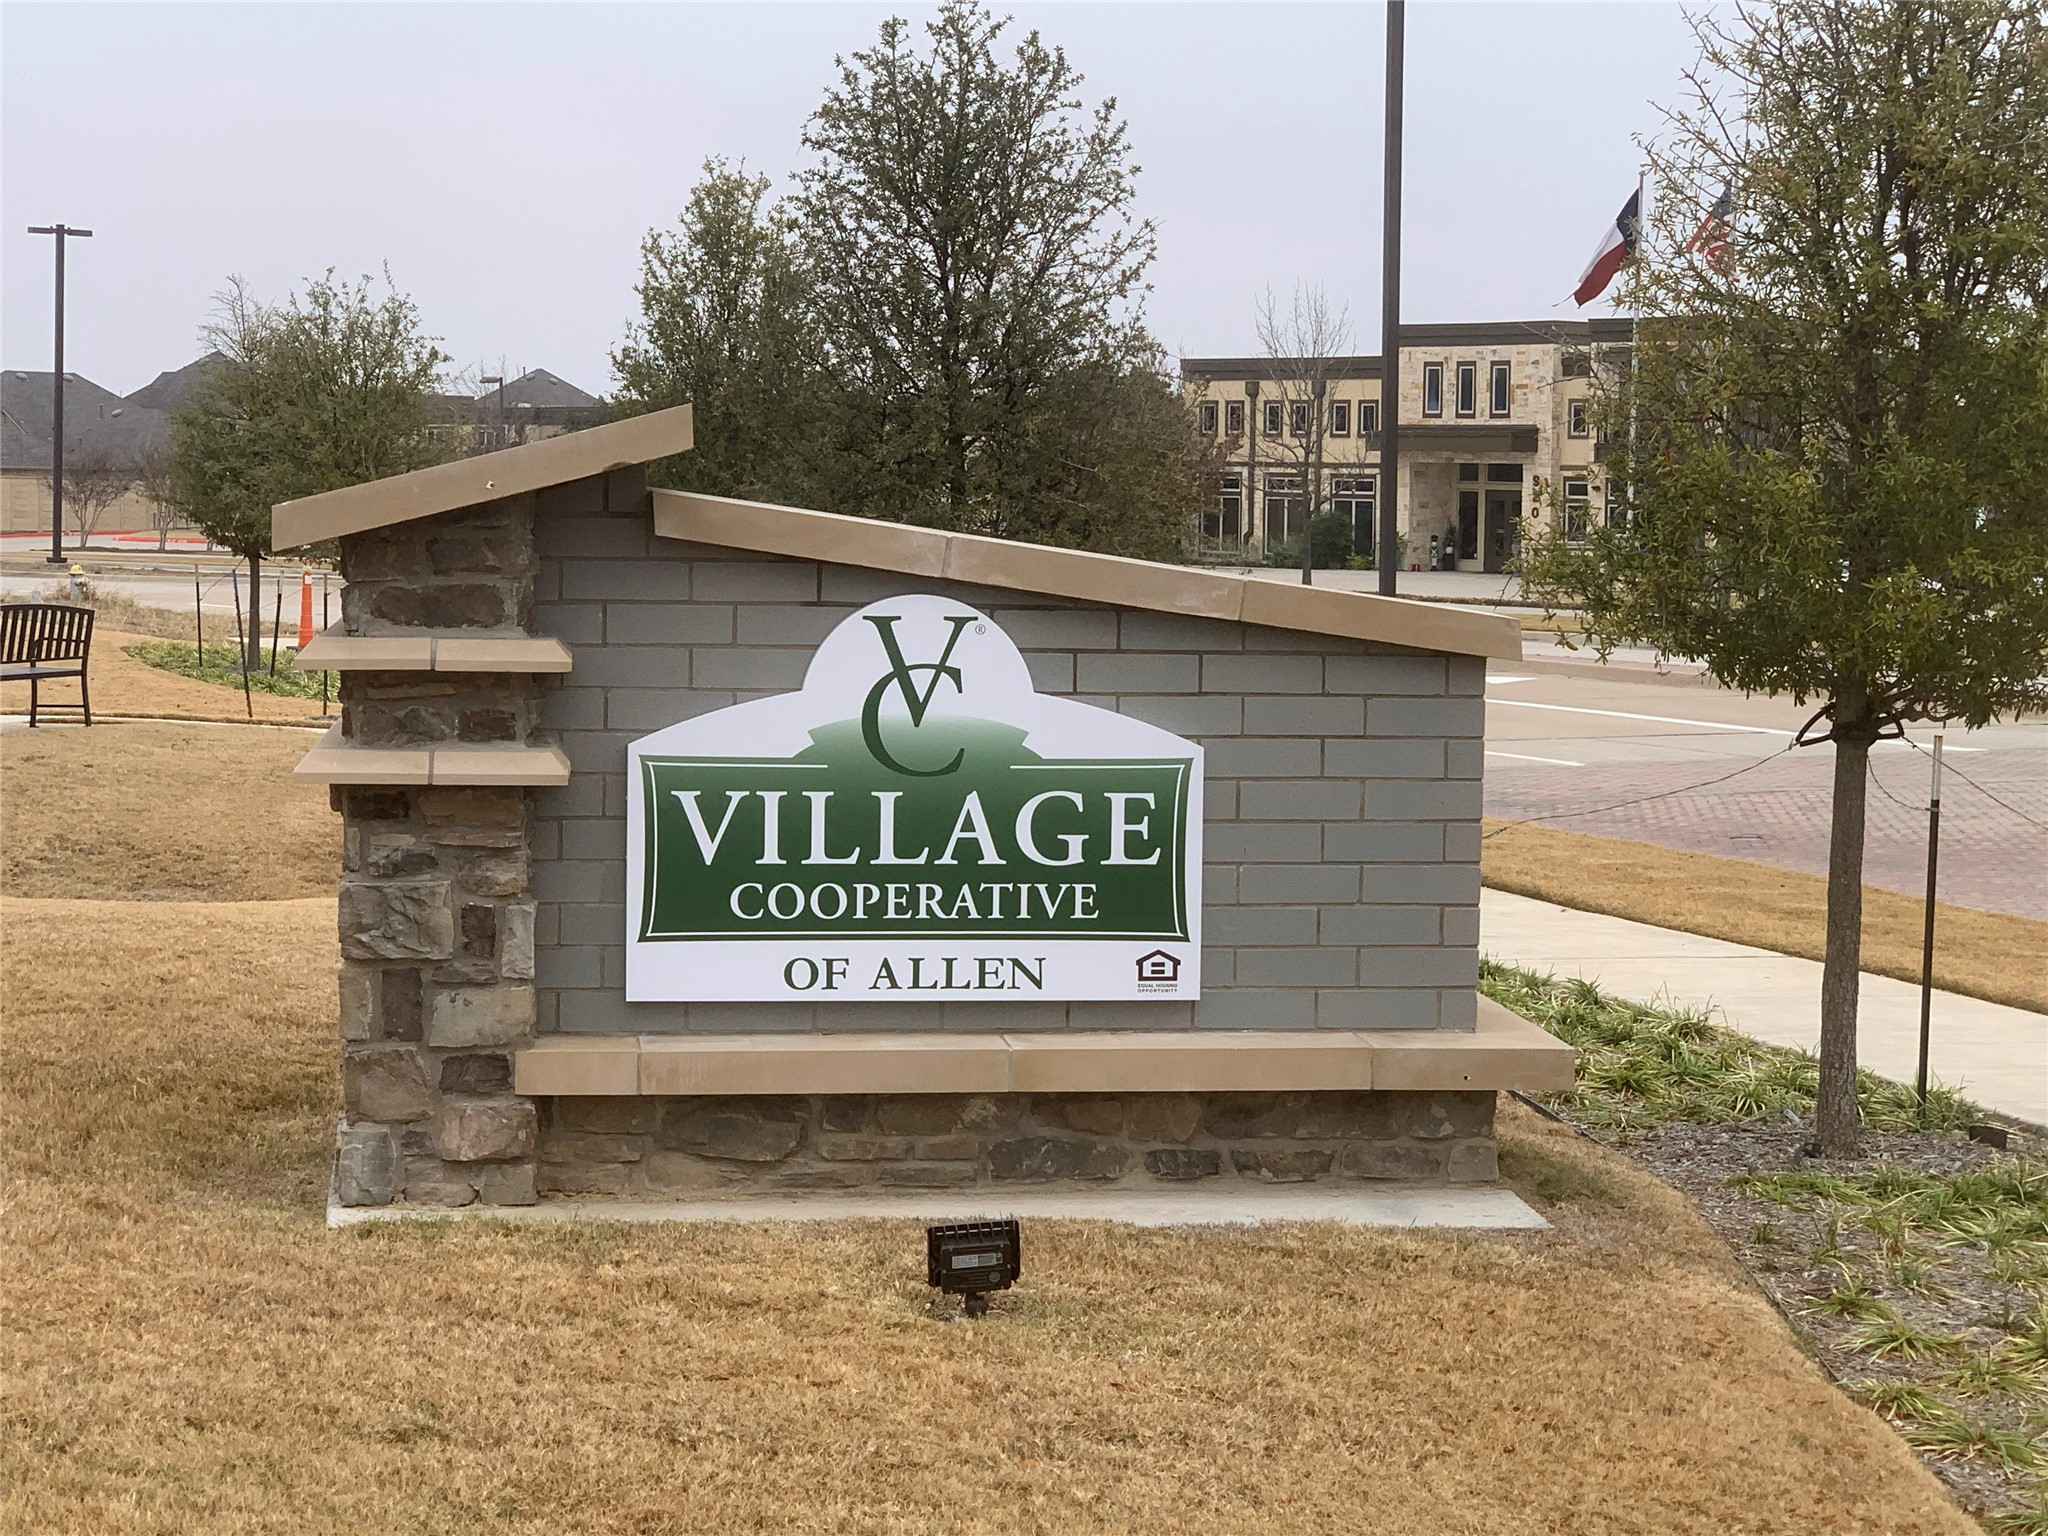
Village Cooperative of Allen is popular among active-adult buyers seeking maintenance-free ownership instead of traditional assisted living. For community information and resident stories, search Village Cooperative of Allen.Property Highlights
Location
Property Details
Building
Community
Local Schools
Interior Features
Bedrooms and Bathrooms
Area and Spaces
Appliances
Interior Features
Building Details
Construction
Materials
Terms
Terms
Taxes
HOA
Heating, Cooling & Utilities
Utilities
Lot
Parking
Pool Features
Payment Calculator
Property History
Similar Properties

Details
930 Stockton Drive, Unit 414
Allen, TX 75013
2 days ago
NEW
·
Active
$270,530
$170 / Sqft
2
Beds
2
Baths
1
Garage
1,587
Sqft 2.66
Acres
MLS# 21426947
Cumulative Days on Market: 3
· Includes prior listings
· Currently listed since 11/03/26 · Data provided by the MLS.
Property Type
Residential
Property Sub Type
Condominium
Architectural Style
Contemporary Modern
Bedrooms
2
Total Bathrooms
2
Living Area
1,587
Price / Sqft
$170
Acres
2.66
Year Built
2025
Cumulative Days on Market
3
City/Township
Allen
Subdivision
Village Cooperative Of Allen
County
Collin
Price
$270,530
Property Type
Residential
Property Sub Type
Condominium
Levels
One
Stories For Sale
1
Senior Community
Yes
Community Features
Community Mailbox
Elementary School
Boon
Middle School
Ereckson
High School
Allen
School District
Allen ISD
Total Bathrooms
2
Full Bathrooms
2
Bedrooms
2
Living Area
1,587
Appliances
Dryer, Dishwasher, Electric Cooktop, Electric Range, Disposal, Microwave, Refrigerator, Washer
Interior Features
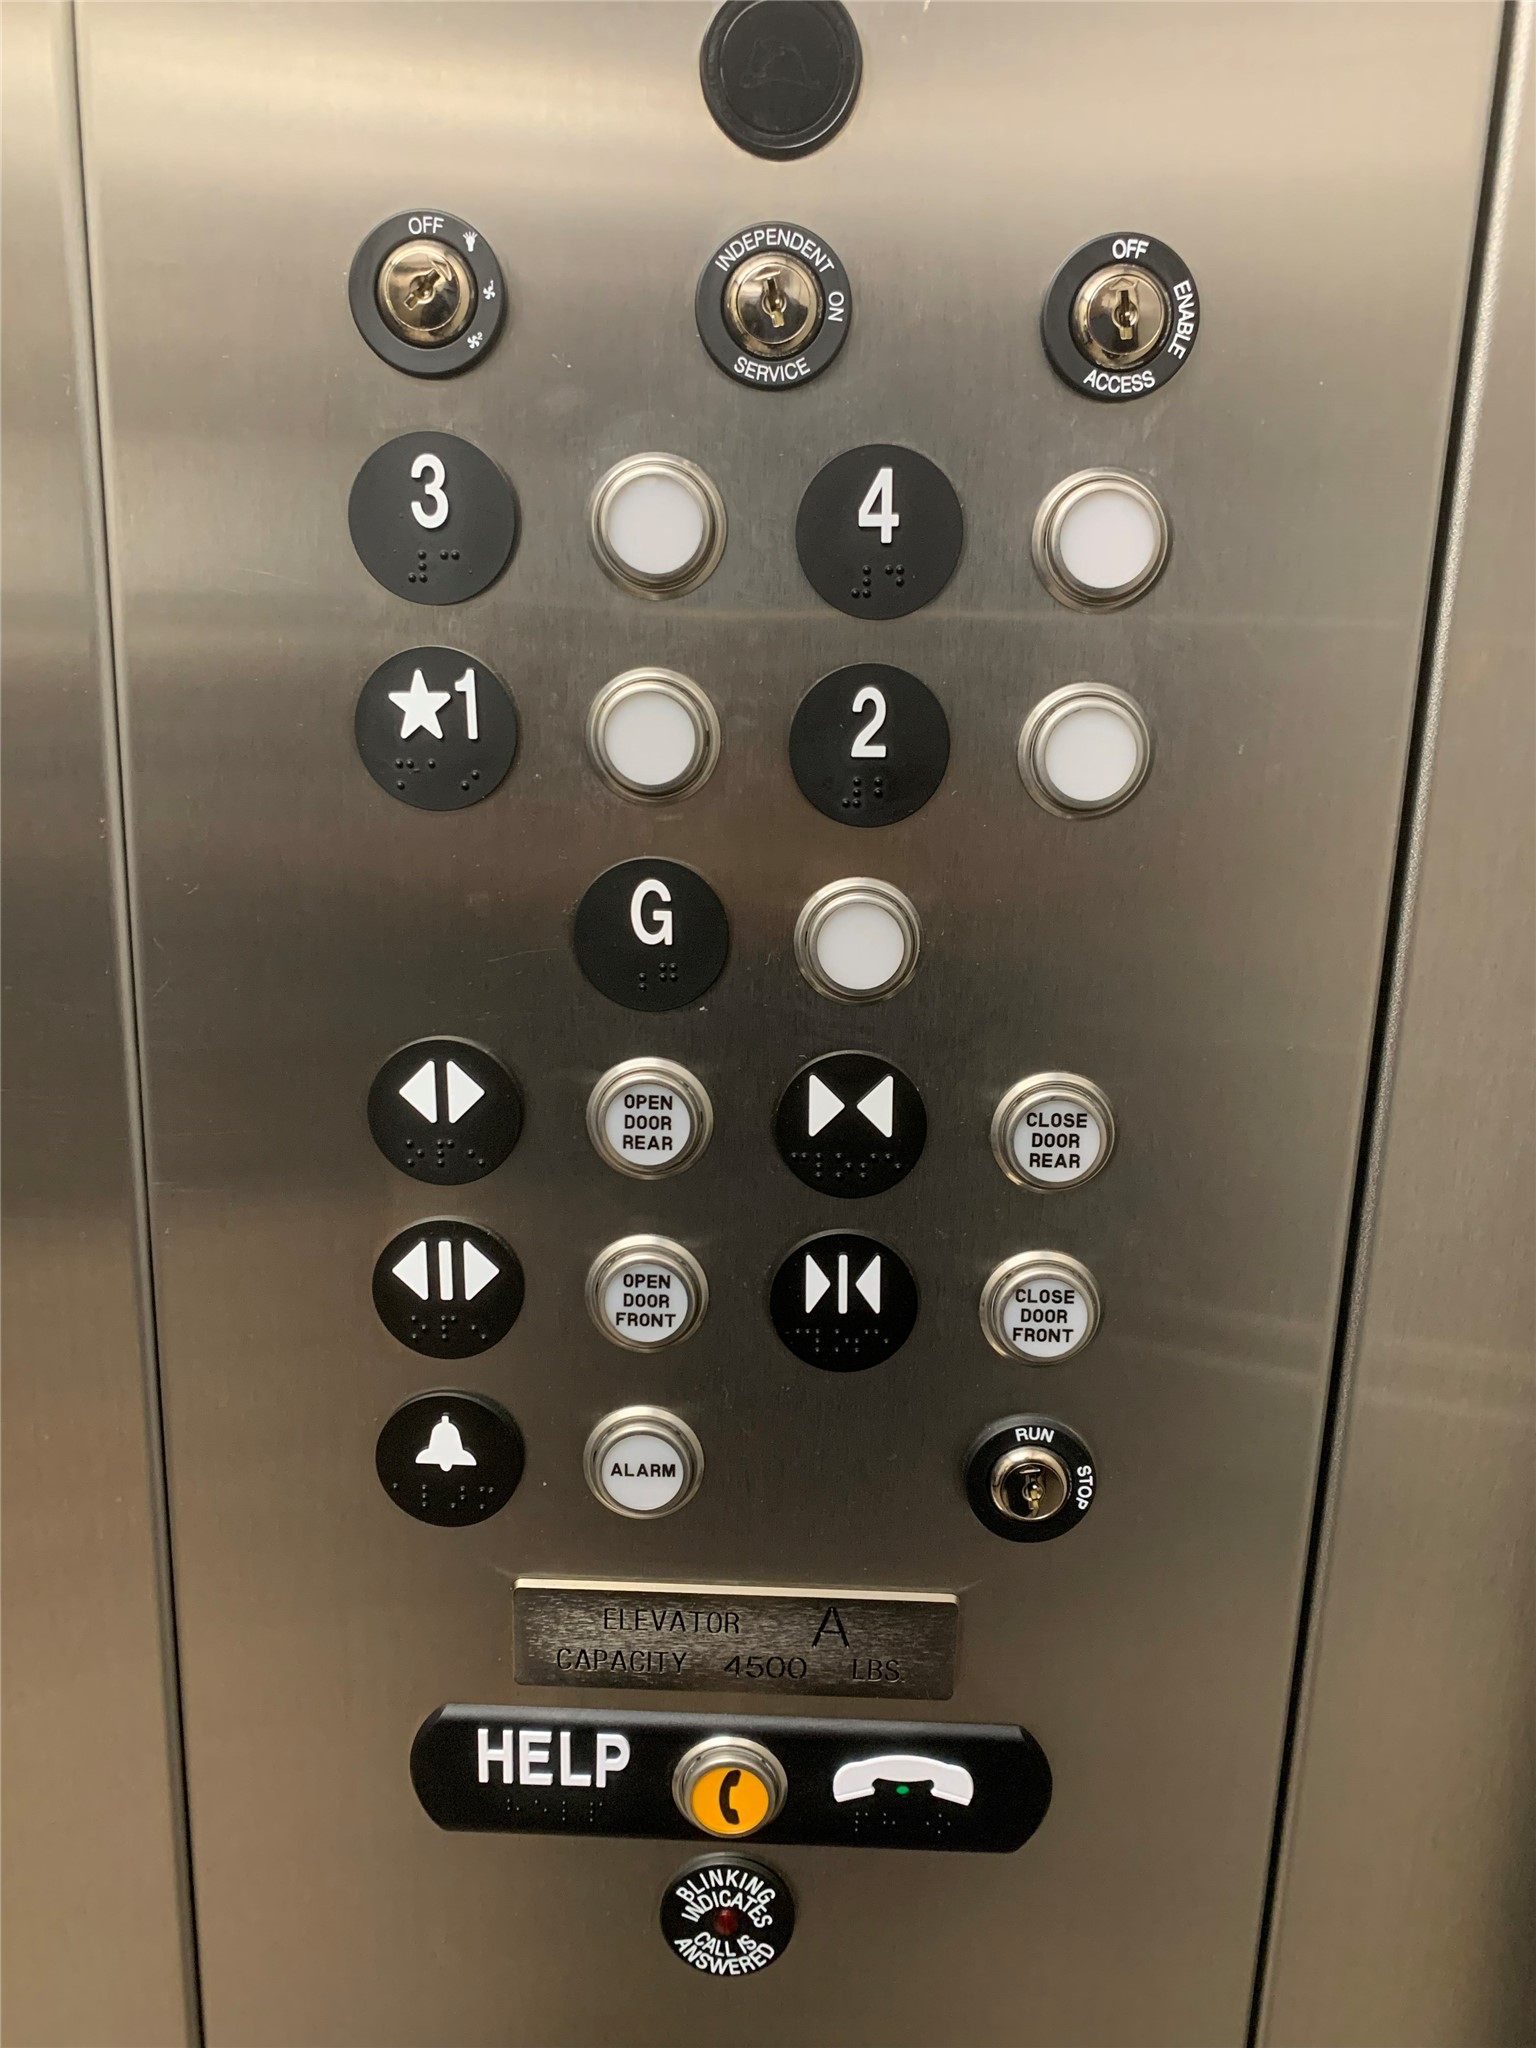
Elevator, High Speed Internet, Kitchen Island, Open Floorplan, Pantry, Walk In Closets
Accessibility Features
Ada Compliant, Accessible Full Bath, Accessible Elevator Installed, Grip Accessible Features, Smart Technology, Accessible Entrance
Security Features
Fire Alarm
Fireplace Features
None
Architectural Style
Contemporary Modern
Year Built
2025
Construction Materials
Brick, Concrete, Wood Siding
Roof
Asphalt
Special Terms
Cash
Cumulative Days on Market
3
Association Ammenities
Concierge, Maintenance Front Yard
Association Fee Includes
All Facilities, Association Management, Gas, Insurance, Maintenance Grounds, Maintenance Structure, Pest Control, Sewer, Security, Trash, Water
Utilities
Electricity Available, Electricity Connected, Sewer Available, Water Available
Sewer
Public Sewer
Water Source
Community Coop, Public
Acres
2.66
Lot Size
116,000
Lot Size Area Sq Ft
116,000
Garage Capacity
1
Covered Spaces
1
Parking Features
Basement, Parking Lot
Pool Features
None
Listed by Yu-Min Wang, Keller Williams Central
Listing Data last updated 11/05/2026 06:00 am
Get a Link to this Property: Copy To Clipboard
Phone:
per month.
fixed.
% interest.
$
%
$
%
Principal & Interest
+ Home Insurance
+ Property Tax
+ HOA Fees
Total interest paid over s will be:
All estimates and provided for informational purposes only. Actual amounts may vary. The output of the tool is not a loan offer or solicitation, nor is it financial or legal advice.
Information, rates, programs and loan scenarios shown are for example only as of 5-Nov-2026 and are subject to change without notice.
Interest rates provided by the St. Louis Federal Reserve Economic Data (FRED).
All products are subject to credit and property approval. Not all products are available in all states or for all loan amounts. Other restrictions and limitations apply.
Contact your preferred lender for the pricing associated with your specific transaction.
Calculations are generated by Open Source mortgage calculation software tools using common mathematical formulas. All calculations should be independently verified.
Get Walk Score Content
Yesterday
Property information last updated
2 days ago
Status Active. This is the date the listing was placed on market.
Cumulative Days on Market: 3 days (includes prior listings)
· Currently listed since November 3, 2026. Data provided by the MLS.