
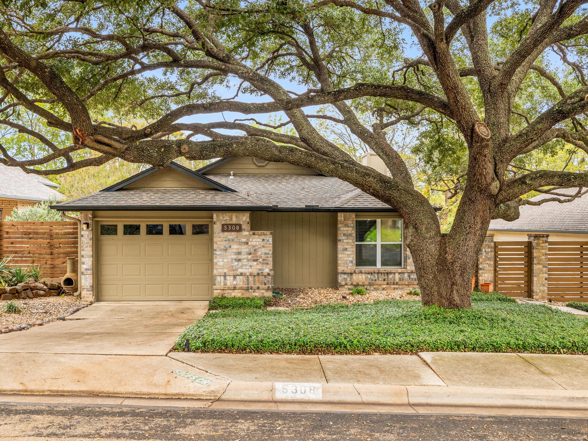
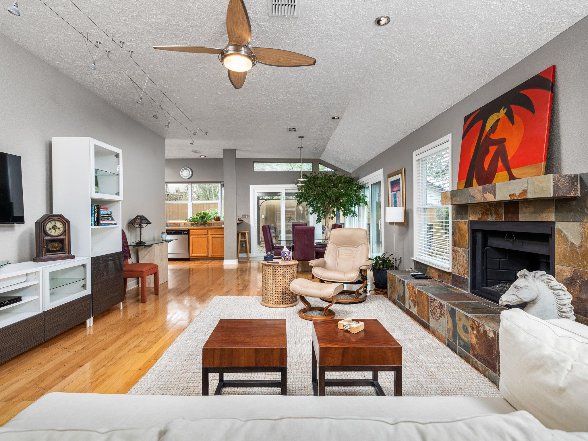
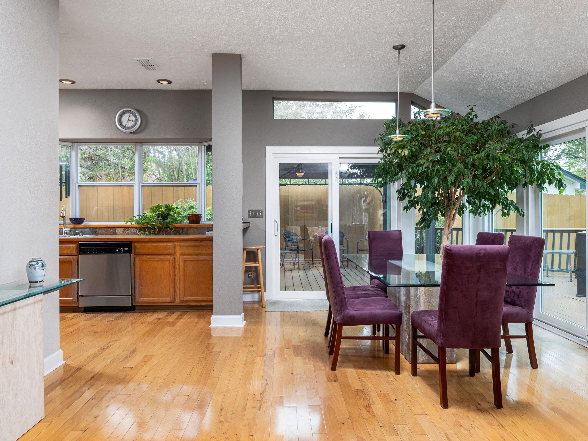
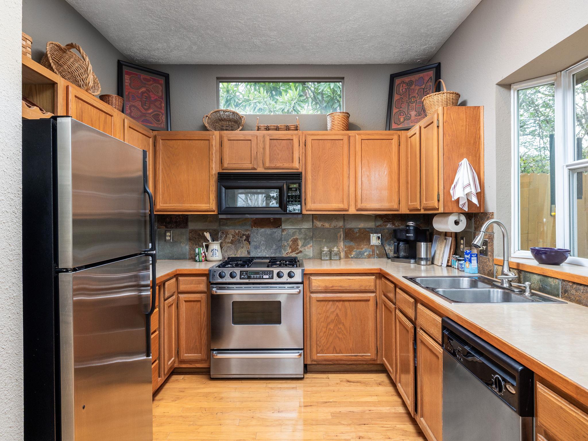
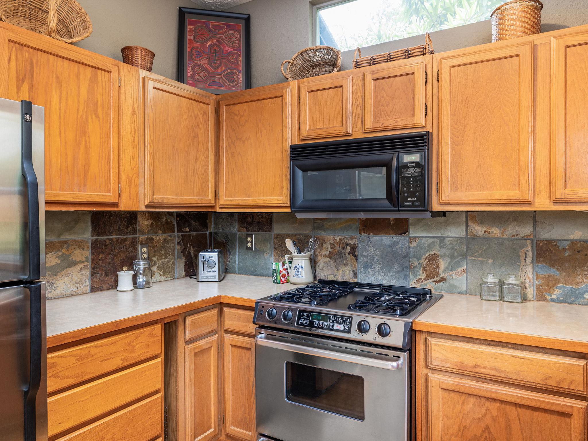
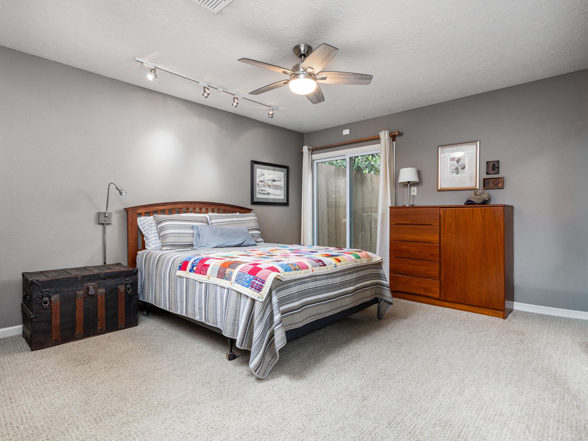
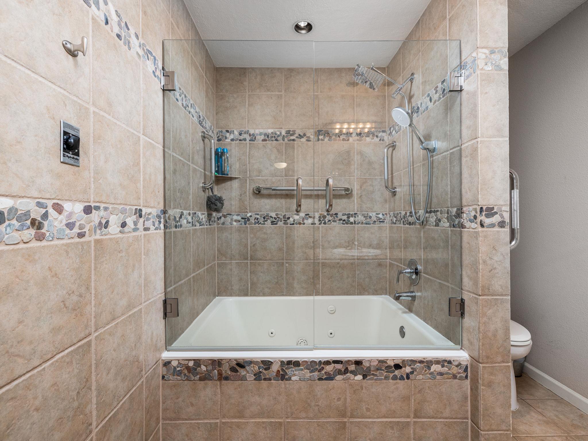
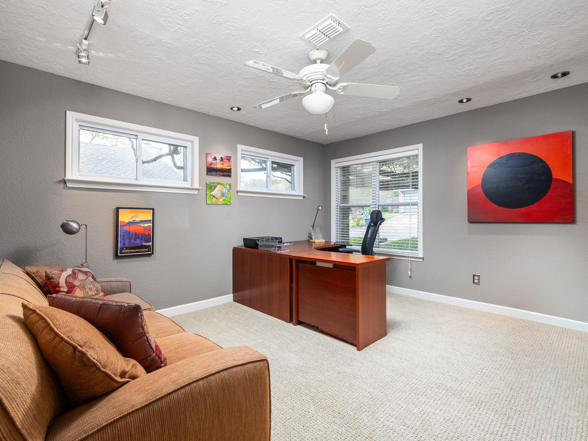
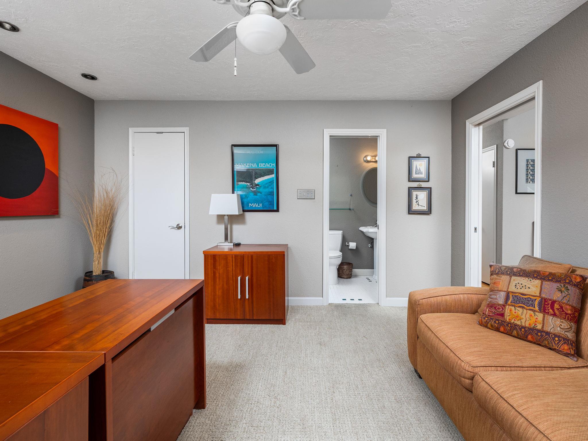
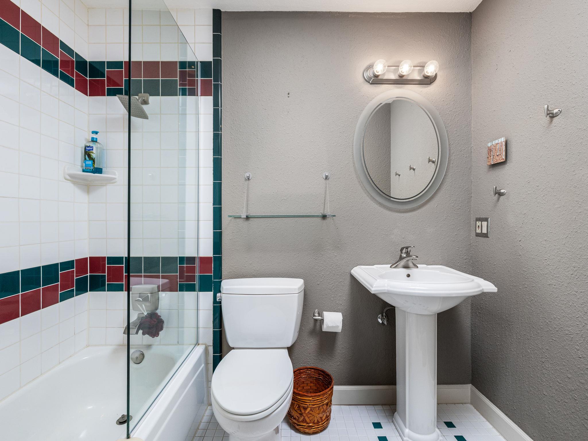
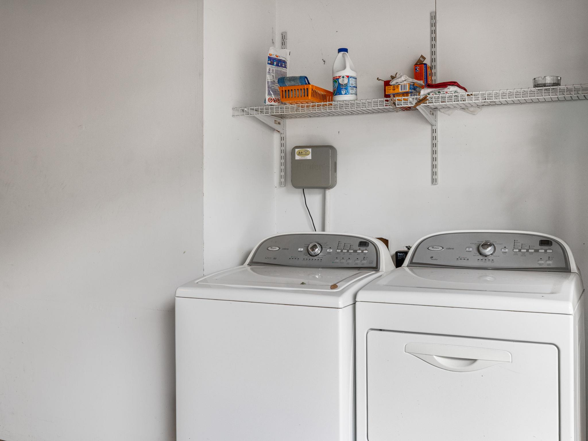
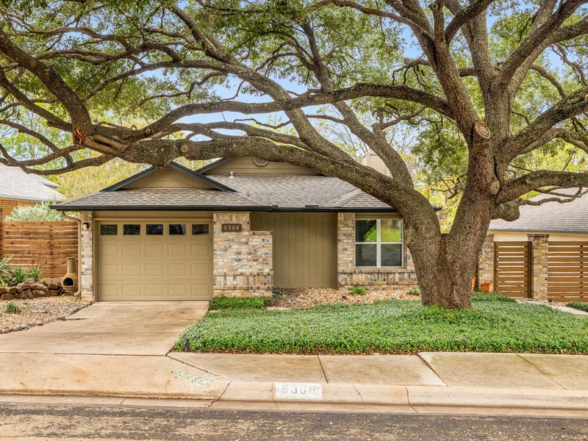
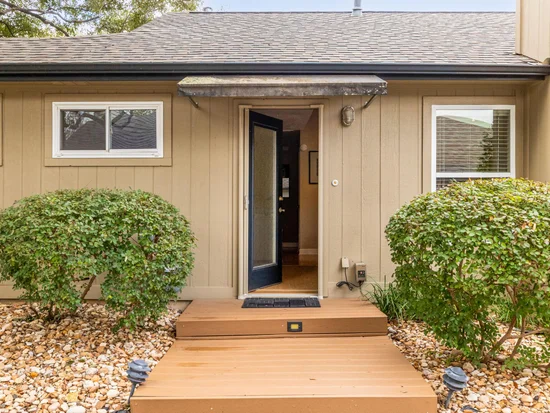
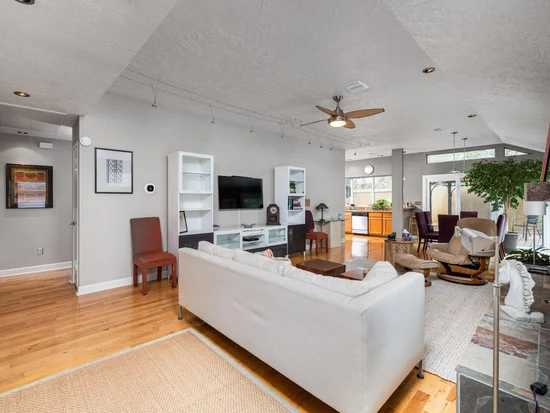
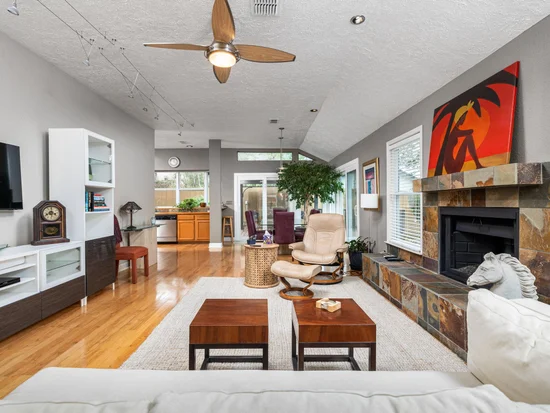
Tucked away on Summer Circle, a quiet residential enclave in southeast Austin, this intimate home offers a welcome sense of retreat from the pace of the surrounding city. The property may also be purchased furnished, offering the possibility of settling in with ease. All appliances convey with the sale.
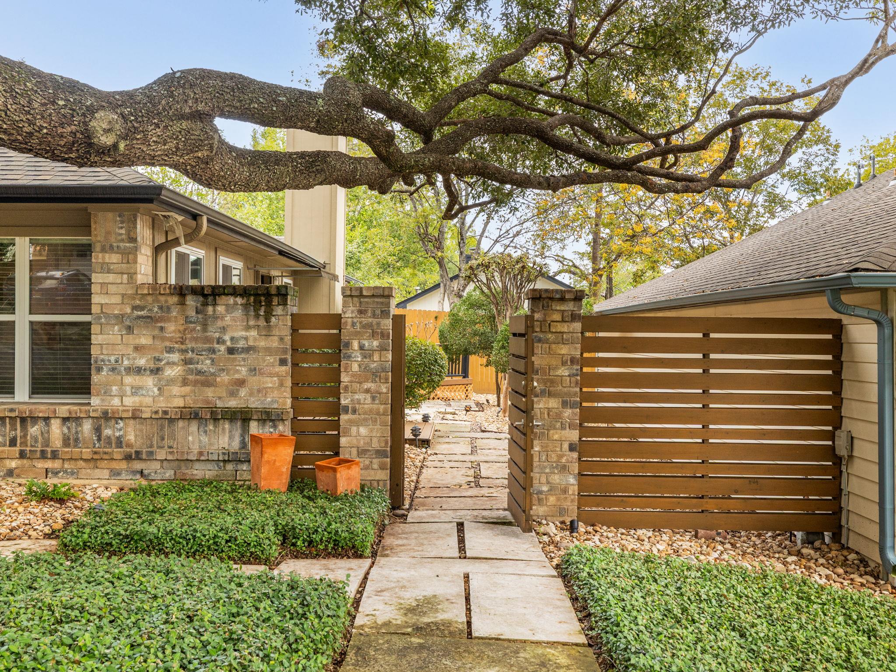
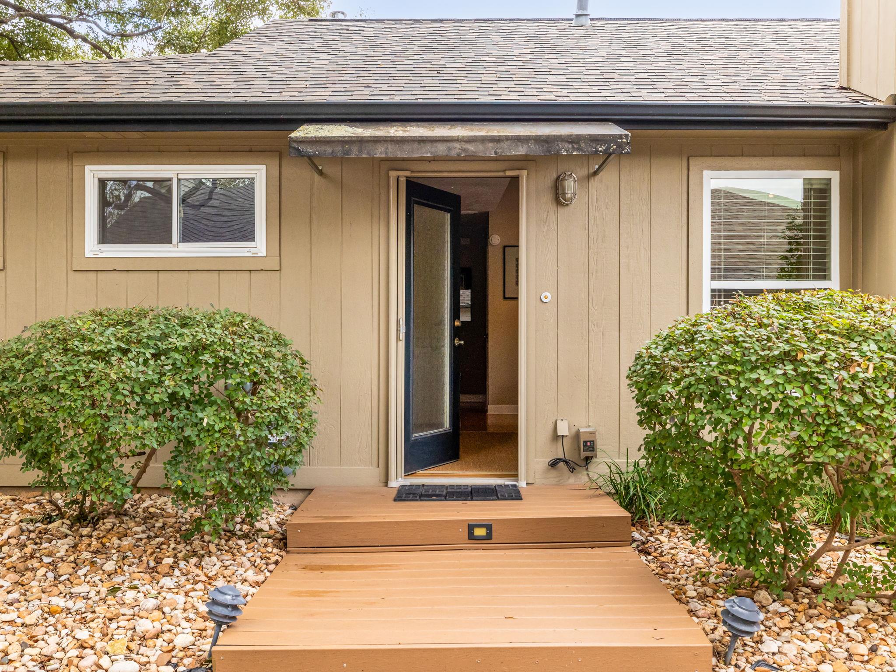
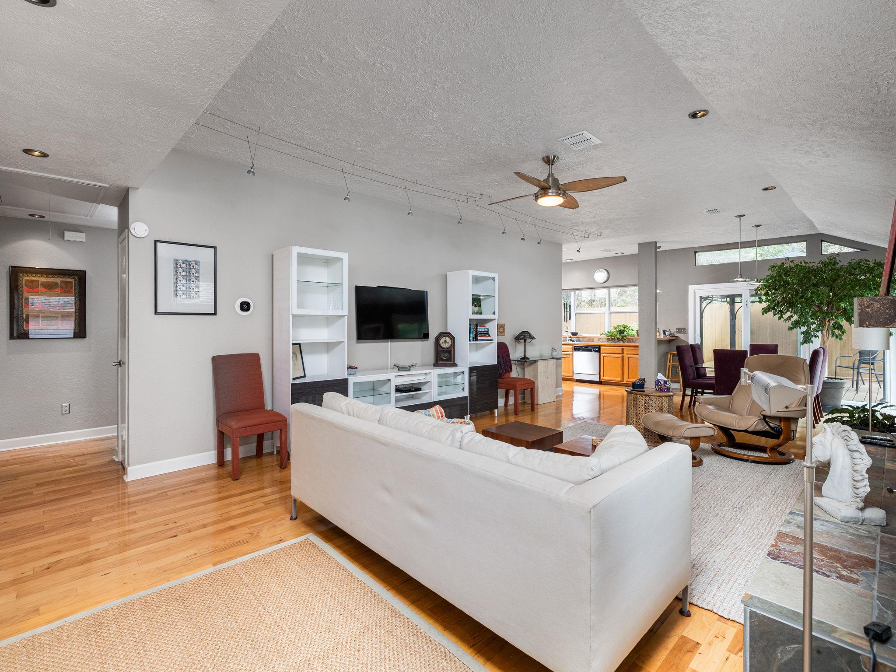
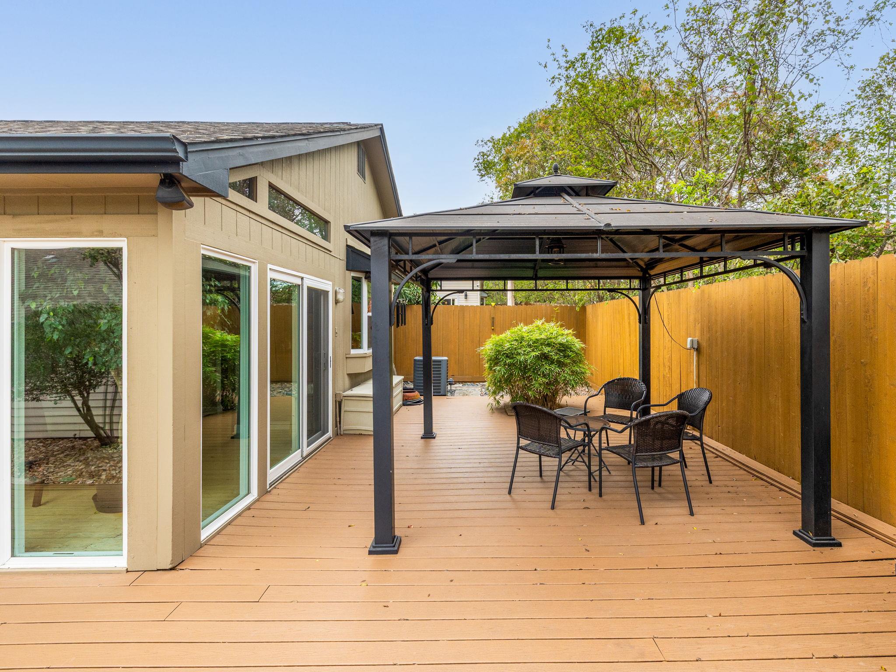
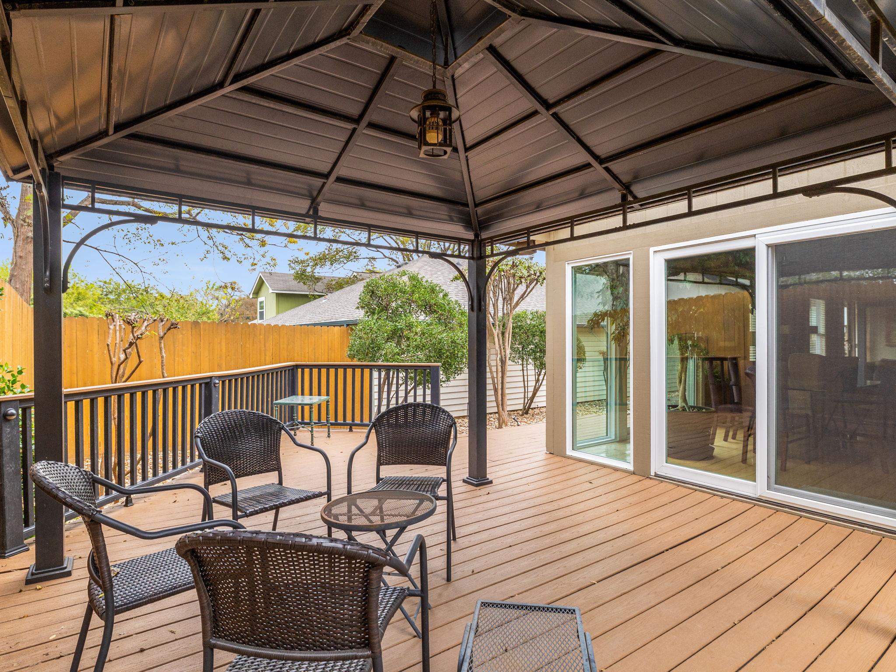
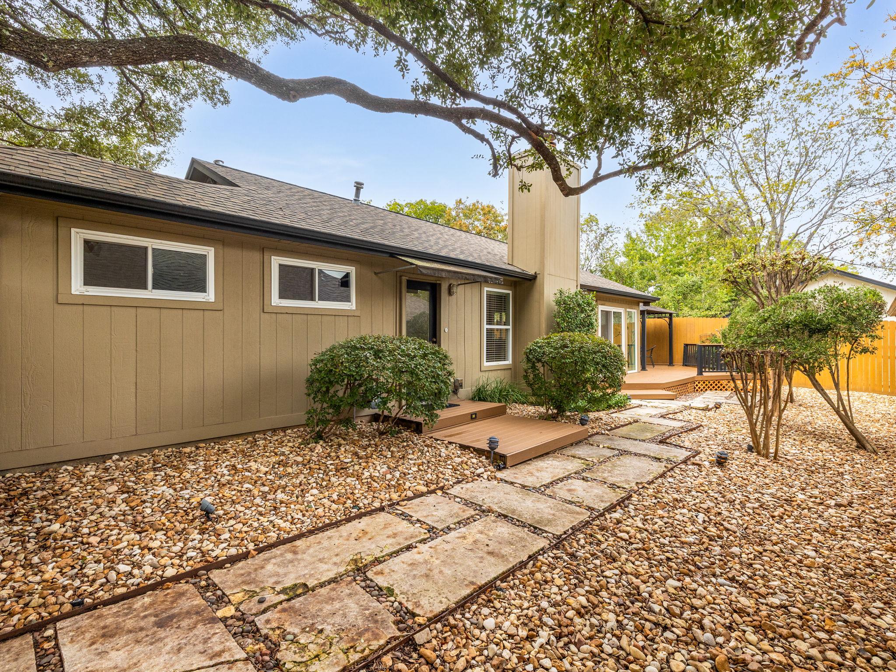
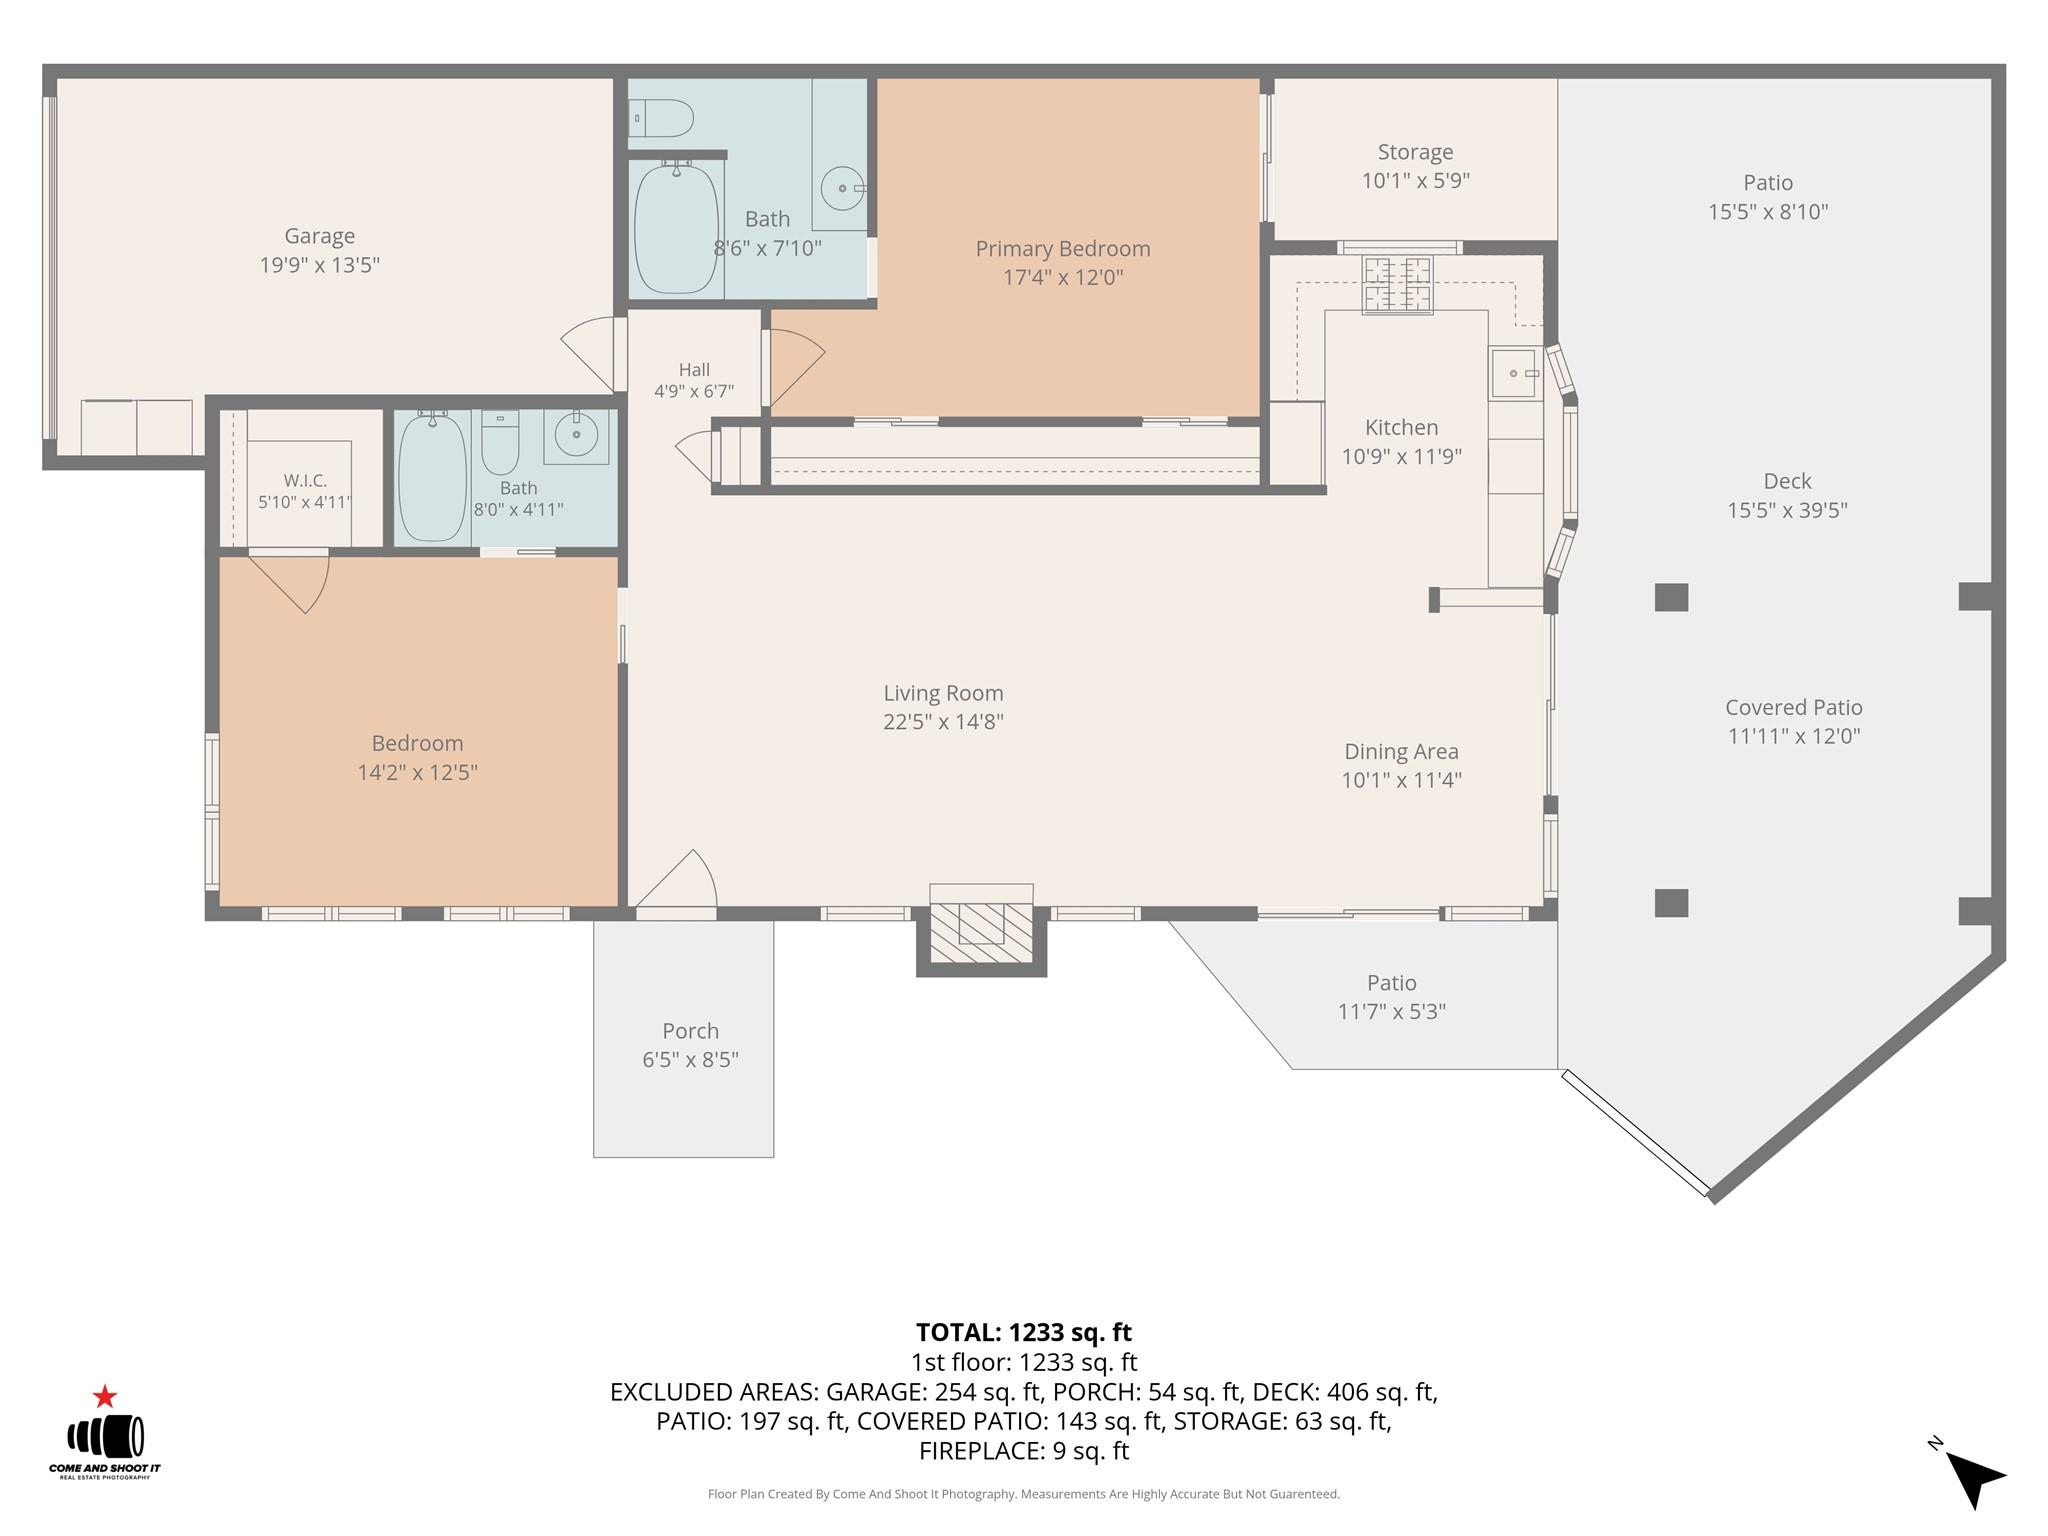
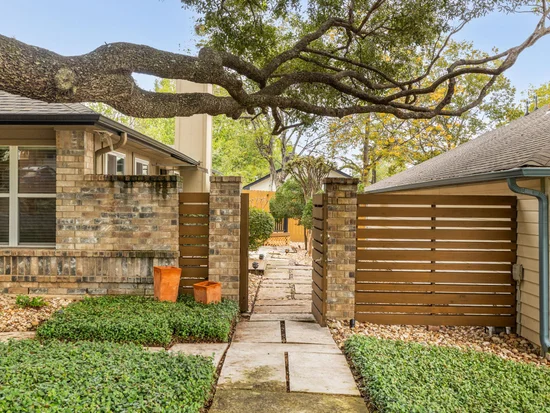
With approximately 1, 096 square feet, two bedrooms and two bathrooms, the residence is modest in scale, its appeal extending well beyond its interior. A shaded outdoor living space provides a natural extension of the home, inviting leisurely mornings over coffee, afternoons with a book, or evenings spent in the company of friends.
Life on Summer Circle also benefits from a genuine sense of community. The neighborhood's intimate scale encourages familiarity among neighbors, while a communal swimming pool offers a welcome place to cool off during Austin's long summers and enjoy the shared amenities of this established residential enclave.
Beyond this peaceful setting, the East Riverside corridor is experiencing a period of transformation. Nearby Project Catalyst, a proposed large-scale redevelopment, envisions a mixture of residential, commercial and public spaces that could further reshape this part of Austin. Summer Circle offers an appealing contrast: a quieter residential setting within reach of the city's evolving cultural and commercial landscape.
A home of modest proportions but considerable appeal, where shaded outdoor spaces, shared amenities and the familiarity of an established neighborhood create an inviting alternative to conventional urban living.Start of property details
Property Description
Property Highlights
Location
Lake/Waterfront Information
Property Details
Building
Community
Local Schools
Interior Features
Bedrooms and Bathrooms
Area and Spaces
Appliances
Interior Features
Heating and Cooling
Building Details
Construction
Materials
Terms
Terms
Taxes
Tax
HOA
Heating, Cooling & Utilities
Utilities
Lot
Exterior Features
Parking
Pool Features
Payment Calculator
Property History
Similar Properties

Details
5308 Summer CIR
Austin, TX 78741
3 days ago
NEW
·
Active
$399,500
$365 / Sqft
2
Beds 2
Baths 1
Garage 1,096
Sqft 0.11
Acres MLS# 1225473
Cumulative Days on Market: 4
· Includes prior listings
· Currently listed since 11/15/26 · Data provided by the MLS.
Property Type
Residential
Property Sub Type
Single Family Residence
Bedrooms
2
Total Bathrooms
2
Living Area
1,096
Price / Sqft
$365
Acres
0.11
Year Built
1984
Condition
Updated/Remodeled
Cumulative Days on Market
4
Area
9
City/Township
Austin
Direction Faces
South
View
Neighborhood
Subdivision
Crossing Gardenhomes Ii The
County
Travis
Waterfront Features
None
Price
$399,500
Condition
Updated/Remodeled
Property Type
Residential
Property Sub Type
Single Family Residence
Levels
One
Community Features
Pool
Elementary School
Baty
Middle School
Ojeda
High School
Del Valle
School District
Del Valle ISD
Total Bathrooms
2
Full Bathrooms
2
Bedrooms
2
Bedrooms on Main Level
2
Living Area
1,096
Appliances
Built-In Electric Oven, Built-In Electric Range, Built-In Gas Oven, Dishwasher, Dryer, Gas Cooktop, Gas Range, Microwave, Refrigerator, Washer
Interior Features
Ceiling Fan(s), Vaulted Ceiling(s), Electric Dryer Hookup, Open Floorplan, Primary Bedroom on Main, Track Lighting, Washer Hookup
Flooring
Carpet, Wood
Accessibility Features
Grip-Accessible Features
Window Features
Blinds, Drapes
Fireplace Features
Living Room
Heating Features
Central, Natural Gas
Year Built
1984
Foundations
Slab
Roof
Shingle
Special Conditions
Standard
Special Terms
Cash, Conventional, FHA
Cumulative Days on Market
4
Tax (Annual)
$1,351
Has HOA
Yes
Association Fee
$50 /mo
Association Fee Includes
Common Area Maintenance, Maintenance Grounds
Cooling Features
Ceiling Fan(s)
Utilities
Electricity Connected, Sewer Connected
Sewer
Public Sewer
Water Source
Public
Acres
0.11
Lot Size
0.11
Lot Size Area Sq Ft
4,774.18
Lot Features
None
Exterior Features
Garden, Gutters Full, Private Entrance, Private Yard
Patio And Porch Features
Covered, Deck, Patio
Fencing
Fenced, Wood
Garage Capacity
1
Covered Spaces
1
Parking Features
Garage
Pool Features
None
Listed by Twelve Rivers Realty
Listing Data last updated 11/18/2026 12:40 pm
Get a Link to this Property: Copy To Clipboard
Phone:
per month.
fixed.
% interest.
$
%
$
%
Principal & Interest
+ Home Insurance
+ Property Tax
+ HOA Fees
Total interest paid over s will be:
All estimates and provided for informational purposes only. Actual amounts may vary. The output of the tool is not a loan offer or solicitation, nor is it financial or legal advice.
Information, rates, programs and loan scenarios shown are for example only as of 18-Nov-2026 and are subject to change without notice.
Interest rates provided by the St. Louis Federal Reserve Economic Data (FRED).
All products are subject to credit and property approval. Not all products are available in all states or for all loan amounts. Other restrictions and limitations apply.
Contact your preferred lender for the pricing associated with your specific transaction.
Calculations are generated by Open Source mortgage calculation software tools using common mathematical formulas. All calculations should be independently verified.
Get Walk Score Content
3 days ago
Property information last updated
3 days ago
Status Active. This is the date the listing was placed on market.
4 days ago
Date of last price change
Cumulative Days on Market: 4 days (includes prior listings)
· Currently listed since November 15, 2026. Data provided by the MLS.