
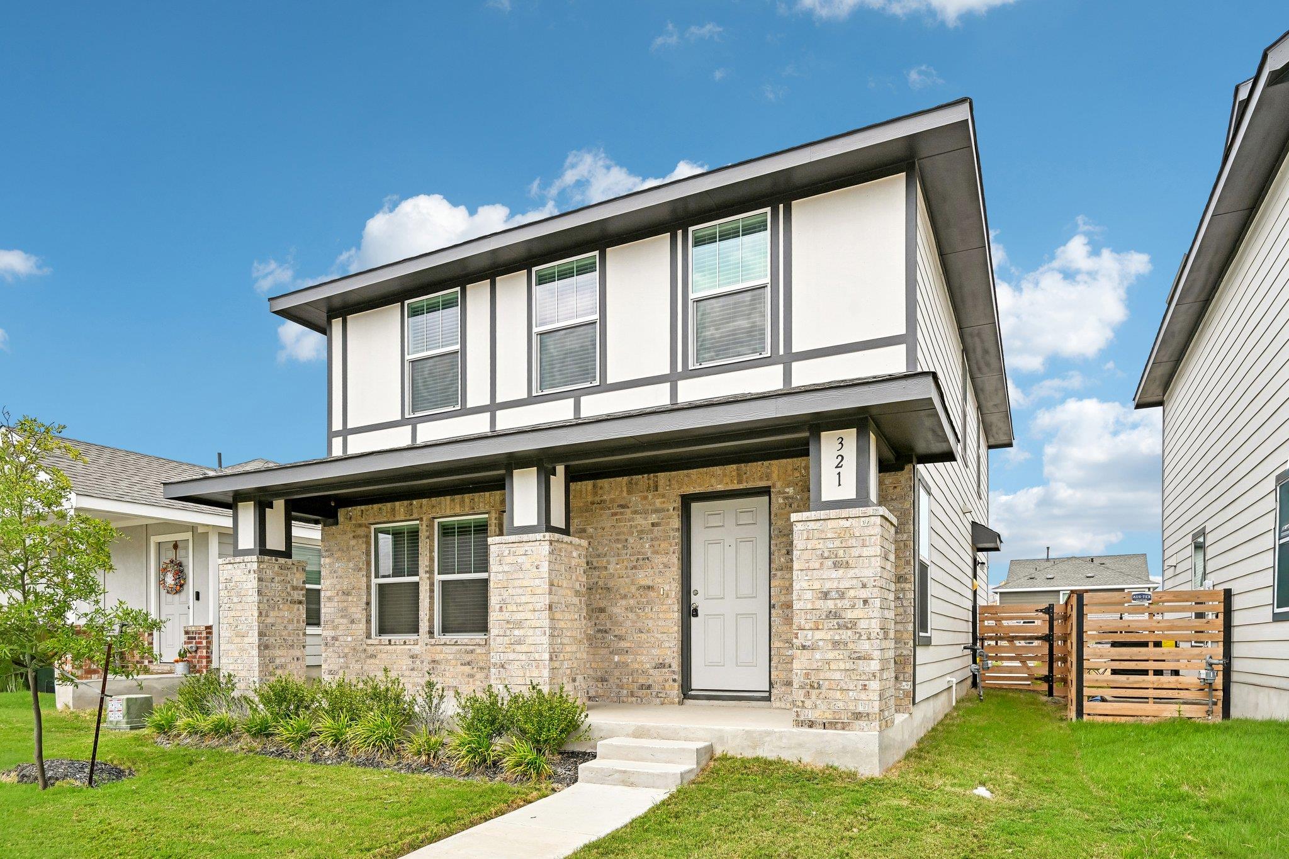
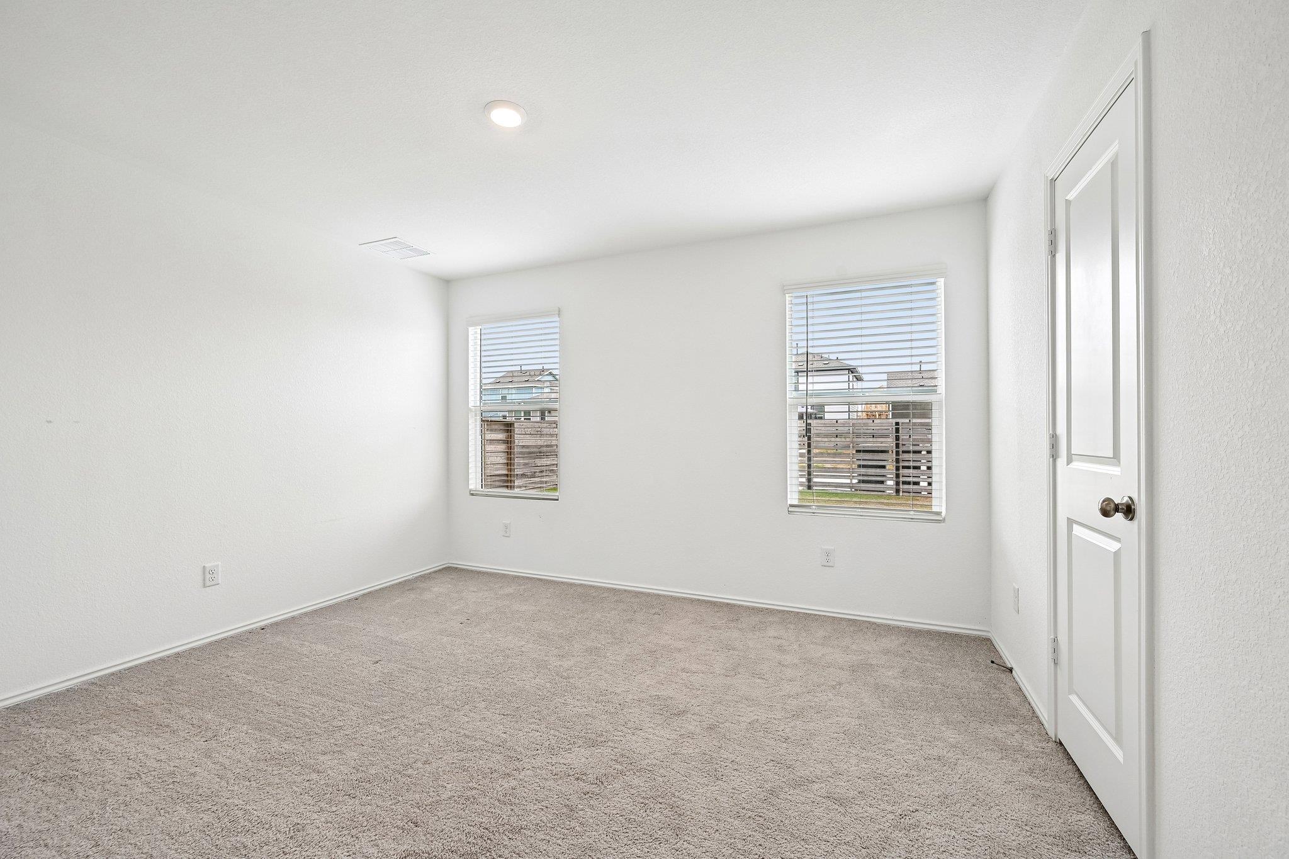
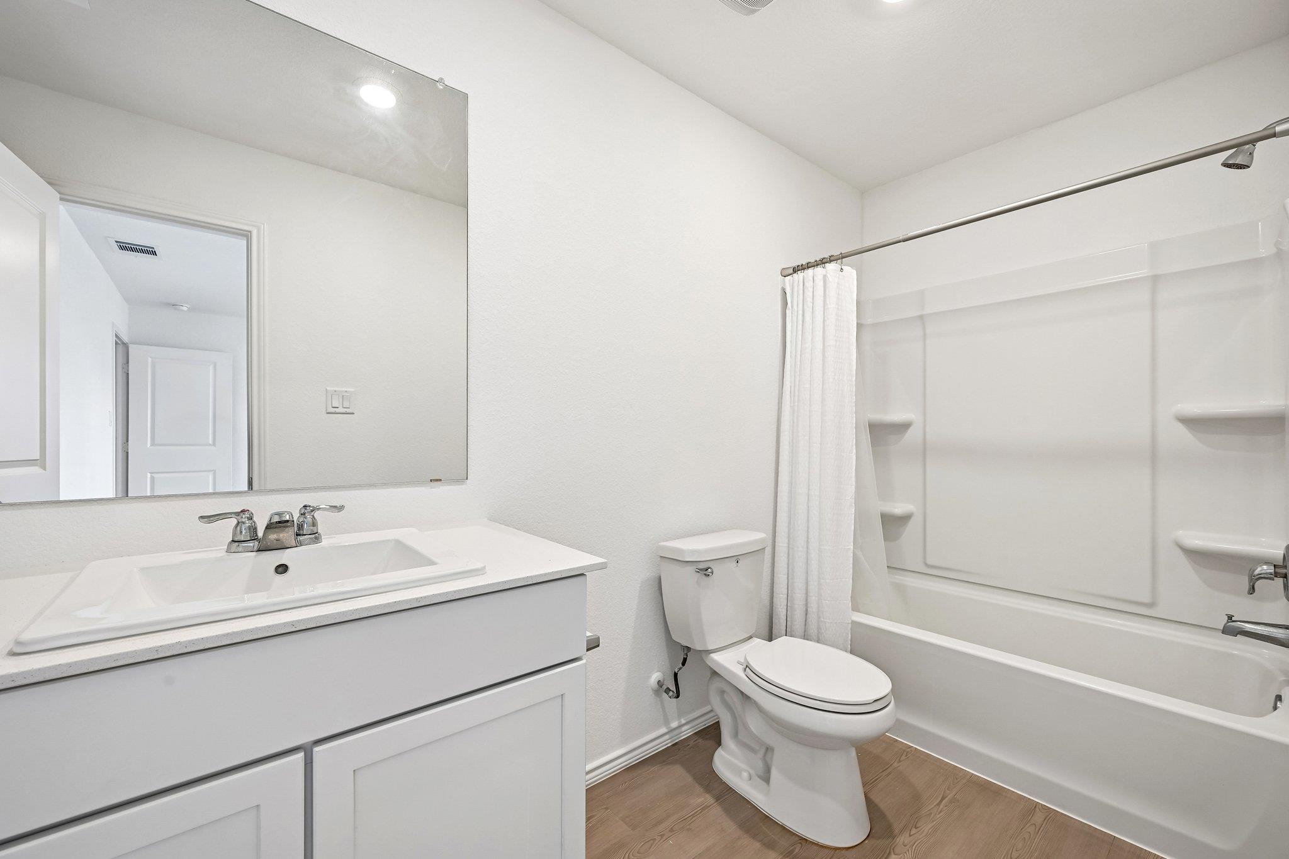
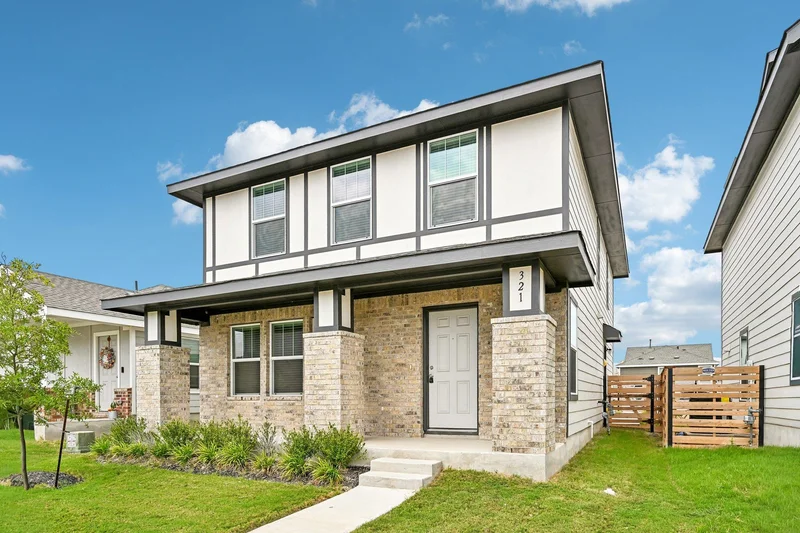
Welcome to 321 Keefer in Kyle, TX, where spacious living and a flexible floor plan come together to create a home with room for everyone. This inviting two-story home features four generously sized bedrooms, 2.5 bathrooms, and multiple living spaces designed to easily adapt to your needs.
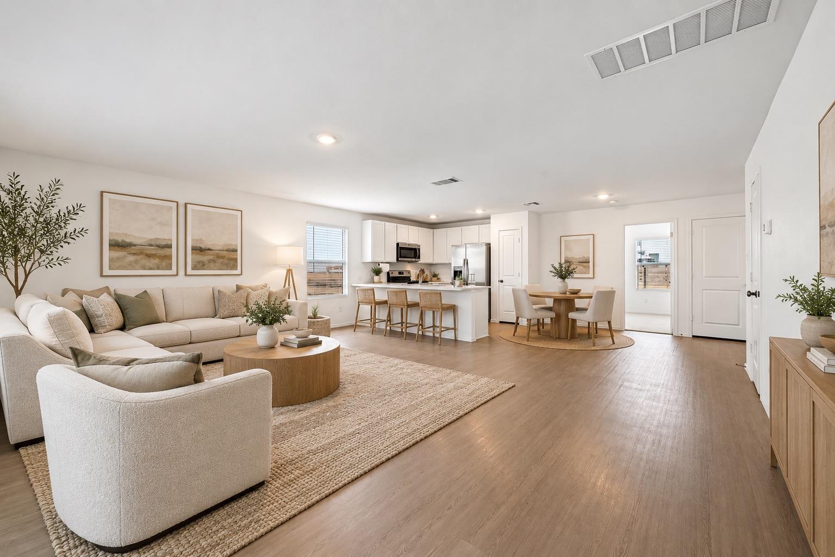
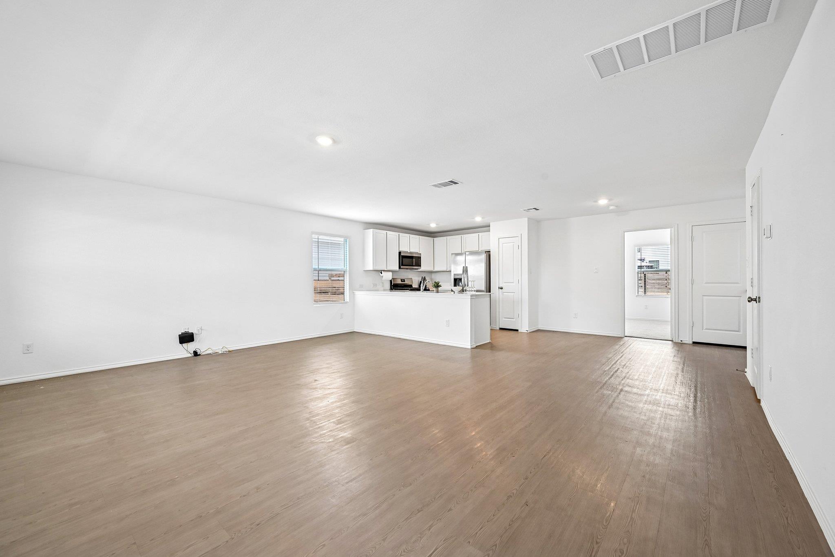
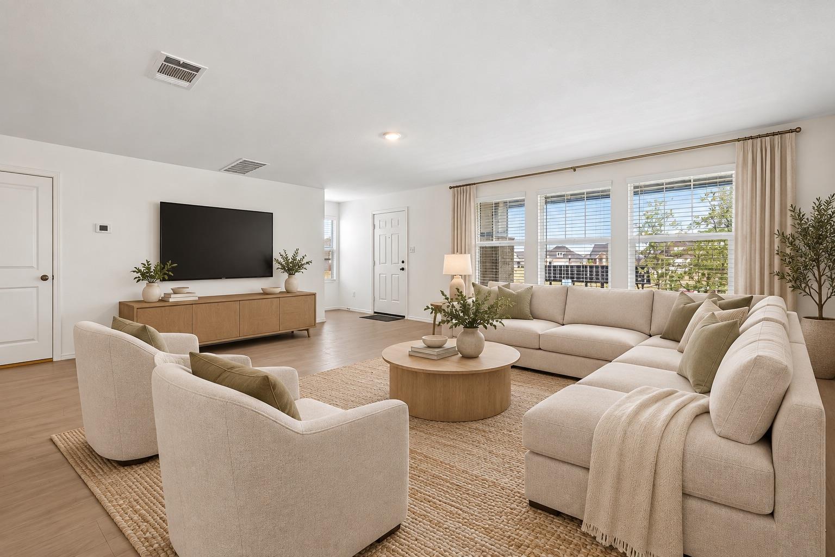
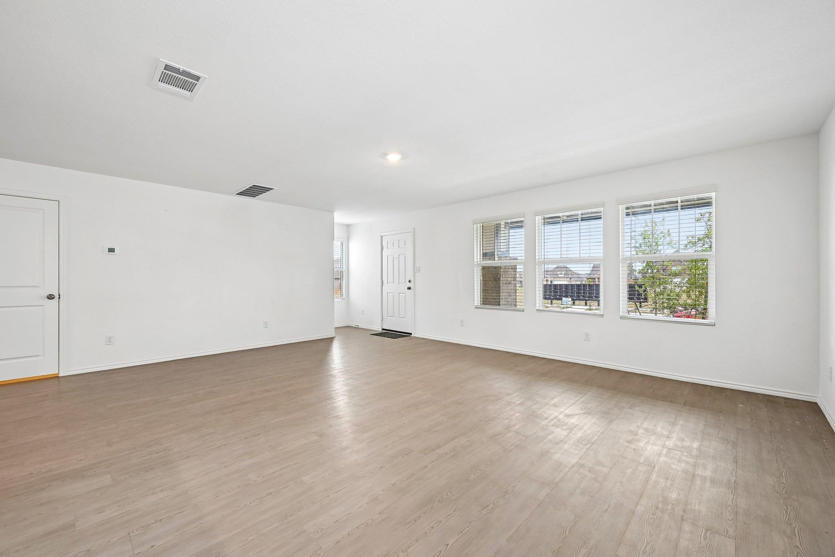
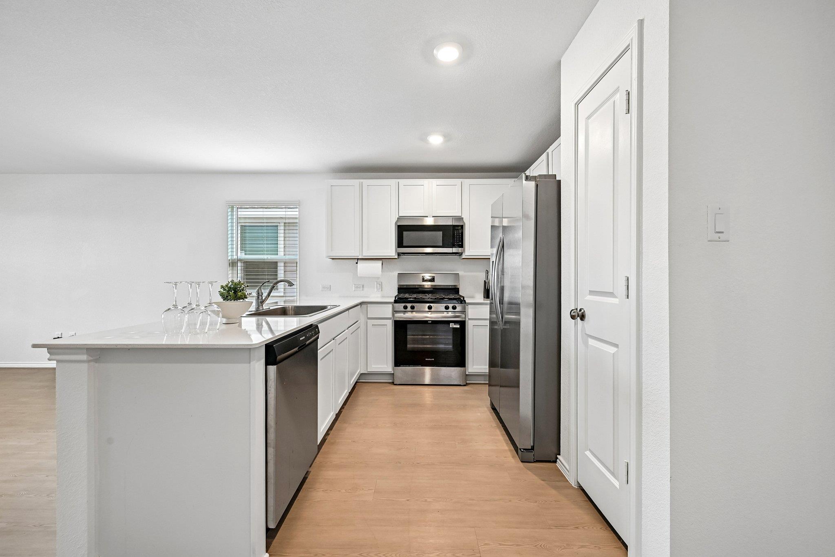
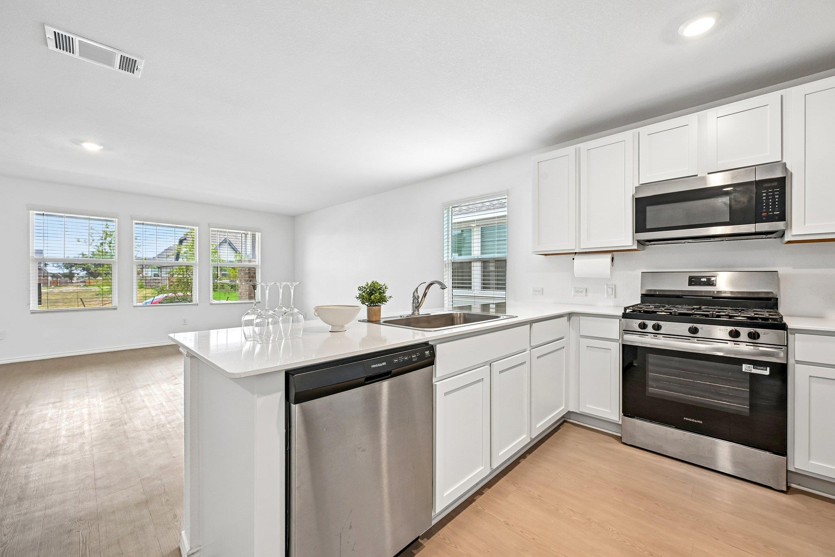
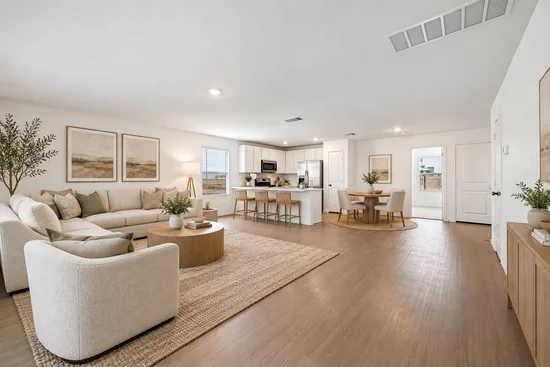
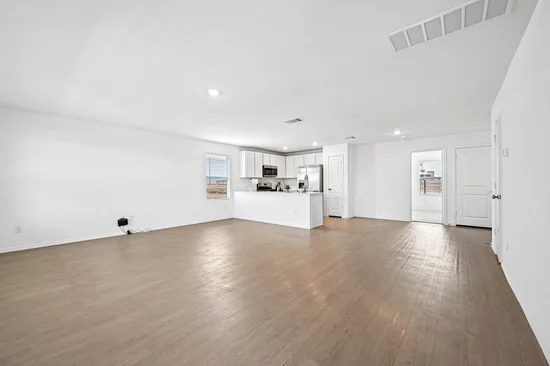
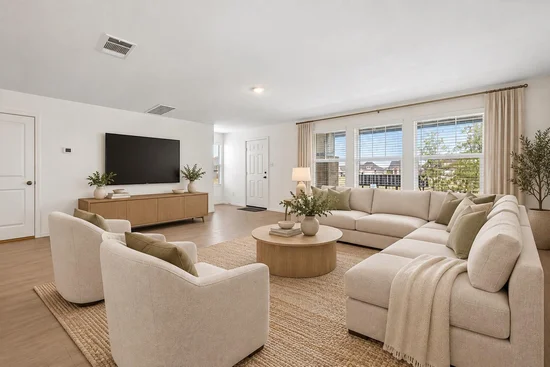
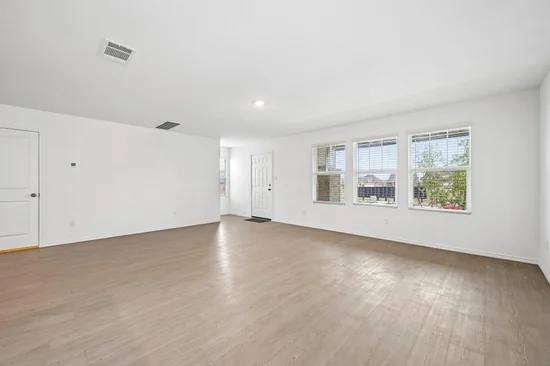
Step inside to a bright and welcoming main living area where the open-concept design connects the kitchen, dining, and living spaces, making it easy to entertain, host gatherings, or simply enjoy everyday life at home. The spacious layout provides plenty of room to spread out while still maintaining a comfortable, connected feel.
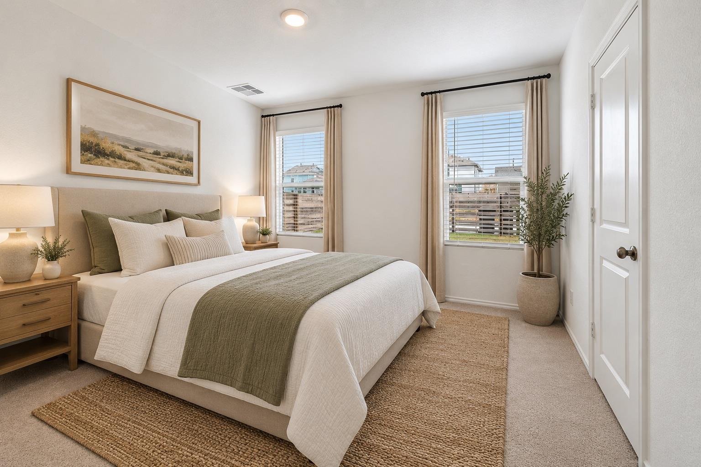
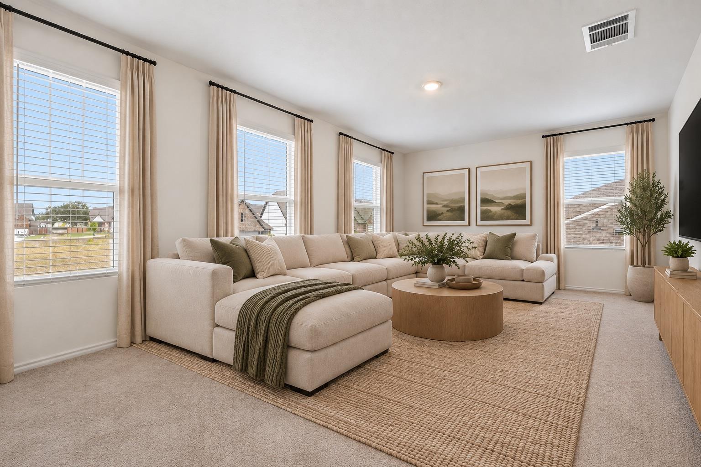
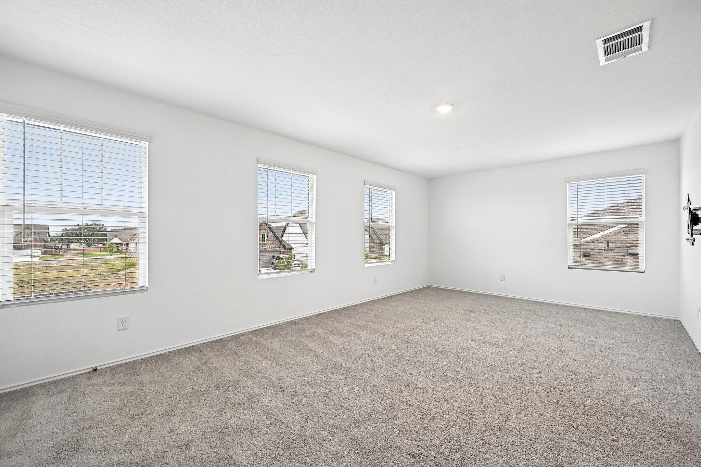
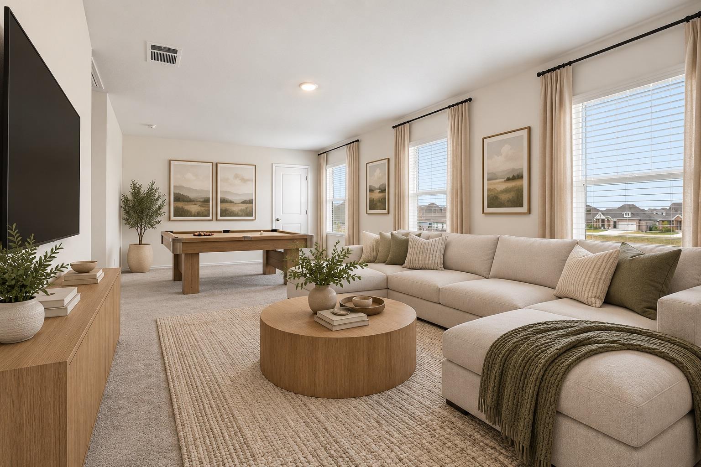
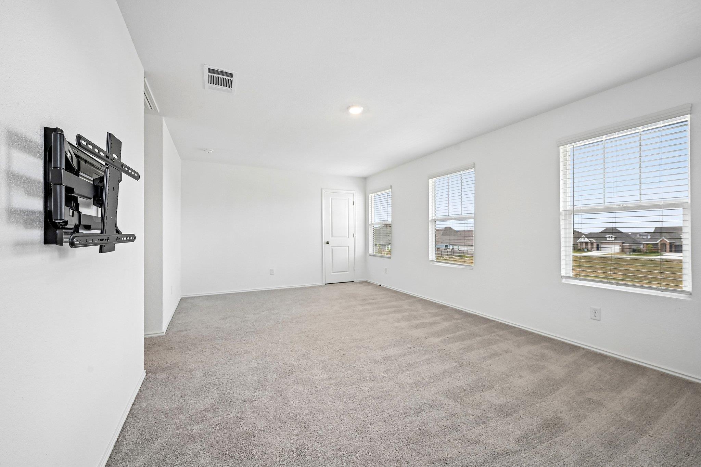
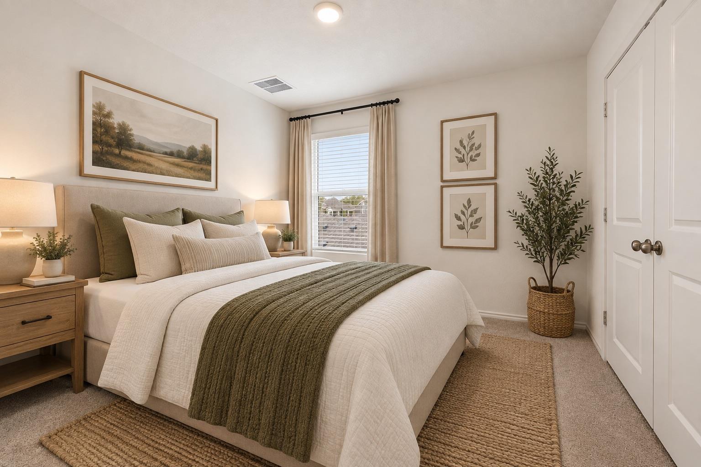
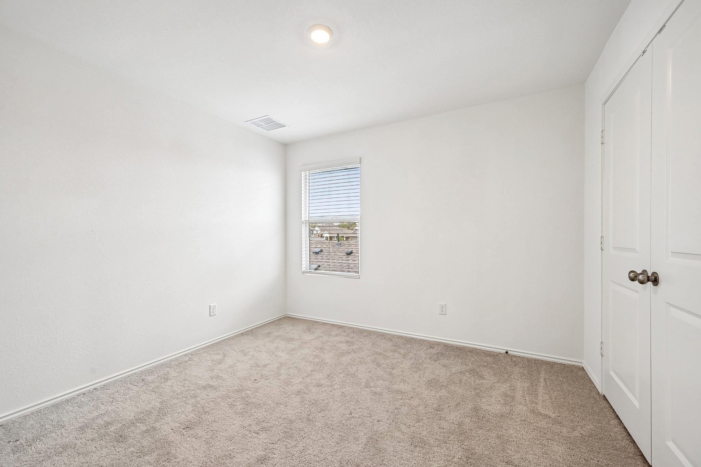
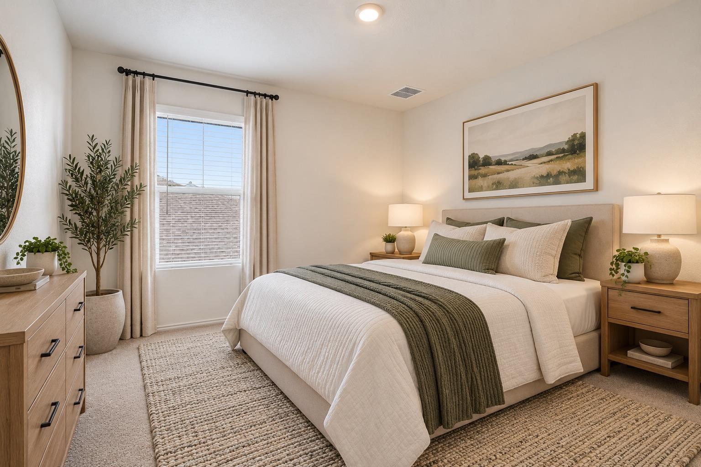
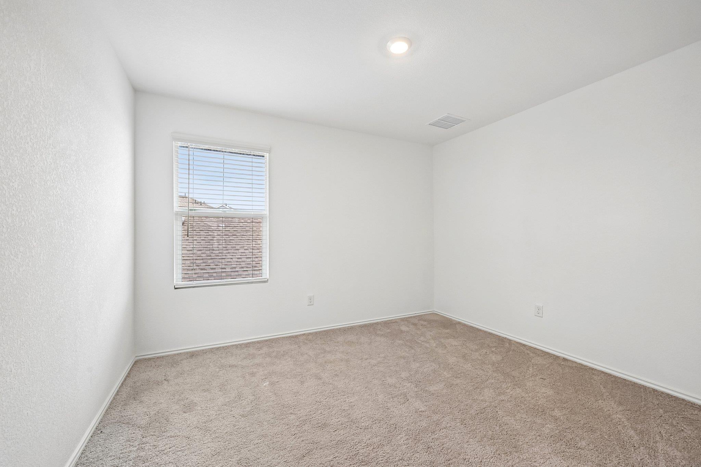
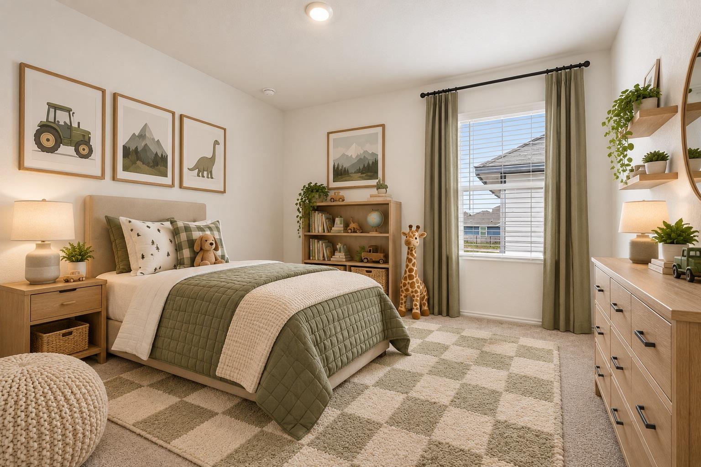
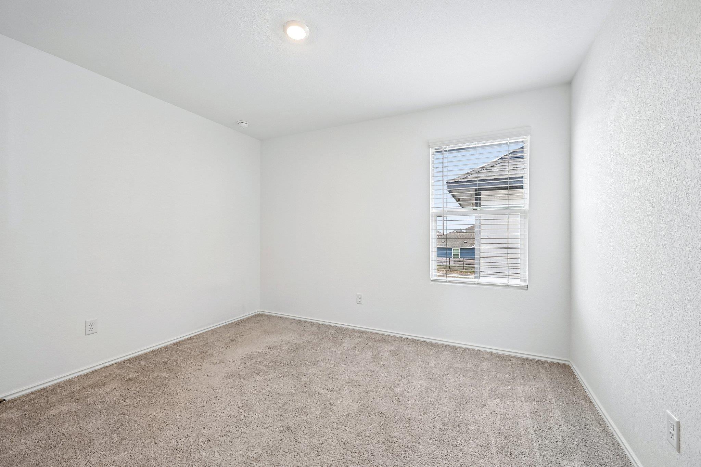
Upstairs, a versatile loft adds even more usable living space and can easily become a game room, media room, home office, playroom, or second living area. Each bedroom offers comfortable space and flexibility for family, guests, hobbies, or working from home.
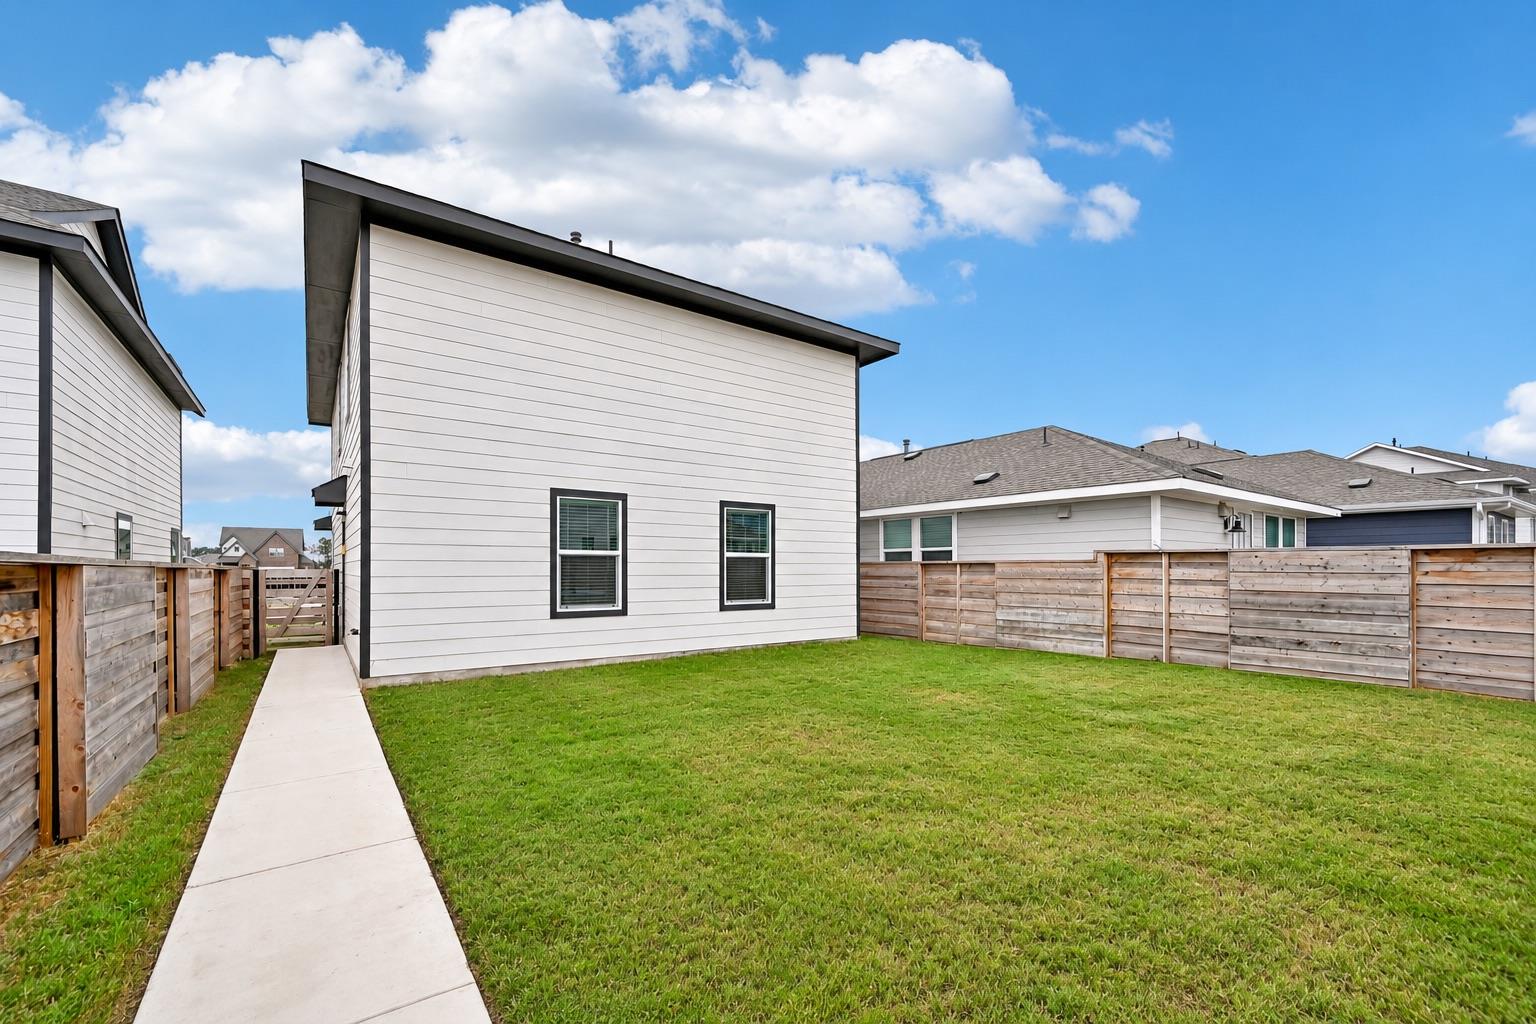
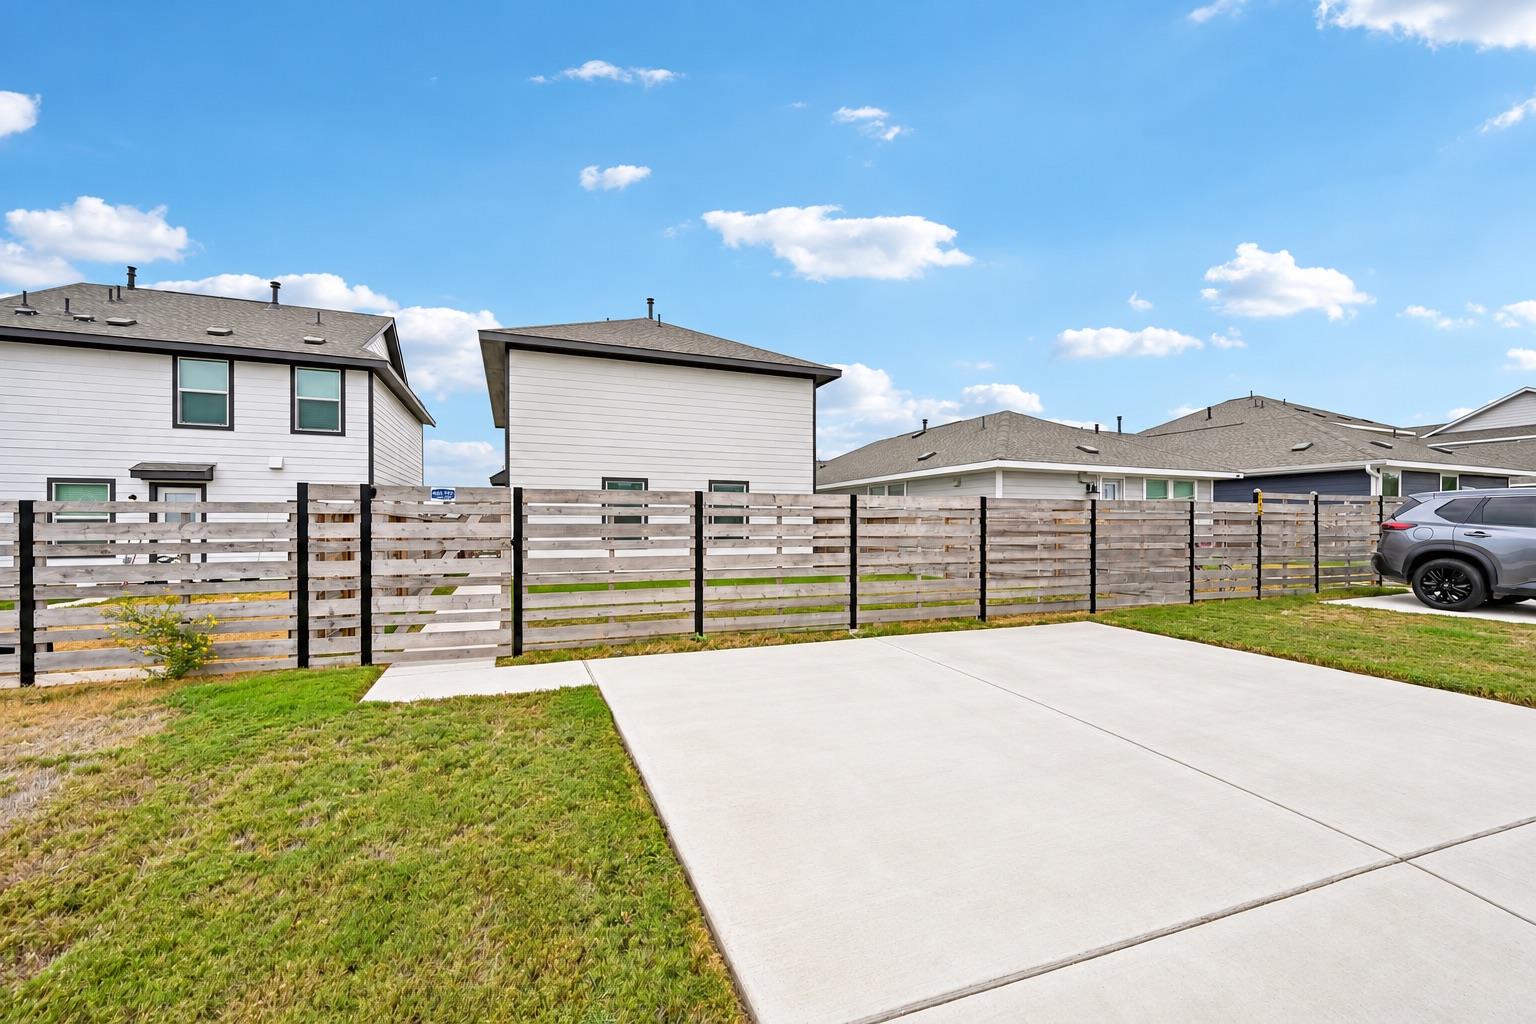
Outside, enjoy additional space to relax and make your own, while the two-car driveway provides convenient everyday parking. Located in the growing Kyle community with convenient access to shopping, dining, schools, and major roadways, this home offers the space, functionality, and location buyers are looking for.
With four bedrooms, multiple living areas, and plenty of possibilities throughout, 321 Keefer is ready for its next chapter. Come experience the space and potential this home has to offer!Start of property details
Property Description
Property Highlights
Location
Lake/Waterfront Information
Property Details
Building
Community
Local Schools
Interior Features
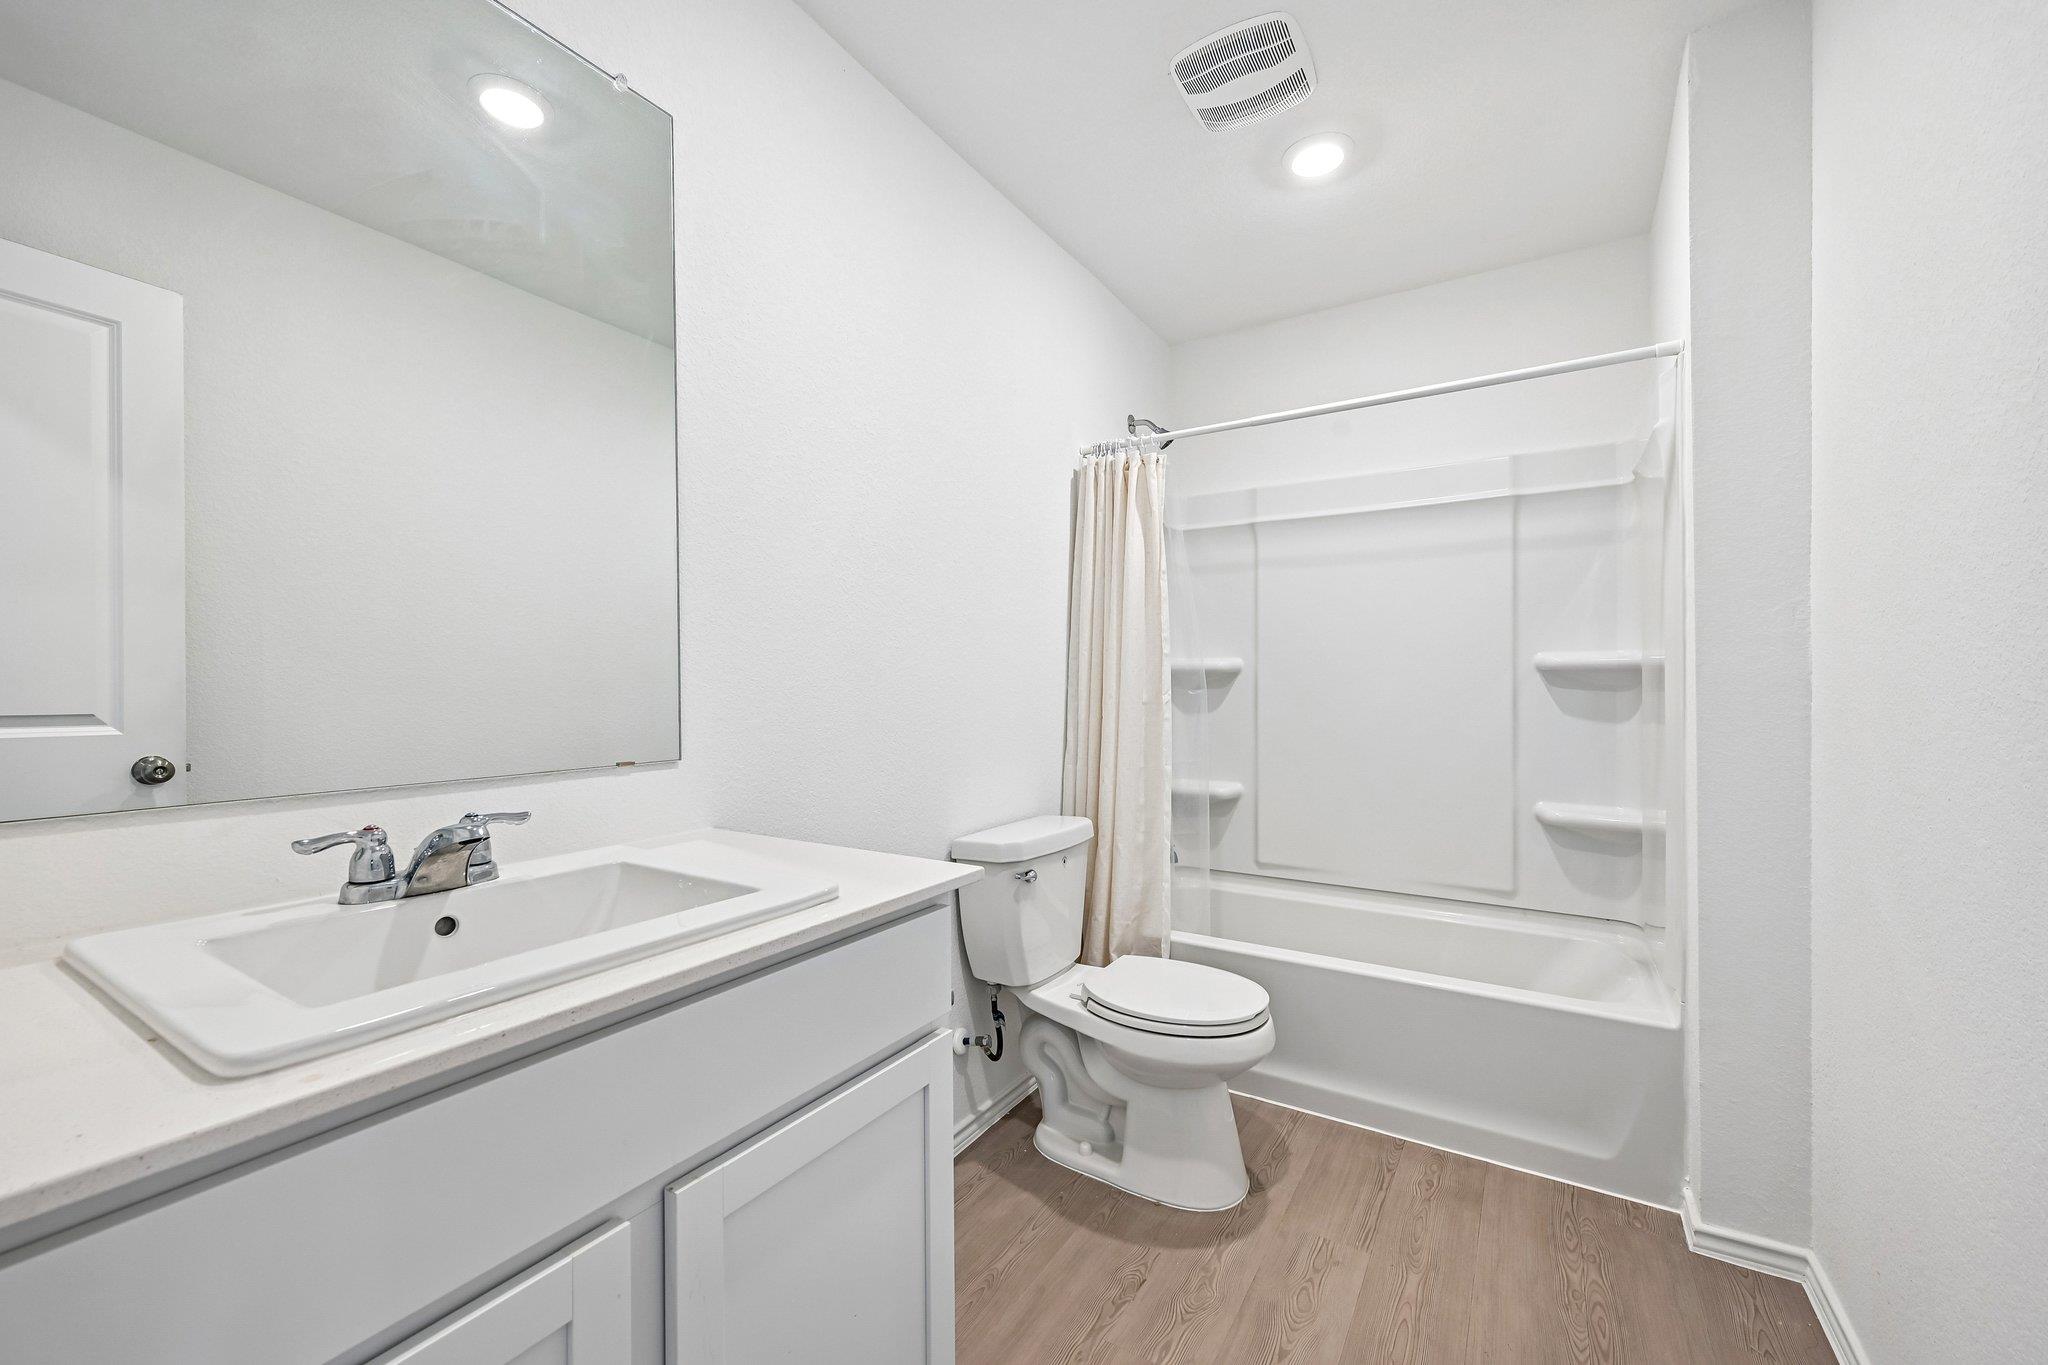
Bedrooms and Bathrooms
Area and Spaces
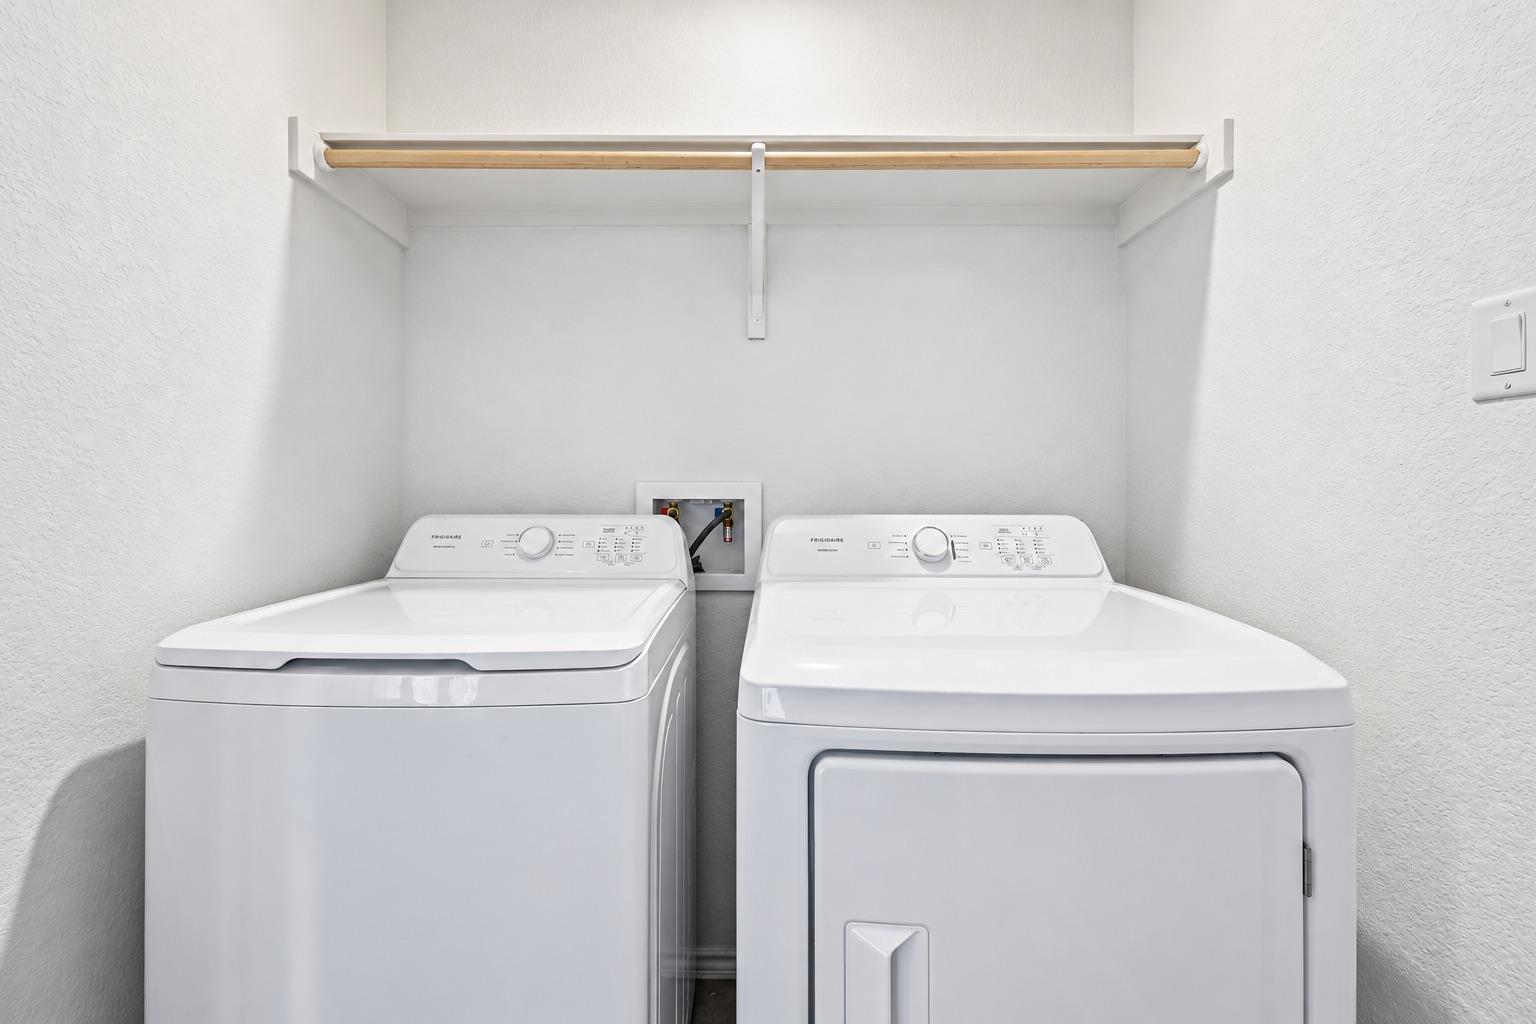
Appliances
Interior Features
Heating and Cooling
Building Details
Construction
Materials
Terms
Terms
Taxes
Tax
HOA
Heating, Cooling & Utilities
Utilities
Lot
Exterior Features
Parking
Pool Features
Payment Calculator
Property History
Similar Properties

Details
321 Keefer
Kyle, TX 78640
2 days ago
NEW
$276,000
Active
4
Beds
3
Baths
0.08
Acres
2025
Yr. Built
MLS# 1289853
Cumulative Days on Market: 3
· Includes prior listings
· Currently listed since 10/01/26
· Data provided by the MLS.
Property Type
Residential
Property Sub Type
Single Family Residence
Bedrooms
4
Total Bathrooms
3
Living Area
1,917
Price / Sqft
$144
Acres
0.08
Year Built
2025
Condition
Resale
Area
HH
City/Township
Kyle
Direction Faces
SW
View
Neighborhood
Subdivision
Plum Creek Ph 2 Sec 4A
County
Hays
Waterfront Features
None
Price
$276,000
Condition
Resale
Property Type
Residential
Property Sub Type
Single Family Residence
Levels
Two
Community Features
None
Elementary School
Jim Cullen
Middle School
R C Barton
High School
Jack C Hays
School District
Hays CONSISD
Total Bathrooms
3
Full Bathrooms
2
1/2 Bathrooms
1
Bedrooms
4
Living Area
1,917
Appliances
Dishwasher, Dryer, Microwave, Range, Refrigerator, Washer
Interior Features
Breakfast Bar, High Ceilings, Interior Steps, Multiple Living Areas, Open Floorplan, Pantry
Flooring
Carpet, Vinyl
Accessibility Features
None
Window Features
Blinds
Heating Features
Central
Year Built
2025
Foundations
Slab
Roof
Composition
Special Conditions
Standard
Special Terms
Cash, Conventional, FHA, VA Loan
Tax (Annual)
$1,282.88
Has HOA
Yes
Association Fee
$65 /mo
Association Fee Includes
See Remarks
Cooling Features
Central Air
Utilities
Electricity Available, Natural Gas Connected, Water Available
Sewer
Public Sewer
Water Source
Public
Acres
0.08
Lot Size
0.08
Lot Size Area Sq Ft
3,576.28
Lot Features
Back Yard
Exterior Features
Private Yard
Patio And Porch Features
None
Fencing
Wood
Parking Features
Driveway
Pool Features
None
Listed by Keller Williams Realty
Listing Data last updated 10/04/2026 05:40 pm
Get a Link to this Property: Copy To Clipboard
Phone:
per month.
fixed.
% interest.
$
%
$
%
Principal & Interest
+ Home Insurance
+ Property Tax
+ HOA Fees
Total interest paid over s will be:
All estimates and provided for informational purposes only. Actual amounts may vary. The output of the tool is not a loan offer or solicitation, nor is it financial or legal advice.
Information, rates, programs and loan scenarios shown are for example only as of 4-Oct-2026 and are subject to change without notice.
Interest rates provided by the St. Louis Federal Reserve Economic Data (FRED).
All products are subject to credit and property approval. Not all products are available in all states or for all loan amounts. Other restrictions and limitations apply.
Contact your preferred lender for the pricing associated with your specific transaction.
Calculations are generated by Open Source mortgage calculation software tools using common mathematical formulas. All calculations should be independently verified.
Get Walk Score Content
2 days ago
Property information last updated
2 days ago
Status Active. This is the date the listing was placed on market.
Cumulative Days on Market: 3 days (includes prior listings)
· Currently listed since October 1, 2026.
Data provided by the MLS.