
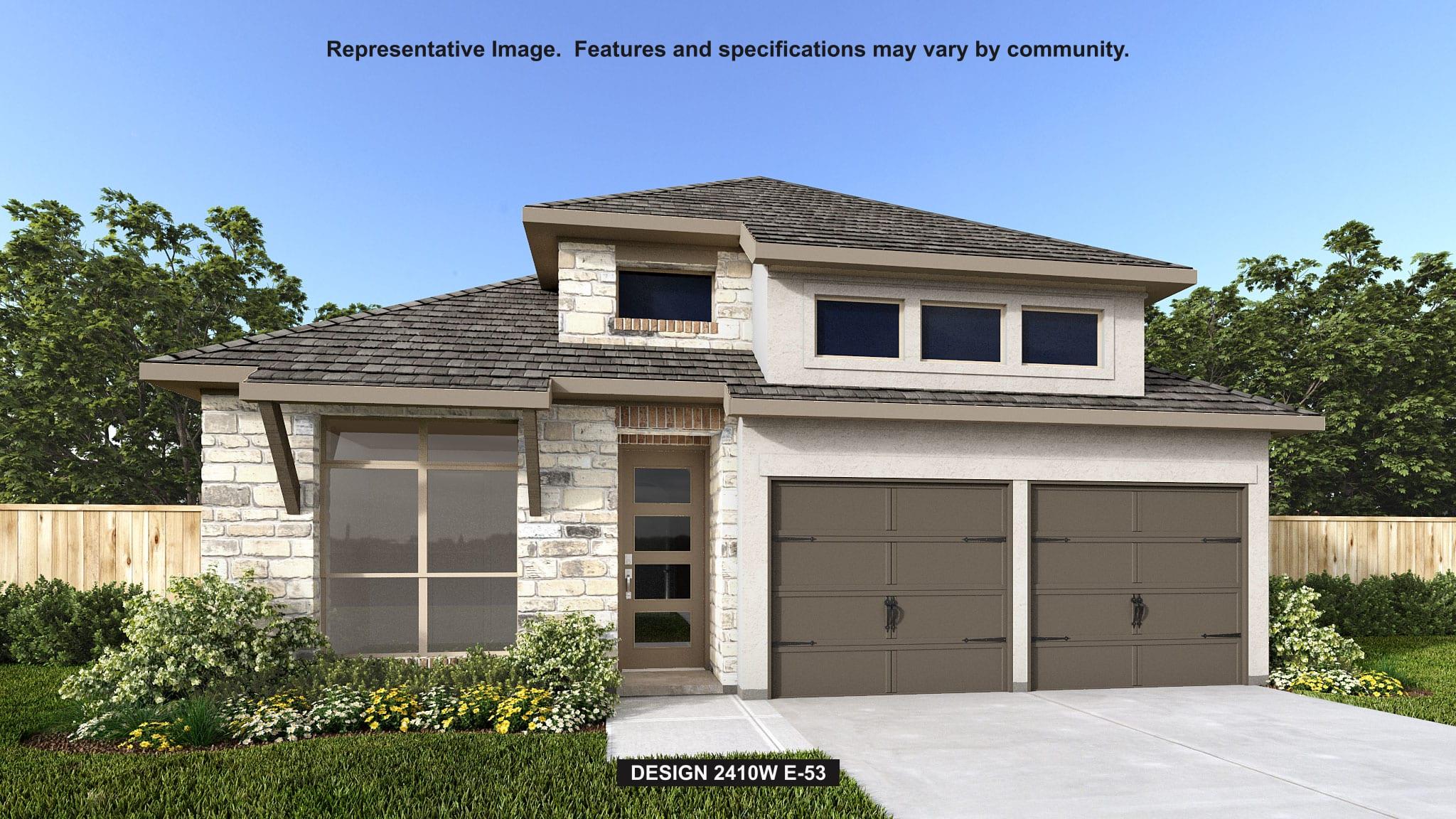
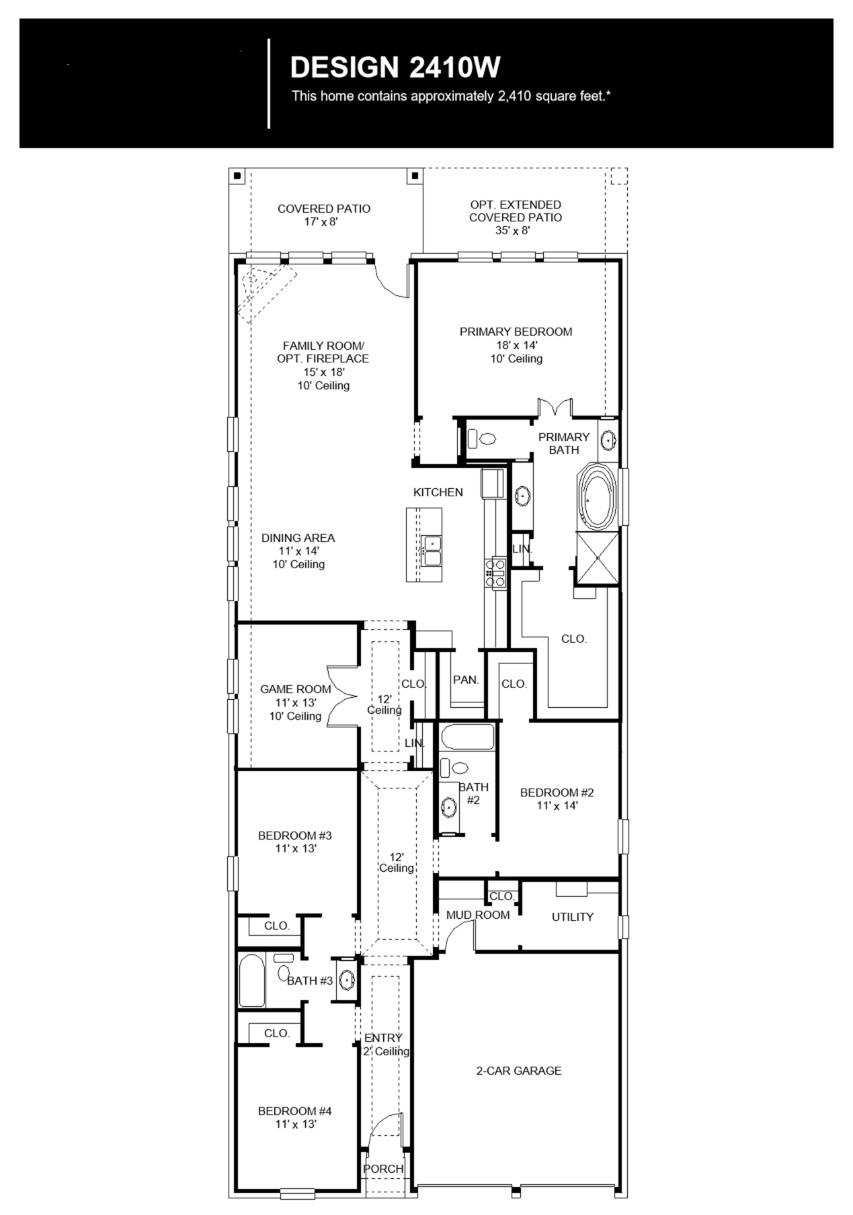
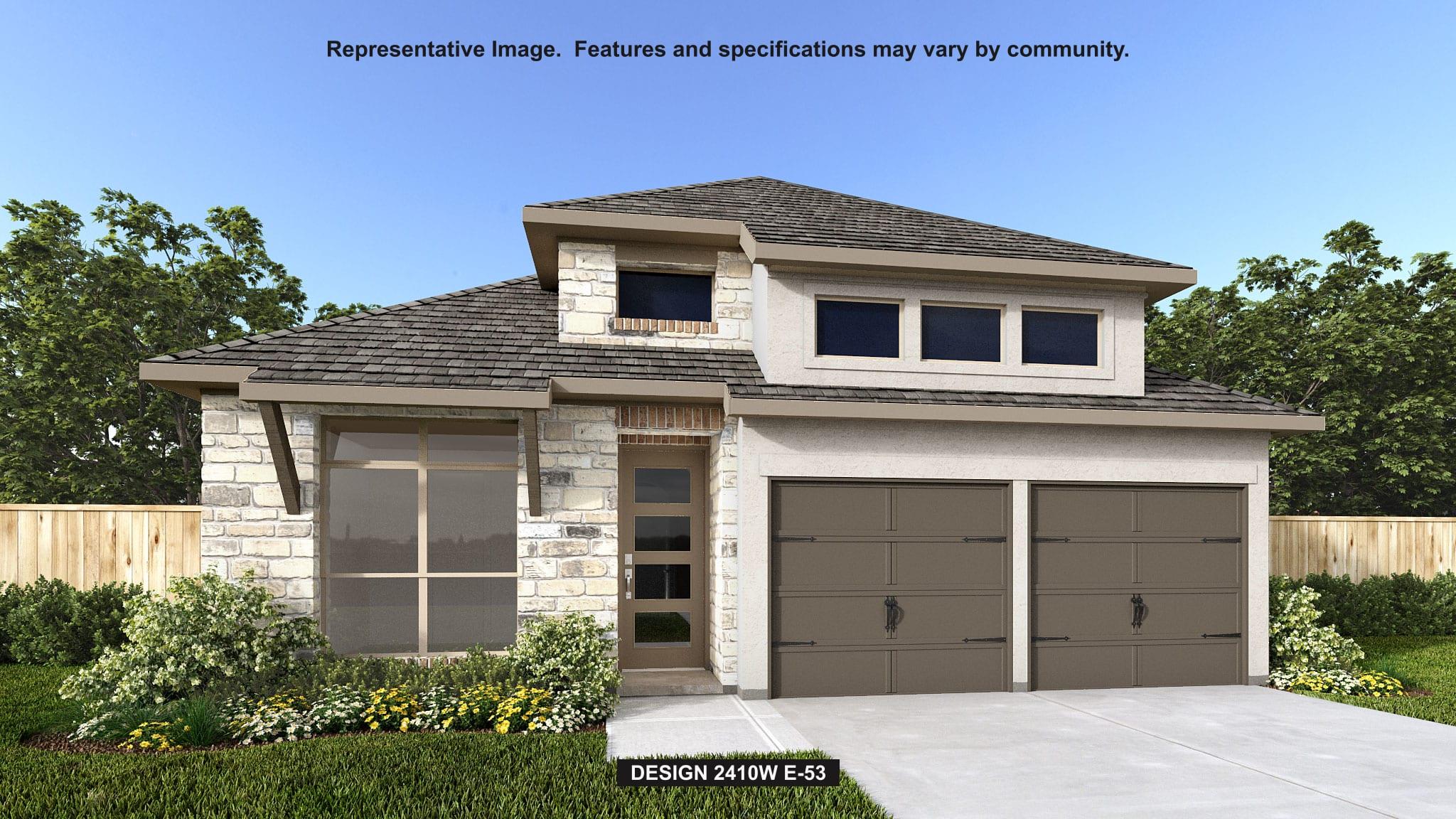
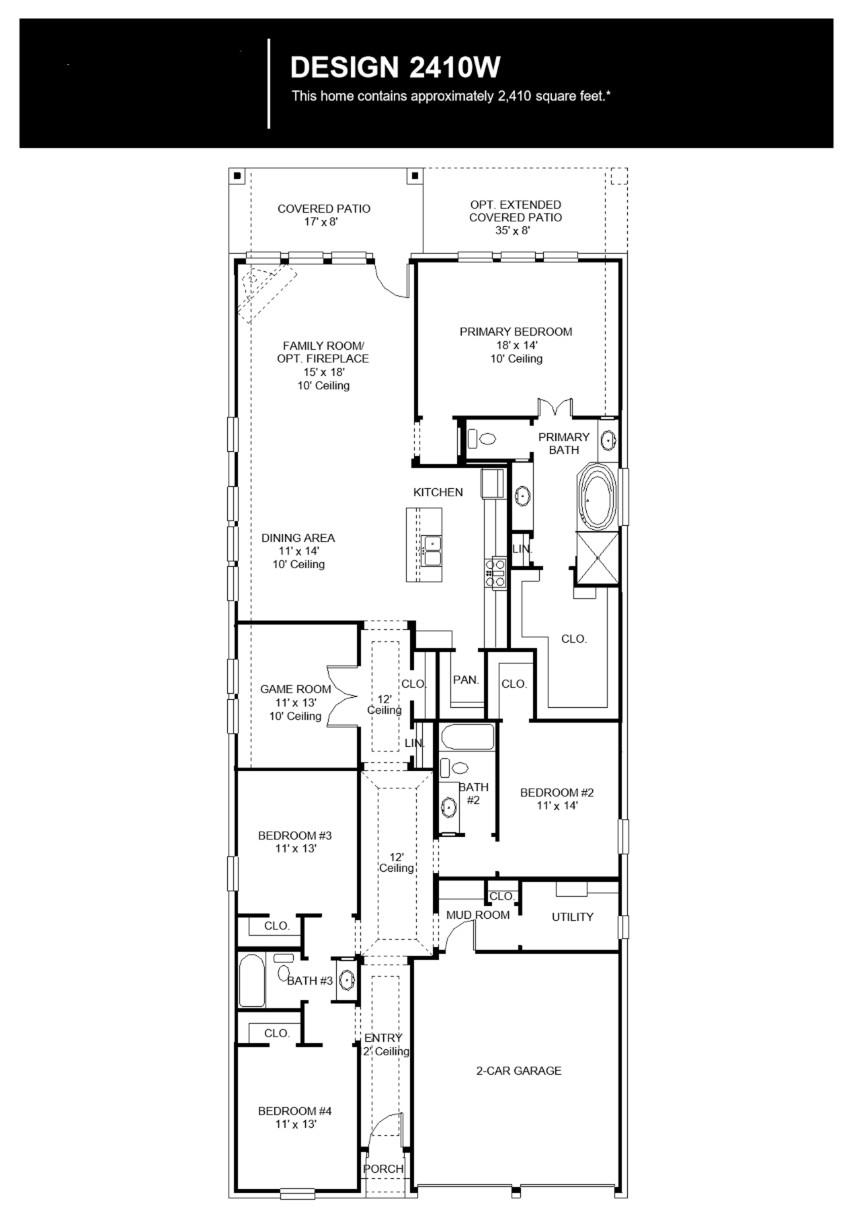
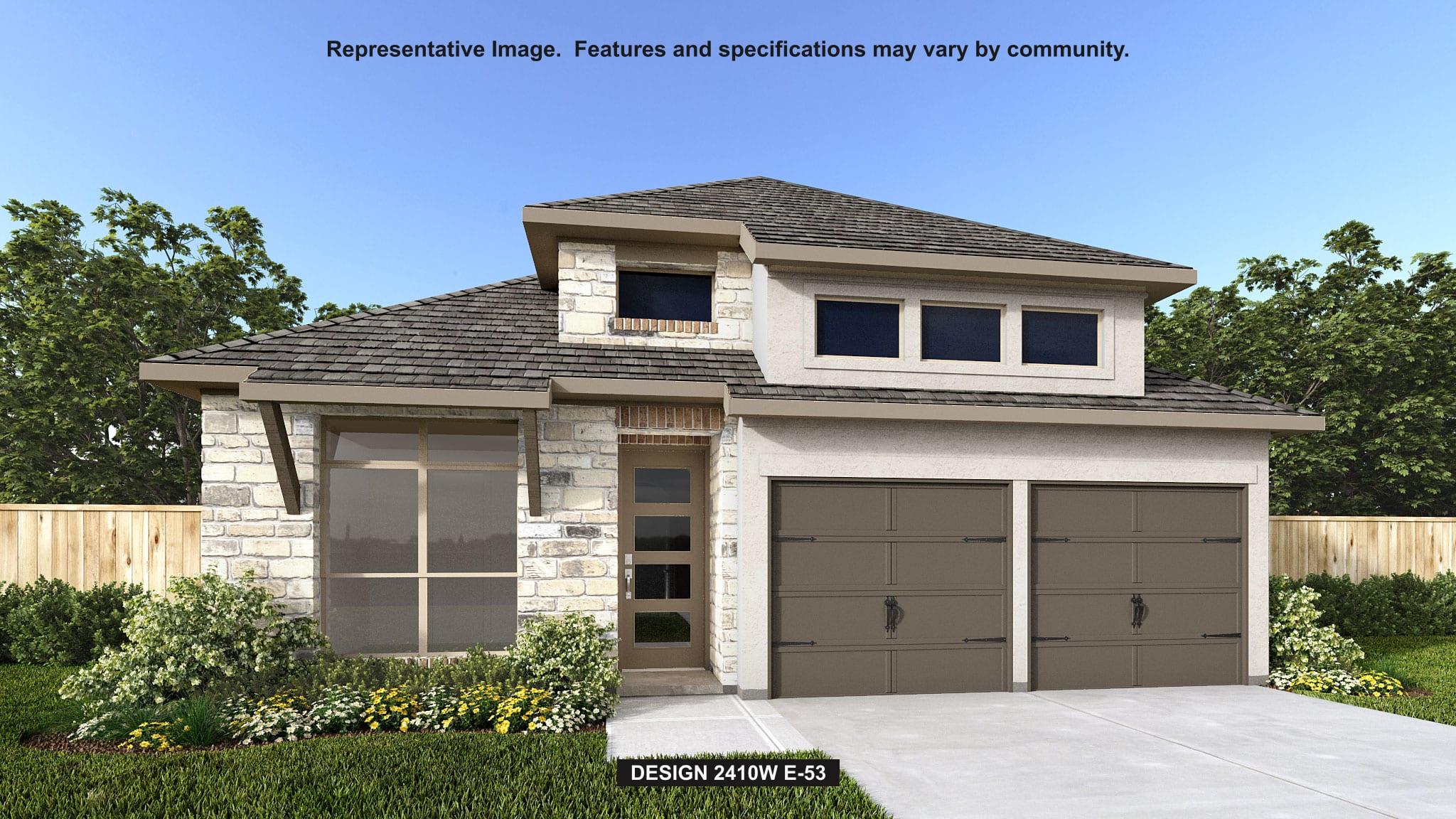
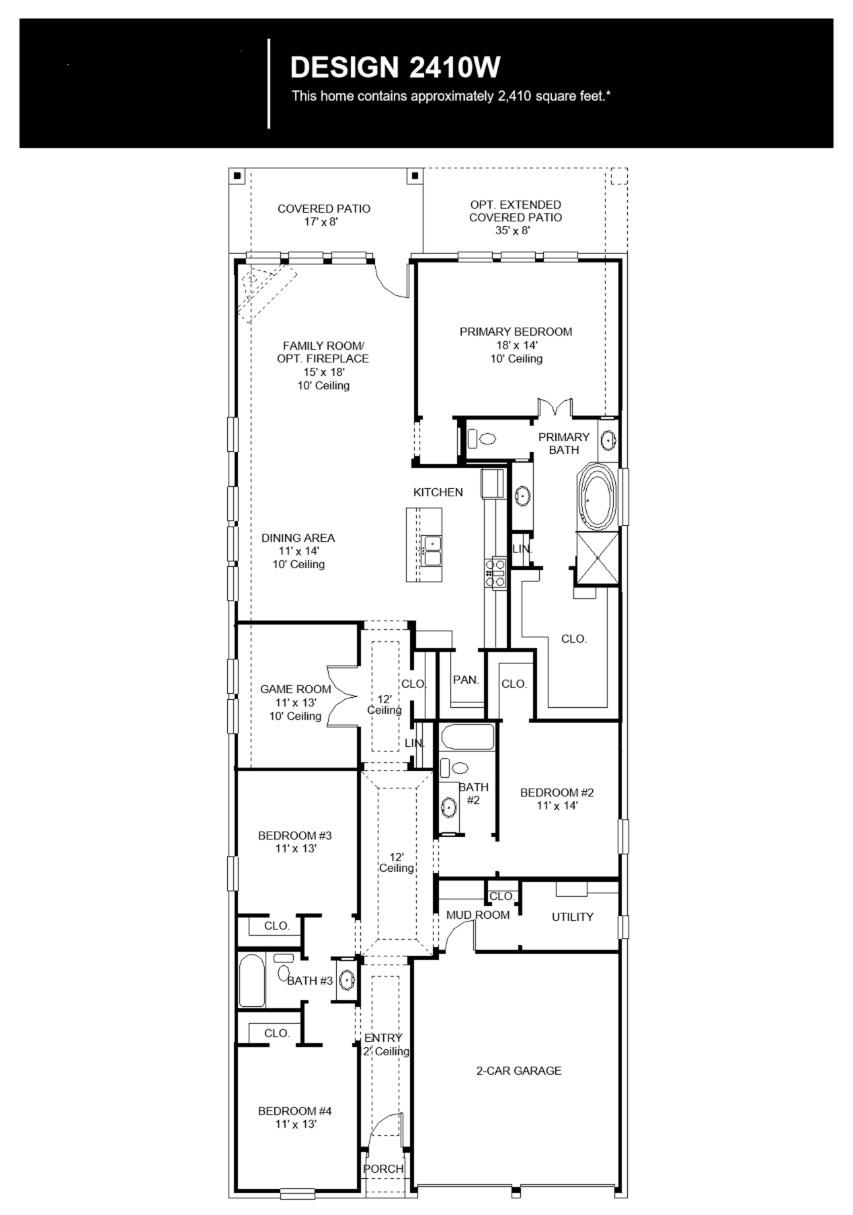
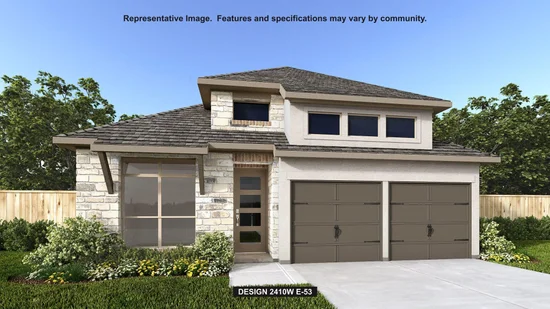
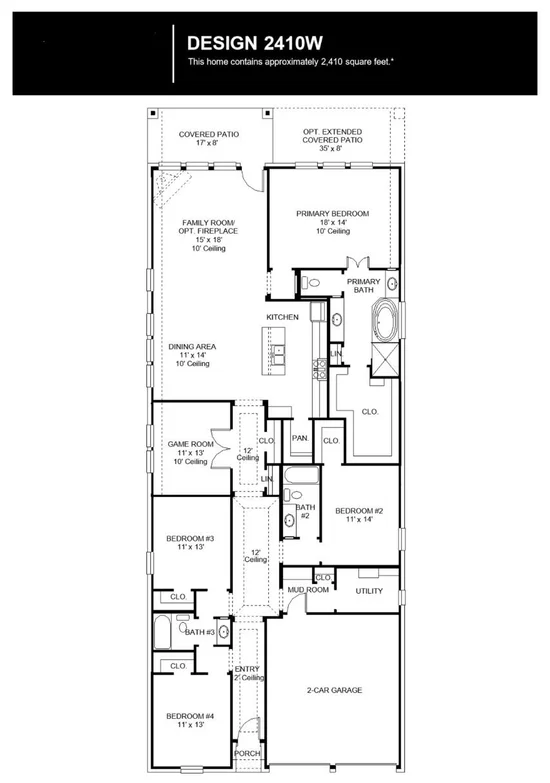
An extended entry leads past a game room to the open kitchen, dining area, and family room. The kitchen features a 5-burner gas cooktop, a deep walk-in pantry, and a generous island with built-in seating space. The dining area flows into the family room, which features a wall of windows and access to the extended covered backyard patio. The primary suite highlights a wall of windows in the bedroom. Double doors lead to the primary bath with dual vanities, a freestanding tub, a glass-enclosed shower, and an oversized walk-in closet. Three secondary bedrooms and a full bath complete this four-bedroom design. A mud room and utility room are off the two-car garage.Start of property details
Property Description
Property Highlights
Location
Lake/Waterfront Information
Property Details
Building
Community
Local Schools
Interior Features
Bedrooms and Bathrooms
Area and Spaces
Appliances
Interior Features
Heating and Cooling
Building Details
Construction
Materials
Terms
Terms
Taxes
HOA
Heating, Cooling & Utilities
Utilities
Lot
Exterior Features
Parking
Pool Features
Payment Calculator
Property History
Similar Properties

Details
3929 Wishing Well DR
Lockhart, TX 78644
1 day ago
NEW
·
Active
$387,900
4
Beds
3
Baths
2
Garage
0.15
Acres
2027
Yr. Built
MLS# 1586088
Cumulative Days on Market: Less than 1
· Includes prior listings
· Currently listed since 10/17/26 · Data provided by the MLS.
Property Type
Residential
Property Sub Type
Single Family Residence
Bedrooms
4
Total Bathrooms
3
Living Area
2,410
Price / Sqft
$161
Acres
0.15
Year Built
2027
Condition
Under Construction
Area
CC
City/Township
Lockhart
Direction Faces
SE
View
None
Subdivision
Juniper Springs
County
Caldwell
Waterfront Features
None
Price
$387,900
Condition
Under Construction
Property Type
Residential
Property Sub Type
Single Family Residence
Levels
One
Community Features
Clubhouse, Cluster Mailbox, Common Grounds, Park, Pool, Sport Court(s)/Facility
Elementary School
Borchert Loop
Middle School
Lockhart
High School
Lockhart
School District
Lockhart ISD
Total Bathrooms
3
Full Bathrooms
3
Bedrooms
4
Bedrooms on Main Level
4
Living Area
2,410
Appliances
Built-In Oven(s), Dishwasher, Disposal, ENERGY STAR Qualified Appliances, Gas Cooktop, Microwave, Self Cleaning Oven, Gas Water Heater, Tankless Water Heater
Interior Features
Breakfast Bar, Ceiling Fan(s), High Ceilings, Granite Counters, Double Vanity, Electric Dryer Hookup, Eat-in Kitchen, Entrance Foyer, French Doors, High Speed Internet, Kitchen Island, Low Flow Plumbing Fixtures, Multiple Living Areas, Open Floorplan, Pantry, Primary Bedroom on Main, Smart Thermostat, Study/Home Office, Walk-In Closet(s), Washer Hookup
Flooring
Carpet, Tile, Vinyl
Accessibility Features
None
Window Features
Double Pane Windows
Fireplace Features
None
Heating Features
Natural Gas
Builder
Perry Homes
Year Built
2027
Foundations
Slab
Roof
Composition
Special Conditions
Standard
Special Terms
Cash, Conventional, FHA, VA Loan
Has HOA
Yes
Association Fee
$800 /yr
Association Fee Includes
Common Area Maintenance, Maintenance Grounds, Maintenance Structure
Cooling Features
Ceiling Fan(s), Central Air
Utilities
Underground Utilities
Sewer
Public Sewer
Water Source
Public
Acres
0.15
Lot Size
0.15
Lot Size Area Sq Ft
6,494.80
Lot Dimensions
60x148
Lot Features
Back Yard, Front Yard, Sprinkler - Back Yard, Sprinklers In Front
Exterior Features
Gutters Partial, Private Yard
Patio And Porch Features
Covered, Patio
Fencing
Privacy, Wood
Garage Capacity
2
Covered Spaces
2
Parking Features
Attached, Driveway, Garage, Garage Door Opener
Pool Features
None
Listed by Perry Homes Realty, LLC
Listing Data last updated 10/17/2026 05:20 pm
Get a Link to this Property: Copy To Clipboard
Phone:
per month.
fixed.
% interest.
$
%
$
%
Principal & Interest
+ Home Insurance
+ Property Tax
+ HOA Fees
Total interest paid over s will be:
All estimates and provided for informational purposes only. Actual amounts may vary. The output of the tool is not a loan offer or solicitation, nor is it financial or legal advice.
Information, rates, programs and loan scenarios shown are for example only as of 17-Oct-2026 and are subject to change without notice.
Interest rates provided by the St. Louis Federal Reserve Economic Data (FRED).
All products are subject to credit and property approval. Not all products are available in all states or for all loan amounts. Other restrictions and limitations apply.
Contact your preferred lender for the pricing associated with your specific transaction.
Calculations are generated by Open Source mortgage calculation software tools using common mathematical formulas. All calculations should be independently verified.
Get Walk Score Content
Today
Status Active. This is the date the listing was placed on market.
Today
Property information last updated
Today
Date of last price change
Cumulative Days on Market: Less than 1 days (includes prior listings)
· Currently listed since October 17, 2026. Data provided by the MLS.