
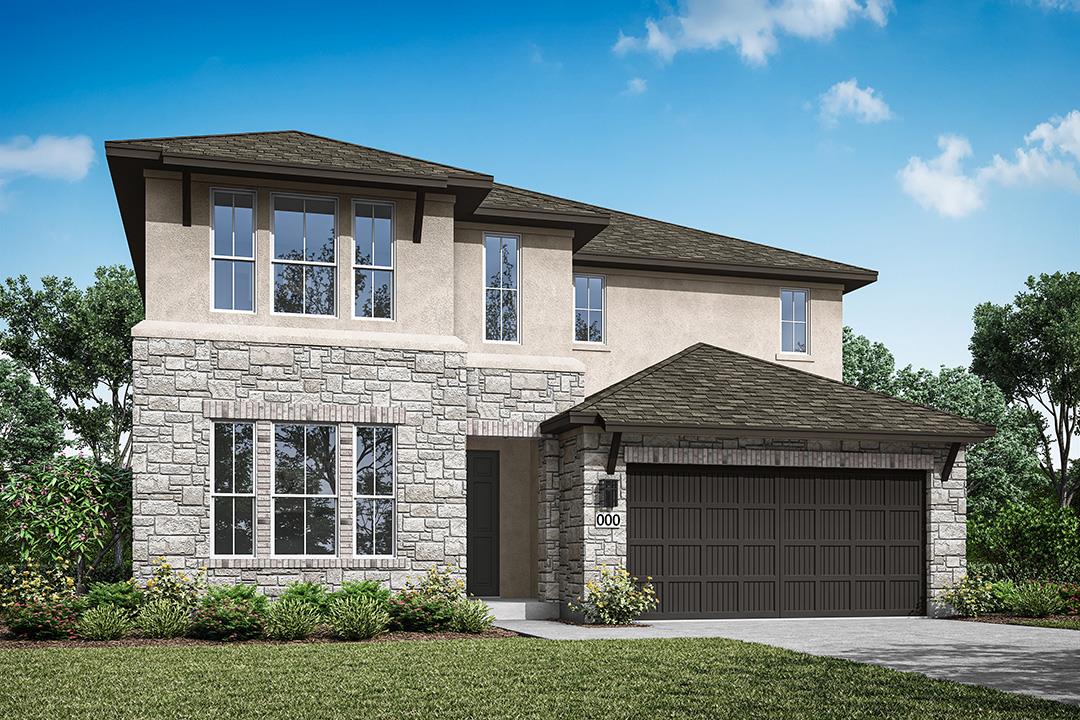
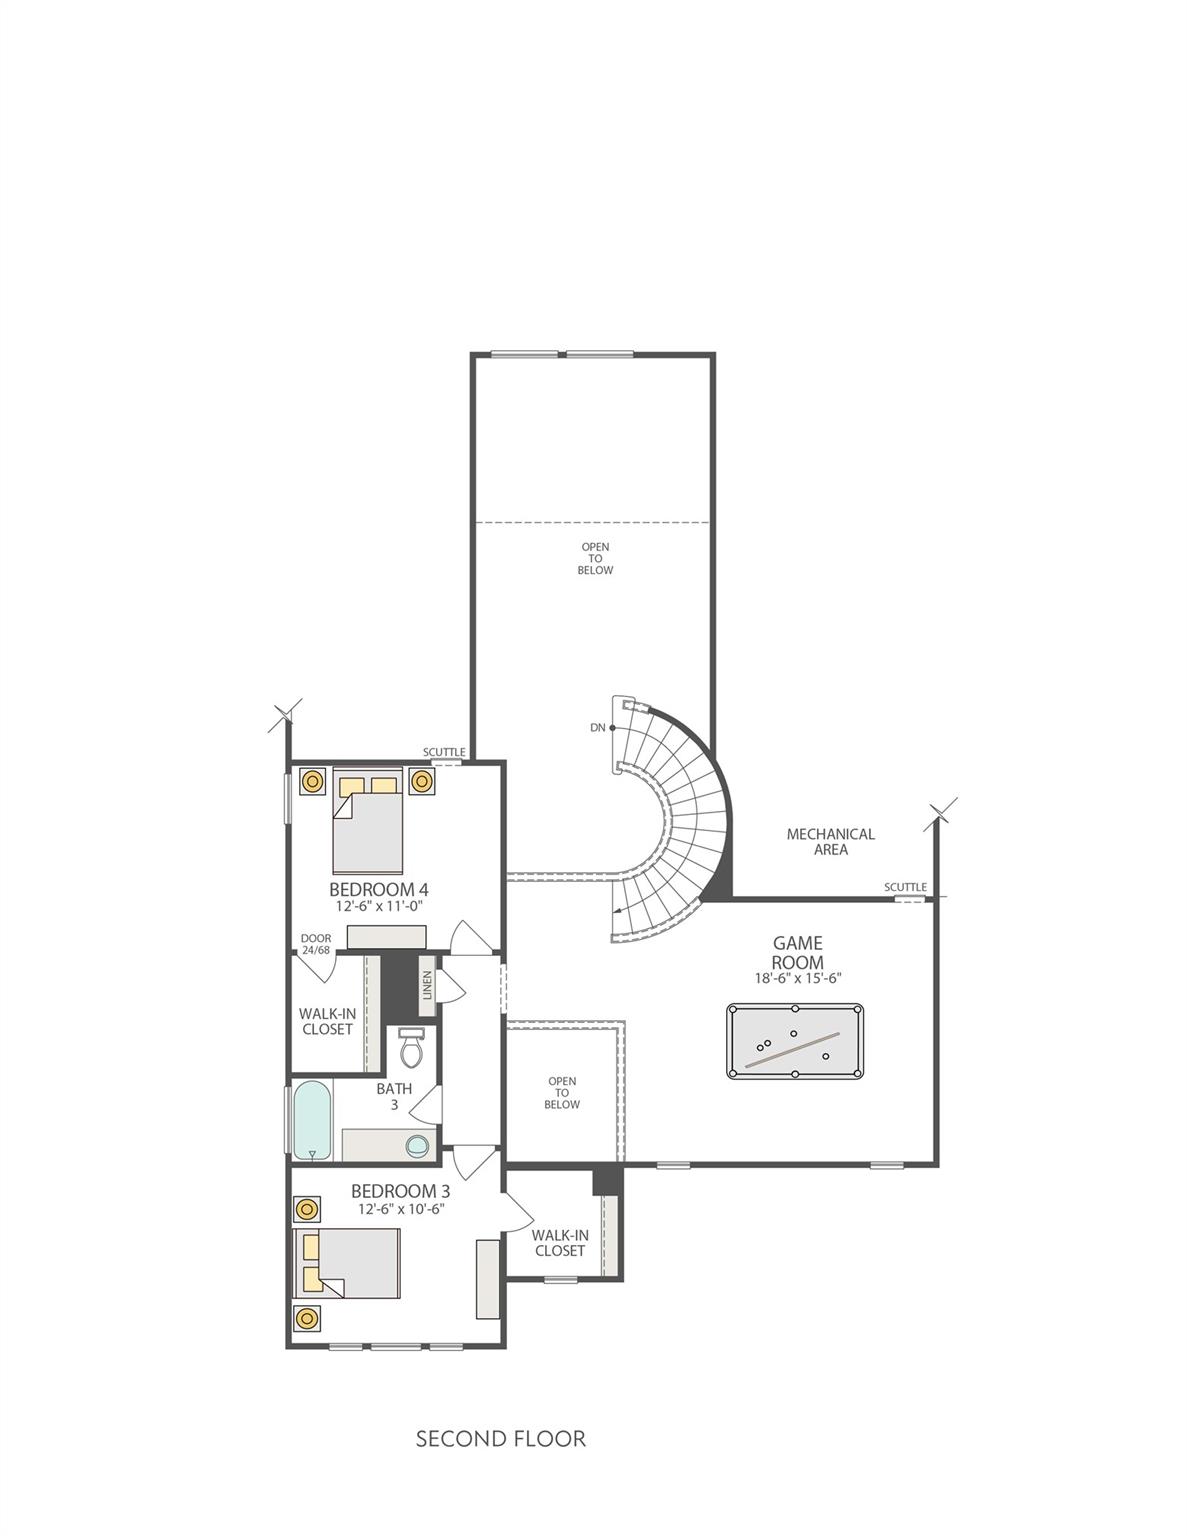
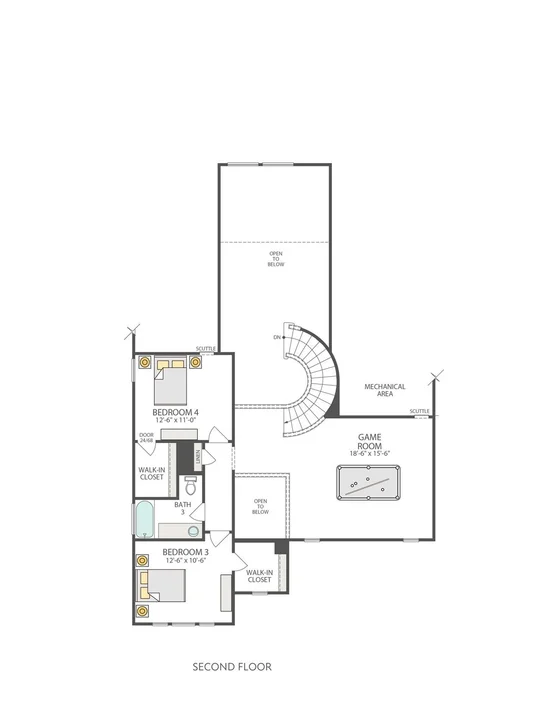
Charming home with an impressive spiral staircase. This home was certainly designed with you in mind: enjoy a very spacious primary suite, large walk-in closet, and a roomy bathroom. While you’re relaxing in your own world, your kids and / or guests can have their own privacy as well. Upstairs is a game room and two secondary bedrooms for them to enjoy.Start of property details

Property Description
Property Highlights
Location
Lake/Waterfront Information
Property Details
Building
Community
Local Schools
Interior Features
Bedrooms and Bathrooms
Area and Spaces
Appliances
Interior Features
Heating and Cooling
Building Details
Construction
Materials
Terms
Terms
Taxes
HOA
Heating, Cooling & Utilities
Utilities
Lot
Exterior Features
Parking
Pool Features
Payment Calculator
Property History
Similar Properties

Details
3901 Carson Branch Trace
Buda, TX 78610
2 days ago
NEW
$514,084
Active
4
Beds
4
Baths
2
Garage
0.16
Acres
2026
Yr. Built
MLS# 1691555
Cumulative Days on Market: 3
· Includes prior listings
· Currently listed since 10/01/26
· Data provided by the MLS.
Property Type
Residential
Property Sub Type
Single Family Residence
Bedrooms
4
Total Bathrooms
4
Living Area
2,934
Price / Sqft
$175
Acres
0.16
Year Built
2026
Condition
New Construction
Area
SC
City/Township
Buda
Direction Faces
North
View
Neighborhood
Subdivision
Turner's Crossing
County
Travis
Waterfront Features
None
Price
$514,084
Condition
New Construction
Property Type
Residential
Property Sub Type
Single Family Residence
Levels
Two
Community Features
See Remarks
Elementary School
Buda
Middle School
Eric Dahlstrom
High School
Johnson High School
School District
Hays CONSISD
Total Bathrooms
4
Full Bathrooms
3
1/2 Bathrooms
1
Bedrooms
4
Bedrooms on Main Level
2
Living Area
2,934
Appliances
Built-In Gas Range, Dishwasher, Disposal, ENERGY STAR Qualified Appliances, Gas Cooktop, Microwave, Stainless Steel Appliance(s), Tankless Water Heater, Water Purifier
Interior Features
Breakfast Bar, Ceiling Fan(s), High Ceilings, Quartz Counters, Double Vanity, Electric Dryer Hookup, Entrance Foyer, Kitchen Island, Open Floorplan, Pantry, Primary Bedroom on Main, Recessed Lighting, Smart Home, Smart Thermostat, Walk-In Closet(s), Washer Hookup
Flooring
Carpet, Laminate, Tile
Accessibility Features
None
Window Features
ENERGY STAR Qualified Windows
Heating Features
Central
Builder
Tri Pointe Homes
Year Built
2026
New Construction
Yes
Foundations
Slab
Roof
Composition
Special Conditions
Standard
Special Terms
Cash, Conventional, FHA, VA Loan
Has HOA
Yes
Association Fee
$660 /yr
Association Fee Includes
Common Area Maintenance
Cooling Features
Central Air
Utilities
Underground Utilities
Sewer
Public Sewer
Water Source
Public
Acres
0.16
Lot Size
0.16
Lot Size Area Sq Ft
6,795.36
Lot Features
Landscaped, Sprinkler - Automatic
Exterior Features
Gutters Partial
Patio And Porch Features
Covered, Patio, Porch
Fencing
Fenced
Garage Capacity
2
Covered Spaces
2
Parking Features
Attached, Garage, Garage Door Opener
Pool Features
None
Listed by RealAgent
Listing Data last updated 10/04/2026 05:40 pm
Get a Link to this Property: Copy To Clipboard
Phone:
per month.
fixed.
% interest.
$
%
$
%
Principal & Interest
+ Home Insurance
+ Property Tax
+ HOA Fees
Total interest paid over s will be:
All estimates and provided for informational purposes only. Actual amounts may vary. The output of the tool is not a loan offer or solicitation, nor is it financial or legal advice.
Information, rates, programs and loan scenarios shown are for example only as of 4-Oct-2026 and are subject to change without notice.
Interest rates provided by the St. Louis Federal Reserve Economic Data (FRED).
All products are subject to credit and property approval. Not all products are available in all states or for all loan amounts. Other restrictions and limitations apply.
Contact your preferred lender for the pricing associated with your specific transaction.
Calculations are generated by Open Source mortgage calculation software tools using common mathematical formulas. All calculations should be independently verified.
Get Walk Score Content
2 days ago
Property information last updated
2 days ago
Status Active. This is the date the listing was placed on market.
3 days ago
Date of last price change
Cumulative Days on Market: 3 days (includes prior listings)
· Currently listed since October 1, 2026.
Data provided by the MLS.