
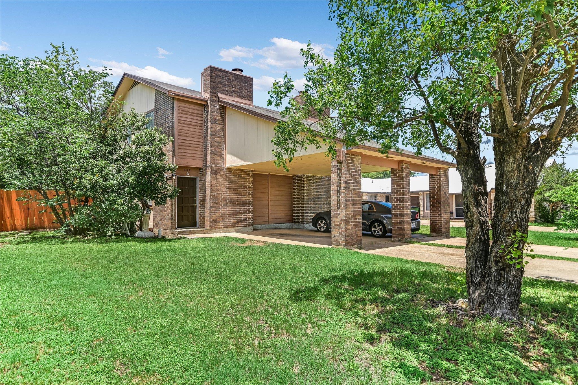
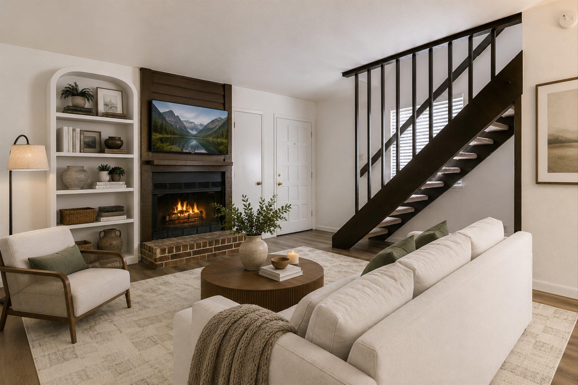
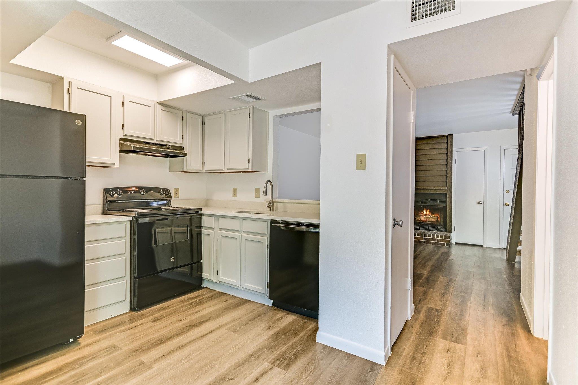
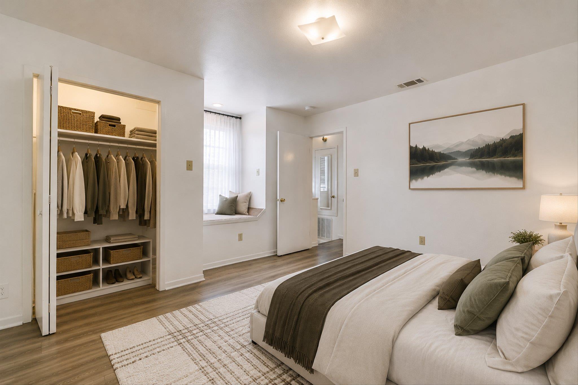
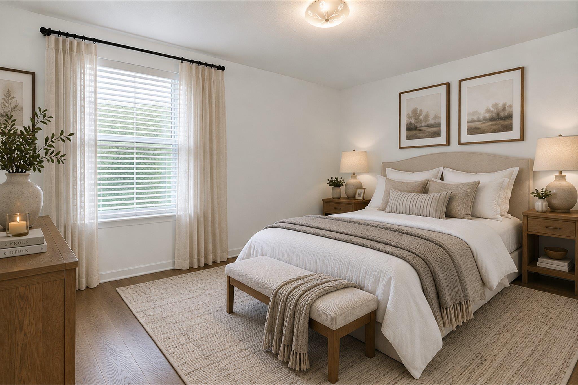
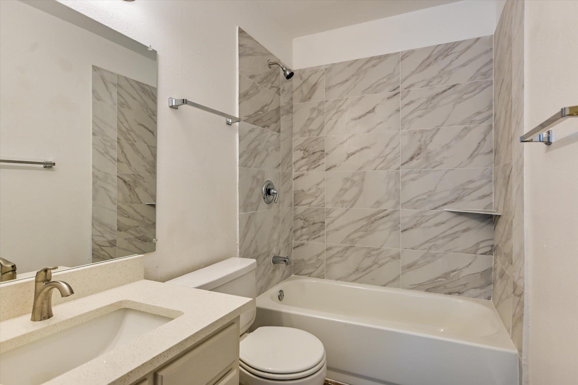
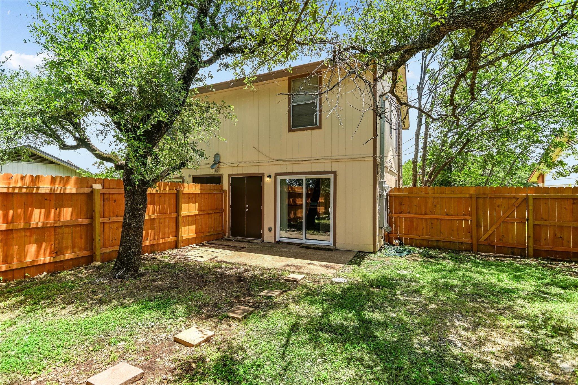
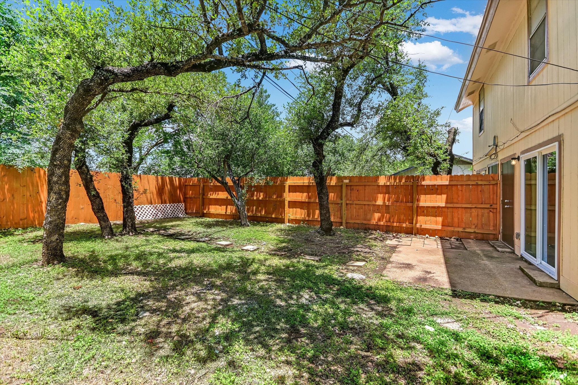
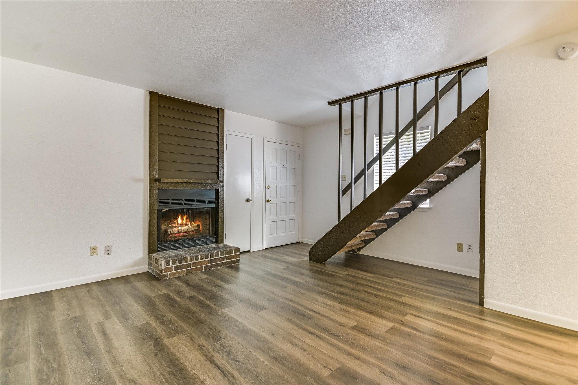
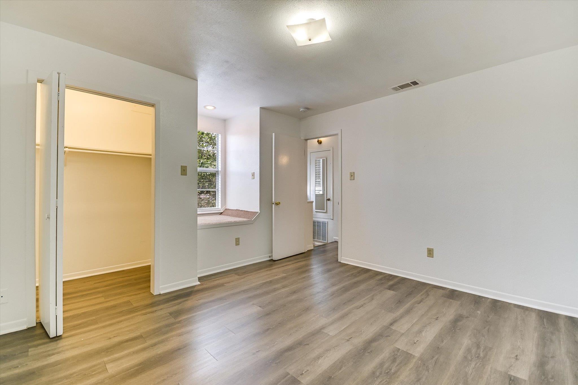
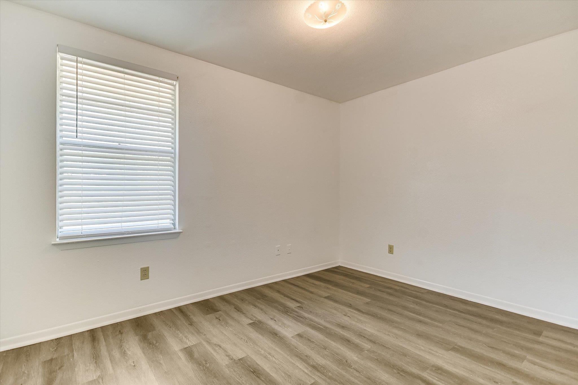
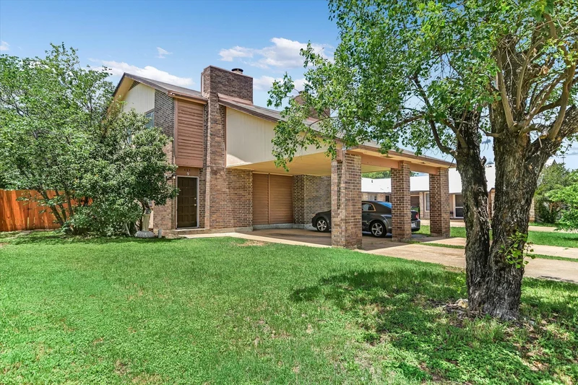
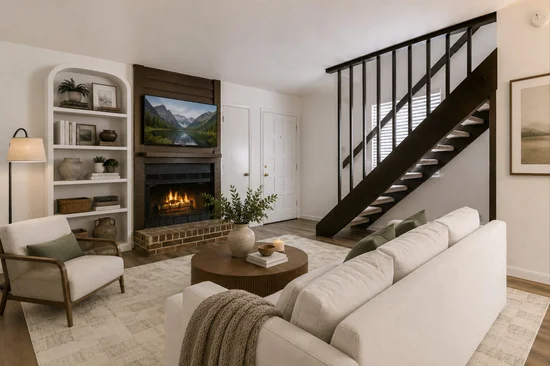
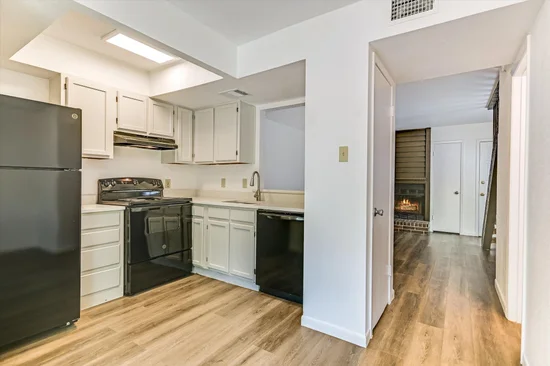
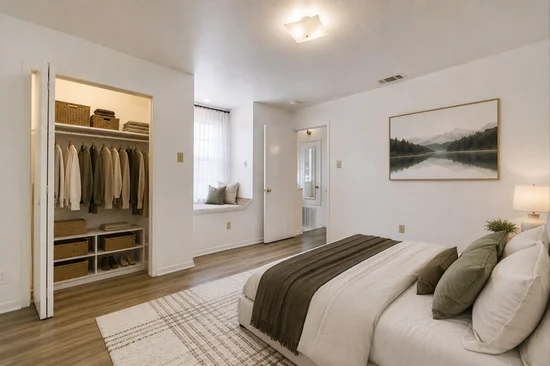
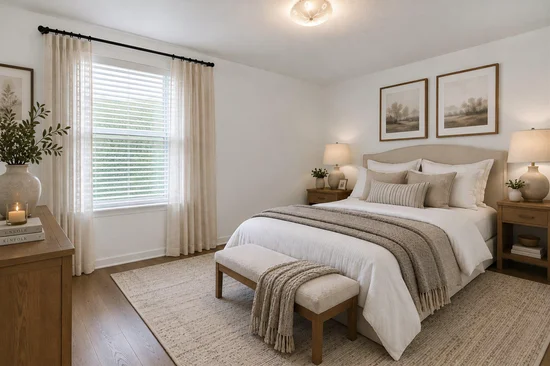
Excellent for EITHER investment opportunity or owner occupant available for Side B. Long term lease in place on Side A leased until 12 / 18 / 27. Each unit has 2 bedrooms / 1.5 baths / Carport / fenced backyard. Located in the highly acclaimed Round Rock ISD. Well maintained duplex with many updates including luxury vinyl plank flooring, remodeled bath in Side B, Quartz countertops in kitchens, both HVAC systems (apx. 2 years old), roof (apx. 5 years old) , hot water heaters replaced on both sides (last 1-2 years) most windows replaced, siding replaced. Wood burning fireplace in living area. No HOA. Conveniently located with easy access to I-H 35 and nearby toll roads, as well as close proximity to shopping and dining.Start of property details
Property Description
Property Highlights
Location
Lake/Waterfront Information
Property Details
Building
Community
Local Schools
Interior Features
Area and Spaces
Appliances
Interior Features
Heating and Cooling
Building Details
Construction
Materials
Terms
Terms
Taxes
Tax
Heating, Cooling & Utilities
Utilities
Lot
Exterior Features
Parking
Payment Calculator
Property History
Similar Properties

Details
430 Chisholm Valley DR
Round Rock, TX 78681
1 day ago
NEW
$385,000
Active
0.18
Acres
1982
Yr. Built
MLS# 1864424
Cumulative Days on Market: Less than 1
· Includes prior listings
· Currently listed since 10/04/26
· Data provided by the MLS.
Property Type
Residential Income
Property Sub Type
Duplex
Living Area
1,792
Price / Sqft
$215
Acres
0.18
Year Built
1982
Condition
Resale
Area
RRW
City/Township
Round Rock
Direction Faces
SE
View
None
Subdivision
Chisholm Valley Sec 01
County
Williamson
Waterfront Features
None
Price
$385,000
Condition
Resale
Property Type
Residential Income
Property Sub Type
Duplex
Levels
Two
Community Features
None
Elementary School
Bluebonnet
Middle School
Chisholm Trail
High School
Round Rock
School District
Round Rock ISD
Living Area
1,792
Appliances
Free-Standing Electric Range, Refrigerator
Interior Features
See Remarks, Laminate Counters, Quartz Counters, Interior Steps, Walk-In Closet(s)
Flooring
Vinyl
Accessibility Features
None
Window Features
Blinds
Fireplace Features
Living Room, Wood Burning
Heating Features
Central, Electric
Fireplaces
1
Year Built
1982
Foundations
Slab
Roof
Composition
Special Conditions
Standard
Special Terms
Cash, Conventional
Tax (Annual)
$6,373.99
Cooling Features
Central Air, Electric
Utilities
Electricity Connected, Sewer Connected, Water Connected
Sewer
Public Sewer
Water Source
Public
Acres
0.18
Lot Size
0.18
Lot Size Area Sq Ft
7,753.68
Lot Features
Back Yard, City Lot
Exterior Features
Private Entrance, Private Yard
Patio And Porch Features
None
Fencing
Fenced, Full, Wood
Parking Features
Attached Carport
Listed by Copus Real Estate Group LLC
Listing Data last updated 10/04/2026 05:00 pm
Get a Link to this Property: Copy To Clipboard
Phone:
per month.
fixed.
% interest.
$
%
$
%
Principal & Interest
+ Home Insurance
+ Property Tax
+ HOA Fees
Total interest paid over s will be:
All estimates and provided for informational purposes only. Actual amounts may vary. The output of the tool is not a loan offer or solicitation, nor is it financial or legal advice.
Information, rates, programs and loan scenarios shown are for example only as of 4-Oct-2026 and are subject to change without notice.
Interest rates provided by the St. Louis Federal Reserve Economic Data (FRED).
All products are subject to credit and property approval. Not all products are available in all states or for all loan amounts. Other restrictions and limitations apply.
Contact your preferred lender for the pricing associated with your specific transaction.
Calculations are generated by Open Source mortgage calculation software tools using common mathematical formulas. All calculations should be independently verified.
Get Walk Score Content
Today
Property information last updated
Today
Status Active. This is the date the listing was placed on market.
Cumulative Days on Market: Less than 1 days (includes prior listings)
· Currently listed since October 4, 2026.
Data provided by the MLS.