
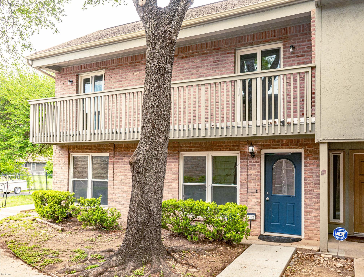
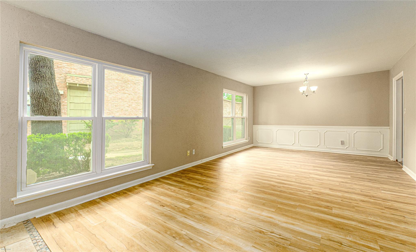
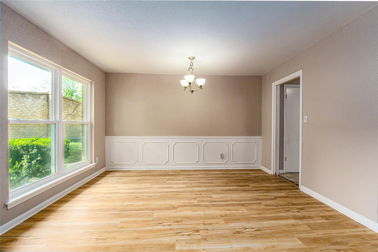
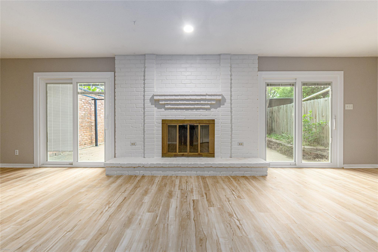
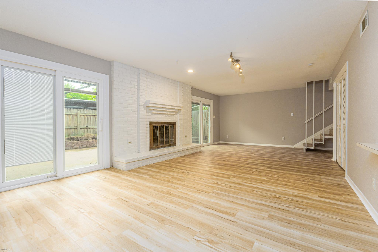
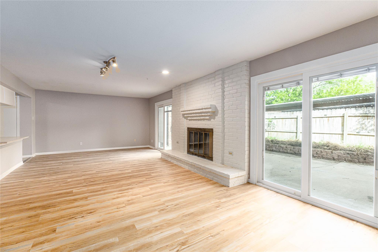
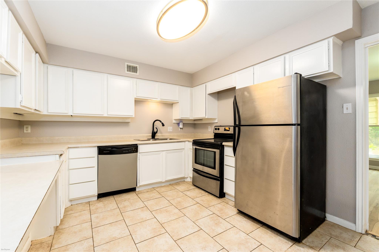
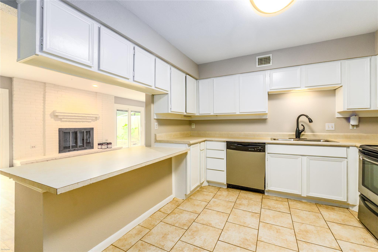
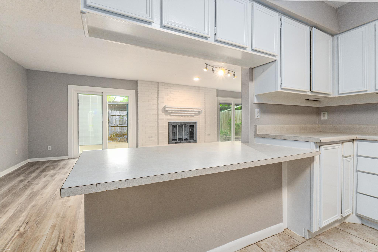
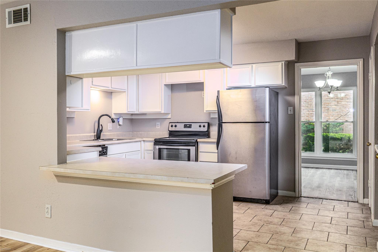
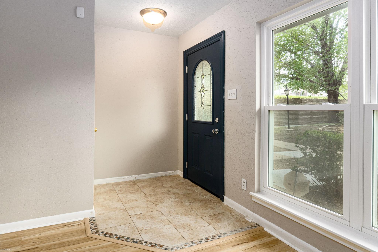
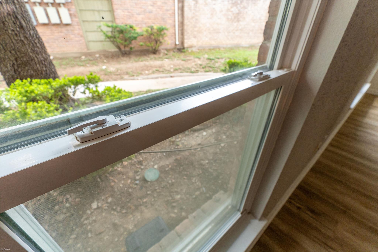
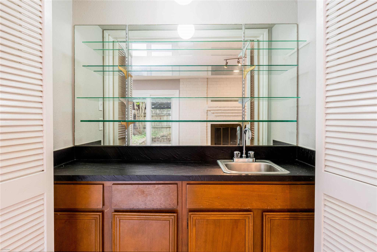
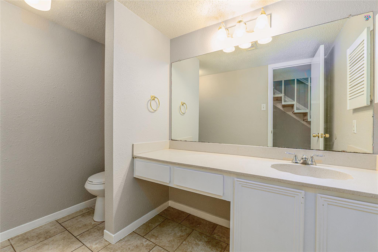
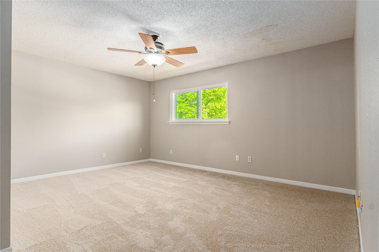
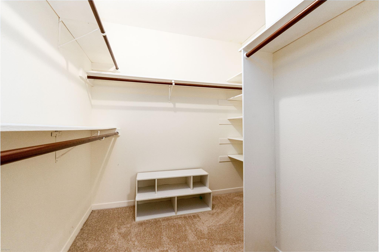
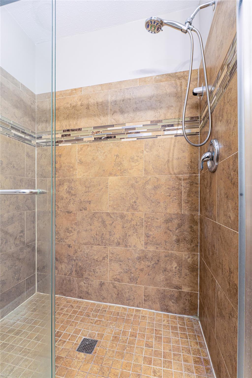
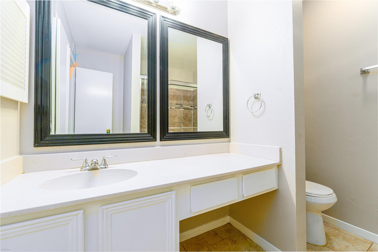
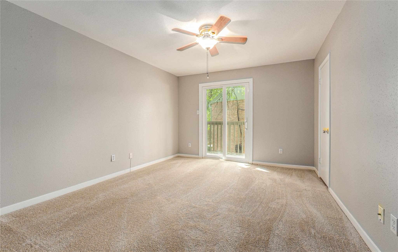
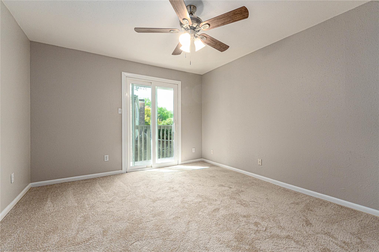
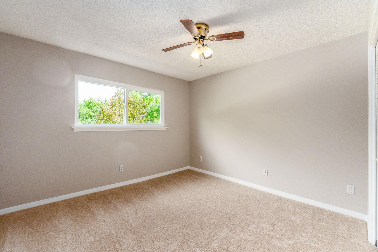
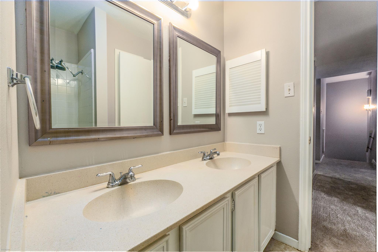
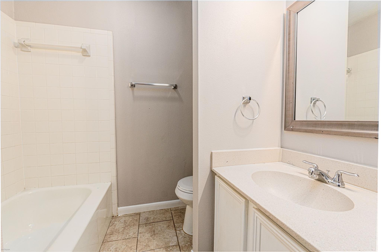
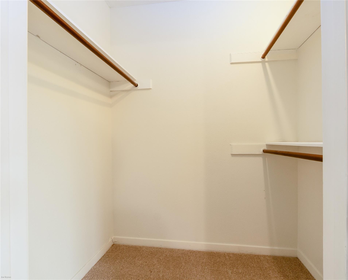
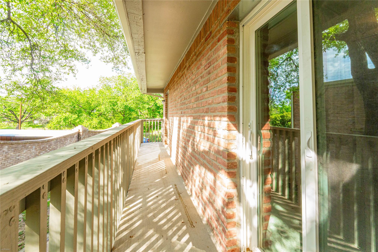
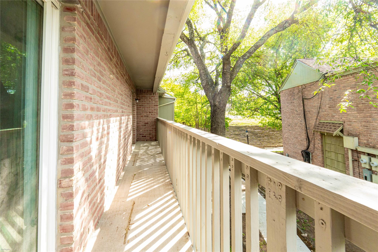
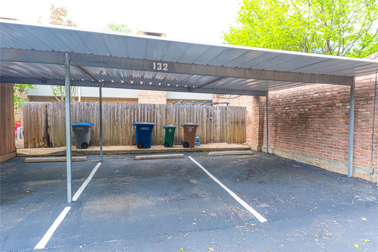
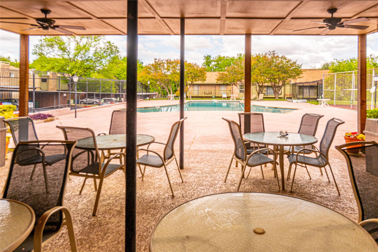
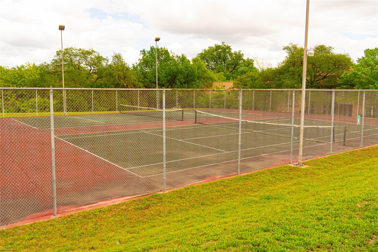
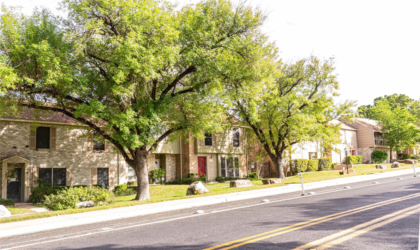
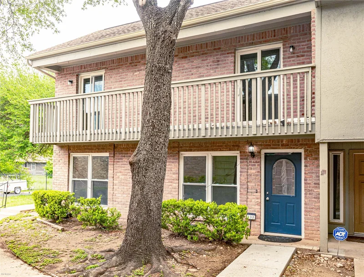
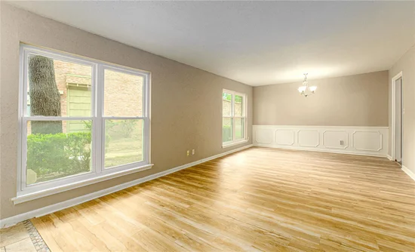
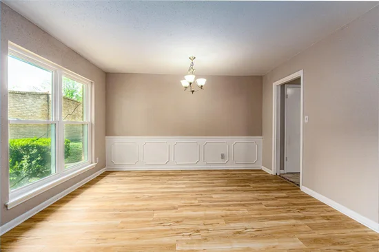
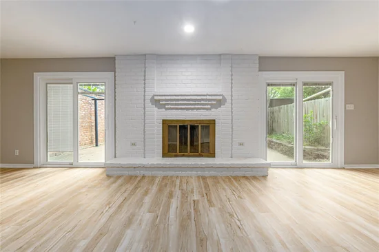
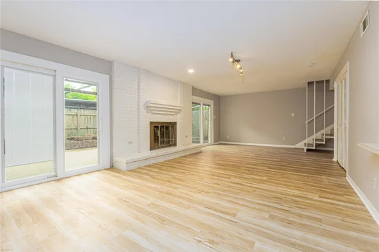
Discover the perfect blend of space, efficiency, and community in this rare, end-unit townhome. Boasting four oversized bedrooms—three featuring walk-in closets—and two sprawling living spaces, this property offers the scale and comfort of a traditional single-family house. Warm up by the wood-burning fireplace in the family room, or step out onto the massive, full-length second-story balcony.Every detail has been upgraded for peak comfort and low maintenance. The owners invested over $40, 000 in premium, energy-efficient windows and doors, paired with a newer HVAC system, re-insulated attic, and a tankless water heater for remarkably low utility bills. Fresh wood-grain floors stretch across the main level, while brand-new carpet lines the upstairs. Outside, enjoy a beautifully maintained neighborhood with a pool, tennis courts, and recent HOA improvements like a new roof. Complete with rare, covered parking for three cars, this 2, 378 sq ft move-in-ready gem is an unbeatable find at $250, 000Start of property details
Property Description
Property Highlights
Location
Lake/Waterfront Information
Property Details
Building
Community
Local Schools
Interior Features
Bedrooms and Bathrooms
Area and Spaces
Appliances
Interior Features
Heating and Cooling
Building Details
Construction
Materials
Terms
Terms
Taxes
Tax
HOA
Heating, Cooling & Utilities
Utilities
Lot
Exterior Features
Parking
Pool Features
Payment Calculator
Property History
Similar Properties

Details
9009 North PLZ, Unit 132
Austin, TX 78753
today
NEW
·
Active
$250,000
4
Beds
3
Baths
0.13
Acres
1973
Yr. Built
MLS# 1947854
Cumulative Days on Market: Less than 1
· Includes prior listings
· Currently listed since 11/01/26 · Data provided by the MLS.
Property Type
Residential
Property Sub Type
Condominium
Bedrooms
4
Total Bathrooms
3
Living Area
2,378
Price / Sqft
$105
Acres
0.13
Year Built
1973
Condition
Updated/Remodeled
Area
NE
City/Township
Austin
Direction Faces
West
View
Neighborhood, Trees/Woods
Subdivision
Sunchase Condo Amd
County
Travis
Waterfront Features
None
Price
$250,000
Condition
Updated/Remodeled
Property Type
Residential
Property Sub Type
Condominium
Levels
Two
Community Features
Cluster Mailbox, Common Grounds, Covered Parking, Pool, Sidewalks, Tennis Court(s), Trash Pickup - Door to Door
Elementary School
Hart
Middle School
Dobie (Austin ISD)
High School
Northeast Early College
School District
Austin ISD
Total Bathrooms
3
Full Bathrooms
2
1/2 Bathrooms
1
Bedrooms
4
Living Area
2,378
Appliances
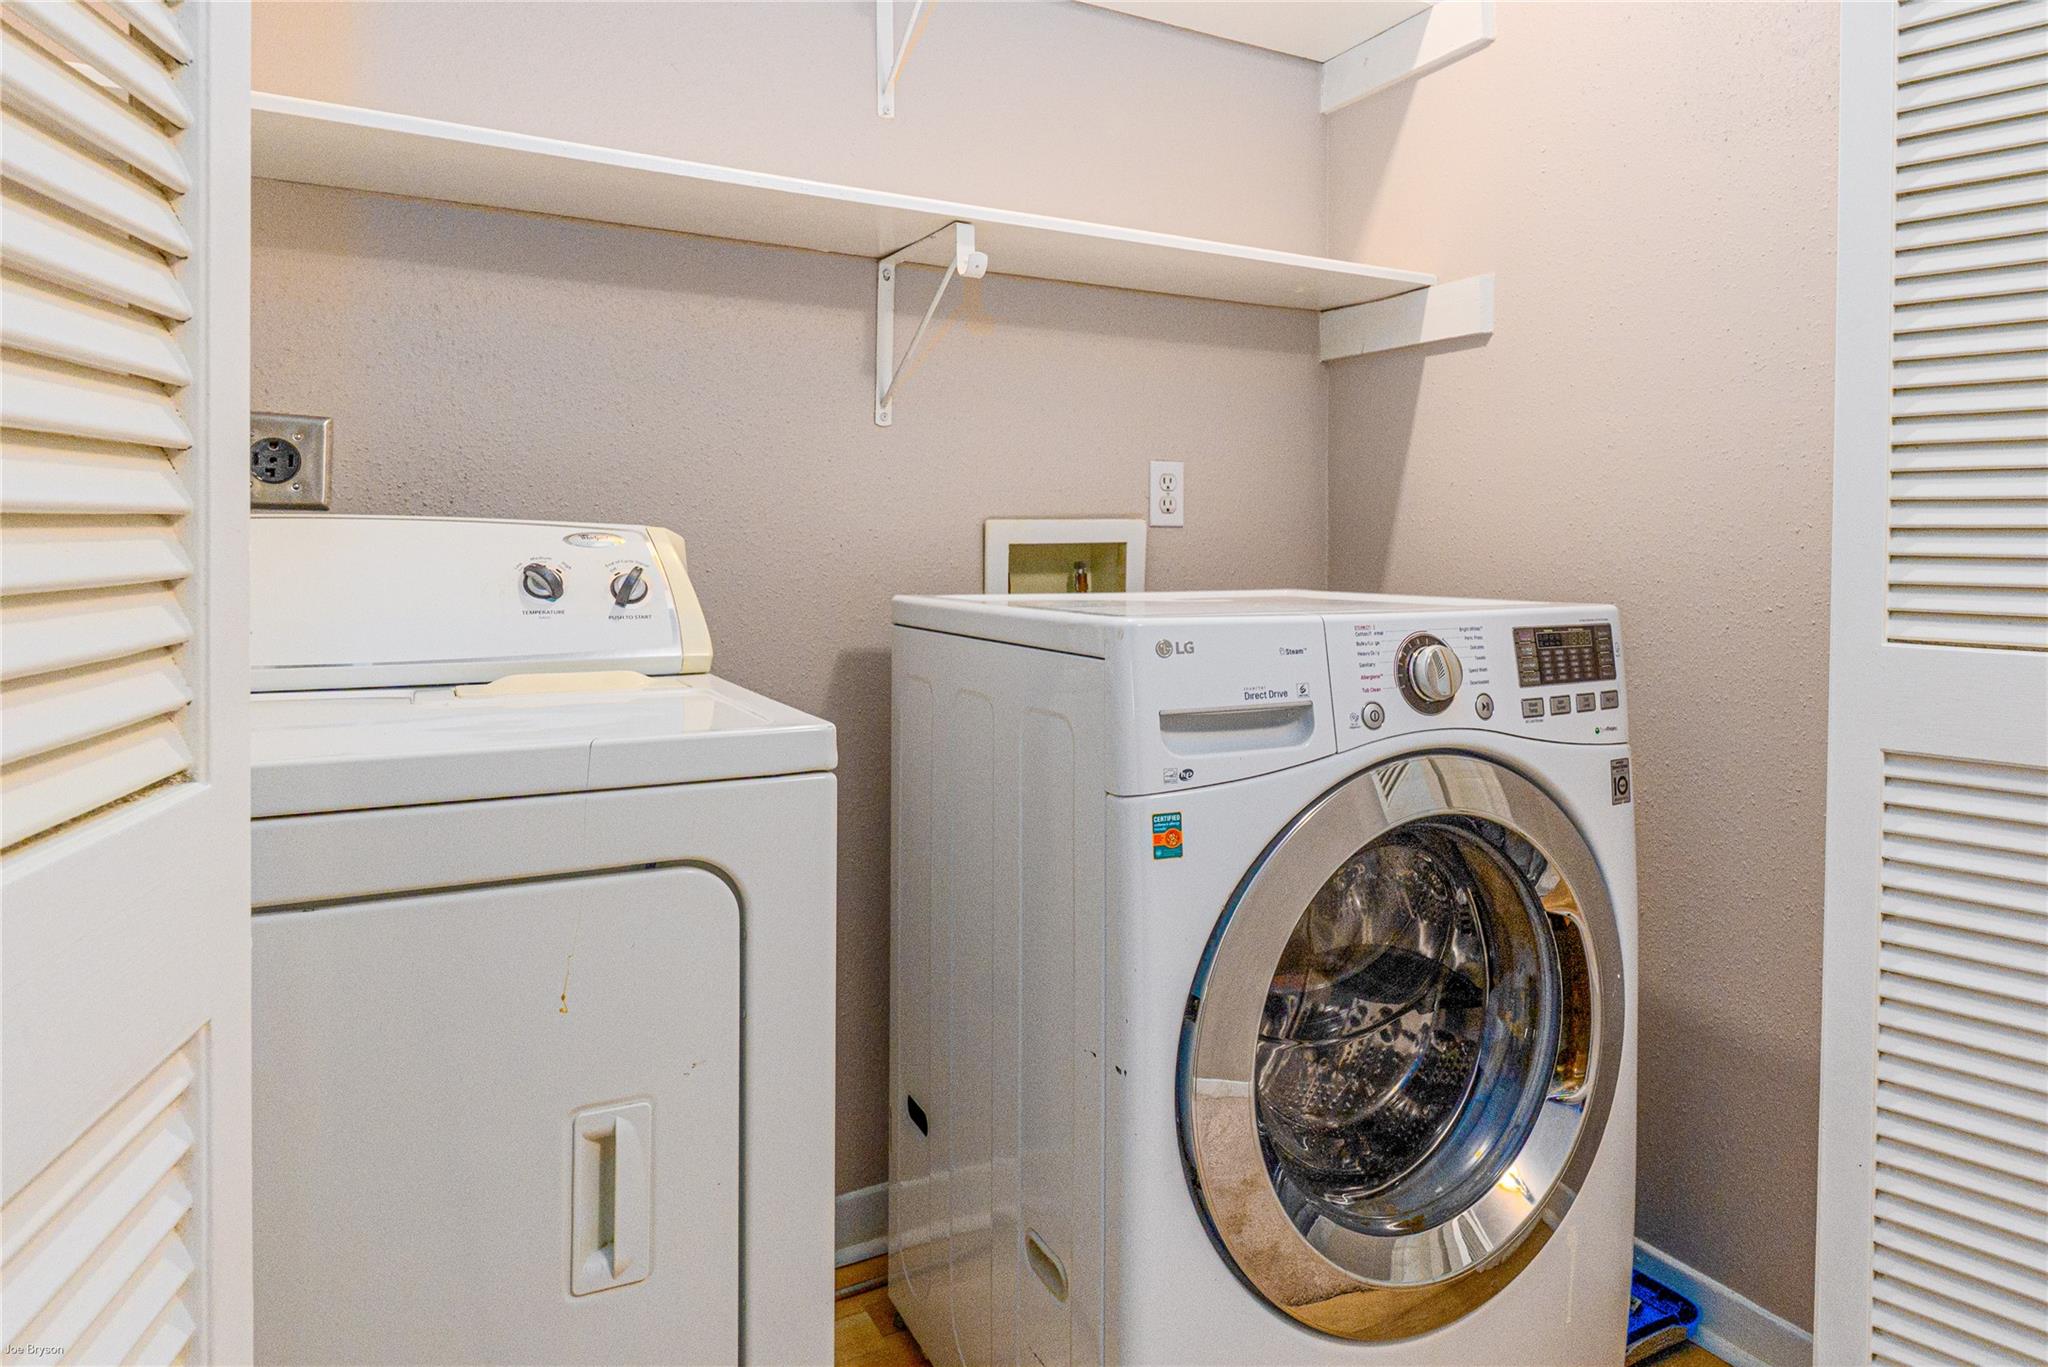
Dishwasher, Disposal, Dryer, Free-Standing Electric Range, Refrigerator, Stainless Steel Appliance(s), Washer
Interior Features
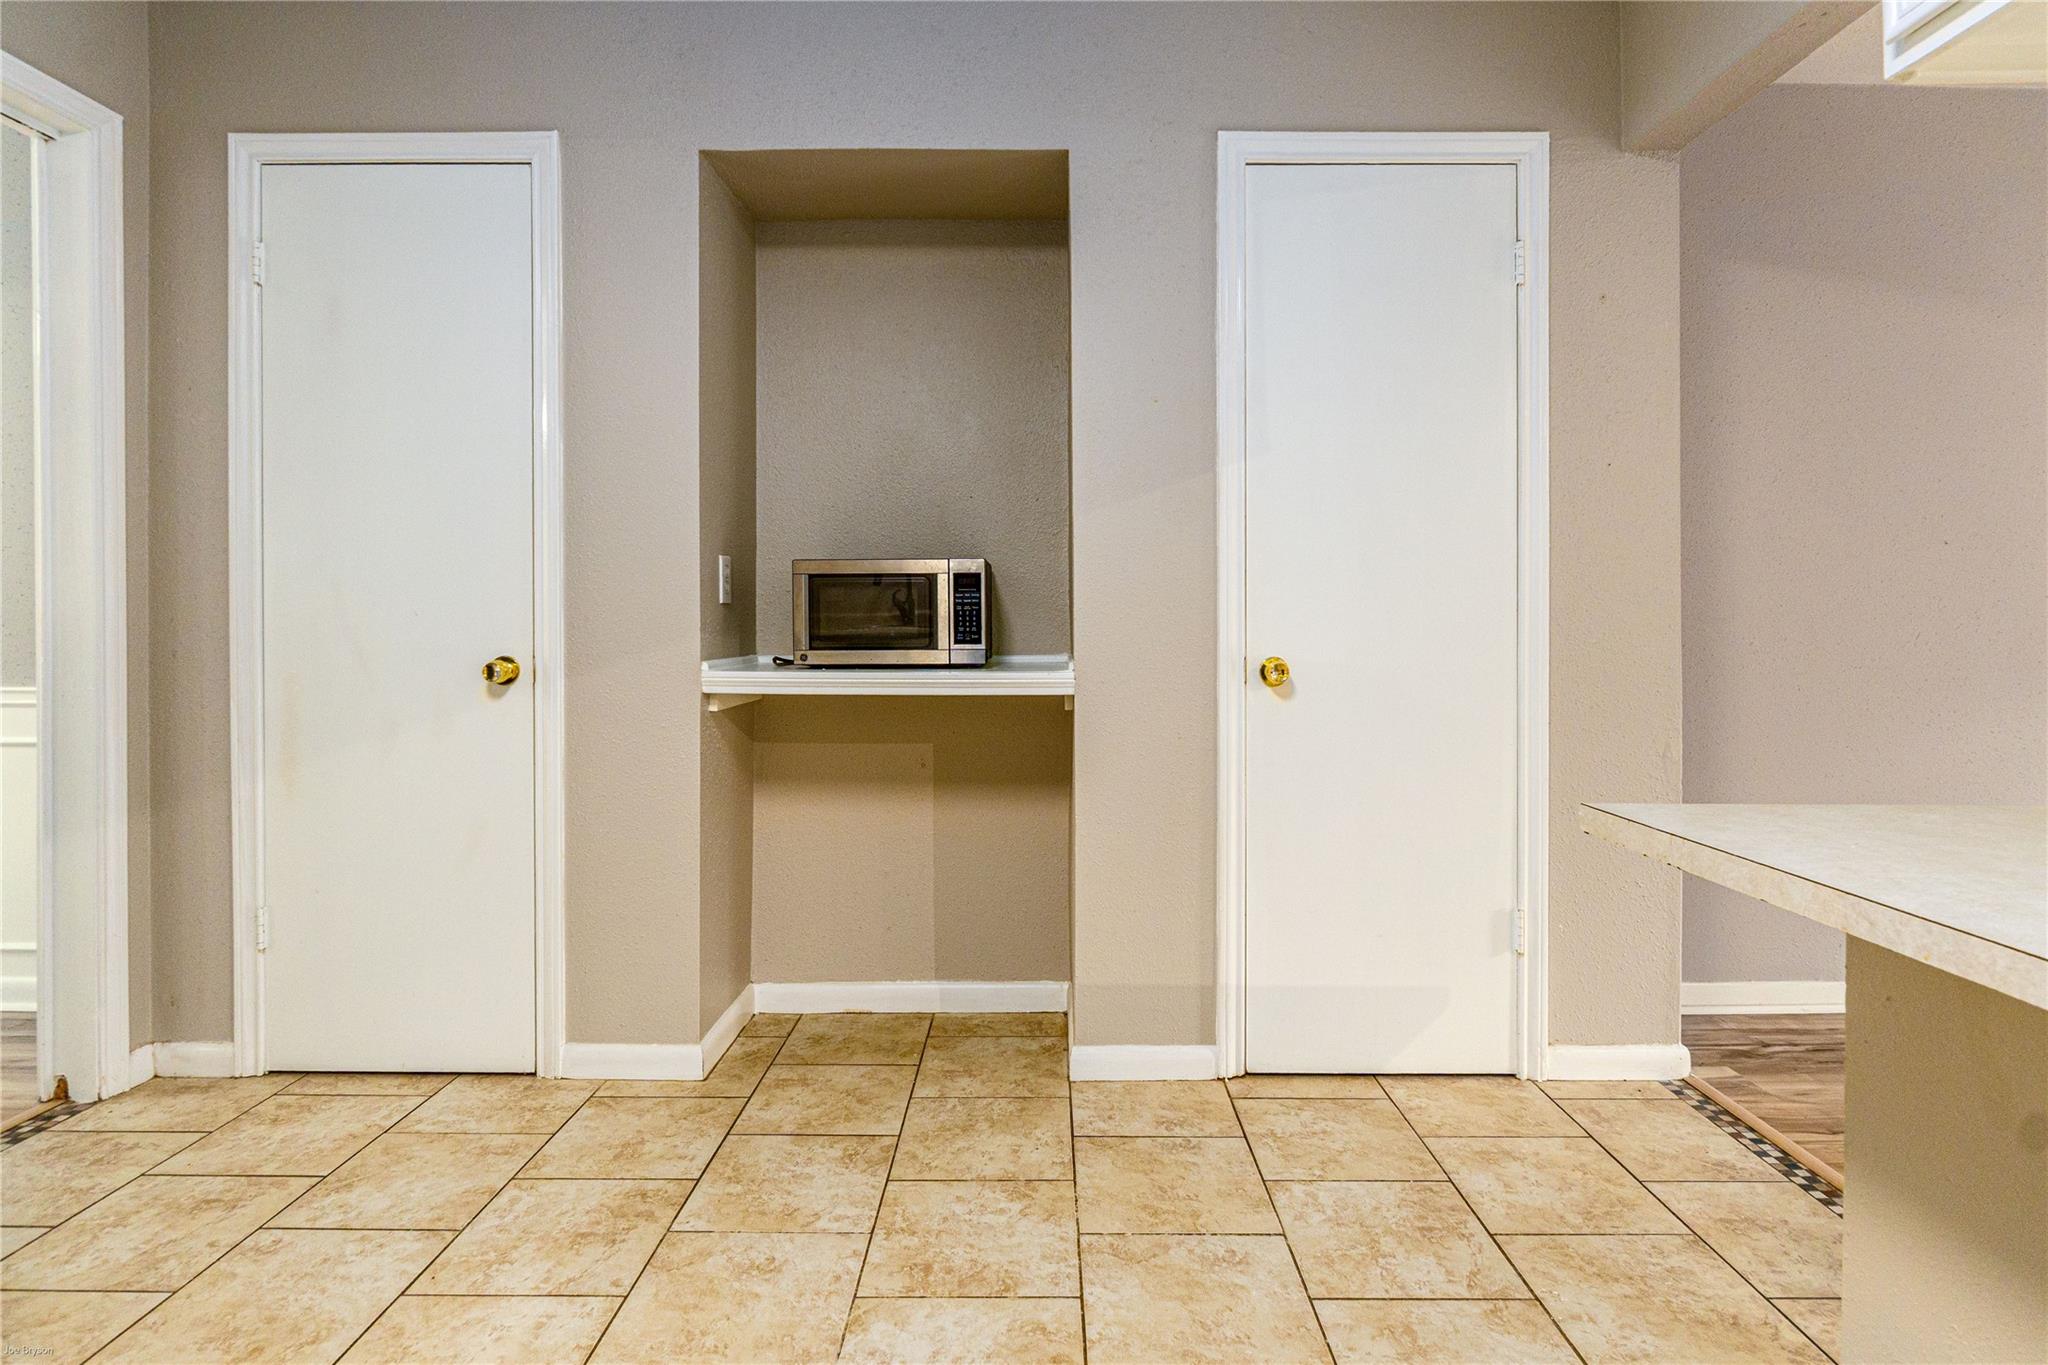
Breakfast Bar, Ceiling Fan(s), Laminate Counters, Electric Dryer Hookup, Interior Steps, Multiple Living Areas, Pantry, Walk-In Closet(s), Washer Hookup
Flooring
Carpet, Laminate, Tile
Accessibility Features
None
Window Features
See Remarks, Aluminum Frames, ENERGY STAR Qualified Windows, Insulated Windows, Low Emissivity Windows
Fireplace Features
Family Room, Glass Doors, Heatilator, Wood Burning
Heating Features
Central, Electric
Fireplaces
1
Year Built
1973
Foundations
Slab
Roof
Composition
Special Conditions
Standard
Special Terms
Cash, Conventional, VA Loan
Tax (Annual)
$4,752.35
Has HOA
Yes
Association Fee
$622.30 /mo
Association Fee Includes
Common Area Maintenance, Insurance, Maintenance Grounds, Maintenance Structure, Sewer, Trash, Water
Cooling Features
Ceiling Fan(s), Central Air, Electric
Utilities
Electricity Connected, Natural Gas Not Available, Sewer Connected, Water Connected
Sewer
Public Sewer
Water Source
Public
Acres
0.13
Lot Size
0.13
Lot Size Area Sq Ft
5,675.87
Lot Features
Back to Park/Greenbelt, Level, Private Maintained Road, Trees-Large (Over 40 Ft)
Exterior Features
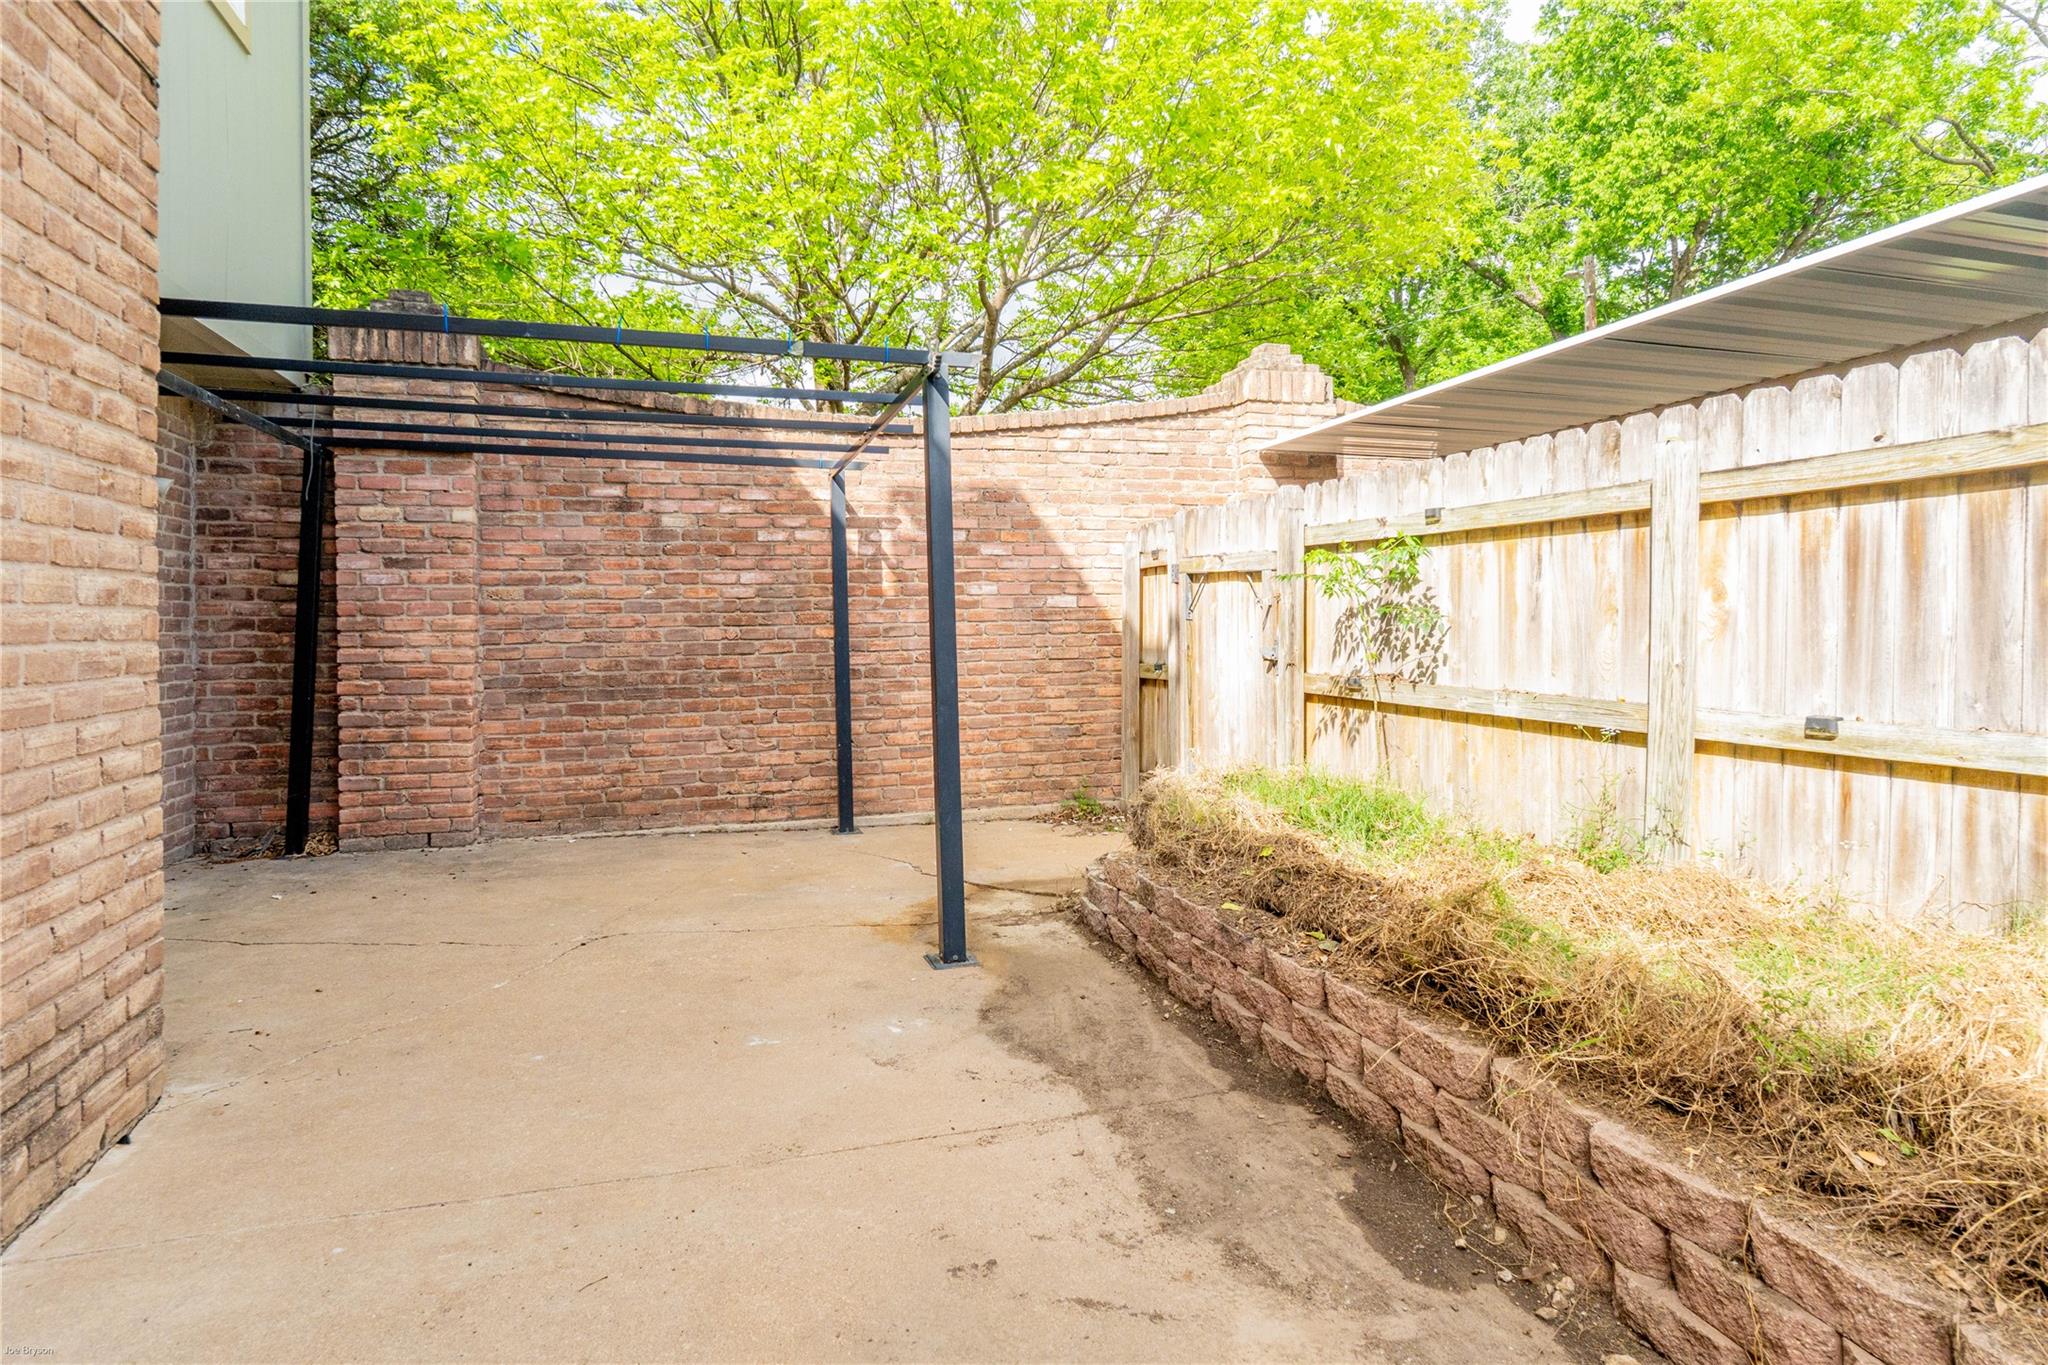
Balcony, Gutters Full, Lighting, No Exterior Steps, Private Entrance, Tennis Court(s)
Patio And Porch Features
Rear Porch
Fencing
Privacy, Wood
Parking Features
Carport
Pool Features
None
Listed by Real Estate Alliance, Inc.
Listing Data last updated 11/01/2026 04:40 am
Get a Link to this Property: Copy To Clipboard
Phone:
per month.
fixed.
% interest.
$
%
$
%
Principal & Interest
+ Home Insurance
+ Property Tax
+ HOA Fees
Total interest paid over s will be:
All estimates and provided for informational purposes only. Actual amounts may vary. The output of the tool is not a loan offer or solicitation, nor is it financial or legal advice.
Information, rates, programs and loan scenarios shown are for example only as of 1-Nov-2026 and are subject to change without notice.
Interest rates provided by the St. Louis Federal Reserve Economic Data (FRED).
All products are subject to credit and property approval. Not all products are available in all states or for all loan amounts. Other restrictions and limitations apply.
Contact your preferred lender for the pricing associated with your specific transaction.
Calculations are generated by Open Source mortgage calculation software tools using common mathematical formulas. All calculations should be independently verified.
Get Walk Score Content
Today
Property information last updated
Today
Status Active. This is the date the listing was placed on market.
Today
Date of last price change
Cumulative Days on Market: Less than 1 days (includes prior listings)
· Currently listed since November 1, 2026. Data provided by the MLS.