
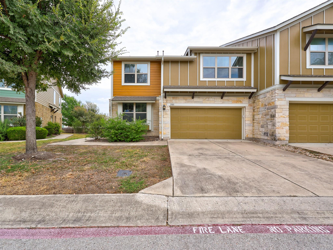
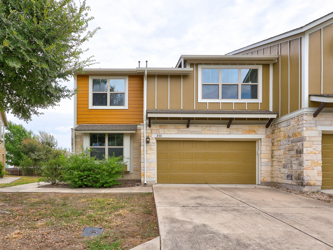
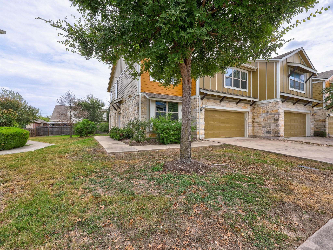
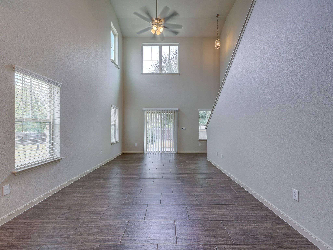
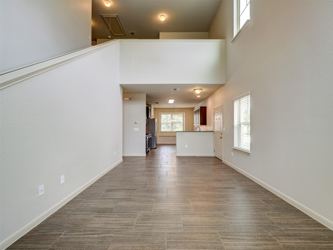
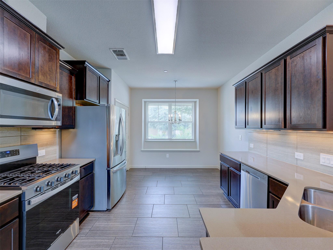
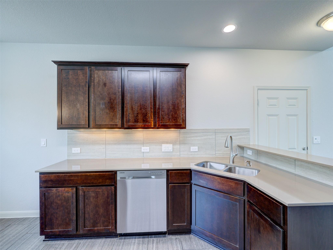
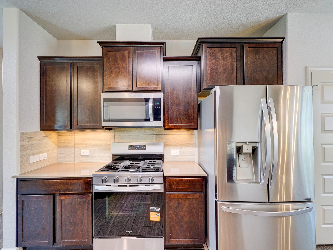
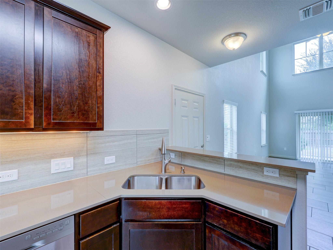
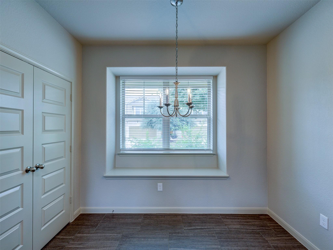
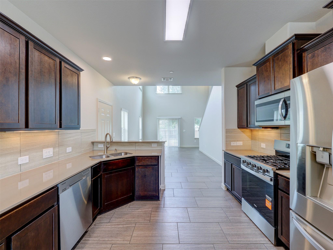
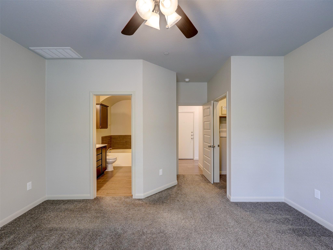
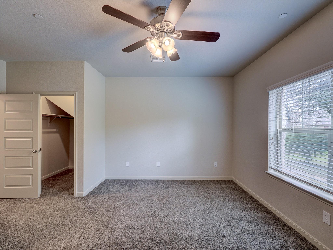
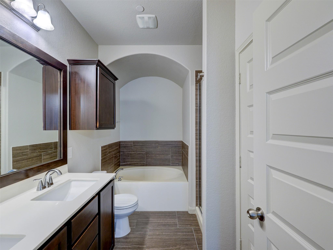
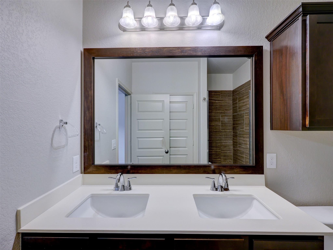
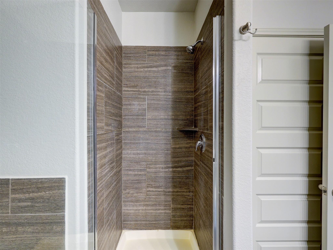
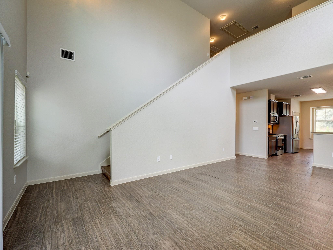
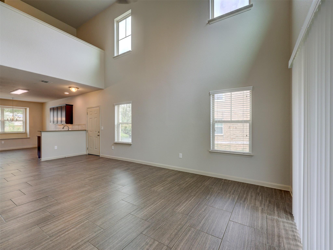
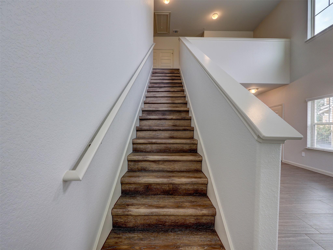
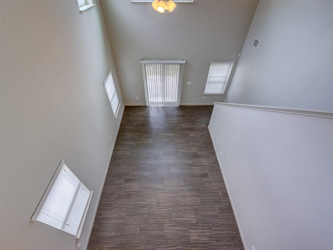
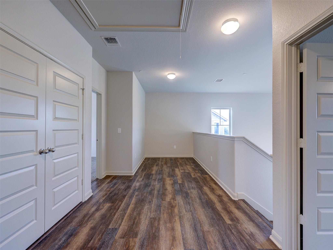
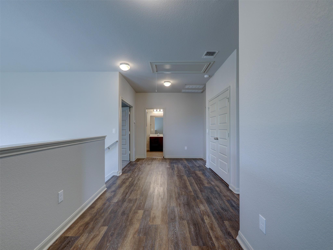
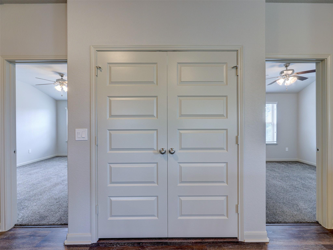
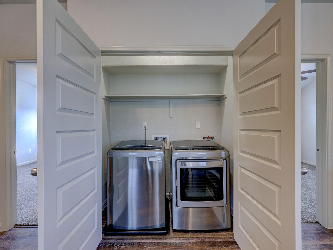
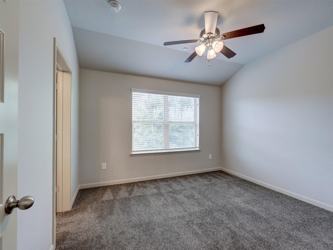
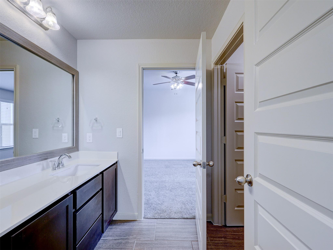
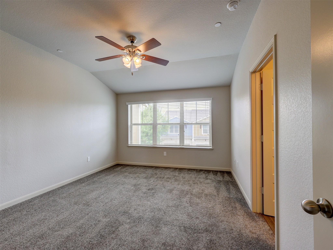
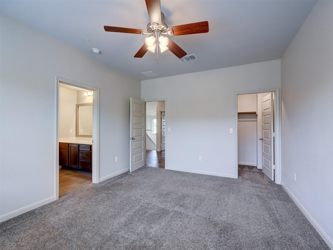
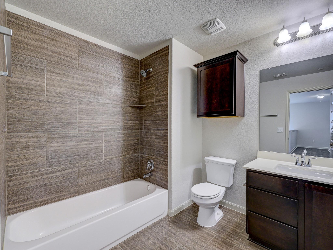
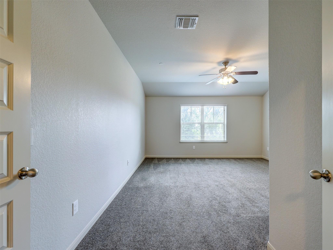
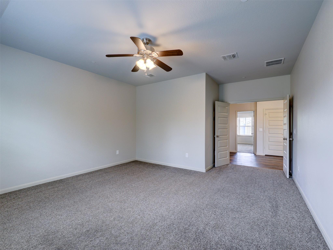
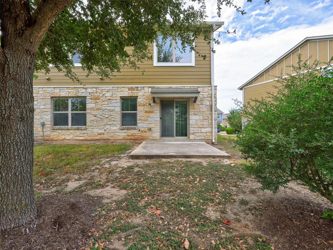
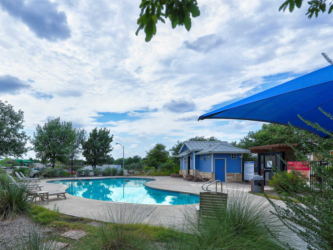
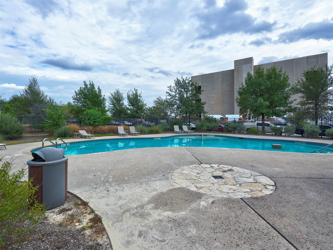
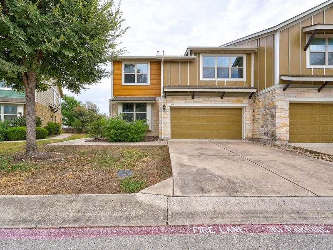
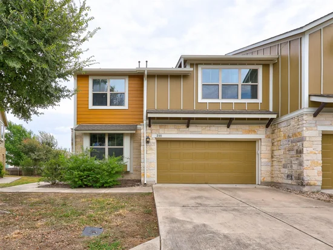
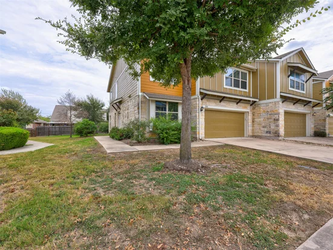
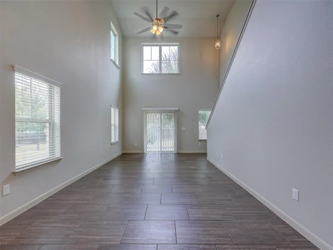
This spacious 3BR / 3.5BA condo with a bonus room offers a prime location near AW Grimes and SH 45, with easy access to I-35, SH 130, and major employers, all within a beautifully maintained 2, 170 sq ft home that offers space to live, work, and entertain. Recent updates include new interior paint and a gas range (August 2026), a roof replacement and exterior paint completed by the HOA (2025–2026). The seller is also providing a $4, 000 concession to use as you choose. The property is move-in ready, with a washer, dryer, refrigerator, and water softener all conveying so you can settle in from day one, and it's built for entertaining with gas cooking, Silestone countertops, and durable plank-and-tile flooring that create a stylish, low-maintenance space perfect for hosting. Parking and convenience are covered with a 2-car garage plus a 2-car driveway and additional community parking for guests, and low-maintenance living is ensured since the HOA covers exterior unit and yard maintenance while residents enjoy access to a community pool and dog park — come see it today!Start of property details
Property Description
Property Highlights
Location
Lake/Waterfront Information
Property Details
Building
Community
Local Schools
Interior Features
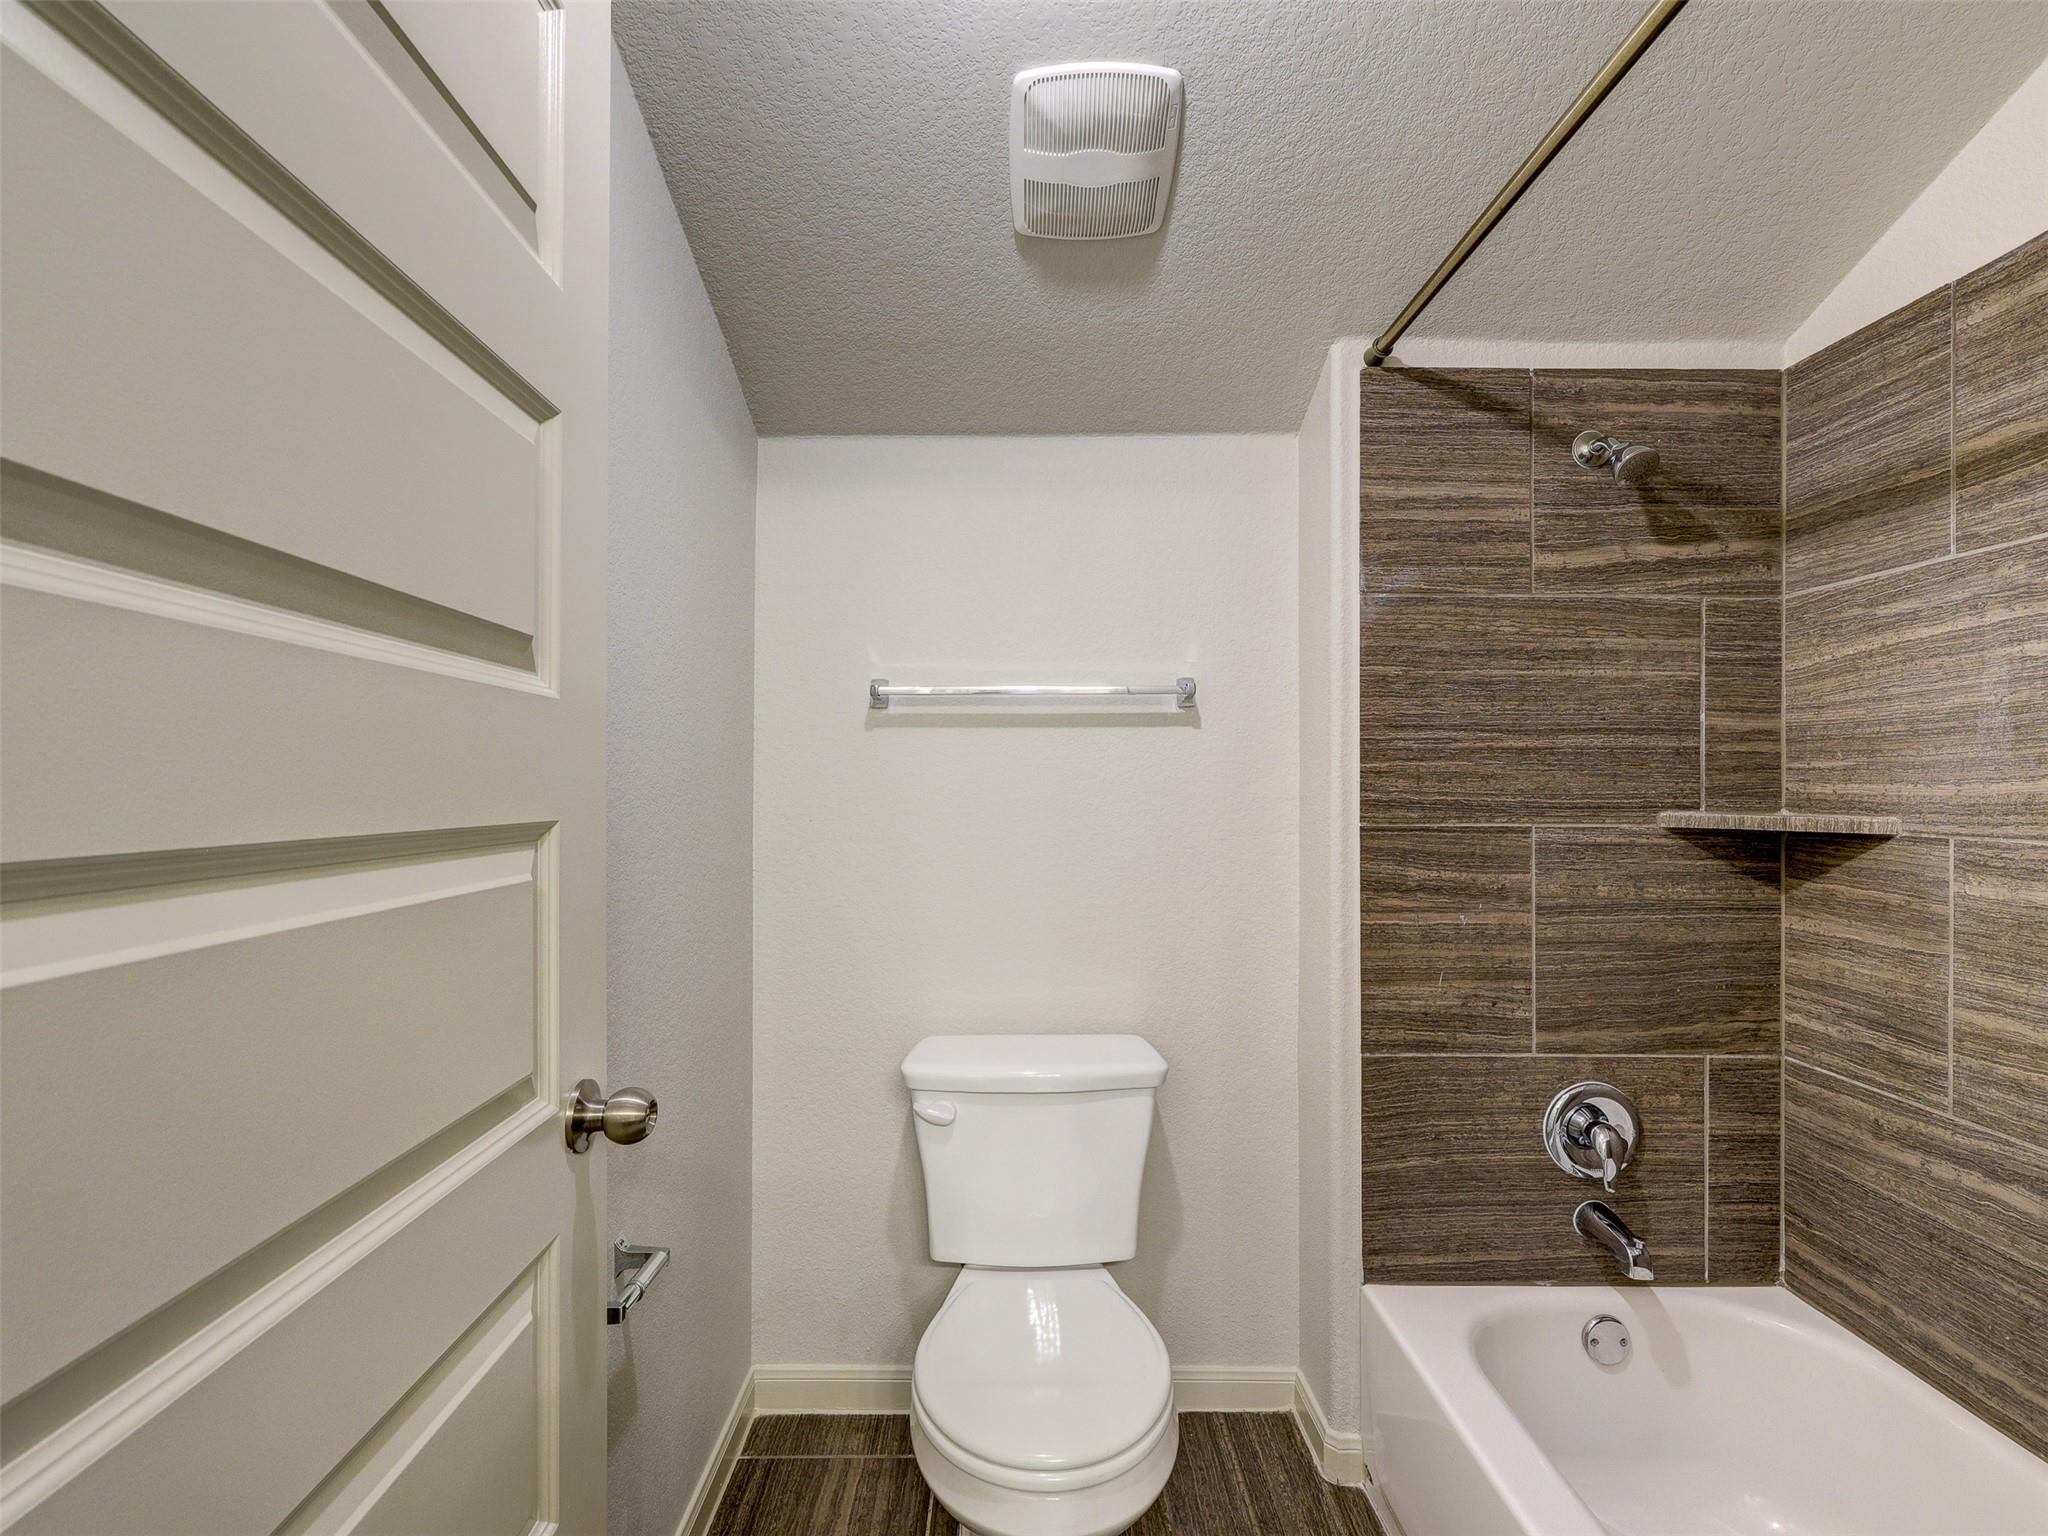
Bedrooms and Bathrooms
Area and Spaces
Appliances
Interior Features
Heating and Cooling
Building Details
Construction
Materials
Terms
Terms
Taxes
Tax
HOA
Heating, Cooling & Utilities
Utilities
Lot
Exterior Features
Parking
Pool Features
Payment Calculator
Property History
Similar Properties

Details
40 :: lacc40
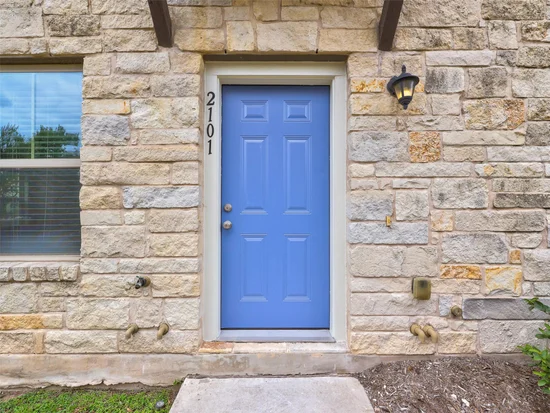
1620 Bryant DR, Unit 2101
Round Rock, TX 78664
5 days ago
NEW
$299,460
Active
3
Beds
4
Baths
2
Garage
2015
Yr. Built
MLS# 2066245
Cumulative Days on Market: 5
· Includes prior listings
· Currently listed since 09/04/26
· Data provided by the MLS.
Property Type
Residential
Property Sub Type
Condominium
Bedrooms
3
Total Bathrooms
4
Living Area
2,170
Price / Sqft
$138
Year Built
2015
Condition
Resale
Area
RRE
City/Township
Round Rock
Direction Faces
West
View
None
Subdivision
Cityside Condos Bldg 21
County
Williamson
Waterfront Features
None
Price
$299,460
Condition
Resale
Property Type
Residential
Property Sub Type
Condominium
Levels
Two
Community Features
Dog Park, Pool, Sidewalks
Elementary School
Callison
Middle School
CD Fulkes
High School
Cedar Ridge
School District
Round Rock ISD
Total Bathrooms
4
Full Bathrooms
3
1/2 Bathrooms
1
Bedrooms
3
Bedrooms on Main Level
1
Living Area
2,170
Appliances
Dishwasher, Disposal, Dryer, Gas Range, Refrigerator, Vented Exhaust Fan, Washer, Gas Water Heater, Water Softener Owned
Interior Features
Ceiling Fan(s), Electric Dryer Hookup, Gas Dryer Hookup, High Speed Internet, Walk-In Closet(s)
Flooring
Carpet, Tile, Vinyl
Accessibility Features
None
Window Features
Double Pane Windows, Screens
Heating Features
Central
Year Built
2015
Foundations
Slab
Roof
Asphalt
Special Conditions
Standard
Special Terms
Cash, Conventional
Tax (Annual)
$5,733.07
Has HOA
Yes
Association Fee
$220 /mo
Association Fee Includes
Common Area Maintenance
Cooling Features
Central Air, Electric
Utilities
Electricity Available, Electricity Connected, Internet-Cable, Natural Gas Connected, Phone Available
Sewer
Public Sewer
Water Source
Public
Lot Features
Back Yard, Front Yard, Sprinkler - Automatic, Trees-Moderate
Exterior Features
Gutters Partial
Patio And Porch Features
Patio
Fencing
None
Garage Capacity
2
Covered Spaces
2
Parking Features
Additional Parking, Concrete, Driveway, Enclosed, Garage, Garage Door Opener, Garage Faces Front
Pool Features
None
Listed by Creekview Realty
Listing Data last updated 09/10/2026 06:00 am
Get a Link to this Property: Copy To Clipboard
Phone:
per month.
fixed.
% interest.
$
%
$
%
Principal & Interest
+ Home Insurance
+ Property Tax
+ HOA Fees
Total interest paid over s will be:
All estimates and provided for informational purposes only. Actual amounts may vary. The output of the tool is not a loan offer or solicitation, nor is it financial or legal advice.
Information, rates, programs and loan scenarios shown are for example only as of 10-Sep-2026 and are subject to change without notice.
Interest rates provided by the St. Louis Federal Reserve Economic Data (FRED).
All products are subject to credit and property approval. Not all products are available in all states or for all loan amounts. Other restrictions and limitations apply.
Contact your preferred lender for the pricing associated with your specific transaction.
Calculations are generated by Open Source mortgage calculation software tools using common mathematical formulas. All calculations should be independently verified.
Get Walk Score Content
2 days ago
Property information last updated
5 days ago
Status Active. This is the date the listing was placed on market.
Cumulative Days on Market: 5 days (includes prior listings)
· Currently listed since September 4, 2026.
Data provided by the MLS.