
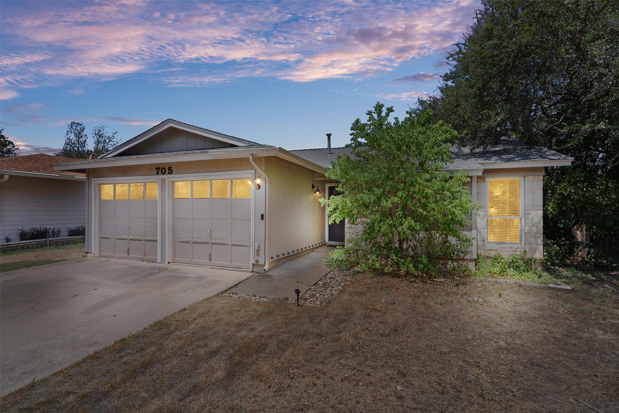
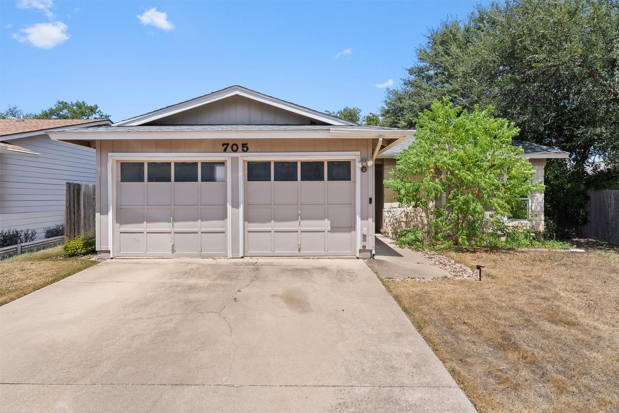
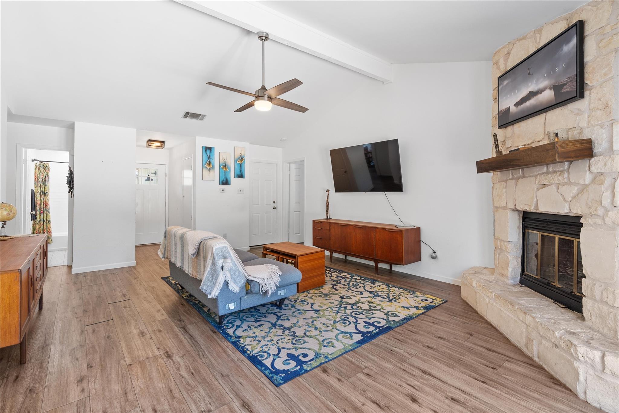
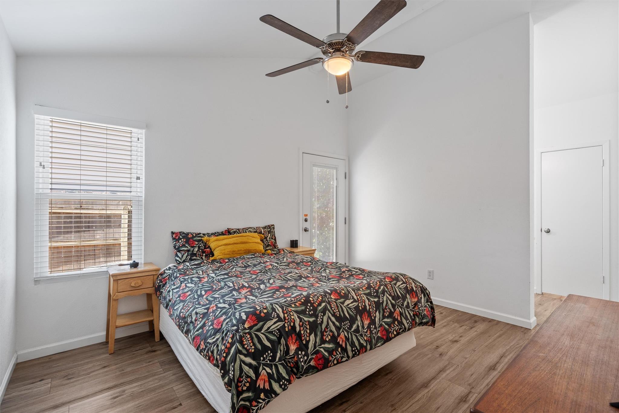
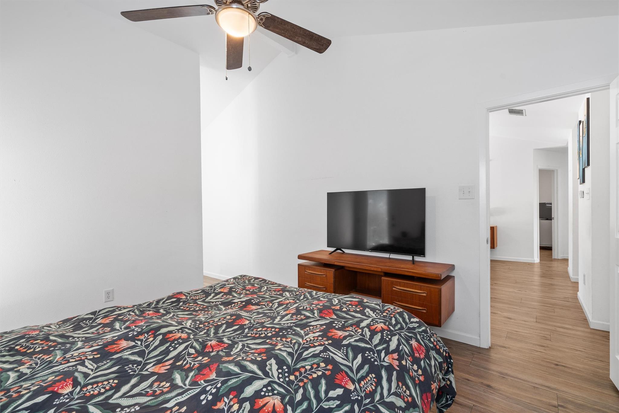
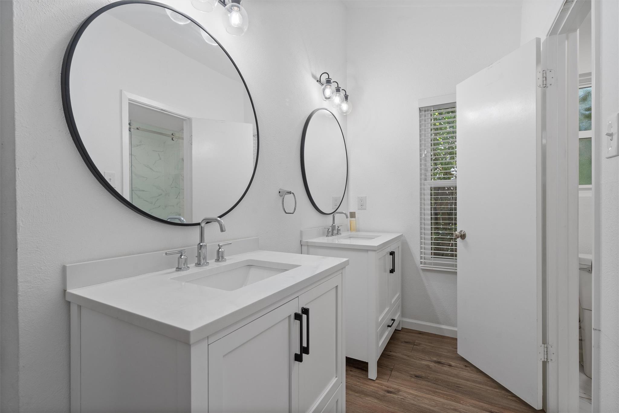
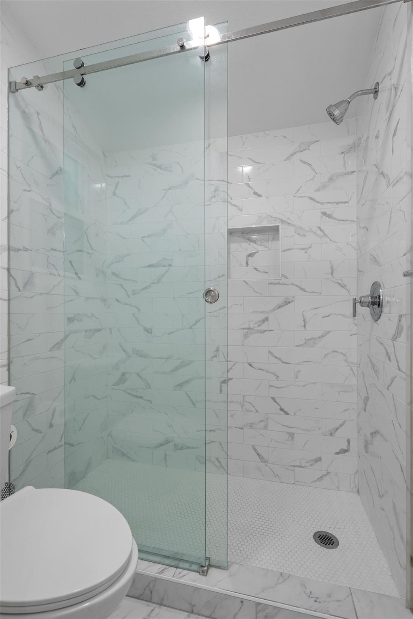
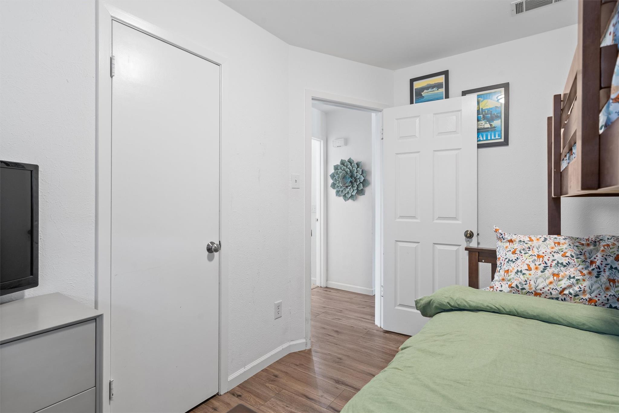
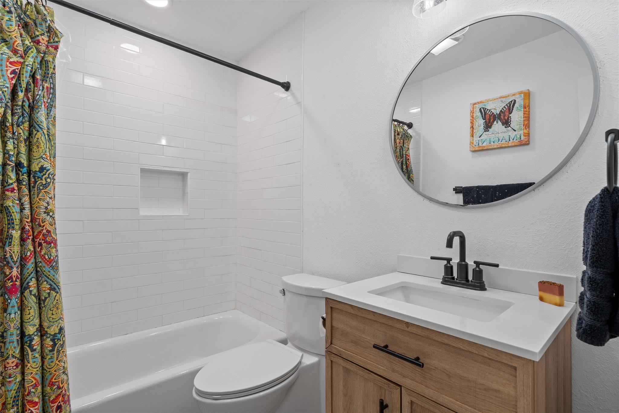
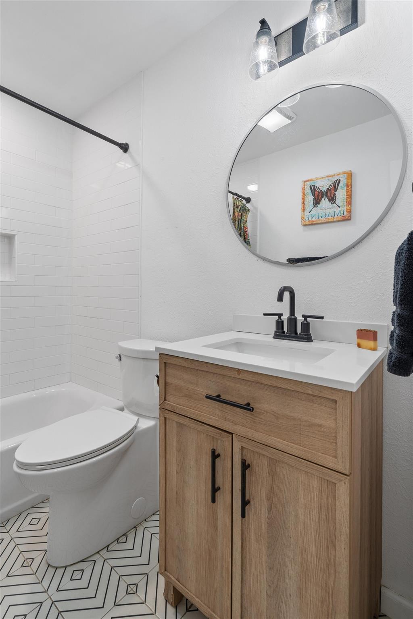
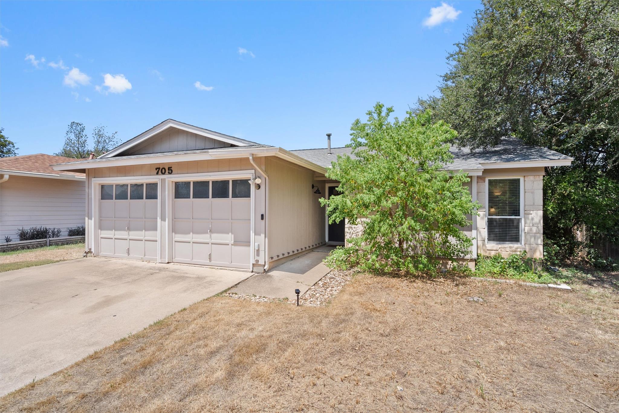
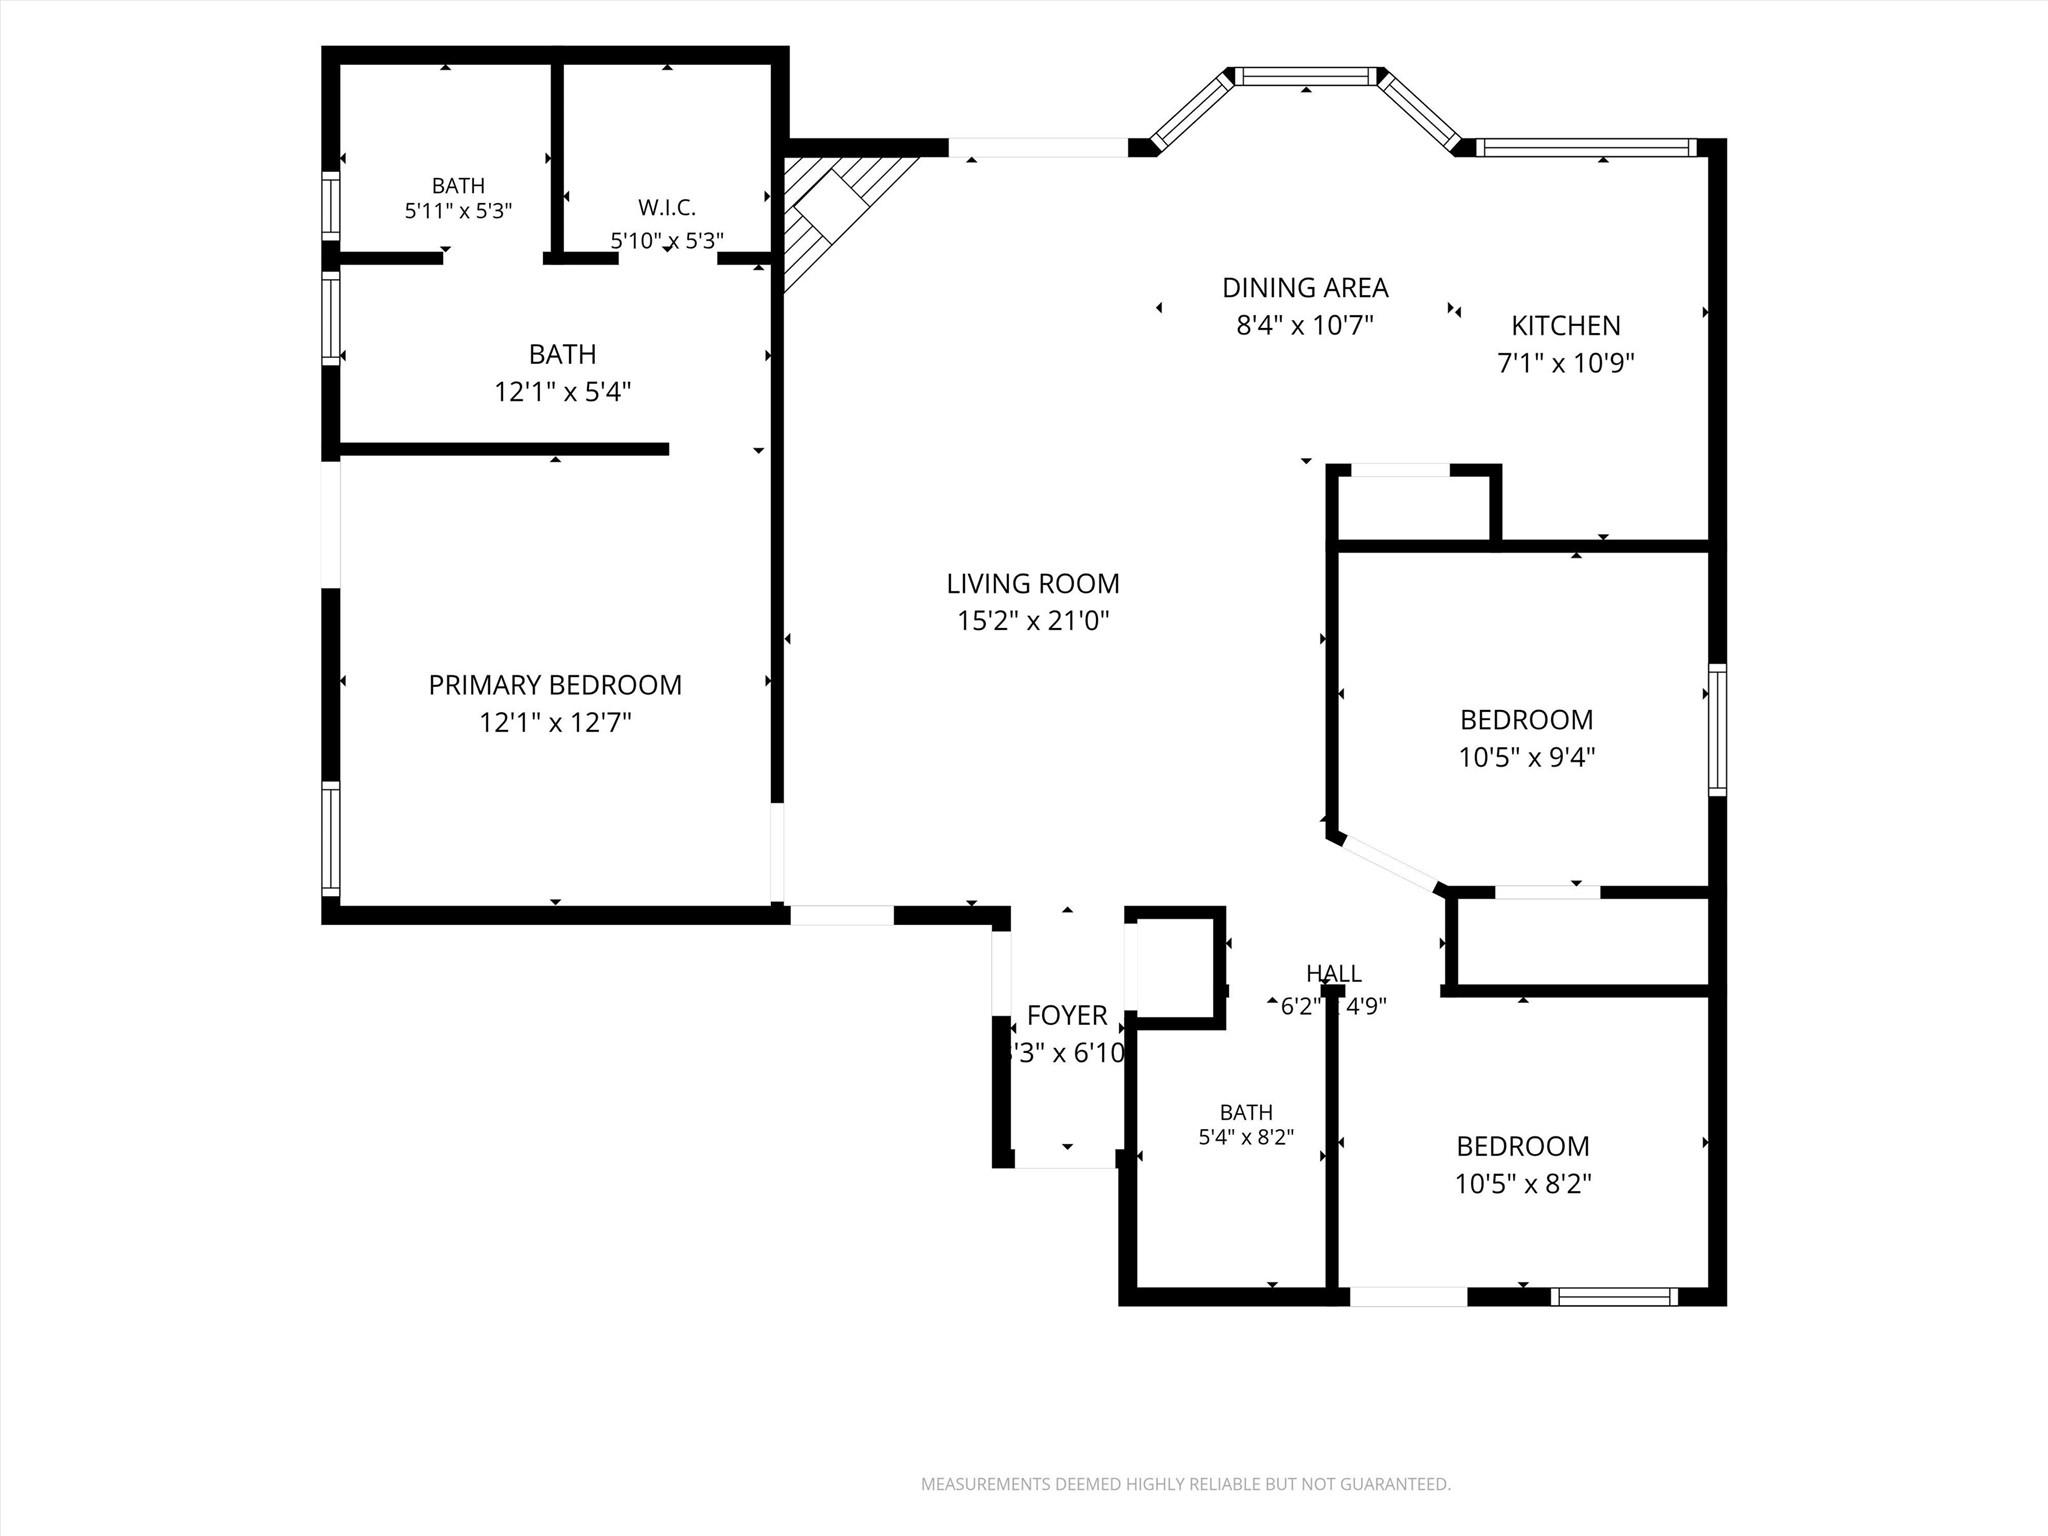
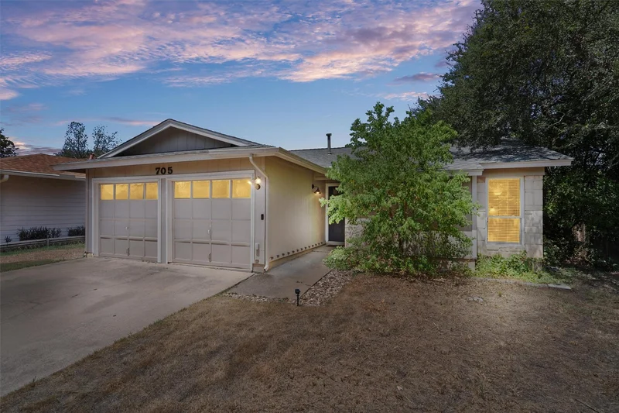
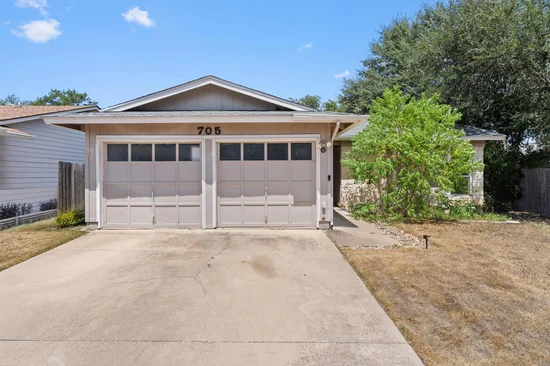
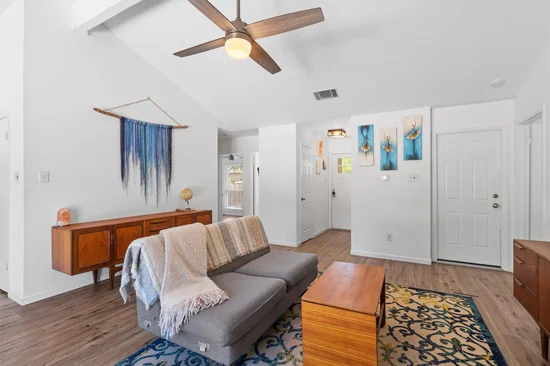
Welcome to 705 Chestnut Crossing, a charming single-story home in the established Buttercup Creek community of Cedar Park. With 1, 113 square feet, three bedrooms, two bathrooms, and a two-car garage, this home offers an efficient layout and comfortable living spaces for first-time homebuyers, downsizers, or anyone looking for a low-maintenance home in a convenient location.
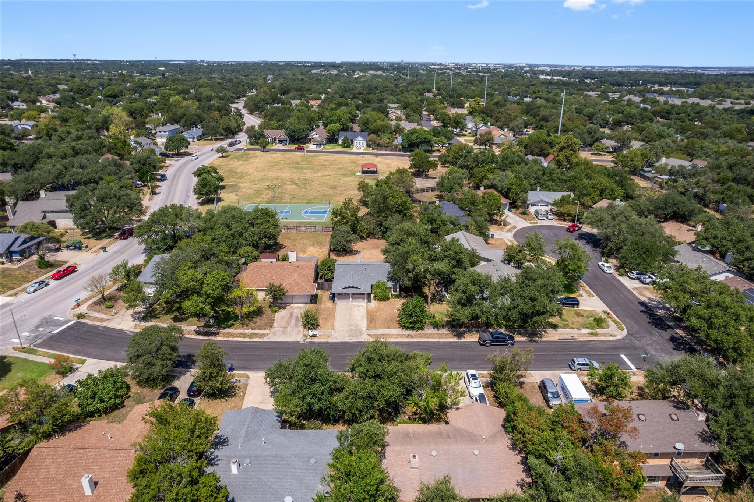
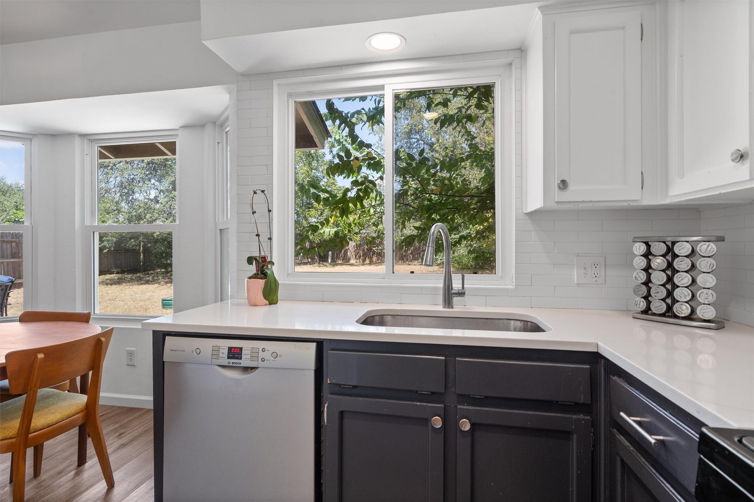
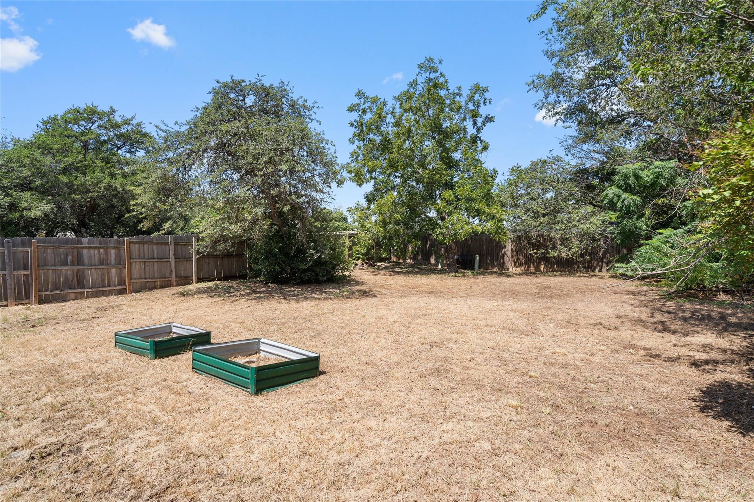
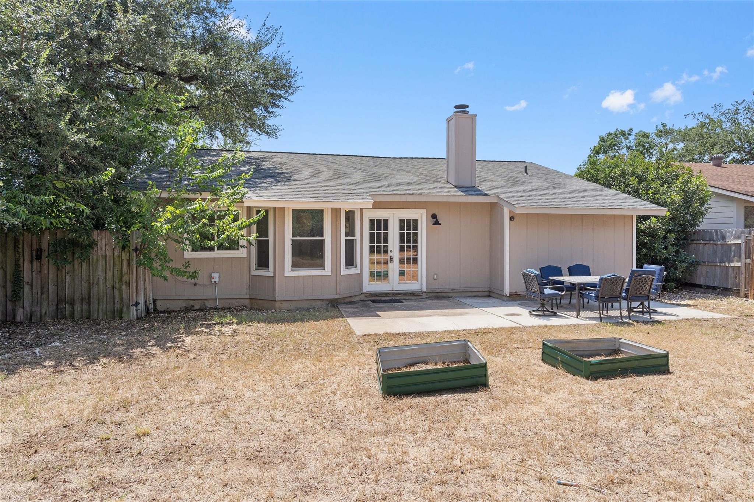
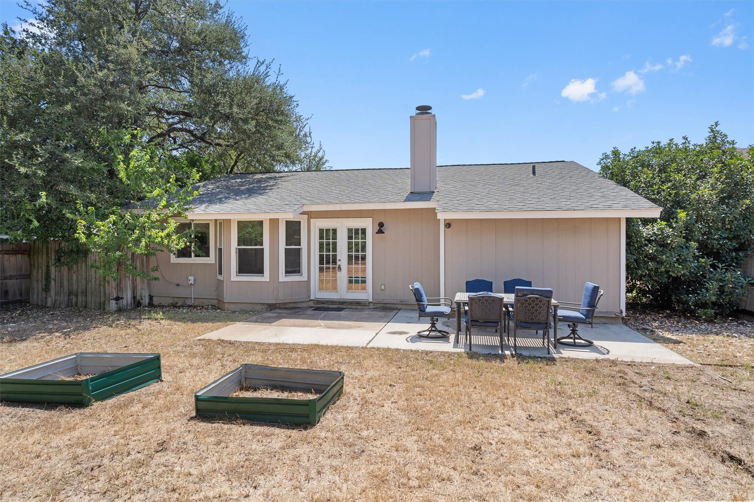
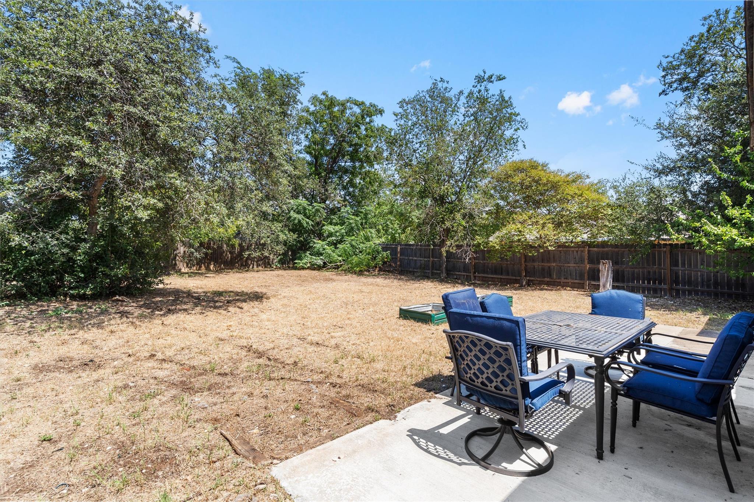
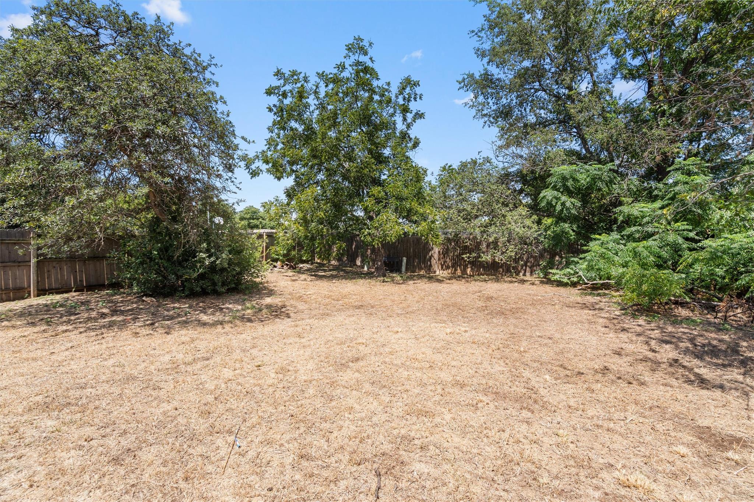
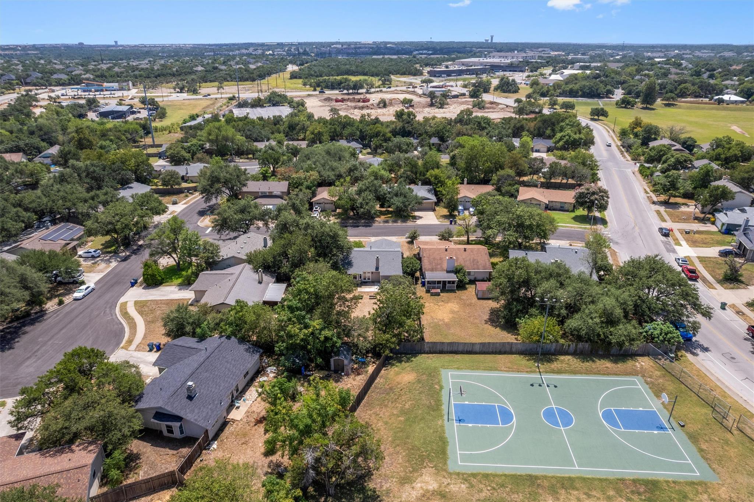
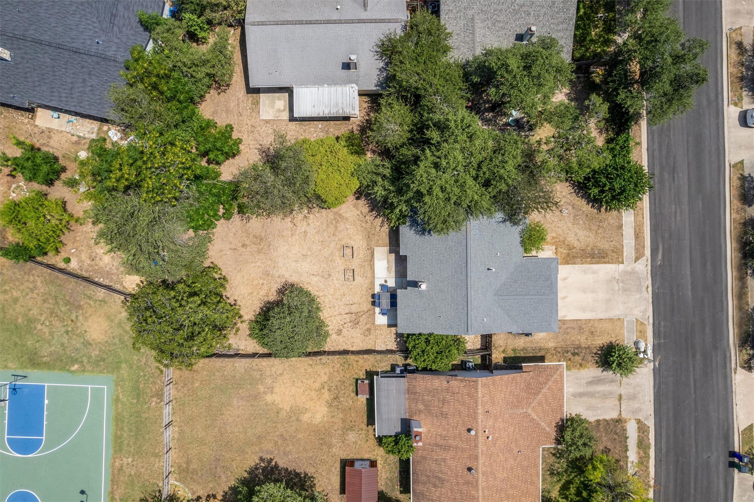
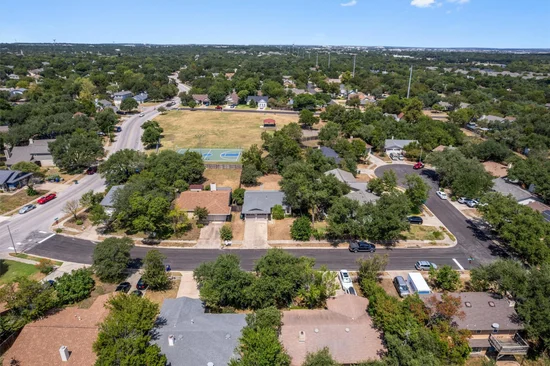
The spacious backyard is a standout feature, offering mature trees and room to relax or entertain. A small park behind the property adds an extra sense of privacy and provides easy access to green space just steps from home.
Located in the highly regarded Leander ISD, the home is close to parks, trails, shopping, dining, and everyday conveniences. Easy access to major roads makes commuting to surrounding communities, major employers, and medical facilities convenient. With its desirable location, generous backyard, and peaceful setting, 705 Chestnut Crossing offers an appealing opportunity to enjoy Cedar Park living at a competitive price point.Start of property details
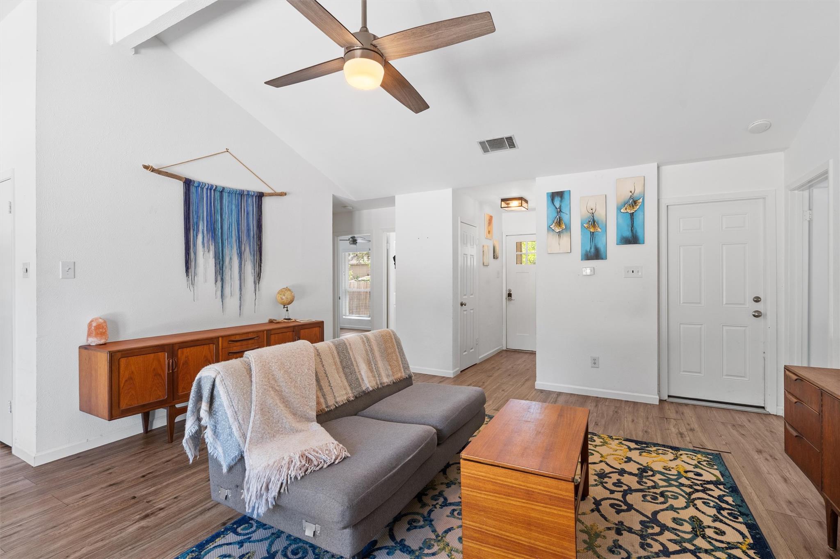
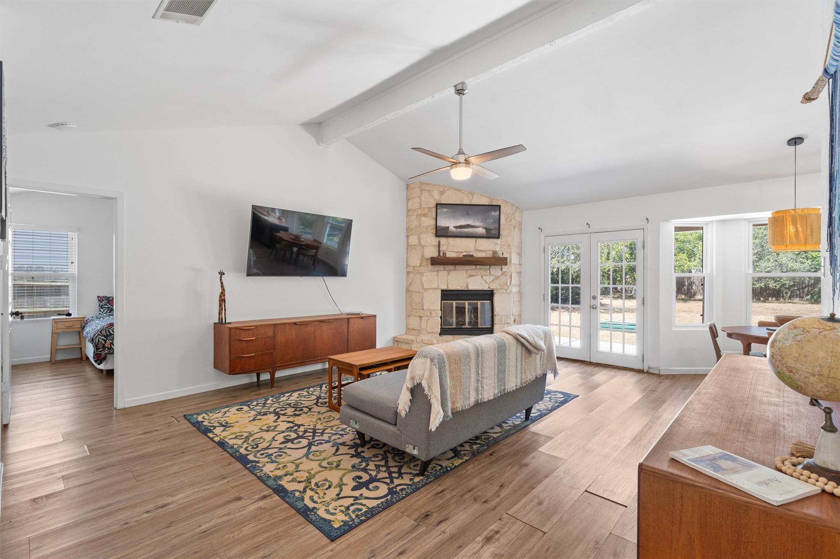
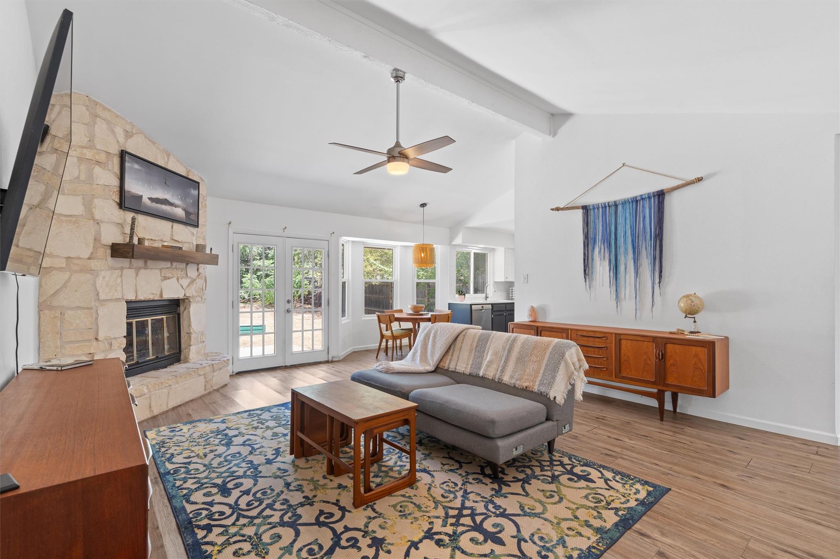
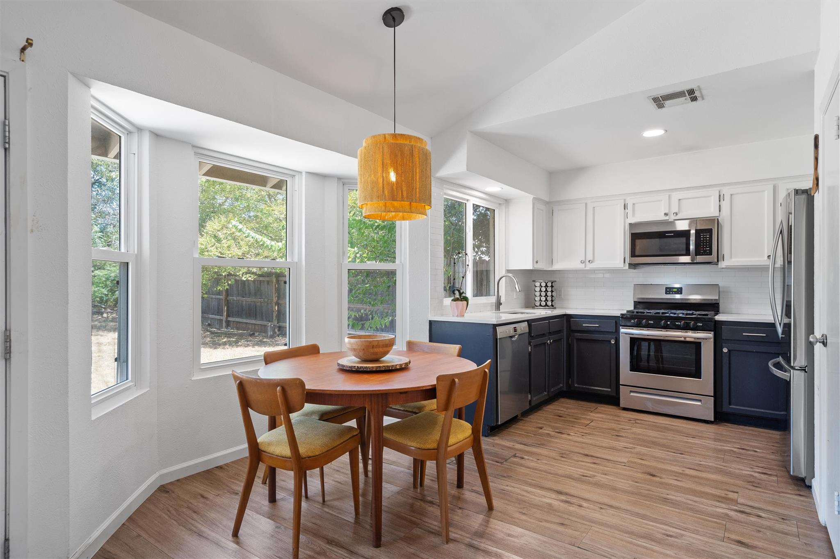
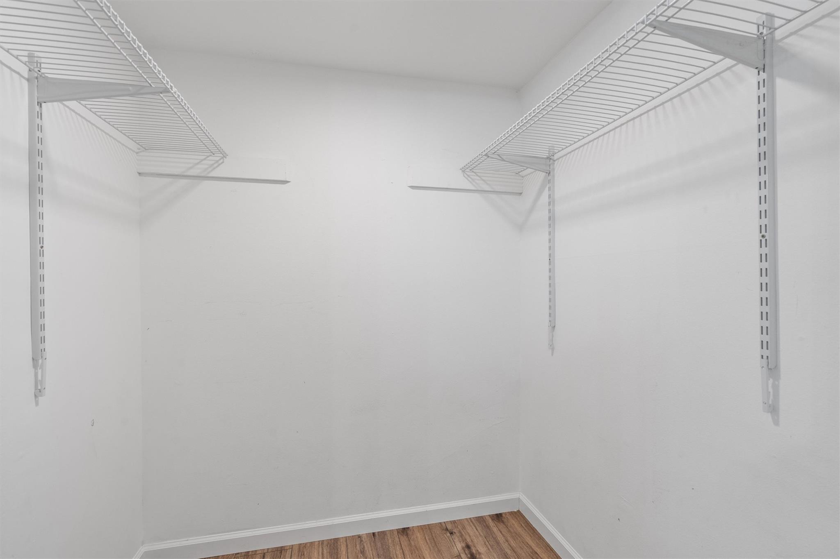
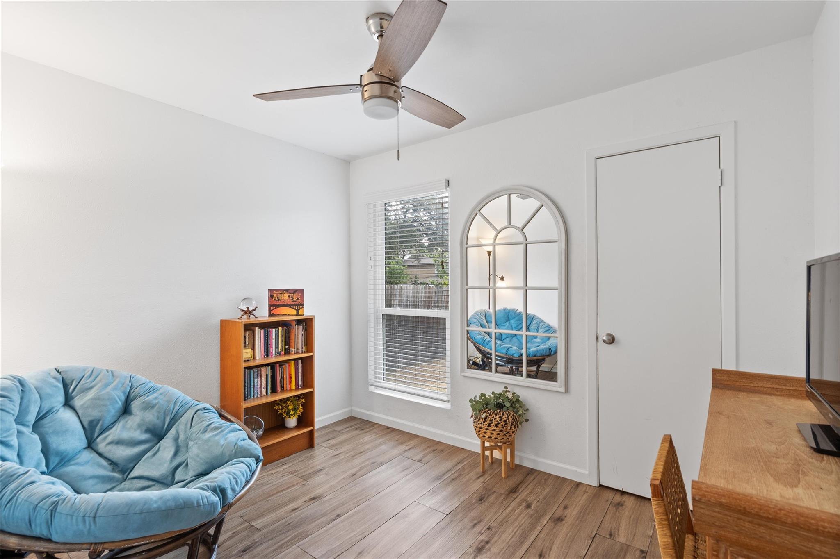
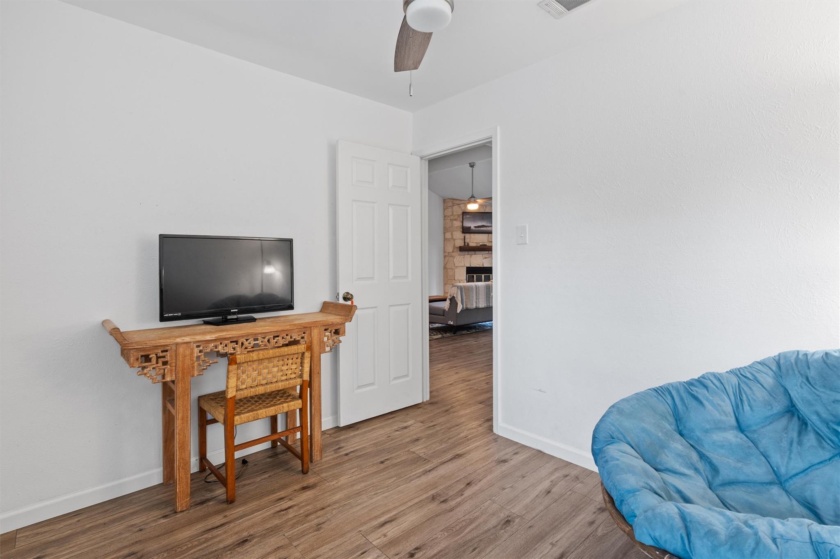
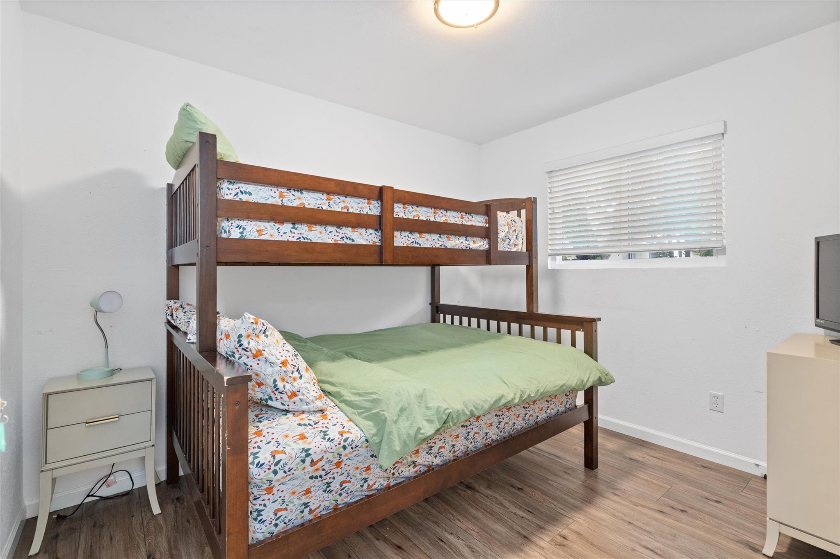
Property Description
Property Highlights
Location
Lake/Waterfront Information
Property Details
Building
Community
Local Schools
Interior Features
Bedrooms and Bathrooms
Area and Spaces
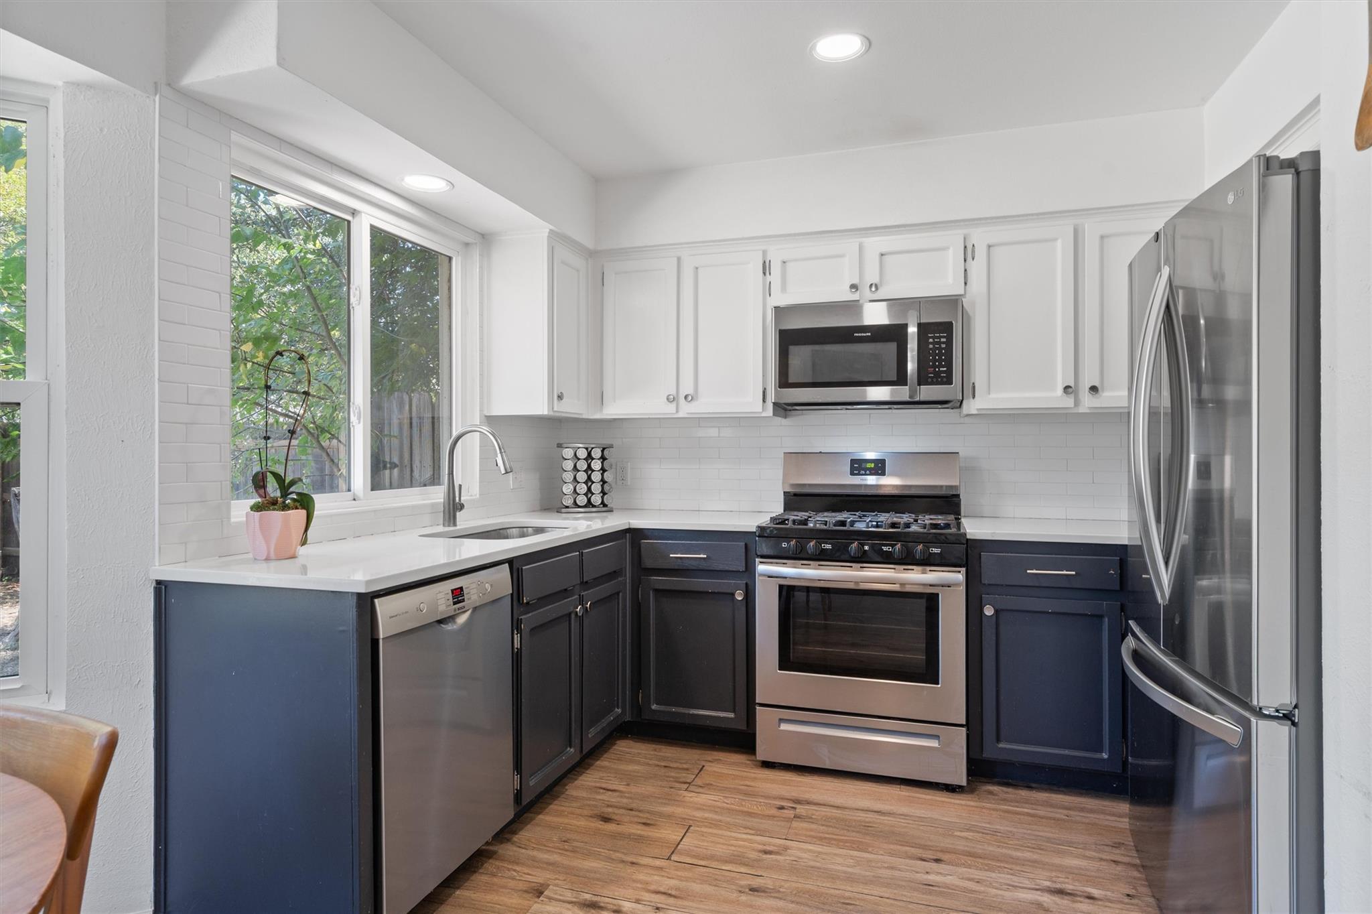
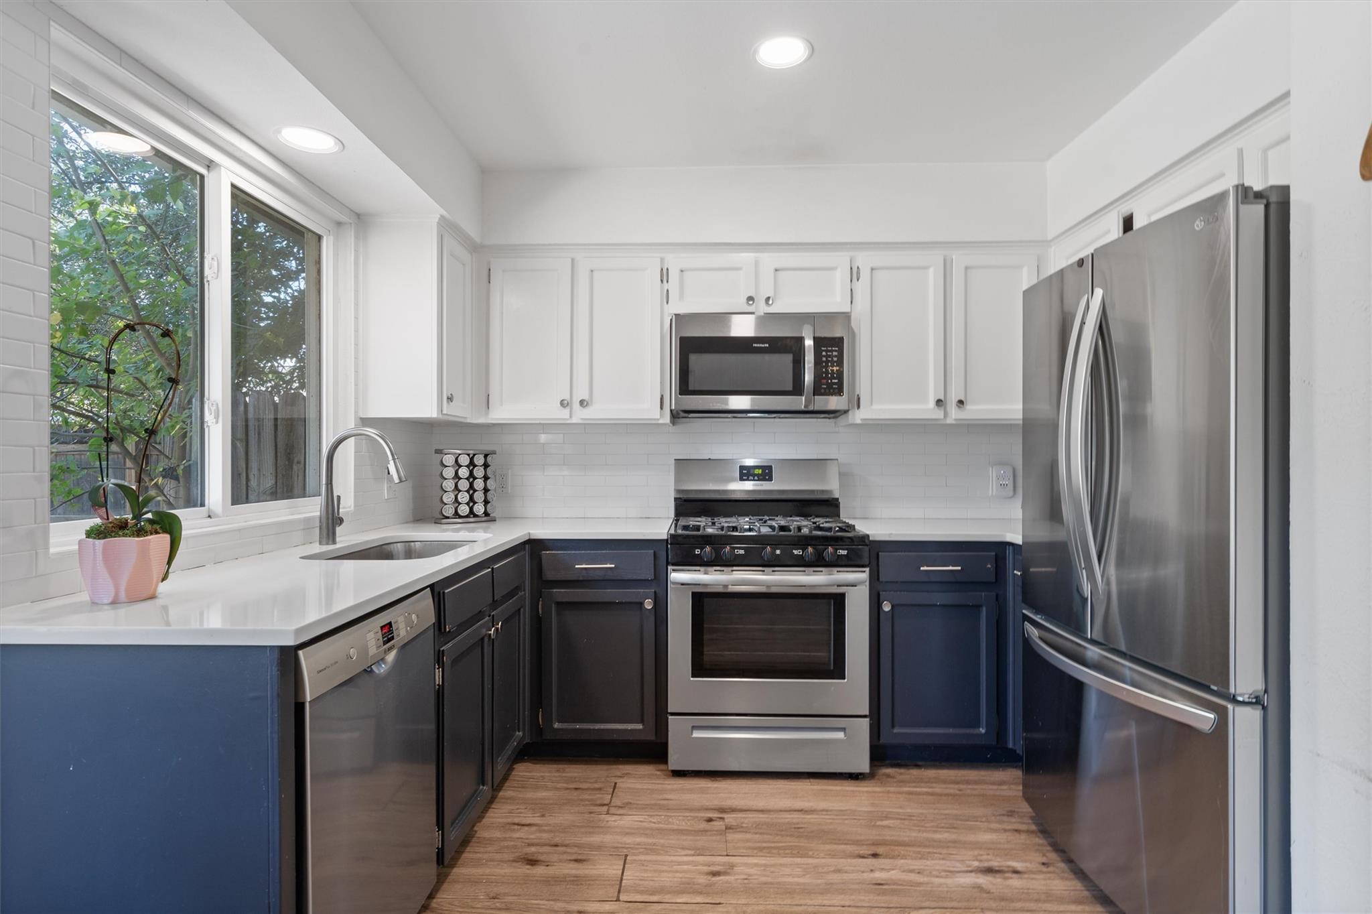
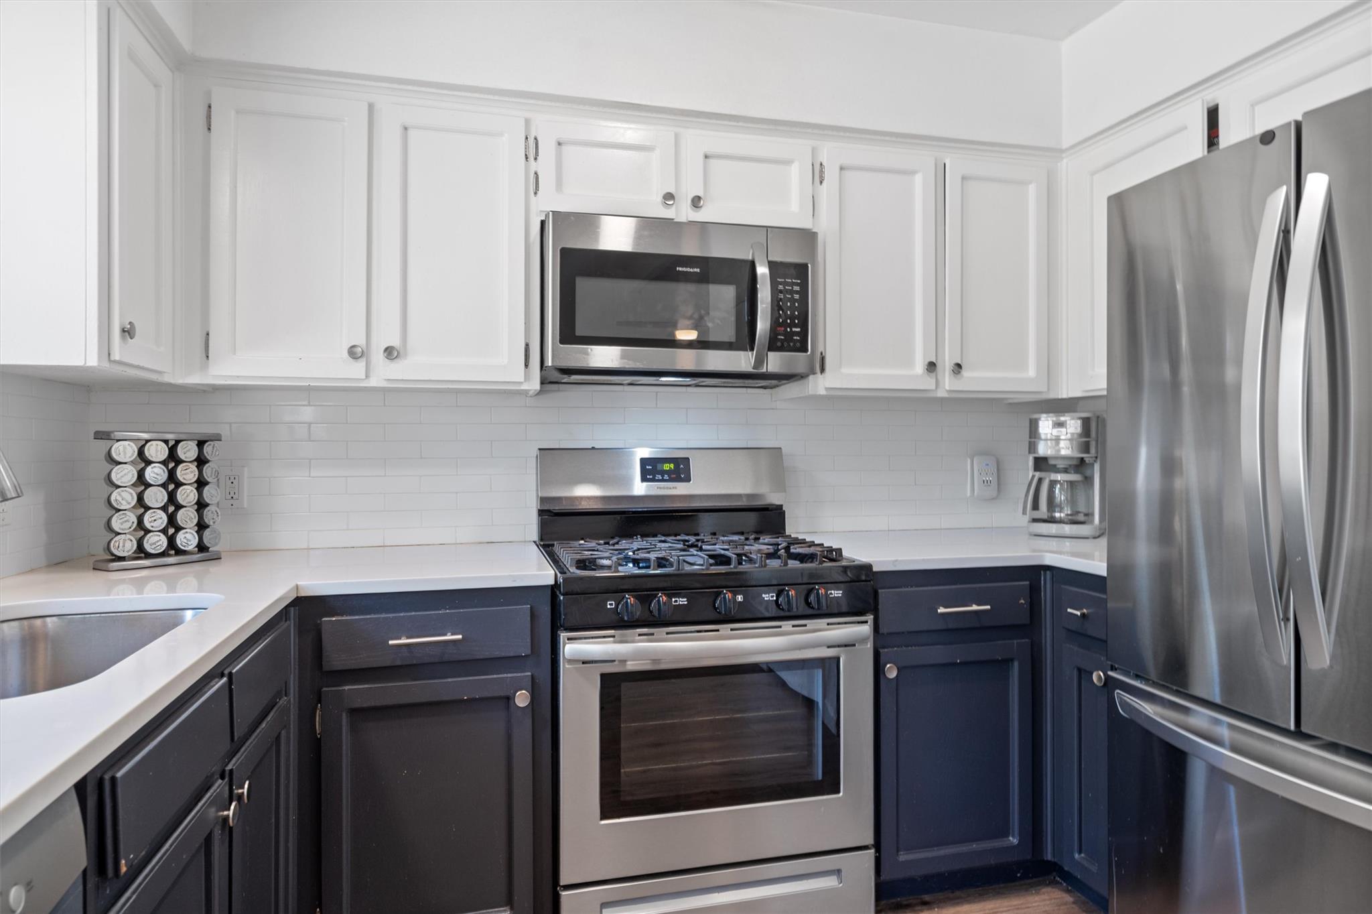
Appliances
Interior Features
Heating and Cooling
Building Details
Construction
Materials
Terms
Terms
Taxes
Tax
Heating, Cooling & Utilities
Utilities
Lot
Exterior Features
Parking
Pool Features
Payment Calculator
Property History
Similar Properties

Details
705 Chestnut XING
Cedar Park, TX 78613
FOR
SALE
$335,000
Active
3
Beds
2
Baths
2
Garage
0.16
Acres
1983
Yr. Built
MLS# 2169782
Cumulative Days on Market: 23
· Includes prior listings
· Currently listed since 09/01/26
· Data provided by the MLS.
Property Type
Residential
Property Sub Type
Single Family Residence
Bedrooms
3
Total Bathrooms
2
Living Area
1,113
Price / Sqft
$301
Acres
0.16
Year Built
1983
Condition
Resale
Area
CLS
City/Township
Cedar Park
Direction Faces
South
View
None
Subdivision
Buttercup Creek
County
Williamson
Waterfront Features
None
Price
$335,000
Condition
Resale
Property Type
Residential
Property Sub Type
Single Family Residence
Levels
One
Community Features
Park, Playground, Sidewalks, Sport Court(s)/Facility
Elementary School
Reed
Middle School
Artie L Henry
High School
Vista Ridge
School District
Leander ISD
Total Bathrooms
2
Full Bathrooms
2
Bedrooms
3
Bedrooms on Main Level
3
Living Area
1,113
Appliances
Dishwasher, Microwave, Free-Standing Gas Range
Interior Features
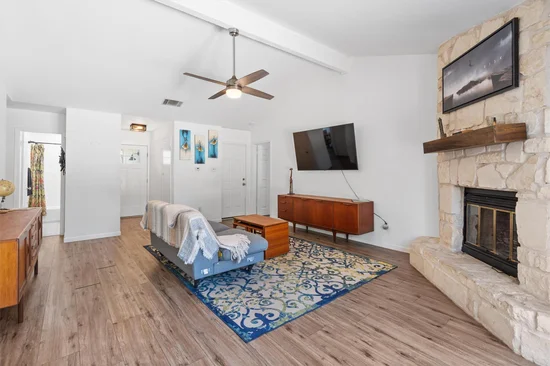
Ceiling Fan(s), Vaulted Ceiling(s), Quartz Counters, No Interior Steps, Primary Bedroom on Main
Flooring
No Carpet, Vinyl
Accessibility Features
None
Window Features
ENERGY STAR Qualified Windows, Vinyl Windows
Fireplace Features
Living Room, Stone
Heating Features
Central
Fireplaces
1
Year Built
1983
Foundations
Slab
Roof
Shingle
Special Conditions
Standard
Special Terms
Cash, Conventional, FHA, VA Loan
Tax (Annual)
$6,850.99
Cooling Features
Ceiling Fan(s)
Utilities
Electricity Connected, Natural Gas Connected, Sewer Connected, Water Connected
Sewer
Public Sewer
Water Source
Public
Acres
0.16
Lot Size
0.16
Lot Size Area Sq Ft
6,969.60
Lot Features
Back Yard, Front Yard, Trees-Moderate
Exterior Features
No Exterior Steps, Private Yard
Patio And Porch Features
Patio
Fencing
Back Yard, Fenced, Privacy, Wood
Garage Capacity
2
Covered Spaces
2
Parking Features
Attached, Garage Door Opener, Garage Faces Front
Pool Features
None
Listed by Berkshire Hathaway TX Realty
Listing Data last updated 09/24/2026 04:00 pm
Get a Link to this Property: Copy To Clipboard
Phone:
per month.
fixed.
% interest.
$
%
$
%
Principal & Interest
+ Home Insurance
+ Property Tax
+ HOA Fees
Total interest paid over s will be:
All estimates and provided for informational purposes only. Actual amounts may vary. The output of the tool is not a loan offer or solicitation, nor is it financial or legal advice.
Information, rates, programs and loan scenarios shown are for example only as of 24-Sep-2026 and are subject to change without notice.
Interest rates provided by the St. Louis Federal Reserve Economic Data (FRED).
All products are subject to credit and property approval. Not all products are available in all states or for all loan amounts. Other restrictions and limitations apply.
Contact your preferred lender for the pricing associated with your specific transaction.
Calculations are generated by Open Source mortgage calculation software tools using common mathematical formulas. All calculations should be independently verified.
Get Walk Score Content
3 days ago
Property information last updated
23 days ago
Status Active. This is the date the listing was placed on market.
23 days ago
Date of last price change
Cumulative Days on Market: 23 days (includes prior listings)
· Currently listed since September 1, 2026.
Data provided by the MLS.