
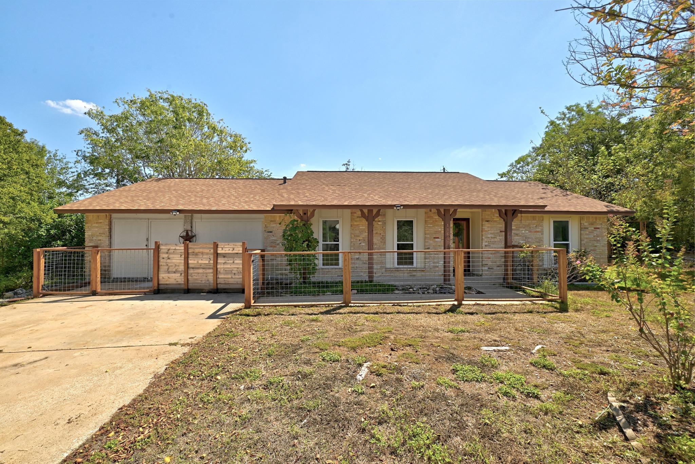
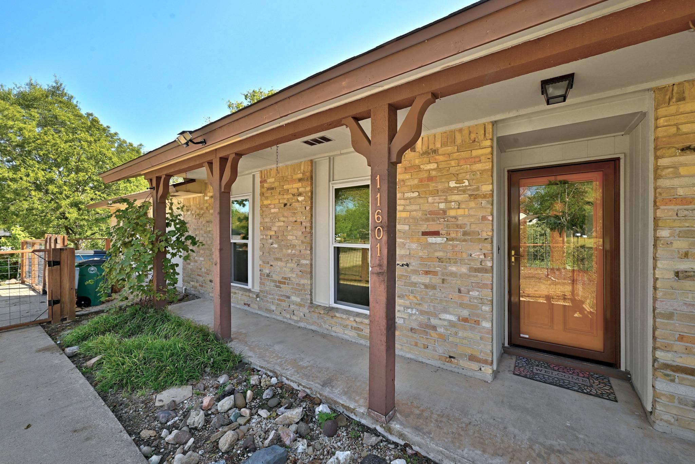
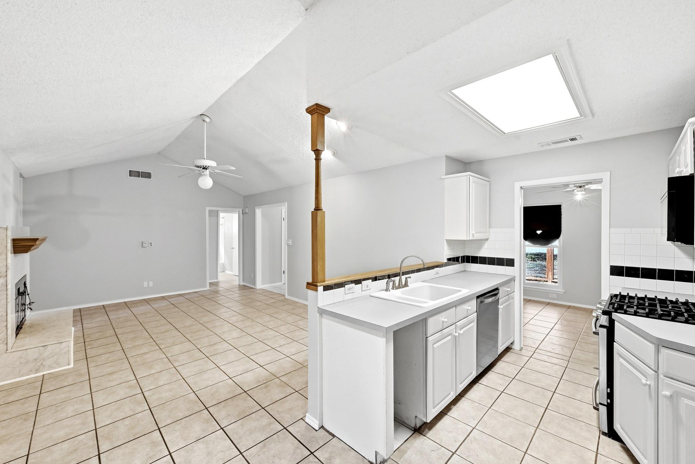
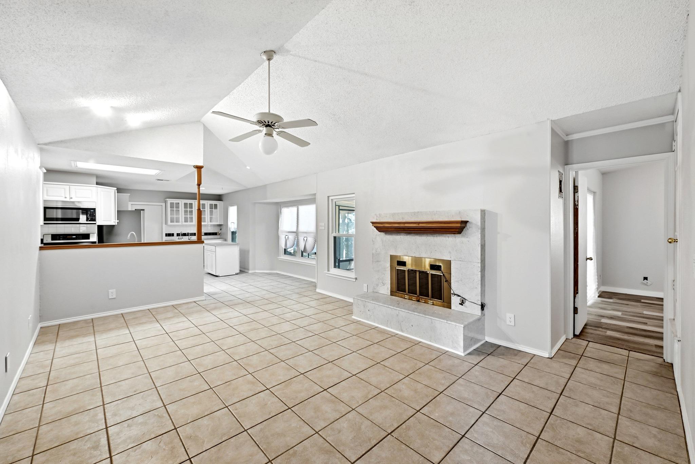
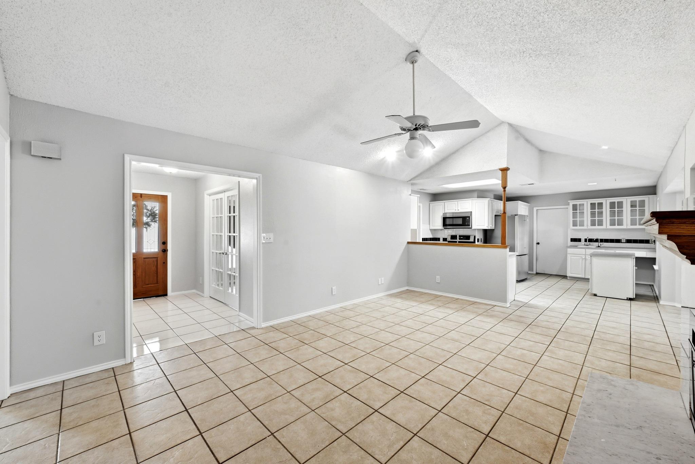
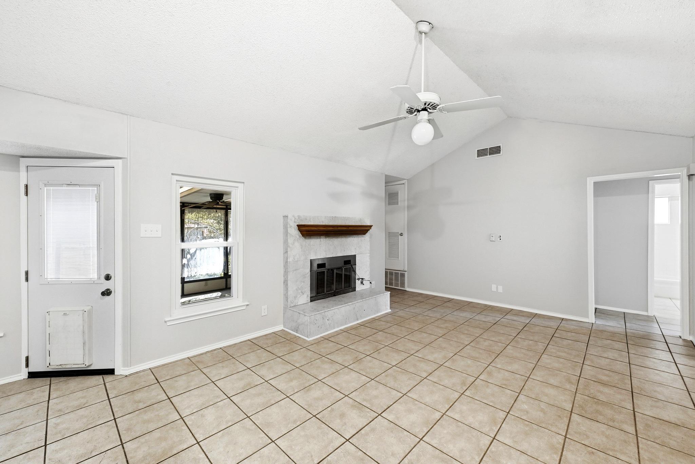
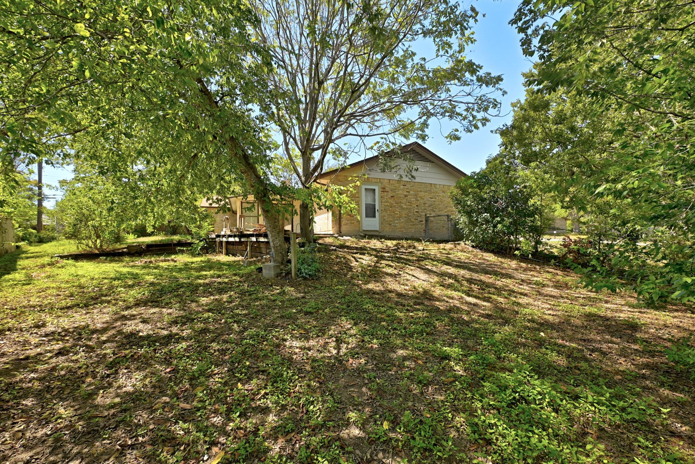
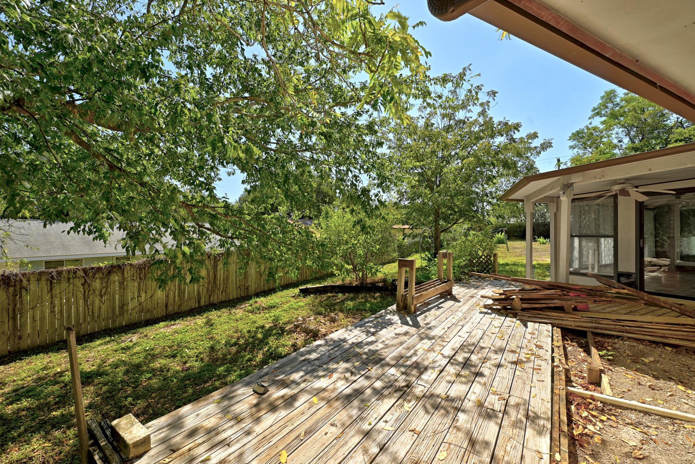
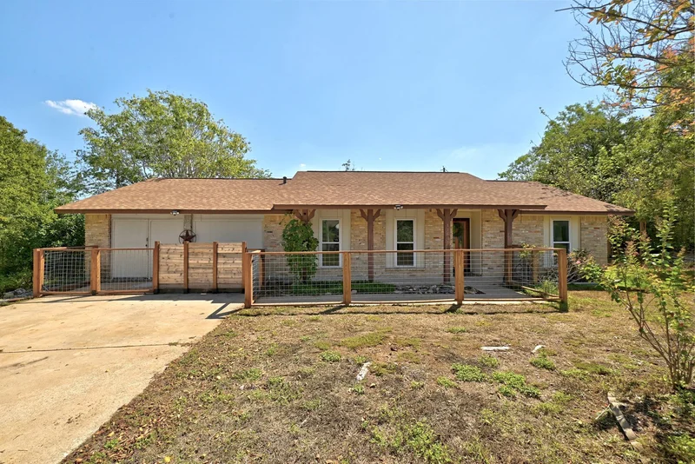
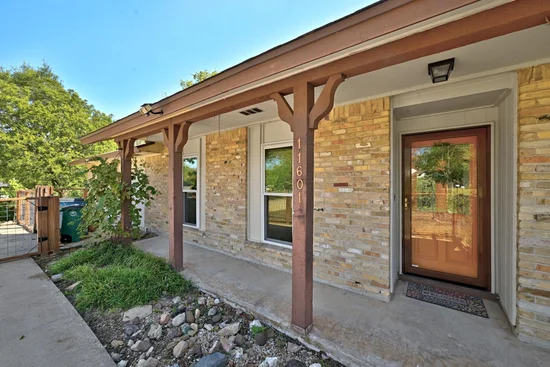
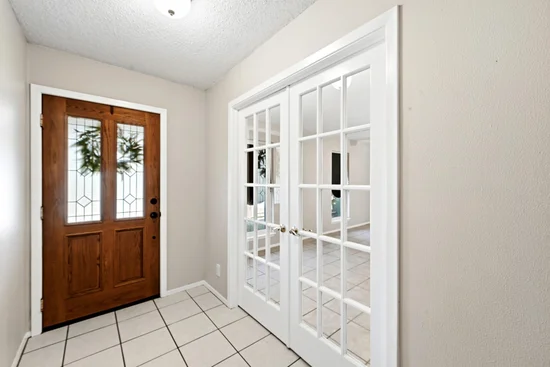
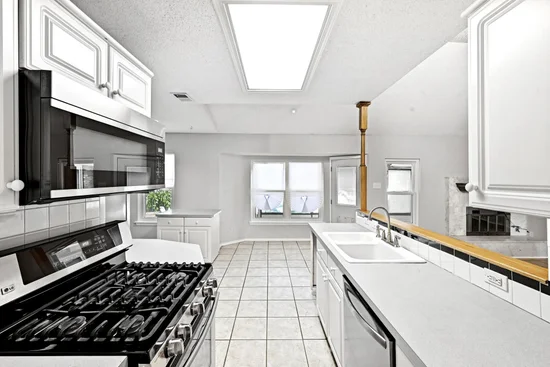
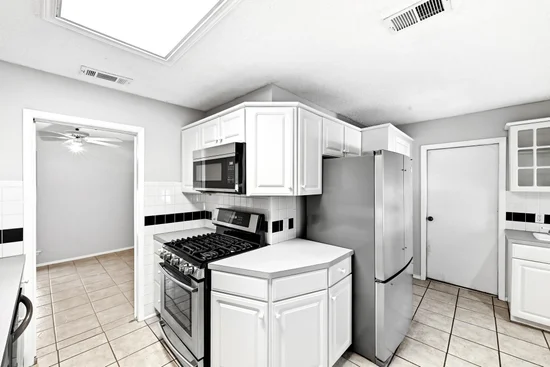
Welcome to 11601 Oak Haven Cove, a charming 3-bedroom, 2-bath home nestled on a quiet cul-de-sac in the desirable North Oaks subdivision. Priced at just $289, 990 and offered well below the county tax-assessed value, this property presents an excellent opportunity for a first-time buyer, investor, or anyone looking for a home with room to make it their own.
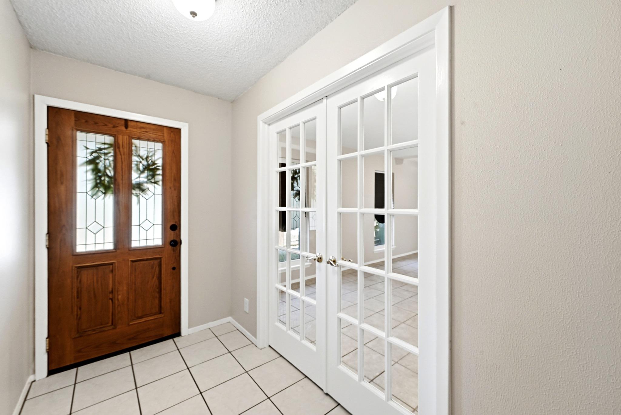
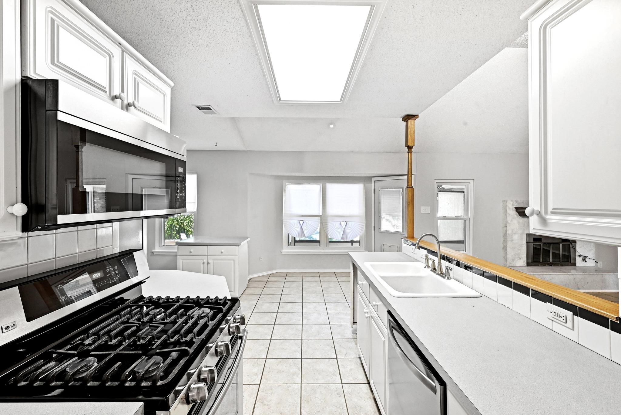
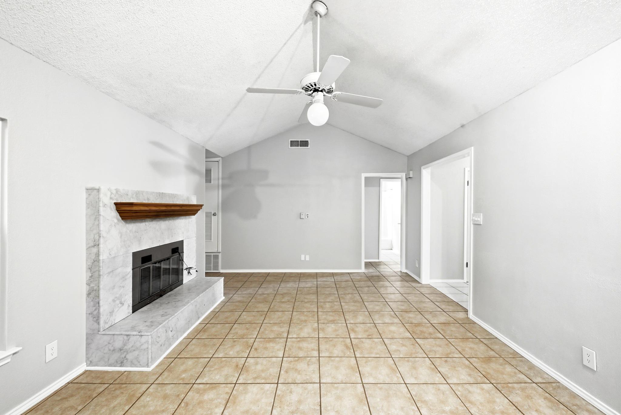
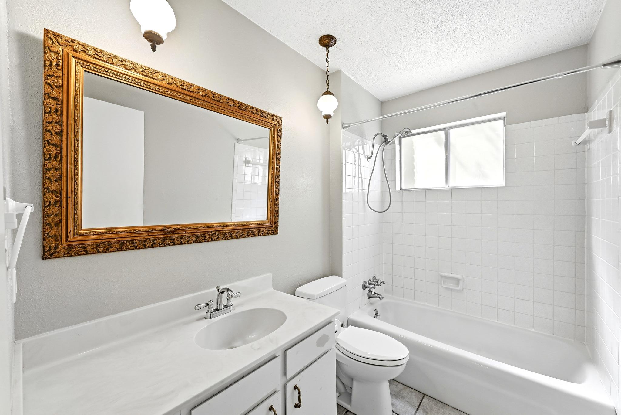
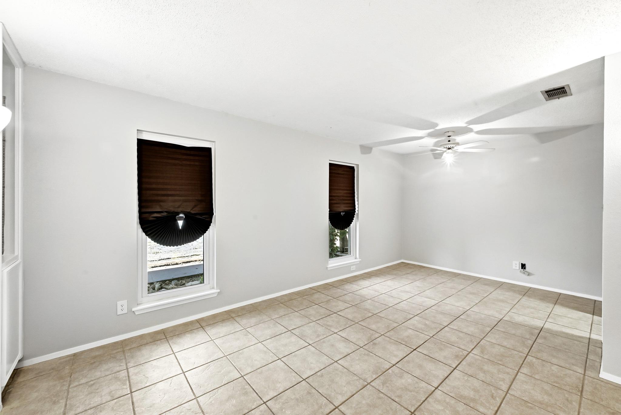
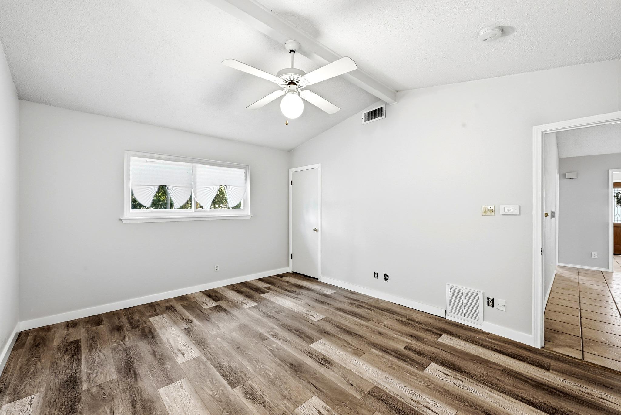
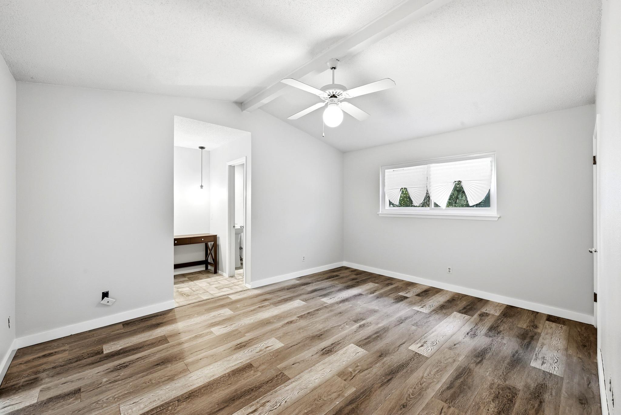
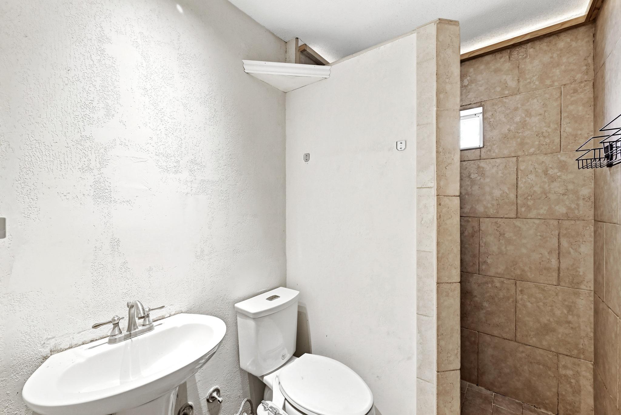
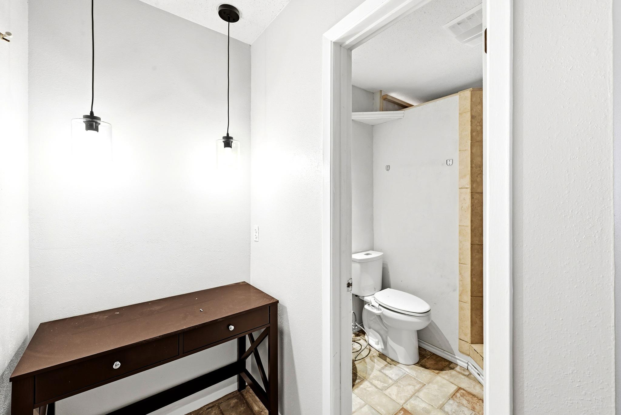
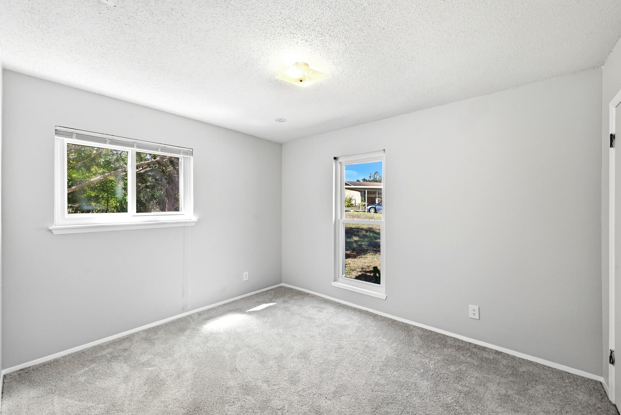
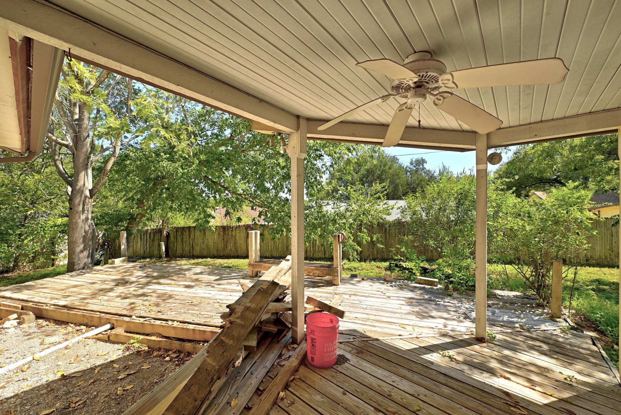
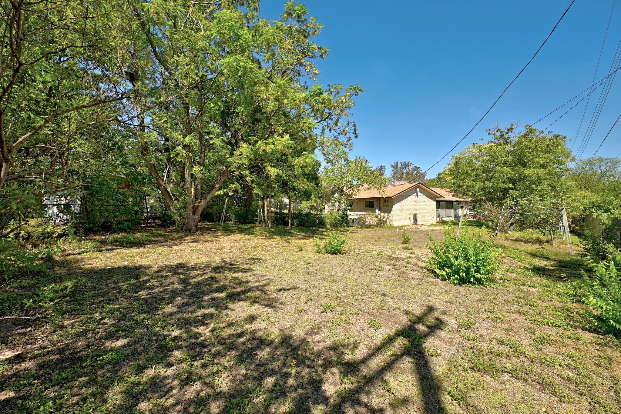
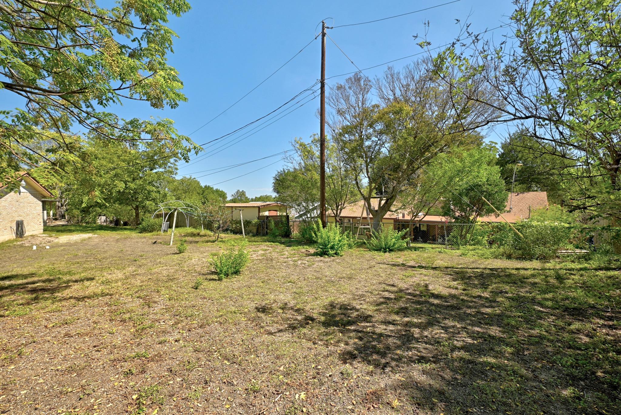
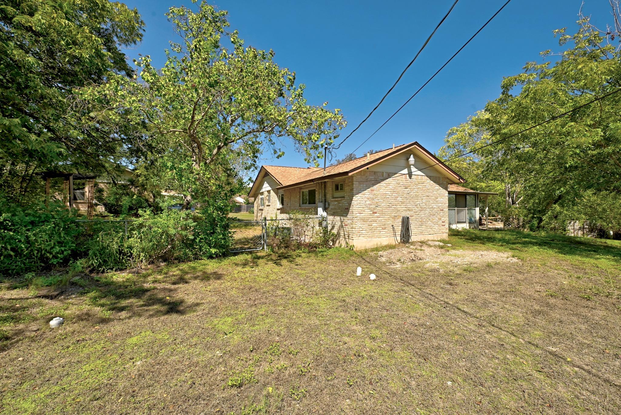
The 1, 426-square-foot home sits on an oversized 0.3586-acre lot—an exceptional amount of space for the area. With three bedrooms, two full baths, and a functional layout, there is plenty of potential to update and personalize this home to fit your vision. Built in 1972, the property offers the character of an established neighborhood along with the opportunity to add modern touches and value over time. Enjoy the peaceful setting of a cul-de-sac while still being conveniently located near a variety of shopping, dining, and everyday amenities. Whether you're looking for an affordable starter home or a property with upside potential, 11601 Oak Haven Cove is worth a look. Don't miss this opportunity to own a home with a great location, an oversized lot, and plenty of possibilities!Start of property details
Property Description
Property Highlights
Location
Lake/Waterfront Information
Property Details
Building
Community
Local Schools
Interior Features
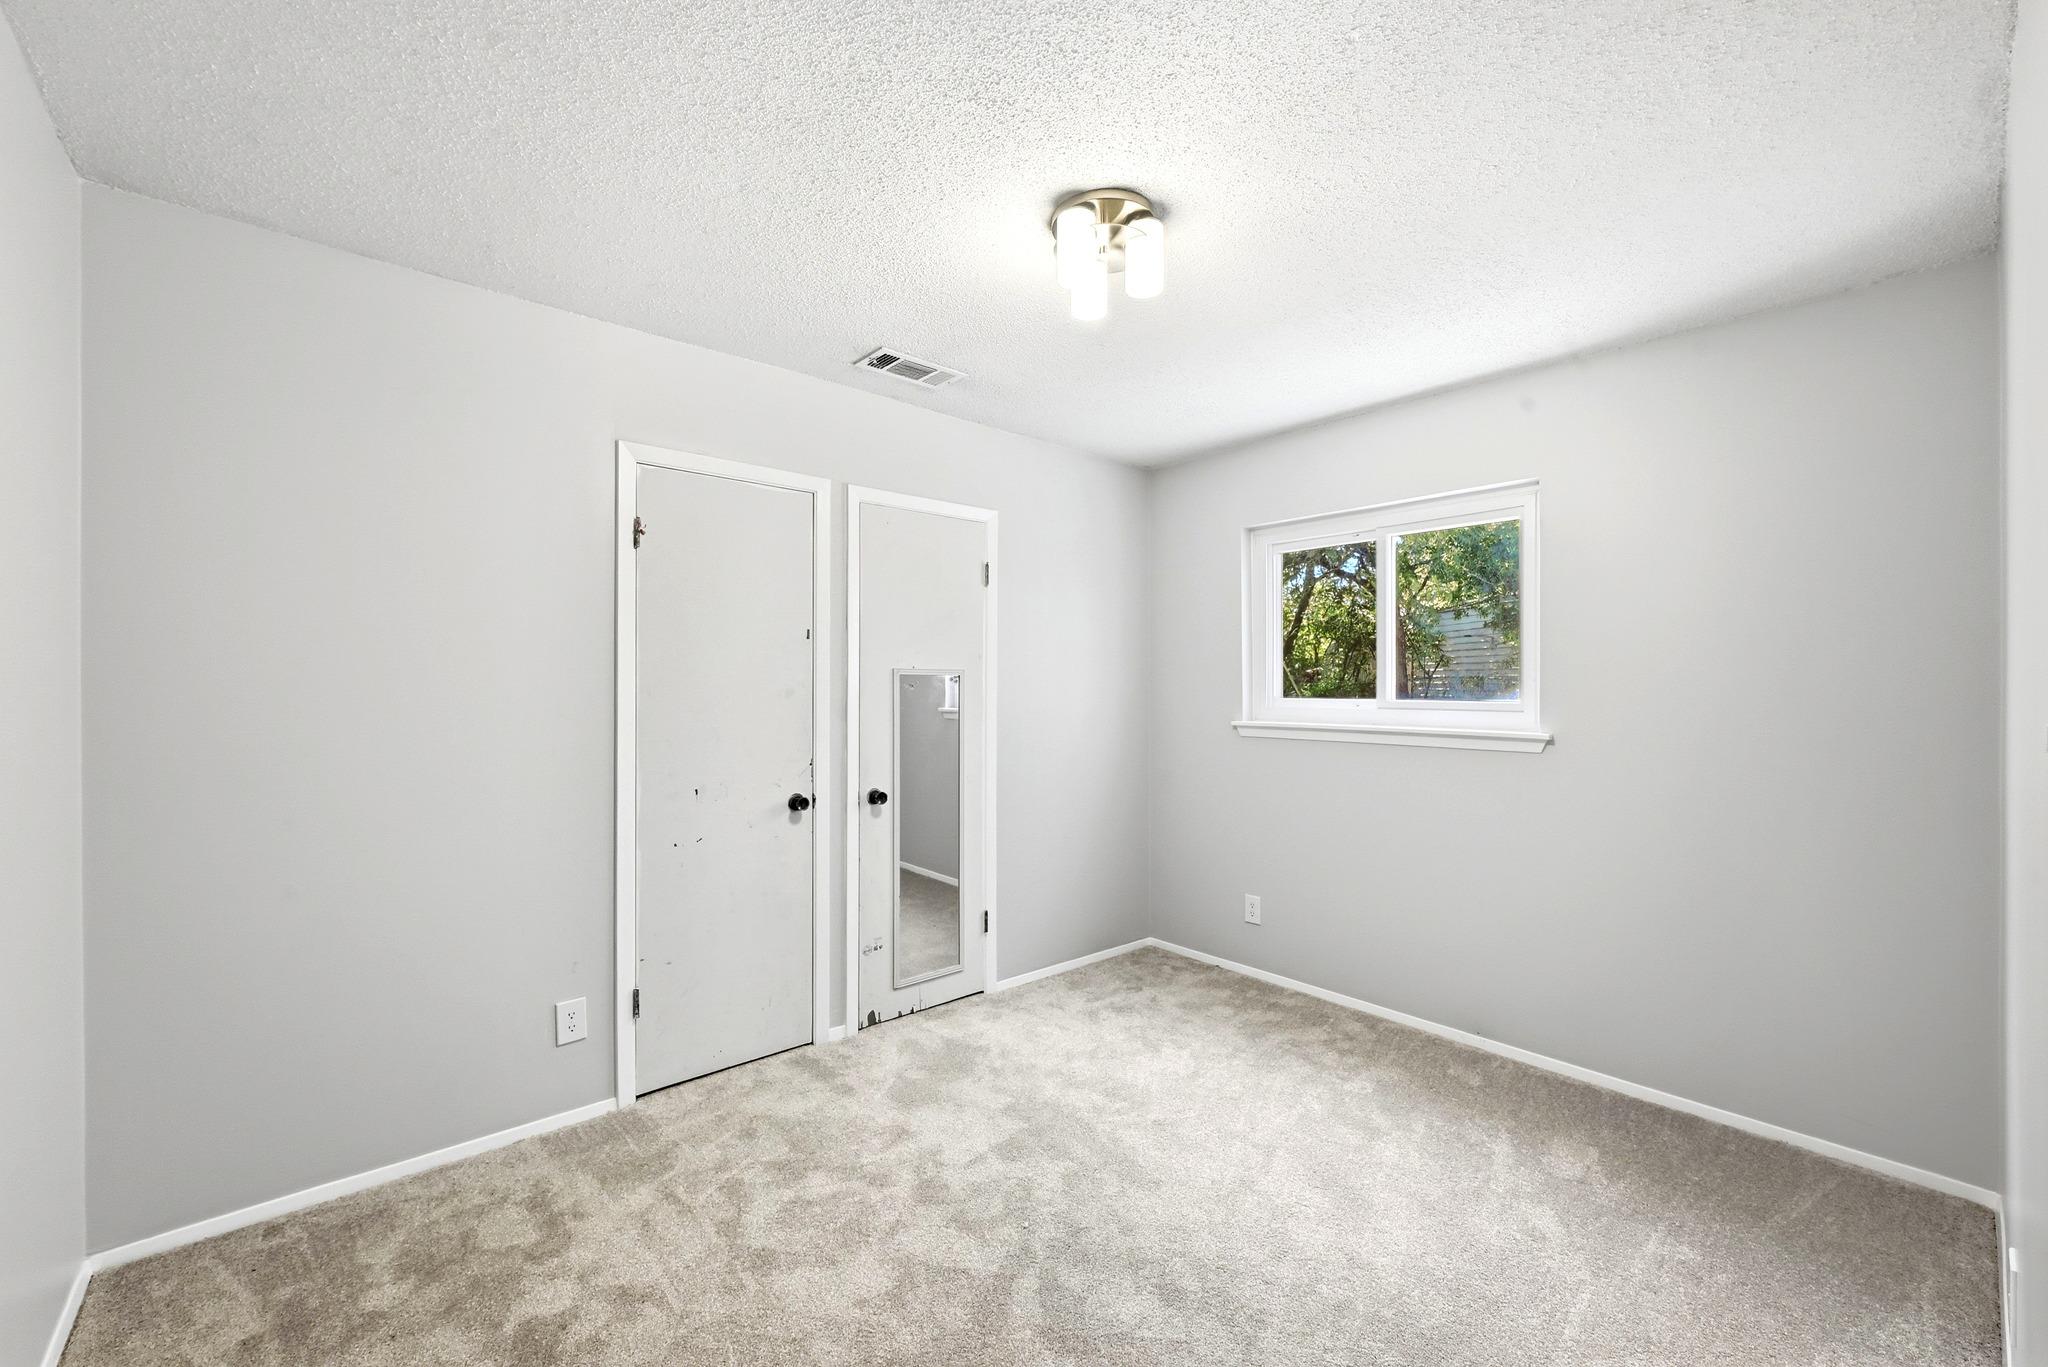
Bedrooms and Bathrooms
Area and Spaces
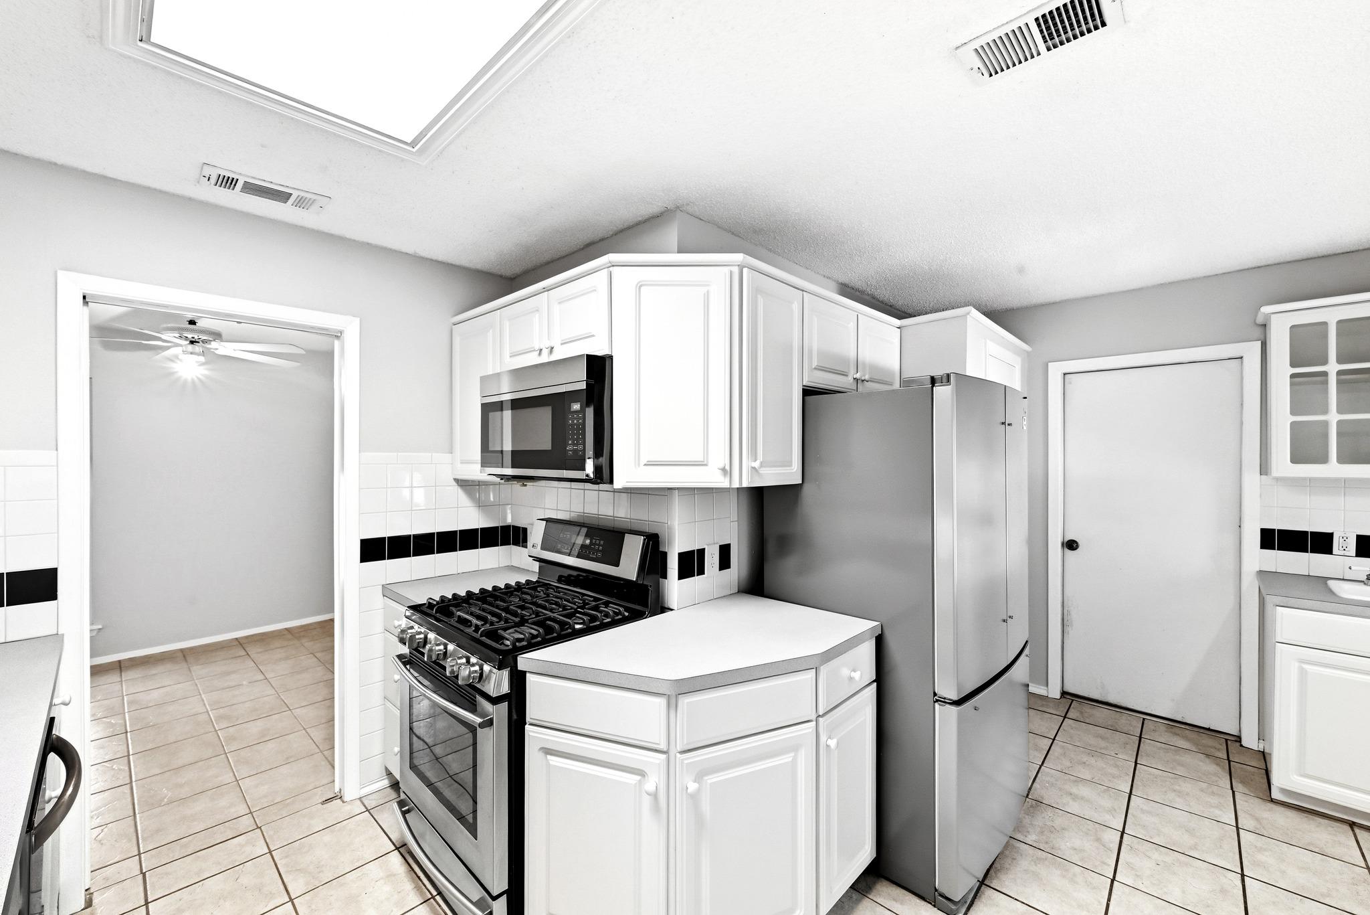
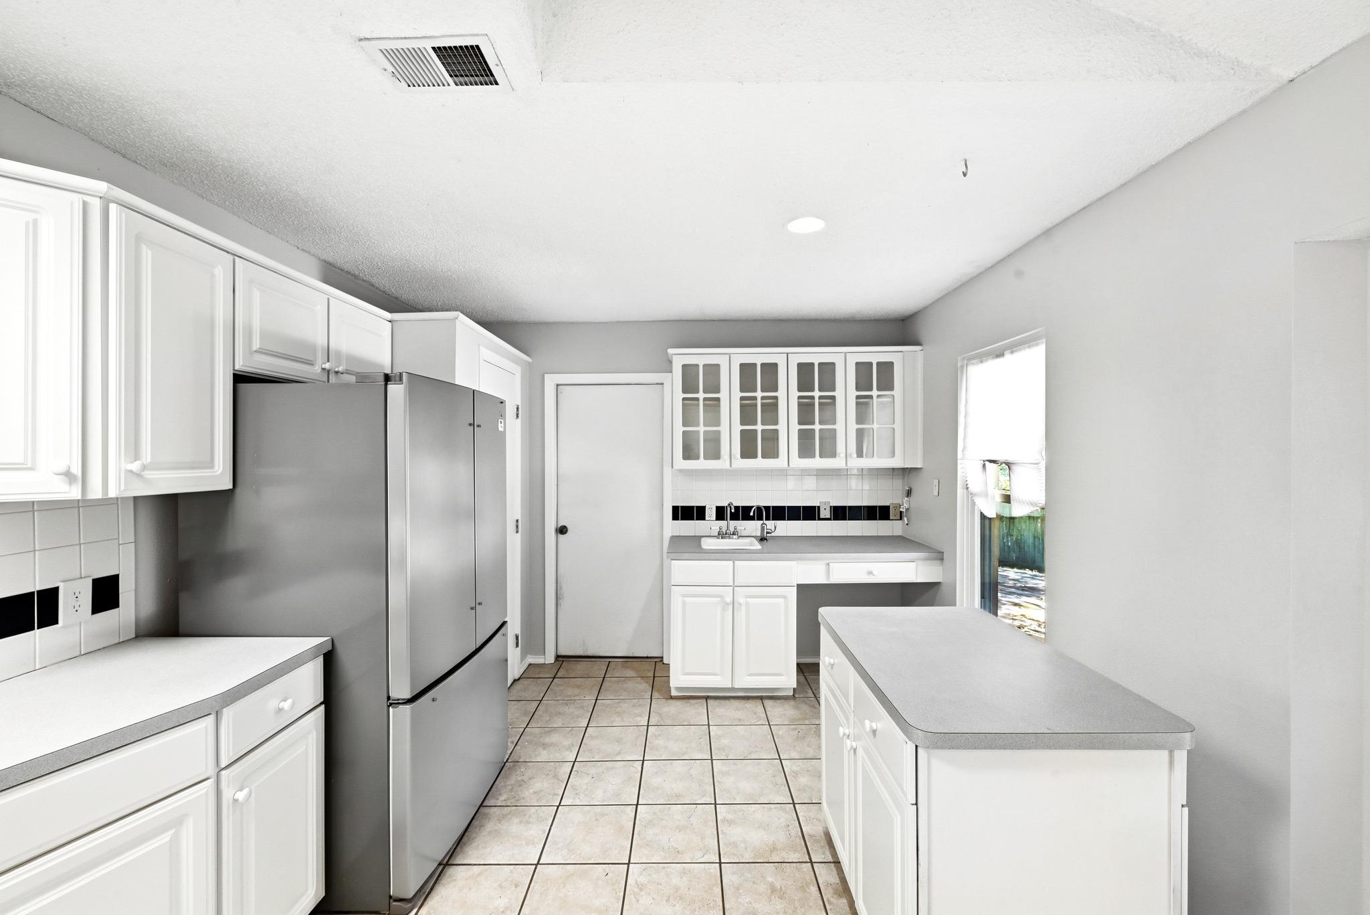
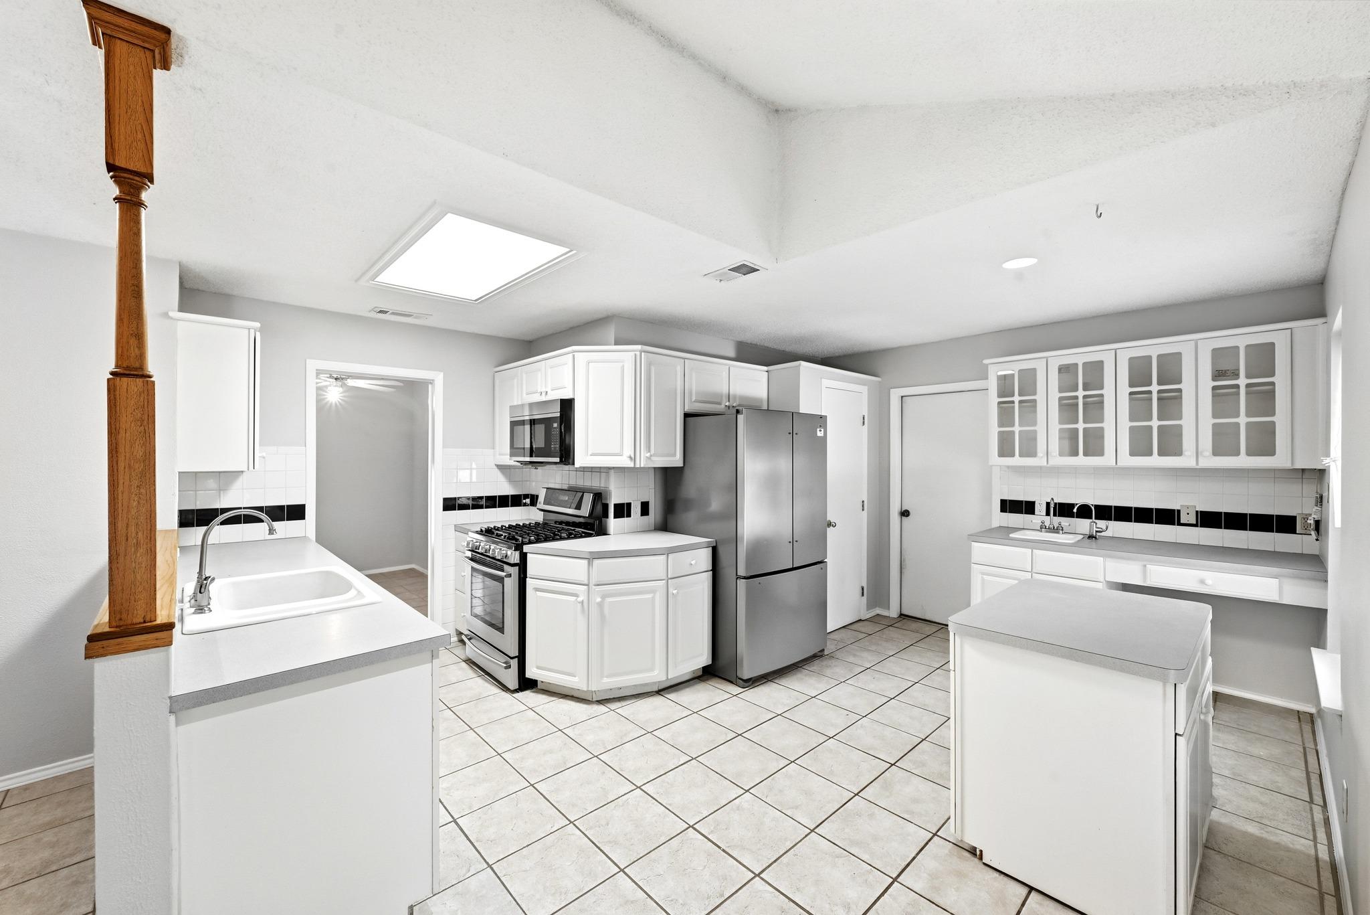
Appliances
Interior Features
Heating and Cooling
Building Details
Construction
Materials
Terms
Terms
Heating, Cooling & Utilities
Utilities
Lot
Exterior Features
Parking
Pool Features
Payment Calculator
Property History
Similar Properties

Details
11601 OAK HAVEN CV
Austin, TX 78753
today
NEW
$289,990
Active
3
Beds
2
Baths
1
Garage
0.36
Acres
1972
Yr. Built
MLS# 2187861
Cumulative Days on Market: Less than 1
· Includes prior listings
· Currently listed since 10/07/26
· Data provided by the MLS.
Property Type
Residential
Property Sub Type
Single Family Residence
Bedrooms
3
Total Bathrooms
2
Living Area
1,426
Price / Sqft
$203
Acres
0.36
Year Built
1972
Condition
Resale
Area
NE
City/Township
Austin
Direction Faces
NE
View
None
Subdivision
NORTH OAKS SEC 4
County
Travis
Waterfront Features
None
Price
$289,990
Condition
Resale
Property Type
Residential
Property Sub Type
Single Family Residence
Levels
One
Community Features
None
Elementary School
Graham
Middle School
Dobie (Austin ISD)
High School
Northeast Early College
School District
Austin ISD
Total Bathrooms
2
Full Bathrooms
2
Bedrooms
3
Bedrooms on Main Level
3
Living Area
1,426
Appliances
Dishwasher, Disposal, Free-Standing Range
Interior Features
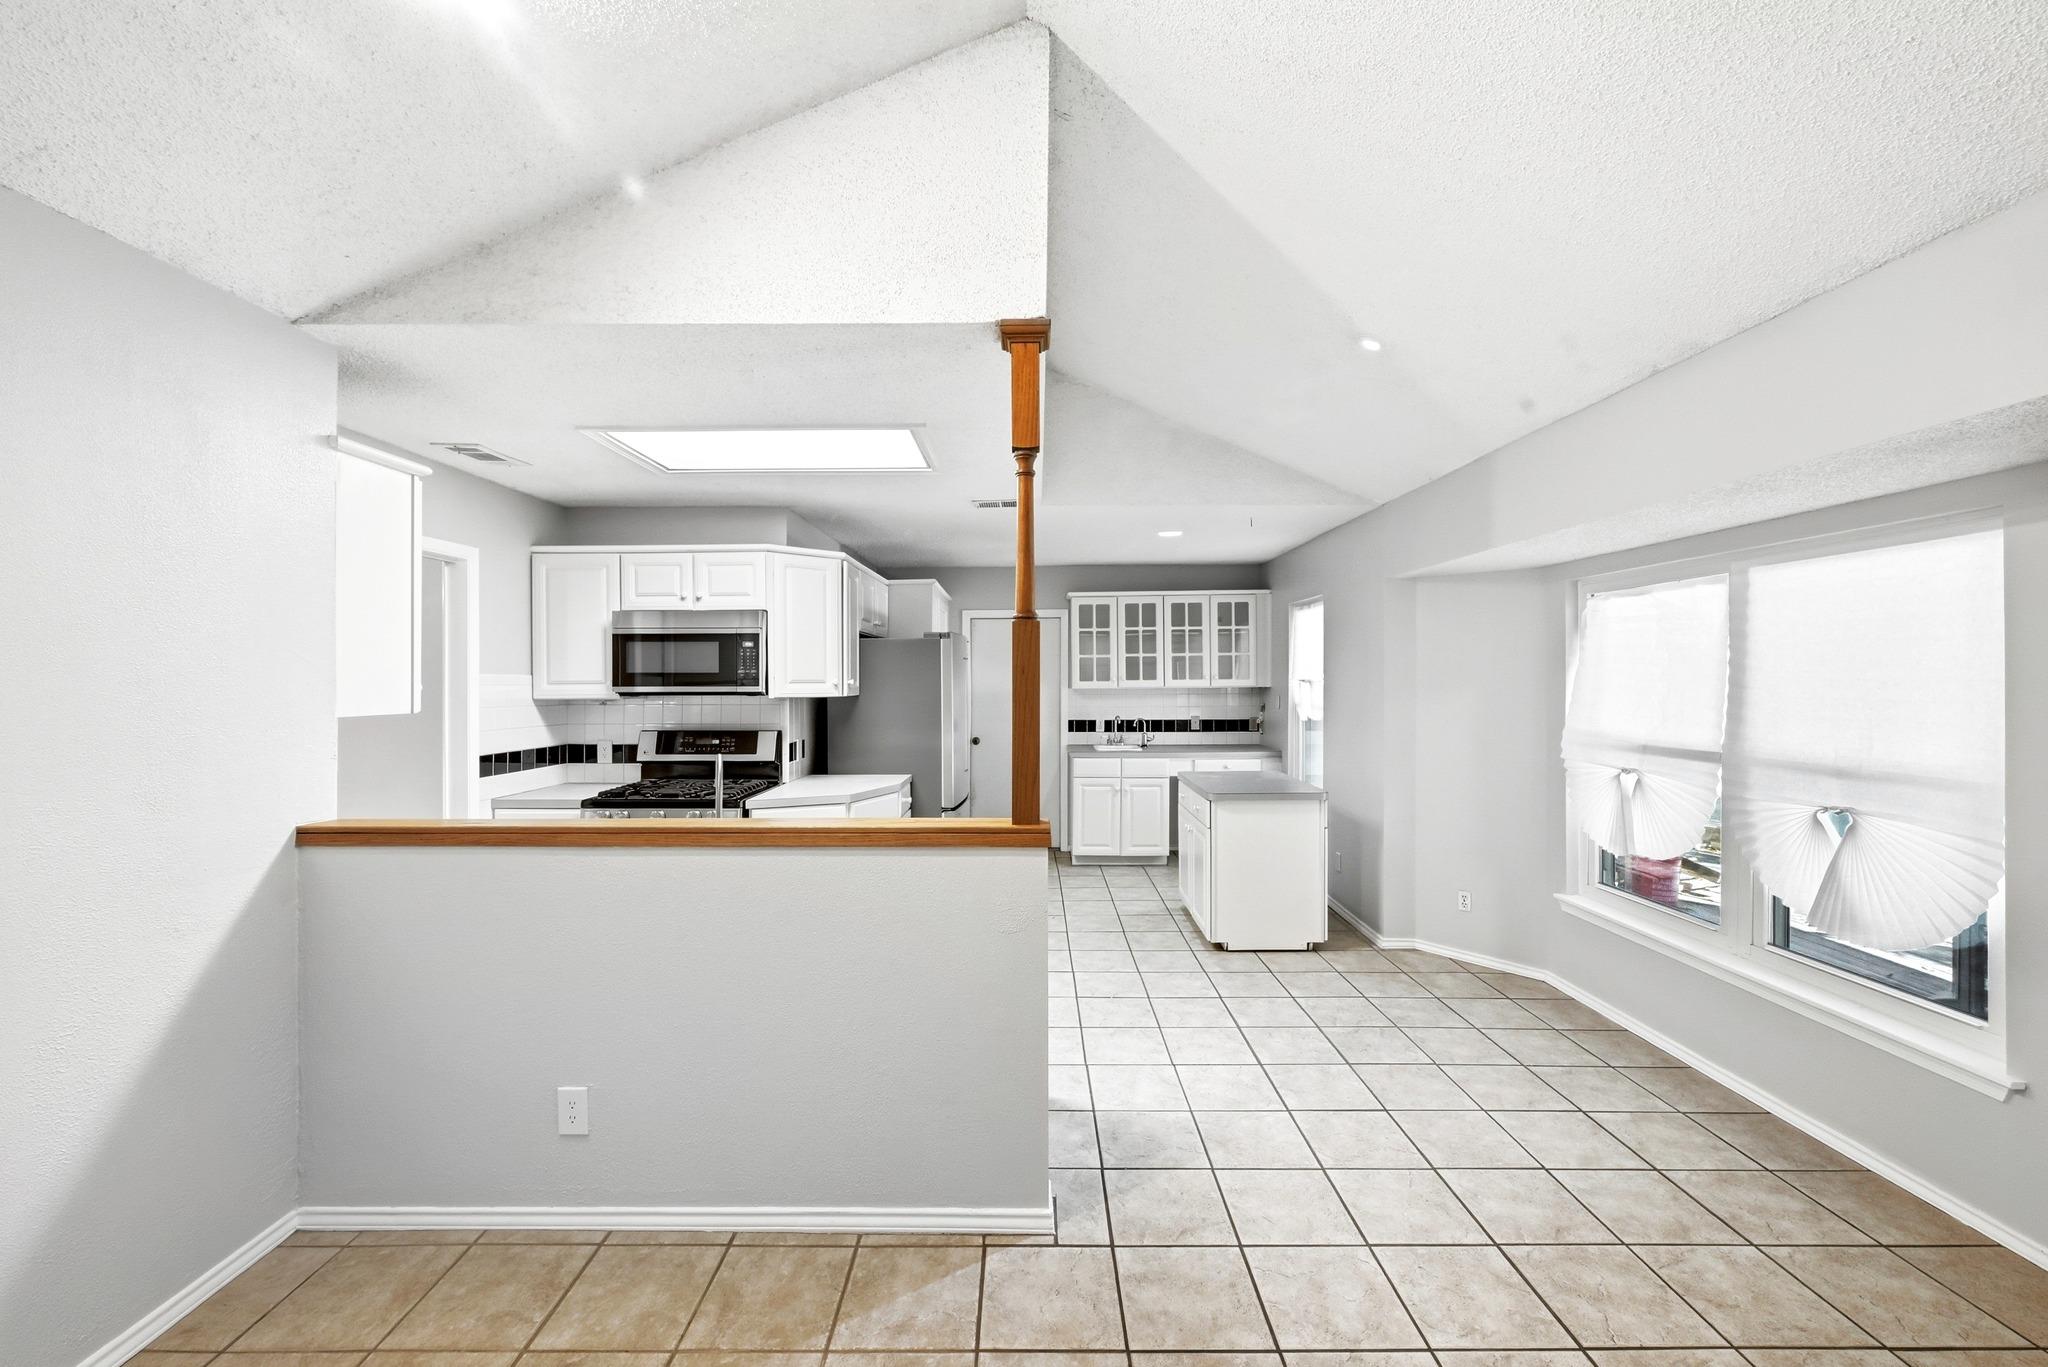
In-Law Floorplan, Multiple Living Areas, Primary Bedroom on Main
Flooring
Carpet, Laminate, Tile, Vinyl
Accessibility Features
None
Window Features
Double Pane Windows
Fireplace Features
Family Room
Heating Features
Central, Natural Gas
Fireplaces
1
Year Built
1972
Foundations
Slab
Roof
Composition
Special Conditions
Standard
Special Terms
Cash, Conventional, FHA
Cooling Features
Central Air
Utilities
Electricity Available, Natural Gas Available
Sewer
Septic Tank
Water Source
Public
Acres
0.36
Lot Size
0.36
Lot Size Area Sq Ft
15,620.62
Lot Dimensions
99X130
Lot Features
Trees-Large (Over 40 Ft)
Exterior Features
None
Patio And Porch Features
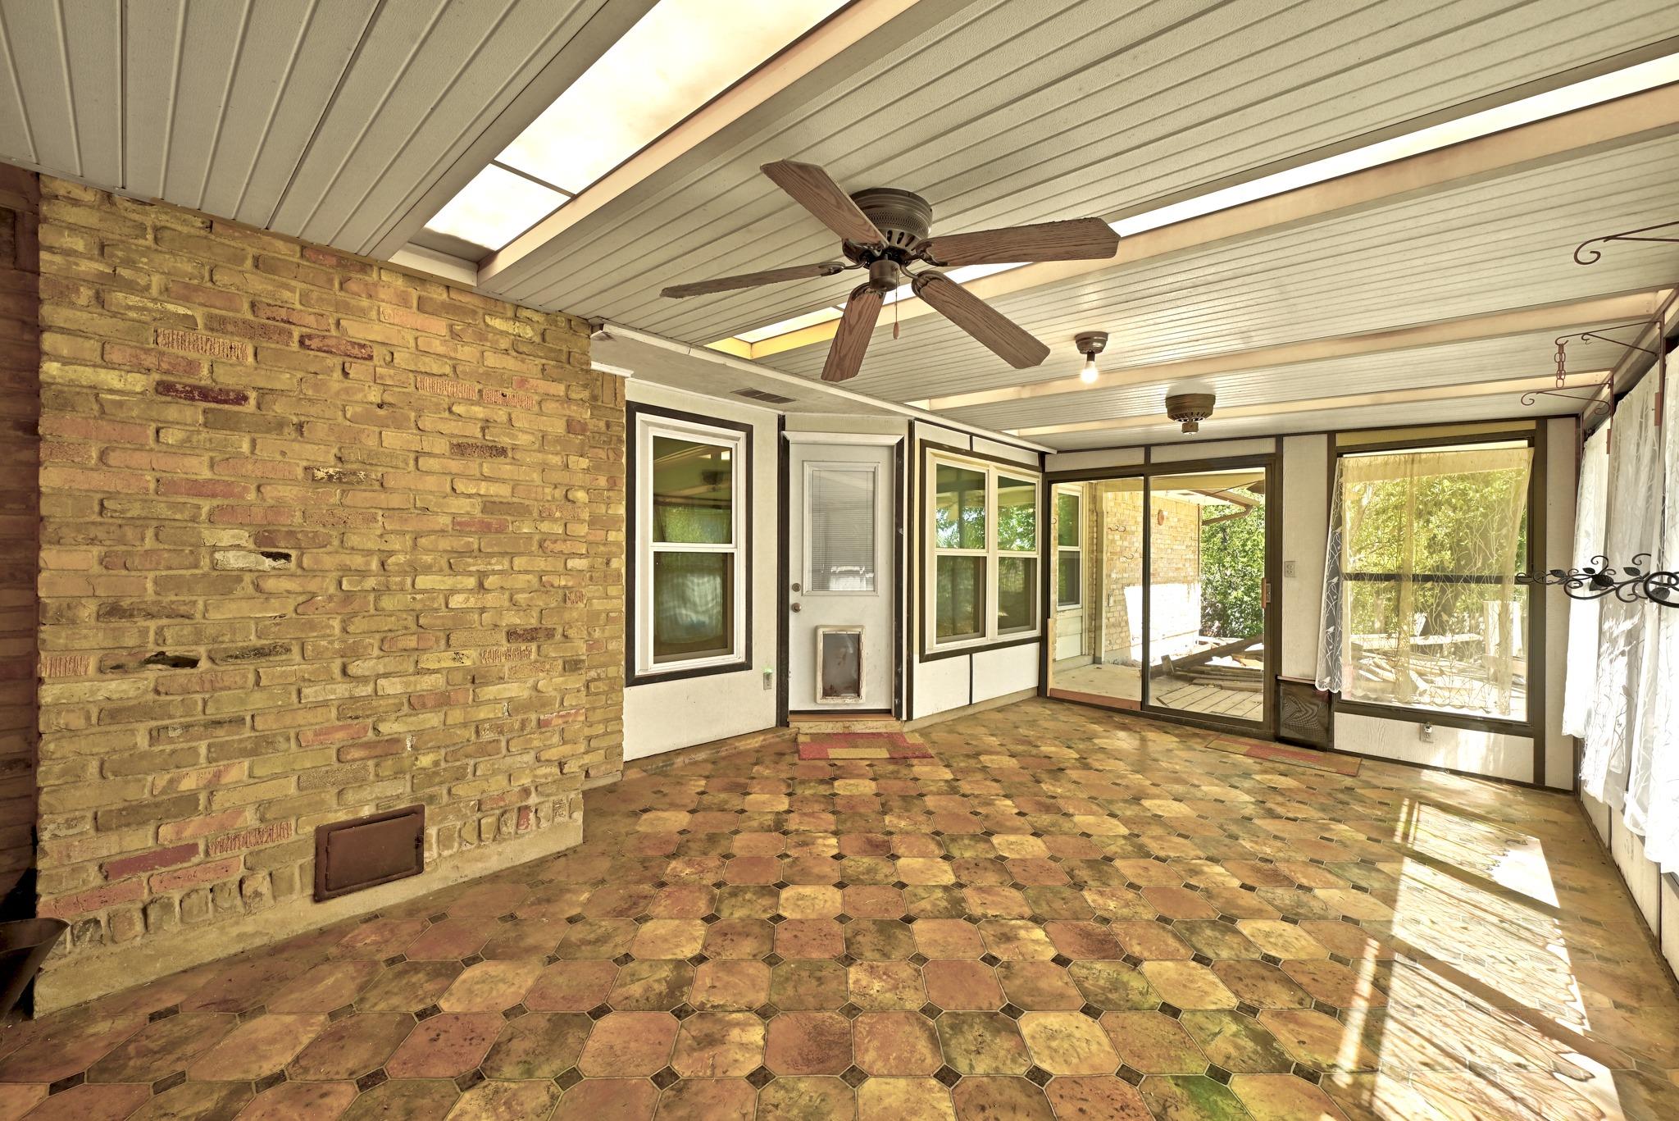
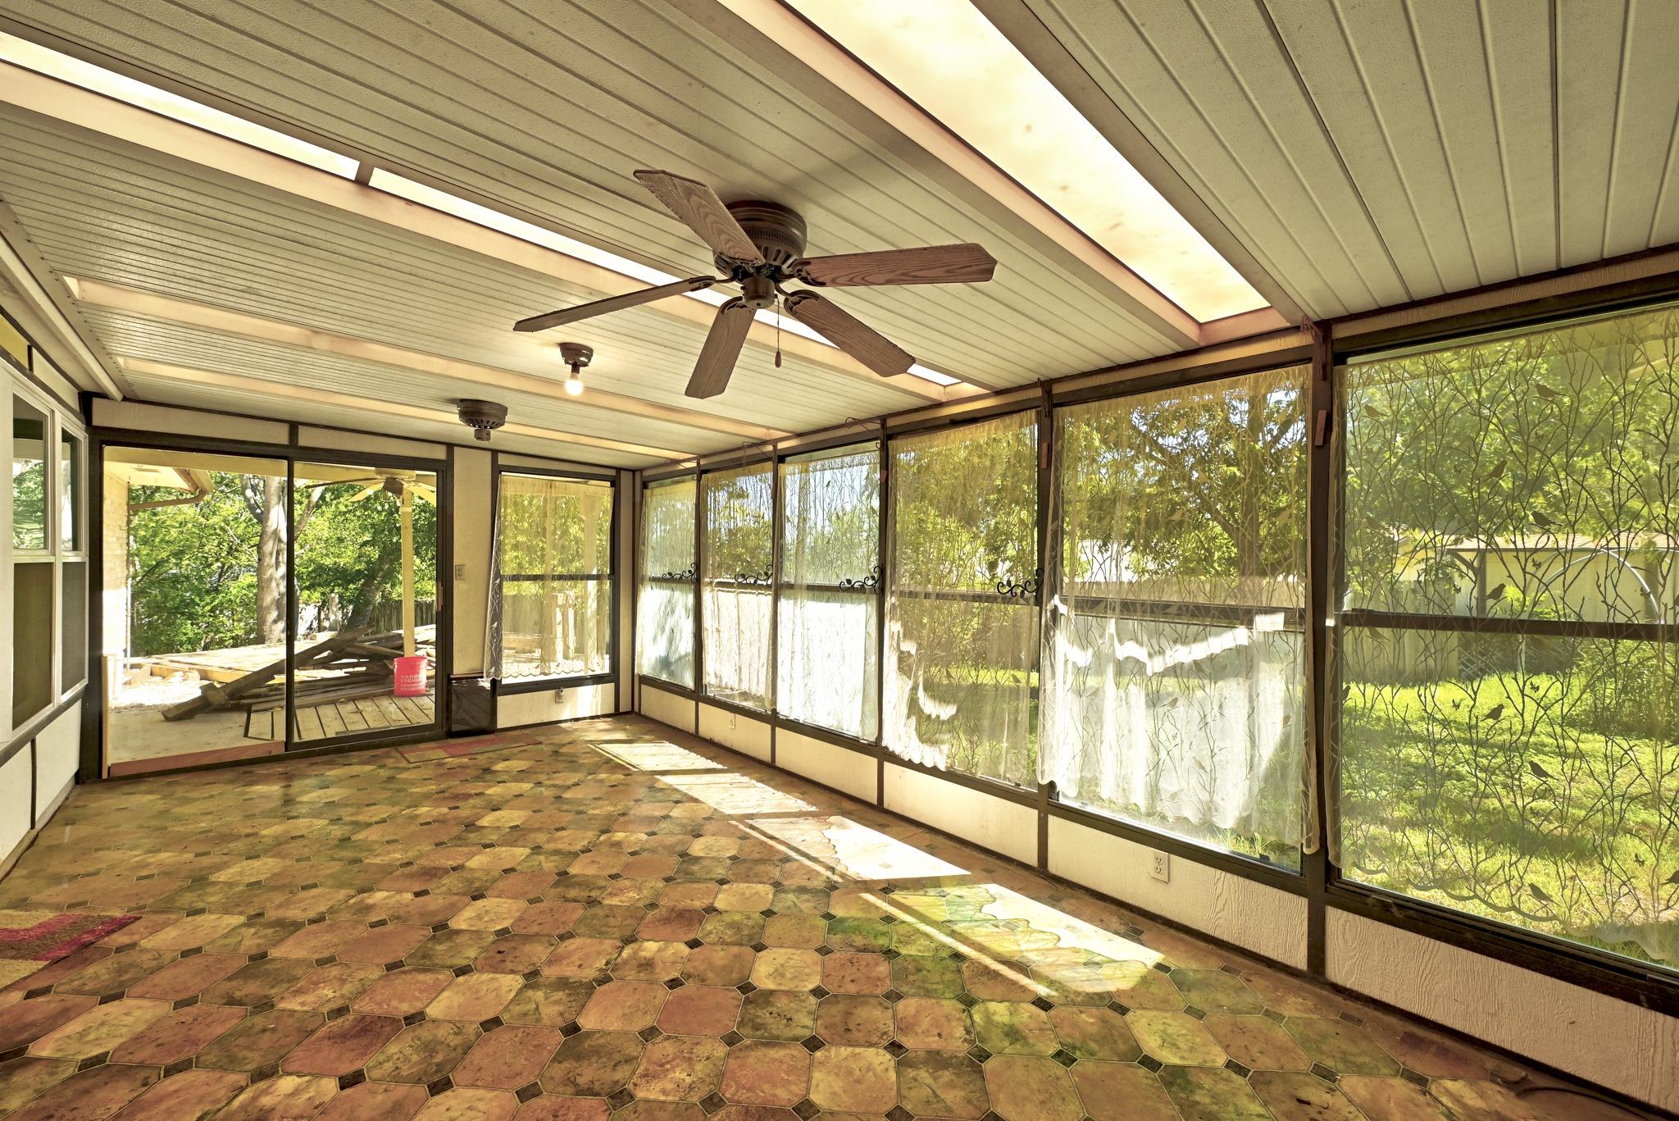
Covered, Deck, Patio
Fencing
Chain Link
Garage Capacity
1
Covered Spaces
1
Parking Features
None
Pool Features
None
Spa Features
None
Listed by Raudy Realty
Listing Data last updated 10/08/2026 06:20 pm
Get a Link to this Property: Copy To Clipboard
Phone:
per month.
fixed.
% interest.
$
%
$
%
Principal & Interest
+ Home Insurance
+ Property Tax
+ HOA Fees
Total interest paid over s will be:
All estimates and provided for informational purposes only. Actual amounts may vary. The output of the tool is not a loan offer or solicitation, nor is it financial or legal advice.
Information, rates, programs and loan scenarios shown are for example only as of 8-Oct-2026 and are subject to change without notice.
Interest rates provided by the St. Louis Federal Reserve Economic Data (FRED).
All products are subject to credit and property approval. Not all products are available in all states or for all loan amounts. Other restrictions and limitations apply.
Contact your preferred lender for the pricing associated with your specific transaction.
Calculations are generated by Open Source mortgage calculation software tools using common mathematical formulas. All calculations should be independently verified.
Get Walk Score Content
Today
Property information last updated
Yesterday
Status Active. This is the date the listing was placed on market.
Cumulative Days on Market: Less than 1 days (includes prior listings)
· Currently listed since October 7, 2026.
Data provided by the MLS.