
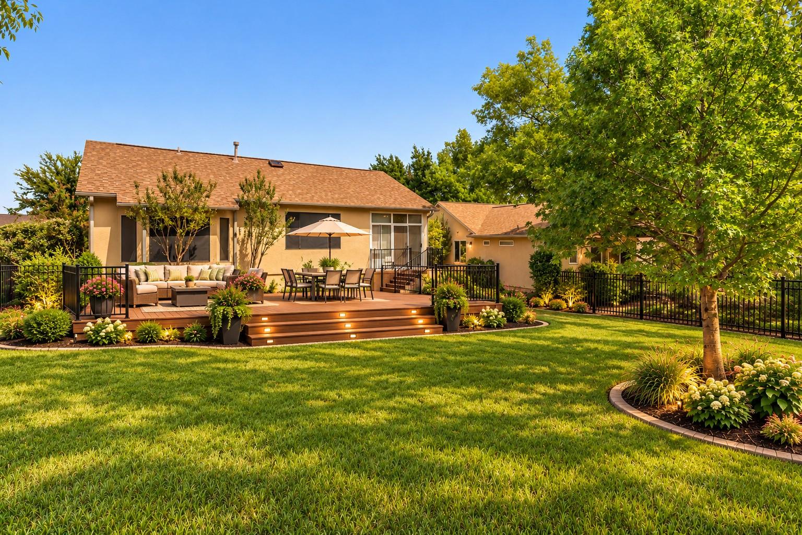
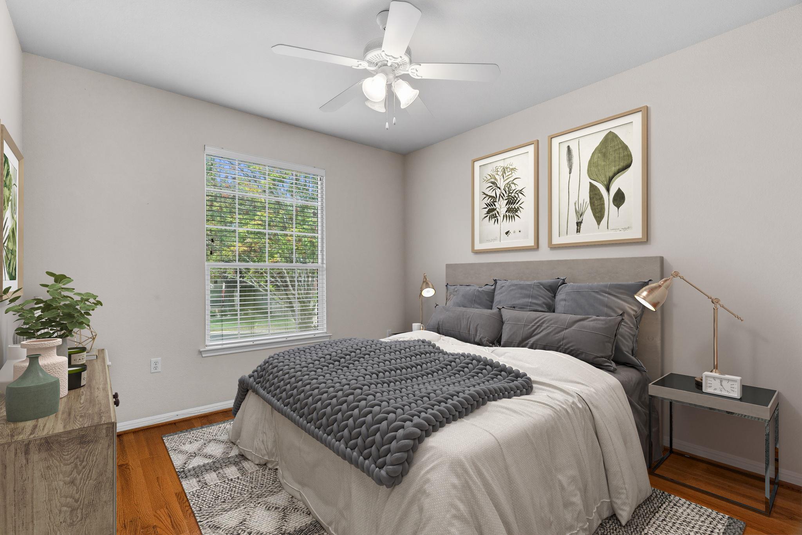
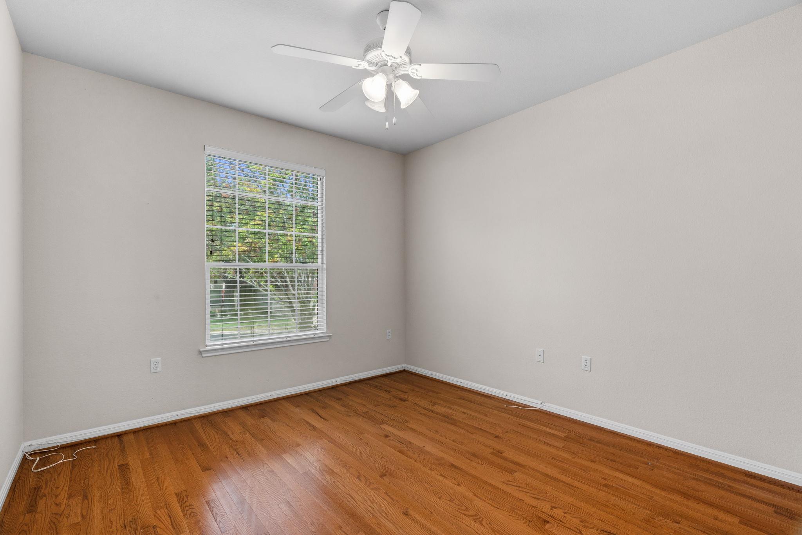
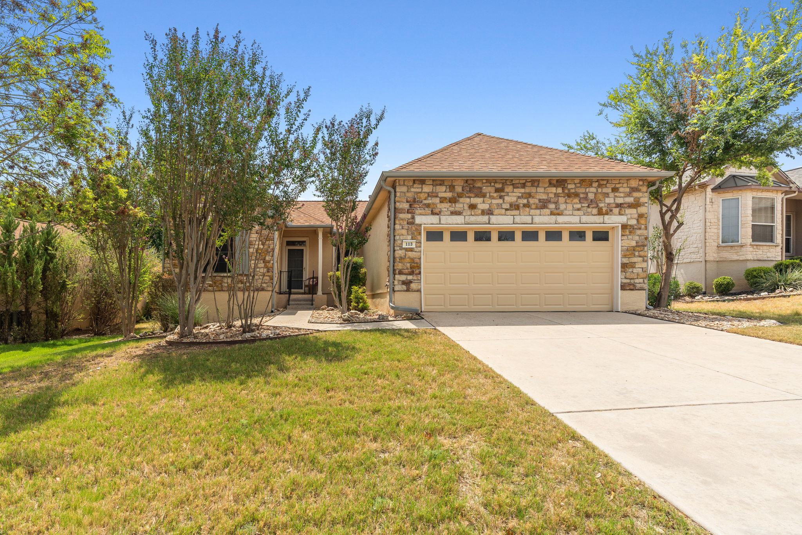
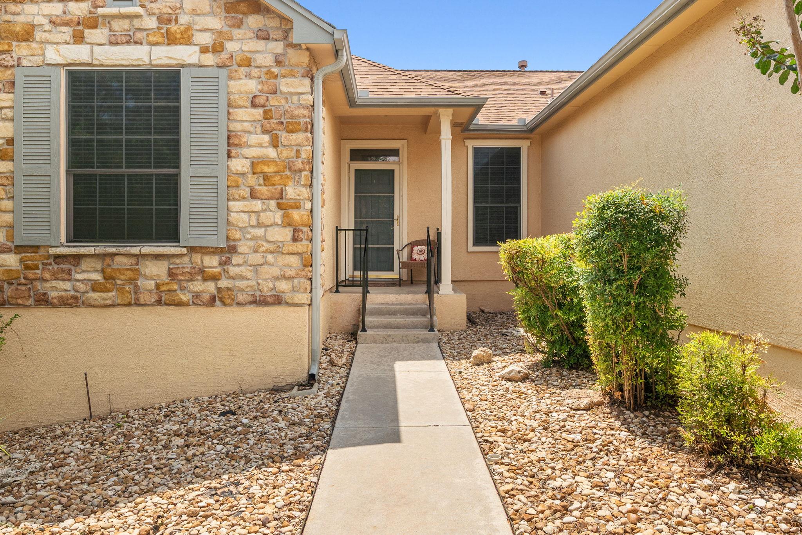
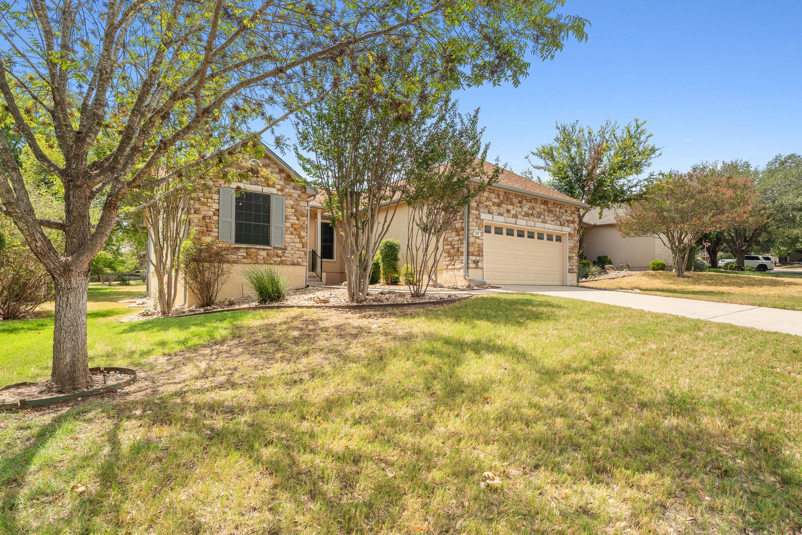
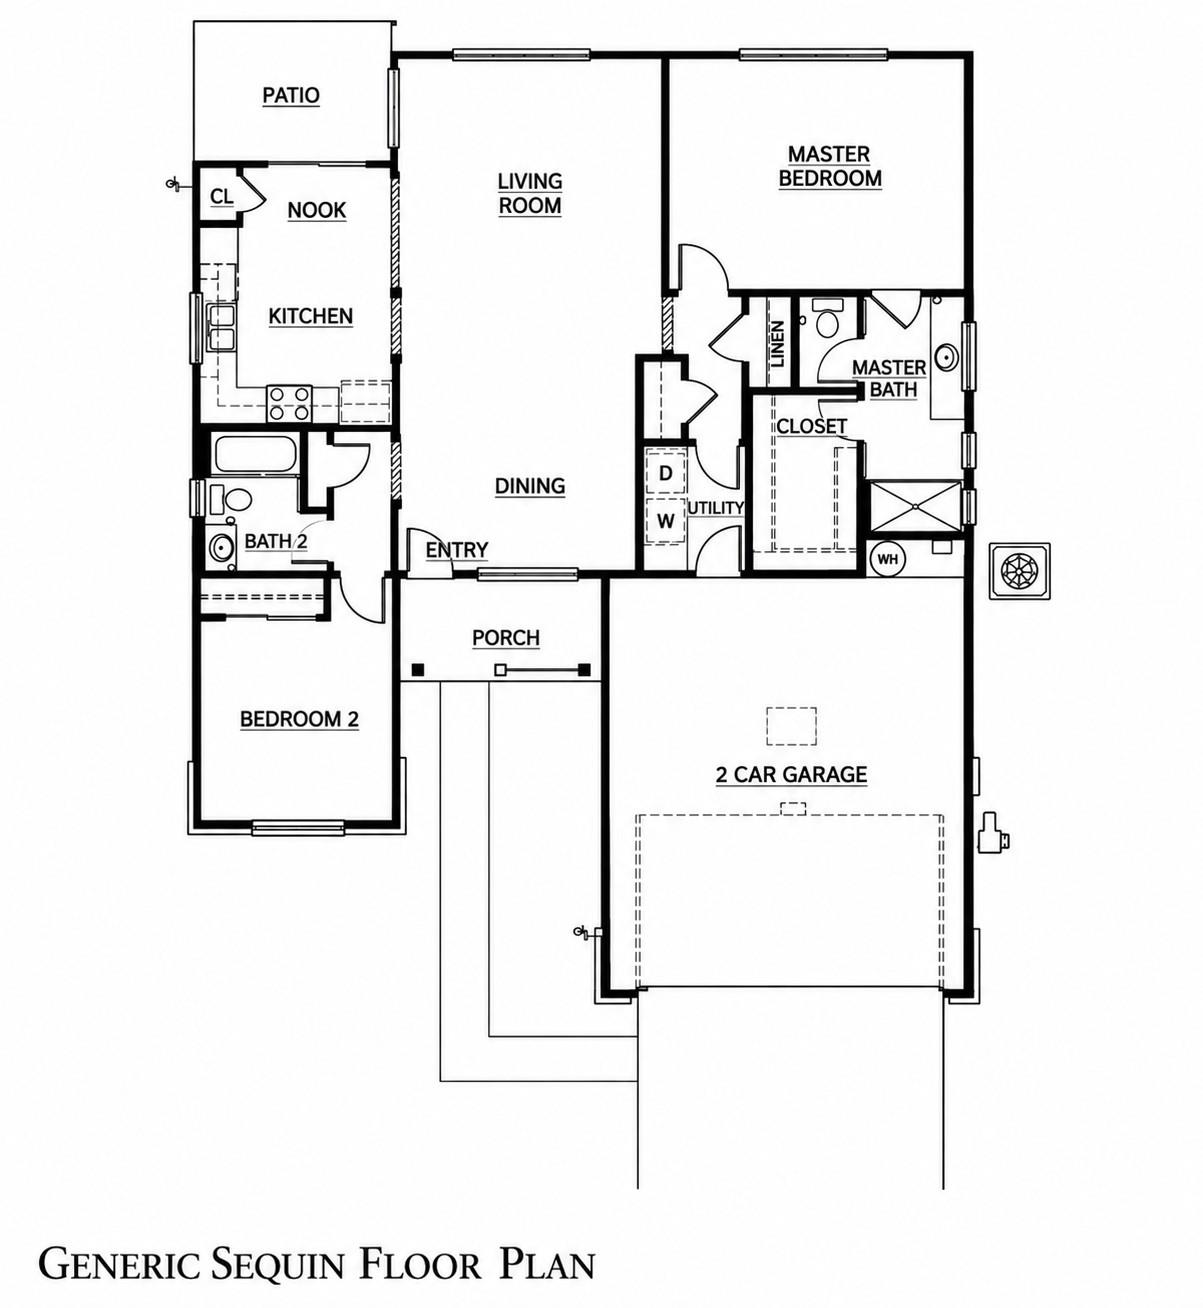
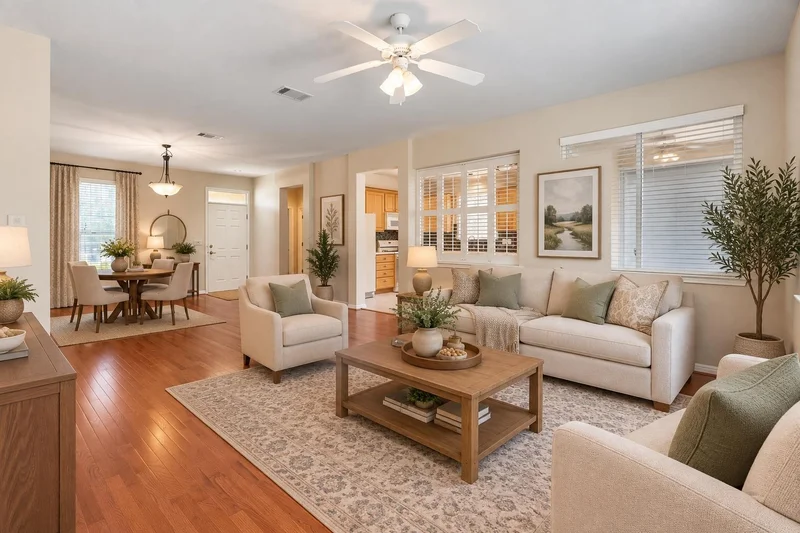
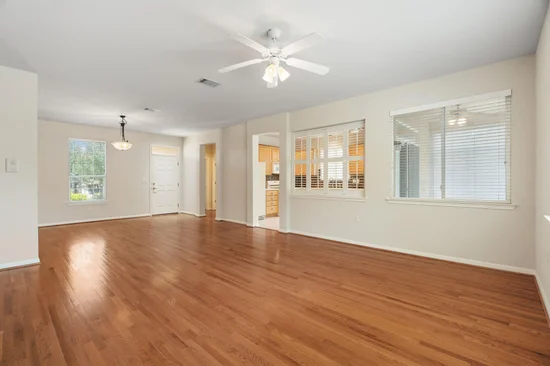
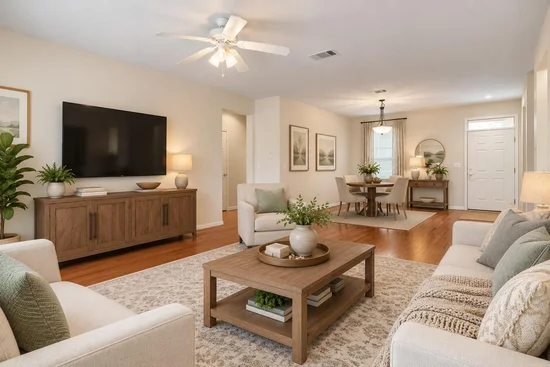
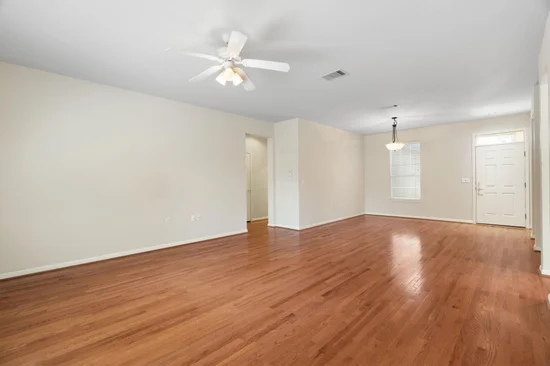
Probate court date set for October 20, allowing the executor to move forward with the sale of this property. This Seguin floor plan by Del Webb is ideally located near the main entrance of Sun City Texas off Williams Drive, just minutes from the heart of the community’s outstanding amenities. Situated on a spacious 0.209-acre lot, this thoughtfully designed 2-bedroom, 2-bath home offers a desirable split-bedroom floor plan plus a versatile flex space perfect for a home office, craft room, or reading nook.
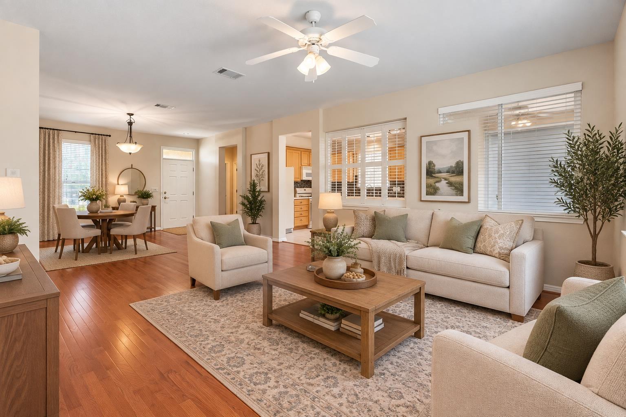
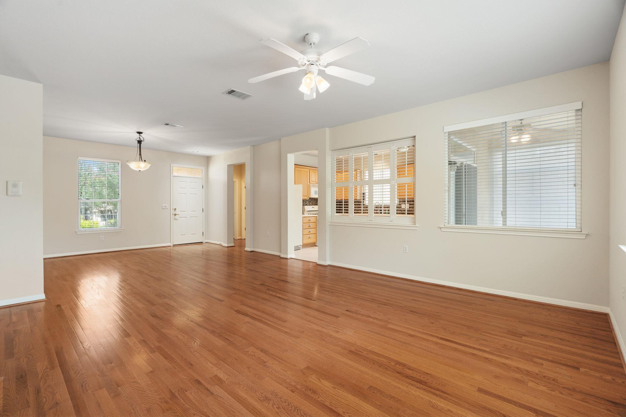
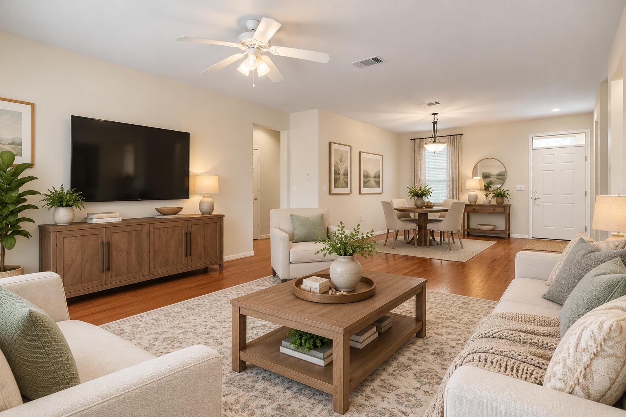
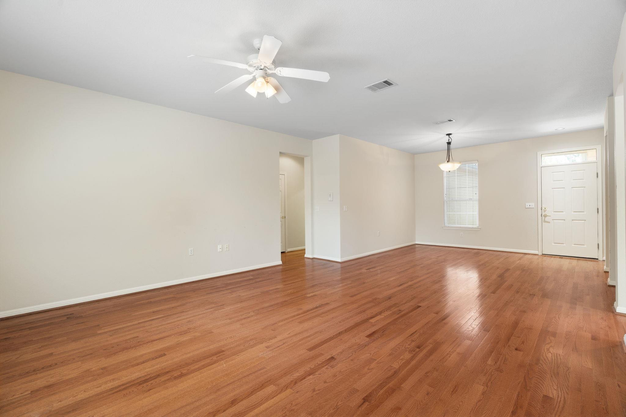
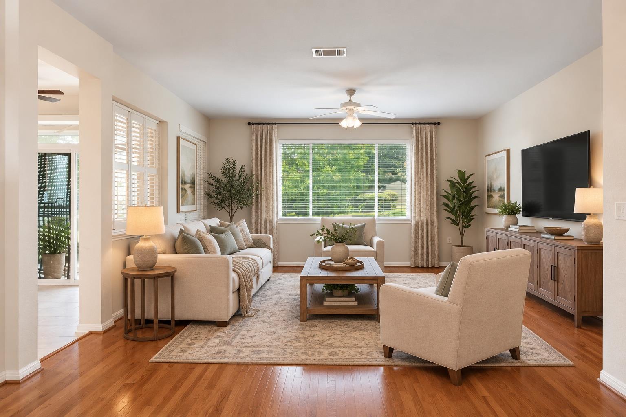
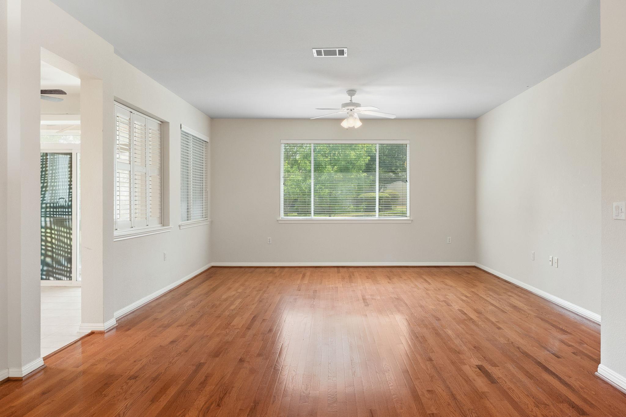
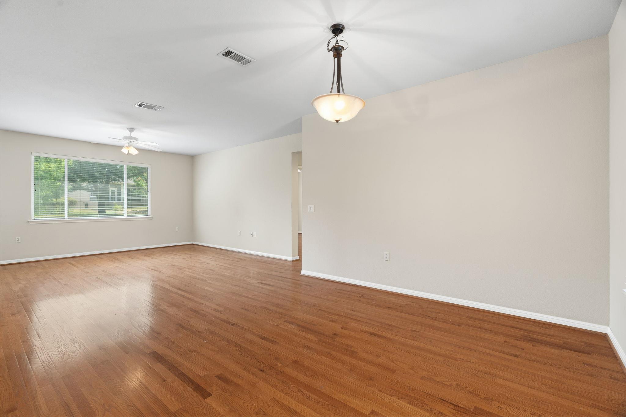
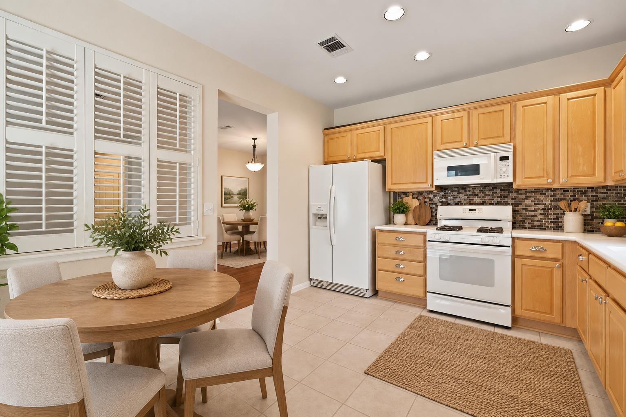
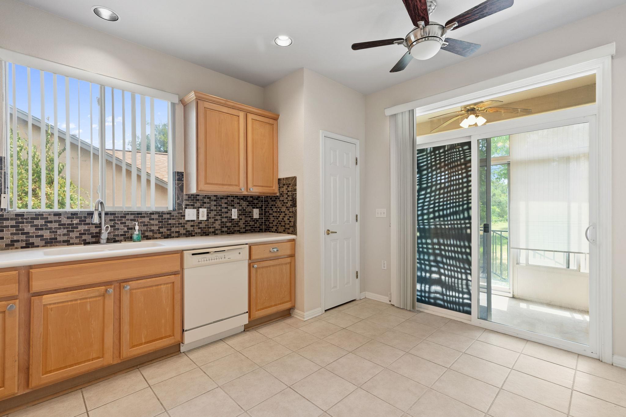
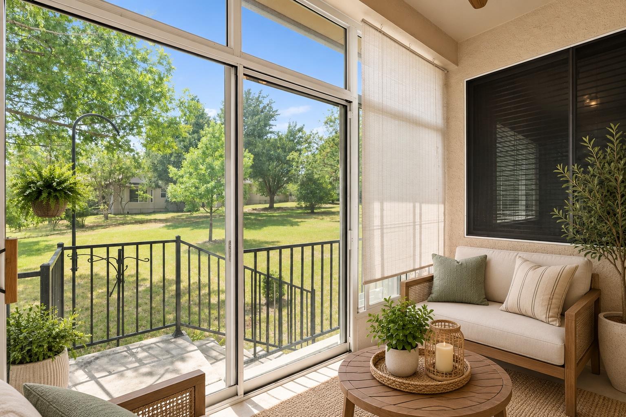
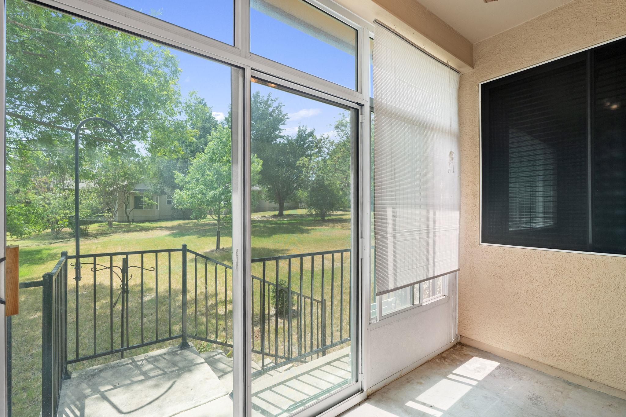
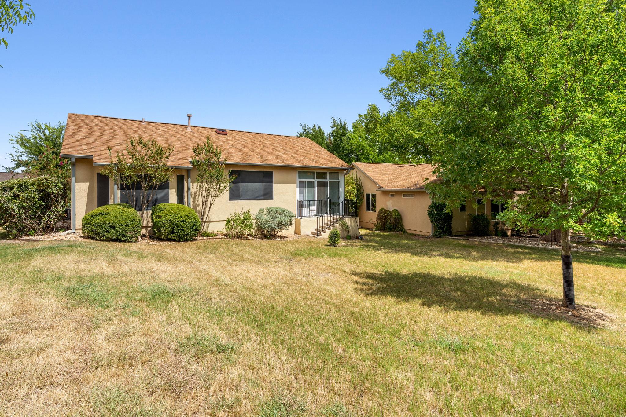
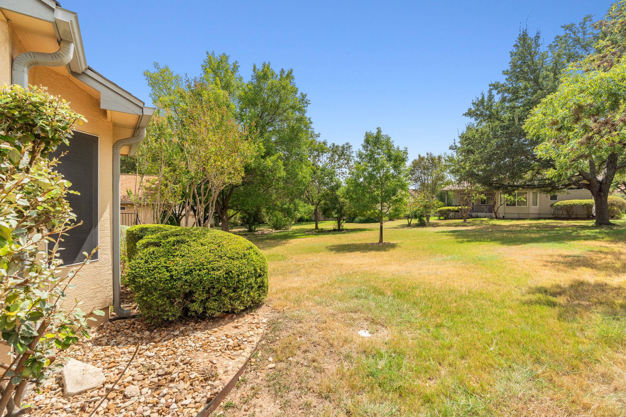
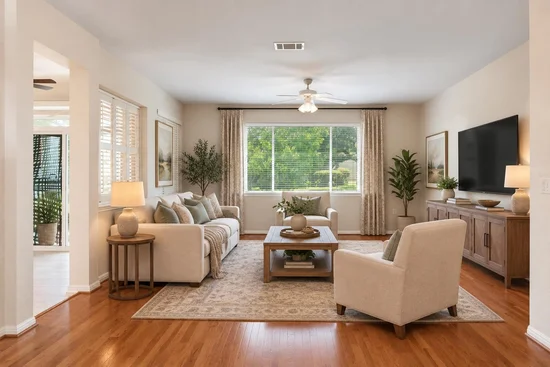
Large picture windows fill the open-concept living and dining areas with natural light, creating a warm and inviting space for everyday living and entertaining. The spacious kitchen features gas cooking and overlooks the living area, while a full-view sliding glass door opens to the enclosed northwest-facing sunroom—an ideal spot for morning coffee or evening relaxation while enjoying peaceful views of the expansive natural courtyard greenspace. The oversized backyard feels exceptionally private and attracts abundant wildlife, including the deer Sun City is known for.
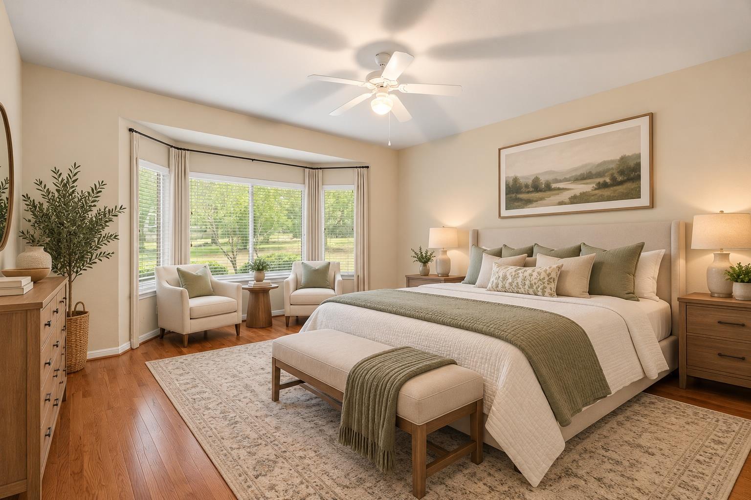
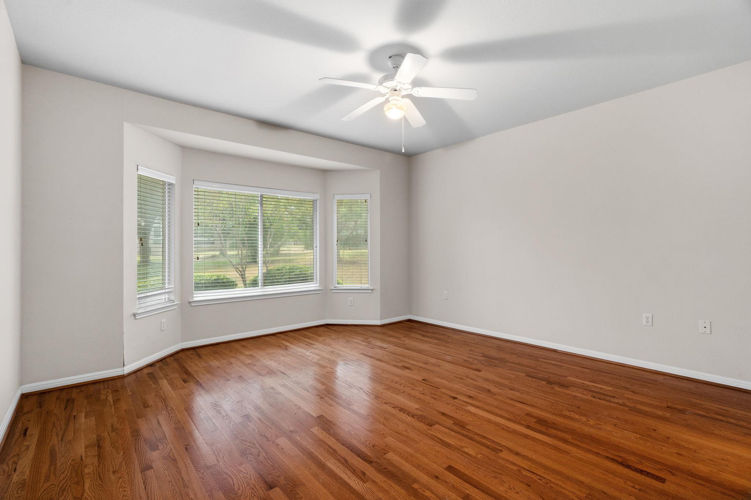
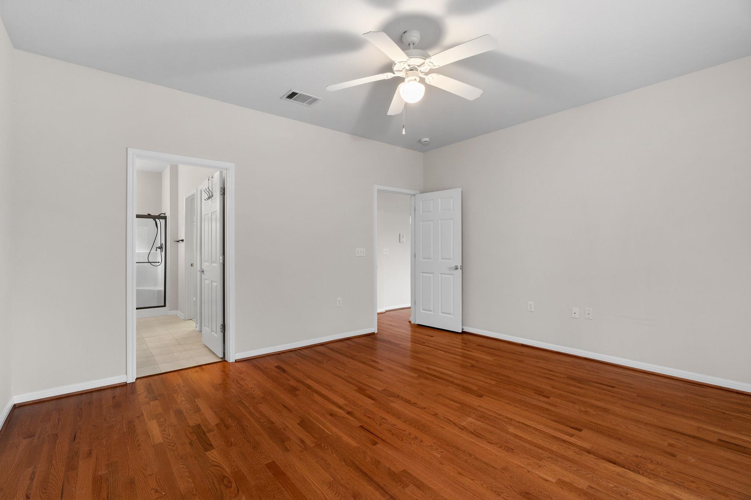
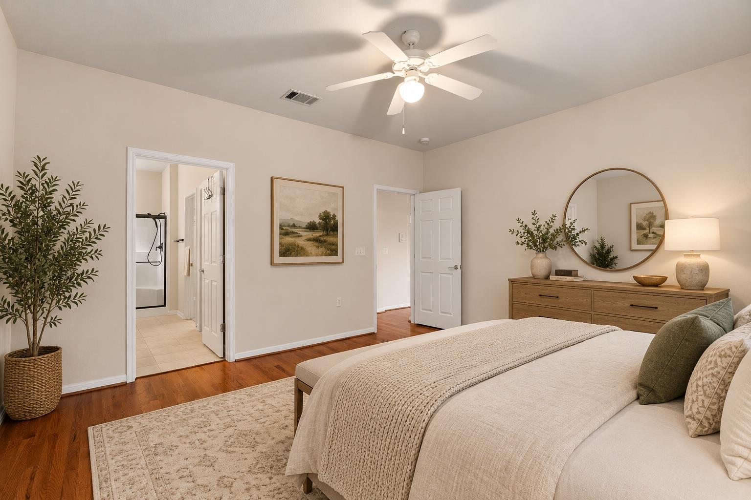
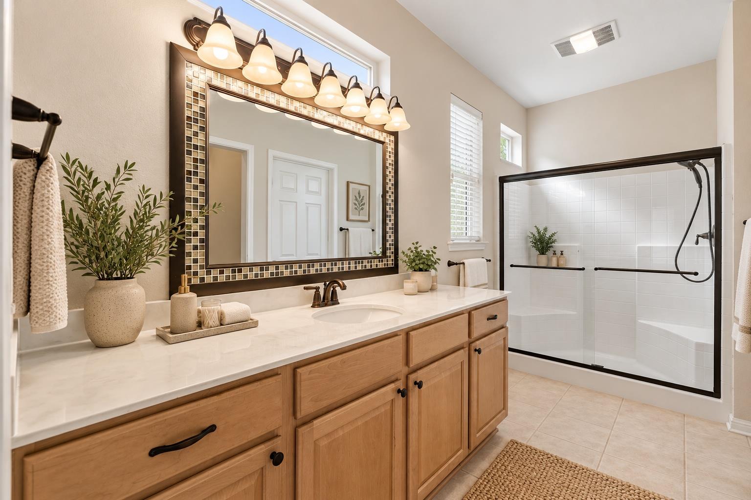
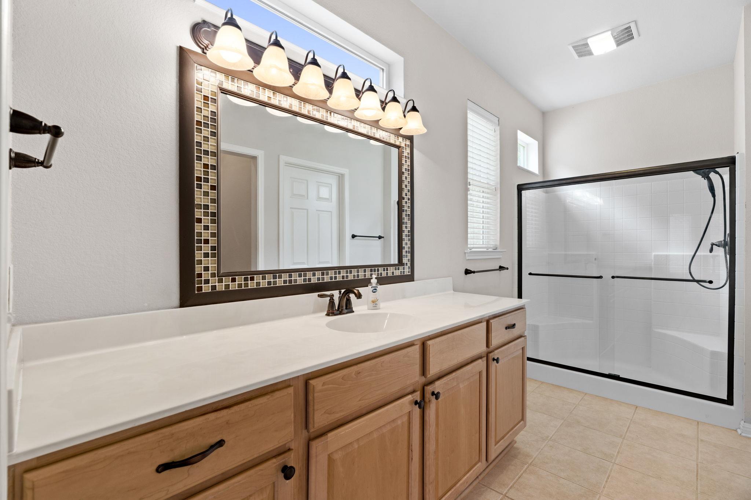
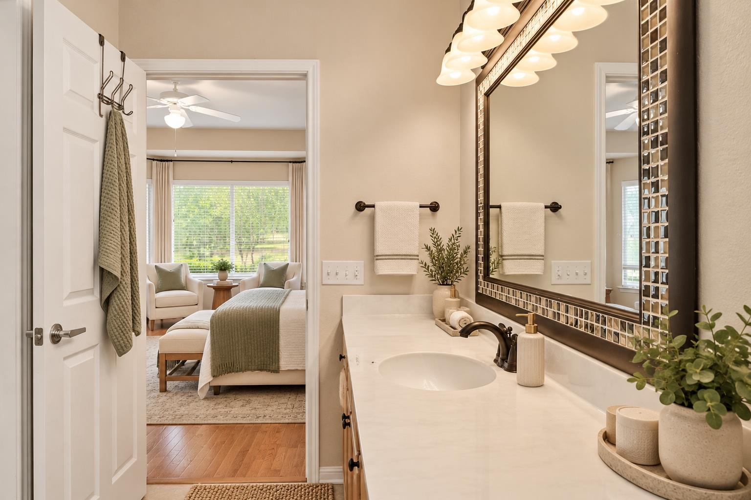
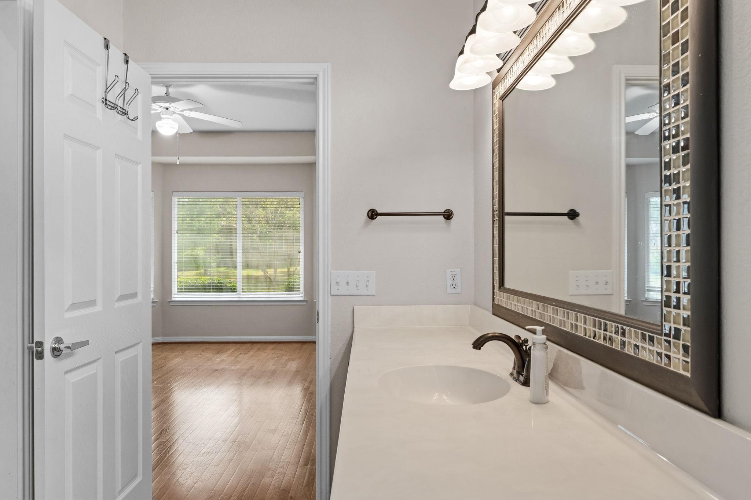
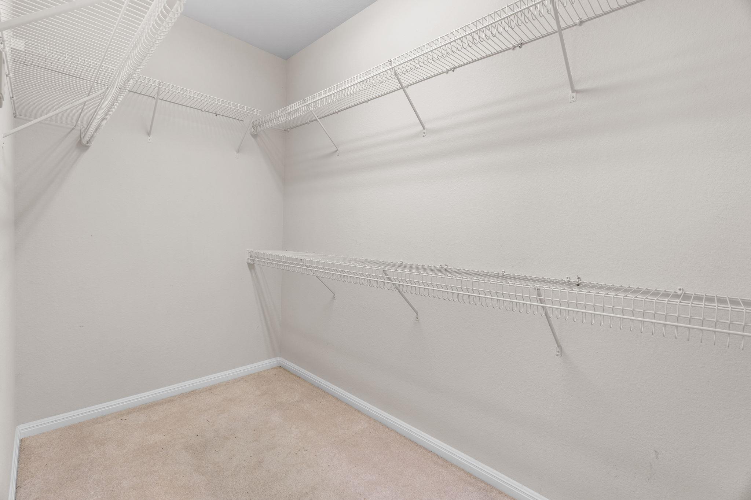
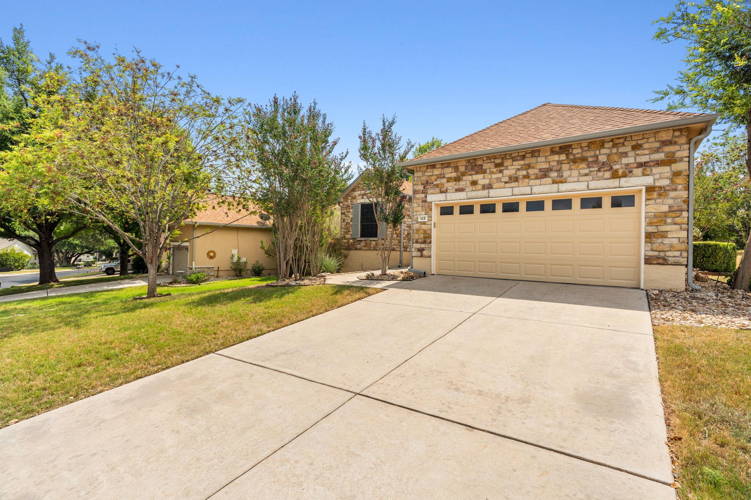
The spacious primary suite is privately situated opposite the guest bedroom, providing comfort and privacy for owners and visitors alike. Additional highlights include mature trees and landscaping, an extended 2-car garage with abundant built-in cabinetry and attic storage, plus plenty of room for tools, hobbies, and more.
Just moments from Sun City’s premier amenities, you’ll enjoy convenient access to the fitness center, tennis and pickleball courts, billiards, library, classrooms, ballroom, community association offices, and countless clubs and activities. With a low tax rate of approximately 1.817376%, this well-maintained home offers an exceptional opportunity to enjoy the Sun City lifestyle in one of Central Texas’ most sought-after 55+ communities.Start of property details
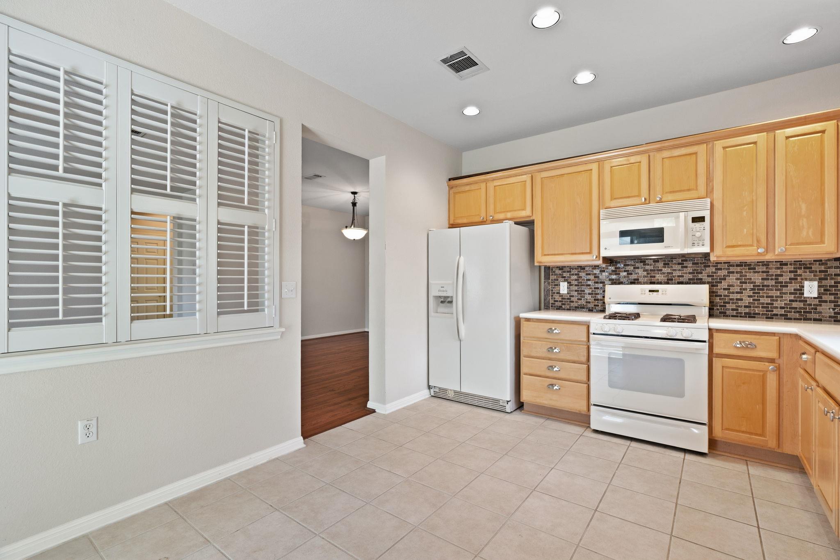
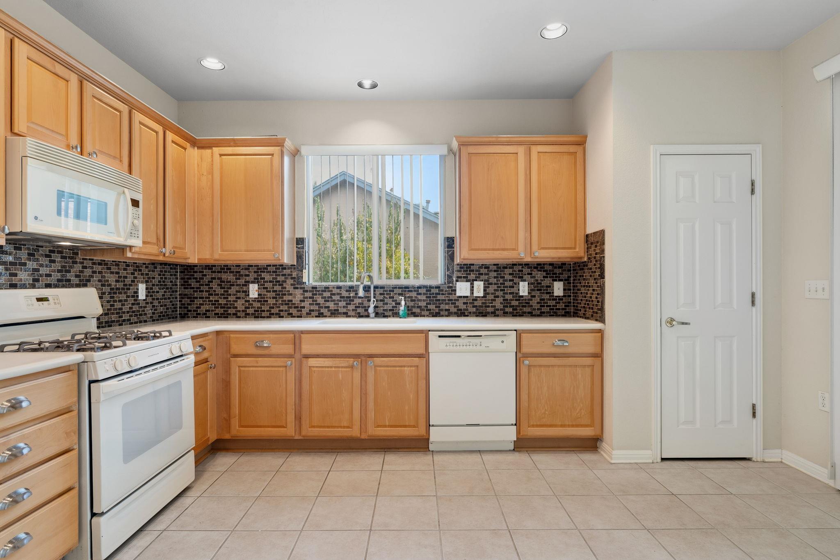
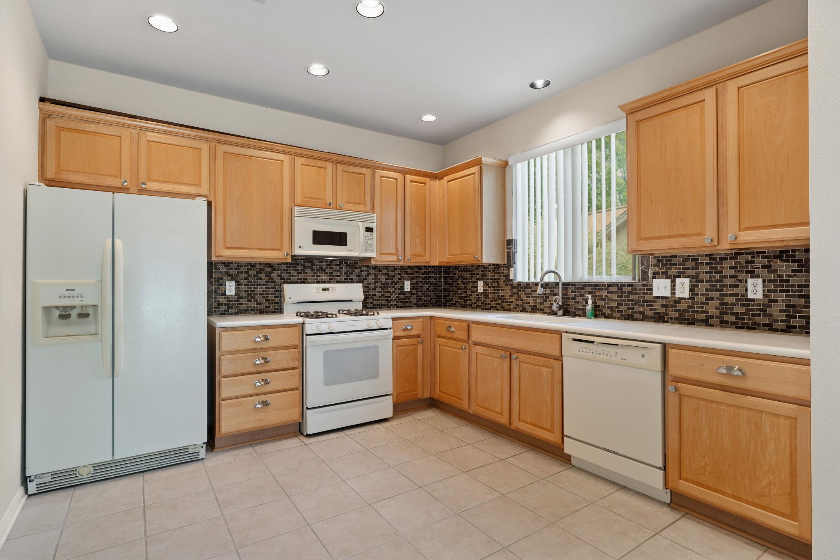
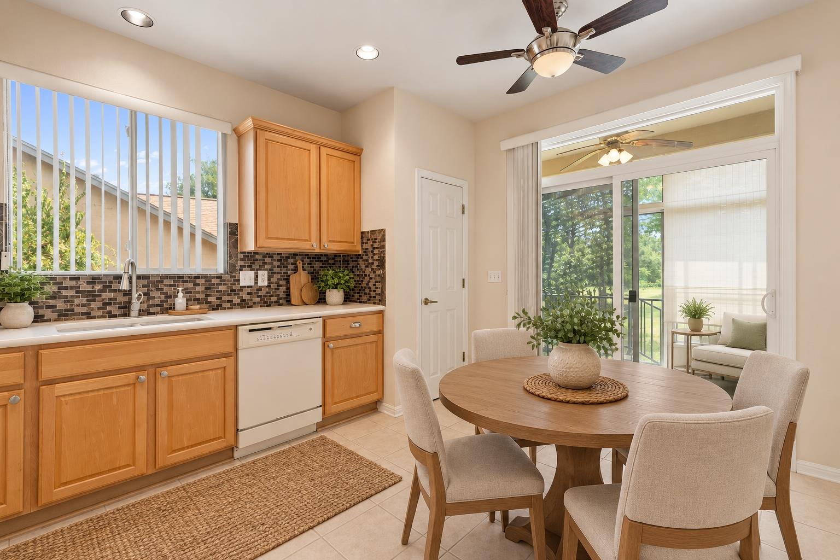
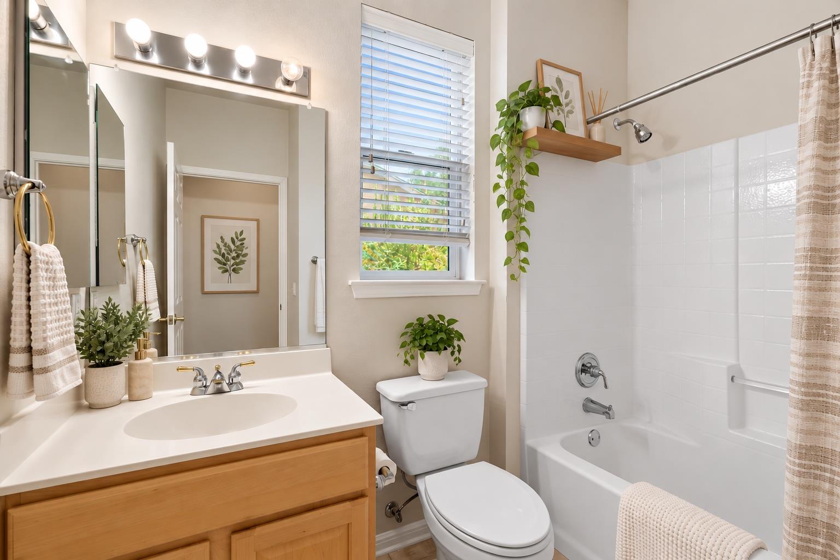
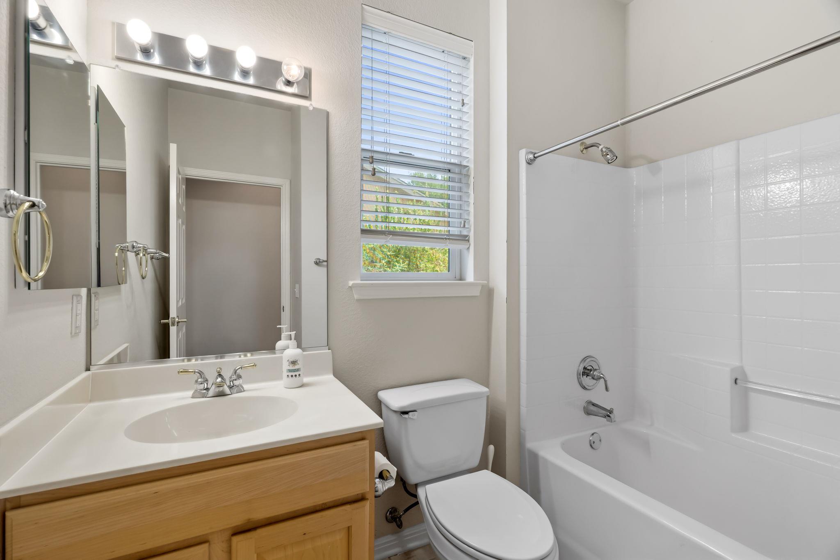
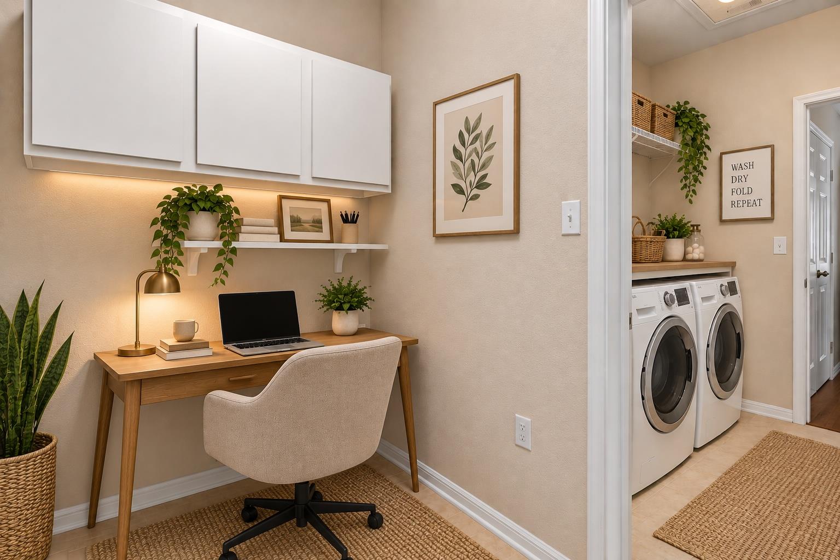
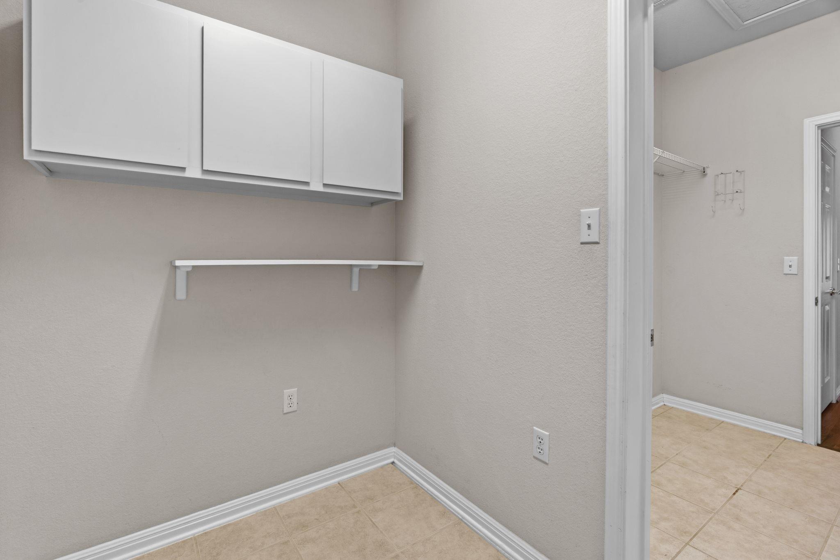
Property Description
Property Highlights
Location
Lake/Waterfront Information
Property Details
Building
Community
Local Schools
Interior Features
Bedrooms and Bathrooms
Area and Spaces
Appliances
Interior Features
Heating and Cooling
Building Details
Construction
Materials
Terms
Terms
Taxes
Tax
HOA
Heating, Cooling & Utilities
Utilities
Lot
Exterior Features
Parking
Pool Features
Payment Calculator
Property History
Similar Properties

Details
113 Purple Sage DR
Georgetown, TX 78633
1 day ago
NEW
·
Active
$260,000
2
Beds
2
Baths
2
Garage
0.21
Acres
2002
Yr. Built
MLS# 2325260
Cumulative Days on Market: 111
· Includes prior listings
· Currently listed since 10/14/26
· Data provided by the MLS.
Property Type
Residential
Property Sub Type
Single Family Residence
Bedrooms
2
Total Bathrooms
2
Living Area
1,470
Price / Sqft
$177
Acres
0.21
Year Built
2002
Condition
Resale
Area
GTW
City/Township
Georgetown
Direction Faces
NW
View
Park/Greenbelt
Subdivision
Sun City Georgetown Ph 02 Neighborhood 10 Pud
County
Williamson
Waterfront Features
None
Price
$260,000
Condition
Resale
Property Type
Residential
Property Sub Type
Single Family Residence
Levels
One
Community Features
BBQ Pit/Grill, Business Center, Clubhouse, Common Grounds, Conference/Meeting Room, Courtyard, Dog Park, Fishing, Fitness Center, Game Room, Media Center/Movie Theatre, Mini-Golf, On-Site Retail, Park, Pet Amenities, Picnic Area, Planned Social Activities, Playground, Pool, Putting Green, Spa/Hot Tub, Sport Court(s)/Facility, Underground Utilities
Elementary School
The Village
Middle School
Douglas Benold
High School
Georgetown
School District
Georgetown ISD
Total Bathrooms
2
Full Bathrooms
2
Bedrooms
2
Bedrooms on Main Level
2
Living Area
1,470
Appliances
Gas Range, Free-Standing Refrigerator
Interior Features
Ceiling Fan(s), High Ceilings, Open Floorplan
Flooring
Tile, Wood
Accessibility Features
None
Window Features
Blinds, Plantation Shutters
Heating Features
Central
Builder
Del Web
Year Built
2002
Foundations
Slab
Roof
Composition
Special Conditions
Standard
Special Terms
Cash, Conventional, 1031 Exchange, FHA, FMHA (Fannie Mae), VA Loan
Tax (Annual)
$5,498.94
Has HOA
Yes
Association Fee
$139 /mo
Association Fee Includes
Common Area Maintenance
Cooling Features
Central Air
Utilities
Electricity Connected, Internet-Cable, Natural Gas Connected, Sewer Connected, Water Connected
Sewer
Public Sewer
Water Source
Public
Acres
0.21
Lot Size
0.21
Lot Size Area Sq Ft
9,108.40
Lot Features
Sprinkler - Automatic, Sprinkler - Back Yard, Sprinklers In Front, Sprinkler - In-ground
Exterior Features
Gutters Full
Patio And Porch Features
Front Porch, Rear Porch, Screened
Fencing
None
Garage Capacity
2
Covered Spaces
2
Parking Features
Attached, Door-Single, Garage
Pool Features
None
Listed by Horizon Realty
Listing Data last updated 10/14/2026 05:00 pm
Get a Link to this Property: Copy To Clipboard
Phone:
per month.
fixed.
% interest.
$
%
$
%
Principal & Interest
+ Home Insurance
+ Property Tax
+ HOA Fees
Total interest paid over s will be:
All estimates and provided for informational purposes only. Actual amounts may vary. The output of the tool is not a loan offer or solicitation, nor is it financial or legal advice.
Information, rates, programs and loan scenarios shown are for example only as of 14-Oct-2026 and are subject to change without notice.
Interest rates provided by the St. Louis Federal Reserve Economic Data (FRED).
All products are subject to credit and property approval. Not all products are available in all states or for all loan amounts. Other restrictions and limitations apply.
Contact your preferred lender for the pricing associated with your specific transaction.
Calculations are generated by Open Source mortgage calculation software tools using common mathematical formulas. All calculations should be independently verified.
Get Walk Score Content
Today
Status Active. This is the date the listing was placed on market.
Today
Property information last updated
75 days ago
Date of last price change
Cumulative Days on Market: 111 days (includes prior listings)
· Currently listed since October 14, 2026.
Data provided by the MLS.