
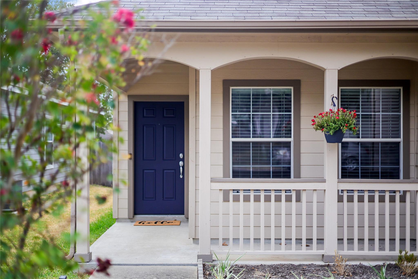
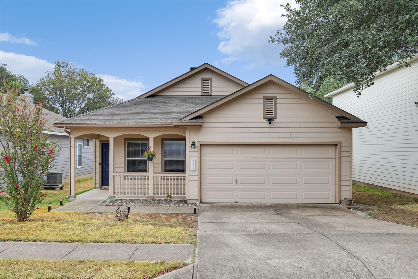
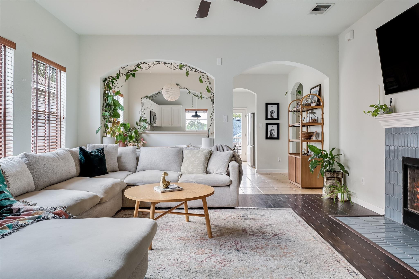
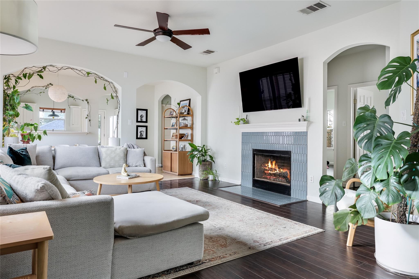
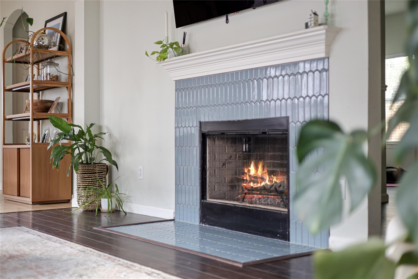
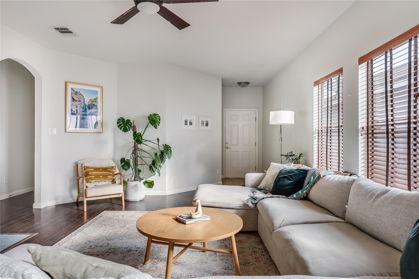
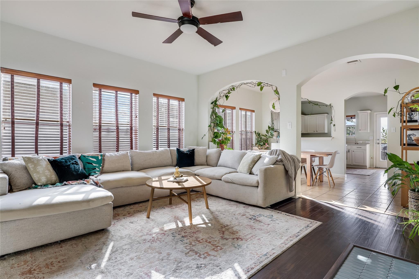
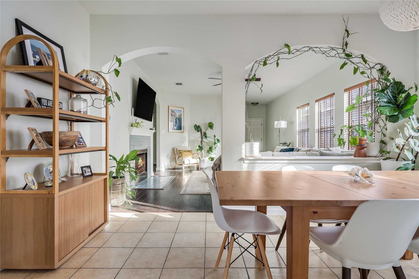
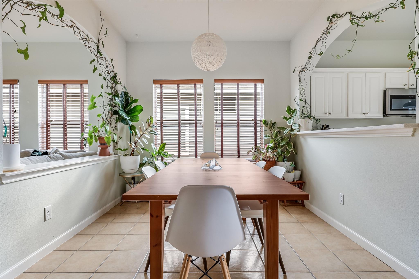
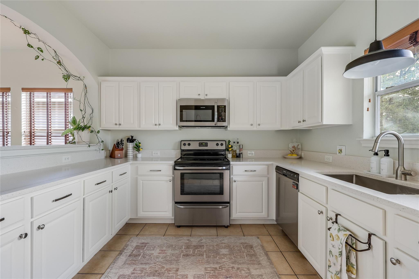
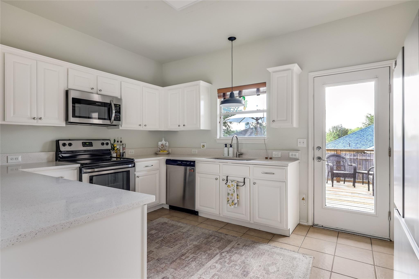
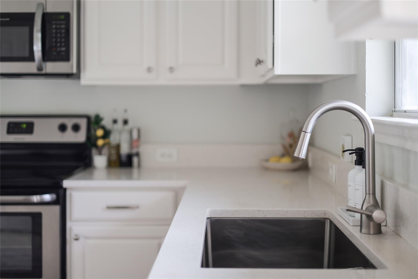
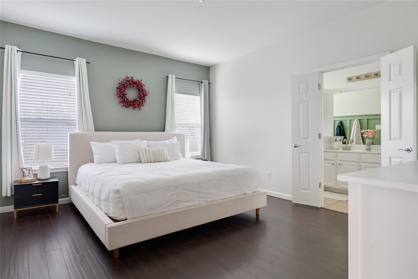
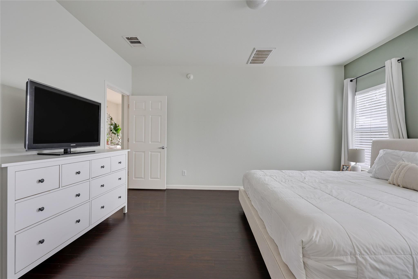
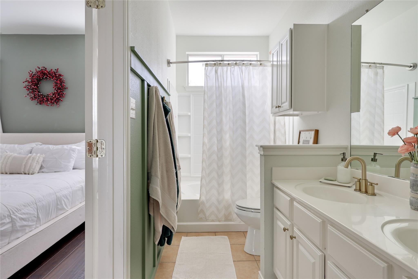
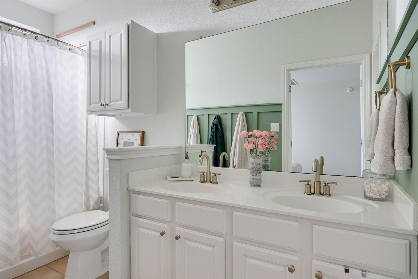
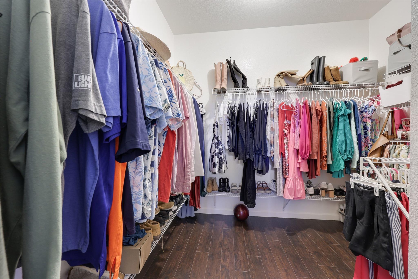
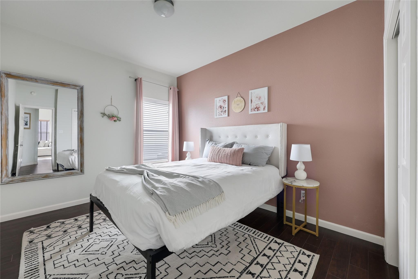
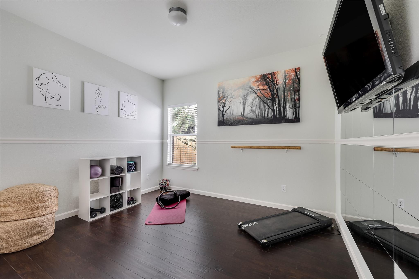
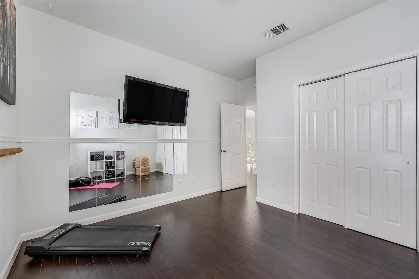
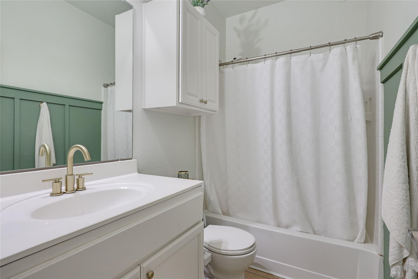
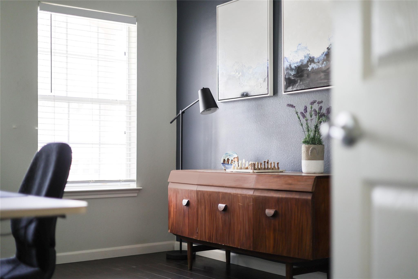
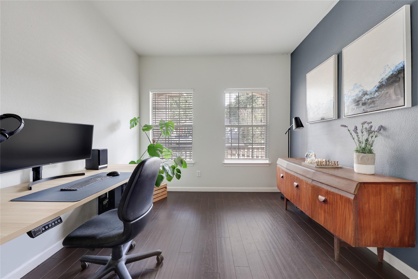
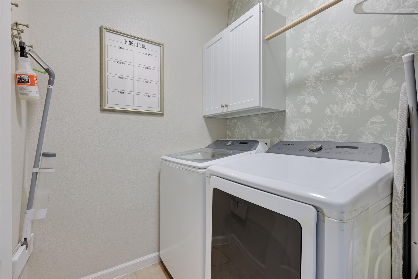
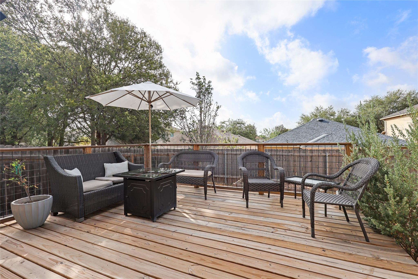
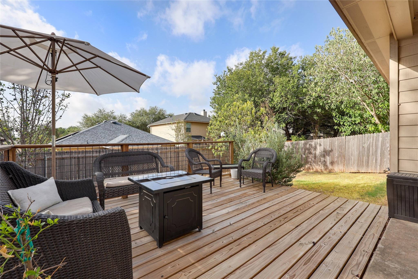
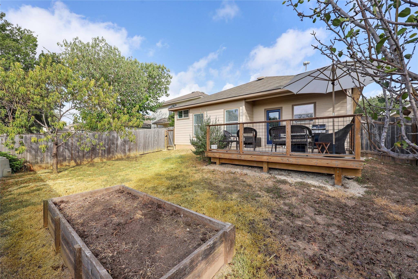
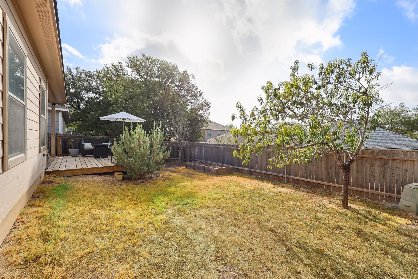
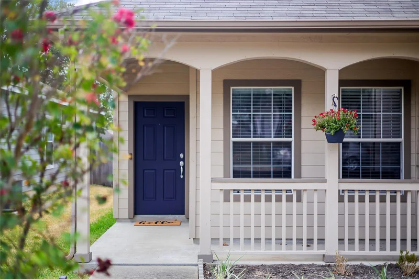
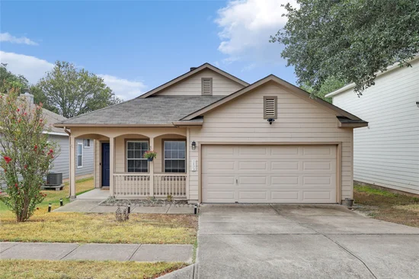
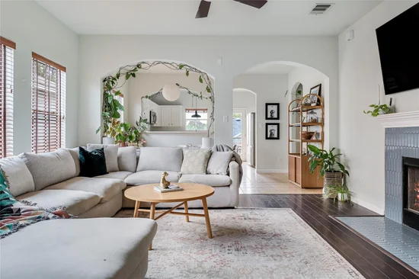
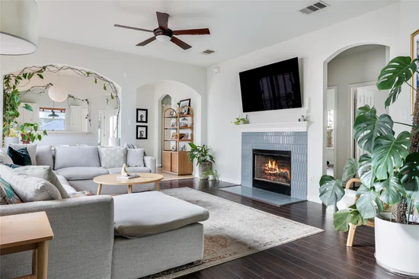
Welcome to 2103 Charlotte Estates Dr, a sun-drenched, turn-key South Austin gem! This carpet-free home features a light-filled open floor plan with sleek laminate flooring, fresh paint, and updated lighting throughout. The kitchen boasts stylish quartz countertops, painted cabinets, and updated fixtures. Relax in the primary suite with a dual-vanity en-suite bath and a spacious walk-in closet. Three additional bedrooms offer exceptional flexibility. Step outside to a surprisingly spacious backyard complete with a recently built deck—ideal for entertaining, pets, and outdoor living. Conveniently located minutes from I-35, Southpark Meadows, and Mary Moore Searight Park for an easy commute to Downtown Austin. An incredible turn-key find under $350K!Start of property details





Property Description
Property Highlights
Location
Lake/Waterfront Information
Property Details
Building
Community
Local Schools
Interior Features
Bedrooms and Bathrooms
Area and Spaces
Appliances
Interior Features
Heating and Cooling
Building Details
Construction
Materials
Terms
Terms
Taxes
Tax
HOA
Heating, Cooling & Utilities
Utilities
Lot
Exterior Features
Parking
Pool Features
Payment Calculator
Property History
Similar Properties

Details
2103 Charlotte Estates DR
Austin, TX 78744
today
NEW
$345,000
Active
4
Beds
2
Baths
2
Garage
0.12
Acres
2005
Yr. Built
MLS# 2385283
Cumulative Days on Market: 42
· Includes prior listings
· Currently listed since 09/17/26
· Data provided by the MLS.
Property Type
Residential
Property Sub Type
Single Family Residence
Bedrooms
4
Total Bathrooms
2
Living Area
1,611
Price / Sqft
$214
Acres
0.12
Year Built
2005
Condition
Resale
Area
11
City/Township
Austin
Direction Faces
NW
View
None
Subdivision
Crossing At Onion Creek Sec 3&
County
Travis
Waterfront Features
None
Price
$345,000
Condition
Resale
Property Type
Residential
Property Sub Type
Single Family Residence
Levels
One
Community Features
Cluster Mailbox
Elementary School
Blazier
Middle School
Paredes
High School
Crockett
School District
Austin ISD
Total Bathrooms
2
Full Bathrooms
2
Bedrooms
4
Bedrooms on Main Level
4
Living Area
1,611
Appliances
Dishwasher, Disposal, Electric Range, Refrigerator
Interior Features
Ceiling Fan(s), High Ceilings, Quartz Counters, Double Vanity, Electric Dryer Hookup, In-Law Floorplan, No Interior Steps, Open Floorplan, Pantry, Primary Bedroom on Main, Smart Thermostat, Washer Hookup
Flooring
Laminate, No Carpet, Tile
Accessibility Features
None
Window Features
Low Emissivity Windows
Fireplace Features
Living Room
Heating Features
Central
Fireplaces
1
Year Built
2005
Foundations
Slab
Roof
Composition
Special Conditions
Standard
Special Terms
Cash, Conventional, FHA, VA Loan
Tax (Annual)
$6,723.93
Has HOA
Yes
Association Fee
$240 /yr
Association Fee Includes
Common Area Maintenance
Cooling Features
Central Air
Utilities
Cable Available, Electricity Connected, Internet-Fiber, Phone Available, Sewer Connected, Water Connected
Sewer
Public Sewer
Water Source
Public
Acres
0.12
Lot Size
0.12
Lot Size Area Sq Ft
5,174.93
Lot Features
Back Yard, Gentle Sloping, Interior Lot, Landscaped
Exterior Features
Garden
Patio And Porch Features
Deck, Front Porch, Rear Porch
Fencing
Privacy
Garage Capacity
2
Covered Spaces
2
Parking Features
Driveway, Garage
Pool Features
None
Listed by Compass RE Texas, LLC
Listing Data last updated 09/18/2026 03:00 am
Get a Link to this Property: Copy To Clipboard
Phone:
per month.
fixed.
% interest.
$
%
$
%
Principal & Interest
+ Home Insurance
+ Property Tax
+ HOA Fees
Total interest paid over s will be:
All estimates and provided for informational purposes only. Actual amounts may vary. The output of the tool is not a loan offer or solicitation, nor is it financial or legal advice.
Information, rates, programs and loan scenarios shown are for example only as of 18-Sep-2026 and are subject to change without notice.
Interest rates provided by the St. Louis Federal Reserve Economic Data (FRED).
All products are subject to credit and property approval. Not all products are available in all states or for all loan amounts. Other restrictions and limitations apply.
Contact your preferred lender for the pricing associated with your specific transaction.
Calculations are generated by Open Source mortgage calculation software tools using common mathematical formulas. All calculations should be independently verified.
Get Walk Score Content
Today
Property information last updated
Today
Status Active. This is the date the listing was placed on market.
Cumulative Days on Market: 42 days (includes prior listings)
· Currently listed since September 17, 2026.
Data provided by the MLS.