
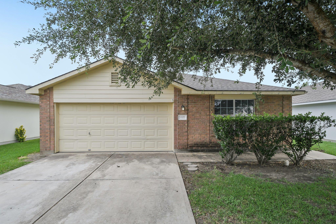
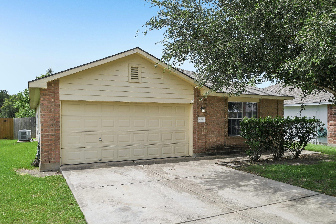
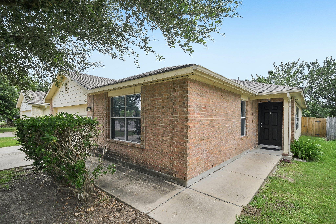
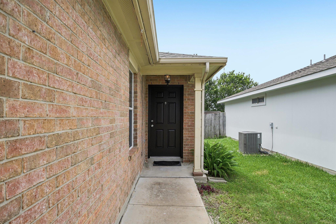
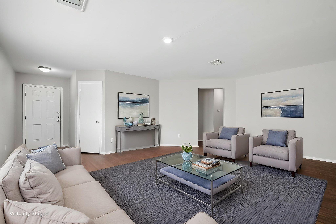
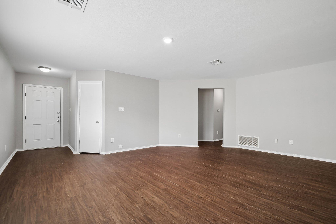
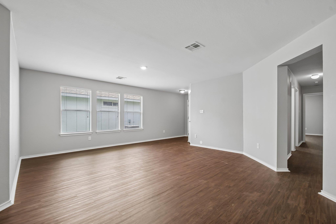
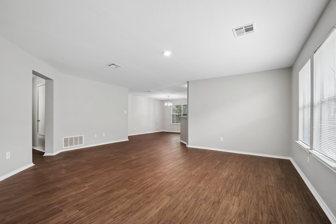
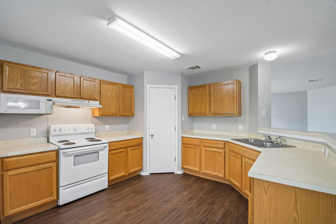
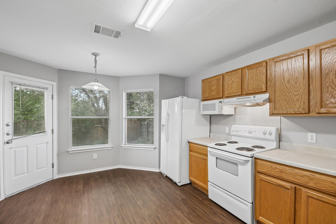
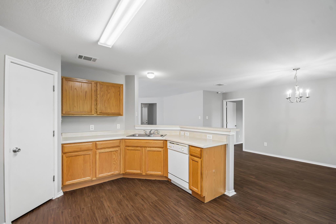
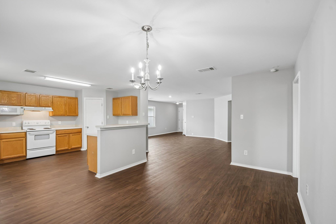
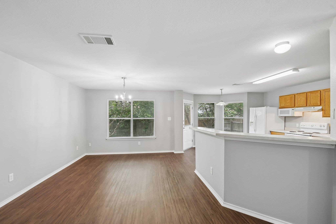
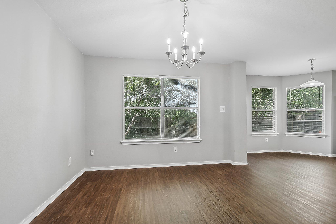
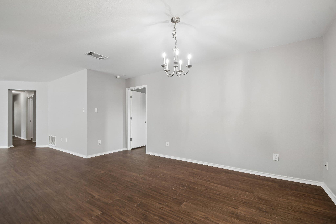
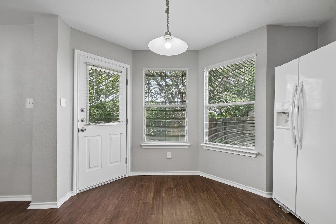
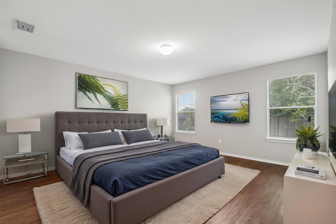
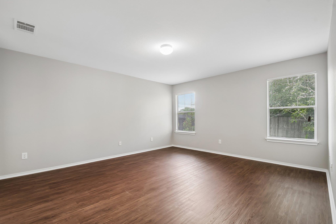
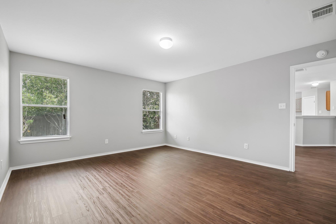
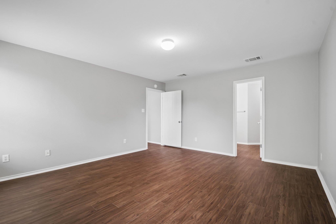
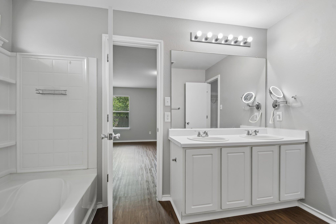
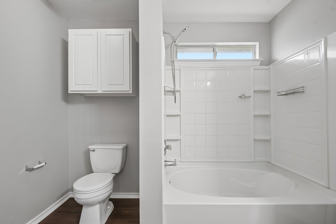
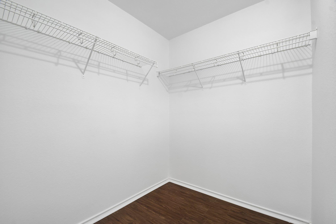
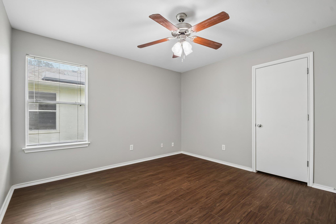
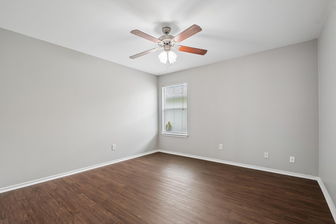
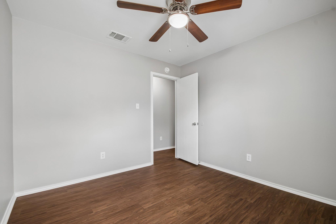
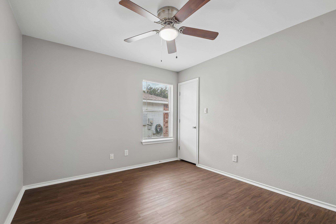
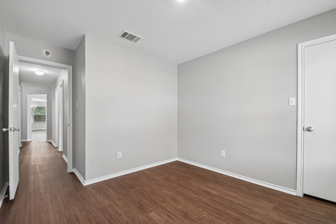
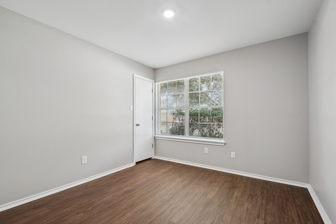
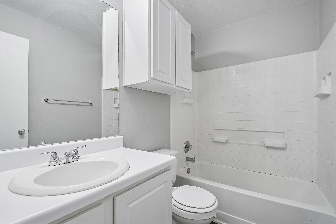
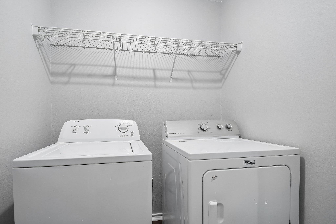
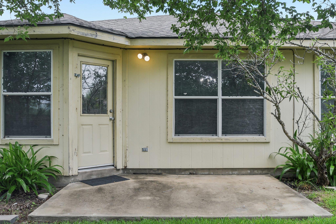
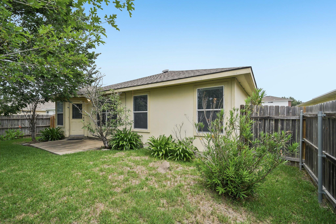
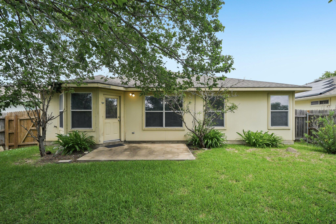
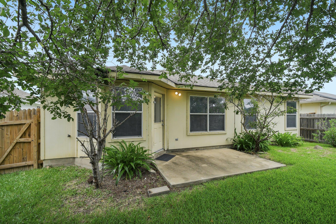
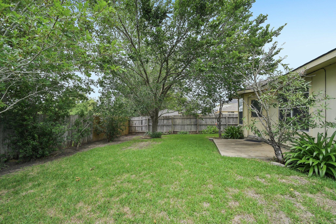
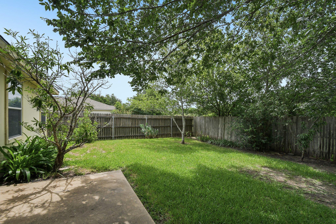
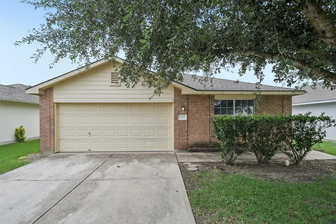
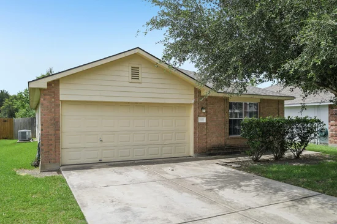
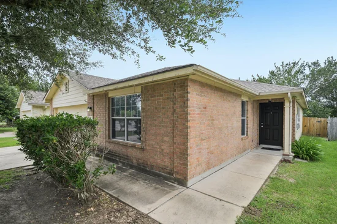
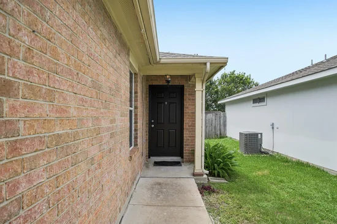
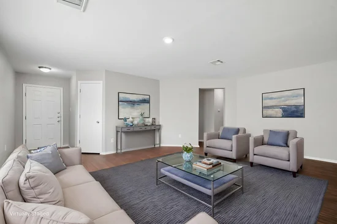
Discover the perfect blend of comfort and convenience in this inviting single-story residence, nestled in a vibrant Elgin neighborhood. This home, boasting a classic brick and wood siding exterior with a welcoming covered entryway, offers 1882 square feet of thoughtfully designed living space on a generous 0.14-acre lot. Step inside to an open-concept layout featuring luxury vinyl flooring throughout, creating a warm and unified flow. The living area is illuminated by natural light and enhanced by recessed lighting and elegant chandeliers, providing an ideal setting for both relaxation and entertaining. The well-appointed kitchen is a chef's delight, equipped with a microwave, range hood, electric range, dishwasher, and a free-standing refrigerator. It offers ample cabinetry, generous counter space, and a convenient breakfast bar, perfect for casual meals or culinary endeavors. Adjacent to the kitchen, a corner dining nook provides a bright space for enjoying meals. The tranquil primary bedroom features abundant natural light, and blinds for privacy. The bathrooms are well-appointed, with the primary bath offering double vanity sinks, a large mirror, and vinyl laminate flooring, while another bathroom includes a tub, shower, and toilet. Additional interior features include walk-in closets and ceiling fans in the bedrooms, ensuring comfort and organization. A dedicated laundry space is conveniently located inside the home. Outside, a private, fenced backyard with mature landscaping and a concrete patio provides a serene oasis for outdoor enjoyment and activities. Back yard adjoins the City of Elgin greenbelt with a trail that runs from the soccer field to ACC campus. The property includes an attached two-car garage and a driveway for ample parking. Located in Elgin, this home offers a peaceful residential setting with easy access to local amenities and community offerings.Start of property details
Property Description
Property Highlights
Location
Lake/Waterfront Information
Property Details
Building
Community
Local Schools
Interior Features
Bedrooms and Bathrooms
Area and Spaces
Appliances
Interior Features
Heating and Cooling
Building Details
Construction
Materials
Terms
Terms
Taxes
Tax
HOA
Heating, Cooling & Utilities
Utilities
Lot
Exterior Features
Parking
Pool Features
Payment Calculator
Property History
Similar Properties

Details
610 Lavaca LOOP
Elgin, TX 78621
today
NEW
·
Active
$273,000
$145 / Sqft
4
Beds 2
Baths 2
Garage 1,882
Sqft 0.14
Acres MLS# 2485205
Cumulative Days on Market: 158
· Includes prior listings
· Currently listed since 11/19/26 · Data provided by the MLS.
Property Type
Residential
Property Sub Type
Single Family Residence
Bedrooms
4
Total Bathrooms
2
Living Area
1,882
Price / Sqft
$145
Acres
0.14
Year Built
2005
Condition
Resale
Cumulative Days on Market
158
Area
EL
City/Township
Elgin
Direction Faces
West
View
Neighborhood, Park/Greenbelt
Subdivision
County Line Sub Ph
County
Bastrop
Waterfront Features
None
Price
$273,000
Condition
Resale
Property Type
Residential
Property Sub Type
Single Family Residence
Levels
One
Community Features
Cluster Mailbox, Playground
Elementary School
Neidig
Middle School
Elgin
High School
Elgin
School District
Elgin ISD
Total Bathrooms
2
Full Bathrooms
2
Bedrooms
4
Bedrooms on Main Level
4
Living Area
1,882
Appliances
Dishwasher, Disposal, Dryer, Exhaust Fan, Microwave, Plumbed For Ice Maker, Free-Standing Electric Range, RNGHD, Refrigerator, Self Cleaning Oven, Washer, Electric Water Heater
Interior Features
Breakfast Bar, Ceiling Fan(s), Laminate Counters, Double Vanity, Electric Dryer Hookup, High Speed Internet, Multiple Dining Areas, Open Floorplan, Pantry, Primary Bedroom on Main, Recessed Lighting, Walk-In Closet(s), Washer Hookup
Flooring
Laminate, Vinyl
Accessibility Features
None
Window Features
Blinds, Double Pane Windows, Vinyl Windows
Heating Features
Central, Electric
Year Built
2005
Foundations
Slab
Roof
Composition
Special Conditions
Standard
Special Terms
Cash, Conventional, FHA, USDA Loan, VA Loan
Cumulative Days on Market
158
Tax (Annual)
$6,866.48
Has HOA
Yes
Association Fee
$275 /yr
Association Fee Includes
Common Area Maintenance
Cooling Features
Ceiling Fan(s), Central Air
Utilities
Electricity Connected, Internet-Cable, Sewer Connected, Water Connected
Sewer
Public Sewer
Water Source
Public
Acres
0.14
Lot Size
0.14
Lot Size Area Sq Ft
6,011.28
Lot Features
Back to Park/Greenbelt, Back Yard, Curbs, Public Maintained Road, Trees-Medium (20 Ft - 40 Ft), Trees-Moderate
Exterior Features
Lighting
Patio And Porch Features
None
Fencing
Back Yard, Privacy
Garage Capacity
2
Covered Spaces
2
Parking Features
Attached, Door-Single, Garage, Garage Faces Front
Pool Features
None
Listed by Jeanette Shelby, Realtors
Listing Data last updated 11/18/2026 08:00 pm
Get a Link to this Property: Copy To Clipboard
Phone:
per month.
fixed.
% interest.
$
%
$
%
Principal & Interest
+ Home Insurance
+ Property Tax
+ HOA Fees
Total interest paid over s will be:
All estimates and provided for informational purposes only. Actual amounts may vary. The output of the tool is not a loan offer or solicitation, nor is it financial or legal advice.
Information, rates, programs and loan scenarios shown are for example only as of 19-Nov-2026 and are subject to change without notice.
Interest rates provided by the St. Louis Federal Reserve Economic Data (FRED).
All products are subject to credit and property approval. Not all products are available in all states or for all loan amounts. Other restrictions and limitations apply.
Contact your preferred lender for the pricing associated with your specific transaction.
Calculations are generated by Open Source mortgage calculation software tools using common mathematical formulas. All calculations should be independently verified.
Get Walk Score Content
Today
Status Active. This is the date the listing was placed on market.
Today
Property information last updated
Cumulative Days on Market: 158 days (includes prior listings)
· Currently listed since November 19, 2026. Data provided by the MLS.