
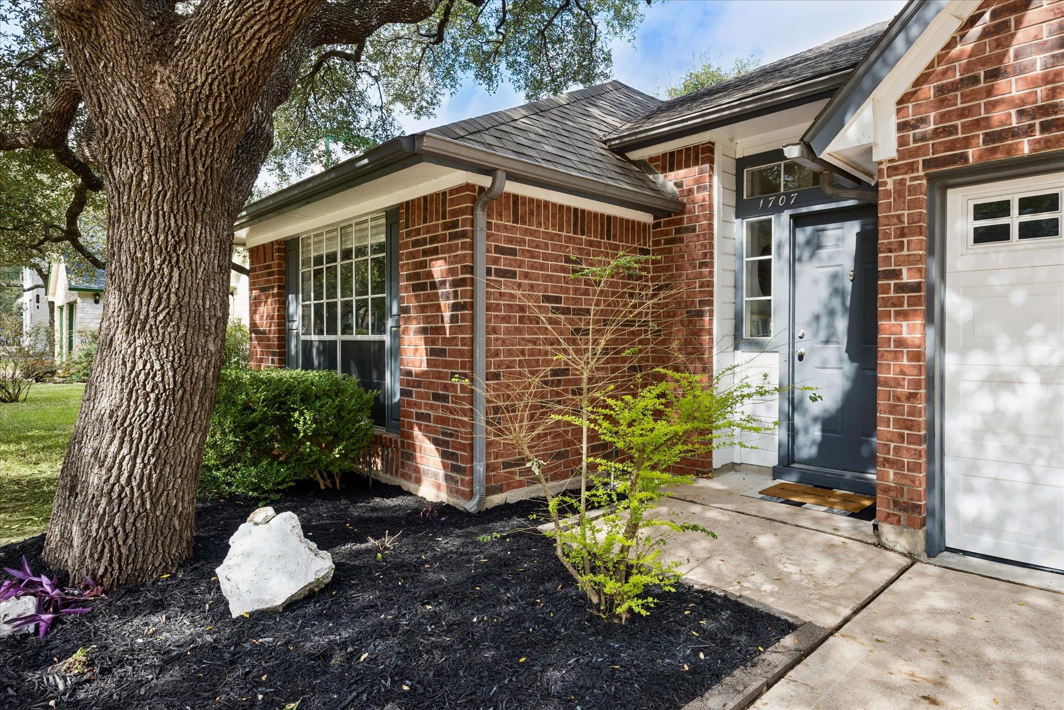
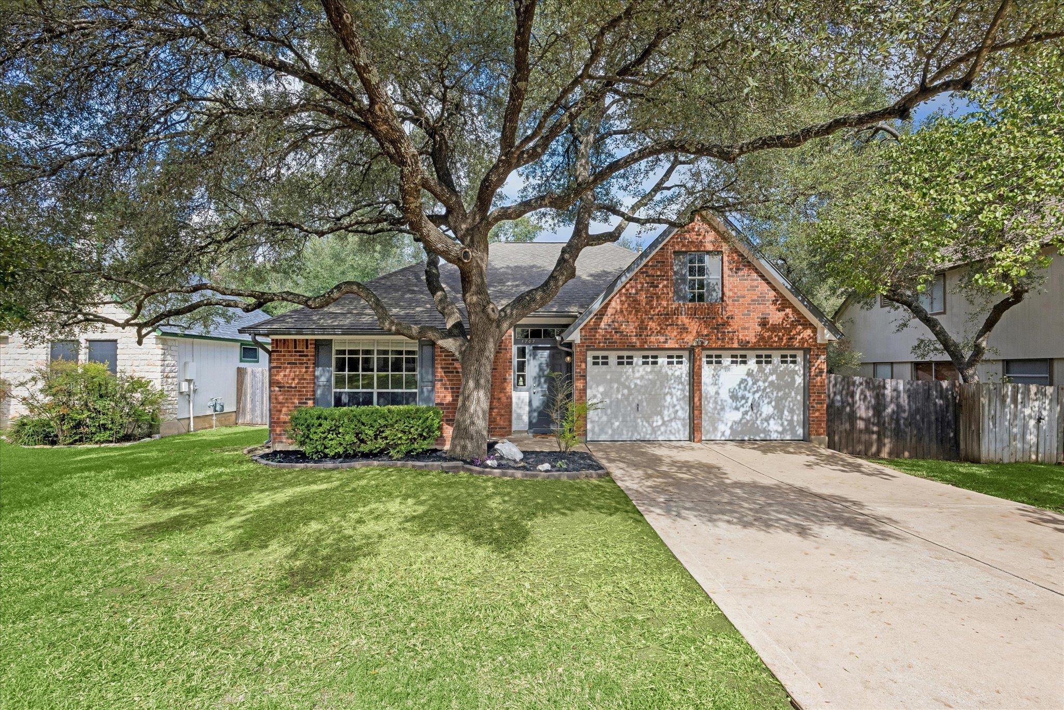
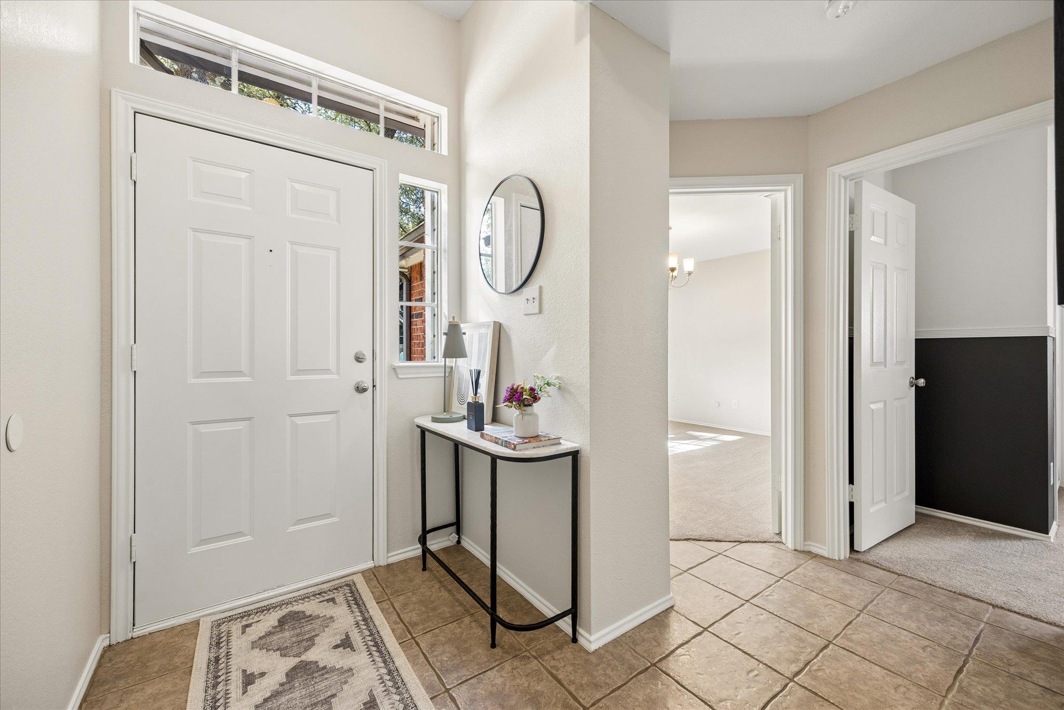
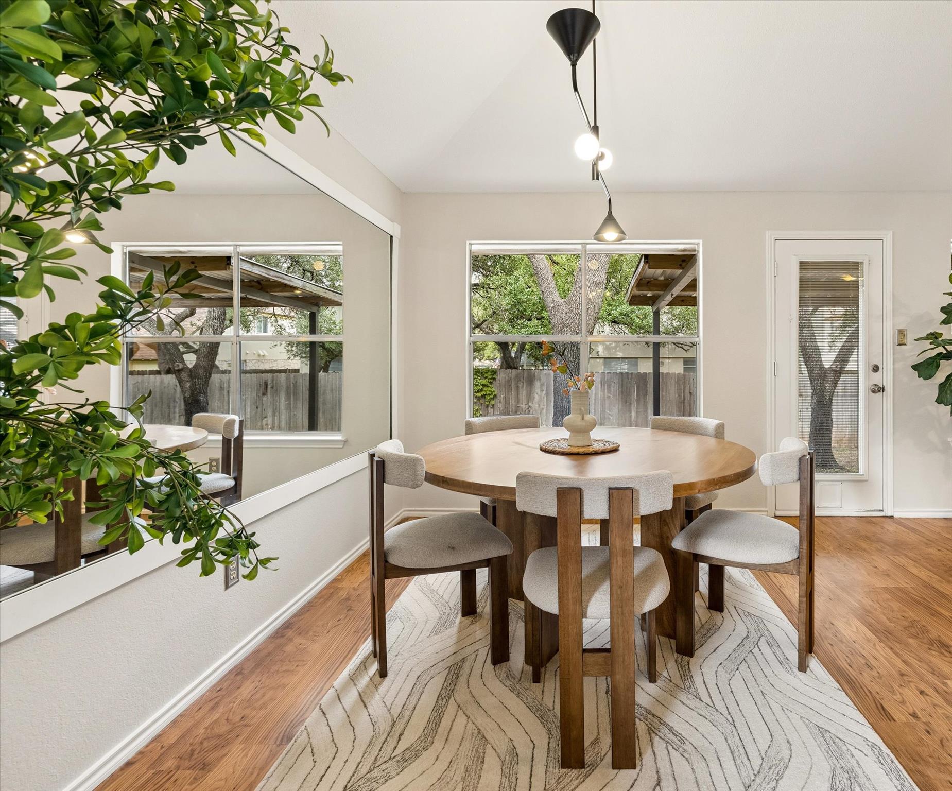
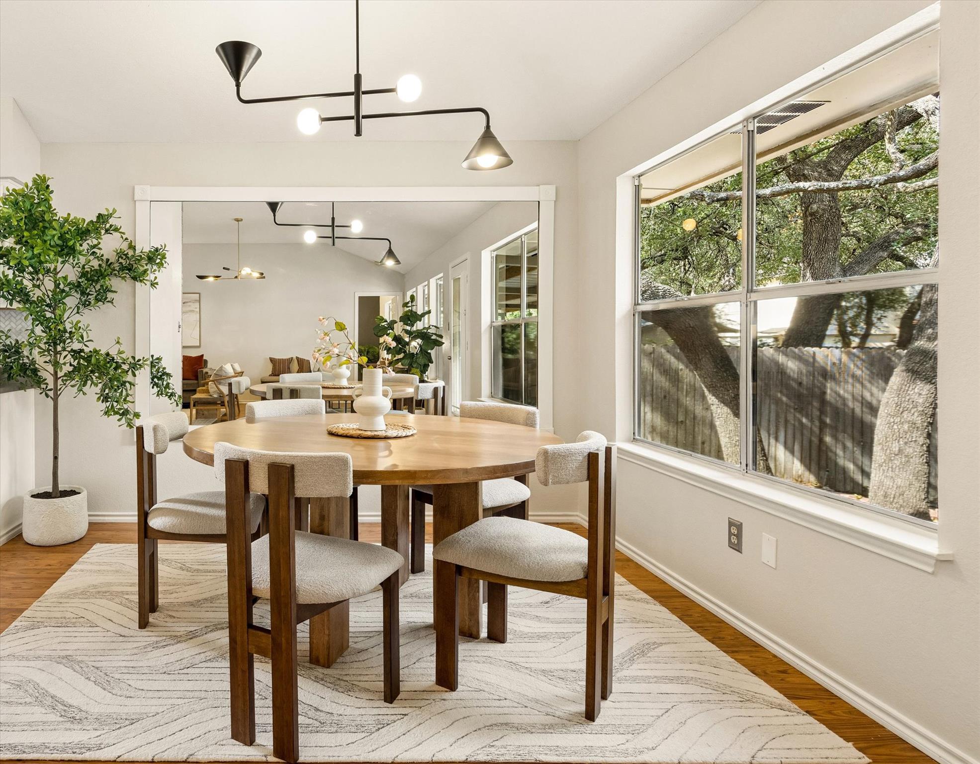
Welcome to this beautifully refreshed home in sought-after Anderson Mill West, where thoughtful updates and a spacious floor plan create a special place to call home!
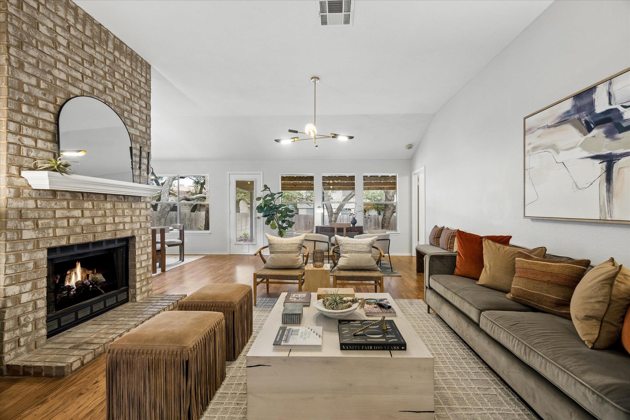
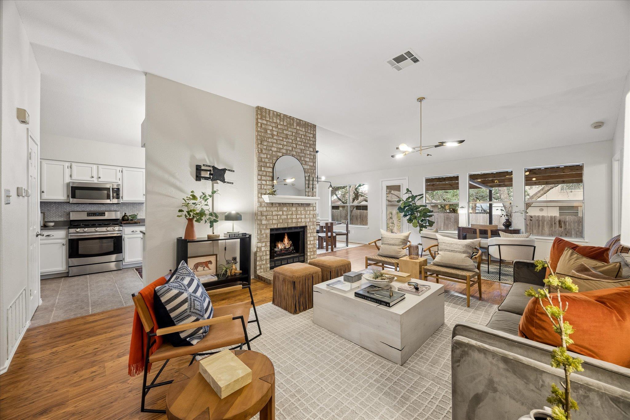
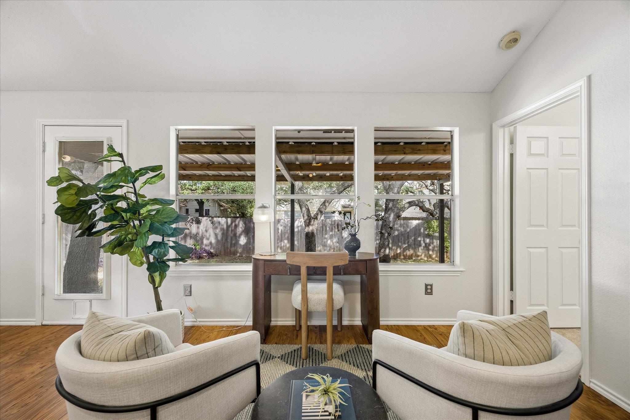
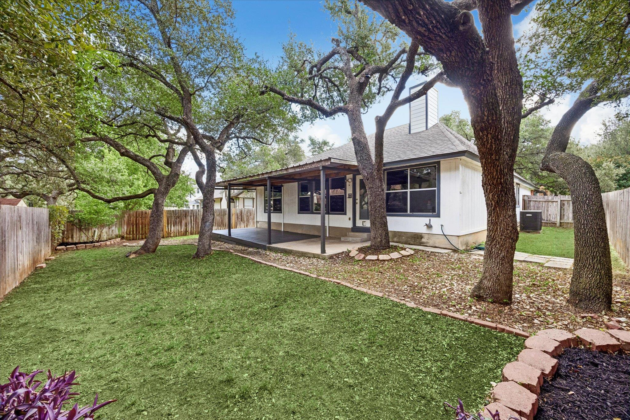
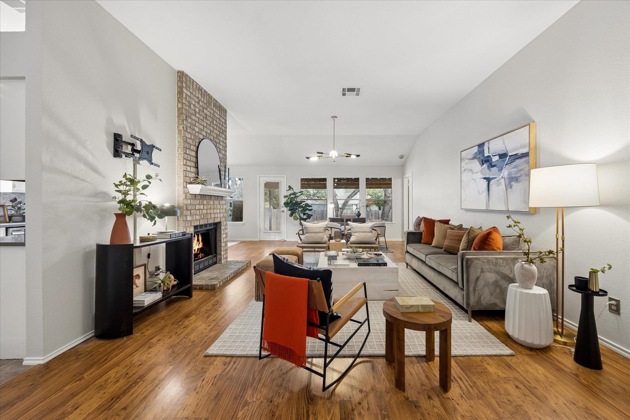
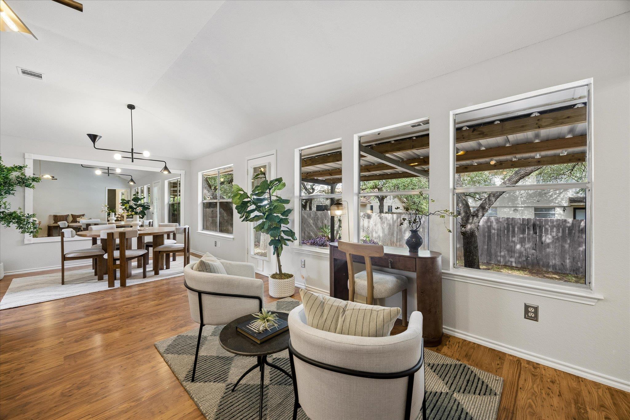
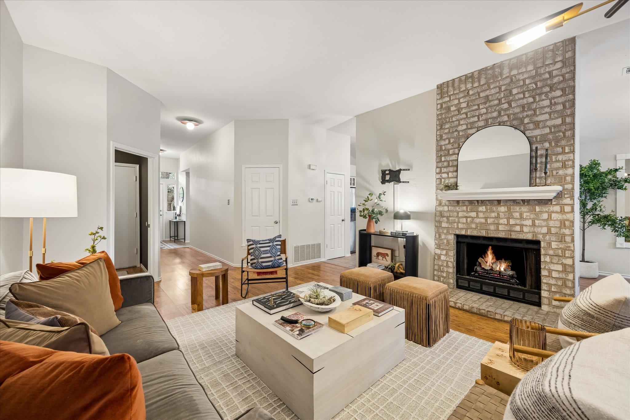
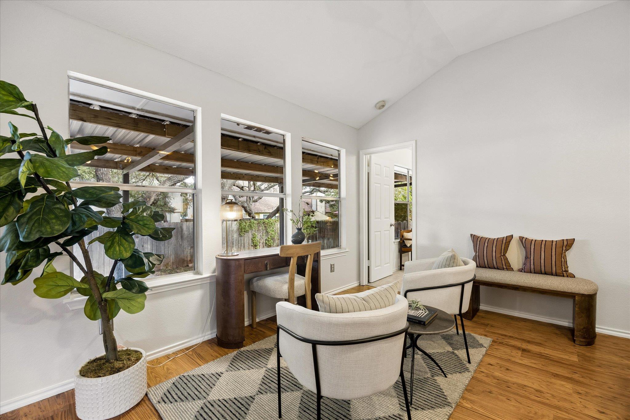
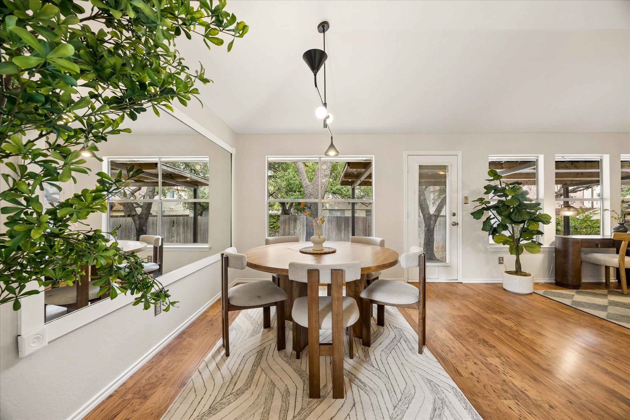
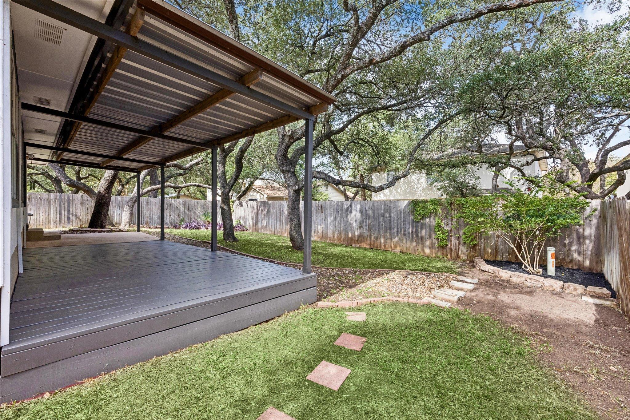
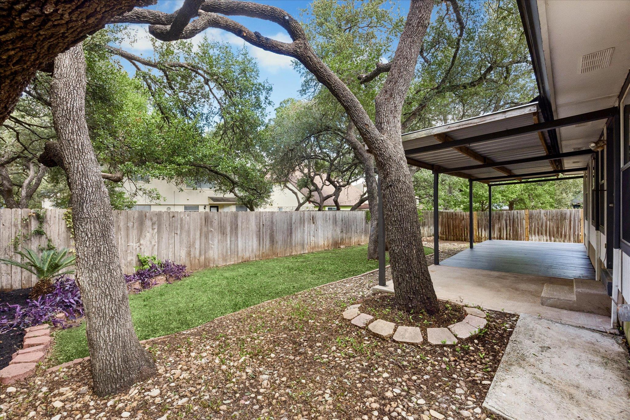
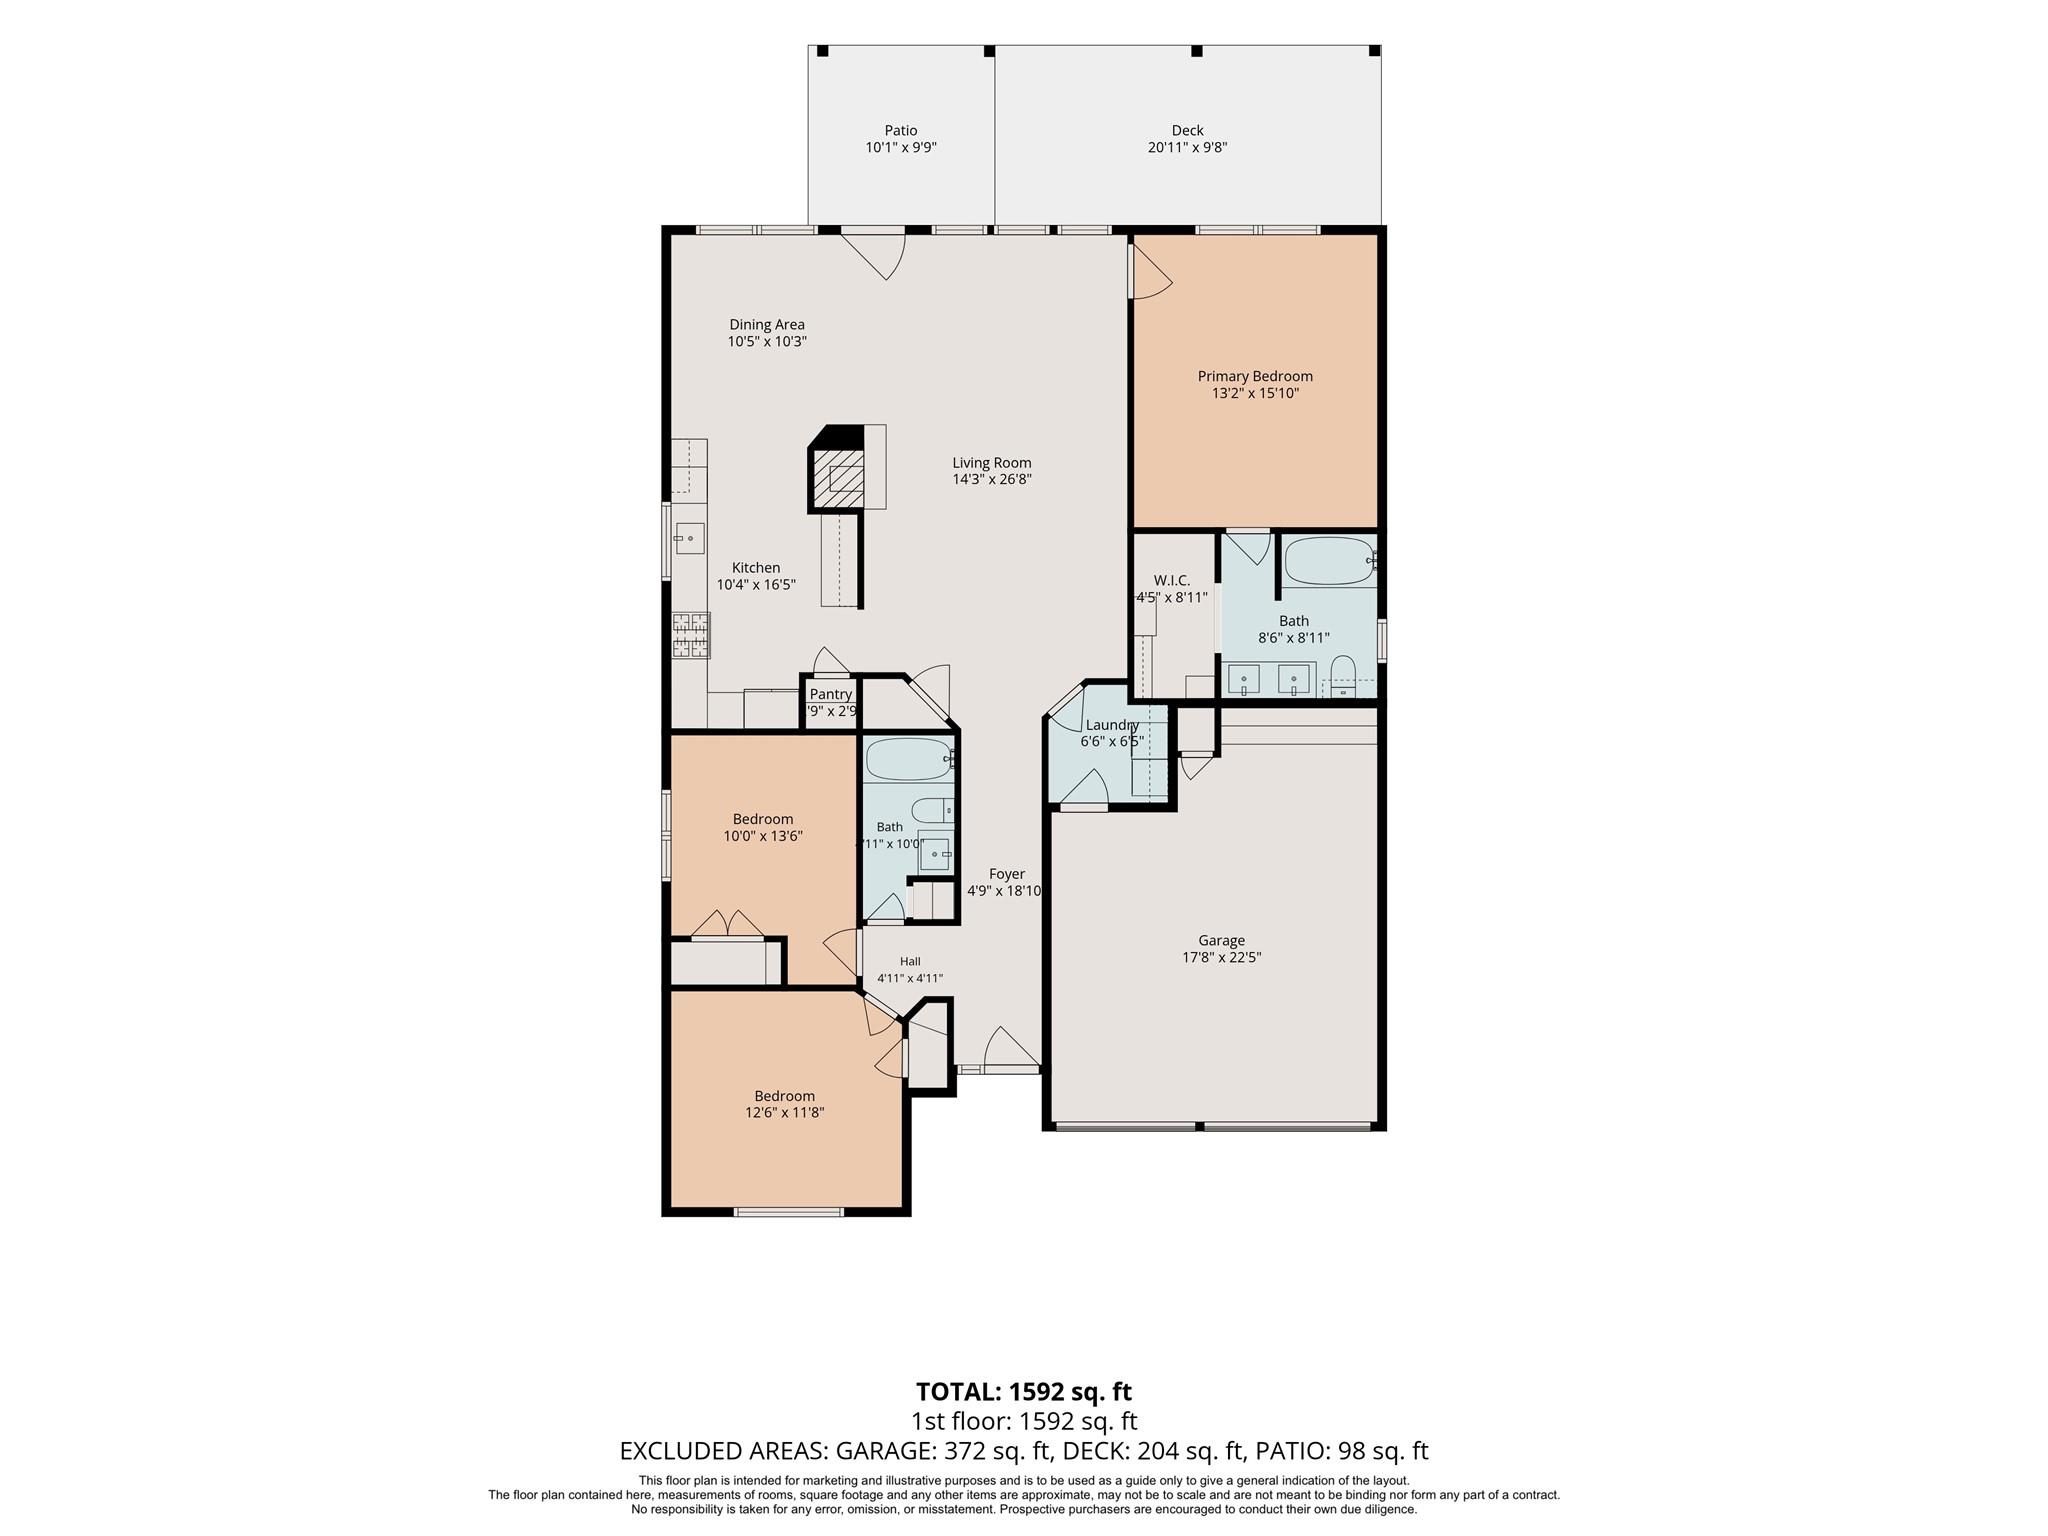
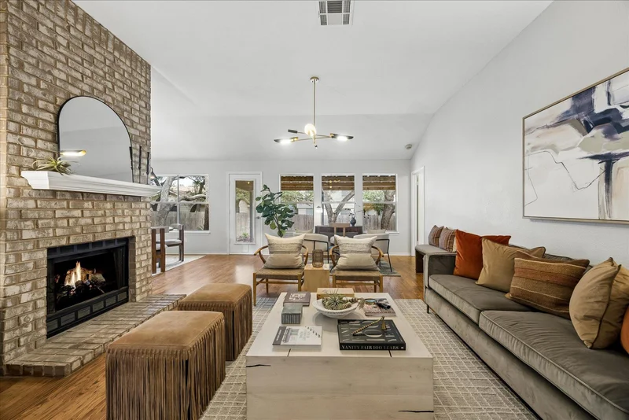
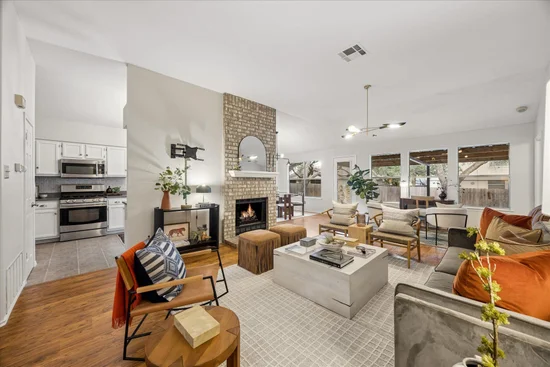
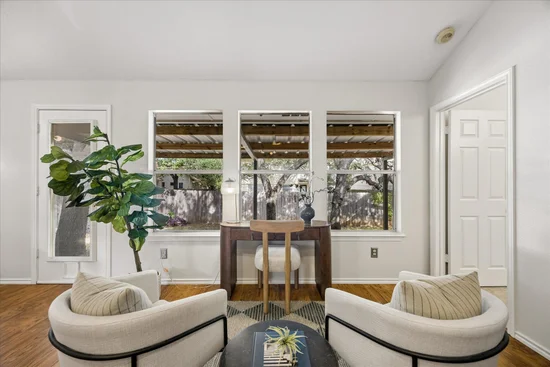
Cleverly designed, this home lives larger than its footprint suggests! The great room features a charming fireplace and views of the covered back patio, connecting indoor and outdoor living. The flexible layout offers room for a home office or additional seating without sacrificing comfort.
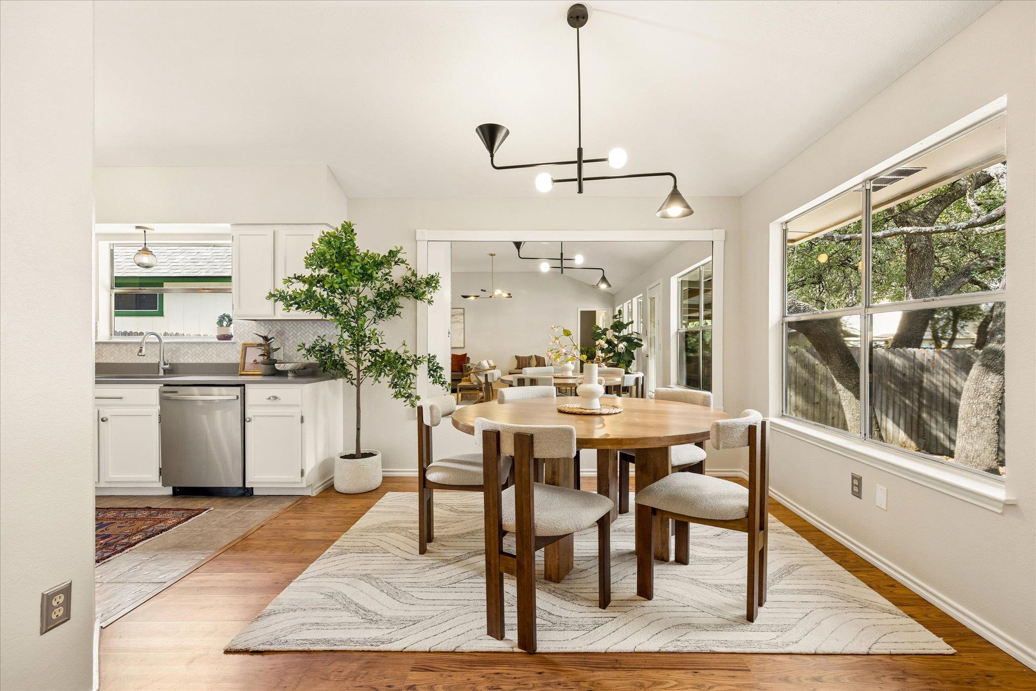
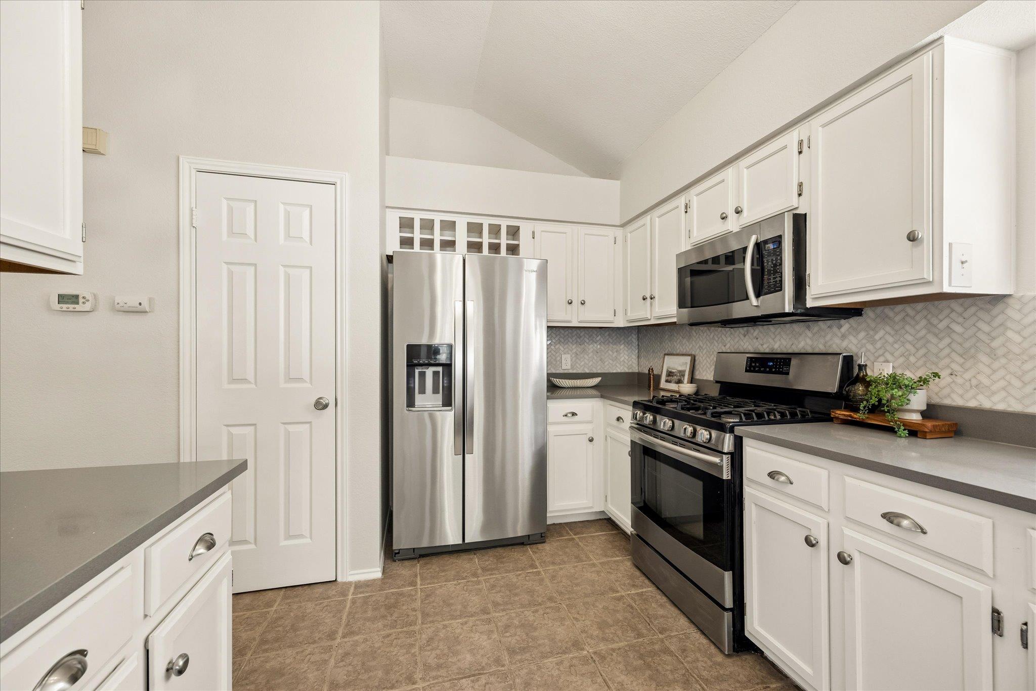
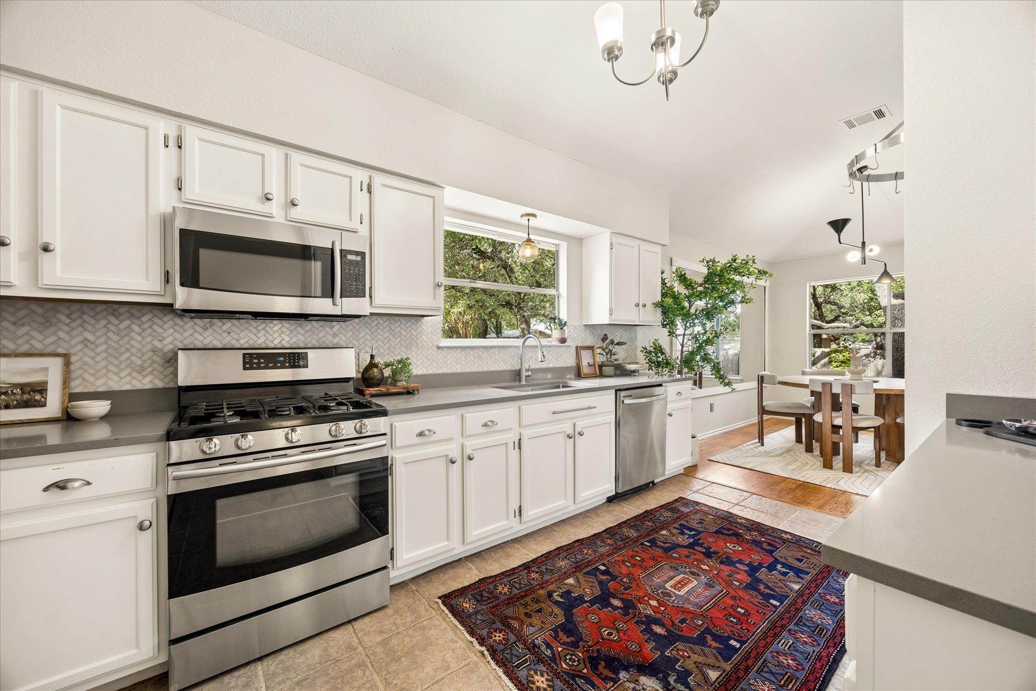
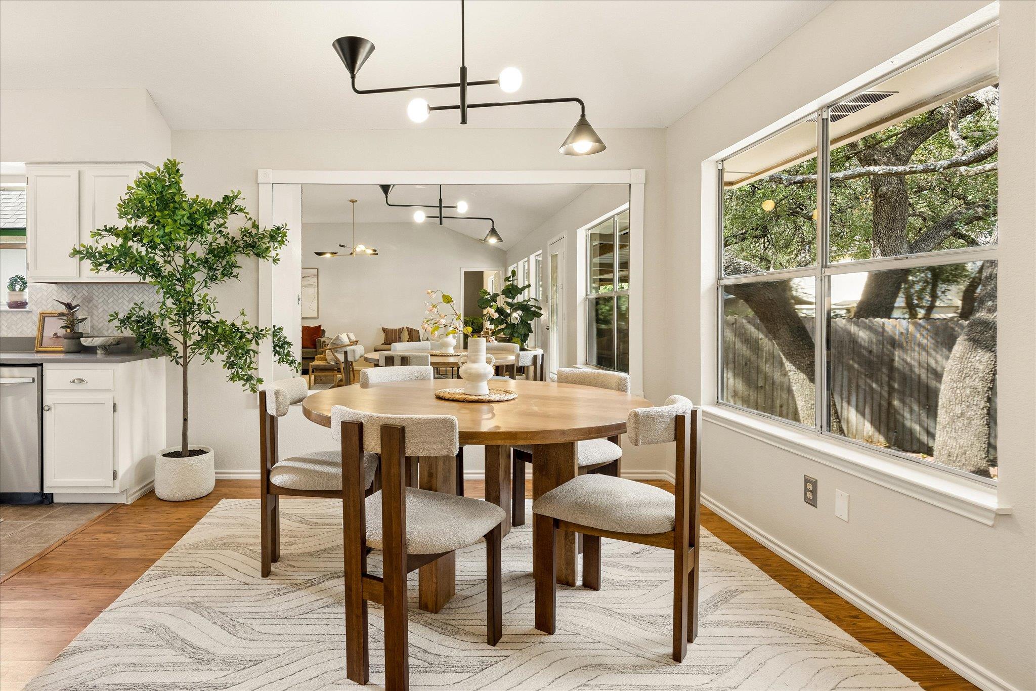
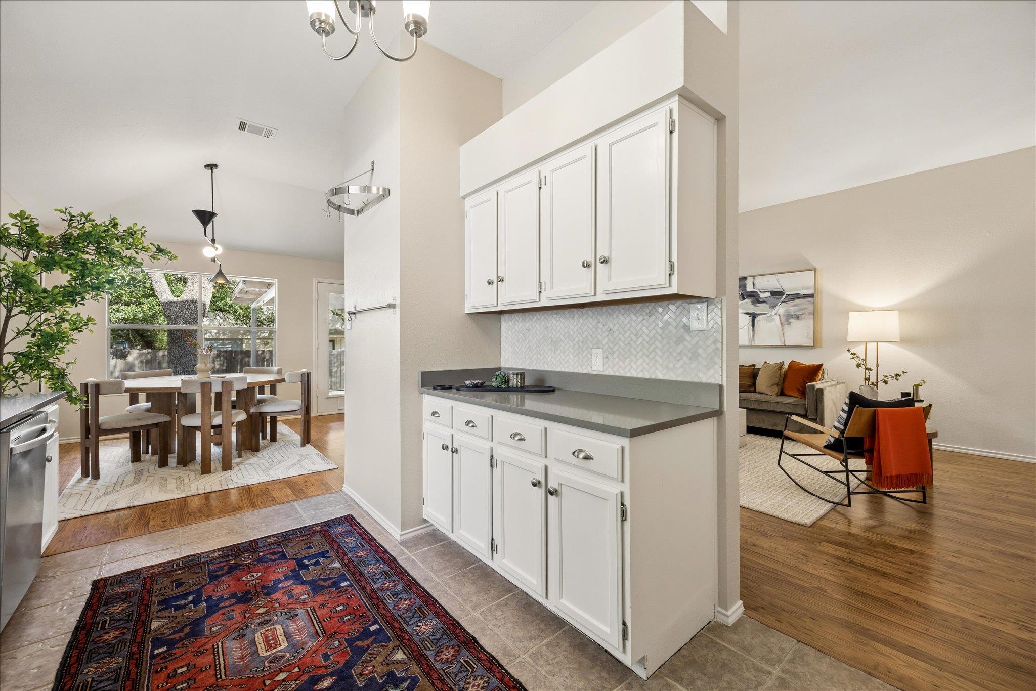
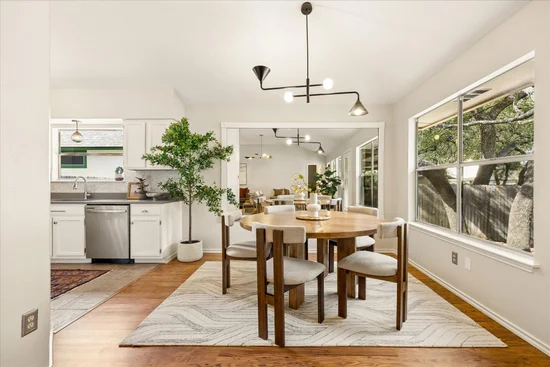
The kitchen balances open-concept living with traditional separation. A semi-open design keeps the kitchen connected to the living spaces, allowing conversation to flow naturally throughout the home while providing just enough separation to keep everyday kitchen activity from being on full display. It's a thoughtful layout that offers the best of both worlds—an inviting, connected atmosphere while giving a little privacy when preparing meals or entertaining.
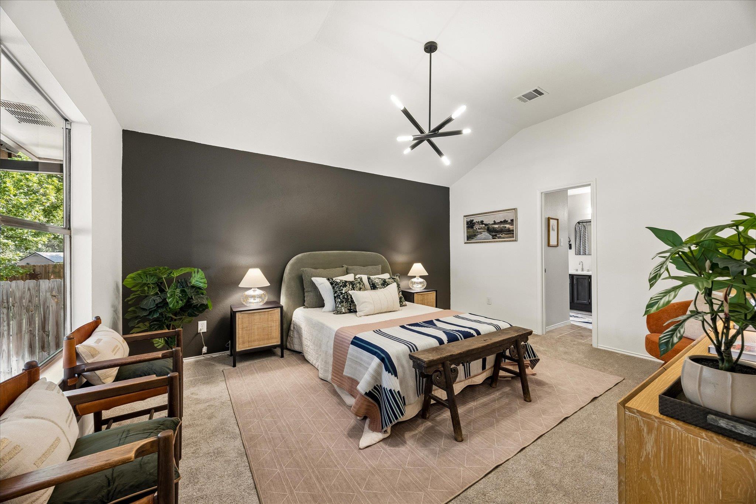
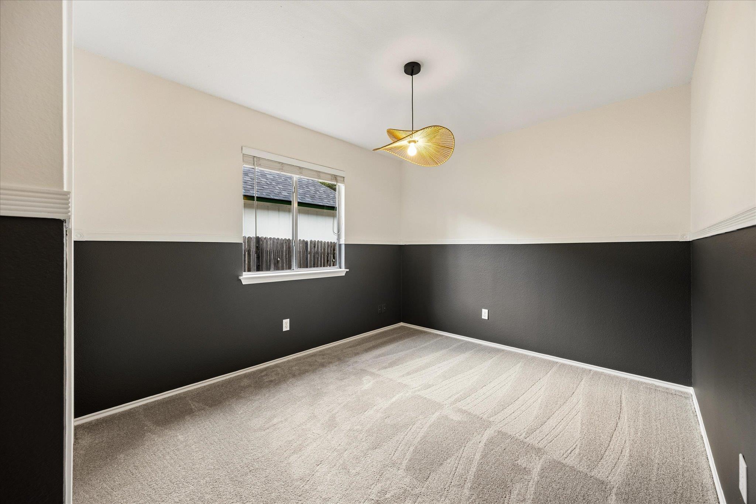
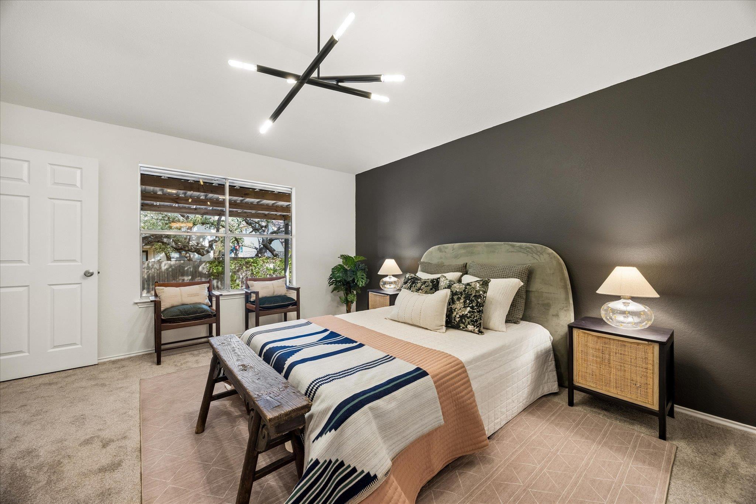
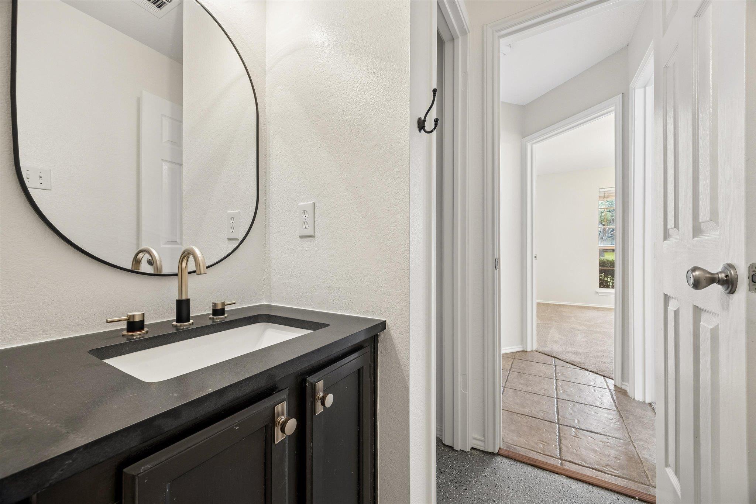
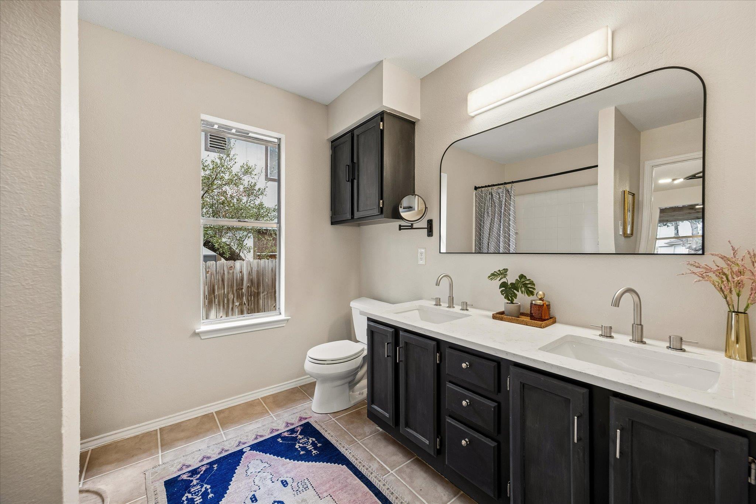
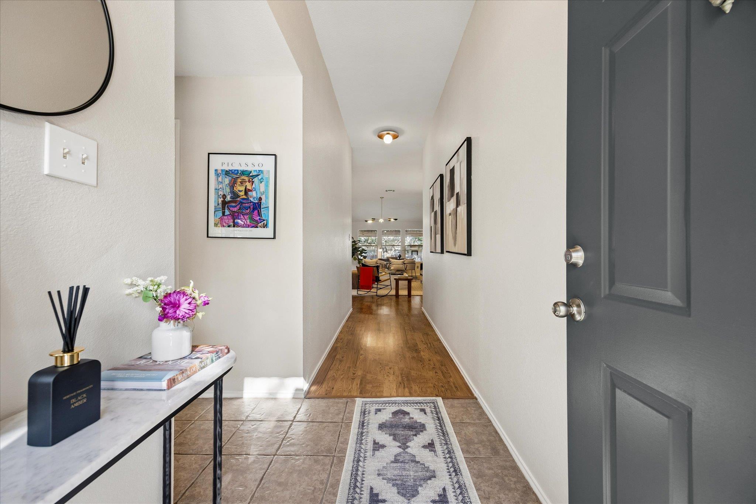
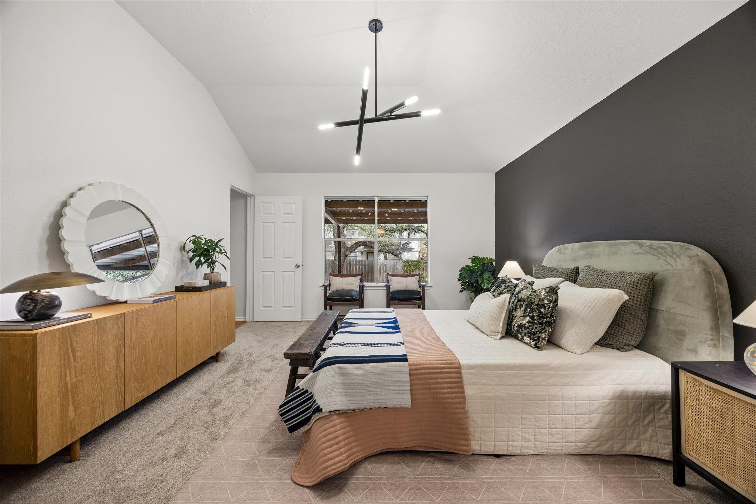
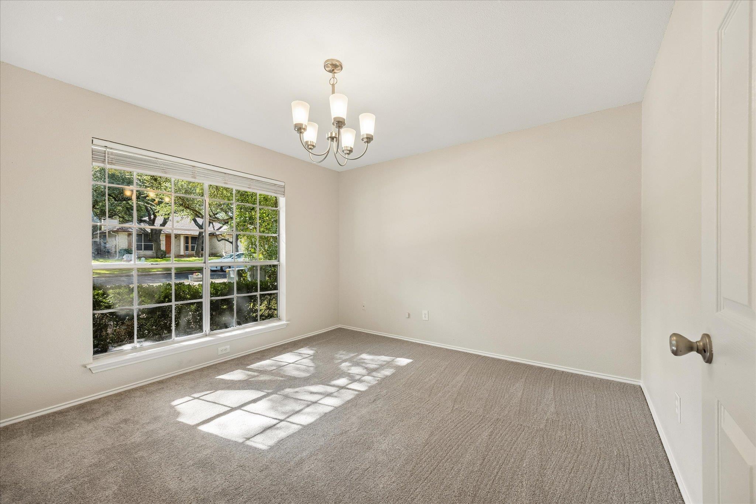
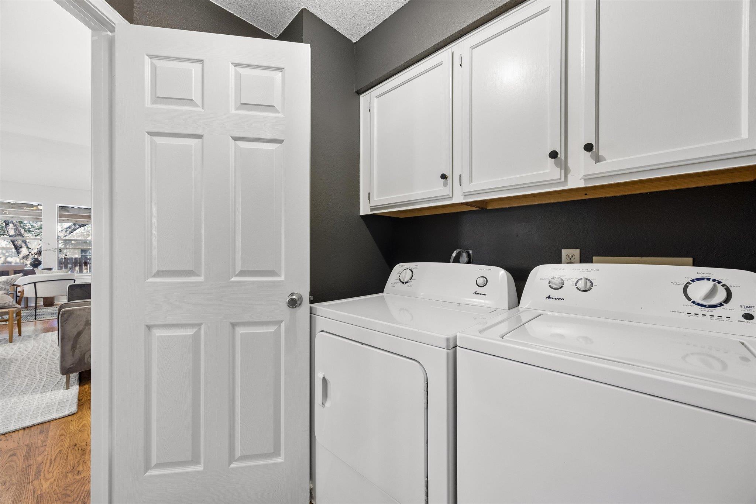
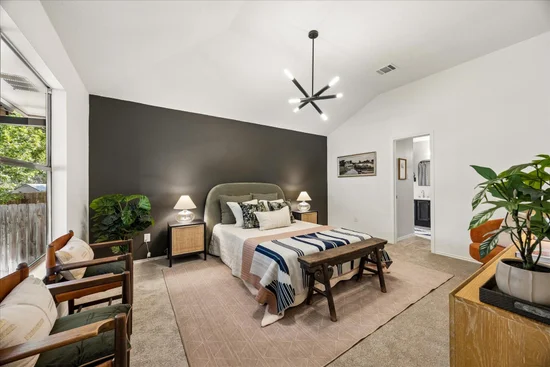
Recent improvements include fresh interior paint, the removal of popcorn ceilings, stylish updated lighting, refreshed countertops, and newly installed carpet. A new roof is scheduled for installation, adding even more value, while the professionally serviced HVAC system, with all recommended repairs completed, offers additional peace of mind.
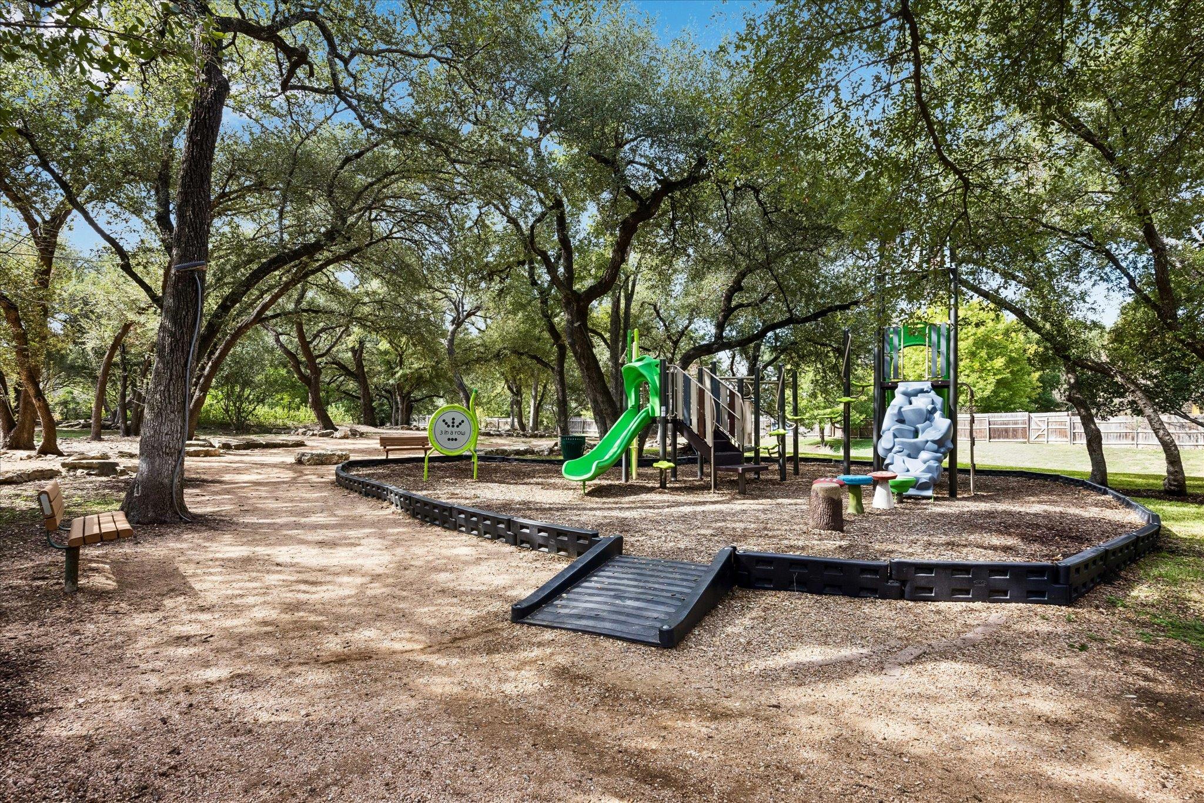
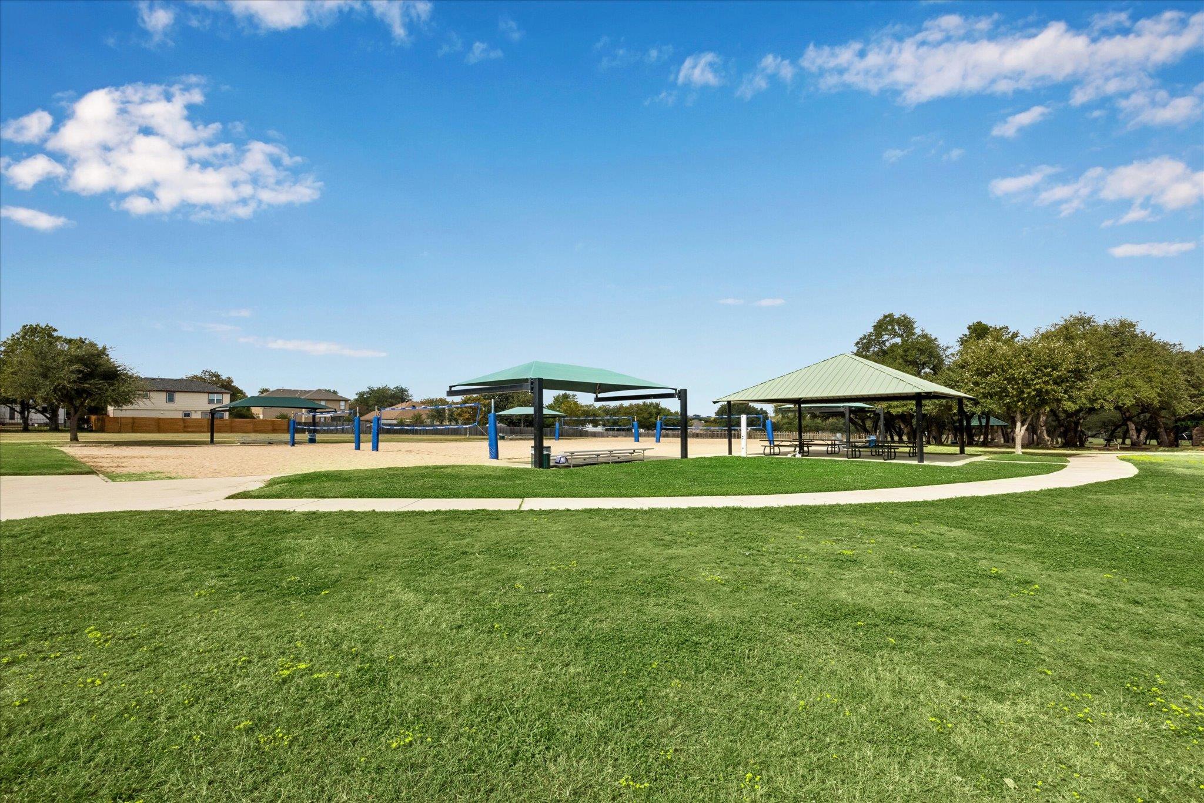
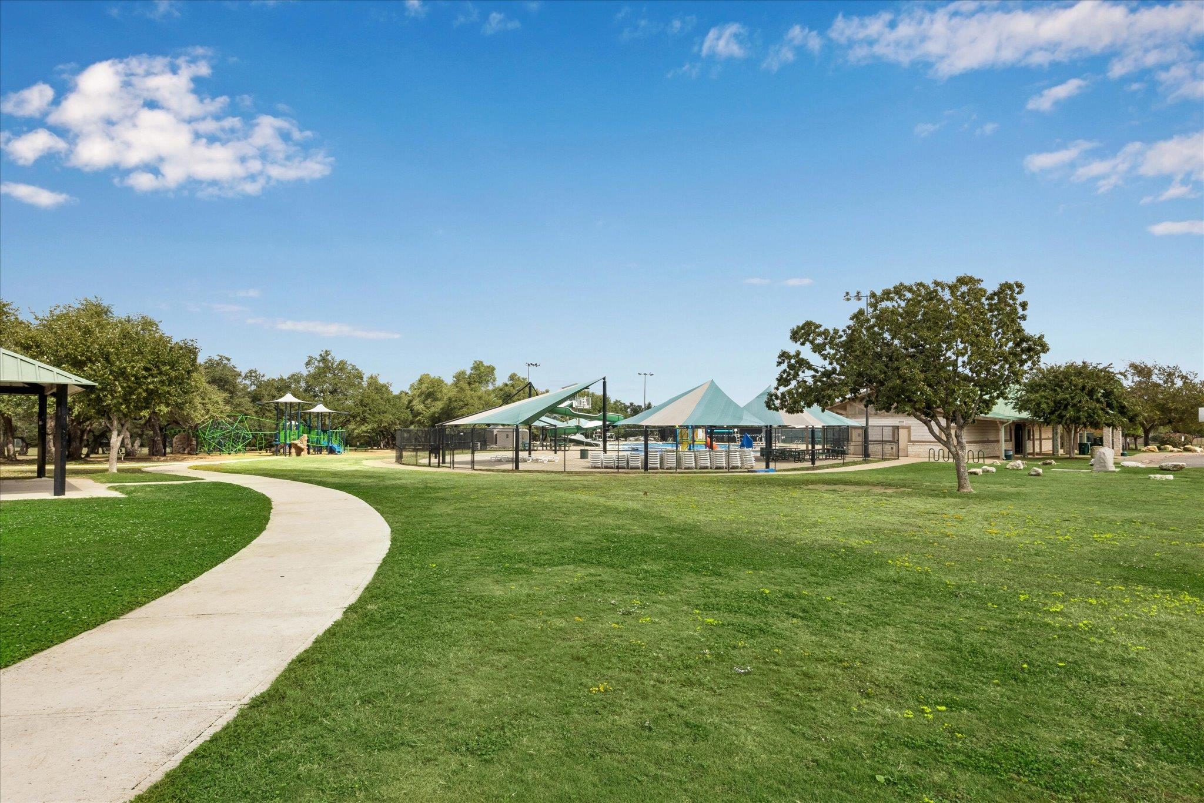
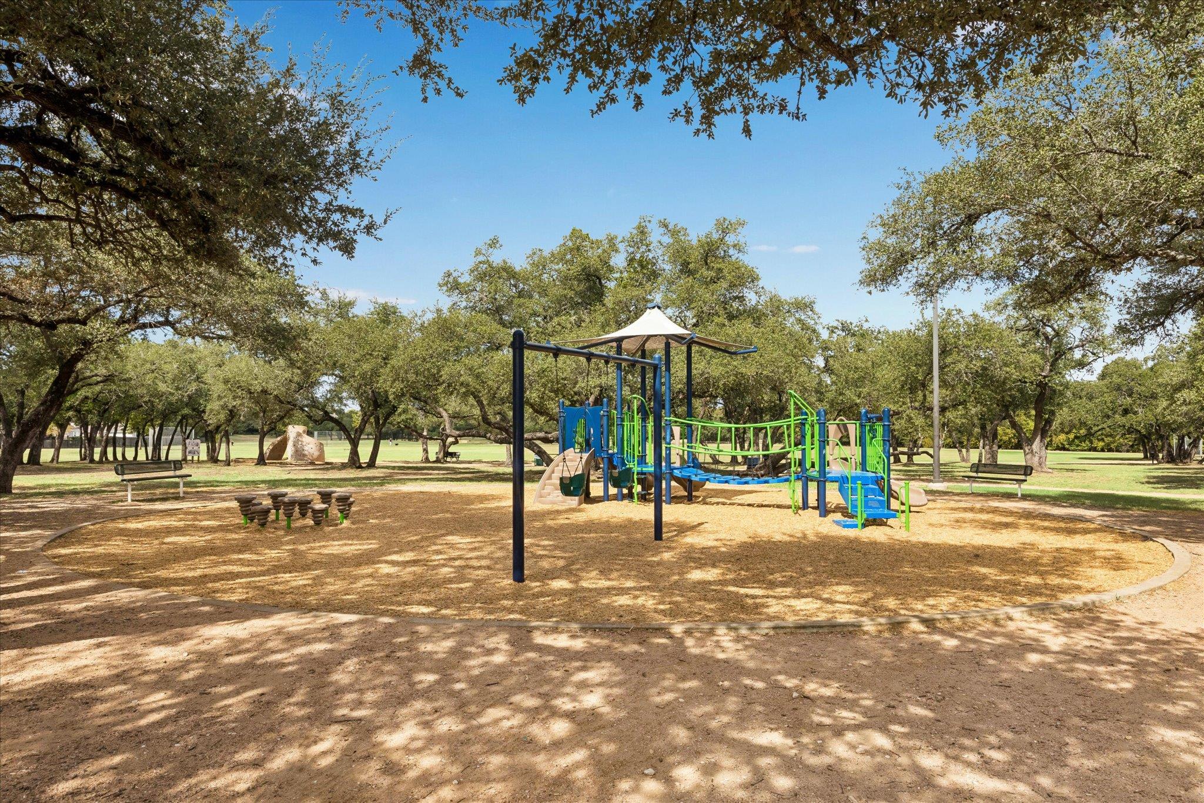
Beyond the home itself, the location is equally impressive! Anderson Mill West is a beloved, established neighborhood known for its beautiful nearby parks, convenient access to shopping, dining, and everyday essentials. Residents can pay a small fee to access the amazing amenities of Anderson Mill Limited District. The home is zoned for Leander ISD, including the highly coveted Cedar Park High School, adding another compelling highlight to this exceptional location.
With its surprisingly spacious layout, meaningful updates, inviting indoor-outdoor living, and exceptional neighborhood setting, this Anderson Mill West gem offers a wonderful opportunity to enjoy comfortable living in a location you'll love!Start of property details


Property Description
Property Highlights
Location
Lake/Waterfront Information
Property Details
Building
Community
Local Schools
Interior Features
Bedrooms and Bathrooms
Area and Spaces
Appliances
Interior Features
Heating and Cooling
Building Details
Construction
Materials
Terms
Terms
Taxes
Tax
Heating, Cooling & Utilities
Utilities
Lot
Exterior Features
Parking
Pool Features
Payment Calculator
Property History
Similar Properties

Details
1707 Mesquite RD
Cedar Park, TX 78613
3 days ago
NEW
·
Active
$400,000
3
Beds
2
Baths
2
Garage
0.15
Acres
1990
Yr. Built
MLS# 2858164
Cumulative Days on Market: 7
· Includes prior listings
· Currently listed since 10/30/26 · Data provided by the MLS.
Property Type
Residential
Property Sub Type
Single Family Residence
Bedrooms
3
Total Bathrooms
2
Living Area
1,600
Price / Sqft
$250
Acres
0.15
Year Built
1990
Condition
Resale
Cumulative Days on Market
7
Area
CLS
City/Township
Cedar Park
Direction Faces
South
View
None
Subdivision
Anderson Mill West Sec 05
County
Williamson
Waterfront Features
None
Price
$400,000
Condition
Resale
Property Type
Residential
Property Sub Type
Single Family Residence
Levels
One
Elementary School
Cypress
Middle School
Cedar Park
High School
Cedar Park
School District
Leander ISD
Total Bathrooms
2
Full Bathrooms
2
Bedrooms
3
Bedrooms on Main Level
3
Living Area
1,600
Appliances
Built-In Gas Oven, Dishwasher, Disposal, Exhaust Fan
Interior Features
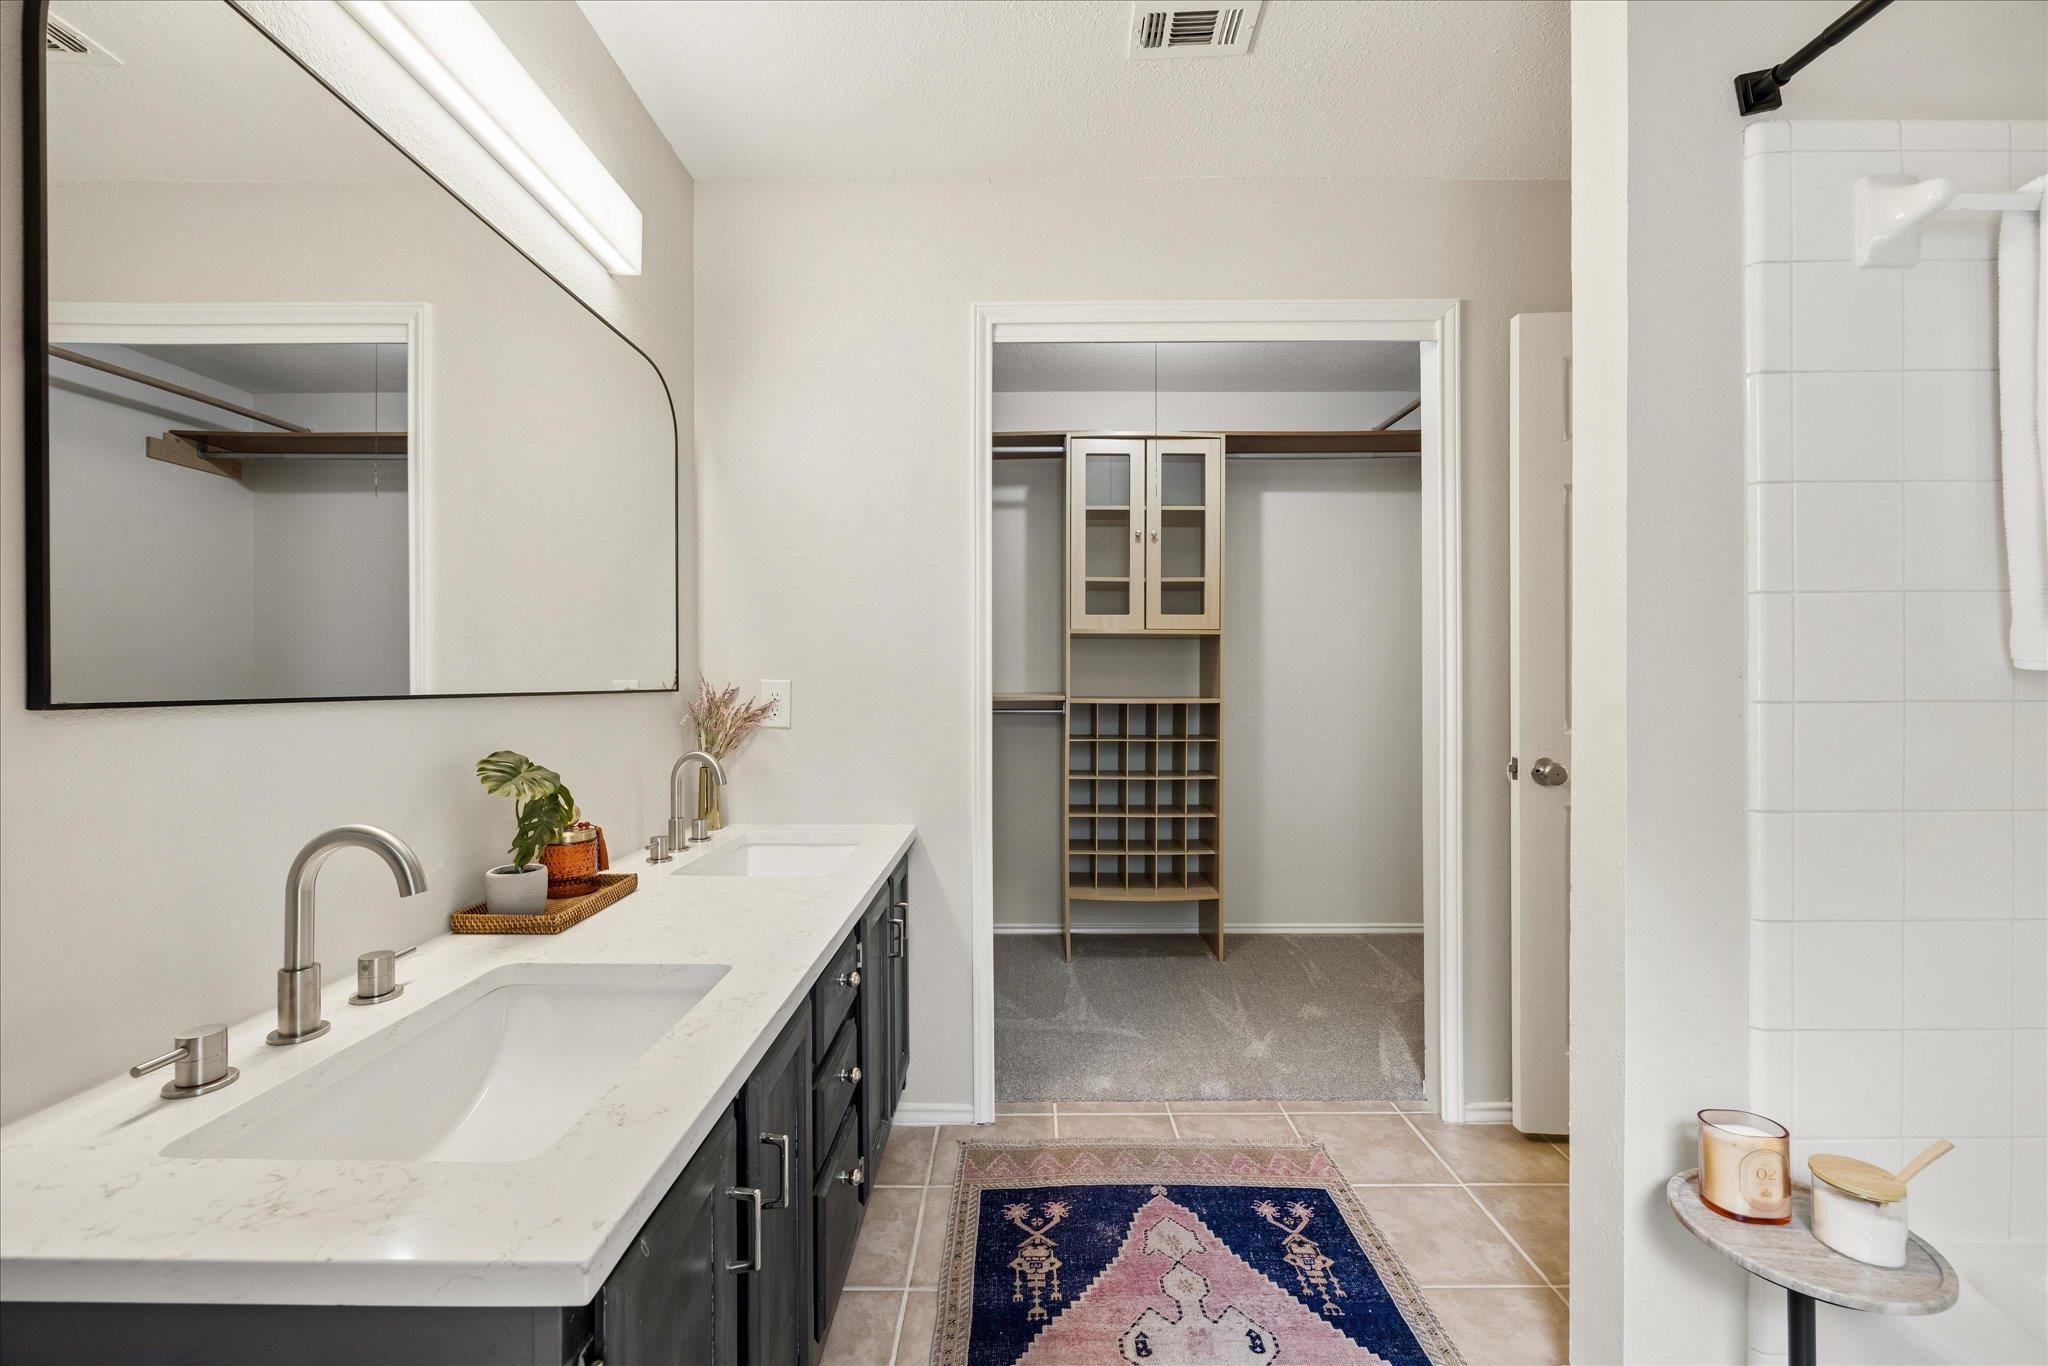
Ceiling Fan(s), Electric Dryer Hookup, Pantry, Primary Bedroom on Main, Walk-In Closet(s), Washer Hookup
Flooring
Carpet, Vinyl
Accessibility Features
None
Window Features
Blinds
Fireplace Features
Living Room
Heating Features
Central
Fireplaces
1
Year Built
1990
Foundations
Slab
Roof
Composition
Special Conditions
Standard
Special Terms
Cash, Conventional
Cumulative Days on Market
7
Tax (Annual)
$6,826.94
Cooling Features
Central Air
Utilities
Cable Available, Electricity Connected, Natural Gas Connected, Phone Available, Sewer Connected, Water Connected
Sewer
Public Sewer
Water Source
Municipal Utility District (MUD)
Acres
0.15
Lot Size
0.15
Lot Size Area Sq Ft
6,577.56
Lot Features
Back Yard, Trees-Large (Over 40 Ft), Trees-Medium (20 Ft - 40 Ft)
Exterior Features
Exterior Steps
Patio And Porch Features
Covered, Deck, Patio, Porch, Rear Porch
Fencing
Back Yard, Fenced, Gate, Wood
Garage Capacity
2
Covered Spaces
2
Parking Features
Garage Door Opener
Pool Features
None
Listed by Ashley Pope, Broker
Listing Data last updated 11/03/2026 05:40 pm
Get a Link to this Property: Copy To Clipboard
Phone:
per month.
fixed.
% interest.
$
%
$
%
Principal & Interest
+ Home Insurance
+ Property Tax
+ HOA Fees
Total interest paid over s will be:
All estimates and provided for informational purposes only. Actual amounts may vary. The output of the tool is not a loan offer or solicitation, nor is it financial or legal advice.
Information, rates, programs and loan scenarios shown are for example only as of 3-Nov-2026 and are subject to change without notice.
Interest rates provided by the St. Louis Federal Reserve Economic Data (FRED).
All products are subject to credit and property approval. Not all products are available in all states or for all loan amounts. Other restrictions and limitations apply.
Contact your preferred lender for the pricing associated with your specific transaction.
Calculations are generated by Open Source mortgage calculation software tools using common mathematical formulas. All calculations should be independently verified.
Get Walk Score Content
Yesterday
Property information last updated
4 days ago
Status Active. This is the date the listing was placed on market.
6 days ago
Date of last price change
Cumulative Days on Market: 7 days (includes prior listings)
· Currently listed since October 30, 2026. Data provided by the MLS.