
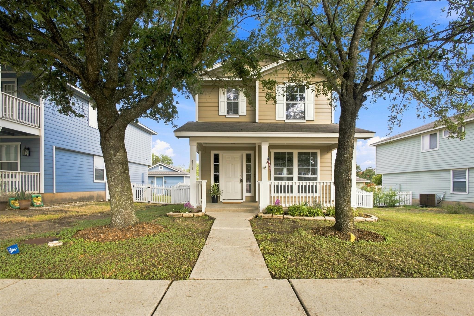
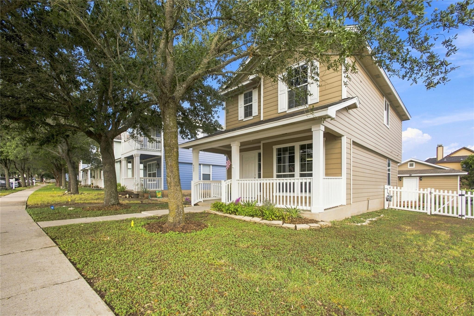
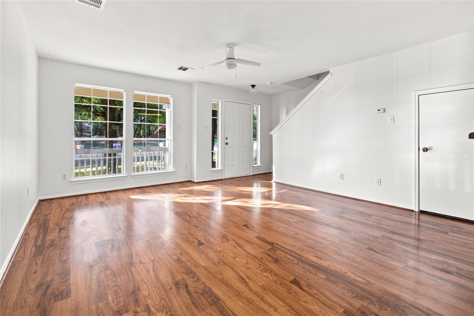
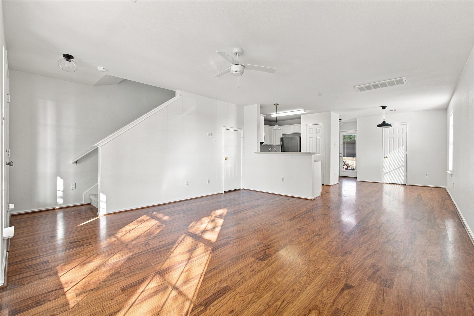
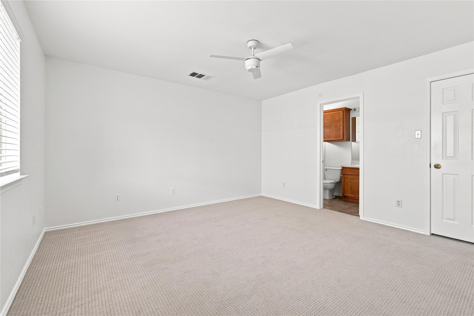
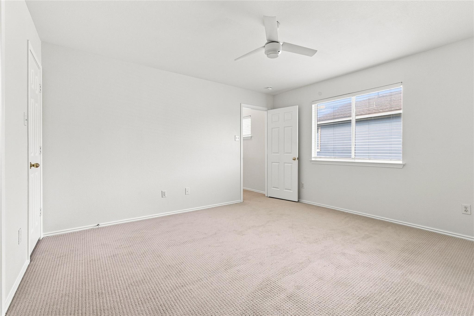
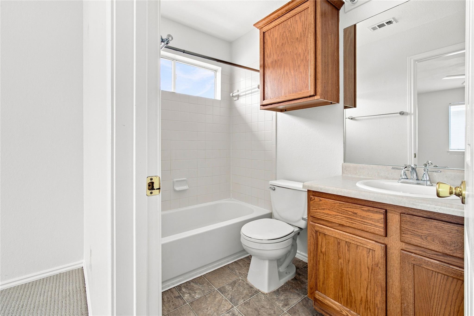
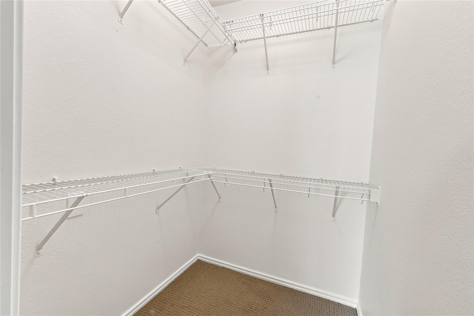
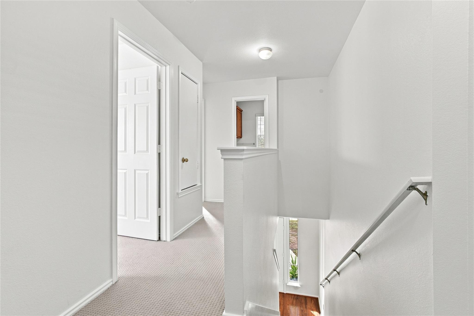
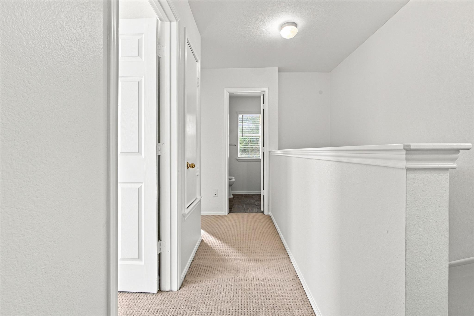
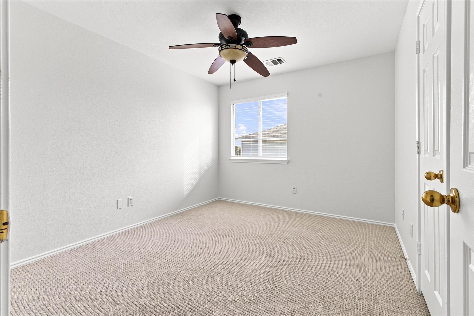
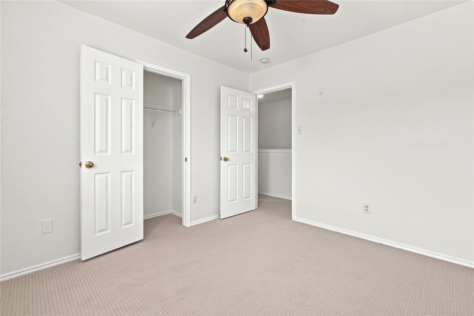
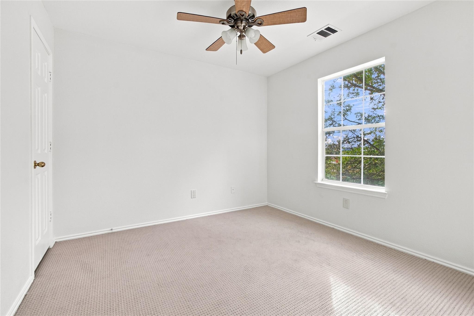
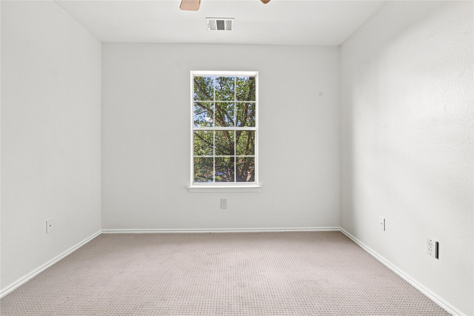
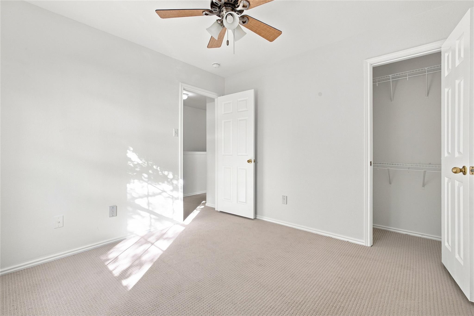
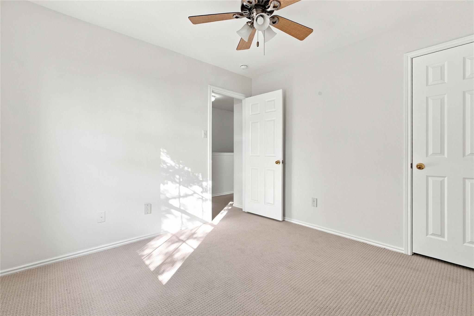
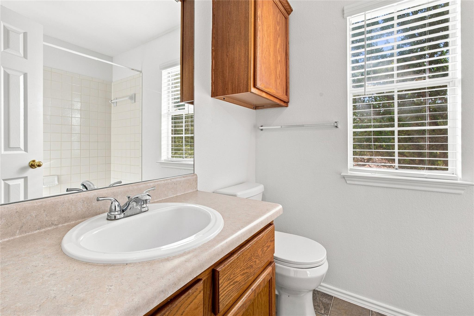
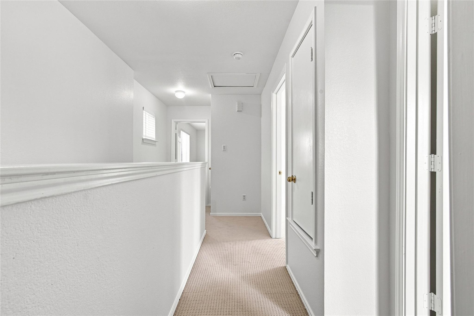
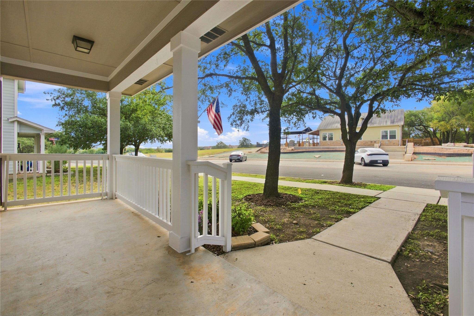
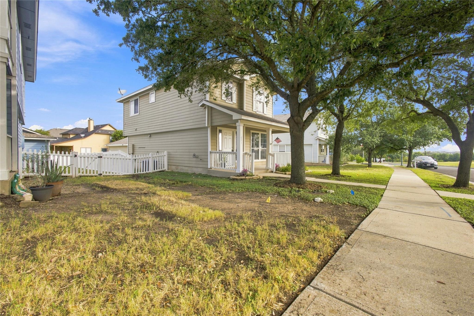
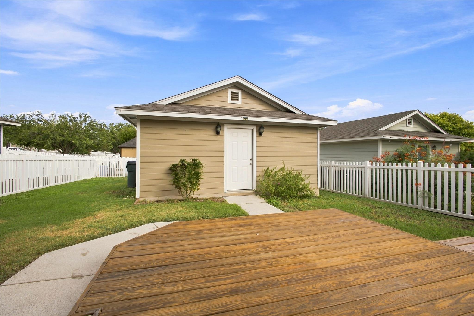
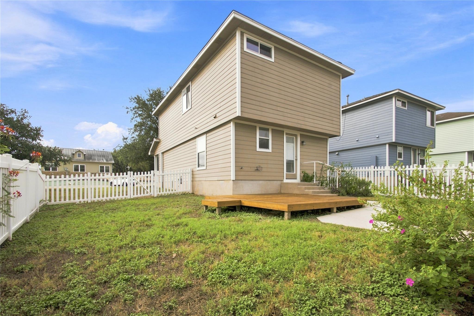
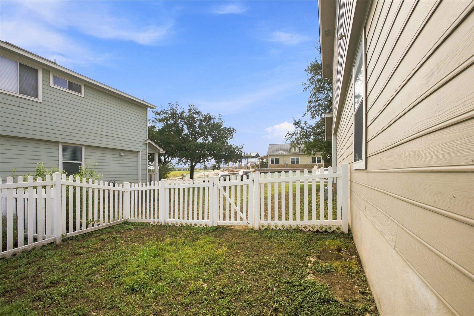
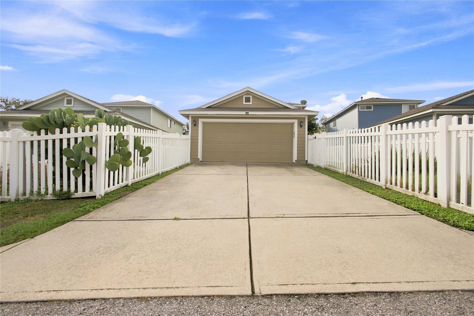
In the heart of Kyle's Plum Creek community, where the neighborhood amenity center is quite literally right across the street. Built in 2004 with 1, 384 square feet, this home offers an easy, functional layout with all bedrooms tucked upstairs and the main living spaces open and connected below, ideal for first-time buyers, downsizers, or anyone who wants a low-maintenance footprint without giving up the perks of a master-planned community.
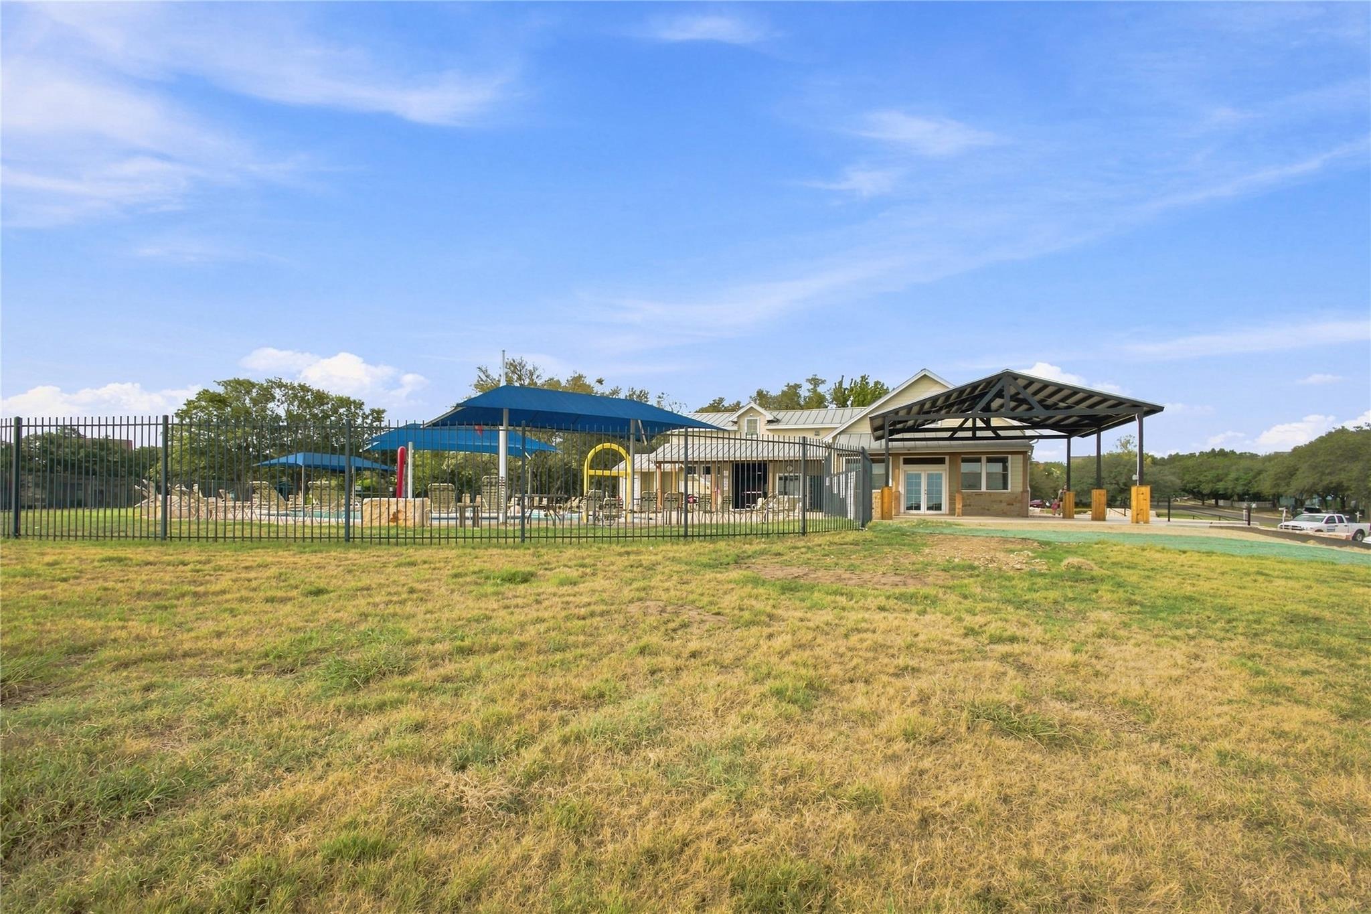
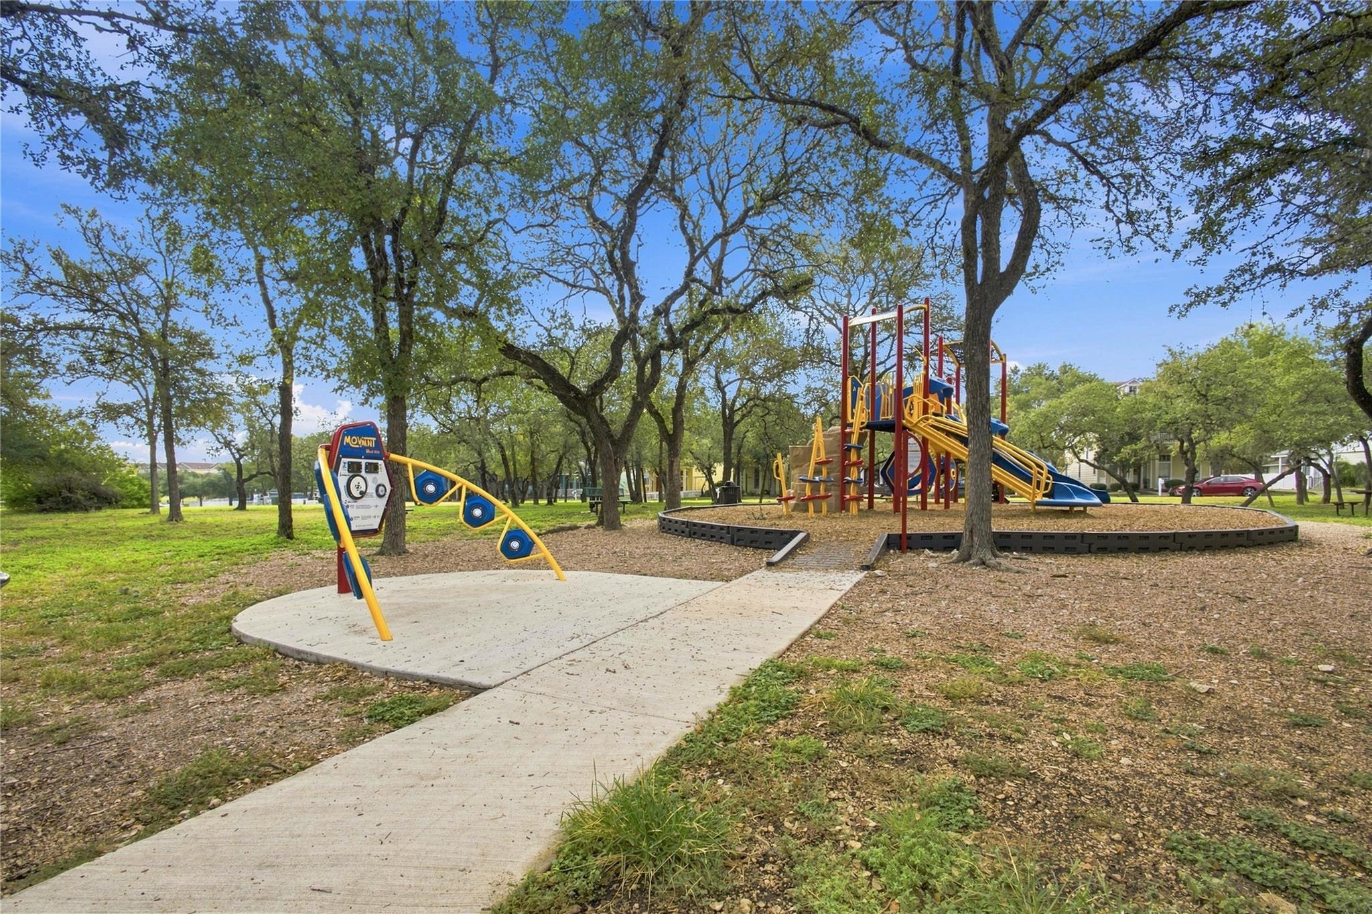
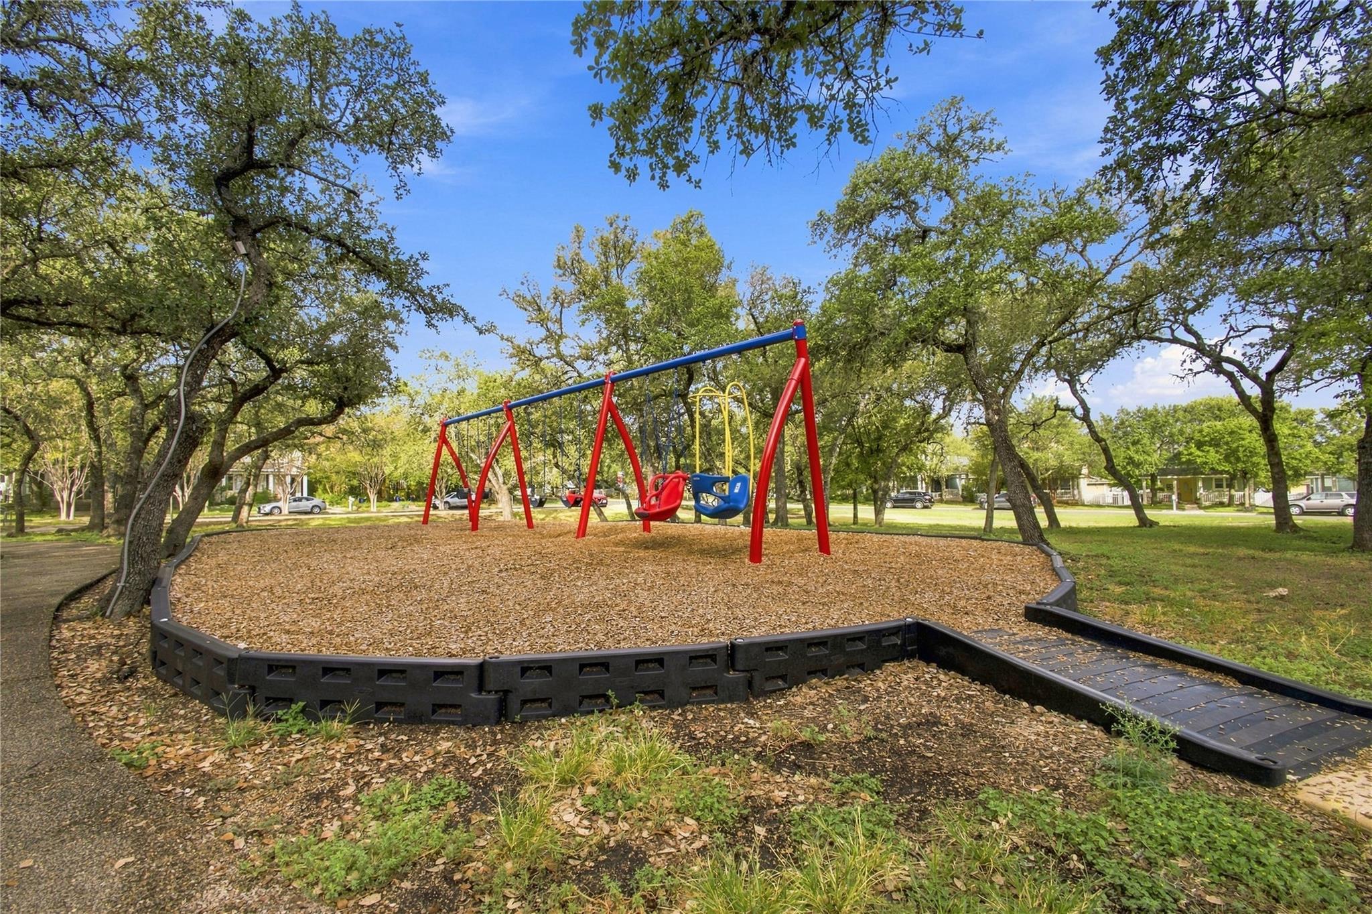
Step out your front door and you're at the Haupt pool, splash pad, and playground. Plum Creek's trail system, dog park, clubhouse, and neighborhood parks like Fergus Park and Heroes Memorial Park are all within walking or biking distance, and the Plum Creek Golf Course is just minutes away. Kyle Crossing, with H-E-B, Target, Walmart, and a growing lineup of restaurants, is a short drive east, and I-35 puts you roughly 20 miles from downtown Austin and a quick hop to San Marcos and Texas State!Start of property details
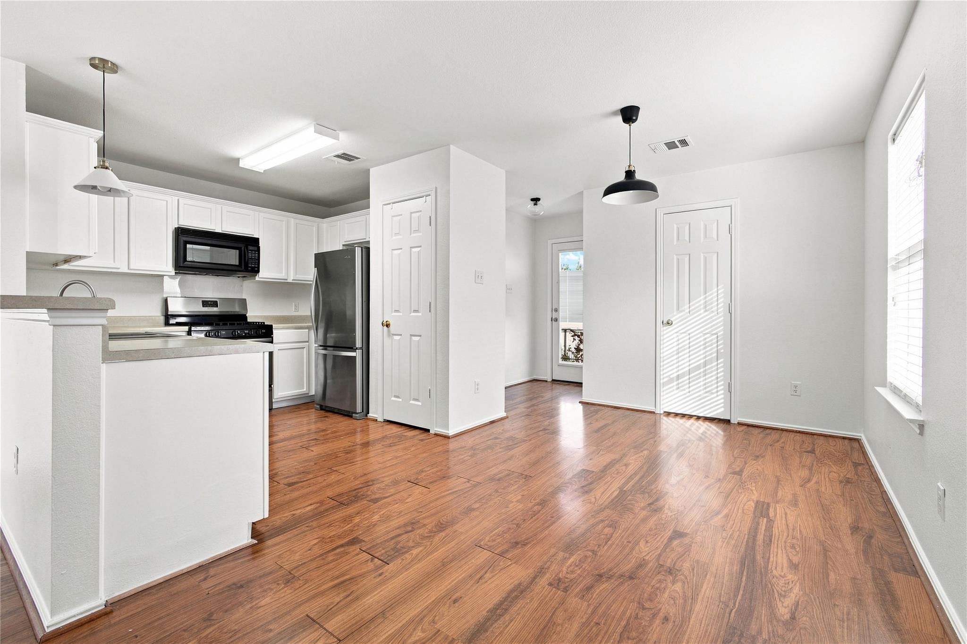
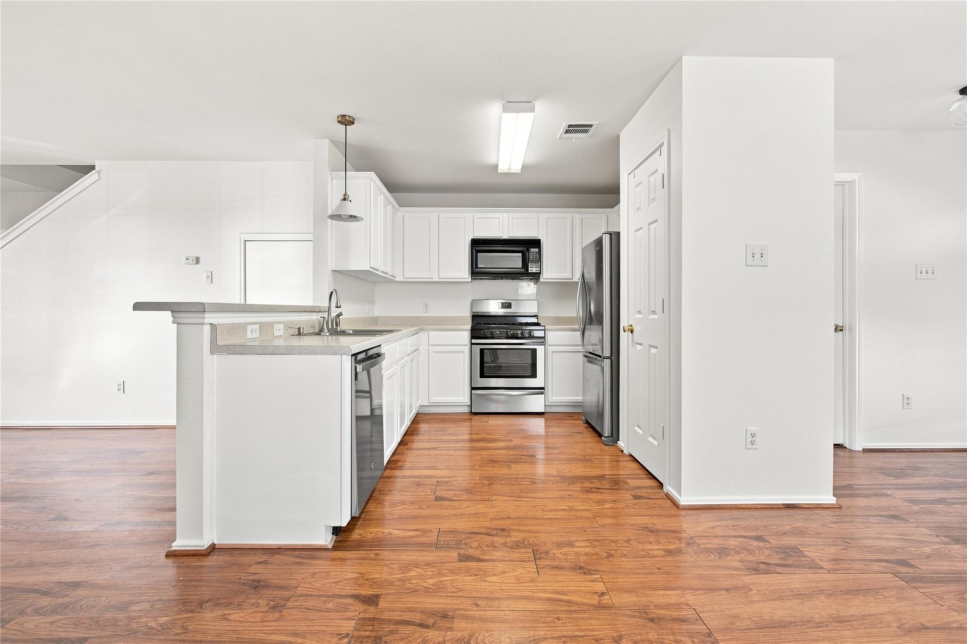
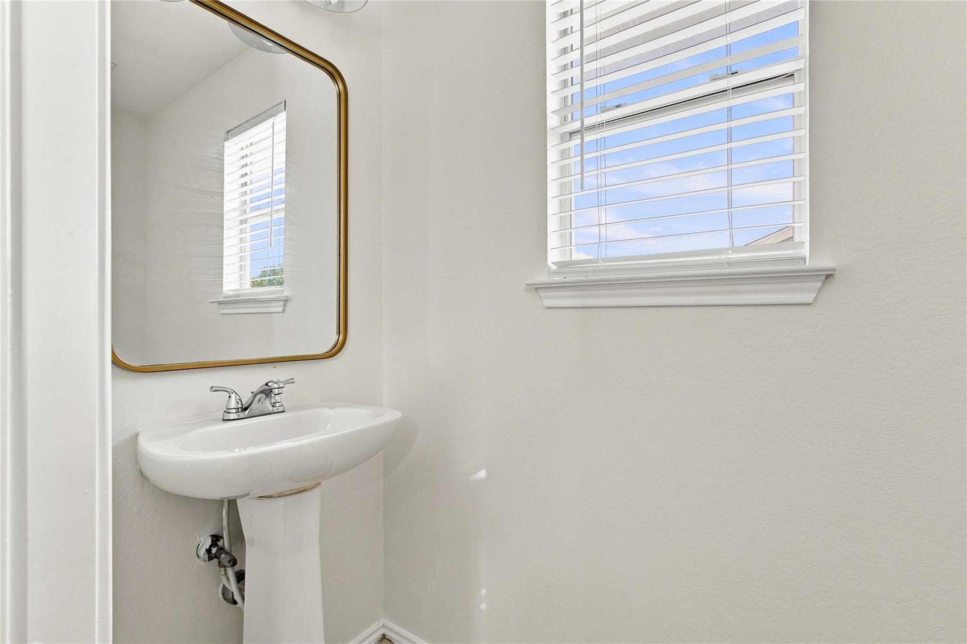
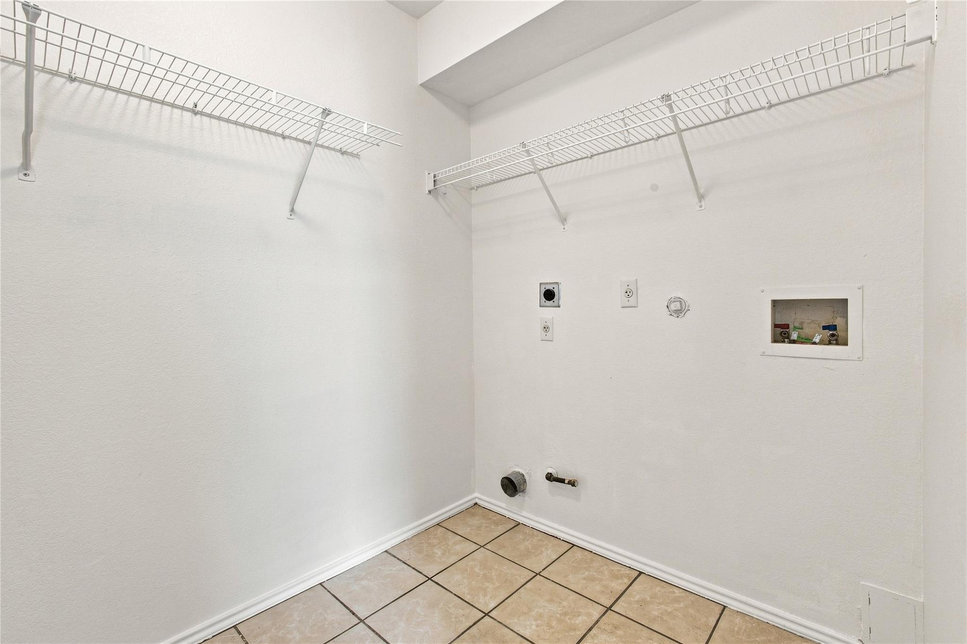
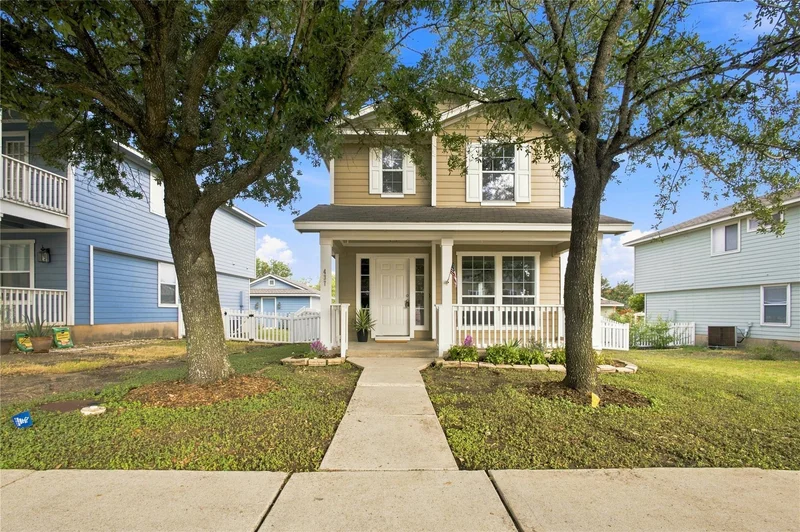
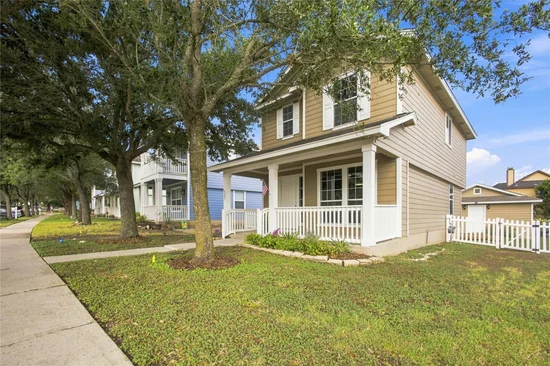
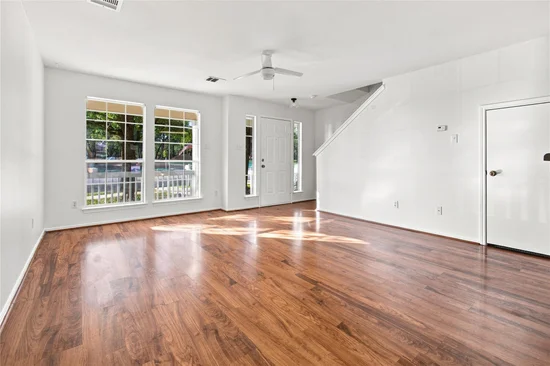
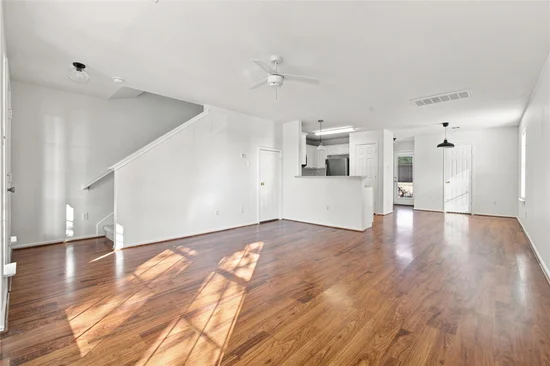
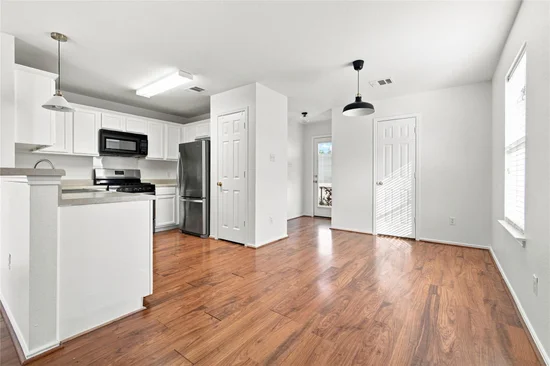
Property Description
Property Highlights
Location
Lake/Waterfront Information
Property Details
Building
Community
Local Schools
Interior Features
Bedrooms and Bathrooms
Area and Spaces
Appliances
Interior Features
Heating and Cooling
Building Details
Construction
Materials
Terms
Terms
Taxes
Tax
HOA
Heating, Cooling & Utilities
Utilities
Lot
Exterior Features
Parking
Pool Features
Payment Calculator
Property History
Similar Properties

Details
437 Haupt
Kyle, TX 78640
2 days ago
NEW
$259,000
Active
3
Beds
3
Baths
2
Garage
0.13
Acres
2004
Yr. Built
MLS# 3096190
Cumulative Days on Market: Less than 1
· Includes prior listings
· Currently listed since 09/12/26
· Data provided by the MLS.
Property Type
Residential
Property Sub Type
Single Family Residence
Bedrooms
3
Total Bathrooms
3
Living Area
1,384
Price / Sqft
$187
Acres
0.13
Year Built
2004
Condition
Resale
Area
HH
City/Township
Kyle
Direction Faces
SE
View
Park/Greenbelt
Subdivision
Plum Creek Ph I Sec 3b
County
Hays
Waterfront Features
None
Price
$259,000
Condition
Resale
Property Type
Residential
Property Sub Type
Single Family Residence
Levels
Two
Community Features
Clubhouse, Common Grounds, Curbs, Dog Park, Golf, Park, Pet Amenities, Playground, Pool
Elementary School
Laura B Negley
Middle School
R C Barton
High School
Jack C Hays
School District
Hays CONSISD
Total Bathrooms
3
Full Bathrooms
2
1/2 Bathrooms
1
Bedrooms
3
Living Area
1,384
Appliances
Dishwasher, Disposal, Free-Standing Range, Refrigerator
Interior Features
Pantry
Flooring
Carpet, Laminate
Accessibility Features
None
Window Features
Blinds
Fireplace Features
None
Heating Features
Central
Builder
DR Horton
Year Built
2004
Foundations
Slab
Roof
Composition
Special Conditions
Standard
Special Terms
Cash, Conventional, FHA, VA Loan
Tax (Annual)
$6,814
Has HOA
Yes
Association Fee
$187 /qtr
Association Fee Includes
See Remarks
Cooling Features
Central Air
Utilities
Electricity Available, Natural Gas Available, Phone Available, Water Available
Sewer
Public Sewer
Water Source
Public
Acres
0.13
Lot Size
0.13
Lot Size Area Sq Ft
5,837.04
Lot Features
Alley Access, Curbs, Level, Trees-Large (Over 40 Ft), See Remarks
Exterior Features
Private Yard
Patio And Porch Features
Deck, Front Porch
Fencing
Vinyl
Garage Capacity
2
Covered Spaces
2
Parking Features
Detached
Pool Features
None
Spa Features
None
Listed by Hawkins Bucklew Property Group
Listing Data last updated 09/13/2026 11:00 pm
Get a Link to this Property: Copy To Clipboard
Phone:
per month.
fixed.
% interest.
$
%
$
%
Principal & Interest
+ Home Insurance
+ Property Tax
+ HOA Fees
Total interest paid over s will be:
All estimates and provided for informational purposes only. Actual amounts may vary. The output of the tool is not a loan offer or solicitation, nor is it financial or legal advice.
Information, rates, programs and loan scenarios shown are for example only as of 14-Sep-2026 and are subject to change without notice.
Interest rates provided by the St. Louis Federal Reserve Economic Data (FRED).
All products are subject to credit and property approval. Not all products are available in all states or for all loan amounts. Other restrictions and limitations apply.
Contact your preferred lender for the pricing associated with your specific transaction.
Calculations are generated by Open Source mortgage calculation software tools using common mathematical formulas. All calculations should be independently verified.
Get Walk Score Content
Yesterday
Status Active. This is the date the listing was placed on market.
Yesterday
Property information last updated
Cumulative Days on Market: Less than 1 days (includes prior listings)
· Currently listed since September 12, 2026.
Data provided by the MLS.