
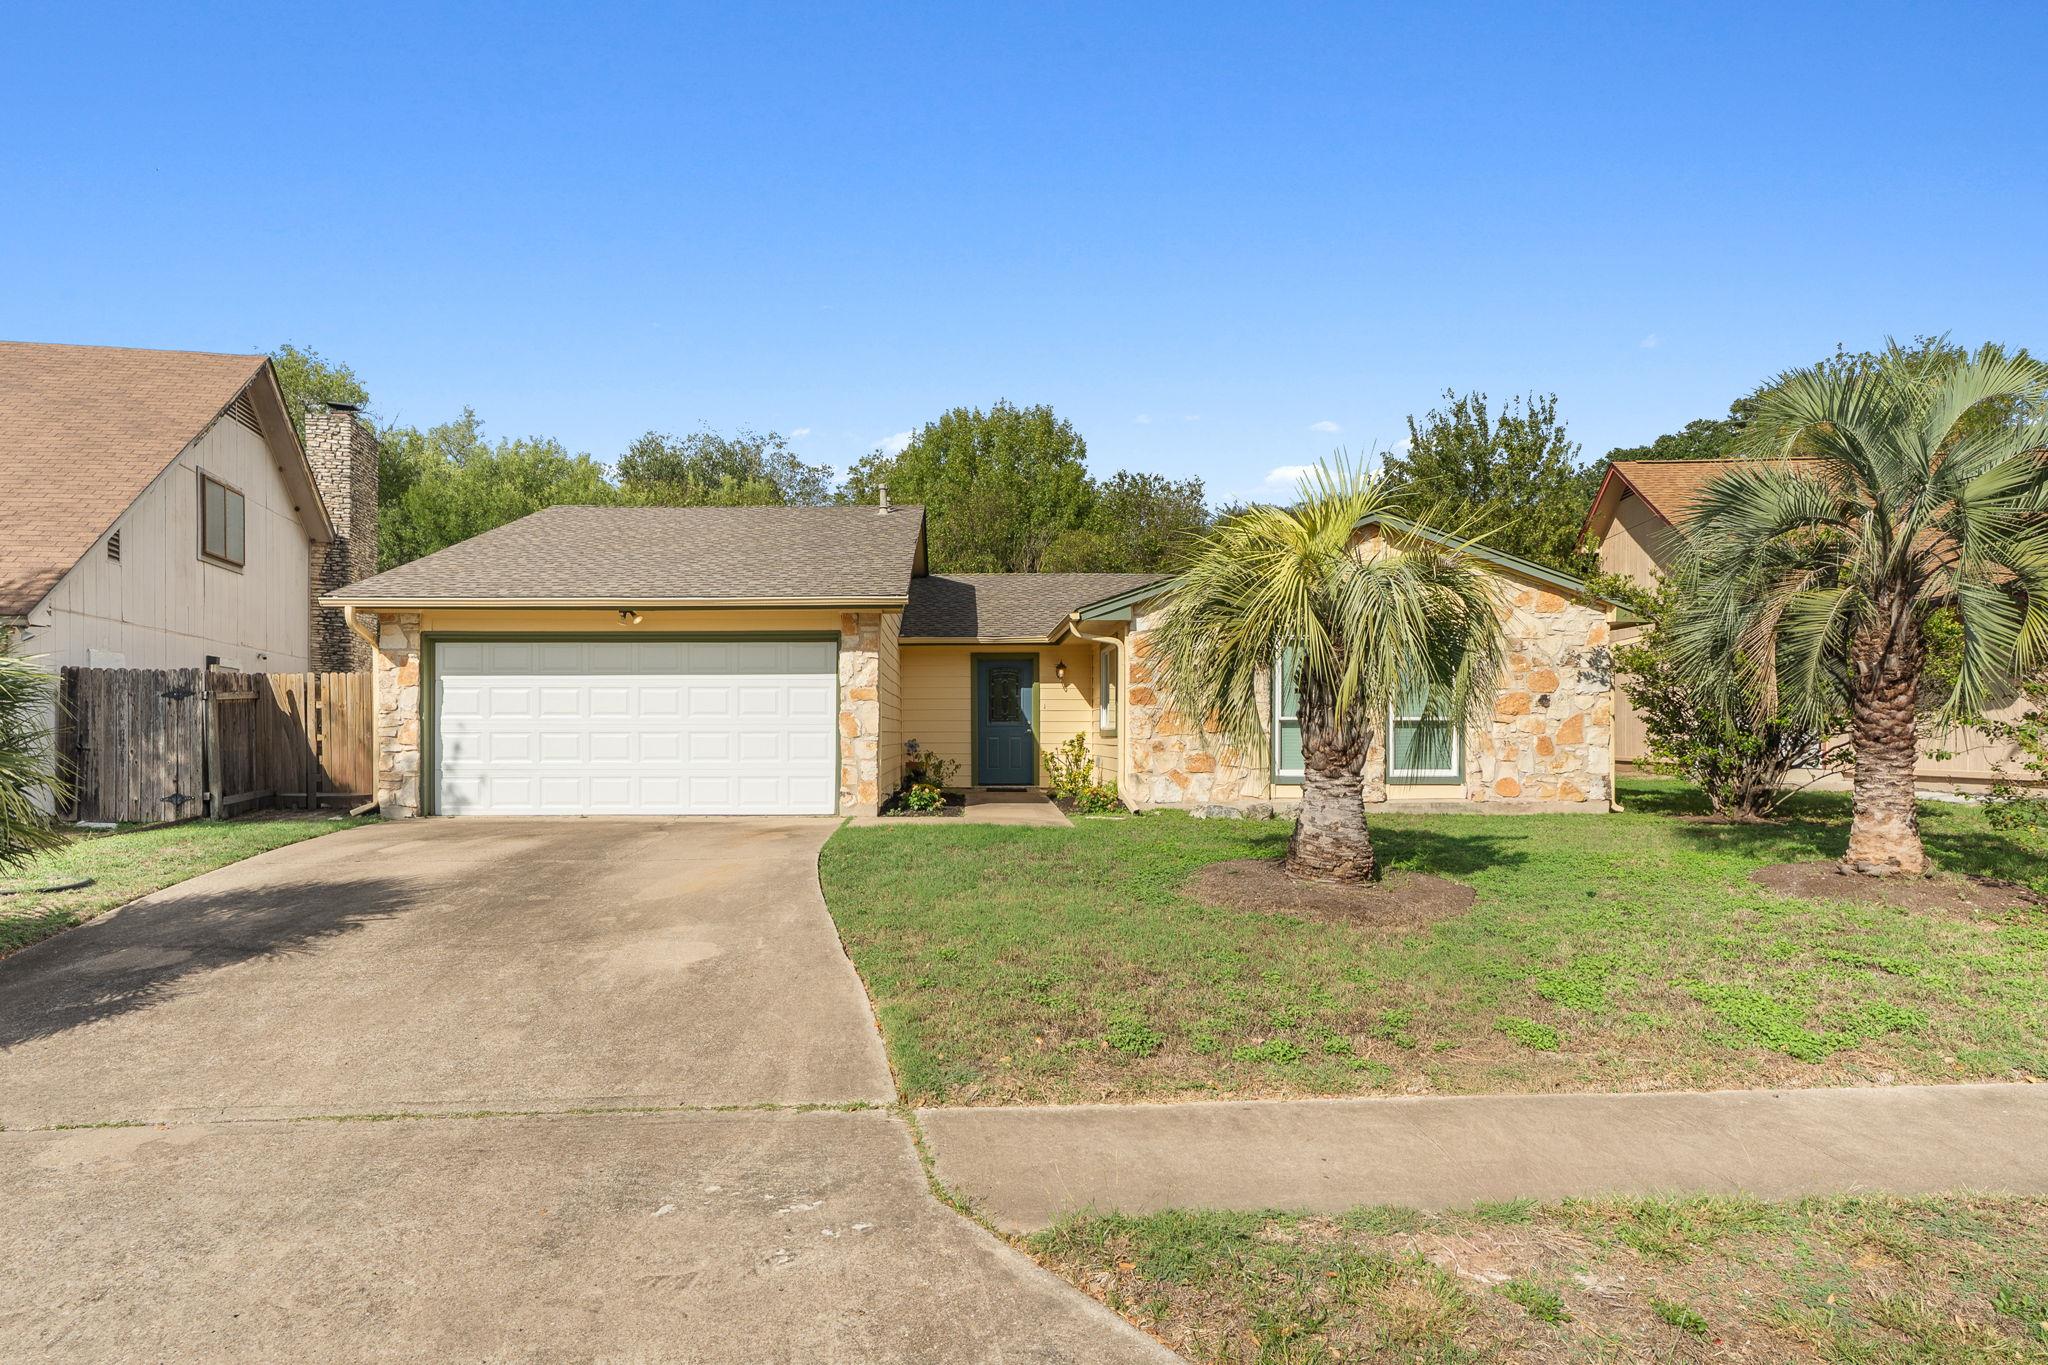
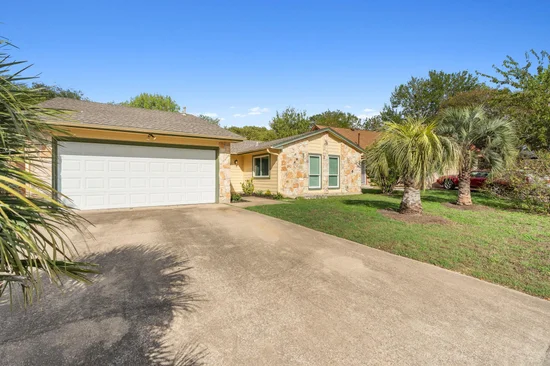
This charming single-story home places you right in the heart of vibrant South Austin. Just minutes from SoCo, two HEB locations, Target, and an endless array of dining and entertainment options, you'll have everything you need at your fingertips. For outdoor enthusiasts, the home is also near both Onion Creek and the Mary Moore Searight trails. Plus, you're only 15 minutes from downtown, Lady Bird Lake, and Zilker Park. Convenience truly surrounds you here.
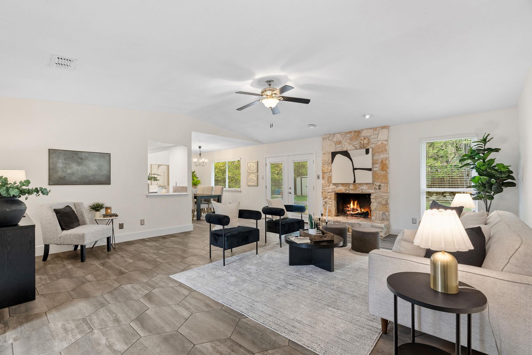
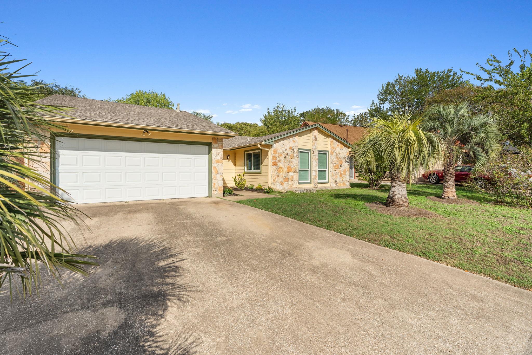
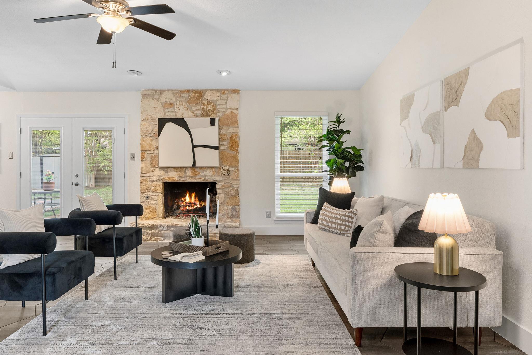
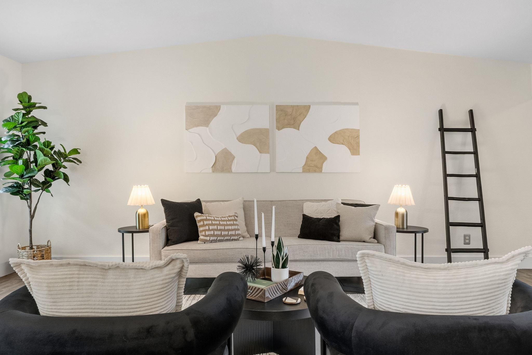
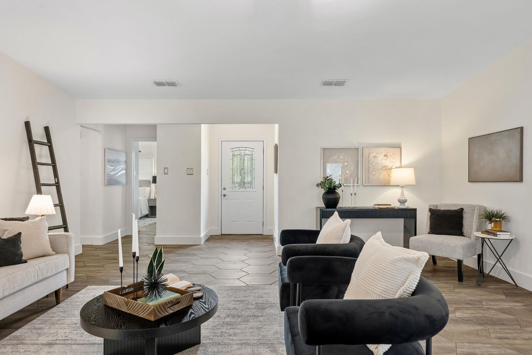
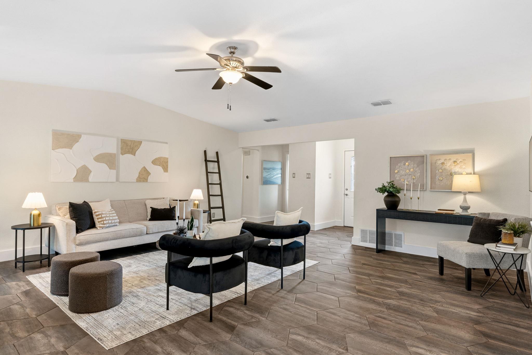
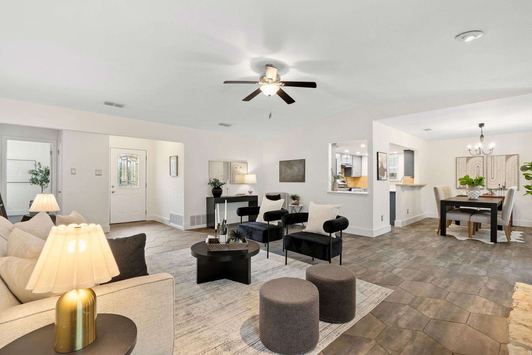
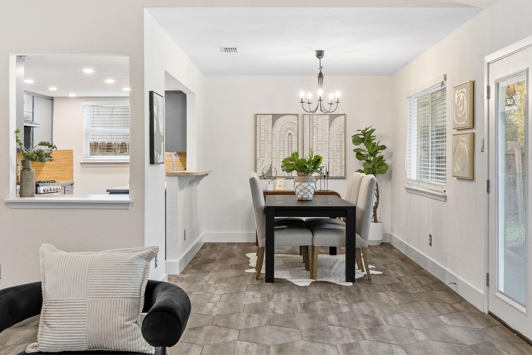
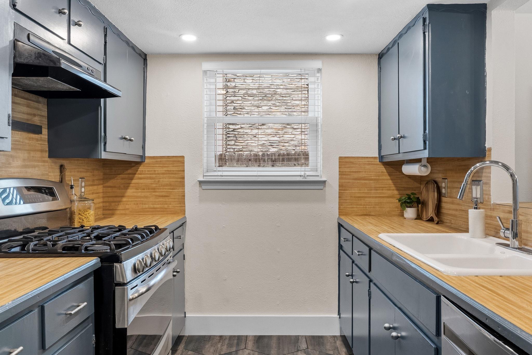
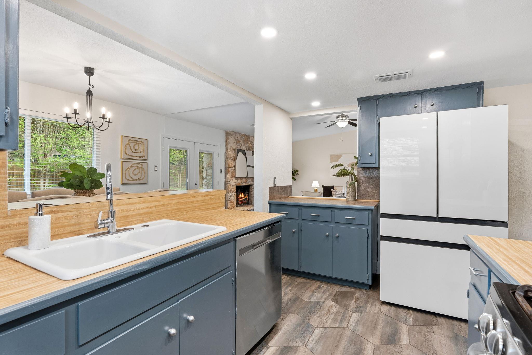
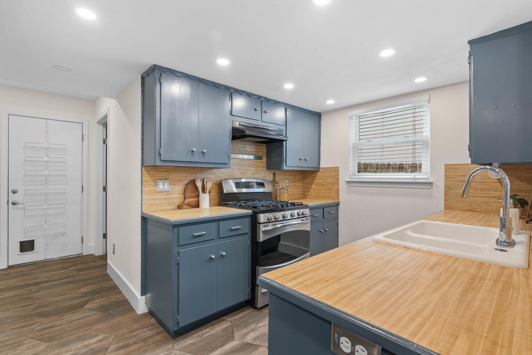
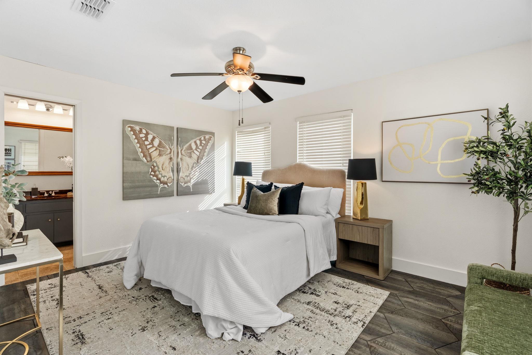
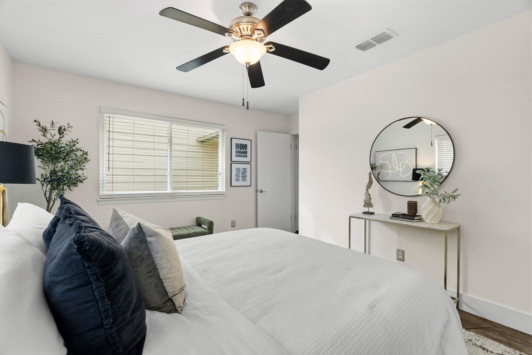
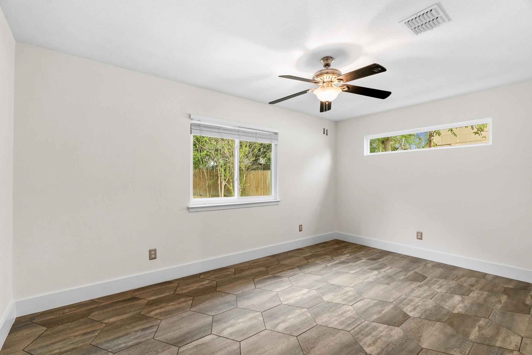
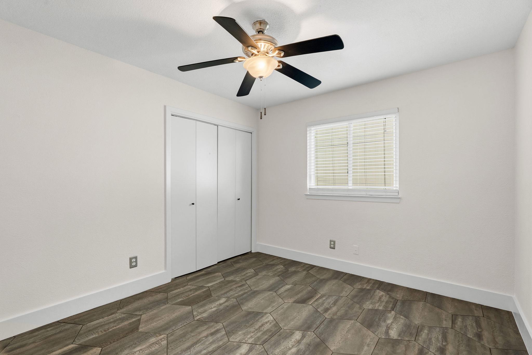
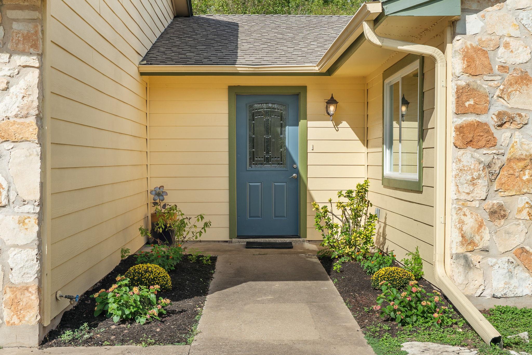
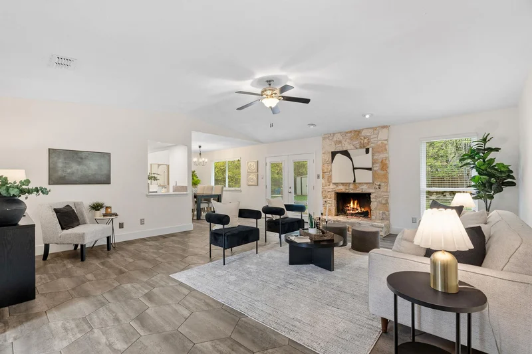
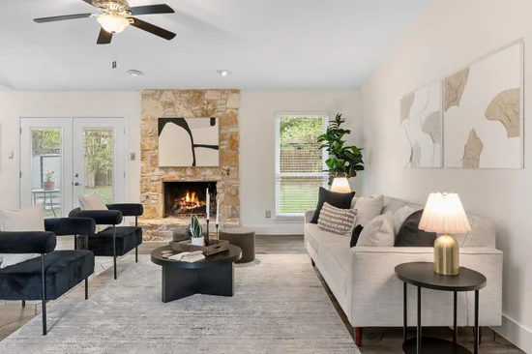
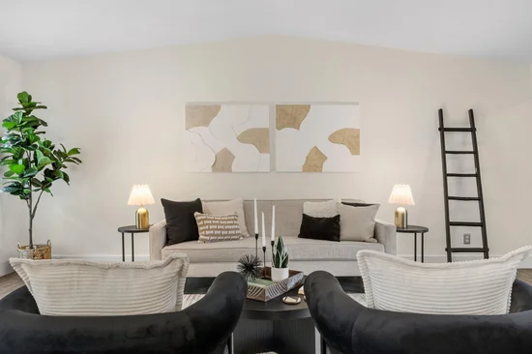
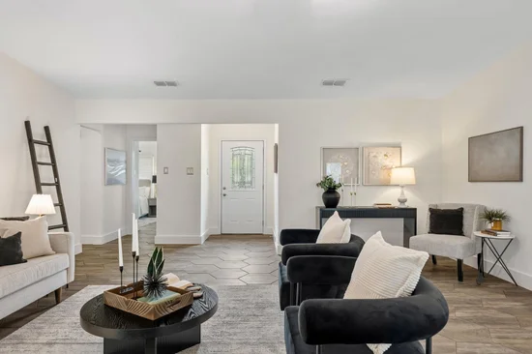
The home has been thoughtfully updated with all the "big ticket" items to ensure a seamless move-in experience, while still offering a blank slate in the living spaces for you to customize to your personal style. It's also wired for Google Fiber! Recent upgrades include all-new Hardie siding with fresh exterior paint, a complete HVAC replacement (ducts, indoor, and outdoor units), dual-pane windows, and a new roof. Inside, the flooring has been replaced with tile throughout for easy maintenance and a clean, neutral backdrop for your furniture and decor.
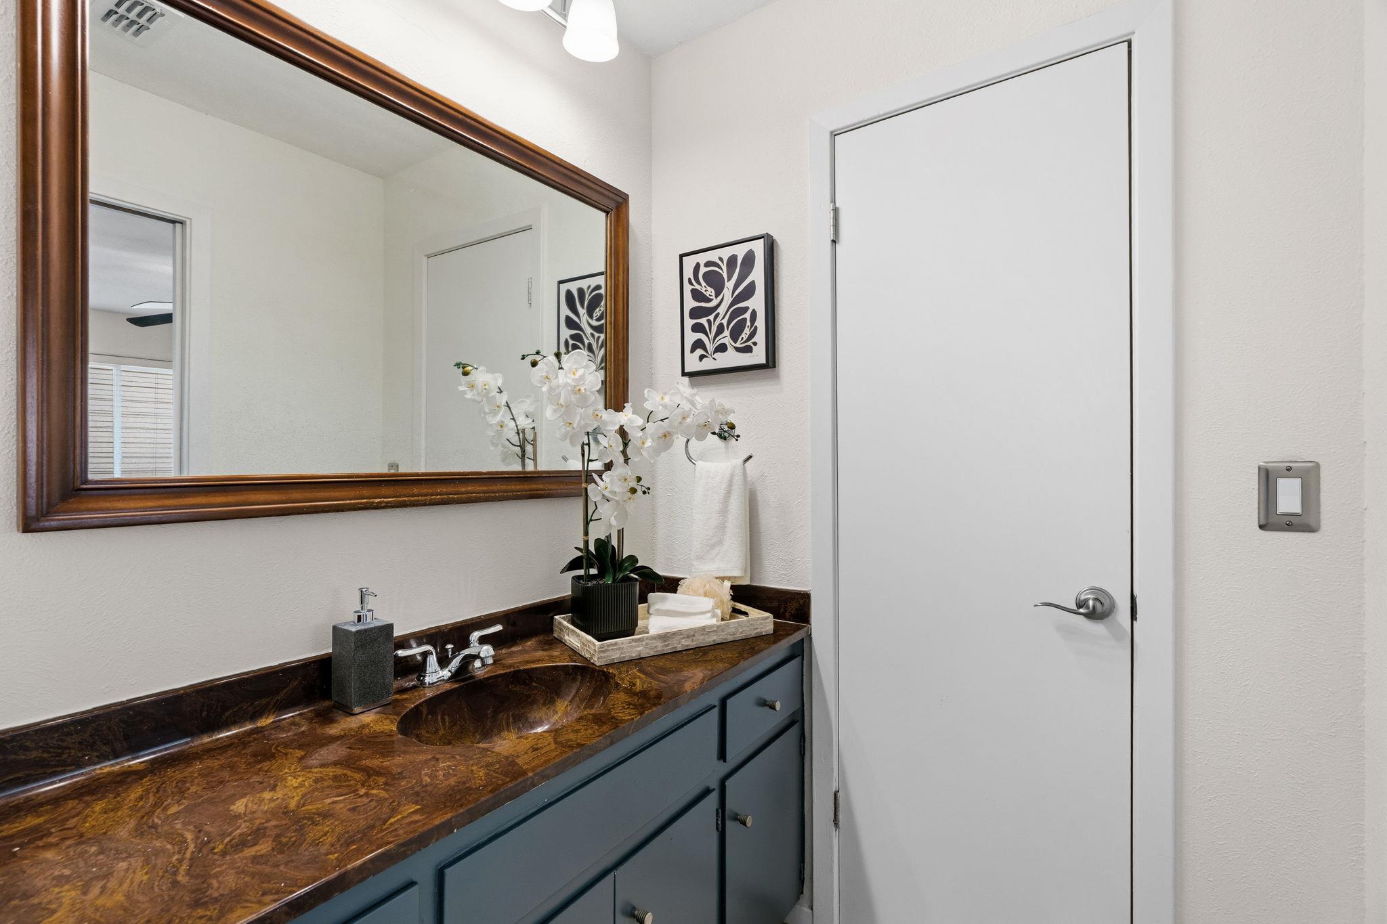
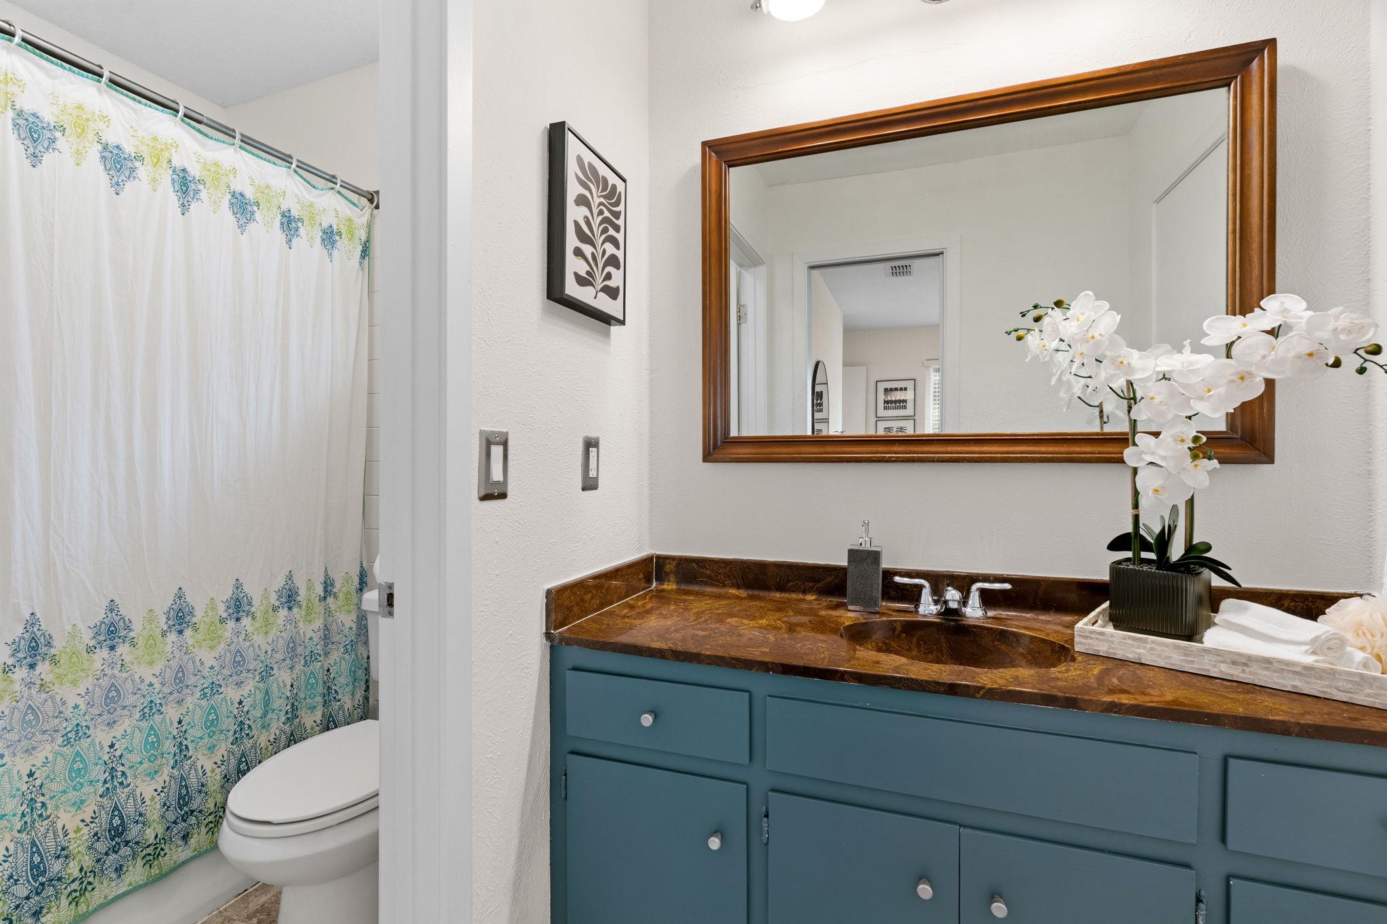
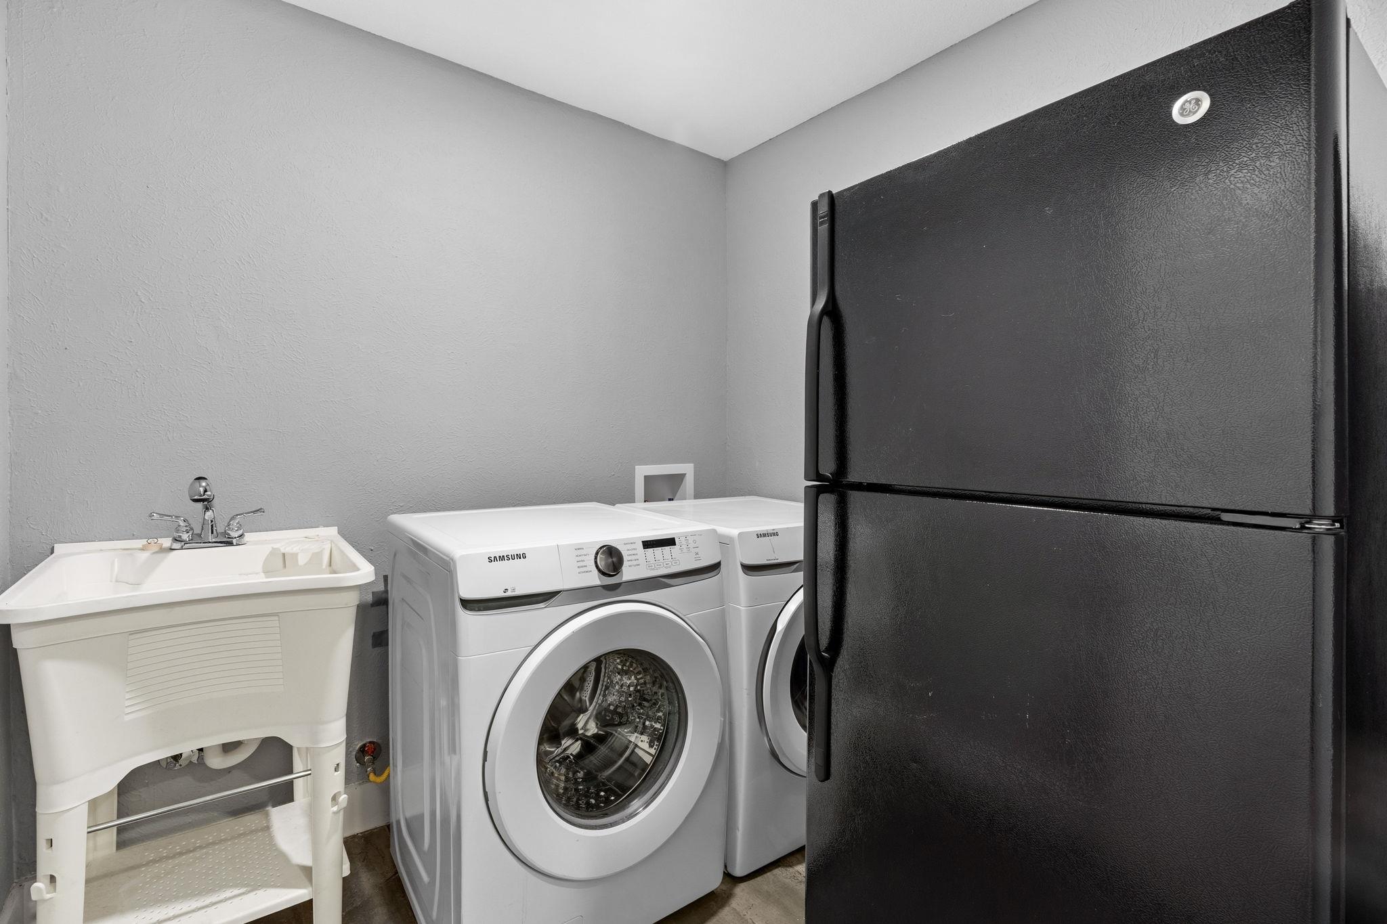
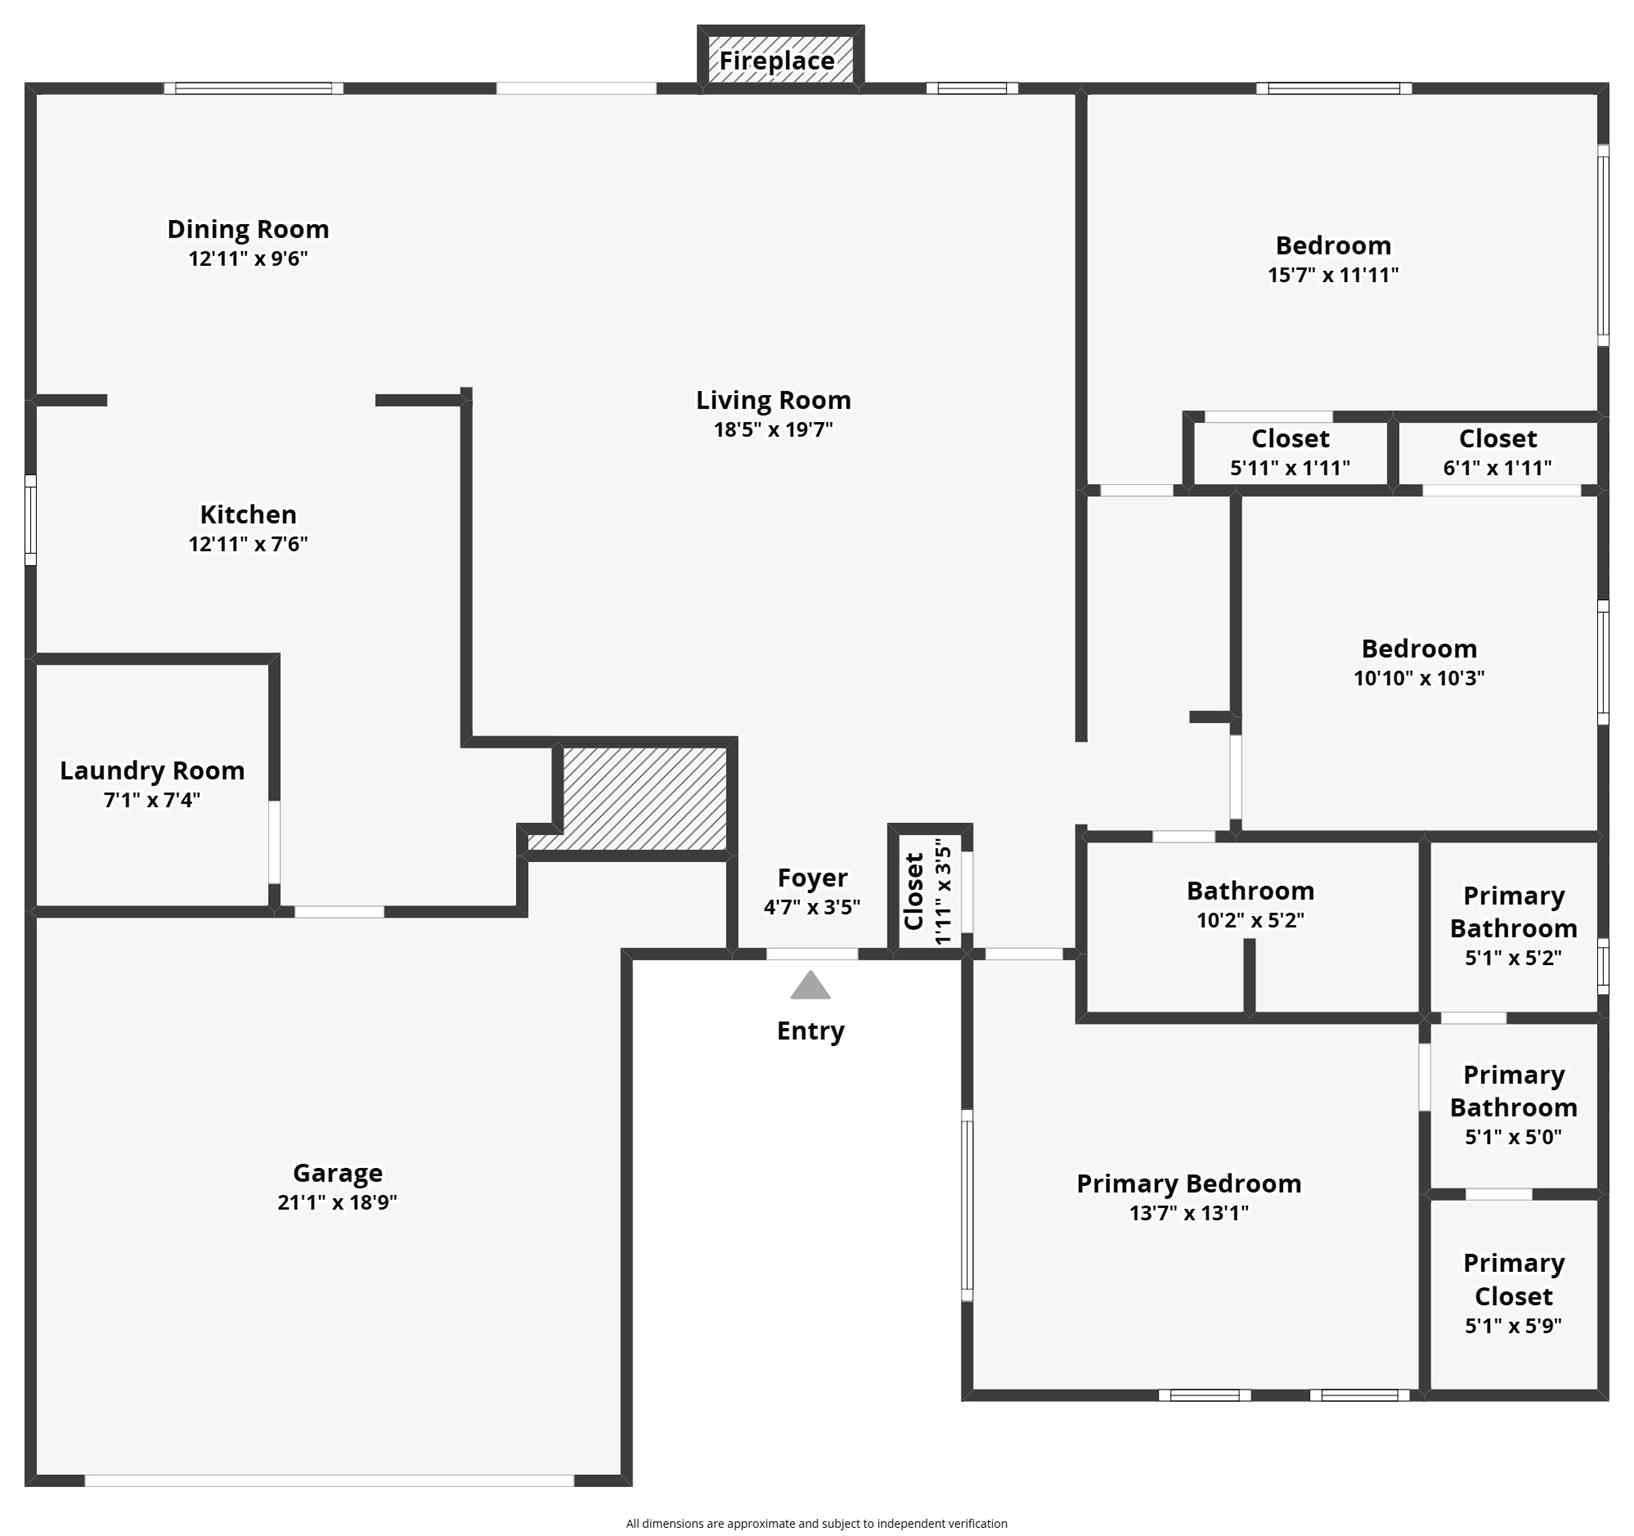
The functional layout is ready for you to make your own, featuring a clever reconfiguration of the garage's rear wall that created space for a practical pantry, and an indoor laundry room with a basin sink. With the essential infrastructure already polished and updated, this home provides a solid, move-in-ready foundation where you can focus on the fun parts of design. It's ready to welcome you!Start of property details
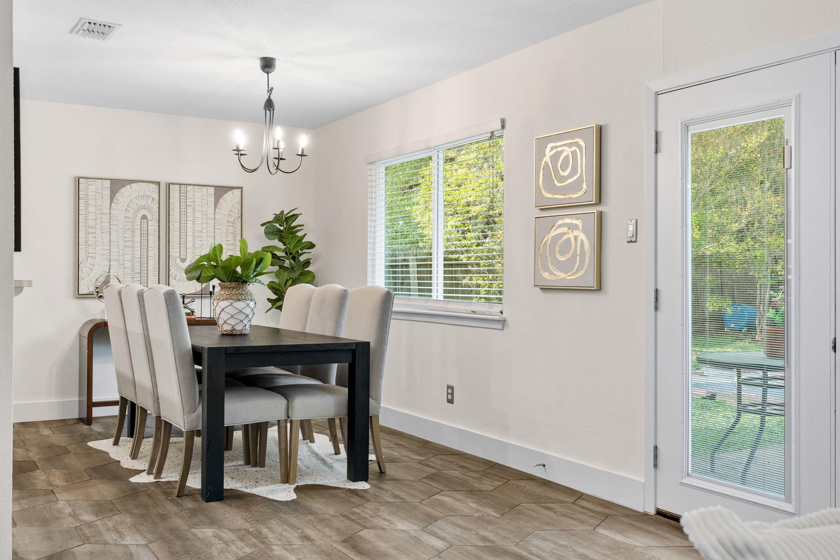
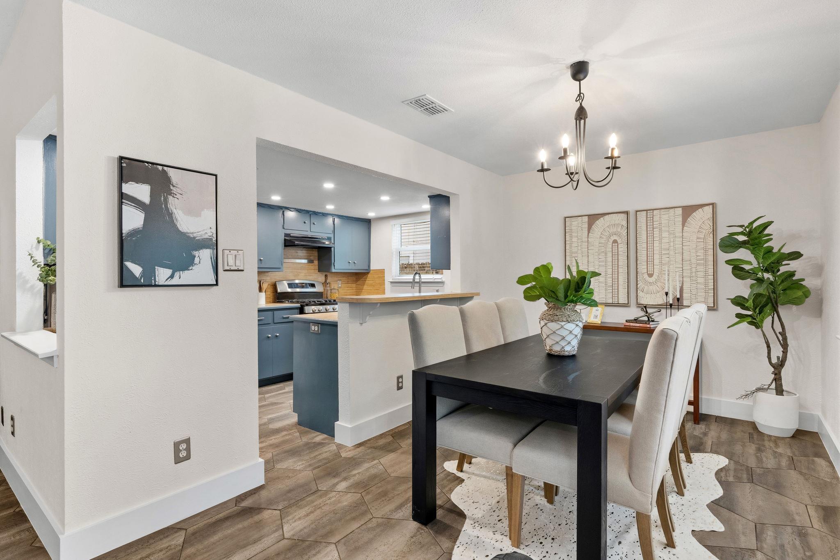
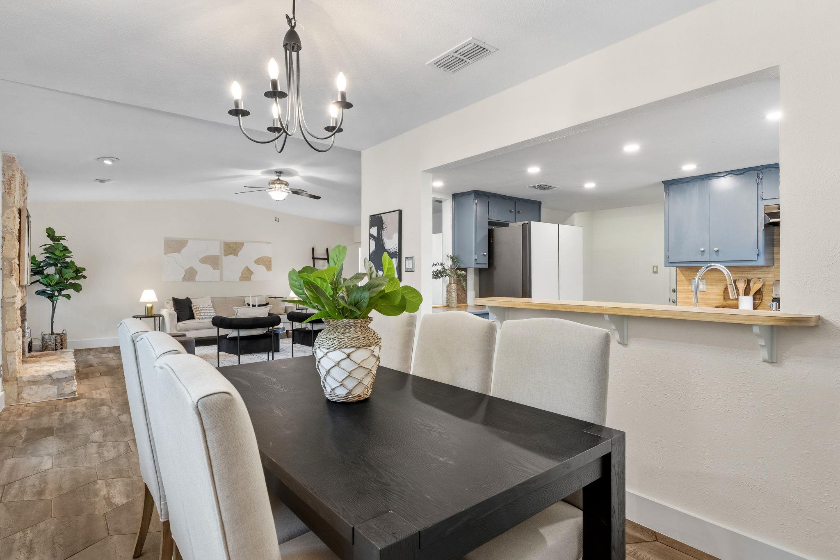
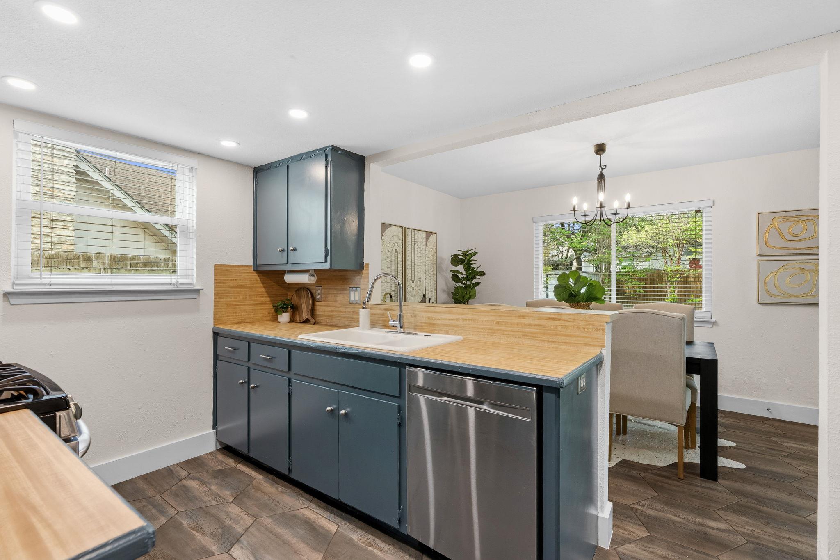

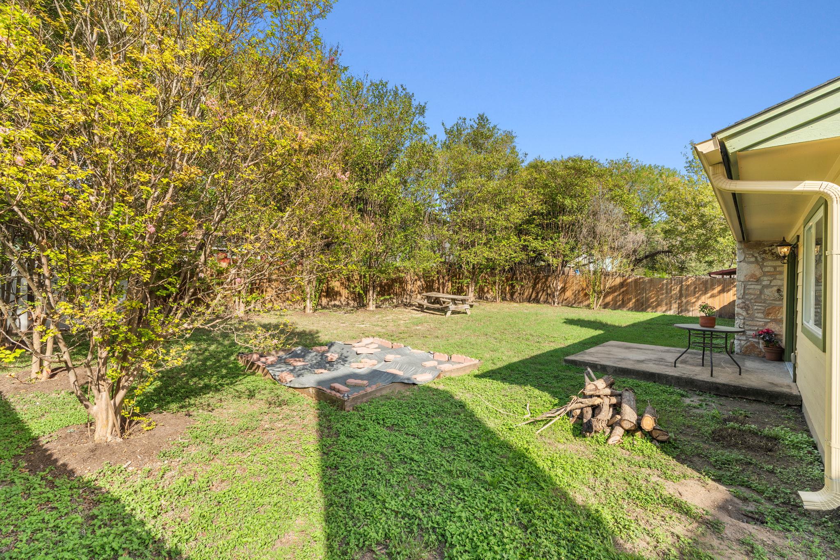
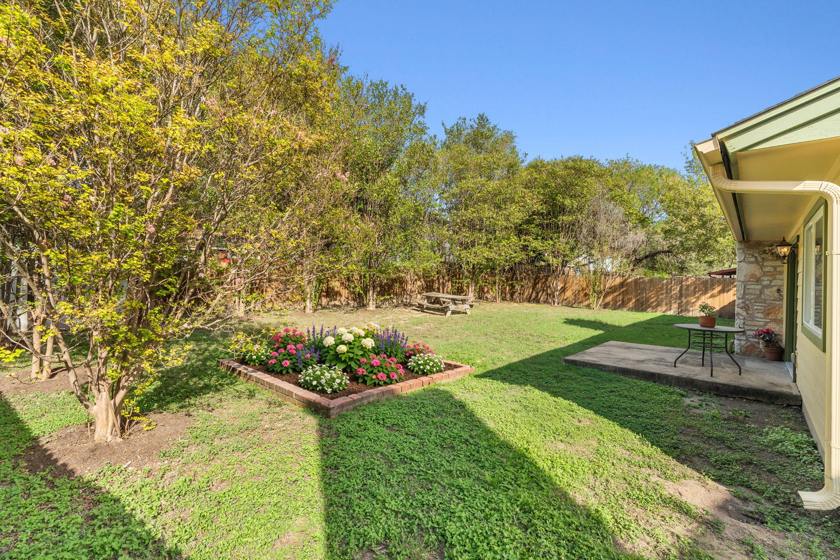
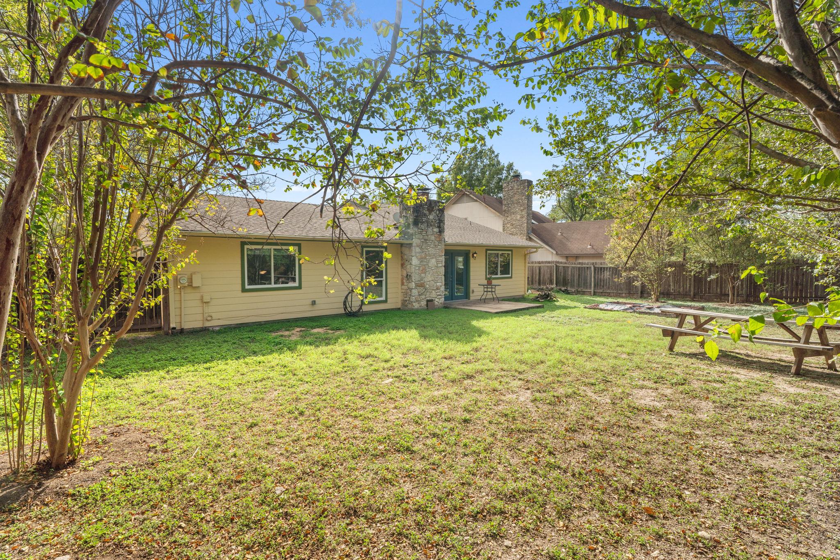
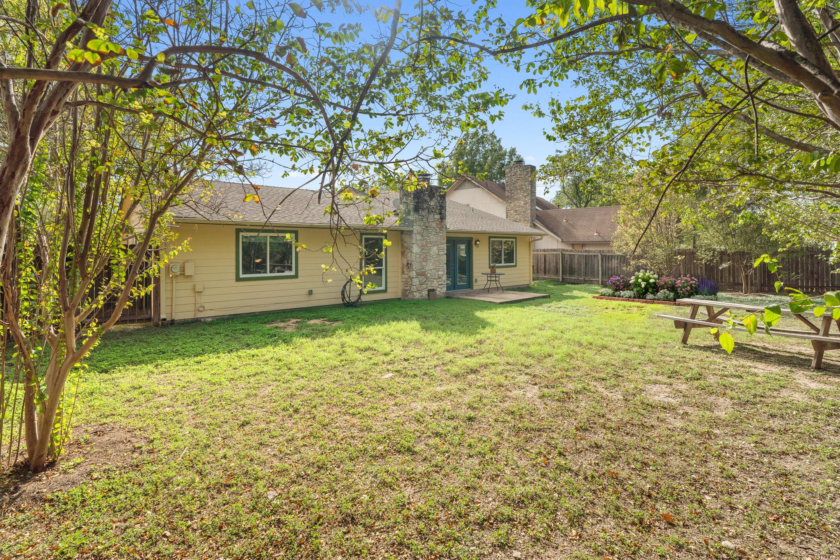
Property Description
Property Highlights
Location
Lake/Waterfront Information
Property Details
Building
Community
Local Schools
Interior Features
Bedrooms and Bathrooms
Area and Spaces
Appliances
Interior Features
Heating and Cooling
Building Details
Construction
Materials
Terms
Terms
Taxes
Tax
Heating, Cooling & Utilities
Utilities
Lot
Exterior Features
Parking
Pool Features
Payment Calculator
Property History
Similar Properties

Details
604 Meadow Lea DR
Austin, TX 78745
1 day ago
NEW
·
Active
$415,000
3
Beds
2
Baths
2
Garage
0.19
Acres
1978
Yr. Built
MLS# 3162843
Cumulative Days on Market: 117
· Includes prior listings
· Currently listed since 10/21/26 · Data provided by the MLS.
Property Type
Residential
Property Sub Type
Single Family Residence
Bedrooms
3
Total Bathrooms
2
Living Area
1,456
Price / Sqft
$285
Acres
0.19
Year Built
1978
Condition
Resale
Cumulative Days on Market
117
Area
10S
City/Township
Austin
Direction Faces
SW
View
Neighborhood
Subdivision
Beaconridge 04-A
County
Travis
Waterfront Features
None
Price
$415,000
Condition
Resale
Property Type
Residential
Property Sub Type
Single Family Residence
Levels
One
Community Features
Curbs, Sidewalks, Street Lights
Elementary School
Williams
Middle School
Bedichek
High School
Crockett
School District
Austin ISD
Total Bathrooms
2
Full Bathrooms
2
Bedrooms
3
Bedrooms on Main Level
3
Living Area
1,456
Appliances
Exhaust Fan, Gas Range, Oven, RNGHD, Stainless Steel Appliance(s)
Interior Features
Breakfast Bar, Built-in Features, Ceiling Fan(s), High Ceilings, Chandelier, Laminate Counters, Gas Dryer Hookup, No Interior Steps, Open Floorplan, Primary Bedroom on Main, Recessed Lighting, Walk-In Closet(s), Washer Hookup
Flooring
No Carpet, Tile
Accessibility Features
None
Window Features
Blinds
Fireplace Features
Living Room, Masonry, Raised Hearth, Stone
Heating Features
Central, Fireplace(s)
Fireplaces
1
Year Built
1978
Foundations
Slab
Roof
Composition, Shingle
Special Conditions
Standard
Special Terms
Cash, Conventional, FHA, VA Loan
Cumulative Days on Market
117
Tax (Annual)
$7,793
Cooling Features
Ceiling Fan(s), Central Air
Utilities
Electricity Connected, Natural Gas Connected, Sewer Connected, Water Connected
Sewer
Public Sewer
Water Source
Public
Acres
0.19
Lot Size
0.19
Lot Size Area Sq Ft
8,455
Lot Features
Back Yard, Curbs, Interior Lot, Landscaped, Many Trees, Trees-Small (Under 20 Ft)
Exterior Features
Gutters Full, No Exterior Steps, Private Yard
Patio And Porch Features
Patio
Fencing
Back Yard, Privacy, Wood
Garage Capacity
2
Covered Spaces
2
Parking Features
Attached, Concrete, Door-Single, Driveway, Enclosed, Garage, Garage Door Opener, Garage Faces Front, Inside Entrance, Side By Side
Pool Features
None
Spa Features
None
Listed by Compass RE Texas, LLC
Listing Data last updated 10/21/2026 05:20 pm
Get a Link to this Property: Copy To Clipboard
Phone:
per month.
fixed.
% interest.
$
%
$
%
Principal & Interest
+ Home Insurance
+ Property Tax
+ HOA Fees
Total interest paid over s will be:
All estimates and provided for informational purposes only. Actual amounts may vary. The output of the tool is not a loan offer or solicitation, nor is it financial or legal advice.
Information, rates, programs and loan scenarios shown are for example only as of 21-Oct-2026 and are subject to change without notice.
Interest rates provided by the St. Louis Federal Reserve Economic Data (FRED).
All products are subject to credit and property approval. Not all products are available in all states or for all loan amounts. Other restrictions and limitations apply.
Contact your preferred lender for the pricing associated with your specific transaction.
Calculations are generated by Open Source mortgage calculation software tools using common mathematical formulas. All calculations should be independently verified.
Get Walk Score Content
Today
Status Active. This is the date the listing was placed on market.
Today
Property information last updated
7 days ago
Date of last price change
Cumulative Days on Market: 117 days (includes prior listings)
· Currently listed since October 21, 2026. Data provided by the MLS.