
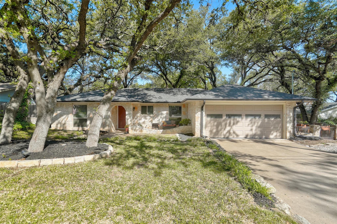
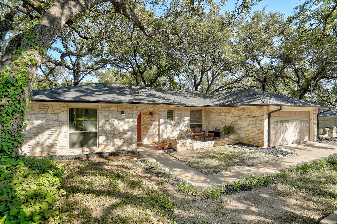
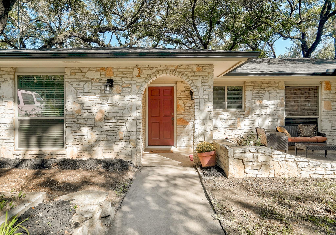
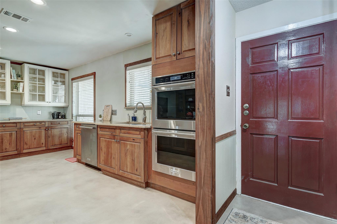
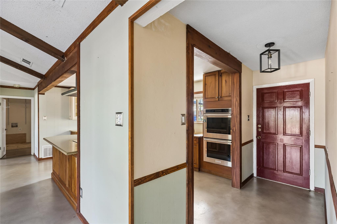
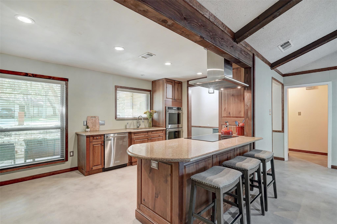
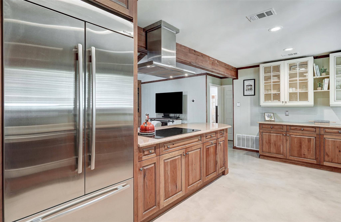
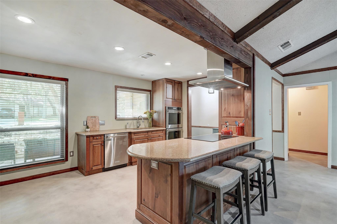
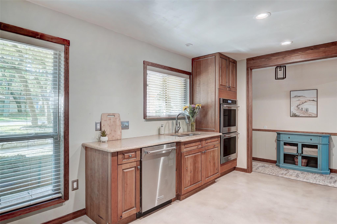
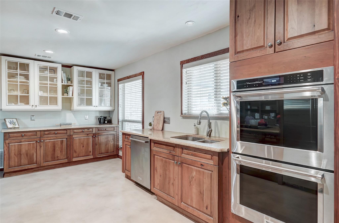
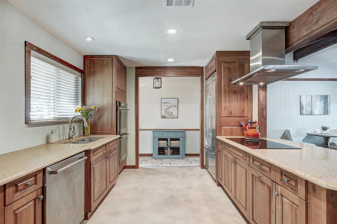
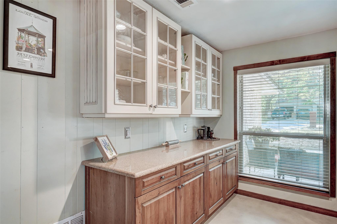
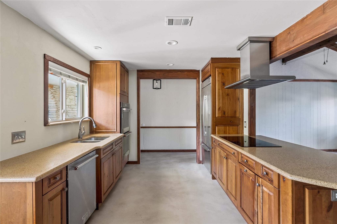
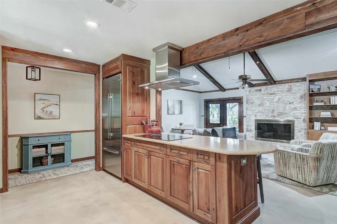
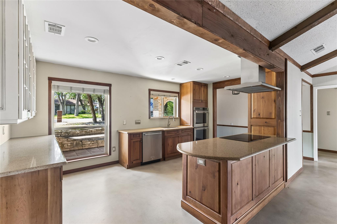
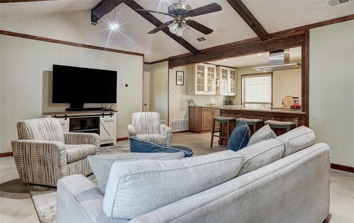
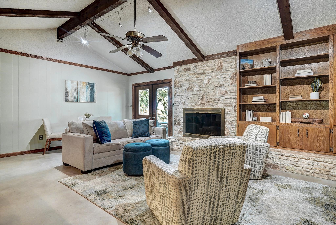
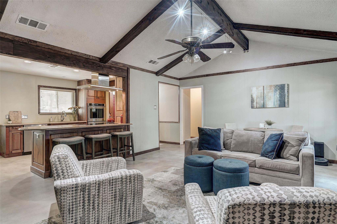
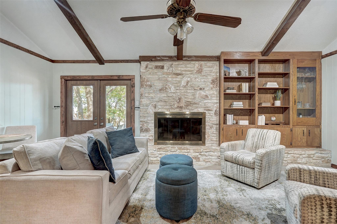
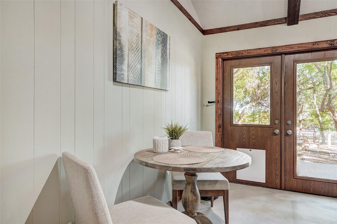
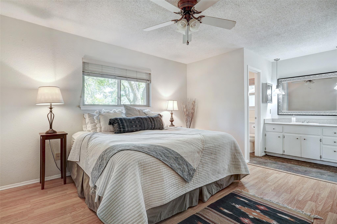
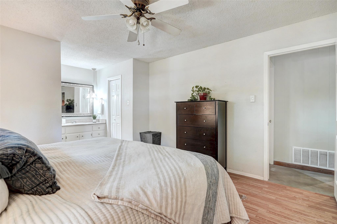
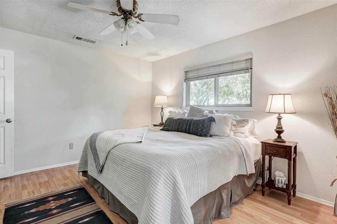
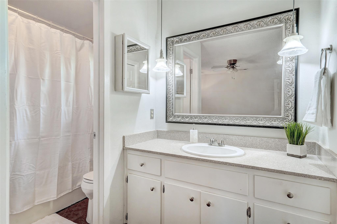
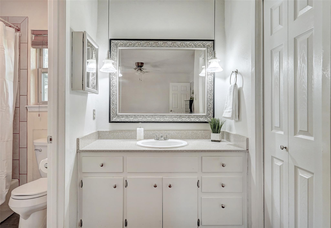
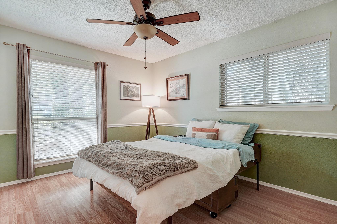
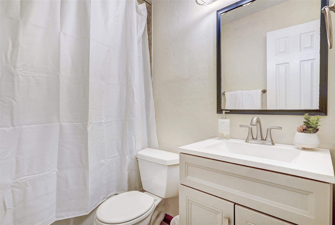
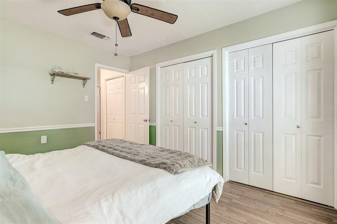
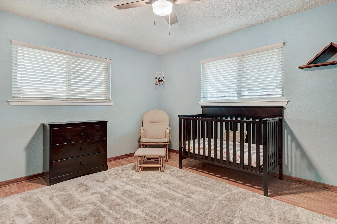
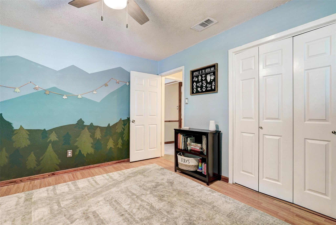
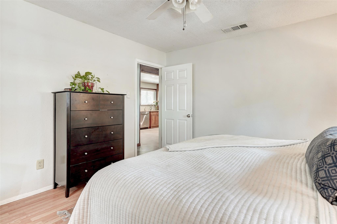
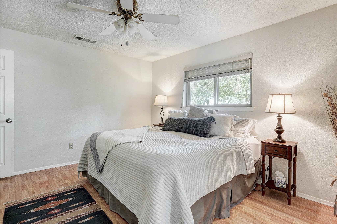
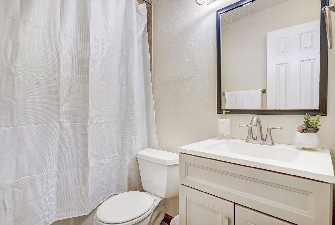
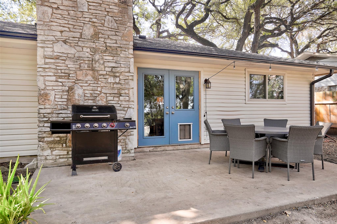
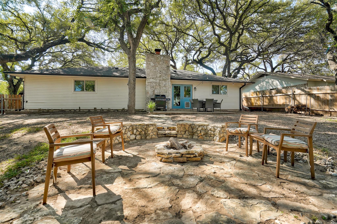
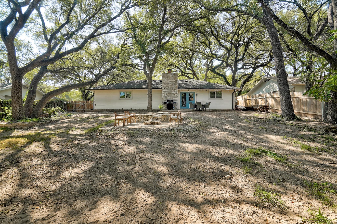
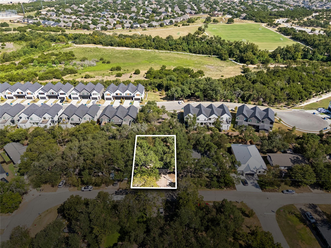
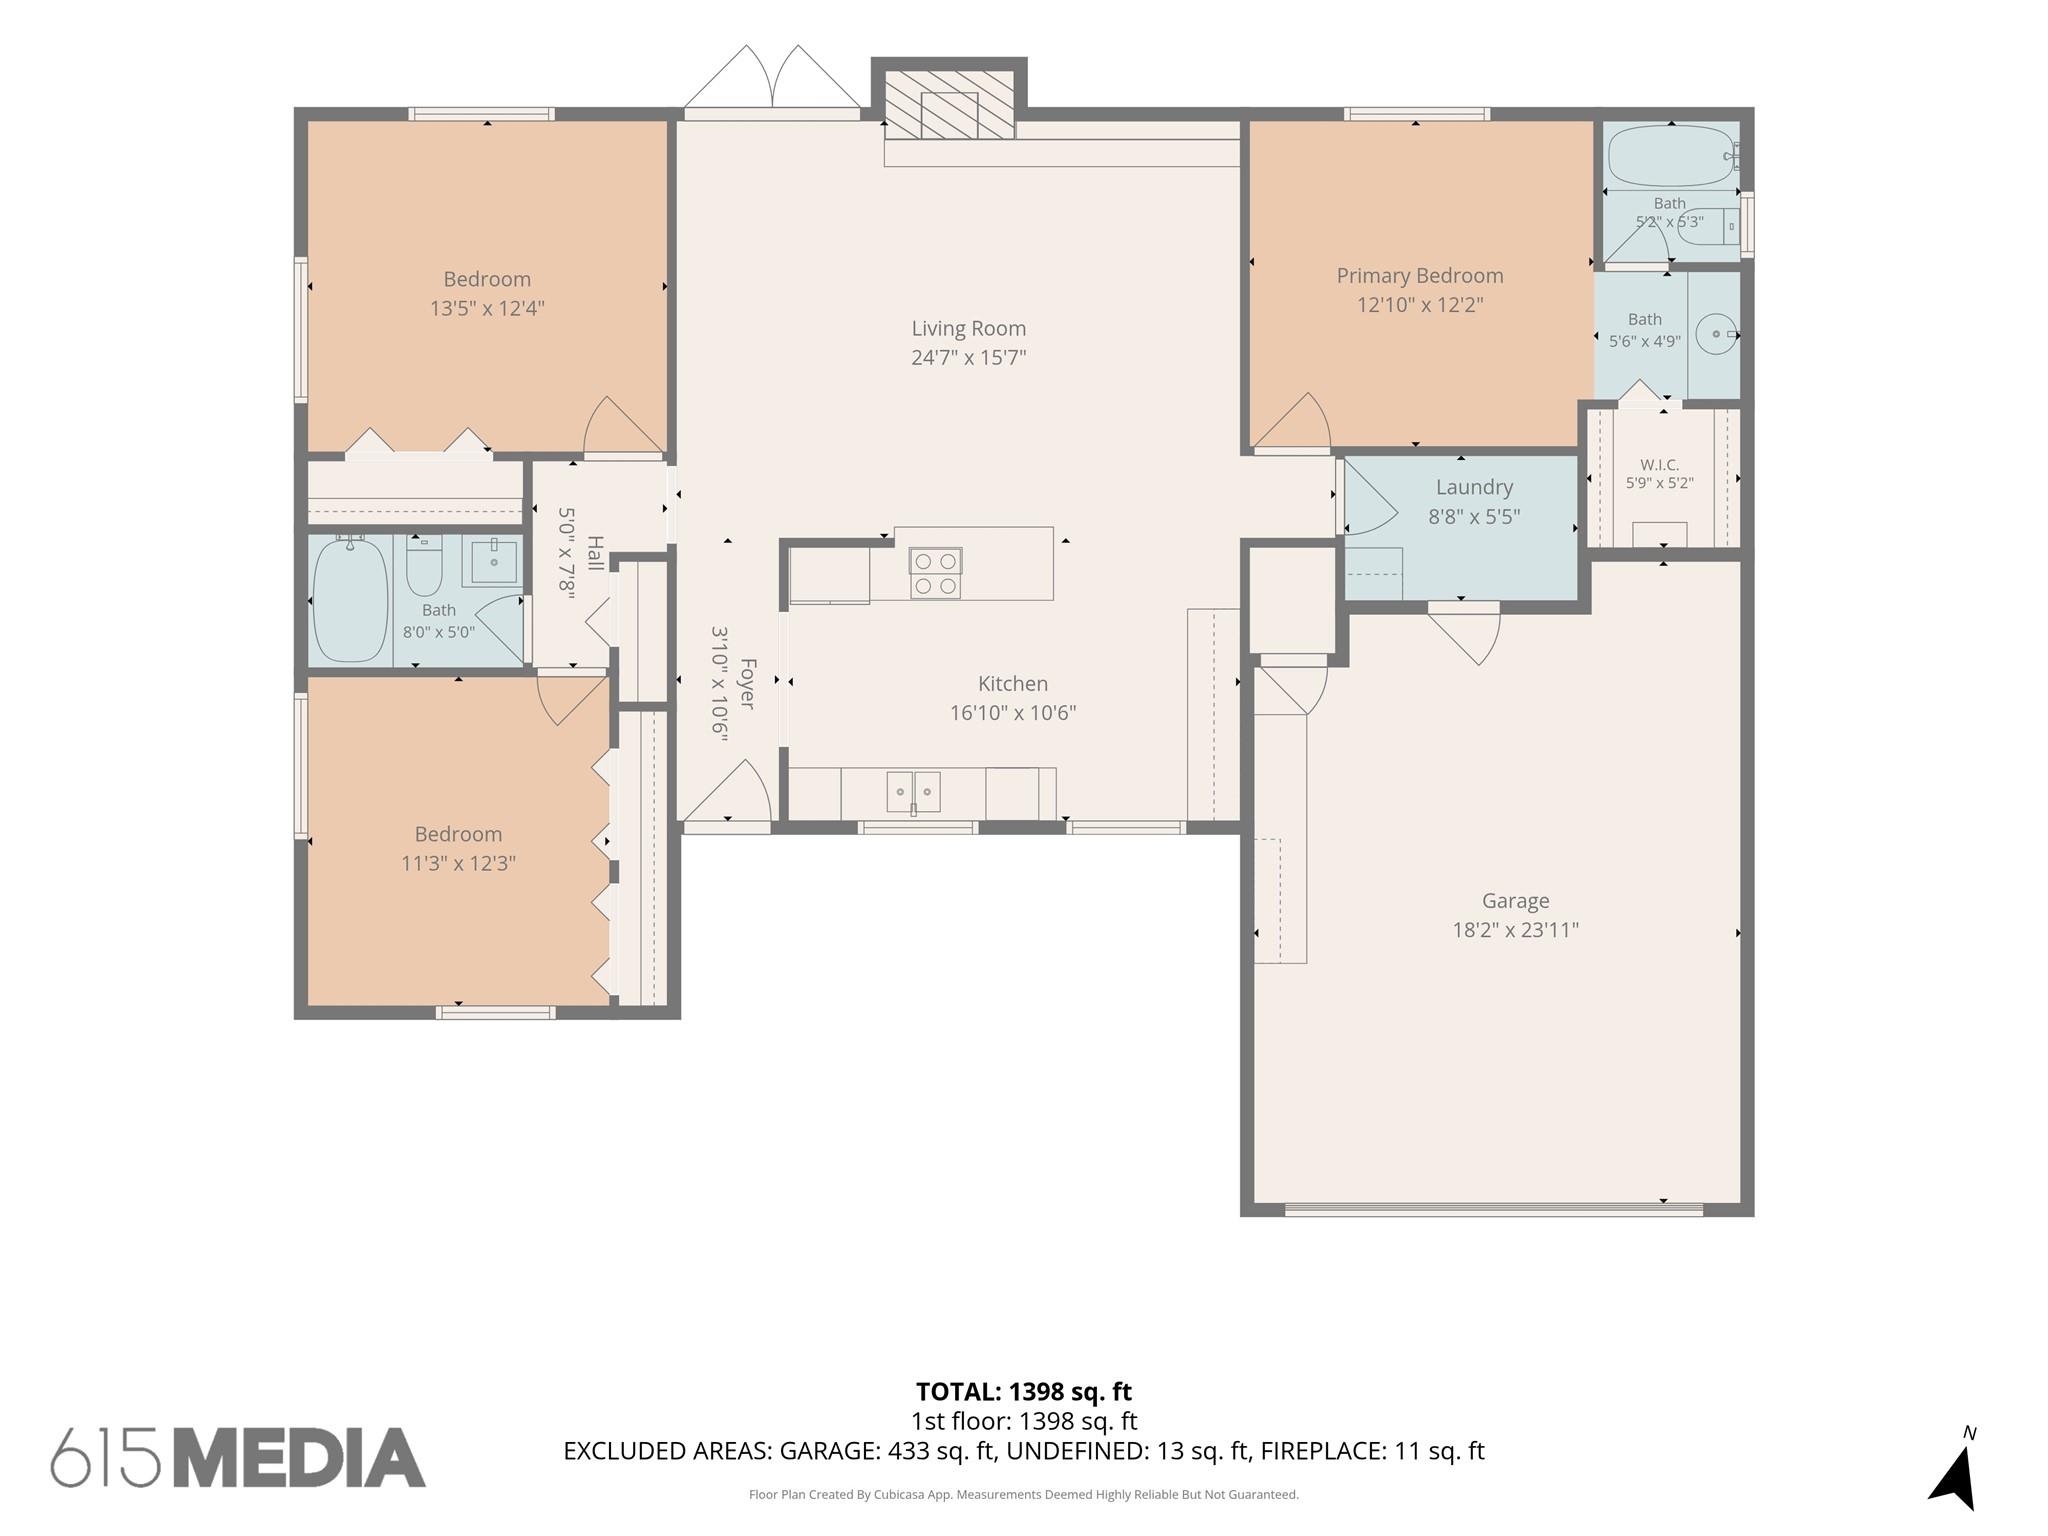
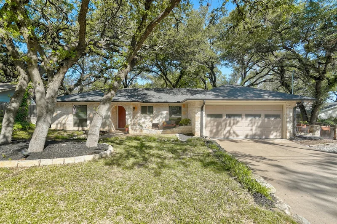
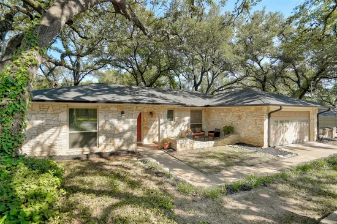
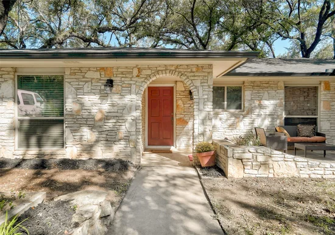
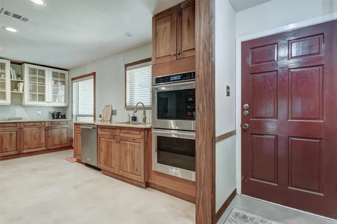
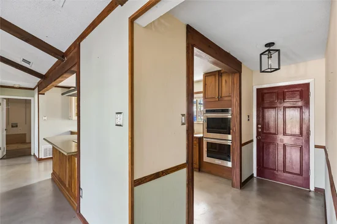
One-story home with stone exterior featuring 3 bedrooms, 2 bathrooms situated on nearly a quarter-acre lot with large oak trees in the front and backyard, offering year round shade and creating efficiency for Texas summers. The outside of the home offers an inviting front porch sitting area perfect for your morning cup of coffee. Windows replaced in 2021, and AC replaced in 2019. Walking in from the front door and looking outback offers spacious elegance and creates an open, airy living room. Concrete flooring in the kitchen, living room and hallways create a neutral tone, easy to compliment with a range of color design. The kitchen is open to the family room and is an entertainer's delight. Full kitchen remodel - with updated cabinets, granite countertops, sink and fixtures, energy rated stainless steel appliances including a double wall oven, built in fridge, induction cooktop and island range hood. There is ample cabinetry and countertop space for storage, and a breakfast bar design for extra seating. The primary bedroom offers an en-suite full bathroom and walk-in closet, and is set on the right side of the house allowing a private retreat like space, while the secondary bedrooms sit on the left side of the home with another full bathroom and additional closet spaces. Enjoy a large, private backyard equipped with a storage shed and fire pit ready for outdoor entertainment. The location of this home is efficient for commuting north or south and offers many conveniences. Only 25 minutes from Austin Bergstrom. Grocery, shopping, and restaurants minutes away. Zoned to Round Rock ISD. Rosemary Denny Park is a short walk and includes amenities of picnic tables, playground, basketball court, walking loop, and a small pond. Brushy Creek Regional Trail will connect to the neighborhood through the new 200 acre Lakeline Park.Start of property details
Property Description
Property Highlights
Location
Lake/Waterfront Information
Property Details
Building
Community
Local Schools
Interior Features
Bedrooms and Bathrooms
Area and Spaces
Appliances
Interior Features
Heating and Cooling
Building Details
Construction
Materials
Terms
Terms
Taxes
Tax
Heating, Cooling & Utilities
Utilities
Lot
Exterior Features
Parking
Pool Features
Payment Calculator
Property History
Similar Properties

Details
1105 N Riviera CIR
Cedar Park, TX 78613
FOR
SALE
$425,000
Active
3
Beds
2
Baths
2
Garage
0.23
Acres
1976
Yr. Built
MLS# 3337234
Cumulative Days on Market: 192
· Includes prior listings
· Currently listed since 09/03/26
· Data provided by the MLS.
Property Type
Residential
Property Sub Type
Single Family Residence
Bedrooms
3
Total Bathrooms
2
Living Area
1,416
Price / Sqft
$300
Acres
0.23
Year Built
1976
Condition
Resale
Area
CLS
City/Township
Cedar Park
Direction Faces
South
View
None
Subdivision
Riviera Spgs
County
Williamson
Waterfront Features
None
Price
$425,000
Condition
Resale
Property Type
Residential
Property Sub Type
Single Family Residence
Levels
One
Community Features
Common Grounds, Fishing, Park, Picnic Area, Playground, Sport Court(s)/Facility
Elementary School
Purple Sage
Middle School
Noel Grisham
High School
Westwood
School District
Round Rock ISD
Total Bathrooms
2
Full Bathrooms
2
Bedrooms
3
Bedrooms on Main Level
3
Living Area
1,416
Appliances
Dishwasher, Disposal, Electric Cooktop, Microwave, Refrigerator
Interior Features
Bookcases, Breakfast Bar, Ceiling Fan(s), Beamed Ceilings, Electric Dryer Hookup, No Interior Steps, Primary Bedroom on Main, Walk-In Closet(s), Washer Hookup
Flooring
Concrete, Laminate, No Carpet, Vinyl
Accessibility Features
None
Window Features
Blinds, Screens, Window Treatments
Fireplace Features
Living Room, Masonry, Wood Burning
Heating Features
Central, Fireplace(s)
Fireplaces
1
Year Built
1976
Foundations
Slab
Roof
Shingle
Special Conditions
Standard
Special Terms
Cash, Conventional, FHA, VA Loan
Tax (Annual)
$6,379.92
Cooling Features
Ceiling Fan(s), Central Air
Utilities
Above Ground, Electricity Connected, Sewer Connected, Water Connected
Sewer
Public Sewer
Water Source
Public
Acres
0.23
Lot Size
0.23
Lot Size Area Sq Ft
9,827.14
Lot Features
Back Yard, Front Yard, Interior Lot, Trees-Large (Over 40 Ft)
Exterior Features
Gutters Full, Private Yard
Patio And Porch Features
Front Porch, Patio
Fencing
Back Yard, Full, Gate, Wire, Wood
Garage Capacity
2
Covered Spaces
2
Parking Features
Attached, Driveway, Garage
Pool Features
None
Spa Features
None
Listed by GoldSher Properties
Listing Data last updated 09/24/2026 04:00 pm
Get a Link to this Property: Copy To Clipboard
Phone:
per month.
fixed.
% interest.
$
%
$
%
Principal & Interest
+ Home Insurance
+ Property Tax
+ HOA Fees
Total interest paid over s will be:
All estimates and provided for informational purposes only. Actual amounts may vary. The output of the tool is not a loan offer or solicitation, nor is it financial or legal advice.
Information, rates, programs and loan scenarios shown are for example only as of 24-Sep-2026 and are subject to change without notice.
Interest rates provided by the St. Louis Federal Reserve Economic Data (FRED).
All products are subject to credit and property approval. Not all products are available in all states or for all loan amounts. Other restrictions and limitations apply.
Contact your preferred lender for the pricing associated with your specific transaction.
Calculations are generated by Open Source mortgage calculation software tools using common mathematical formulas. All calculations should be independently verified.
Get Walk Score Content
3 days ago
Property information last updated
21 days ago
Status Active. This is the date the listing was placed on market.
21 days ago
Date of last price change
Cumulative Days on Market: 192 days (includes prior listings)
· Currently listed since September 3, 2026.
Data provided by the MLS.