
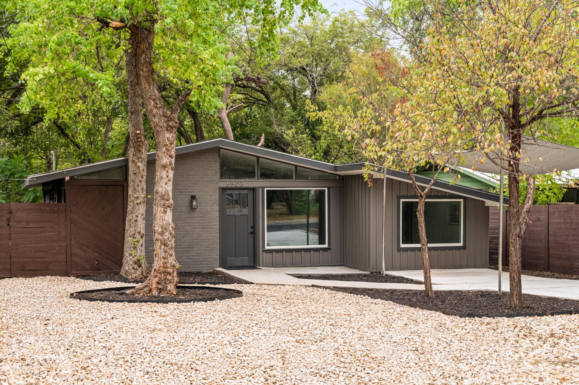
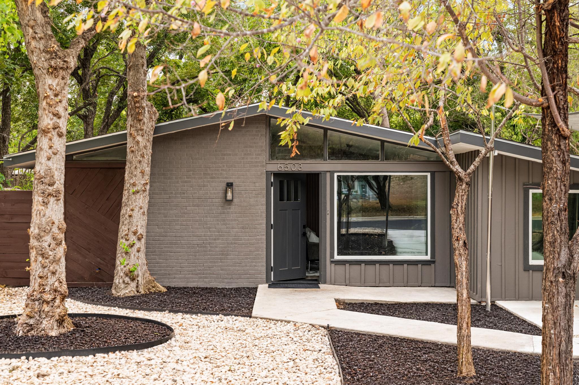
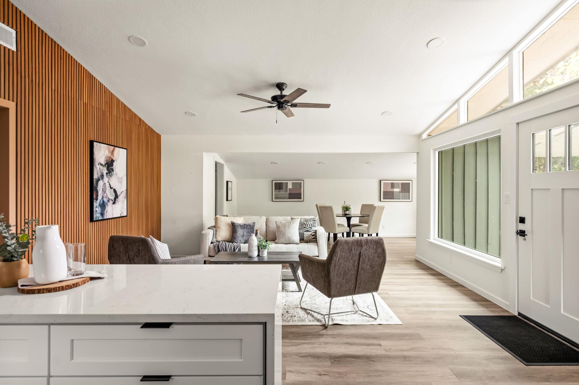
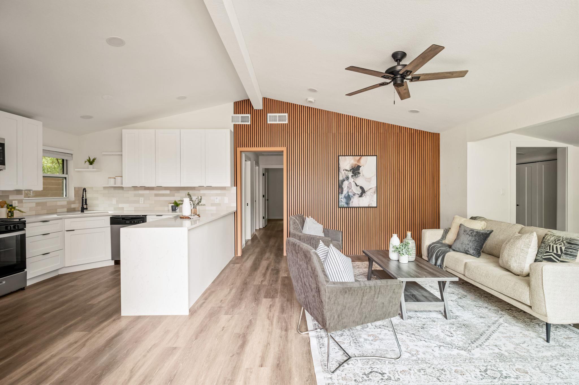
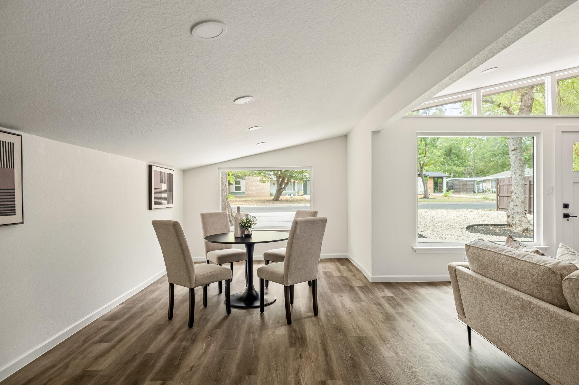
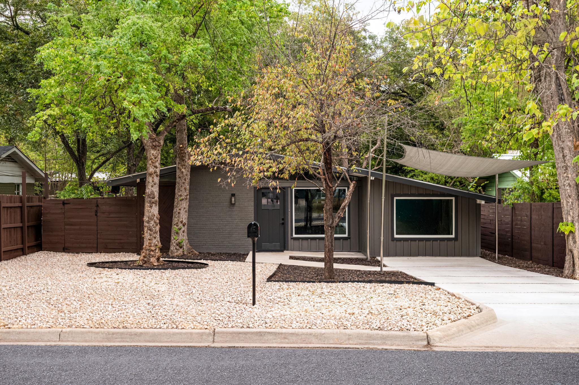
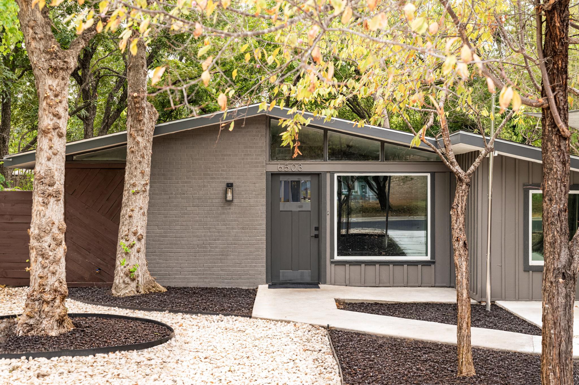
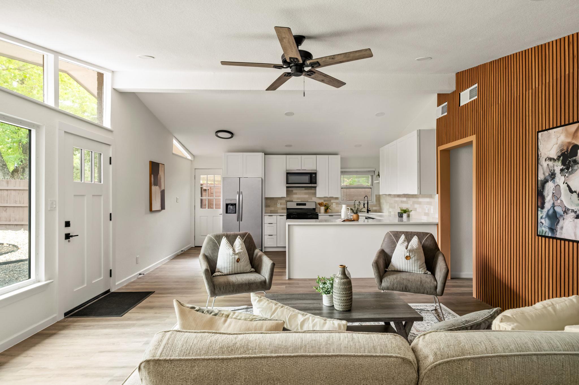
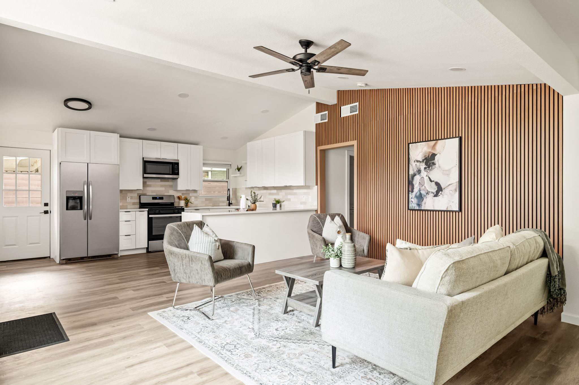
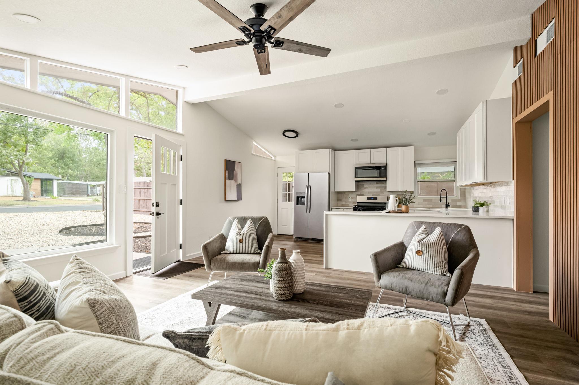
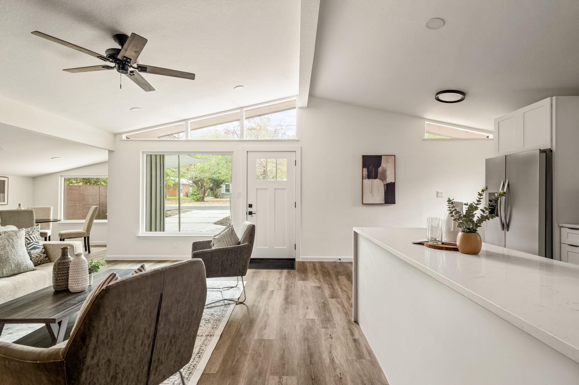
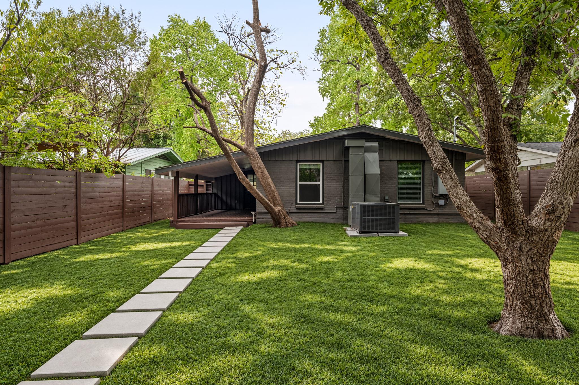
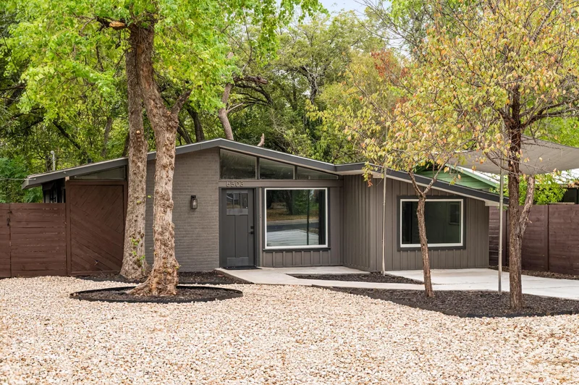
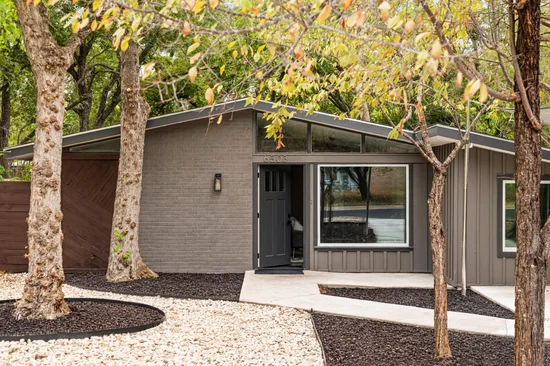
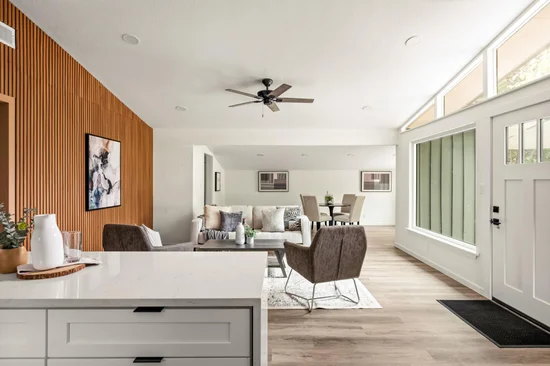
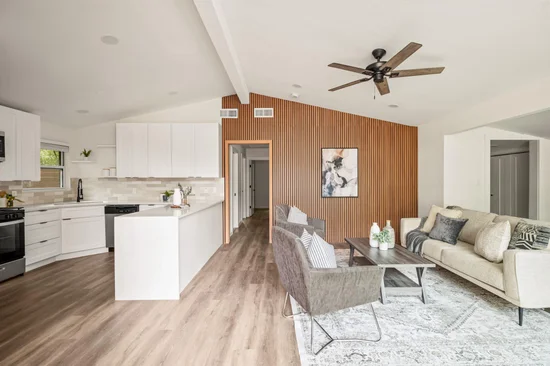
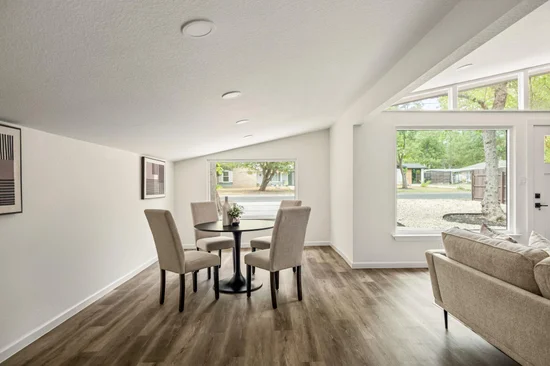
Mid-century modern bungalow with true period architecture. Folded rooflines, a full band of clerestory glass, and painted brick paired with board-and-batten beneath a canopy of mature shade trees. The open-concept floor plan sits under vaulted ceilings with an exposed beam. The living area is anchored by a new, full-height natural wood slat wall. Wide-plank flooring runs throughout, complemented with new fixtures, flat-panel doors, hardware, base and trim.
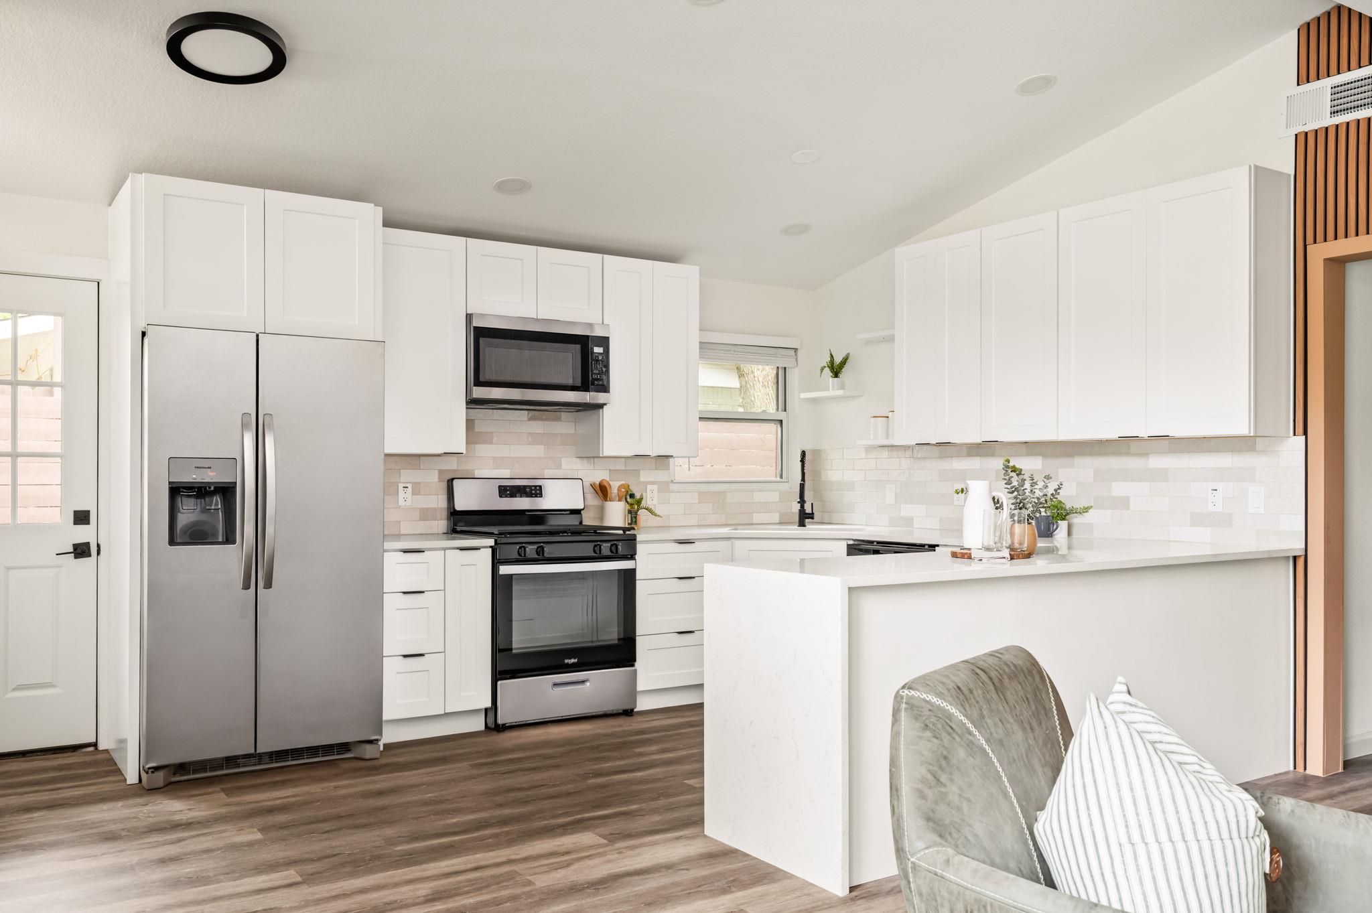
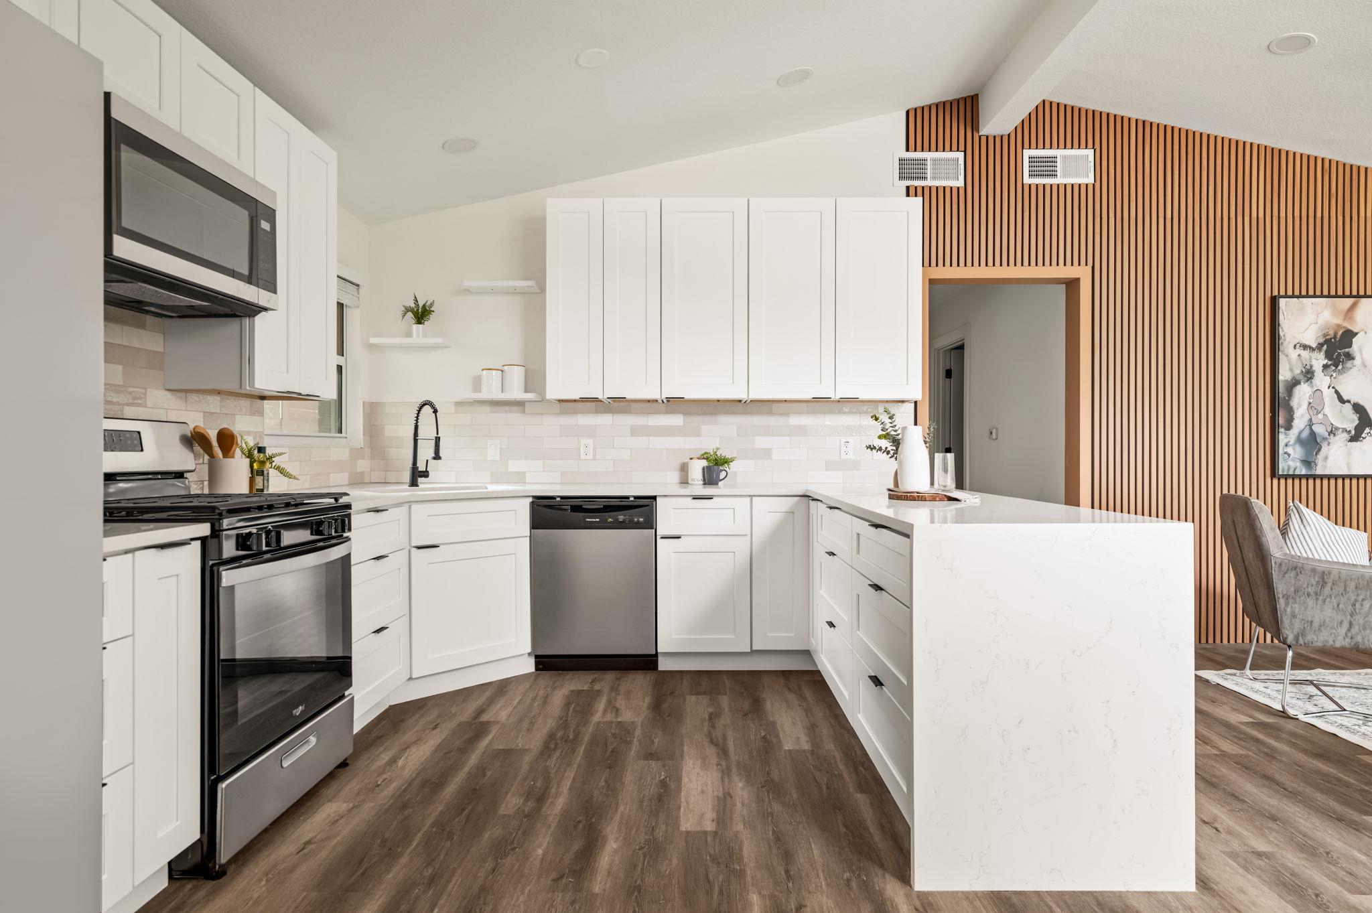
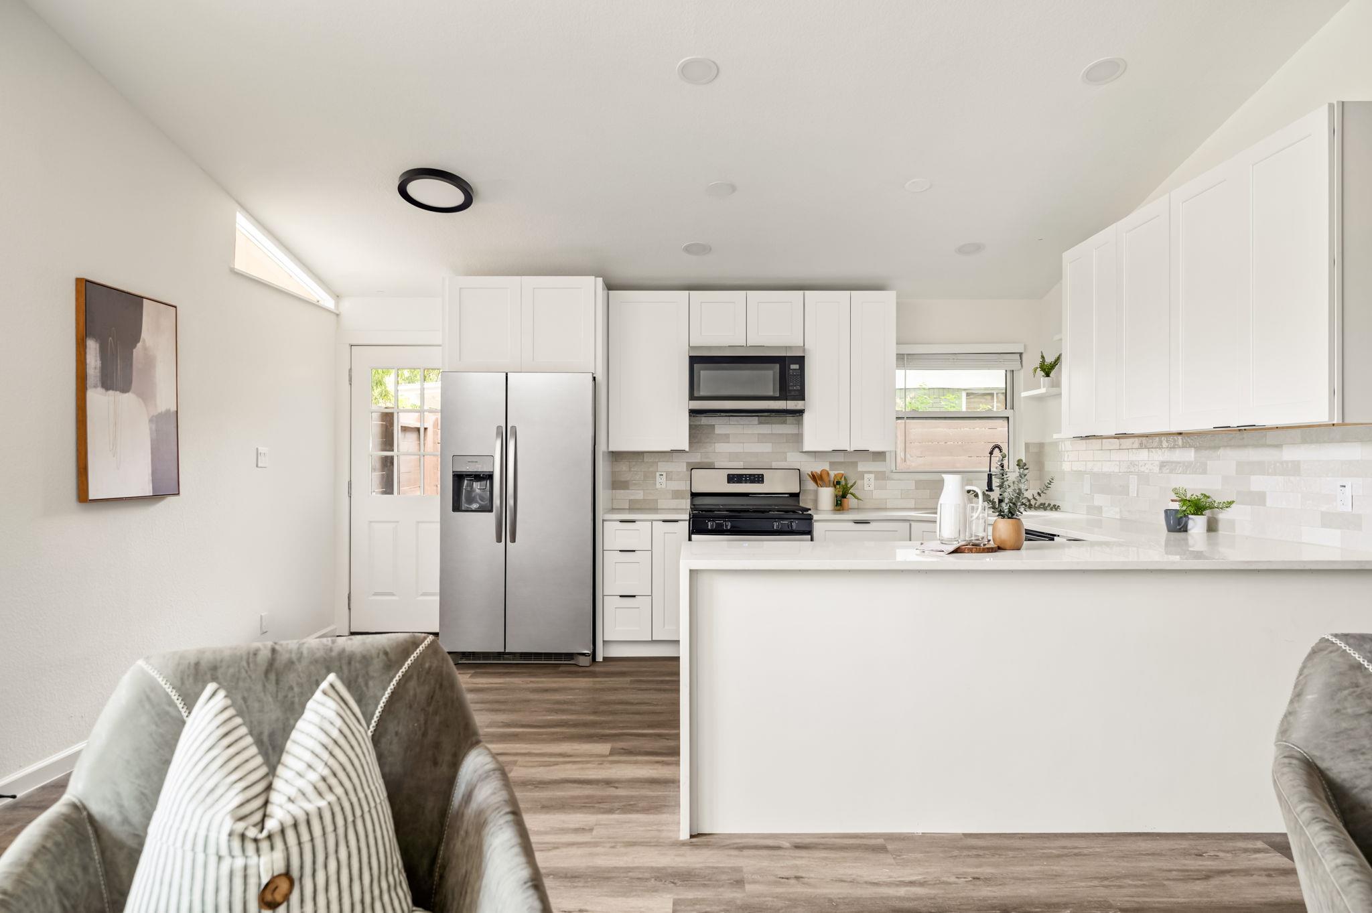
The kitchen features crisp shaker cabinetry paired with quartz countertops and a waterfall-edge peninsula, a warm stacked ceramic tile backsplash, matte black fixtures, floating shelves and a full stainless appliance package: gas range, microwave, dishwasher and side-by-side refrigerator, all of which convey. Gorgeous natural light pours through the clerestory dining area windows all day long.
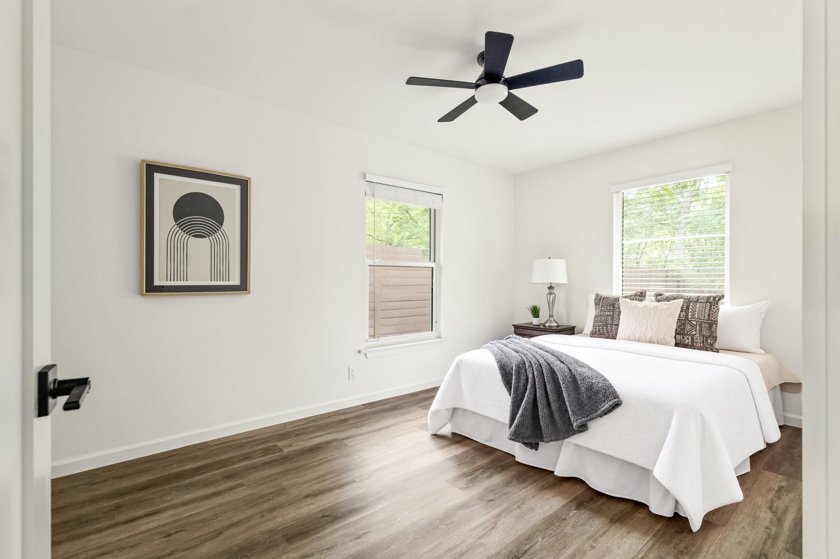
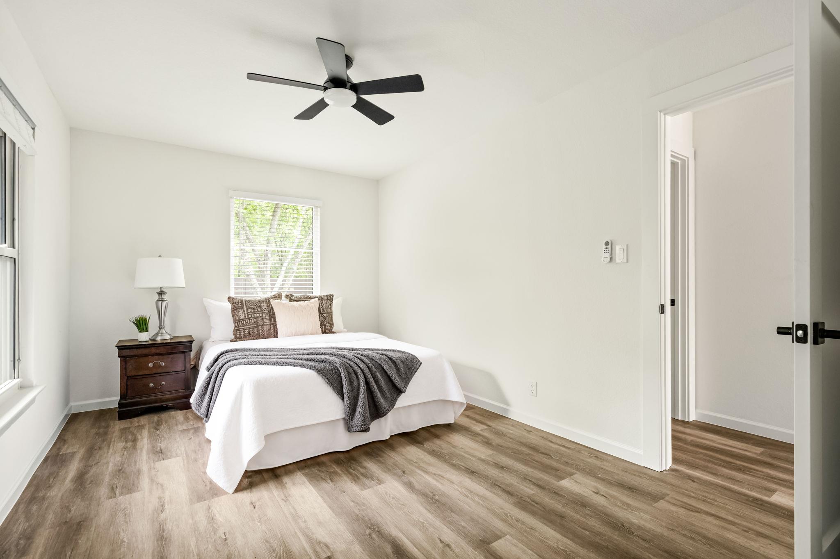
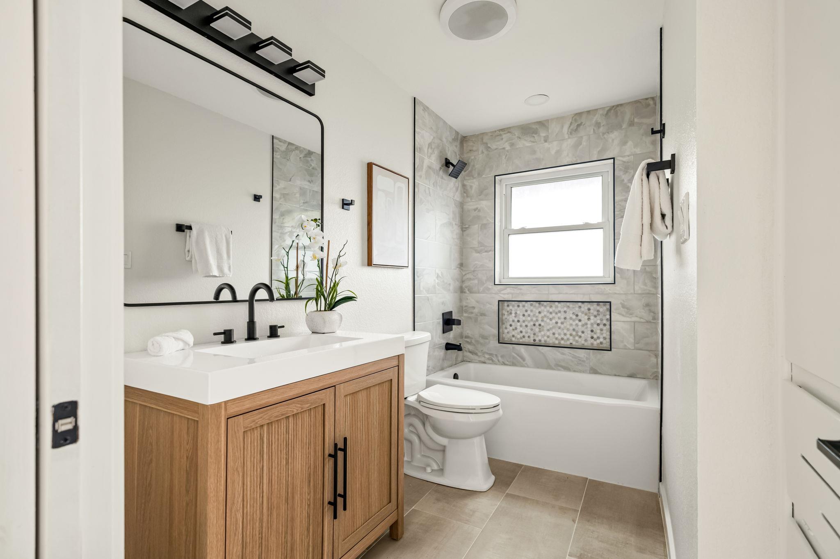
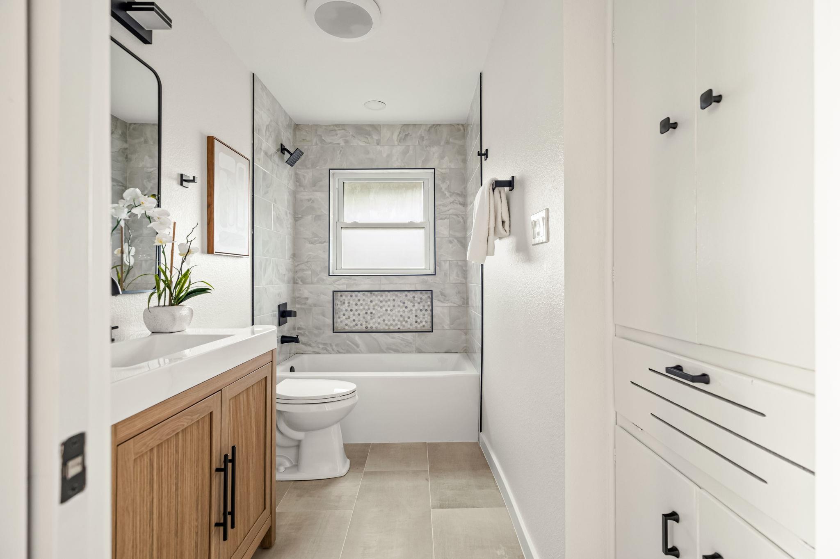
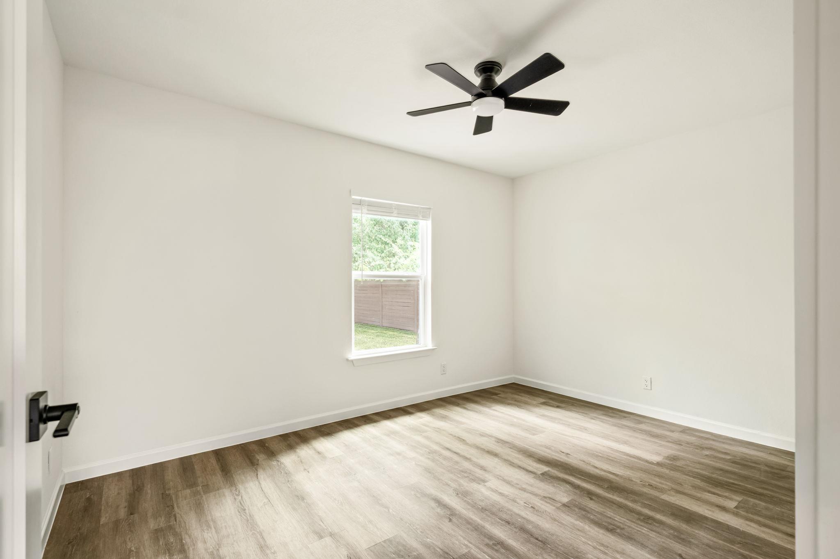
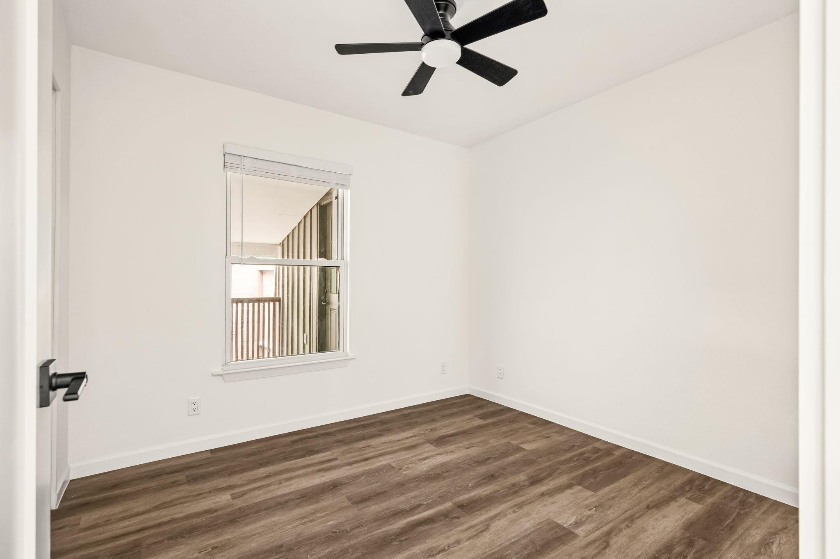
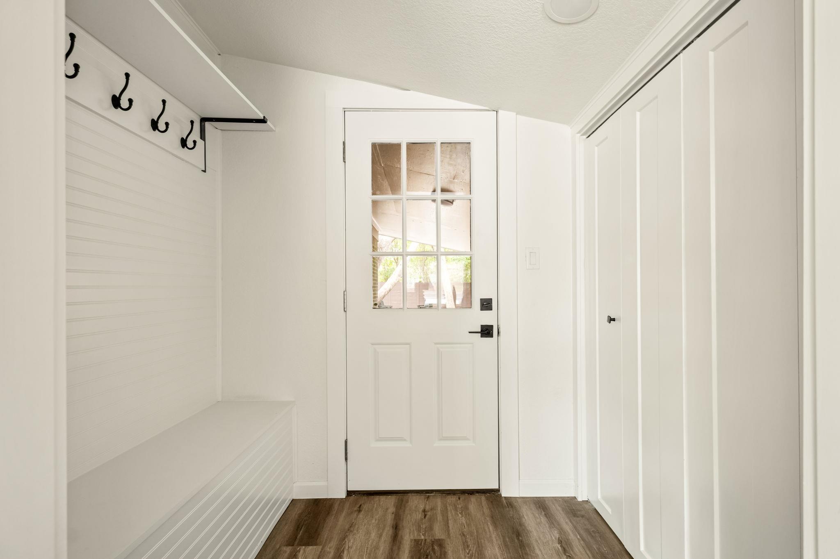
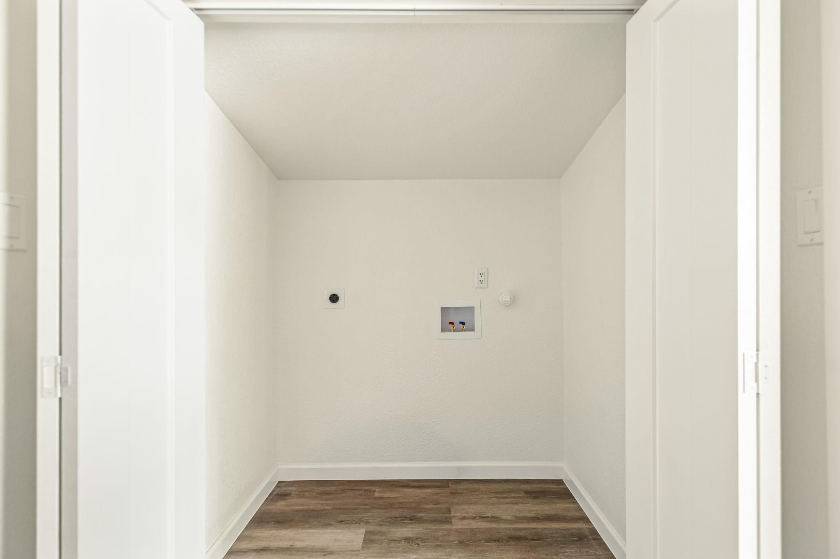
Three bedrooms, each fully restored. The bath is clean and modern with a full tile shower surround, a built-in niche, new vanity, tub and updated lighting. Dedicated indoor laundry with functional storage and a mud bench just off the entry.
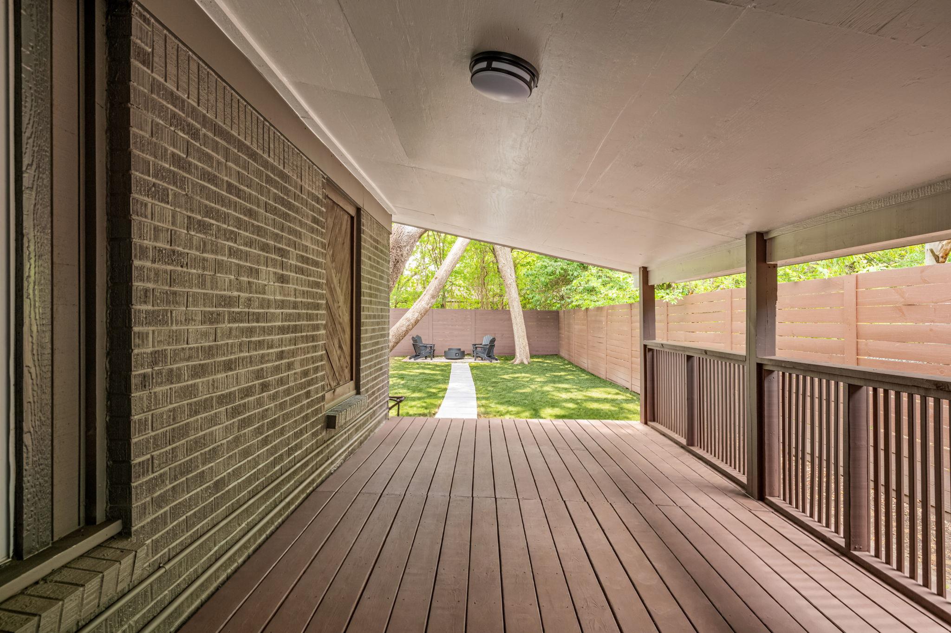
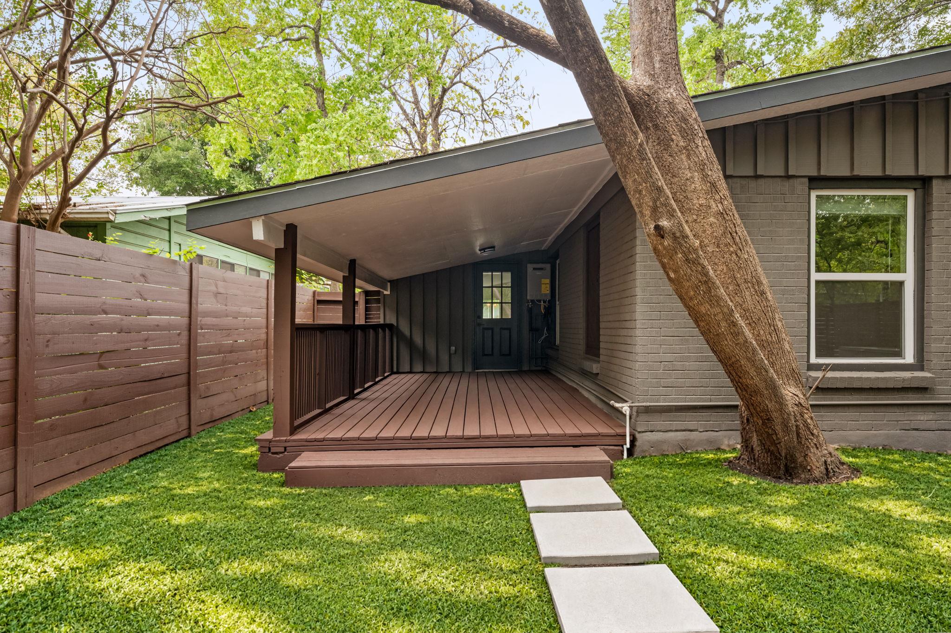
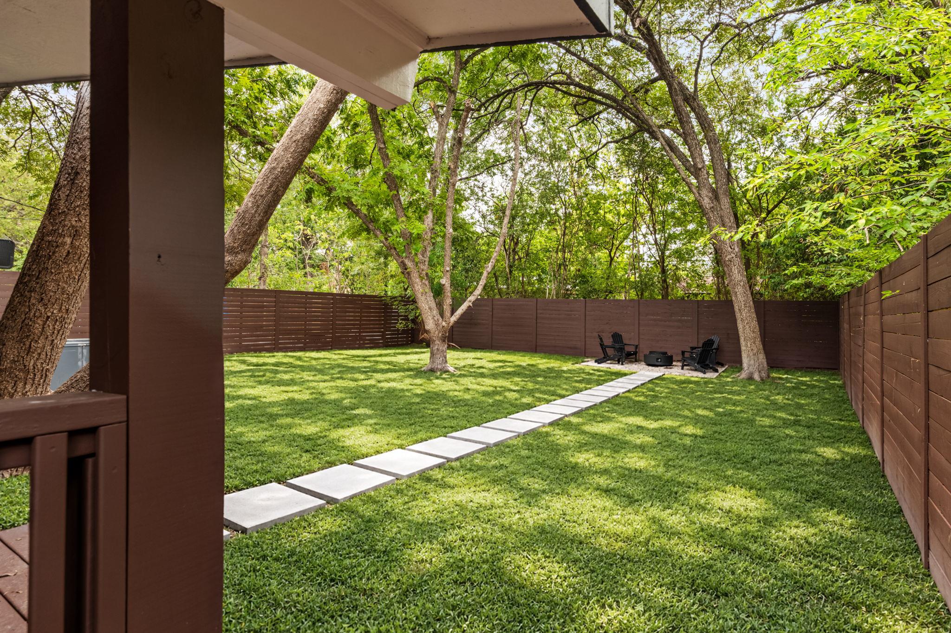
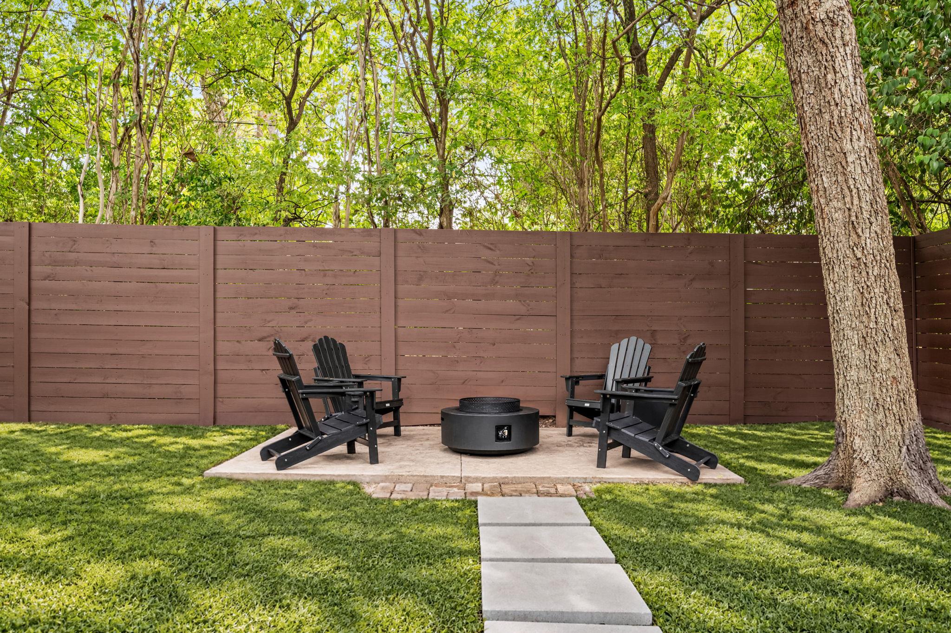
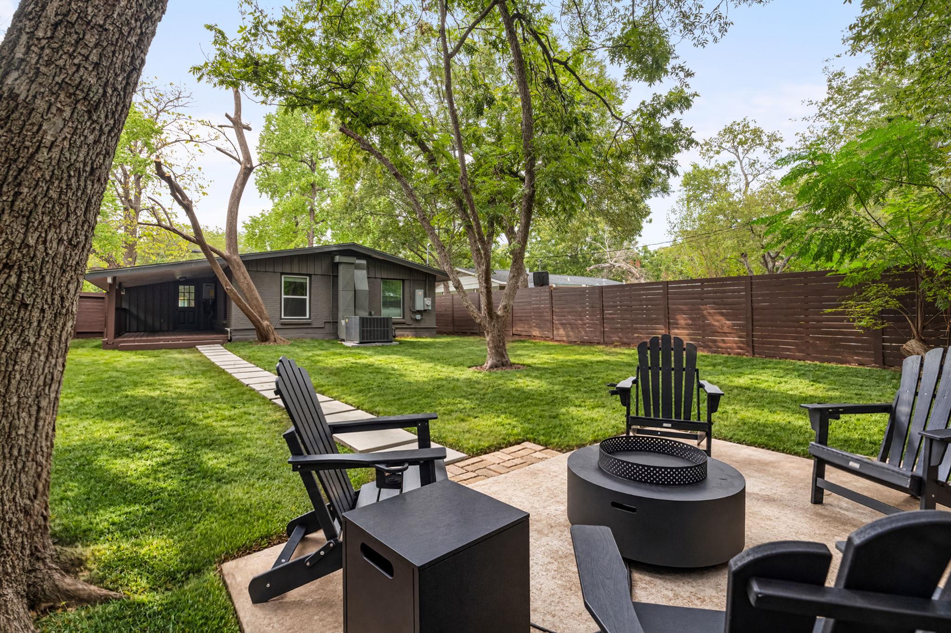
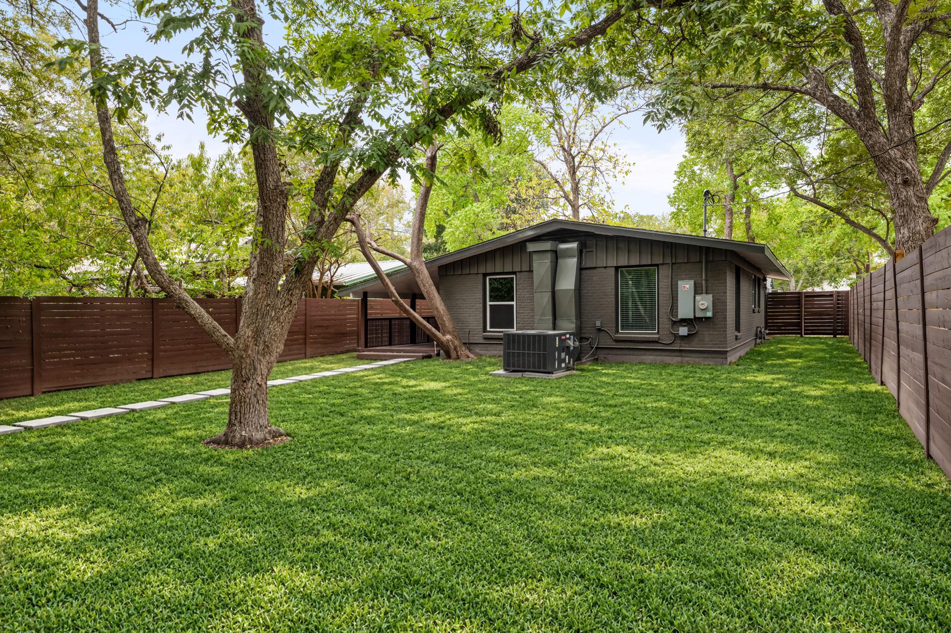
The backyard is fully fenced in walnut-stained privacy fencing with fresh Zoysia, a paver patio, fire pit and Adirondack seating. A shade-sail carport covers the new concrete drive, and the xeriscaped front yard is finished in white gravel with steel-edged beds beneath three mature trees.
Home has a newer roof (2022) and tankless hot water heater (2025). No HOA.
Improvements list and third-party pre-inspection documents available upon request.Start of property details
Property Description
Property Highlights
Location
Lake/Waterfront Information
Property Details
Building
Community
Local Schools
Interior Features
Bedrooms and Bathrooms
Area and Spaces
Appliances
Interior Features
Heating and Cooling
Building Details
Construction
Materials
Terms
Terms
Taxes
Tax
Heating, Cooling & Utilities
Utilities
Lot
Exterior Features
Parking
Pool Features
Payment Calculator
Property History
Similar Properties

Details
6503 Linda LN
Austin, TX 78723
1 day ago
NEW
$375,000
Active
3
Beds
1
Baths
0.18
Acres
1956
Yr. Built
MLS# 3365188
Cumulative Days on Market: 3
· Includes prior listings
· Currently listed since 10/08/26
· Data provided by the MLS.
Property Type
Residential
Property Sub Type
Single Family Residence
Bedrooms
3
Total Bathrooms
1
Living Area
1,160
Price / Sqft
$323
Acres
0.18
Year Built
1956
Condition
Updated/Remodeled
Area
3
City/Township
Austin
Direction Faces
West
View
None
Subdivision
Roberts Terrace
County
Travis
Waterfront Features
None
Price
$375,000
Condition
Updated/Remodeled
Property Type
Residential
Property Sub Type
Single Family Residence
Levels
One
Community Features
Park, Playground
Elementary School
Harris
Middle School
Webb
High School
Northeast Early College
School District
Austin ISD
Total Bathrooms
1
Full Bathrooms
1
Bedrooms
3
Bedrooms on Main Level
3
Living Area
1,160
Appliances
Dishwasher, Gas Range, Microwave, Gas Oven, Range, Refrigerator, Gas Water Heater, Tankless Water Heater
Interior Features
Ceiling Fan(s), Vaulted Ceiling(s), Eat-in Kitchen, Multiple Living Areas, Open Floorplan, Primary Bedroom on Main, Recessed Lighting
Flooring
Vinyl
Accessibility Features
None
Window Features
Blinds
Heating Features
Central, Natural Gas
Year Built
1956
Foundations
Slab
Roof
Composition
Special Conditions
Standard
Special Terms
Cash, FHA
Tax (Annual)
$6,490.28
Cooling Features
Central Air, Electric
Utilities
Electricity Connected, Natural Gas Connected, Sewer Connected, Water Connected
Sewer
Public Sewer
Water Source
Public
Acres
0.18
Lot Size
0.18
Lot Size Area Sq Ft
7,805.95
Lot Dimensions
50.00 X 147.00
Lot Features
Back Yard, Front Yard, Interior Lot, Level, Trees-Medium (20 Ft - 40 Ft)
Exterior Features
Private Yard
Patio And Porch Features
Covered, Deck, Patio
Fencing
Fenced, Wood
Parking Features
Driveway
Pool Features
None
Spa Features
None
Listed by Compass RE Texas, LLC
Listing Data last updated 10/08/2026 06:20 pm
Get a Link to this Property: Copy To Clipboard
Phone:
per month.
fixed.
% interest.
$
%
$
%
Principal & Interest
+ Home Insurance
+ Property Tax
+ HOA Fees
Total interest paid over s will be:
All estimates and provided for informational purposes only. Actual amounts may vary. The output of the tool is not a loan offer or solicitation, nor is it financial or legal advice.
Information, rates, programs and loan scenarios shown are for example only as of 8-Oct-2026 and are subject to change without notice.
Interest rates provided by the St. Louis Federal Reserve Economic Data (FRED).
All products are subject to credit and property approval. Not all products are available in all states or for all loan amounts. Other restrictions and limitations apply.
Contact your preferred lender for the pricing associated with your specific transaction.
Calculations are generated by Open Source mortgage calculation software tools using common mathematical formulas. All calculations should be independently verified.
Get Walk Score Content
Today
Status Active. This is the date the listing was placed on market.
Today
Property information last updated
Cumulative Days on Market: 3 days (includes prior listings)
· Currently listed since October 8, 2026.
Data provided by the MLS.