
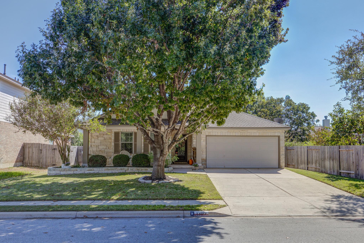
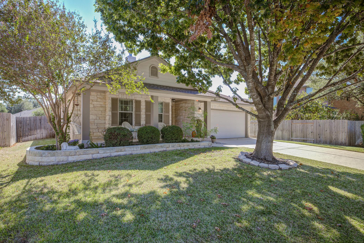
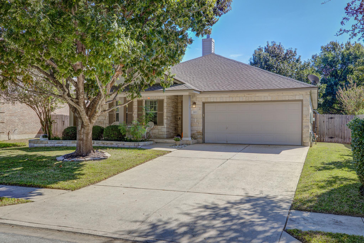
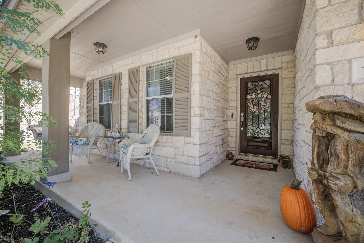
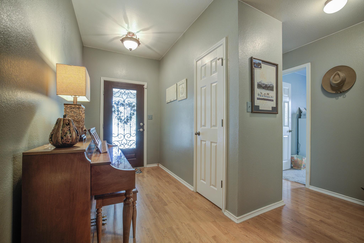
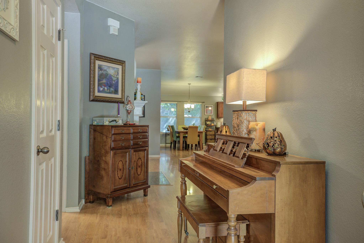
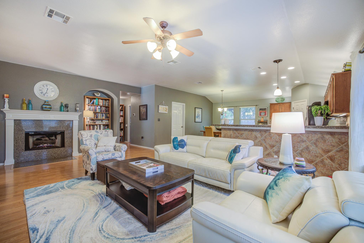
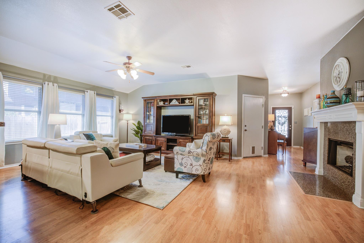
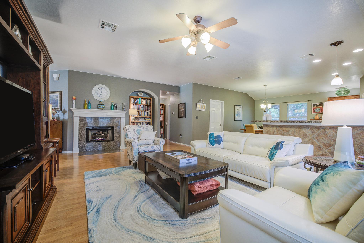
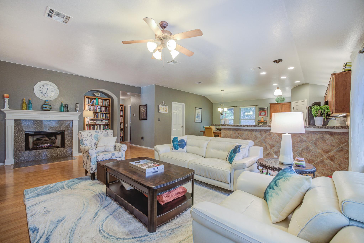
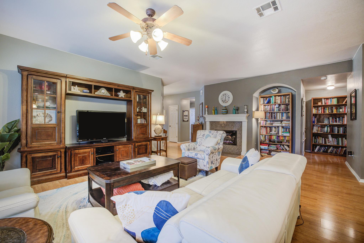
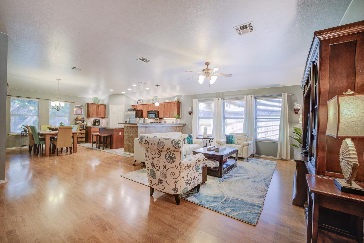
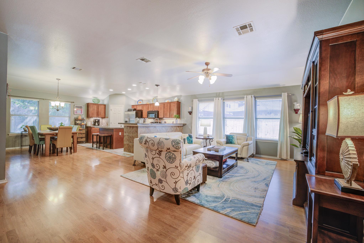
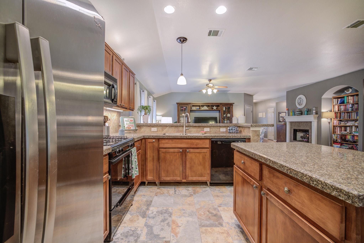
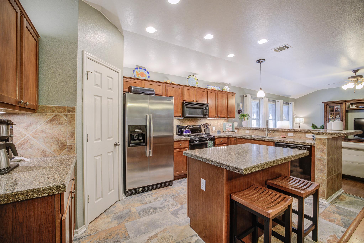
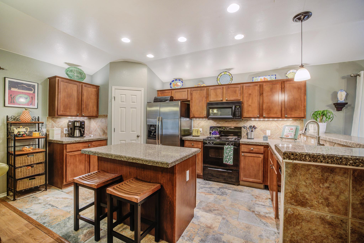
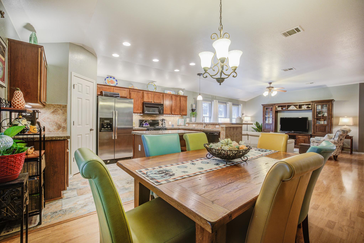
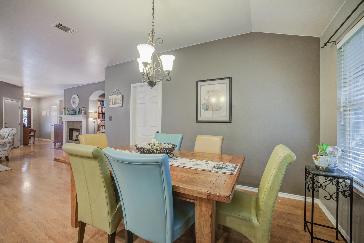
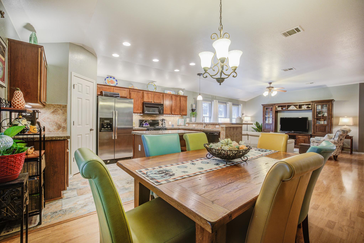
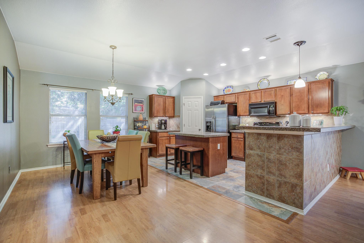
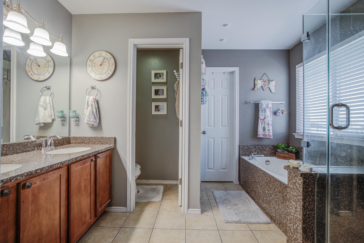
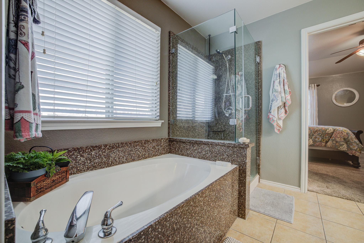
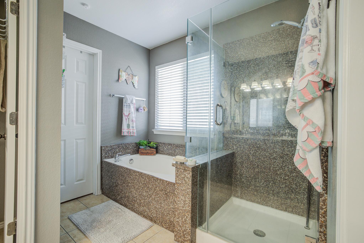
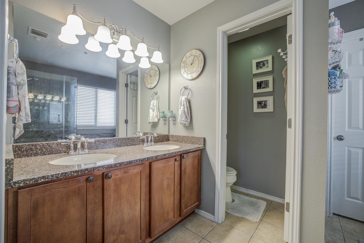
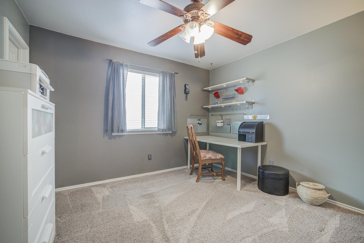
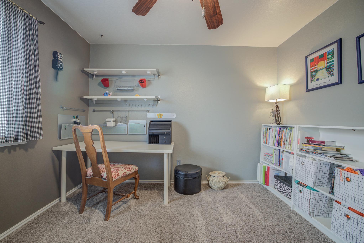
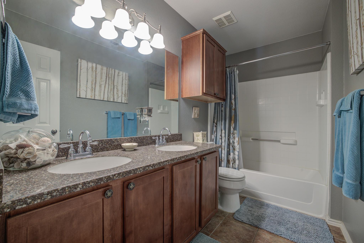
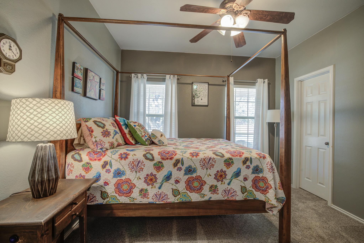
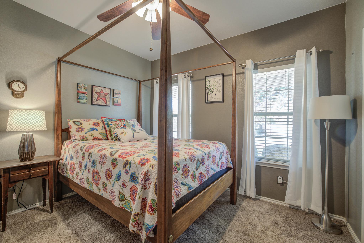
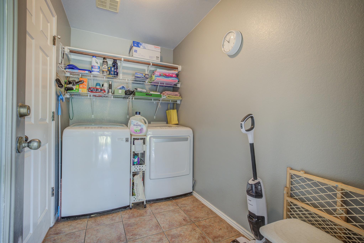
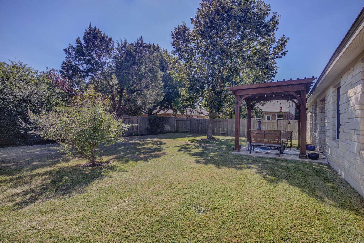
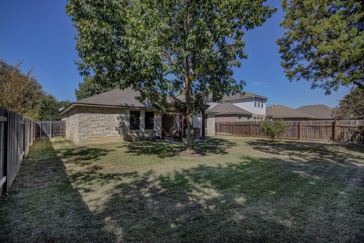
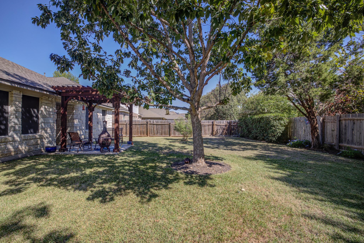
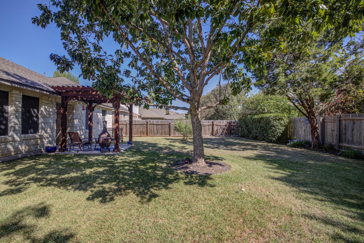
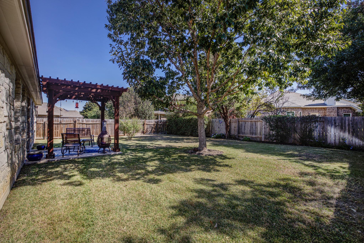
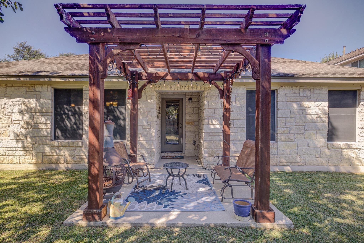
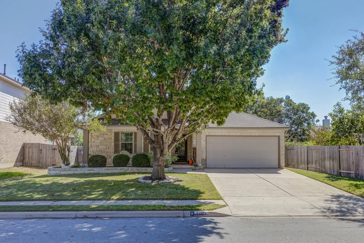
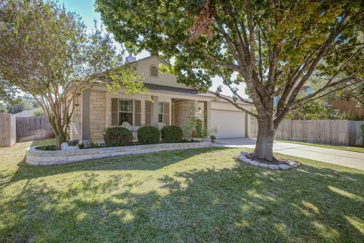
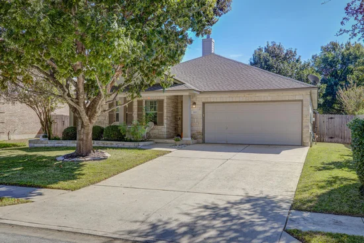
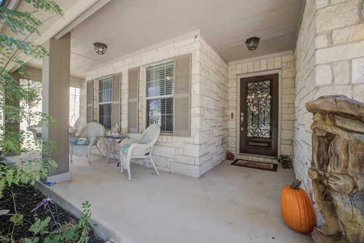
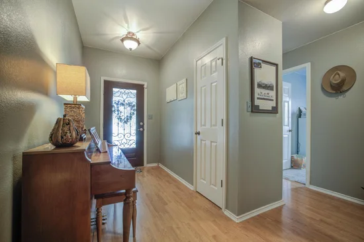
This beautiful 4 sides stone- features 3 bedroom / 2 bath delightfully decorated home with open concept, step into the inviting kitchen thoughtfully appointed with granite counters, gas cooking and island with breakfast bar, overlooking living with cozy fireplace for the cooler weather on its way, High ceilings, lots of natural light, wonderfully landscaped shaded backyard with patio and pergola, spectacular covered front porch for those coffee sipping mornings and the kind of community where neighbors actually know each other — welcome to life at Forest Oaks in Cedar Park , Acclaimed schools, great parks, playgrounds, clubhouse and pool within walking distance from this home. close to everything in Cedar park, make this your next home but hurry as this well maintained 1 story home will be gone soon.Start of property details
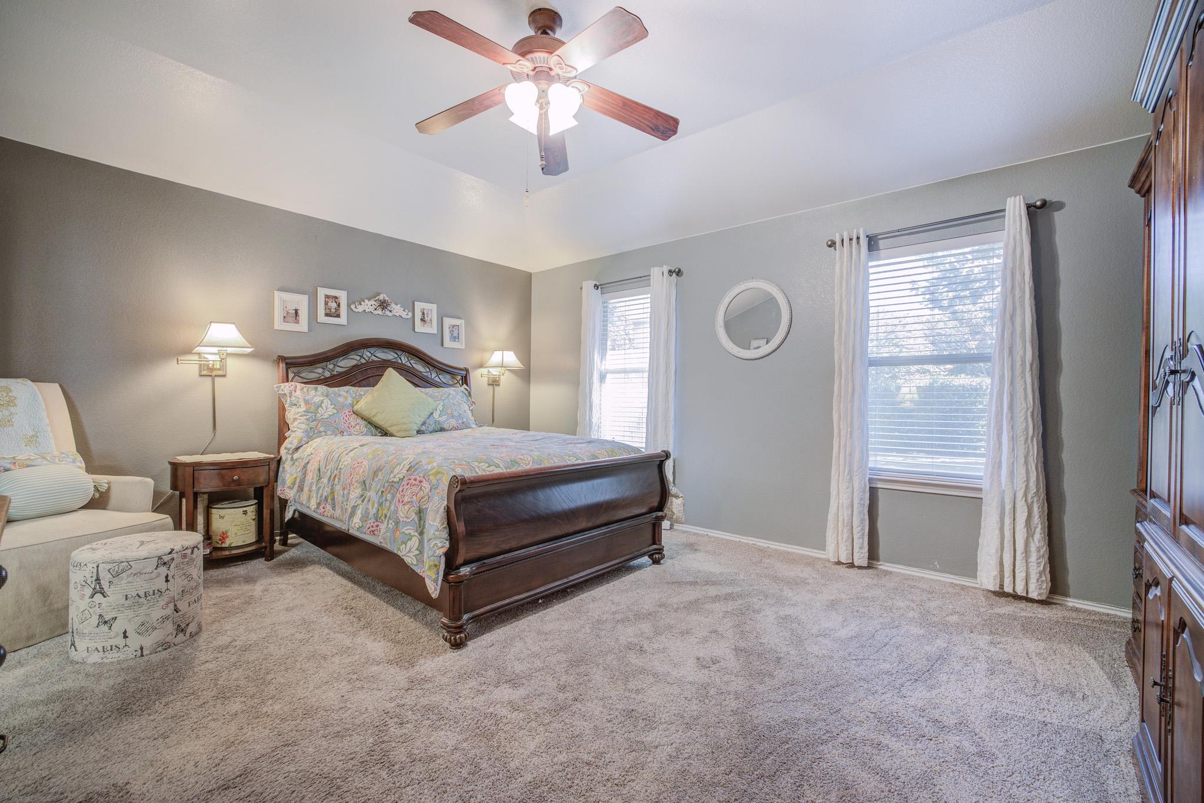
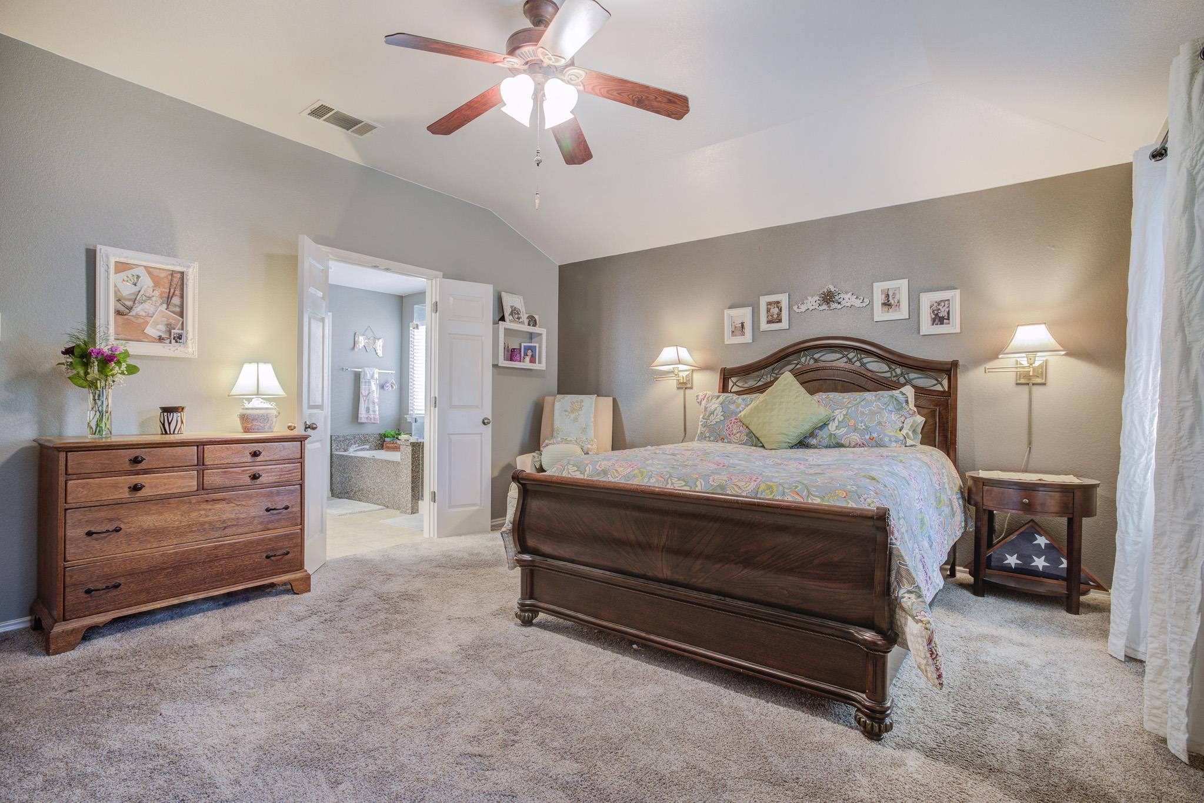
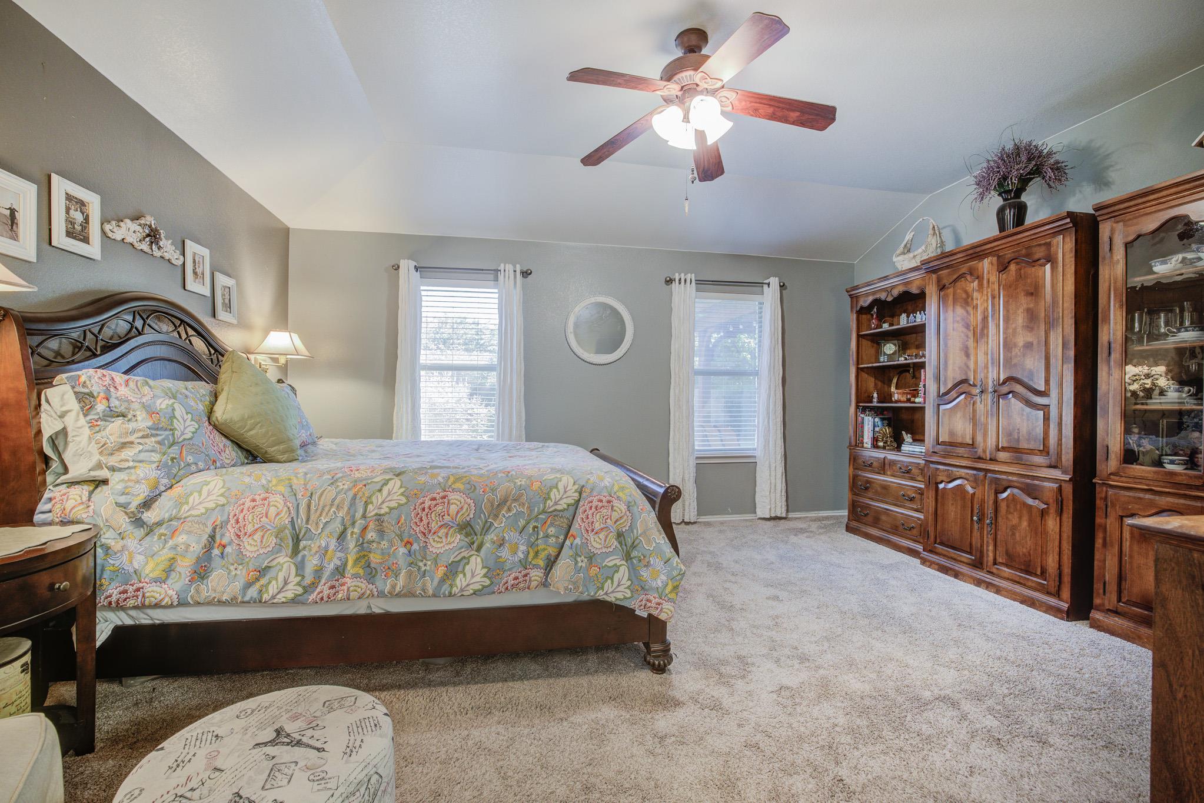
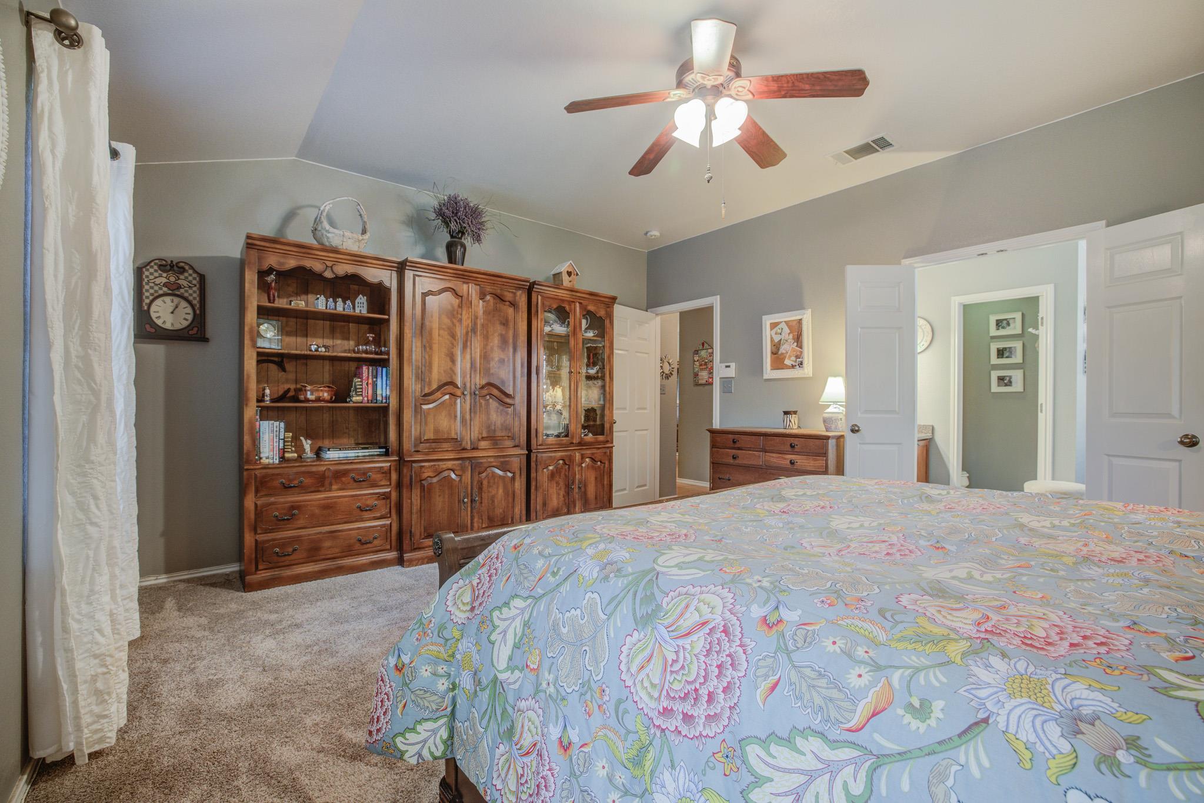
Property Description
Property Highlights
Location
Lake/Waterfront Information
Property Details
Building
Community
Local Schools
Interior Features
Bedrooms and Bathrooms
Area and Spaces
Appliances
Interior Features
Heating and Cooling
Building Details
Construction
Materials
Terms
Terms
Taxes
HOA
Heating, Cooling & Utilities
Utilities
Lot
Exterior Features
Parking
Pool Features
Payment Calculator
Property History
Similar Properties

Details
1302 Silverado TRL
Cedar Park, TX 78613
ACTIVE
UNDER CONTRACT
$392,000
3
Beds
2
Baths
2
Garage
0.18
Acres
2003
Yr. Built
MLS# 3461887
Cumulative Days on Market: 11
· Includes prior listings
· Currently listed since 10/23/26 · Data provided by the MLS.
Property Type
Residential
Property Sub Type
Single Family Residence
Bedrooms
3
Total Bathrooms
2
Living Area
1,791
Price / Sqft
$219
Acres
0.18
Year Built
2003
Condition
Resale
Cumulative Days on Market
11
Area
CLS
City/Township
Cedar Park
Direction Faces
SW
View
None
Subdivision
Forest Oaks Sec 12
County
Williamson
Waterfront Features
None
Price
$392,000
Condition
Resale
Property Type
Residential
Property Sub Type
Single Family Residence
Levels
One
Community Features
Clubhouse, Cluster Mailbox, Common Grounds, Park, Playground, Pool, Sidewalks
Elementary School
Charlotte Cox
Middle School
Artie L Henry
High School
Vista Ridge
School District
Leander ISD
Total Bathrooms
2
Full Bathrooms
2
Bedrooms
3
Bedrooms on Main Level
3
Living Area
1,791
Appliances
Gas Cooktop, Dishwasher, Microwave, Free-Standing Range
Interior Features
Breakfast Bar, Ceiling Fan(s), High Ceilings, Granite Counters, Electric Dryer Hookup, Gas Dryer Hookup, In-Law Floorplan, Kitchen Island, No Interior Steps, Open Floorplan, Pantry, Primary Bedroom on Main, Recessed Lighting, Walk-In Closet(s), Washer Hookup
Flooring
Carpet, Laminate, Tile
Accessibility Features
None
Window Features
Window Treatments
Fireplace Features
Living Room
Heating Features
Central, Natural Gas
Fireplaces
1
Builder
Morrison
Year Built
2003
Foundations
Slab
Roof
Composition
Special Conditions
Standard
Special Terms
Cash, Conventional, FHA, VA Loan
Cumulative Days on Market
11
Has HOA
Yes
Association Fee
$360 /yr
Association Fee Includes
Common Area Maintenance
Cooling Features
Central Air
Utilities
Electricity Available
Sewer
Public Sewer
Water Source
Public
Acres
0.18
Lot Size
0.18
Lot Size Area Sq Ft
7,623
Lot Features
Landscaped, Sprinkler - Automatic, Trees-Medium (20 Ft - 40 Ft), Trees-Moderate
Exterior Features
Private Yard
Patio And Porch Features
Patio, Porch
Fencing
Privacy, Wood
Garage Capacity
2
Covered Spaces
2
Parking Features
Attached, Garage Door Opener, Garage Faces Front
Pool Features
None
Spa Features
None
Listed by eXp Realty, LLC
Listing Data last updated 11/03/2026 05:40 pm
Get a Link to this Property: Copy To Clipboard
Phone:
per month.
fixed.
% interest.
$
%
$
%
Principal & Interest
+ Home Insurance
+ Property Tax
+ HOA Fees
Total interest paid over s will be:
All estimates and provided for informational purposes only. Actual amounts may vary. The output of the tool is not a loan offer or solicitation, nor is it financial or legal advice.
Information, rates, programs and loan scenarios shown are for example only as of 3-Nov-2026 and are subject to change without notice.
Interest rates provided by the St. Louis Federal Reserve Economic Data (FRED).
All products are subject to credit and property approval. Not all products are available in all states or for all loan amounts. Other restrictions and limitations apply.
Contact your preferred lender for the pricing associated with your specific transaction.
Calculations are generated by Open Source mortgage calculation software tools using common mathematical formulas. All calculations should be independently verified.
Get Walk Score Content
Today
Property information last updated
11 days ago
Status Active. This is the date the listing was placed on market.
Cumulative Days on Market: 11 days (includes prior listings)
· Currently listed since October 23, 2026. Data provided by the MLS.