
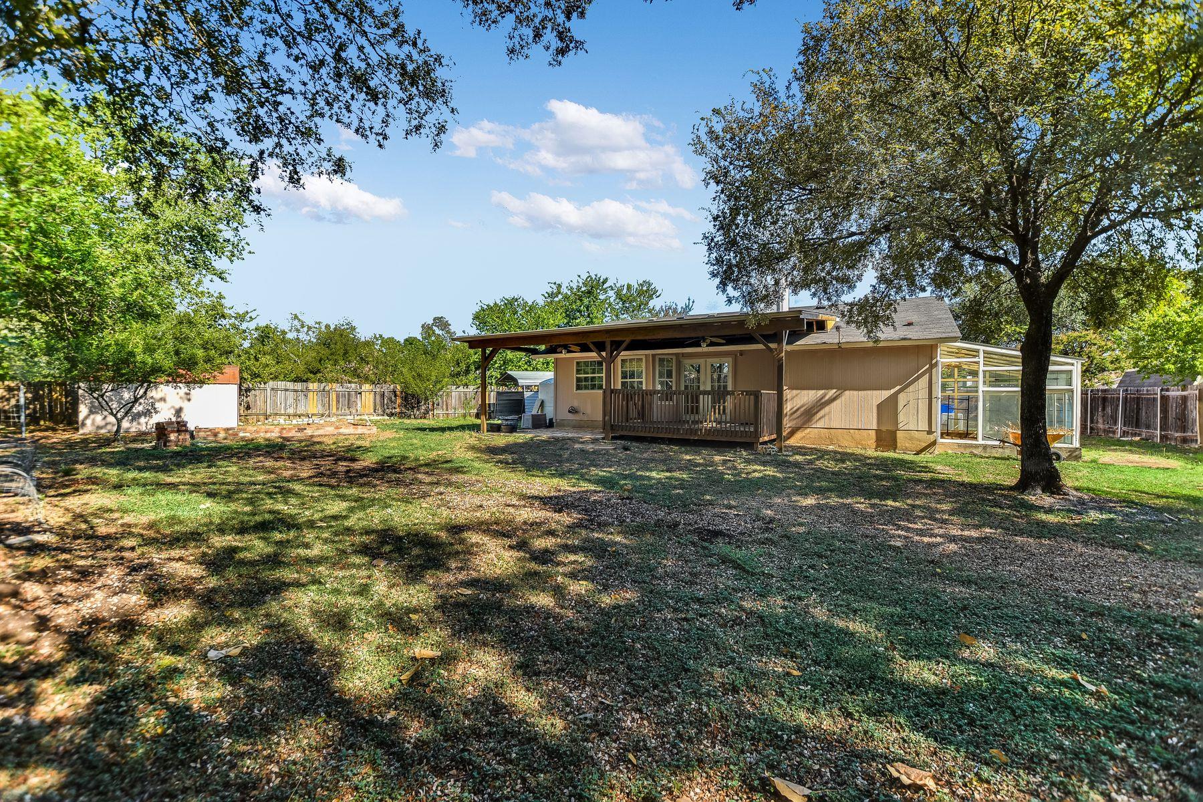
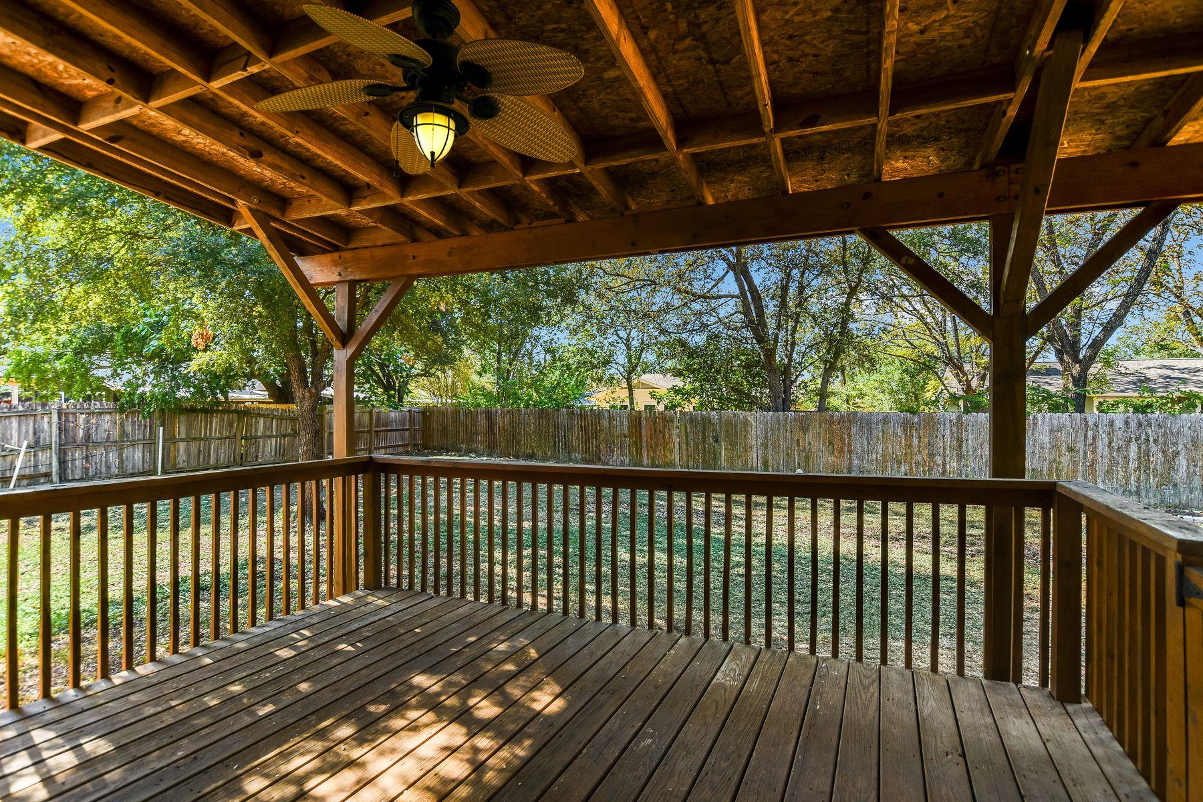
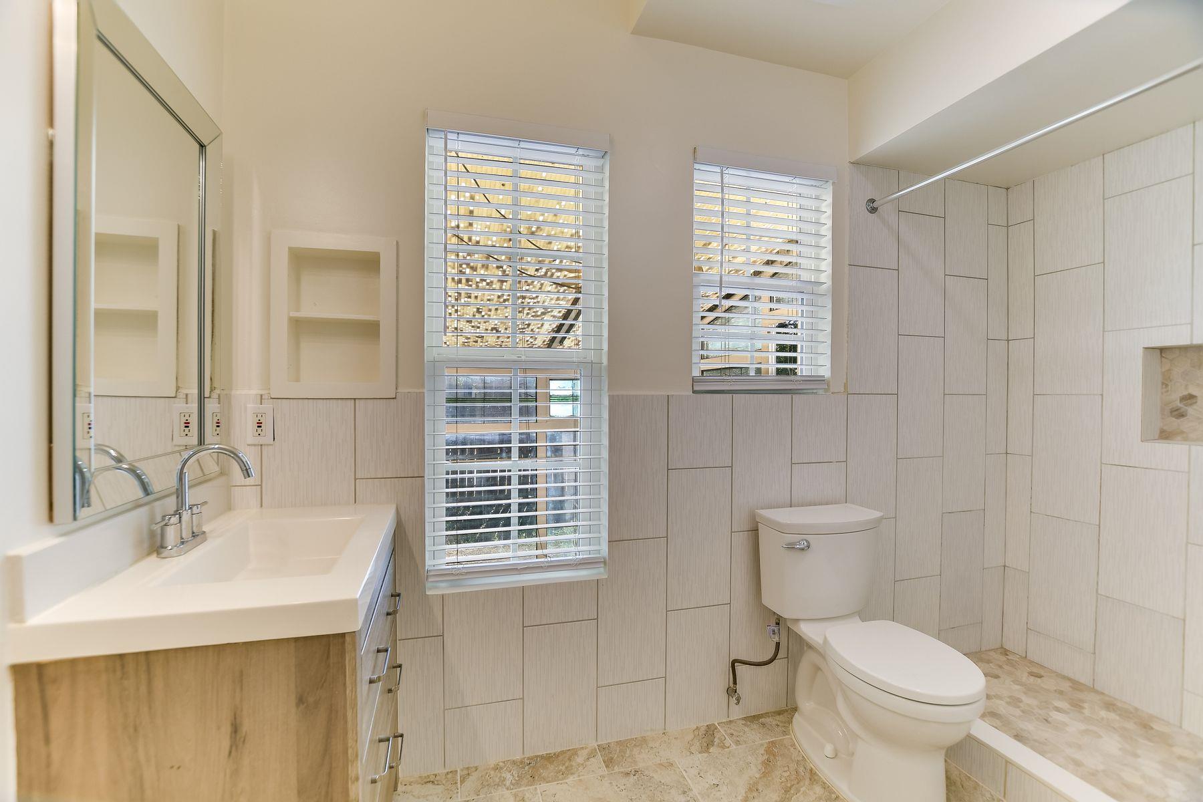
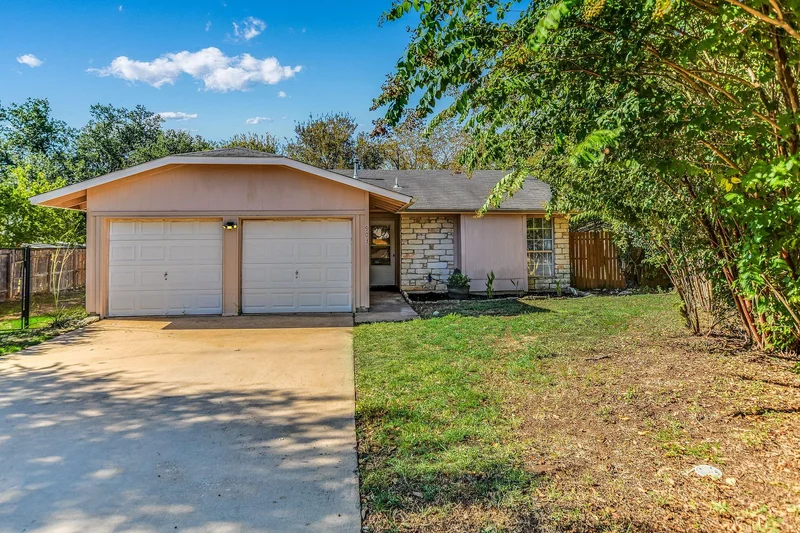
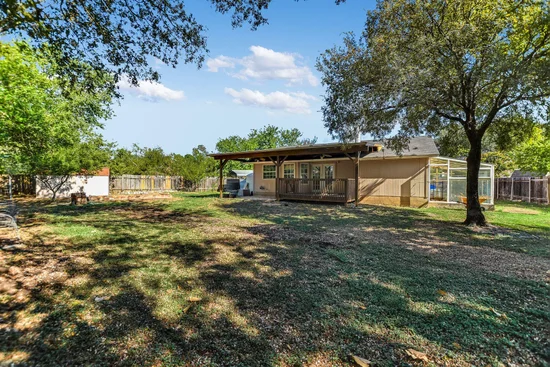
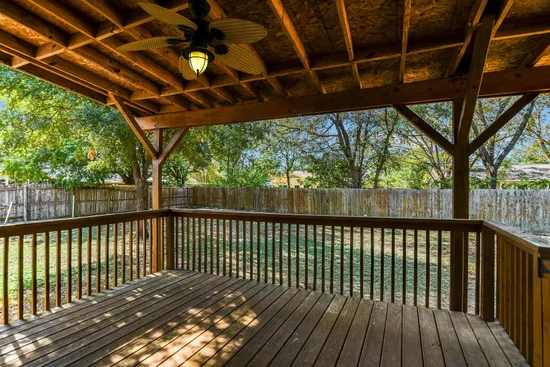
Tucked on a peaceful cul-de-sac in the heart of Cedar Park, this home sits on an oversized 10, 018-square-foot lot with room to spare for gardening, play, or simply enjoying more outdoor space. A large covered back patio extends the living space outdoors perfect for morning coffee, weekend cookouts, or unwinding at the end of the day.
The primary suite is a true retreat, featuring double-pane windows for added comfort and an attached glass greenhouse that adds a private and quiete feel you won't find in a typical floor plan.
Location is unbeatable: quick access to US-183 puts North Austin, The Domain, and downtown Austin within easy reach, while Brushy Creek Lake Park, Lakeline Park, and the H-E-B Center keep top-tier recreation and entertainment just minutes away. Restaurants, shopping, and everyday conveniences are all close by.
Homes with this combination of lot size, privacy, and location don't come around often — schedule your showing today.Start of property details
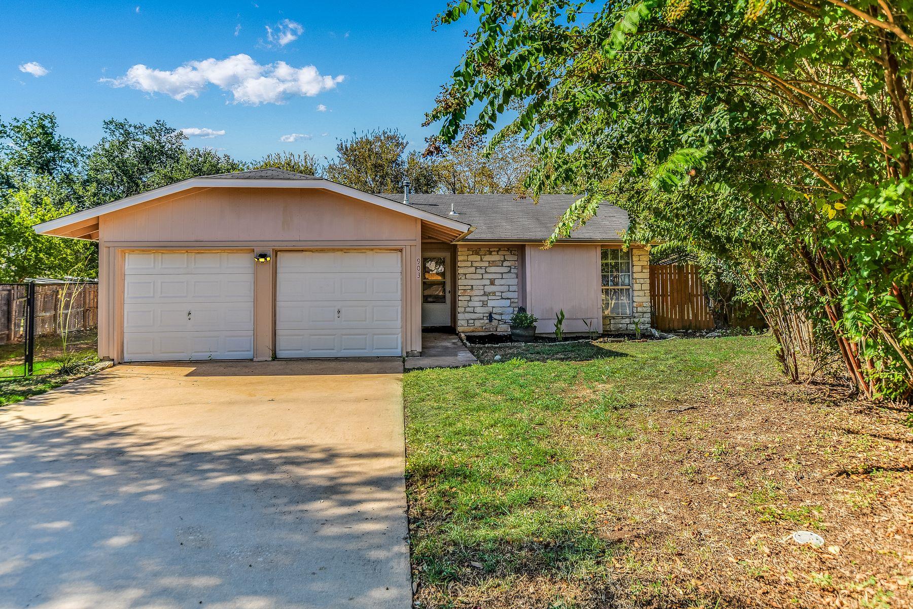
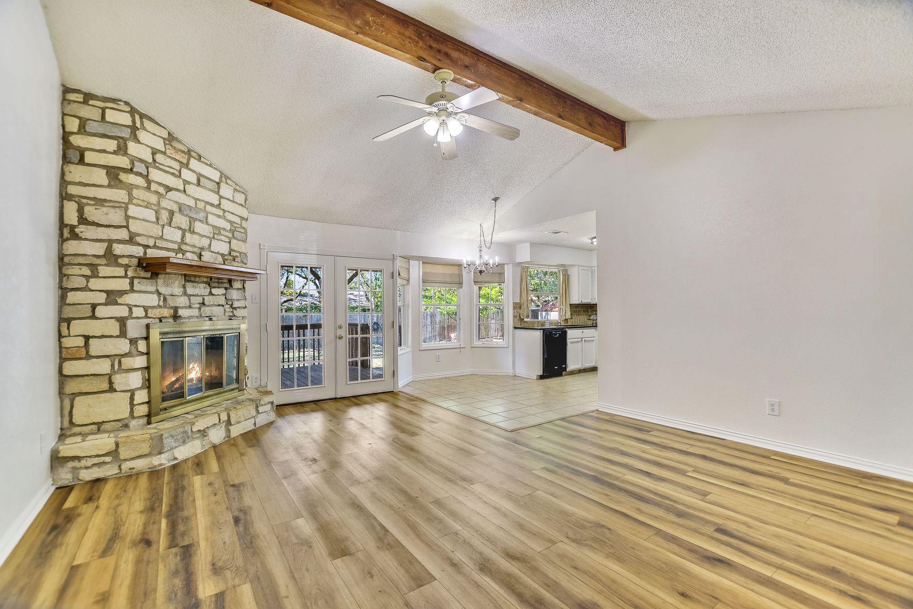
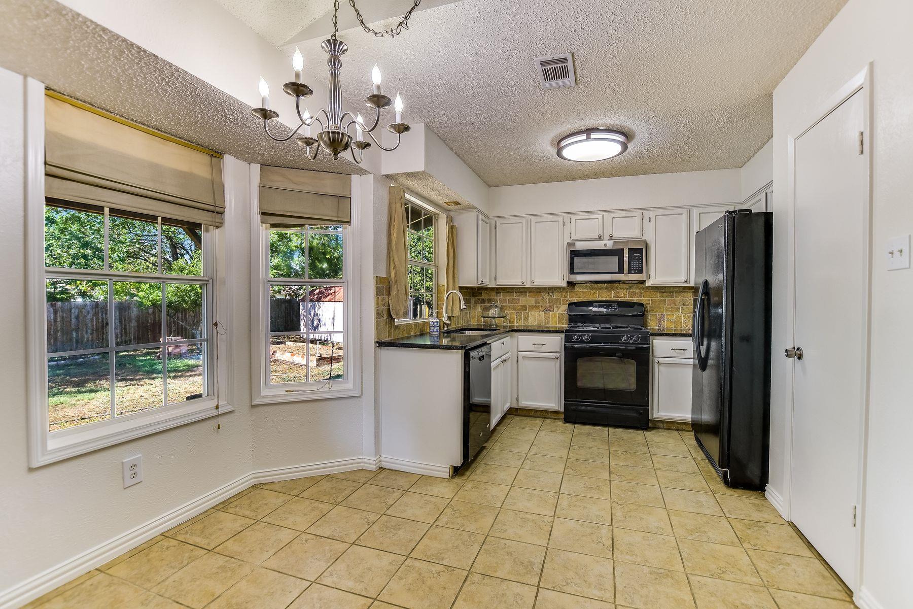
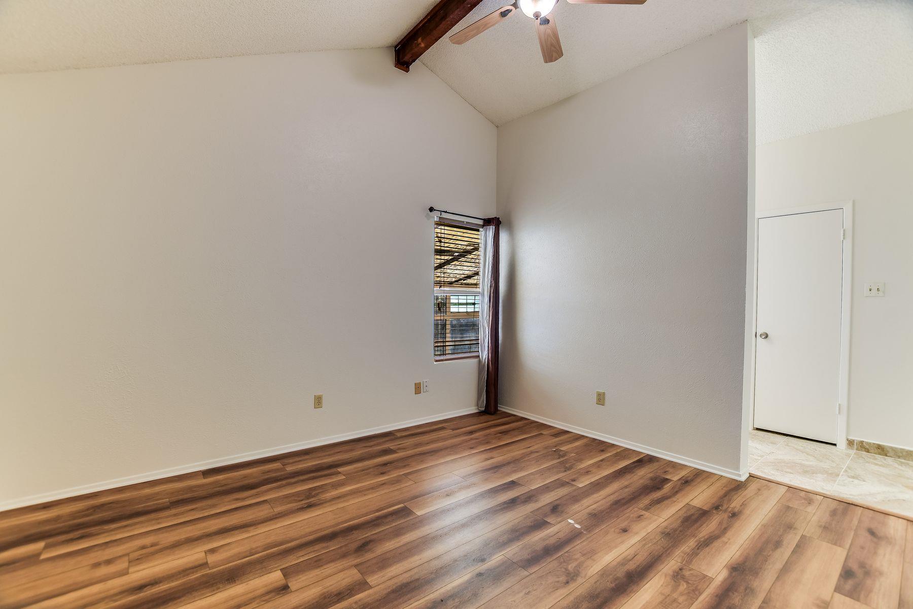
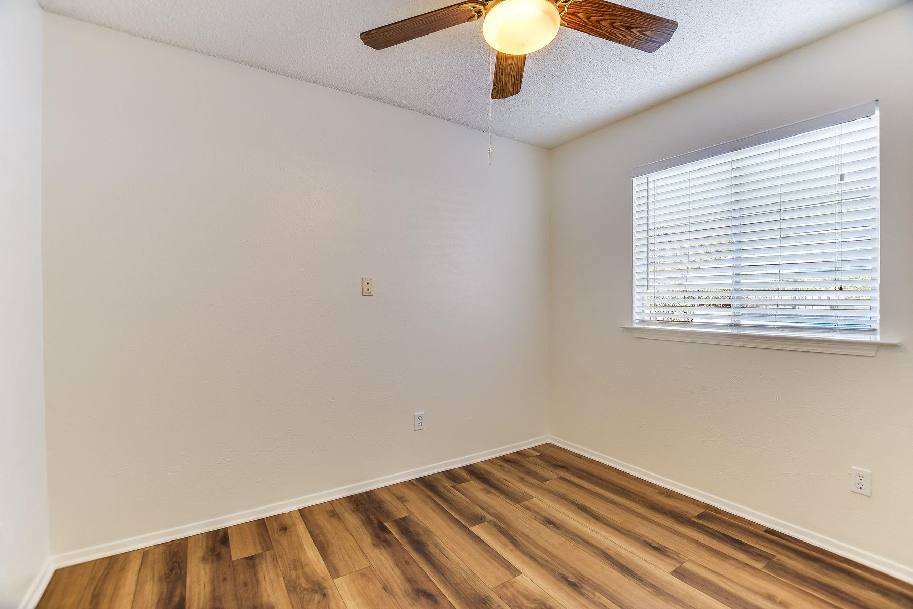
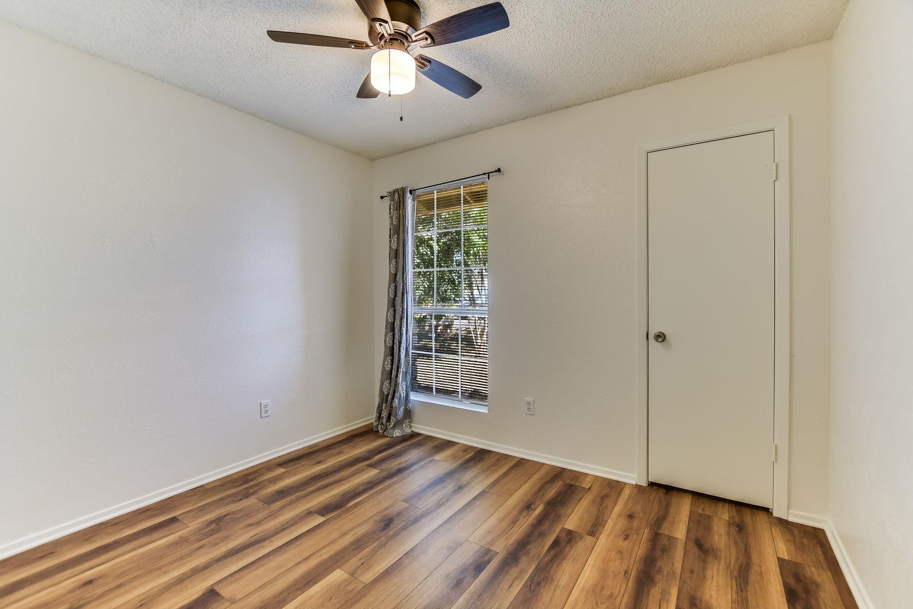
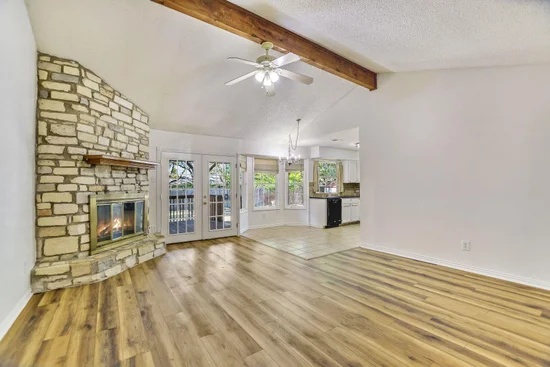
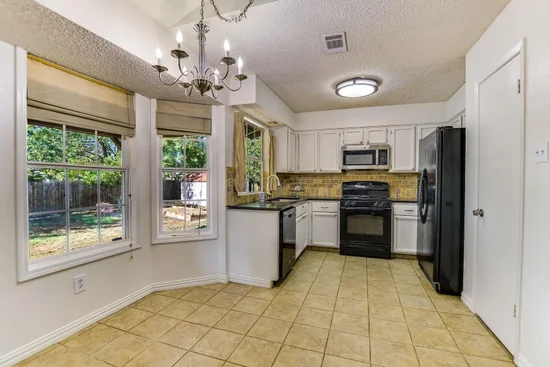
Property Description
Property Highlights
Location
Lake/Waterfront Information
Property Details
Building
Community
Local Schools
Interior Features
Bedrooms and Bathrooms
Area and Spaces
Appliances
Interior Features
Heating and Cooling
Building Details
Construction
Materials
Terms
Terms
Taxes
Tax
Heating, Cooling & Utilities
Utilities
Lot
Exterior Features
Parking
Pool Features
Payment Calculator
Property History
Similar Properties

Details
903 Burnt Oak CT
Cedar Park, TX 78613
FOR
SALE
·
Active
$299,900
3
Beds
2
Baths
2
Garage
0.23
Acres
1984
Yr. Built
MLS# 3542606
Cumulative Days on Market: 58
· Includes prior listings
· Currently listed since 09/12/26
· Data provided by the MLS.
Property Type
Residential
Property Sub Type
Single Family Residence
Bedrooms
3
Total Bathrooms
2
Living Area
1,245
Price / Sqft
$241
Acres
0.23
Year Built
1984
Condition
Resale
Area
CLS
City/Township
Cedar Park
Direction Faces
South
View
See Remarks
Subdivision
Buttercup Creek Sec 02 Village 02
County
Williamson
Waterfront Features
None
Price
$299,900
Condition
Resale
Property Type
Residential
Property Sub Type
Single Family Residence
Levels
One
Community Features
Cluster Mailbox, Curbs, High Speed Internet, Street Lights
Elementary School
Reed
Middle School
Cedar Park
High School
Cedar Park
School District
Leander ISD
Total Bathrooms
2
Full Bathrooms
2
Bedrooms
3
Bedrooms on Main Level
3
Living Area
1,245
Appliances
Gas Range, Microwave, Gas Oven, Refrigerator, Washer/Dryer, Gas Water Heater
Interior Features
Ceiling Fan(s), High Speed Internet, No Interior Steps, Washer Hookup
Flooring
Tile, Vinyl
Accessibility Features
None
Window Features
See Remarks, Blinds, Double Pane Windows
Fireplace Features
Gas Log, Living Room, Stone
Heating Features
Central
Fireplaces
1
Year Built
1984
Foundations
Slab
Roof
Composition, Shingle
Special Conditions
Standard
Special Terms
Cash, Conventional, FHA, VA Loan
Tax (Annual)
$6,704.25
Cooling Features
Electric
Utilities
Electricity Connected, Sewer Connected, Water Connected
Sewer
Public Sewer
Water Source
Municipal Utility District (MUD)
Acres
0.23
Lot Size
0.23
Lot Size Area Sq Ft
10,014.44
Lot Features
Back Yard, Cul-De-Sac, Trees-Small (Under 20 Ft)
Exterior Features
Garden
Patio And Porch Features
Covered, Deck
Fencing
Back Yard, Fenced, Wood, Wrought Iron
Garage Capacity
2
Covered Spaces
2
Parking Features
Driveway, Garage, Garage Door Opener
Pool Features
None
Listed by Kuper Sotheby's Int'l Realty
Listing Data last updated 10/14/2026 06:20 pm
Get a Link to this Property: Copy To Clipboard
Phone:
per month.
fixed.
% interest.
$
%
$
%
Principal & Interest
+ Home Insurance
+ Property Tax
+ HOA Fees
Total interest paid over s will be:
All estimates and provided for informational purposes only. Actual amounts may vary. The output of the tool is not a loan offer or solicitation, nor is it financial or legal advice.
Information, rates, programs and loan scenarios shown are for example only as of 14-Oct-2026 and are subject to change without notice.
Interest rates provided by the St. Louis Federal Reserve Economic Data (FRED).
All products are subject to credit and property approval. Not all products are available in all states or for all loan amounts. Other restrictions and limitations apply.
Contact your preferred lender for the pricing associated with your specific transaction.
Calculations are generated by Open Source mortgage calculation software tools using common mathematical formulas. All calculations should be independently verified.
Get Walk Score Content
2 days ago
Property information last updated
32 days ago
Status Active. This is the date the listing was placed on market.
35 days ago
Date of last price change
Cumulative Days on Market: 58 days (includes prior listings)
· Currently listed since September 12, 2026.
Data provided by the MLS.