
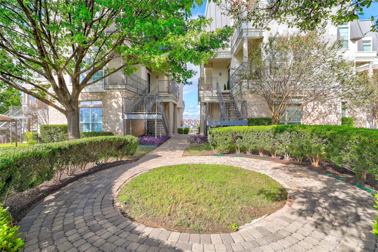
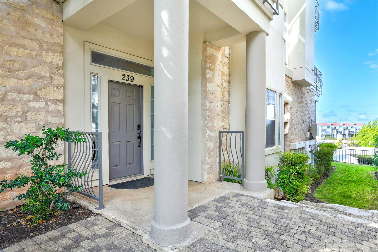
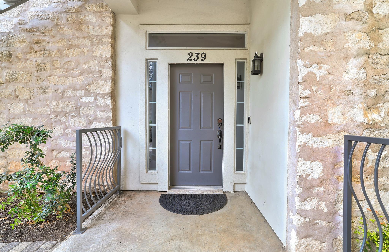
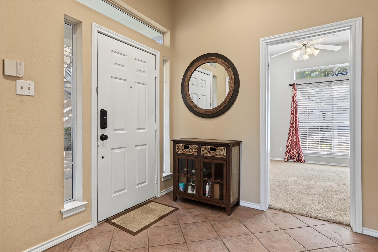
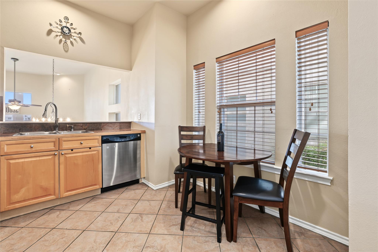
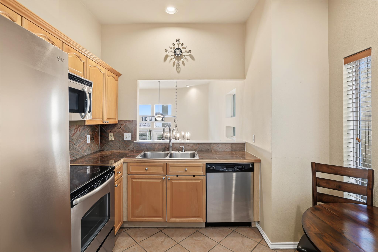
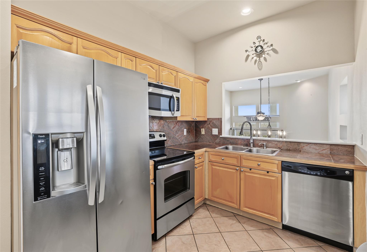
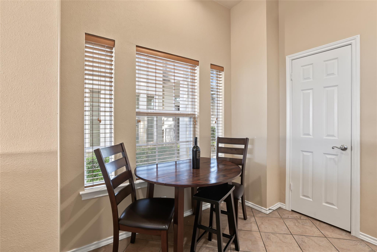
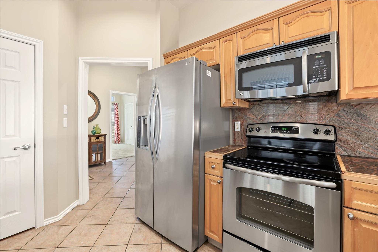
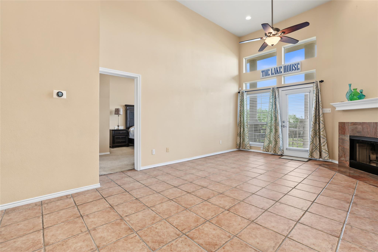
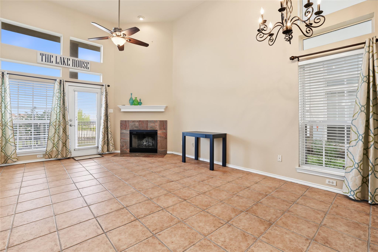
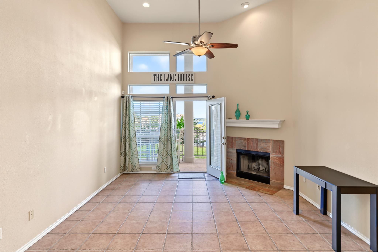
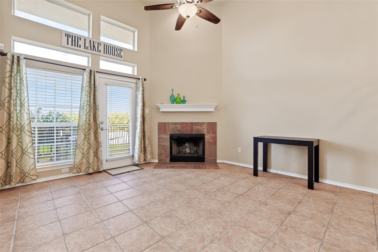
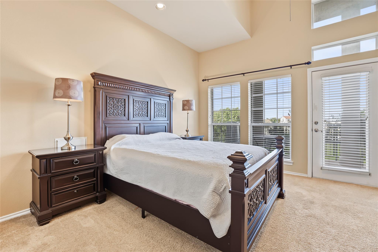
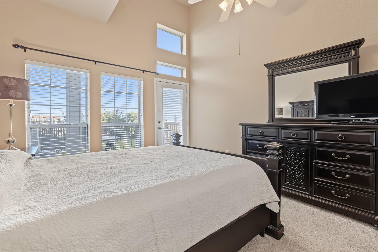
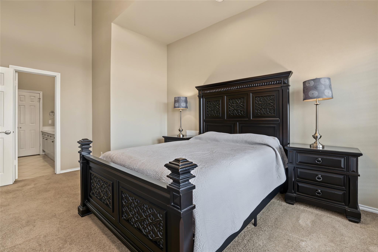
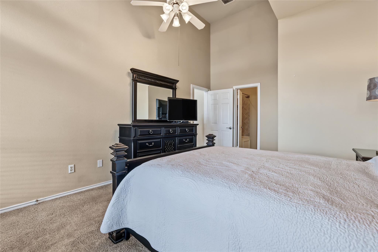
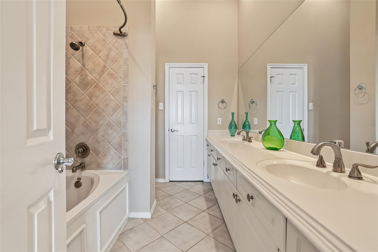
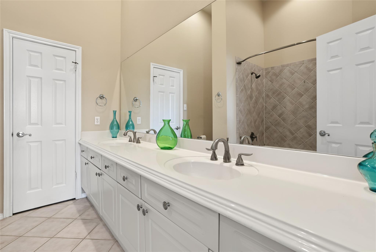
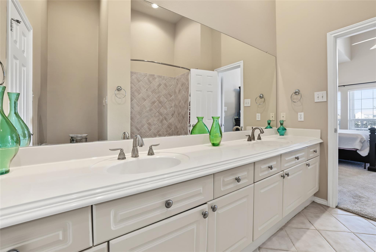
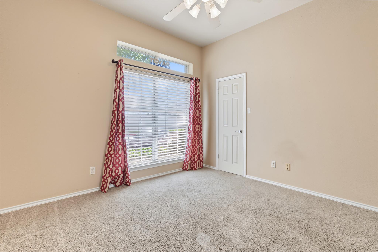
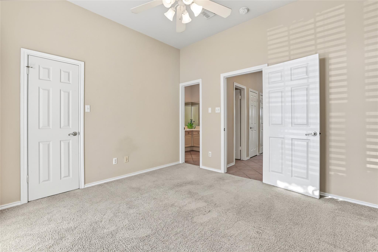
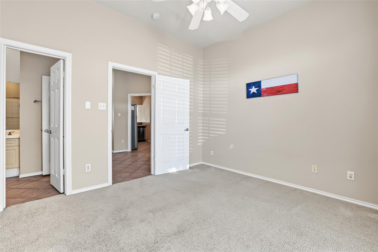
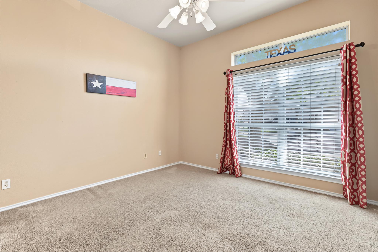
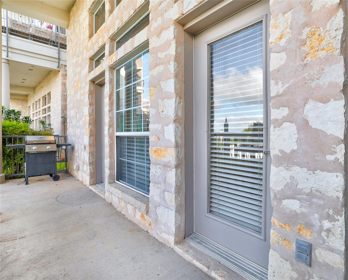
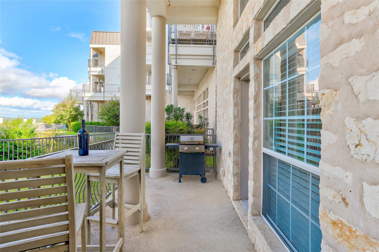
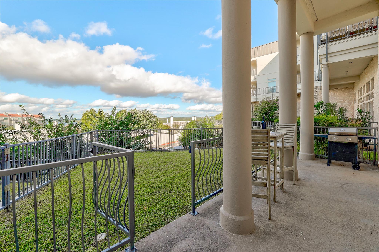
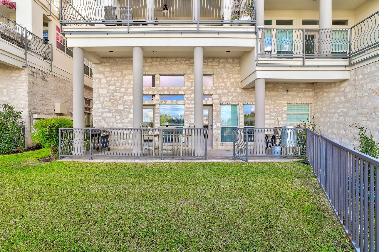
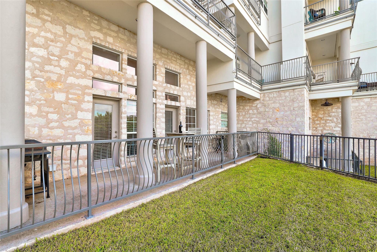
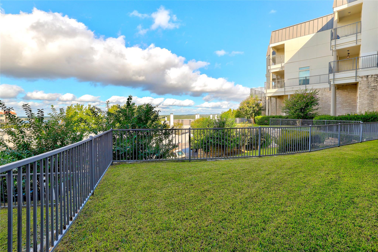
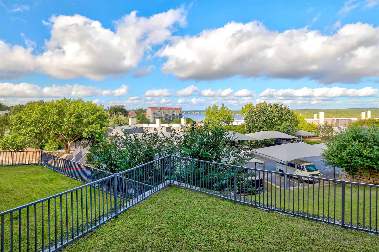
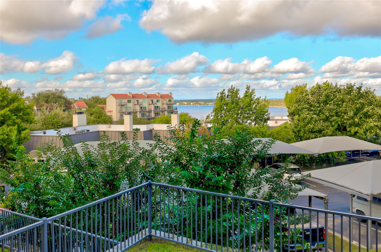
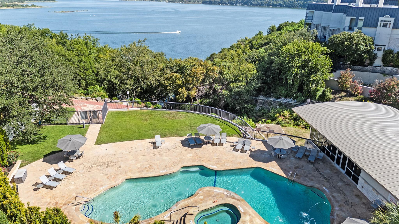
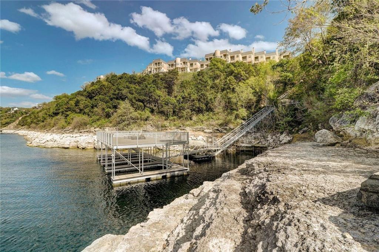
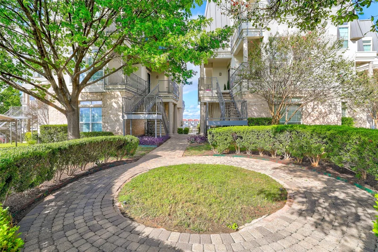
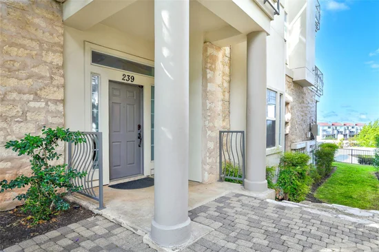
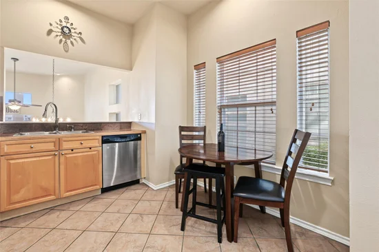
Enjoy lake living in this beautiful 2-bedroom, 2-bathroom condo at 2918 Ranch Road 620 N, Unit 239! Featuring stunning lake views and access to the lake, this property offers the perfect combination of comfort, relaxation, and an active lifestyle. Community amenities include two swimming pools, tennis and pickleball courts, and a fitness center. Most utilities are included in the rent, with electricity paid separately by the tenant. Whether you enjoy spending time by the water, staying active, or simply relaxing while taking in the lake views, this condo offers a wonderful opportunity to enjoy the Lake Travis lifestyle. Conveniently located near shopping, dining, and entertainment, this is a great place to call home!Start of property details




Property Description
Open House Announcements
Property Highlights
Location
Lake/Waterfront Information
Property Details
Building
Community
Local Schools
Interior Features
Bedrooms and Bathrooms
Area and Spaces
Appliances
Interior Features
Heating and Cooling
Building Details
Construction
Materials
Terms
Terms
Taxes
Tax
Heating, Cooling & Utilities
Utilities
Lot
Exterior Features
Parking
Pool Features
Payment Calculator
Property History
Similar Properties

Details
2918 Ranch Road 620 N, Unit S239
Austin, TX 78734
today
NEW
·
Active
$299,000
2
Beds
2
Baths
0.11
Acres
1997
Yr. Built
MLS# 3755429
Cumulative Days on Market: 7
· Includes prior listings
· Currently listed since 10/22/26 · Data provided by the MLS.
Oct 25th
12:00pm to 3:00pm
In person. Please join us!
Property Type
Residential
Property Sub Type
Condominium
Bedrooms
2
Total Bathrooms
2
Living Area
1,204
Price / Sqft
$248
Acres
0.11
Year Built
1997
Condition
Resale
Cumulative Days on Market
7
Area
LS
City/Township
Austin
Direction Faces
NW
Waterfront
Yes
View
Lake, River
Subdivision
Villas On Travis Condo Amd
County
Travis
Water Body Name
Lake Travis
Waterfront Features
Lake Front
Price
$299,000
Condition
Resale
Property Type
Residential
Property Sub Type
Condominium
Levels
One
Community Features
Cluster Mailbox, Common Grounds, Fitness Center, Gated, Hot Tub Community, Lake, Pool, Sport Court(s)/Facility, Tennis Court(s)
Elementary School
Lake Travis
Middle School
Hudson Bend
High School
Lake Travis
School District
Lake Travis ISD
Total Bathrooms
2
Full Bathrooms
2
Bedrooms
2
Bedrooms on Main Level
2
Living Area
1,204
Appliances
Electric Cooktop, Dishwasher, Disposal, Dryer, Microwave, Oven, Electric Range, Refrigerator, Washer
Interior Features
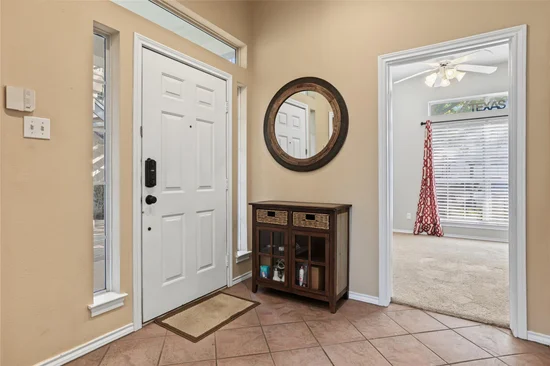
High Ceilings, Entrance Foyer, Interior Steps, Primary Bedroom on Main, Walk-In Closet(s)
Flooring
Carpet, Tile
Accessibility Features
None
Window Features
Window Treatments
Fireplace Features
Family Room, Wood Burning
Heating Features
Central, Electric
Fireplaces
1
Year Built
1997
Foundations
Pillar/Post/Pier, Slab
Roof
Tile
Special Conditions
Standard
Special Terms
Cash, Conventional, FHA, FMHA (Fannie Mae), VA Loan
Cumulative Days on Market
7
Tax (Annual)
$4,766.92
Cooling Features
Central Air
Utilities
Electricity Available, Phone Available
Sewer
Municipal Utility District (MUD)
Water Source
Municipal Utility District (MUD)
Acres
0.11
Lot Size
0.11
Lot Size Area Sq Ft
4,573.80
Lot Features
See Remarks
Exterior Features
Boat Dock - Shared, Boat Dock - Private, Tennis Court(s)
Patio And Porch Features
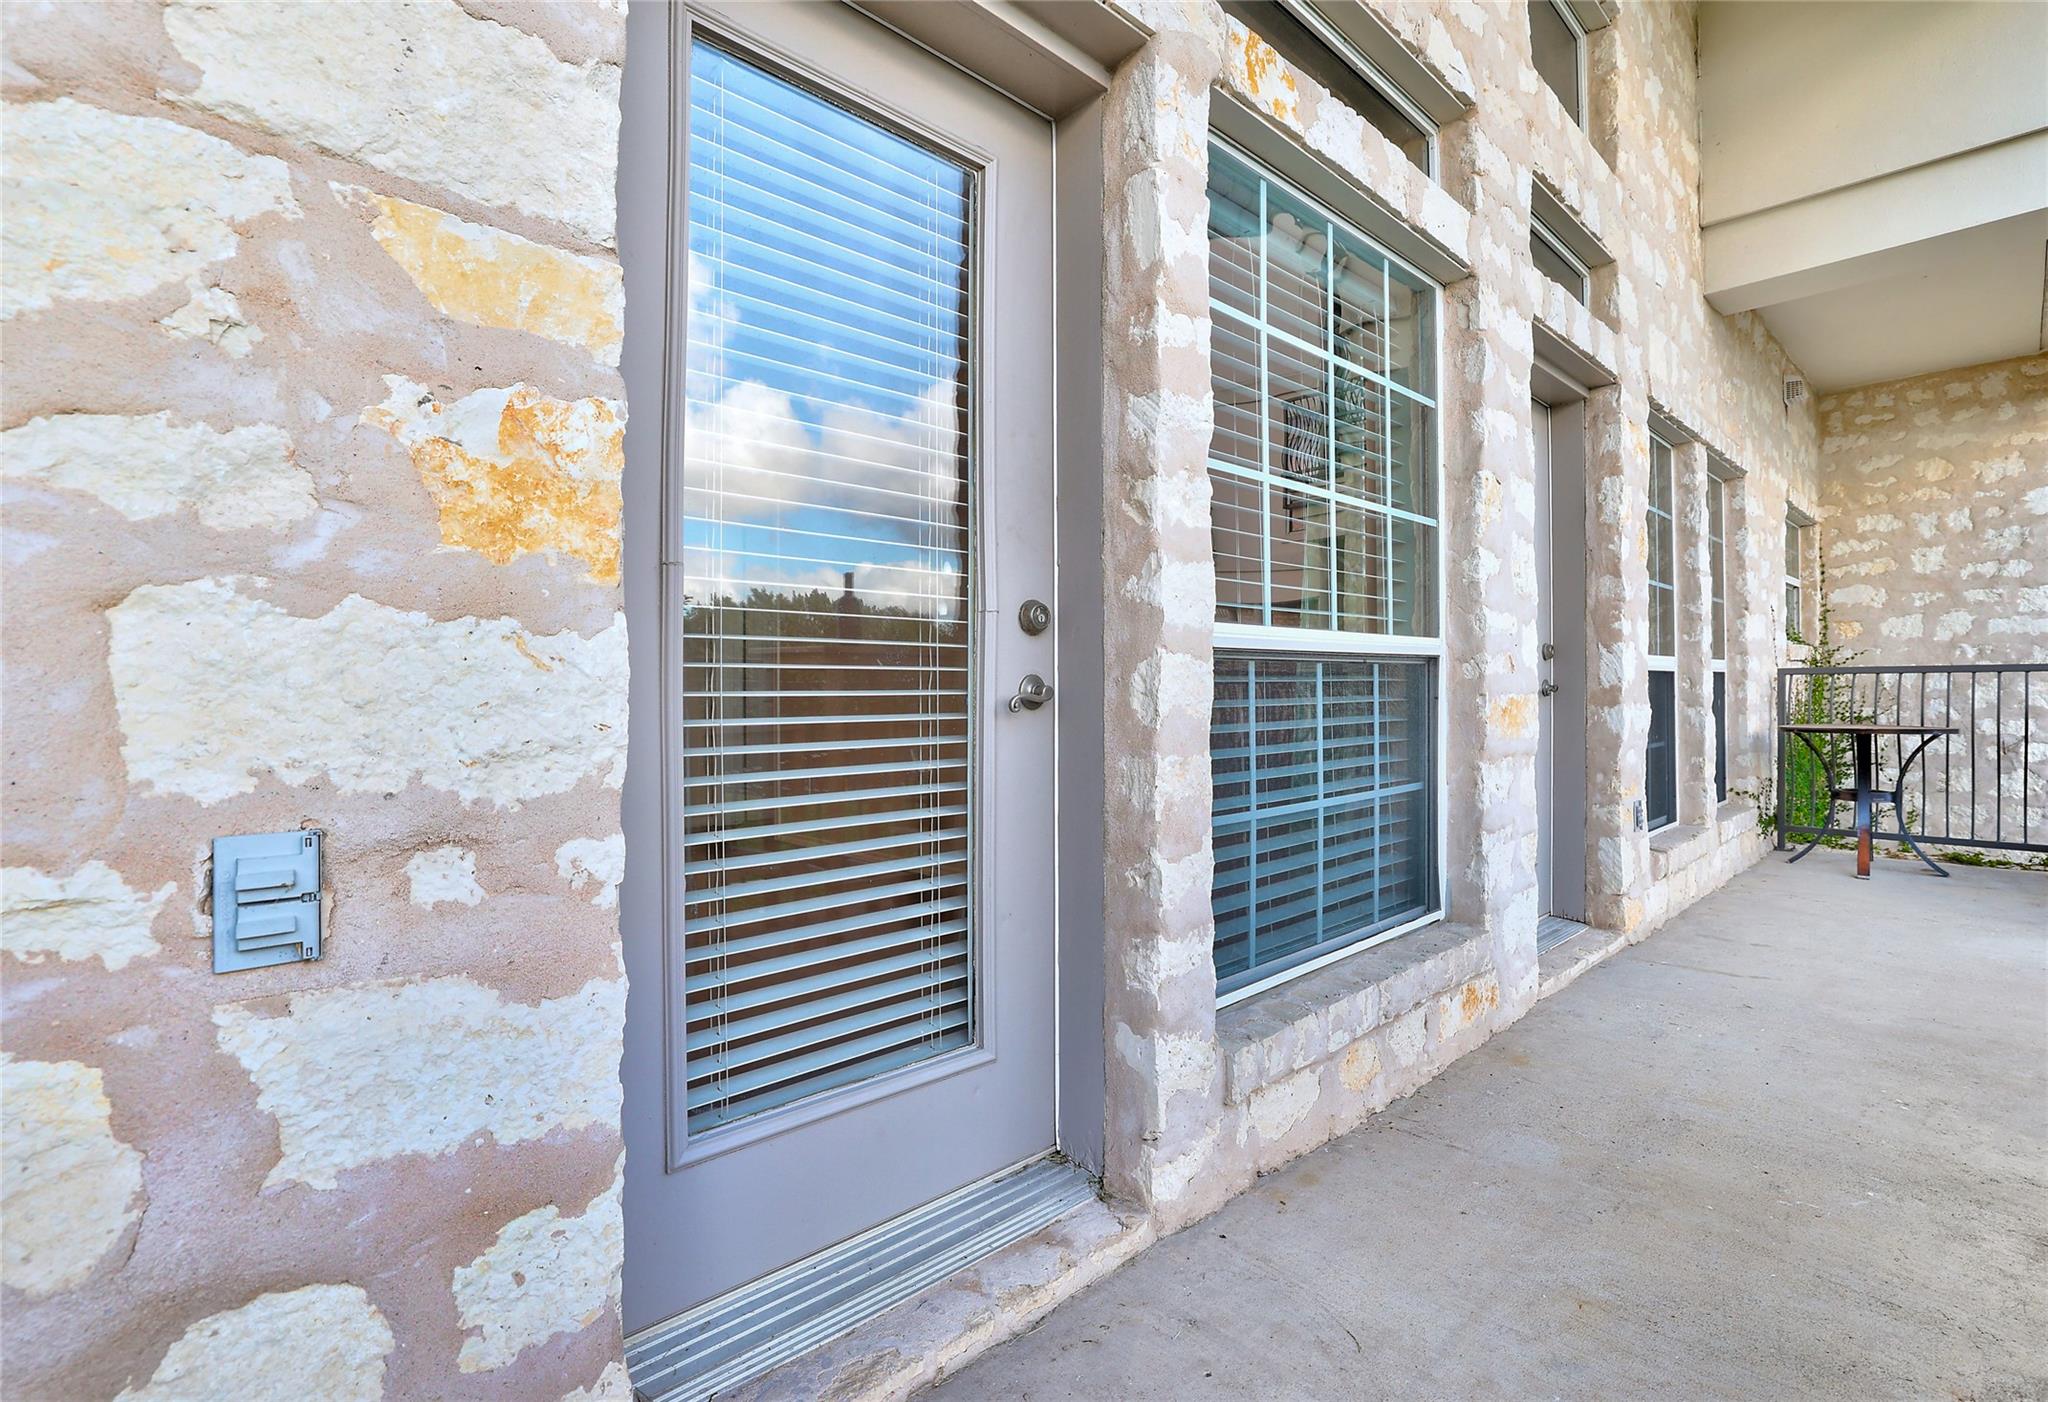
Covered, Patio
Fencing
Fenced, See Remarks
Parking Features
Common, Covered
Has Private Pool
Yes
Pool Features
In Ground
Spa Features
None
Listed by Coldwell Banker Realty
Listing Data last updated 10/21/2026 11:40 pm
Get a Link to this Property: Copy To Clipboard
Phone:
per month.
fixed.
% interest.
$
%
$
%
Principal & Interest
+ Home Insurance
+ Property Tax
+ HOA Fees
Total interest paid over s will be:
All estimates and provided for informational purposes only. Actual amounts may vary. The output of the tool is not a loan offer or solicitation, nor is it financial or legal advice.
Information, rates, programs and loan scenarios shown are for example only as of 22-Oct-2026 and are subject to change without notice.
Interest rates provided by the St. Louis Federal Reserve Economic Data (FRED).
All products are subject to credit and property approval. Not all products are available in all states or for all loan amounts. Other restrictions and limitations apply.
Contact your preferred lender for the pricing associated with your specific transaction.
Calculations are generated by Open Source mortgage calculation software tools using common mathematical formulas. All calculations should be independently verified.
Get Walk Score Content
Today
Property information last updated
Today
Status Active. This is the date the listing was placed on market.
Cumulative Days on Market: 7 days (includes prior listings)
· Currently listed since October 22, 2026. Data provided by the MLS.