
Beautifully Upgraded offers Space, Style and Location!
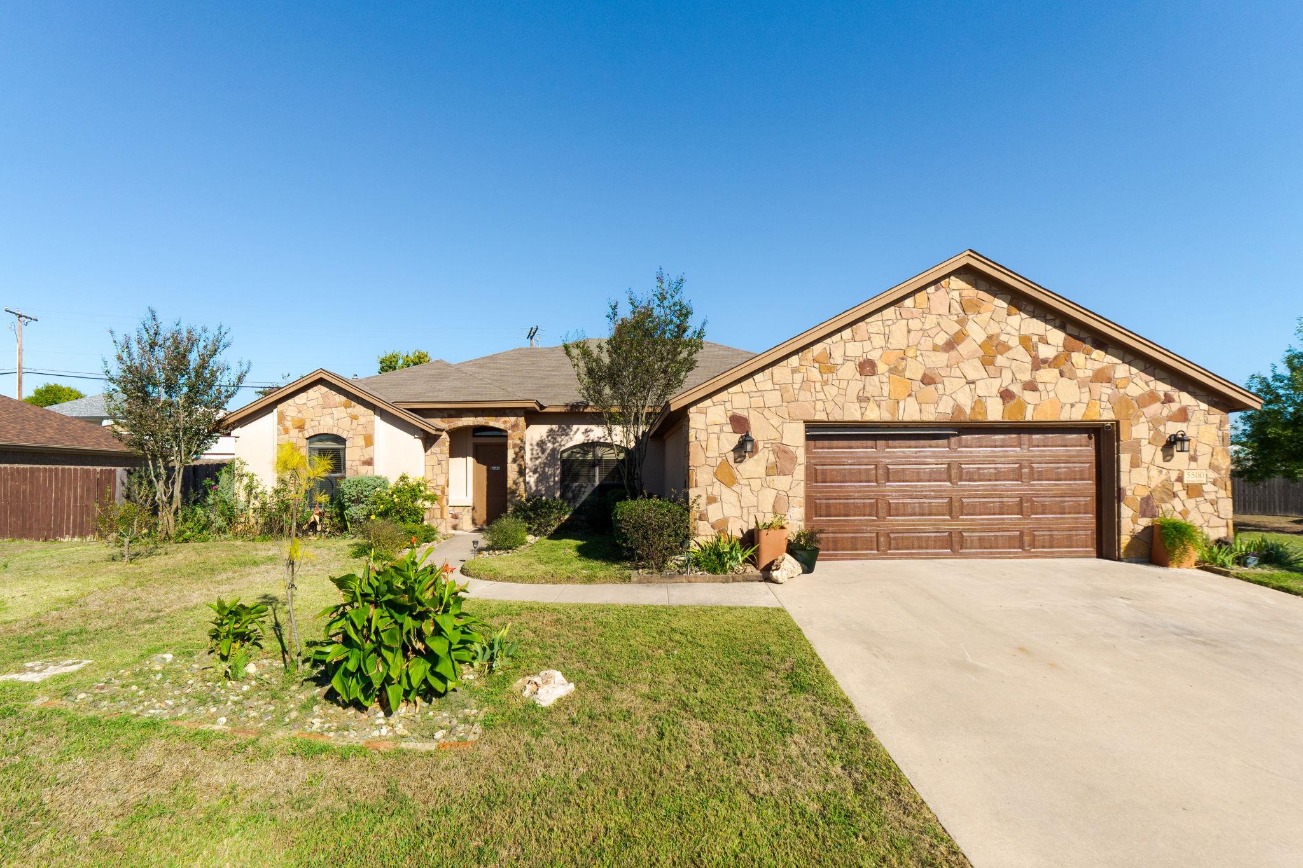
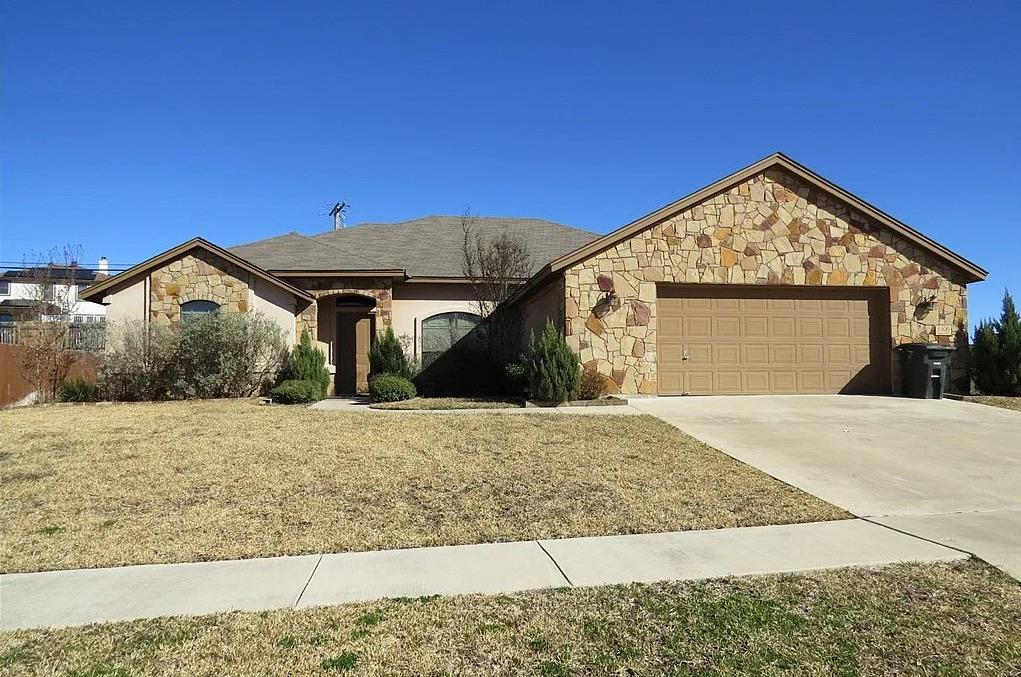
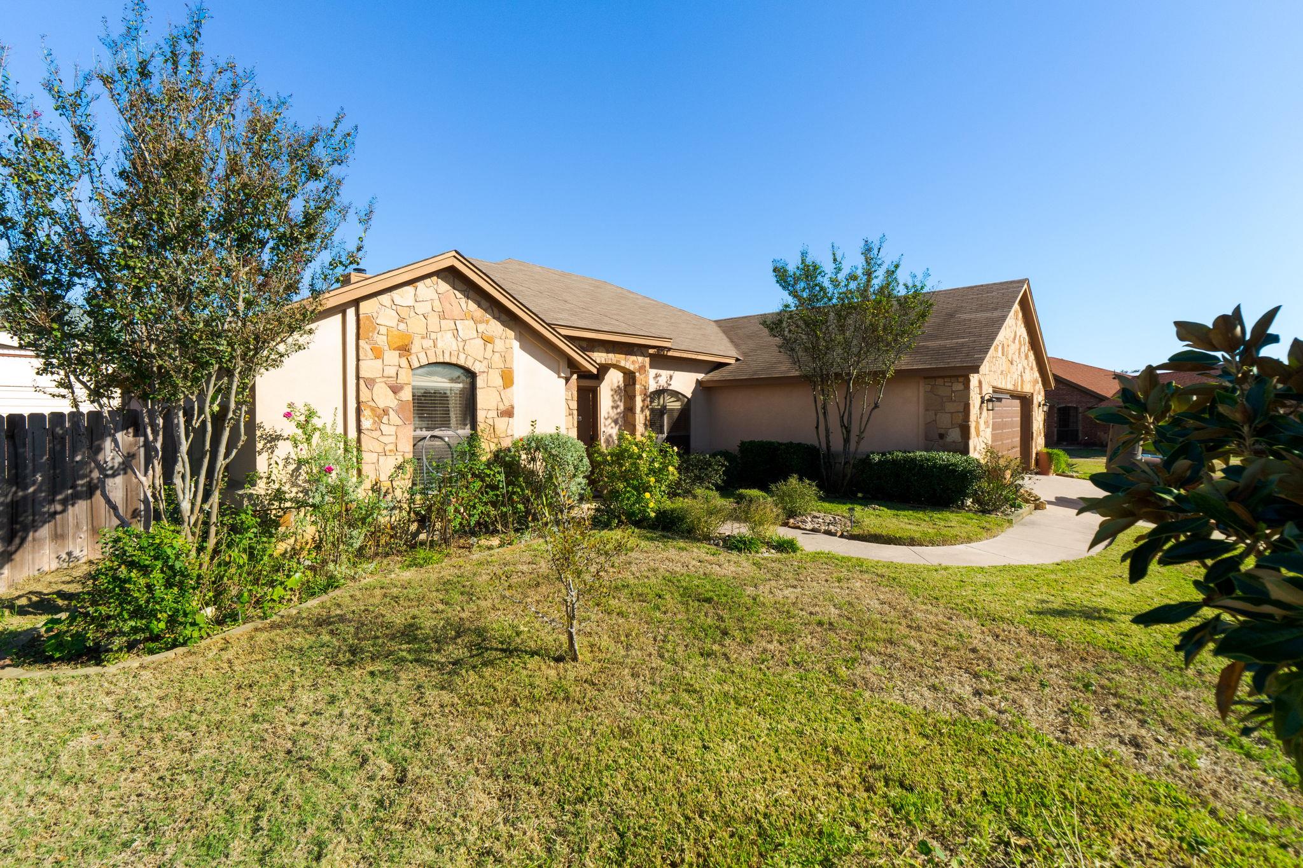
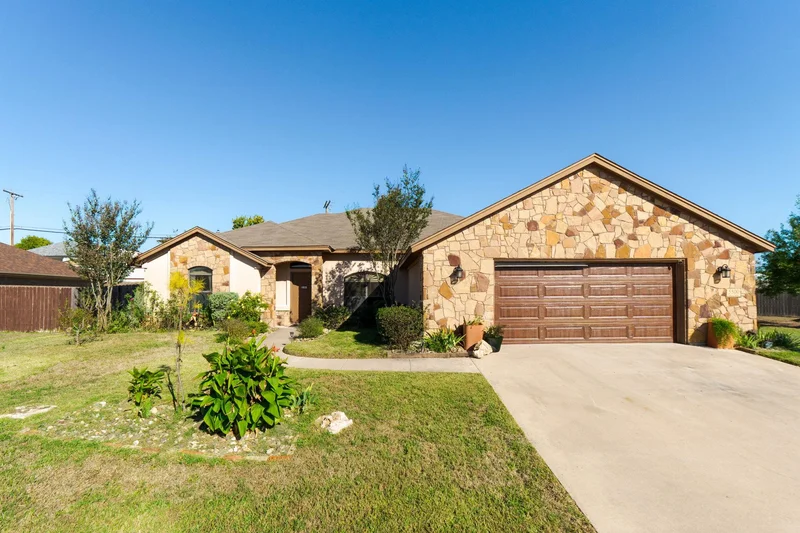
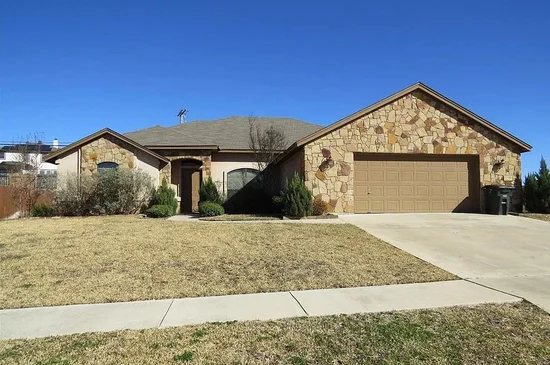
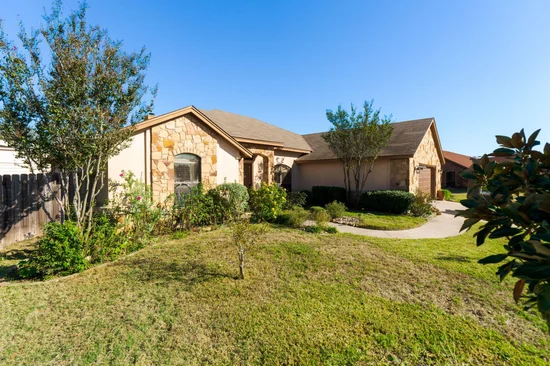
Get ready to fall in love with this beautiful home that perfectly combines comfort, style, and convenience! Featuring 4 spacious bdrms, and 3 full baths, this home offers plenty of room for family, guests, and entertaining.
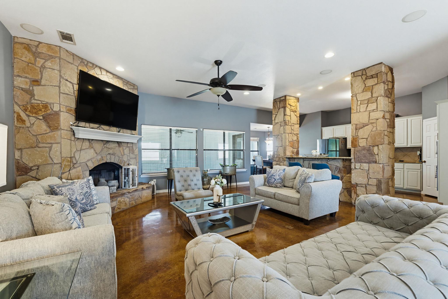
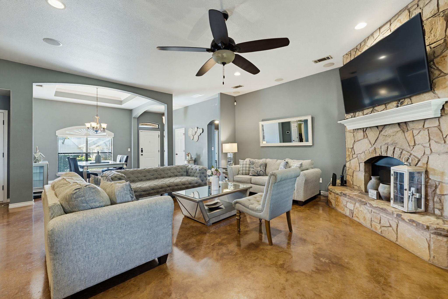
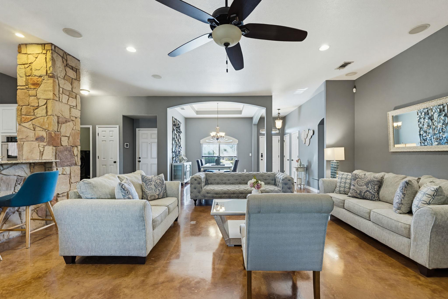
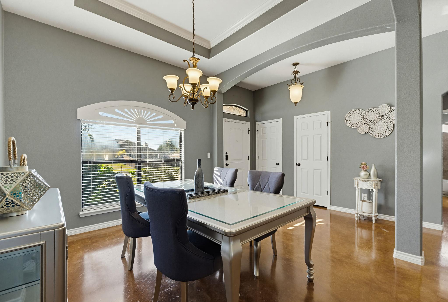
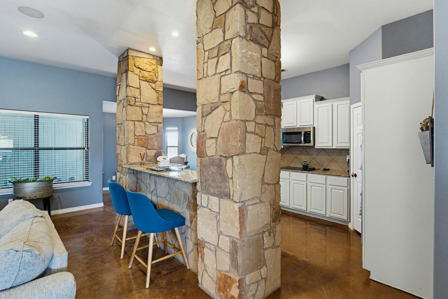
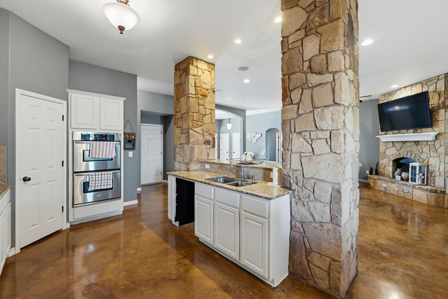
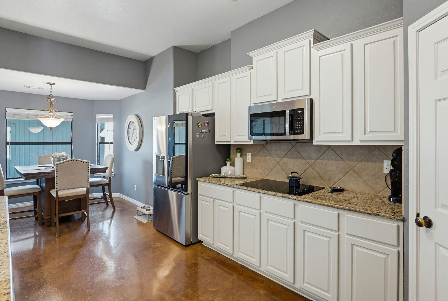
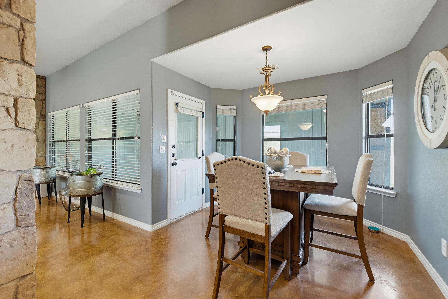
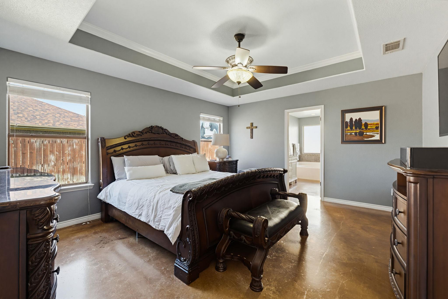
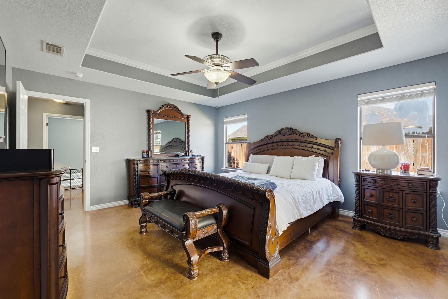
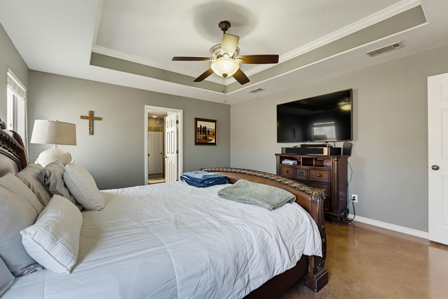
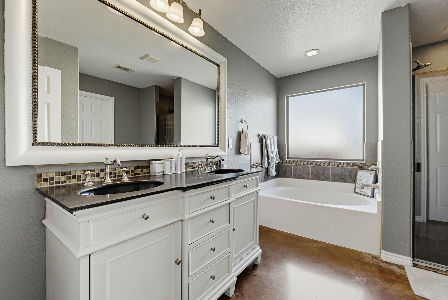
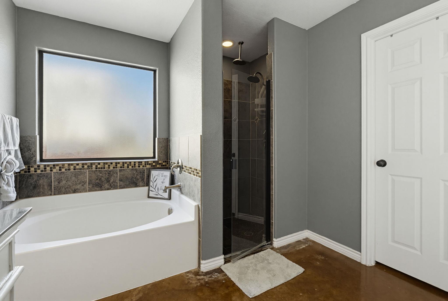
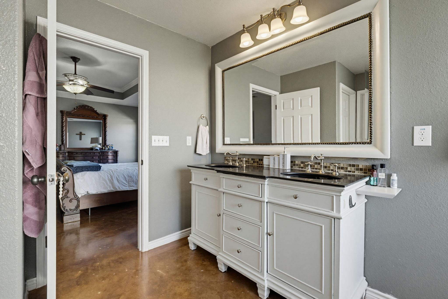
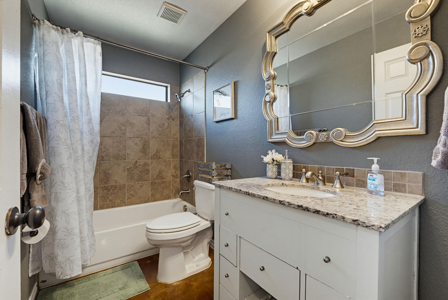
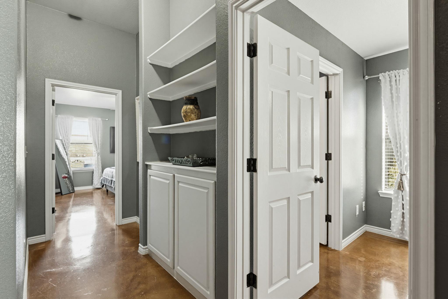
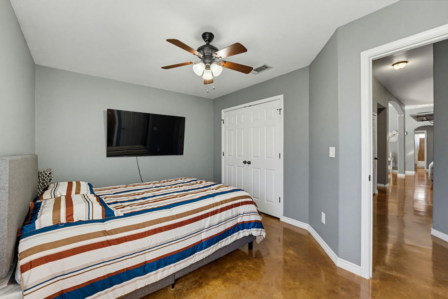
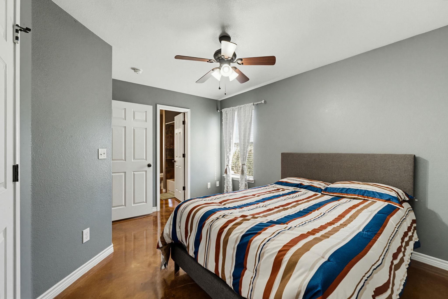
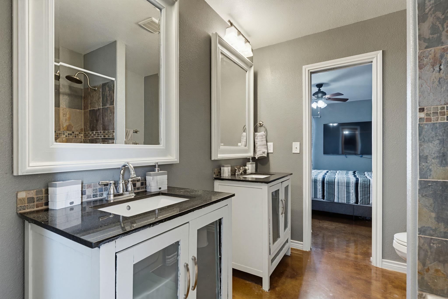
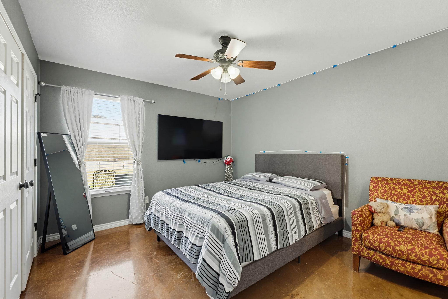
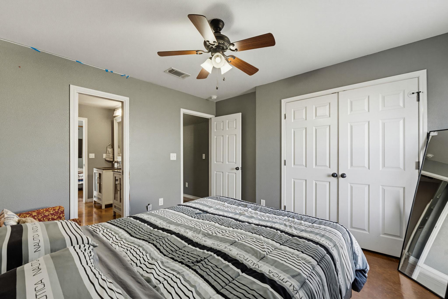
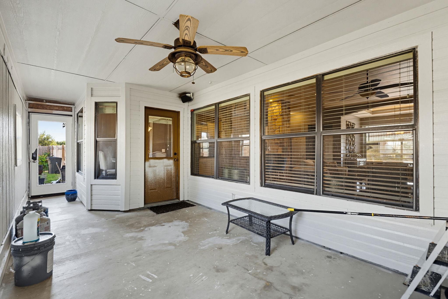
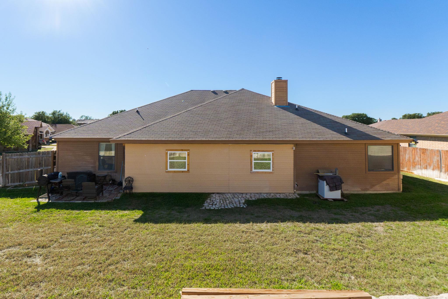
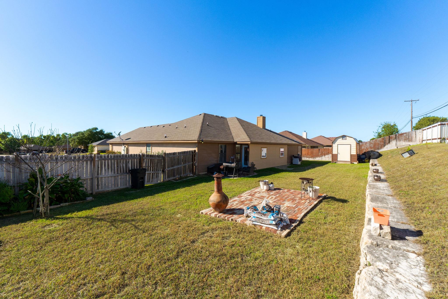
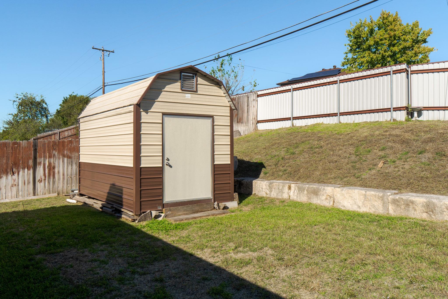
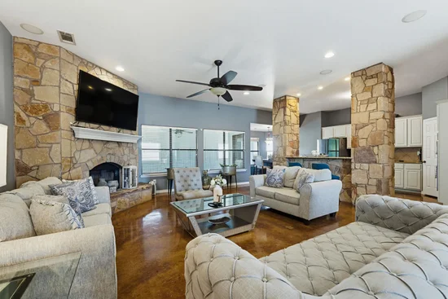
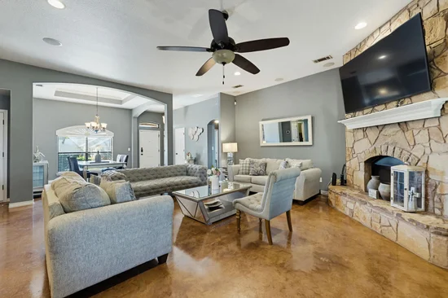
As you enter, you'll be welcomed by a warm and inviting living / dining room featuring gorgeous stained concrete floors and an abundance of windows that flood the home with beautiful natural light. The open-concept design creates a seamless flow throughout the main living areas, complemented by a cozy corner fireplace that adds the perfect touch of warmth and charm. The kitchen has been upgraded to perfection, featuring stainless steel appliances and a cook top, making it the perfect place to prepare meals while staying connected with family and guests. The spacious primary suite is your own private retreat after a long hard day, featuring elegant tray ceilings and a luxurious bathroom complete with a separate shower and relaxing Jacuzzi tub. Three additional bedrooms provide flexibility for growing families, guests, or a home office, while the convenient Jack-and-Jill bathroom connecting two of the bedrooms adds both functionality and convenience. Looking for a little outdoor relaxation? Enjoy the enclosed back porch, the perfect place to unwind with your morning coffee or enjoy peaceful evenings. The generously sized backyard offers endless possibilities for weekend barbecues, outdoor gatherings, and family functions. Location, location, location! Conveniently situated near great schools, shopping, and easy highway access, with Fort Hood just a short distance away. With its inviting layout, stylish upgrades, natural light, and fantastic location, this home is ready to welcome its next owners. Schedule your private showing today.Start of property details
Property Description
Property Highlights
Location
Lake/Waterfront Information
Property Details
Building
Community
Local Schools
Interior Features
Bedrooms and Bathrooms
Area and Spaces
Appliances
Interior Features
Heating and Cooling
Building Details
Construction
Materials
Terms
Terms
Taxes
Tax
Heating, Cooling & Utilities
Utilities
Lot
Exterior Features
Parking
Pool Features
Payment Calculator
Property History
Similar Properties

Details
5500 Spring Valley DR
Killeen, TX 76542
1 day ago
NEW
·
Active
$309,999
$137 / Sqft
4
Beds 3
Baths 2
Garage 2,262
Sqft 0.32
Acres MLS# 3852191
Cumulative Days on Market: Less than 1
· Includes prior listings
· Currently listed since 11/15/26 · Data provided by the MLS.
Property Type
Residential
Property Sub Type
Single Family Residence
Bedrooms
4
Total Bathrooms
3
Living Area
2,262
Price / Sqft
$137
Acres
0.32
Year Built
2009
Condition
Resale
Area
KL
City/Township
Killeen
Direction Faces
South
View
None
Subdivision
Spring Valley Estates Ph Th
County
Bell
Waterfront Features
None
Price
$309,999
Condition
Resale
Property Type
Residential
Property Sub Type
Single Family Residence
Levels
One
Community Features
None
Elementary School
Cedar Valley
Middle School
Liberty Hill (Kileen)
High School
Ellison
School District
Killeen ISD
Total Bathrooms
3
Full Bathrooms
3
Bedrooms
4
Bedrooms on Main Level
4
Living Area
2,262
Appliances
Built-In Electric Oven, Dishwasher, Disposal, Electric Cooktop, Exhaust Fan, Microwave, Double Oven, Refrigerator, Electric Water Heater
Interior Features
Ceiling Fan(s), Granite Counters, Double Vanity, Electric Dryer Hookup, Eat-in Kitchen, Entrance Foyer, High Speed Internet, Multiple Dining Areas, Open Floorplan, Pantry, Primary Bedroom on Main, Recessed Lighting, Soaking Tub, Sound System, Walk-In Closet(s), Wired for Sound
Flooring
Concrete, No Carpet
Accessibility Features
None
Window Features
Blinds, Window Treatments
Fireplace Features
Living Room
Heating Features
Central, Electric, Fireplace(s)
Fireplaces
1
Year Built
2009
Foundations
Slab
Roof
Composition
Special Conditions
Standard
Special Terms
Cash, Conventional, FHA, VA Loan
Tax (Annual)
$6,948.68
Cooling Features
Ceiling Fan(s), Central Air, Electric
Utilities
Cable Available, Electricity Connected, Phone Available, Sewer Connected, Underground Utilities, Water Connected
Sewer
Public Sewer
Water Source
Municipal Utility District (MUD)
Acres
0.32
Lot Size
0.32
Lot Size Area Sq Ft
13,734.47
Lot Features
City Lot, Few Trees, Interior Lot, Sprinkler - Automatic
Exterior Features
Gutters Partial, Lighting
Patio And Porch Features
Enclosed
Fencing
Wood
Garage Capacity
2
Covered Spaces
2
Parking Features
None
Pool Features
None
Listed by The Agents Premiere Realty Grp
Listing Data last updated 11/15/2026 05:40 pm
Get a Link to this Property: Copy To Clipboard
Phone:
per month.
fixed.
% interest.
$
%
$
%
Principal & Interest
+ Home Insurance
+ Property Tax
+ HOA Fees
Total interest paid over s will be:
All estimates and provided for informational purposes only. Actual amounts may vary. The output of the tool is not a loan offer or solicitation, nor is it financial or legal advice.
Information, rates, programs and loan scenarios shown are for example only as of 15-Nov-2026 and are subject to change without notice.
Interest rates provided by the St. Louis Federal Reserve Economic Data (FRED).
All products are subject to credit and property approval. Not all products are available in all states or for all loan amounts. Other restrictions and limitations apply.
Contact your preferred lender for the pricing associated with your specific transaction.
Calculations are generated by Open Source mortgage calculation software tools using common mathematical formulas. All calculations should be independently verified.
Get Walk Score Content
Today
Status Active. This is the date the listing was placed on market.
Today
Property information last updated
Cumulative Days on Market: Less than 1 days (includes prior listings)
· Currently listed since November 15, 2026. Data provided by the MLS.