
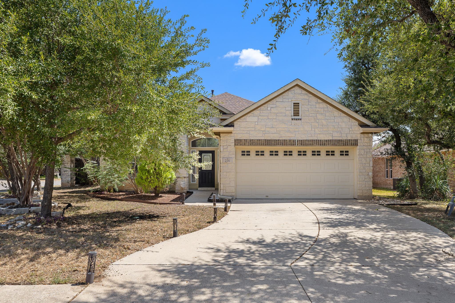
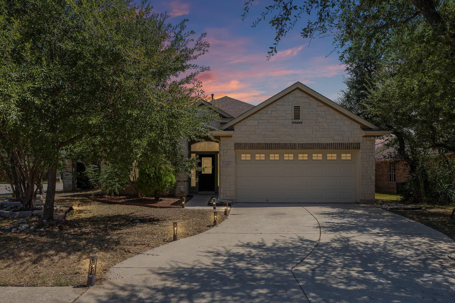
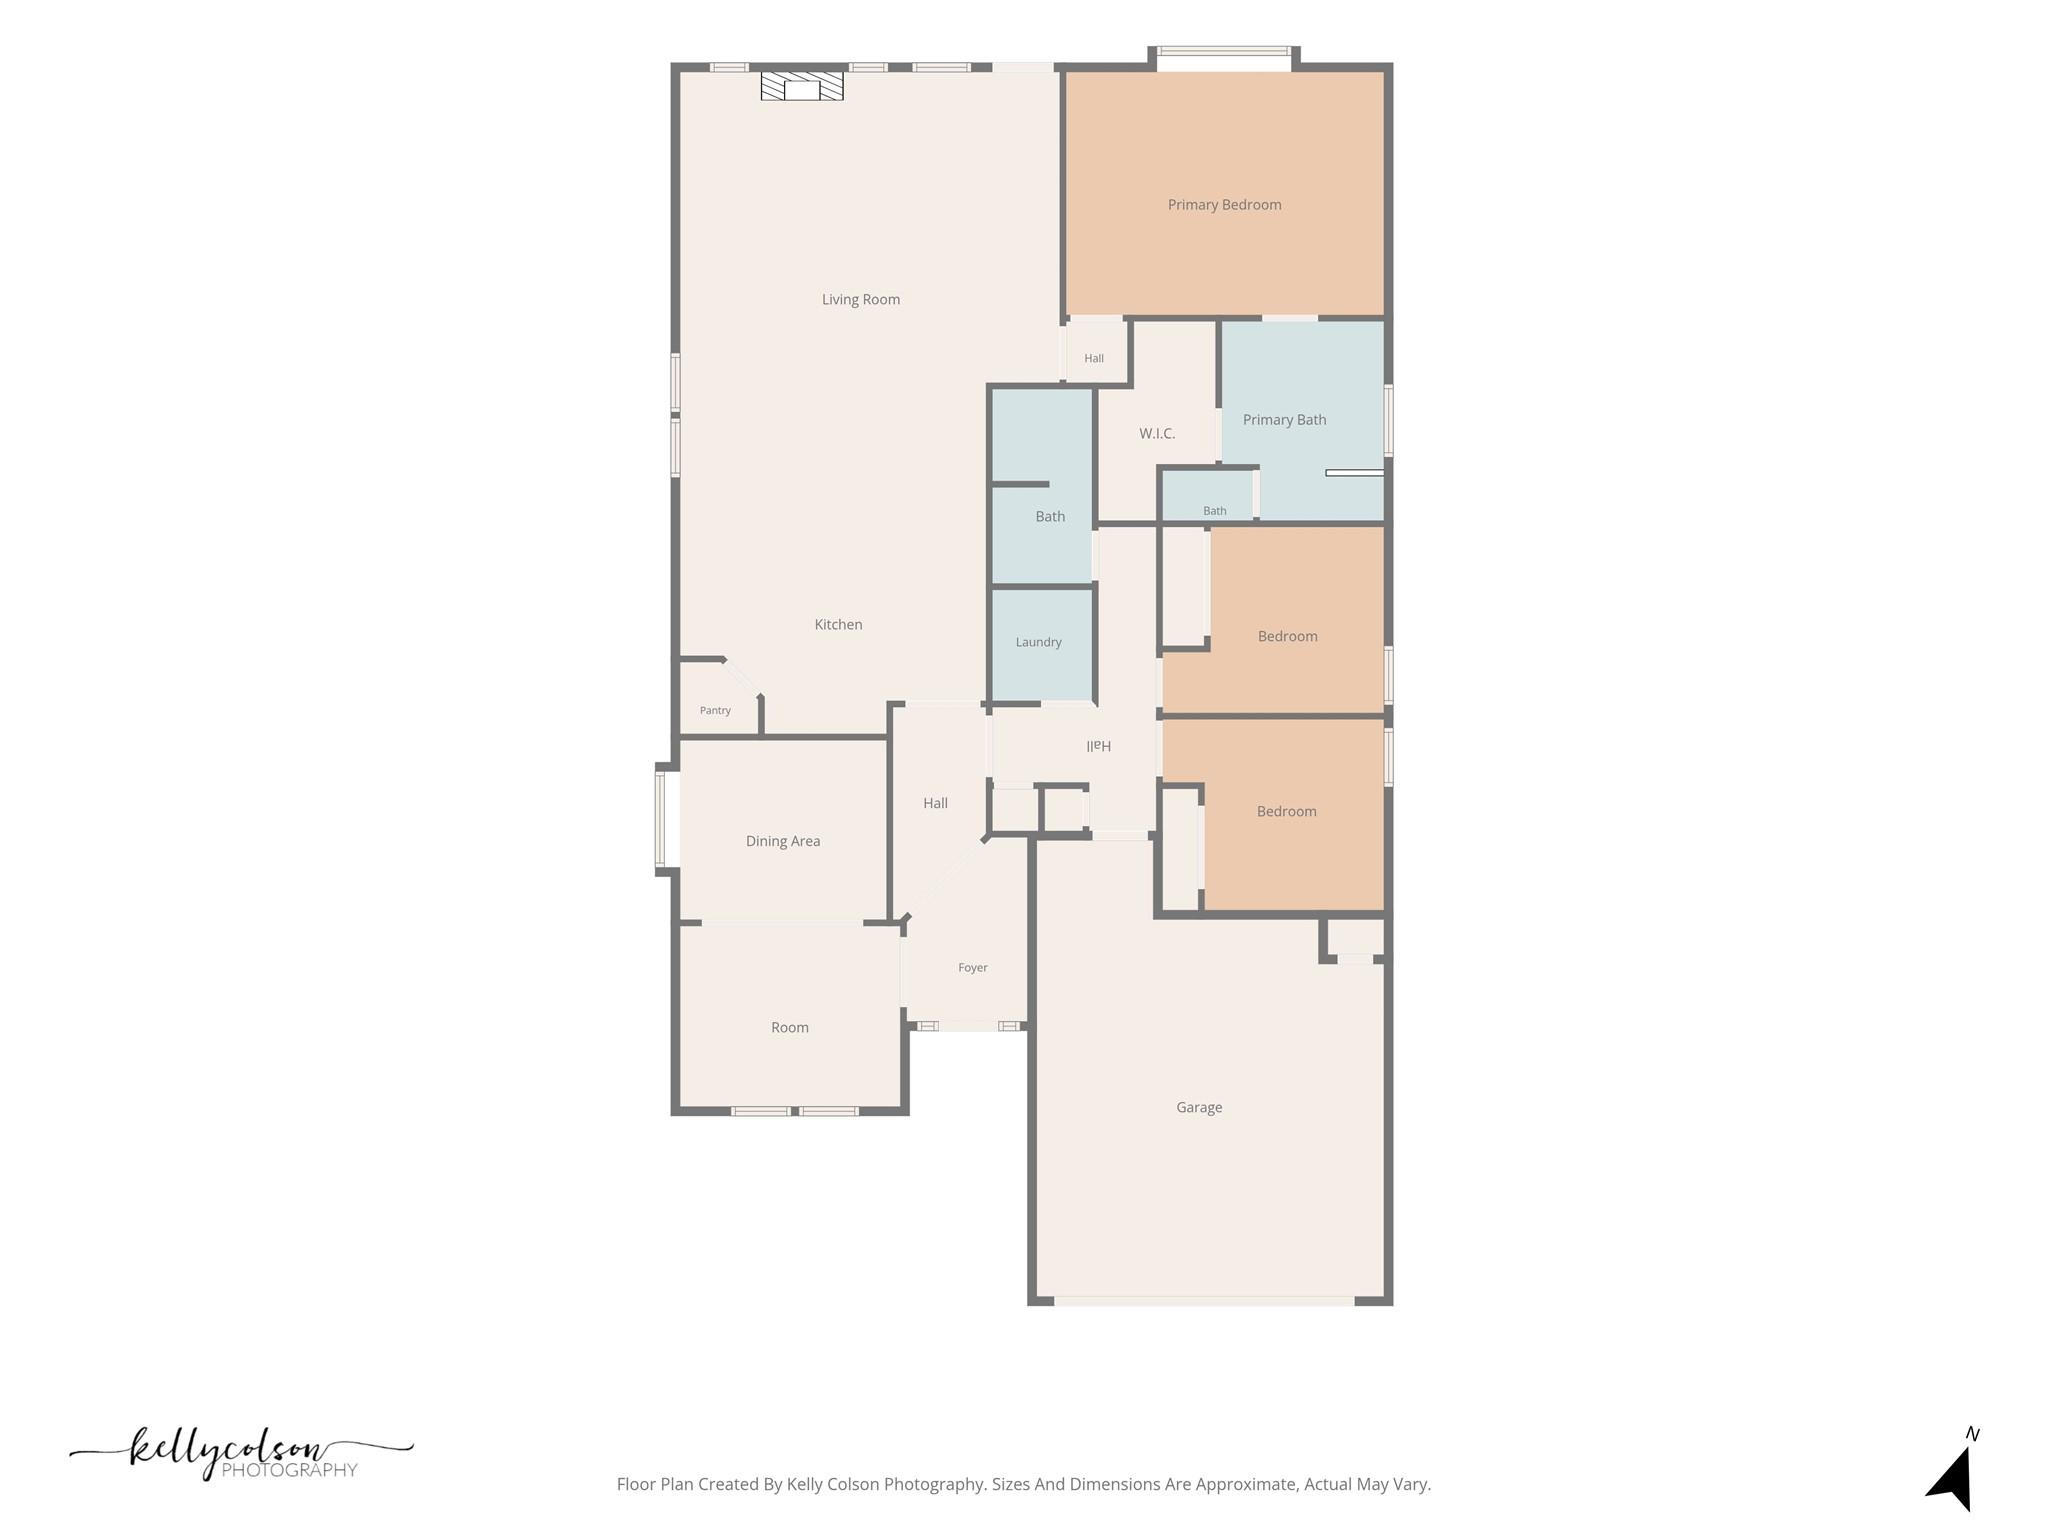
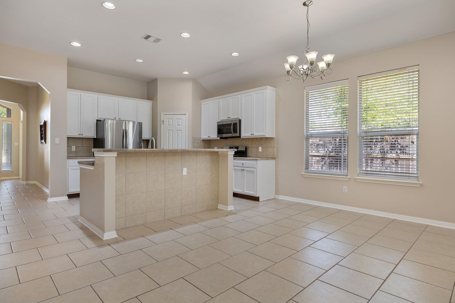
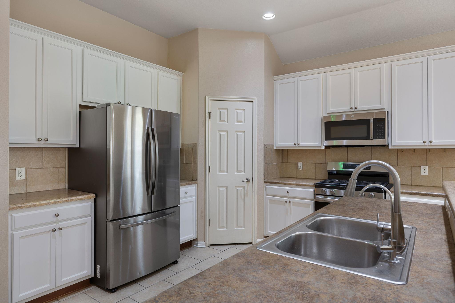
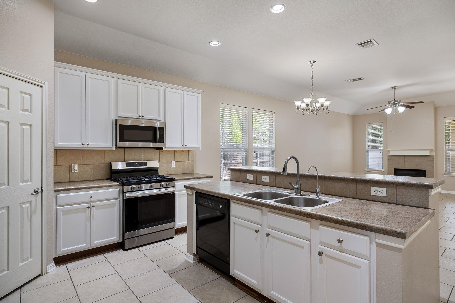
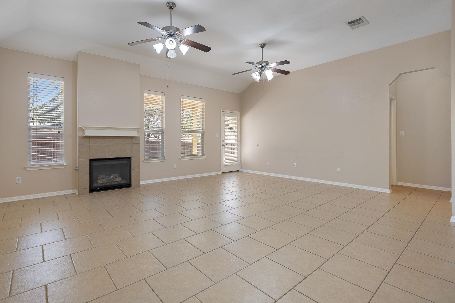
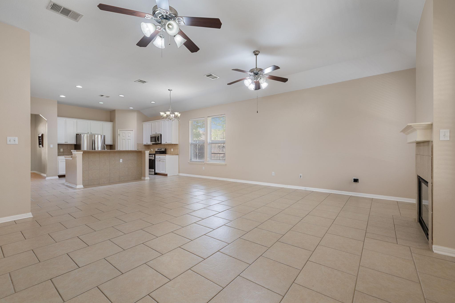
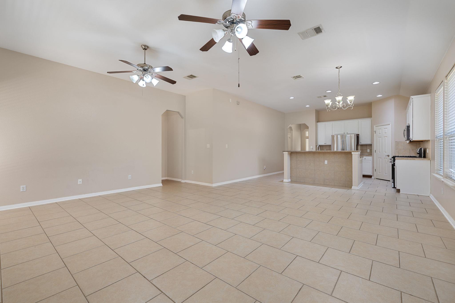
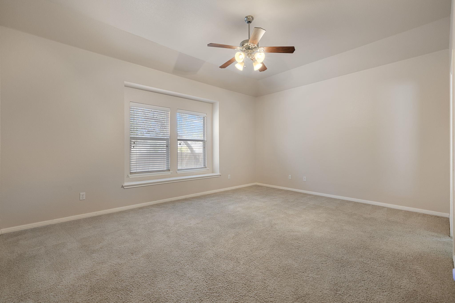
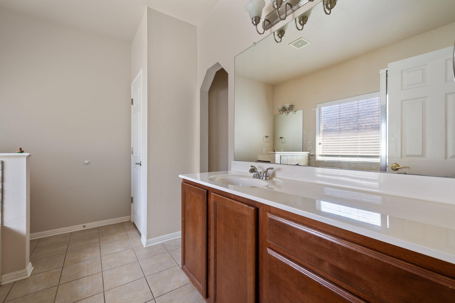
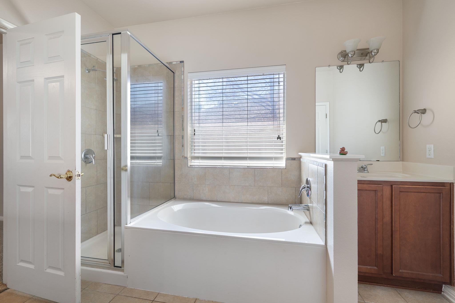
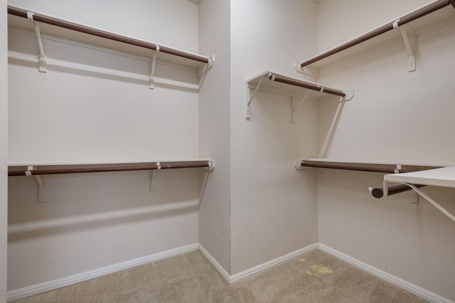
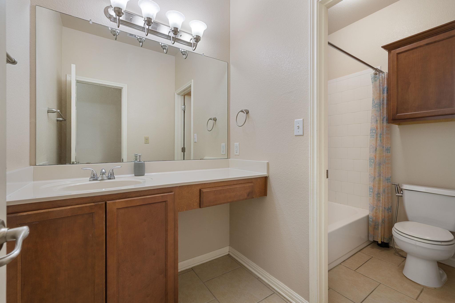
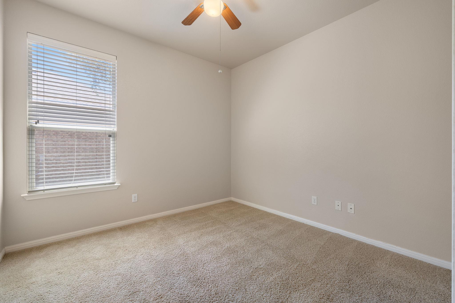
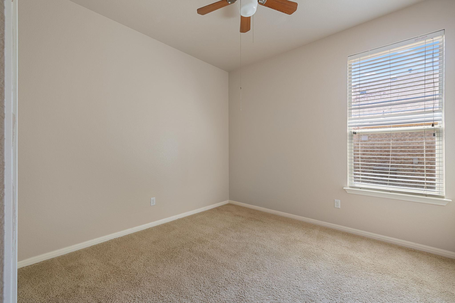
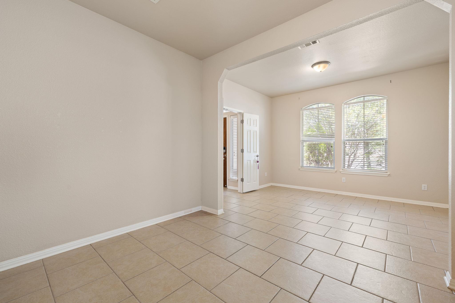
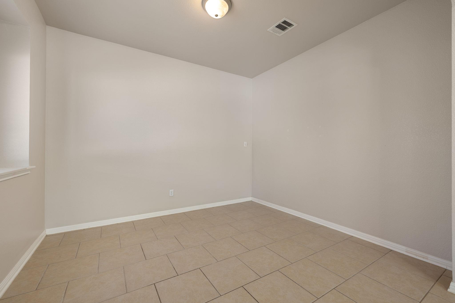
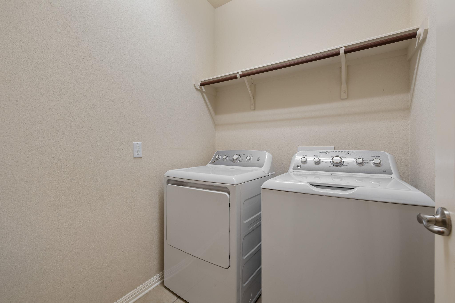
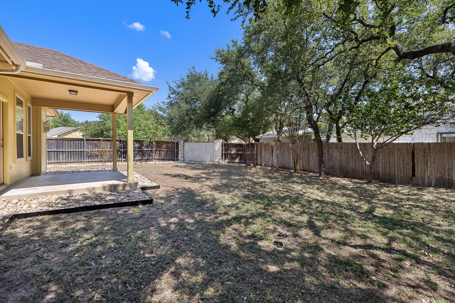
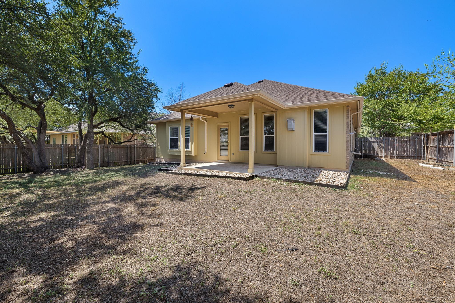
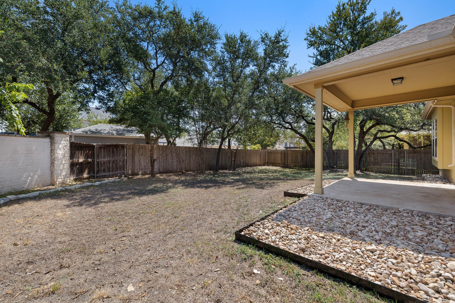
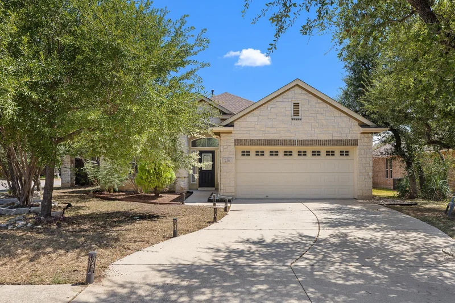
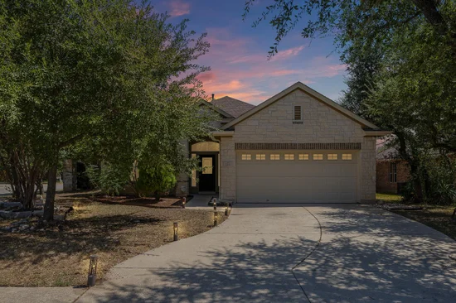
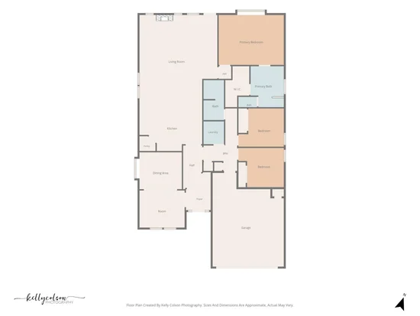
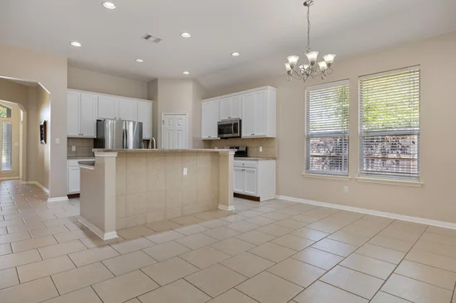
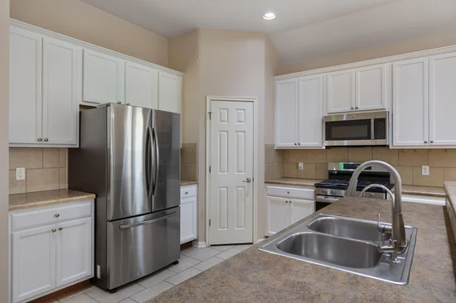
A beautiful one-story home located on a corner lot tucked away in the private and peaceful community of West Park Estates in Cedar Park. This spacious home offers a large, private flex room in the front of the home, an open layout in the main living areas, three large bedrooms, and a fully fenced backyard sprinkled with trees. The bright foyer wrapped in windows around the solid wood door welcomes you into the home. Double doors lead to a private flex room ideal for a private in-home office with a seating area, game room, in-home gym, or craft room. Continue down the hall, where the home opens with high ceilings, recessed lighting, and numerous windows in the main living areas. The kitchen boasts wood cabinetry, an island with a double sink, and a panty. A chandelier hangs in the dining area or grab a quick bite on the island breakfast bar. Get cozy by the fireplace in the living room or pick up your feet and relax while binging the latest Netflix series. Retire to the primary bedroom with an ensuite bathroom with double vanities, a garden tub, and a separate shower. Two spacious secondary bedrooms share a large full bathroom with a private shower / tub and water closet. Take dining outdoors on the covered patio or enjoy outdoor activities in the fully fenced backyard. Located in the heart of Cedar Park, you are surrounded by shopping, dining, and entertaining options. Commute to Downtown Austin in under 30 minutes via HWY-183 or 45. All information provided is deemed reliable but not guaranteed. Buyers are advised to independently verify all information. Please Schedule using showing time to get the access code.Start of property details
Property Description
Property Highlights
Location
Lake/Waterfront Information
Property Details
Building
Community
Local Schools
Interior Features
Bedrooms and Bathrooms
Area and Spaces
Appliances
Interior Features
Heating and Cooling
Building Details
Construction
Materials
Terms
Terms
Taxes
HOA
Heating, Cooling & Utilities
Utilities
Lot
Exterior Features
Parking
Pool Features
Payment Calculator
Property History
Similar Properties

Details
216 Cherry Laurel DR
Cedar Park, TX 78613
FOR
SALE
$419,000
Active
3
Beds
2
Baths
2
Garage
0.23
Acres
2009
Yr. Built
MLS# 3889293
Cumulative Days on Market: 15
· Includes prior listings
· Currently listed since 09/09/26
· Data provided by the MLS.
Property Type
Residential
Property Sub Type
Single Family Residence
Bedrooms
3
Total Bathrooms
2
Living Area
2,046
Price / Sqft
$205
Acres
0.23
Year Built
2009
Condition
Resale
Area
CLS
City/Township
Cedar Park
Direction Faces
West
View
Neighborhood
Subdivision
West Park Estates
County
Williamson
Waterfront Features
None
Price
$419,000
Condition
Resale
Property Type
Residential
Property Sub Type
Single Family Residence
Levels
One
Community Features
Curbs, Sidewalks, Street Lights, Suburban
Elementary School
Westside
Middle School
Artie L Henry
High School
Vista Ridge
School District
Leander ISD
Total Bathrooms
2
Full Bathrooms
2
Bedrooms
3
Bedrooms on Main Level
3
Living Area
2,046
Appliances
Dishwasher, Disposal, Gas Range, Microwave, Refrigerator, Vented Exhaust Fan, Washer/Dryer, Gas Water Heater
Interior Features
Breakfast Bar, Ceiling Fan(s), Double Vanity, High Ceilings, Kitchen Island, Primary Bedroom on Main, Pantry, Walk-In Closet(s), Electric Dryer Hookup, Multiple Living Areas, Multiple Dining Areas, Study/Home Office
Flooring
Carpet, Tile
Accessibility Features
None
Window Features
Blinds
Fireplace Features
Family Room, Gas Log
Heating Features
Central, Natural Gas
Fireplaces
1
Builder
REYTEX HOMES
Year Built
2009
Foundations
Slab
Roof
Composition, Shingle
Special Conditions
Standard
Special Terms
Cash, Conventional, FHA
Has HOA
Yes
Association Fee
$390 /yr
Association Fee Includes
Common Area Maintenance
Cooling Features
Ceiling Fan(s), Central Air, Electric
Utilities
Electricity Connected, Natural Gas Connected, Sewer Connected, Underground Utilities, Water Connected
Sewer
Municipal Utility District (MUD)
Water Source
Municipal Utility District (MUD)
Acres
0.23
Lot Size
0.23
Lot Size Area Sq Ft
9,936.04
Lot Features
Back Yard, Corner Lot, Curbs, Level, Native Plants, Sprinkler - Back Yard, Sprinklers In Front, Sprinkler - In-ground, Sprinkler - Side Yard, Trees-Medium (20 Ft - 40 Ft)
Exterior Features
Gutters Full, No Exterior Steps, Private Yard
Patio And Porch Features
Covered, Patio, Rear Porch
Fencing
Back Yard, Wood
Garage Capacity
2
Covered Spaces
2
Parking Features
Attached, Concrete, Door-Single, Driveway, Garage Faces Front
Pool Features
None
Spa Features
None
Listed by Trusted Realty
Listing Data last updated 09/24/2026 04:20 pm
Get a Link to this Property: Copy To Clipboard
Phone:
per month.
fixed.
% interest.
$
%
$
%
Principal & Interest
+ Home Insurance
+ Property Tax
+ HOA Fees
Total interest paid over s will be:
All estimates and provided for informational purposes only. Actual amounts may vary. The output of the tool is not a loan offer or solicitation, nor is it financial or legal advice.
Information, rates, programs and loan scenarios shown are for example only as of 24-Sep-2026 and are subject to change without notice.
Interest rates provided by the St. Louis Federal Reserve Economic Data (FRED).
All products are subject to credit and property approval. Not all products are available in all states or for all loan amounts. Other restrictions and limitations apply.
Contact your preferred lender for the pricing associated with your specific transaction.
Calculations are generated by Open Source mortgage calculation software tools using common mathematical formulas. All calculations should be independently verified.
Get Walk Score Content
3 days ago
Property information last updated
14 days ago
Status Active. This is the date the listing was placed on market.
Cumulative Days on Market: 15 days (includes prior listings)
· Currently listed since September 9, 2026.
Data provided by the MLS.