
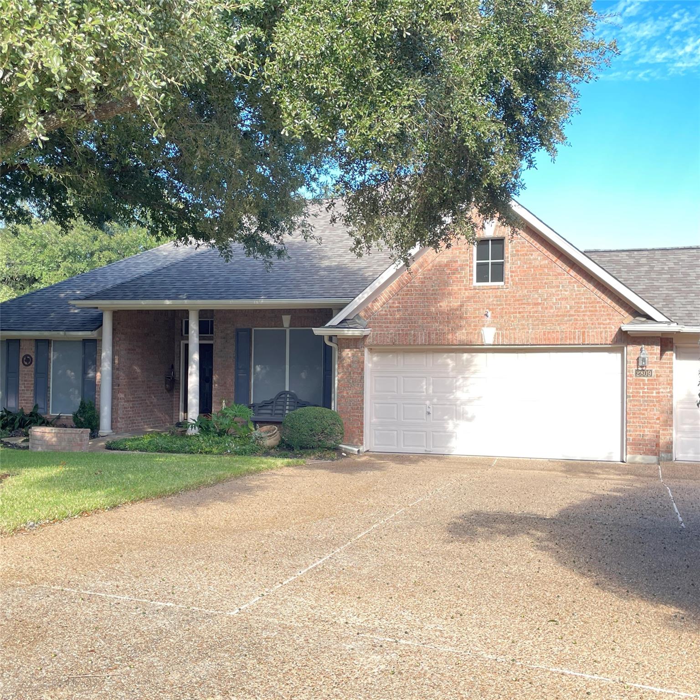
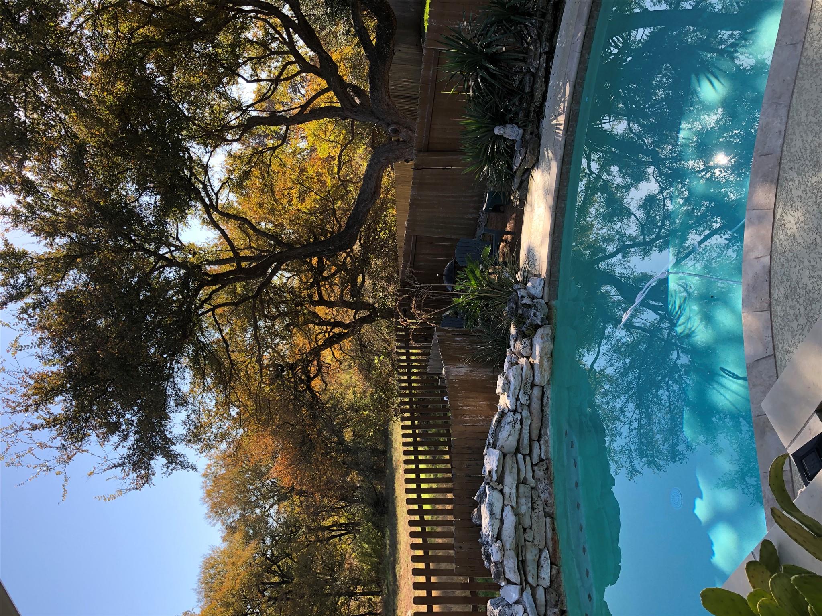
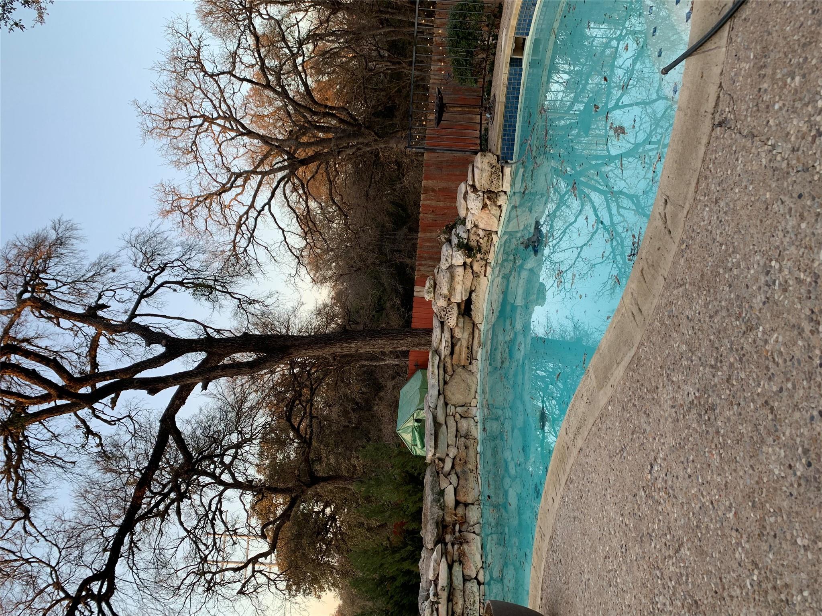
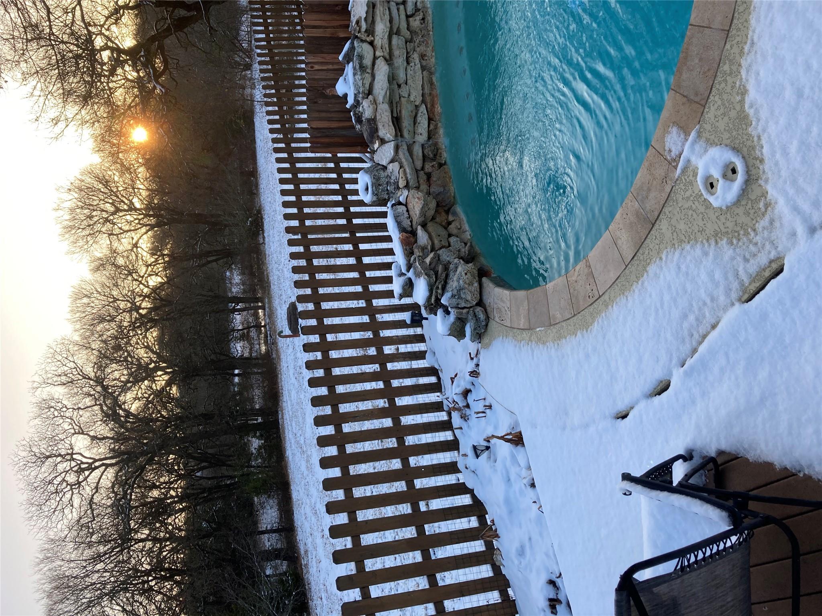
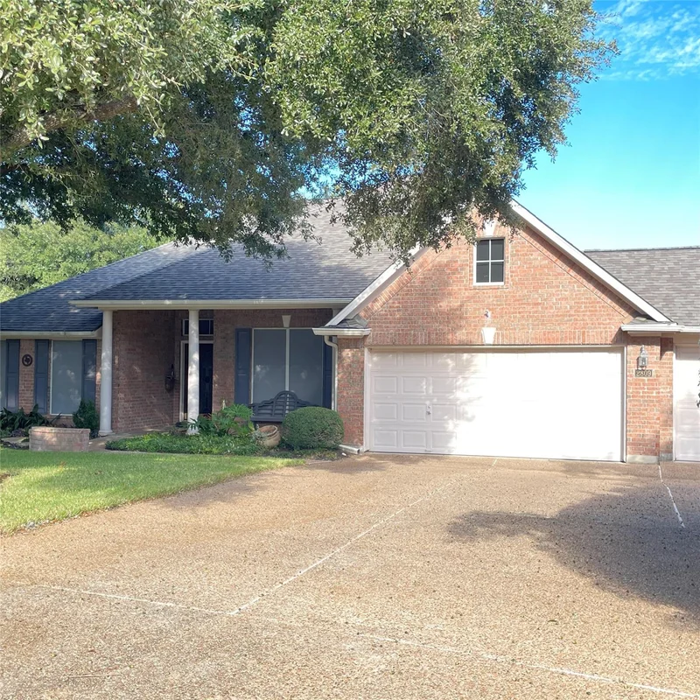
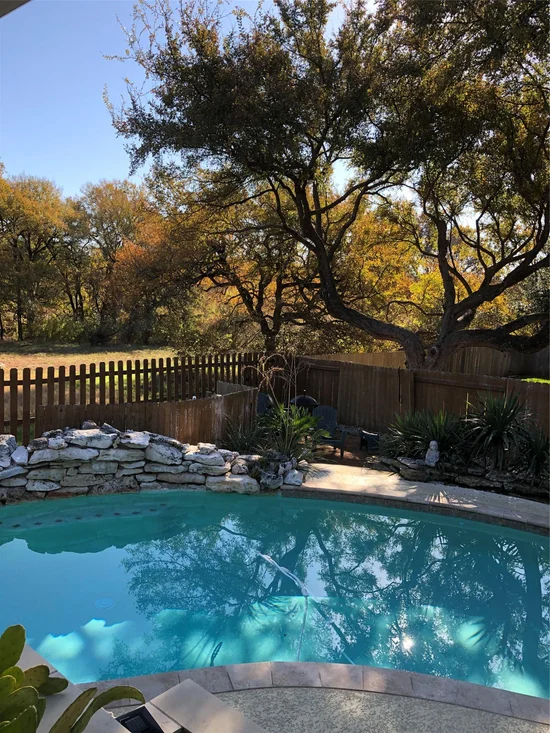
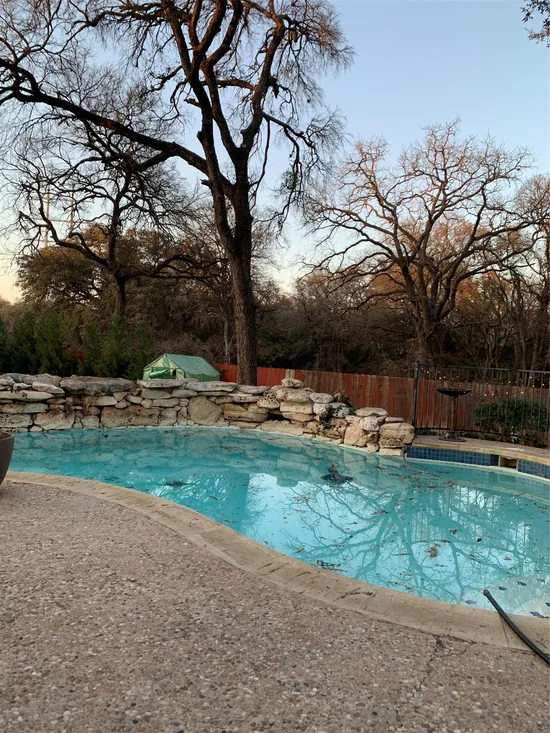
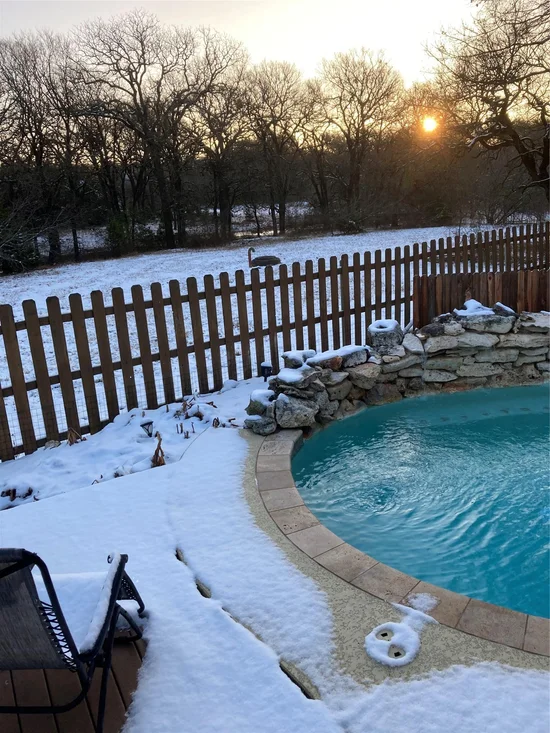
Welcome to this inviting one-story home tucked away on a quiet cul-de-sac in desirable Wood Glen! Professional photos coming soon! Backing to a park / greenbelt, this spacious 4-bedroom, 4-bath home offers 3, 147 square feet of comfortable living space and a wonderful setting for everyday living and entertaining. The open floor plan features a welcoming kitchen with a center island and breakfast bar, two dining areas and two living areas, one with a gas fireplace. A bright sunroom addition provides a wonderful extra space to relax, enjoy the views of the backyard, or gather with family and friends. The primary suite is located at the back of the home, and the in-law floor plan offers flexibility for guests, family, or a home office. Step outside to enjoy the private backyard and heated in-ground pool, complete with a spa and waterfall—a perfect place to relax or gather with friends and family. The 3-car garage provides plenty of space for vehicles, storage, or hobbies. With its beautiful brick exterior, mature landscaping, greenbelt setting, pool, and peaceful cul-de-sac location, this Wood Glen home offers the combination of comfort, space, and outdoor living that makes a house feel like home.Start of property details

Property Description
Open House Announcements
Property Highlights
Location
Lake/Waterfront Information
Property Details
Building
Community
Local Schools
Interior Features
Bedrooms and Bathrooms
Area and Spaces
Appliances
Interior Features
Heating and Cooling
Building Details
Construction
Materials
Terms
Terms
Taxes
Tax
HOA
Heating, Cooling & Utilities
Utilities
Lot
Exterior Features
Parking
Pool Features
Payment Calculator
Property History
Similar Properties

Details
2809 Loncola CT
Round Rock, TX 78681
1 day ago
NEW
·
Active
$725,000
4
Beds
3
Baths
3
Garage
0.29
Acres
2001
Yr. Built
MLS# 3892571
Cumulative Days on Market: 2
· Includes prior listings
· Currently listed since 10/19/26 · Data provided by the MLS.
Oct 25th
2:00pm to 4:00pm
In person. Please join us!
Property Type
Residential
Property Sub Type
Single Family Residence
Bedrooms
4
Total Bathrooms
3
Living Area
3,147
Price / Sqft
$230
Acres
0.29
Year Built
2001
Condition
Resale
Cumulative Days on Market
2
Area
RRW
City/Township
Round Rock
Direction Faces
SW
View
Neighborhood, Park/Greenbelt
Subdivision
Wood Glen Sec 05 Ph 02
County
Williamson
Waterfront Features
None
Price
$725,000
Condition
Resale
Property Type
Residential
Property Sub Type
Single Family Residence
Levels
One
Community Features
Cluster Mailbox, Common Grounds, Curbs, Google Fiber, Park, Picnic Area, Playground, Pool, Street Lights, Tennis Court(s)
Elementary School
Old Town
Middle School
Walsh
High School
Round Rock
School District
Round Rock ISD
Total Bathrooms
3
Full Bathrooms
2
1/2 Bathrooms
1
Bedrooms
4
Bedrooms on Main Level
4
Living Area
3,147
Appliances
Built-In Electric Oven, Dishwasher, Disposal, Gas Cooktop, Microwave, RNGHD, Free-Standing Refrigerator, Gas Water Heater, Water Purifier Owned, Water Softener Owned
Interior Features
Breakfast Bar, Ceiling Fan(s), Vaulted Ceiling(s), Electric Dryer Hookup, Gas Dryer Hookup, In-Law Floorplan, Kitchen Island, Multiple Dining Areas, Multiple Living Areas, Open Floorplan, Primary Bedroom on Main, Washer Hookup
Flooring
Carpet, Tile
Accessibility Features
None
Window Features
Plantation Shutters, Screens, Solar Screens
Fireplace Features
Gas, Living Room
Heating Features
Central
Fireplaces
1
Builder
Newmark
Year Built
2001
Foundations
Slab
Roof
Composition
Special Conditions
Standard
Special Terms
Cash, Conventional, FHA, FMHA (Fannie Mae), VA Loan
Cumulative Days on Market
2
Tax (Annual)
$12,003.98
Has HOA
Yes
Association Fee
$477 /yr
Association Fee Includes
Common Area Maintenance
Cooling Features
Ceiling Fan(s), Central Air
Utilities
Cable Connected, Electricity Connected, Internet-Fiber, Natural Gas Connected, Phone Connected, Sewer Connected, Water Connected
Sewer
Public Sewer
Water Source
Public
Acres
0.29
Lot Size
0.29
Lot Size Area Sq Ft
12,715.16
Lot Features
Back to Park/Greenbelt, Cul-De-Sac, Curbs, Landscaped, Sprinkler - In-ground, Trees-Medium (20 Ft - 40 Ft)
Exterior Features
Gutters Partial
Patio And Porch Features
Deck, Front Porch
Fencing
Fenced, Gate, Privacy, Wood
Garage Capacity
3
Covered Spaces
3
Parking Features
Garage, Garage Door Opener, Garage Faces Front
Has Private Pool
Yes
Pool Features
Heated, In Ground, Outdoor Pool, Pool/Spa Combo, Waterfall
Listed by Dagwood Management, LLC
Listing Data last updated 10/21/2026 06:00 pm
Get a Link to this Property: Copy To Clipboard
Phone:
per month.
fixed.
% interest.
$
%
$
%
Principal & Interest
+ Home Insurance
+ Property Tax
+ HOA Fees
Total interest paid over s will be:
All estimates and provided for informational purposes only. Actual amounts may vary. The output of the tool is not a loan offer or solicitation, nor is it financial or legal advice.
Information, rates, programs and loan scenarios shown are for example only as of 21-Oct-2026 and are subject to change without notice.
Interest rates provided by the St. Louis Federal Reserve Economic Data (FRED).
All products are subject to credit and property approval. Not all products are available in all states or for all loan amounts. Other restrictions and limitations apply.
Contact your preferred lender for the pricing associated with your specific transaction.
Calculations are generated by Open Source mortgage calculation software tools using common mathematical formulas. All calculations should be independently verified.
Get Walk Score Content
Today
Property information last updated
2 days ago
Status Active. This is the date the listing was placed on market.
Cumulative Days on Market: 2 days (includes prior listings)
· Currently listed since October 19, 2026. Data provided by the MLS.