
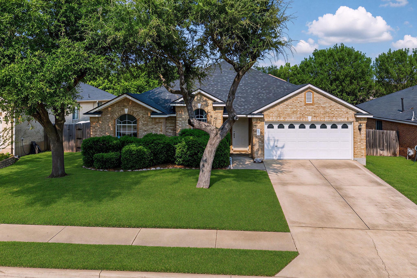
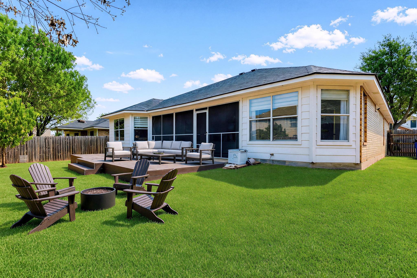
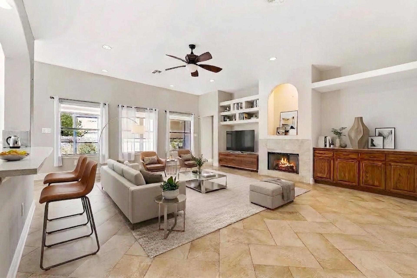
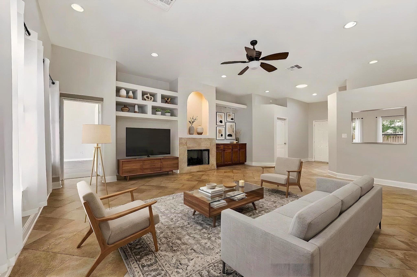
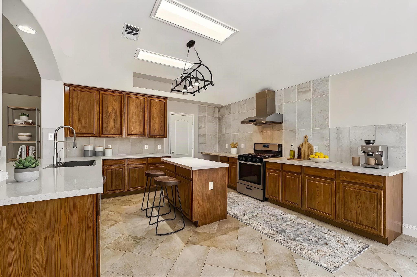
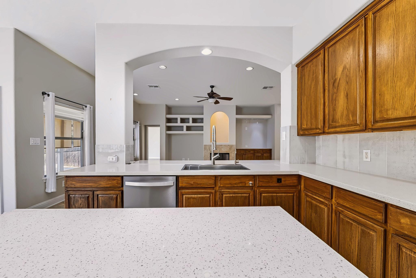
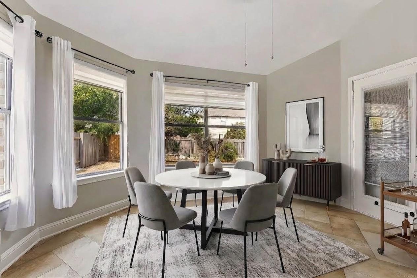
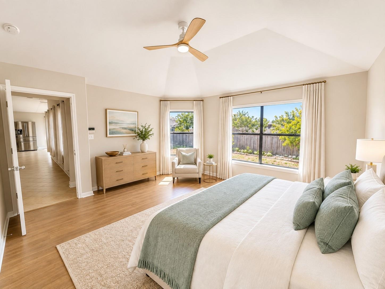
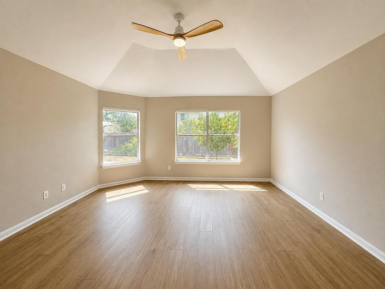
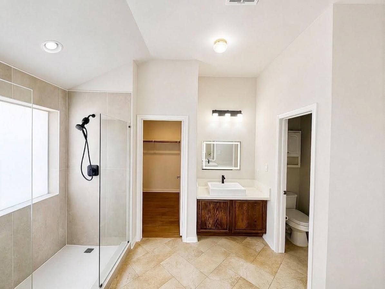
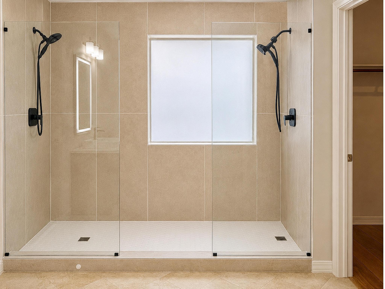
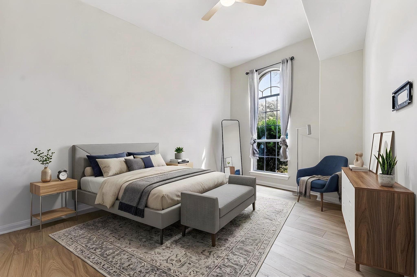
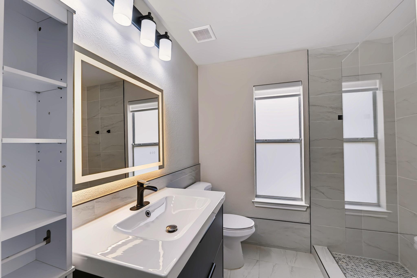
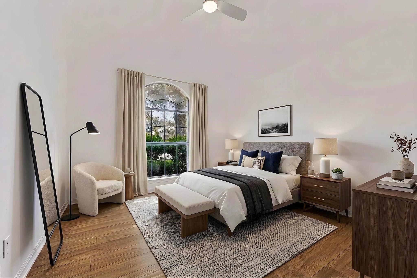
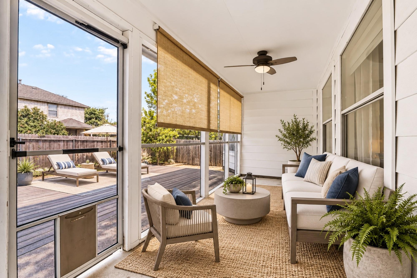
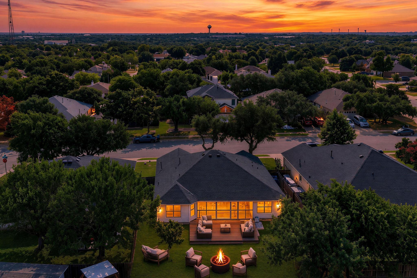
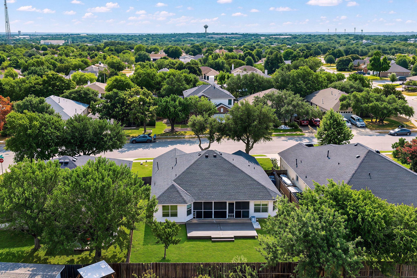
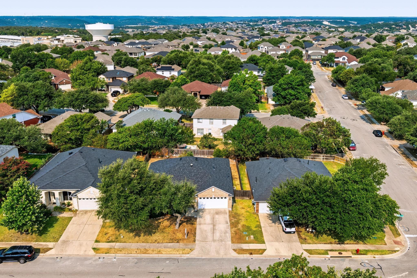
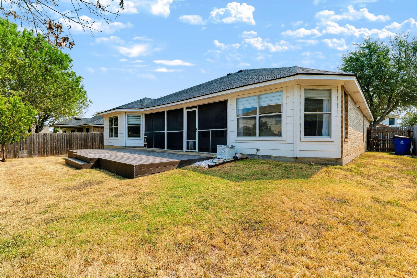
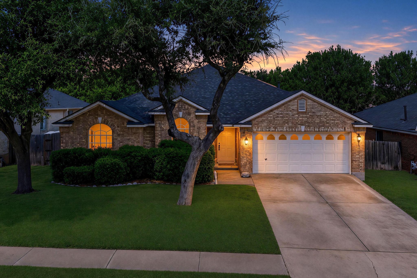
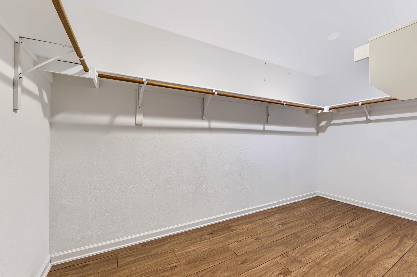
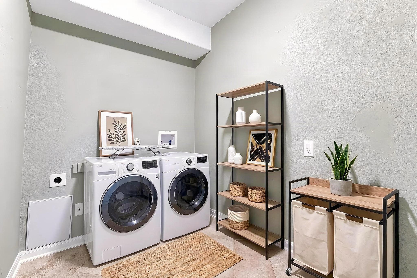
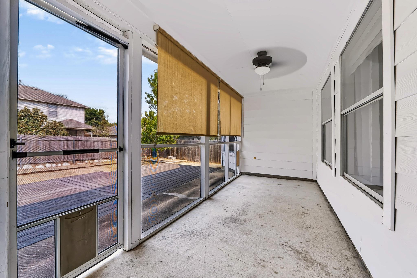
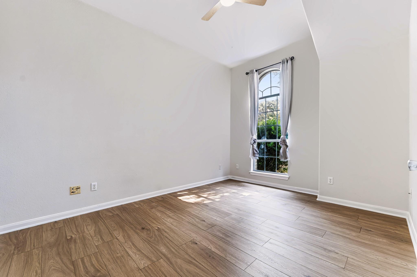
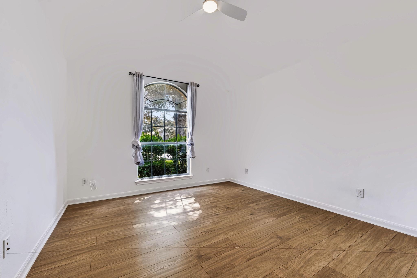
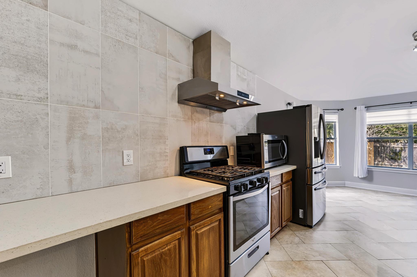
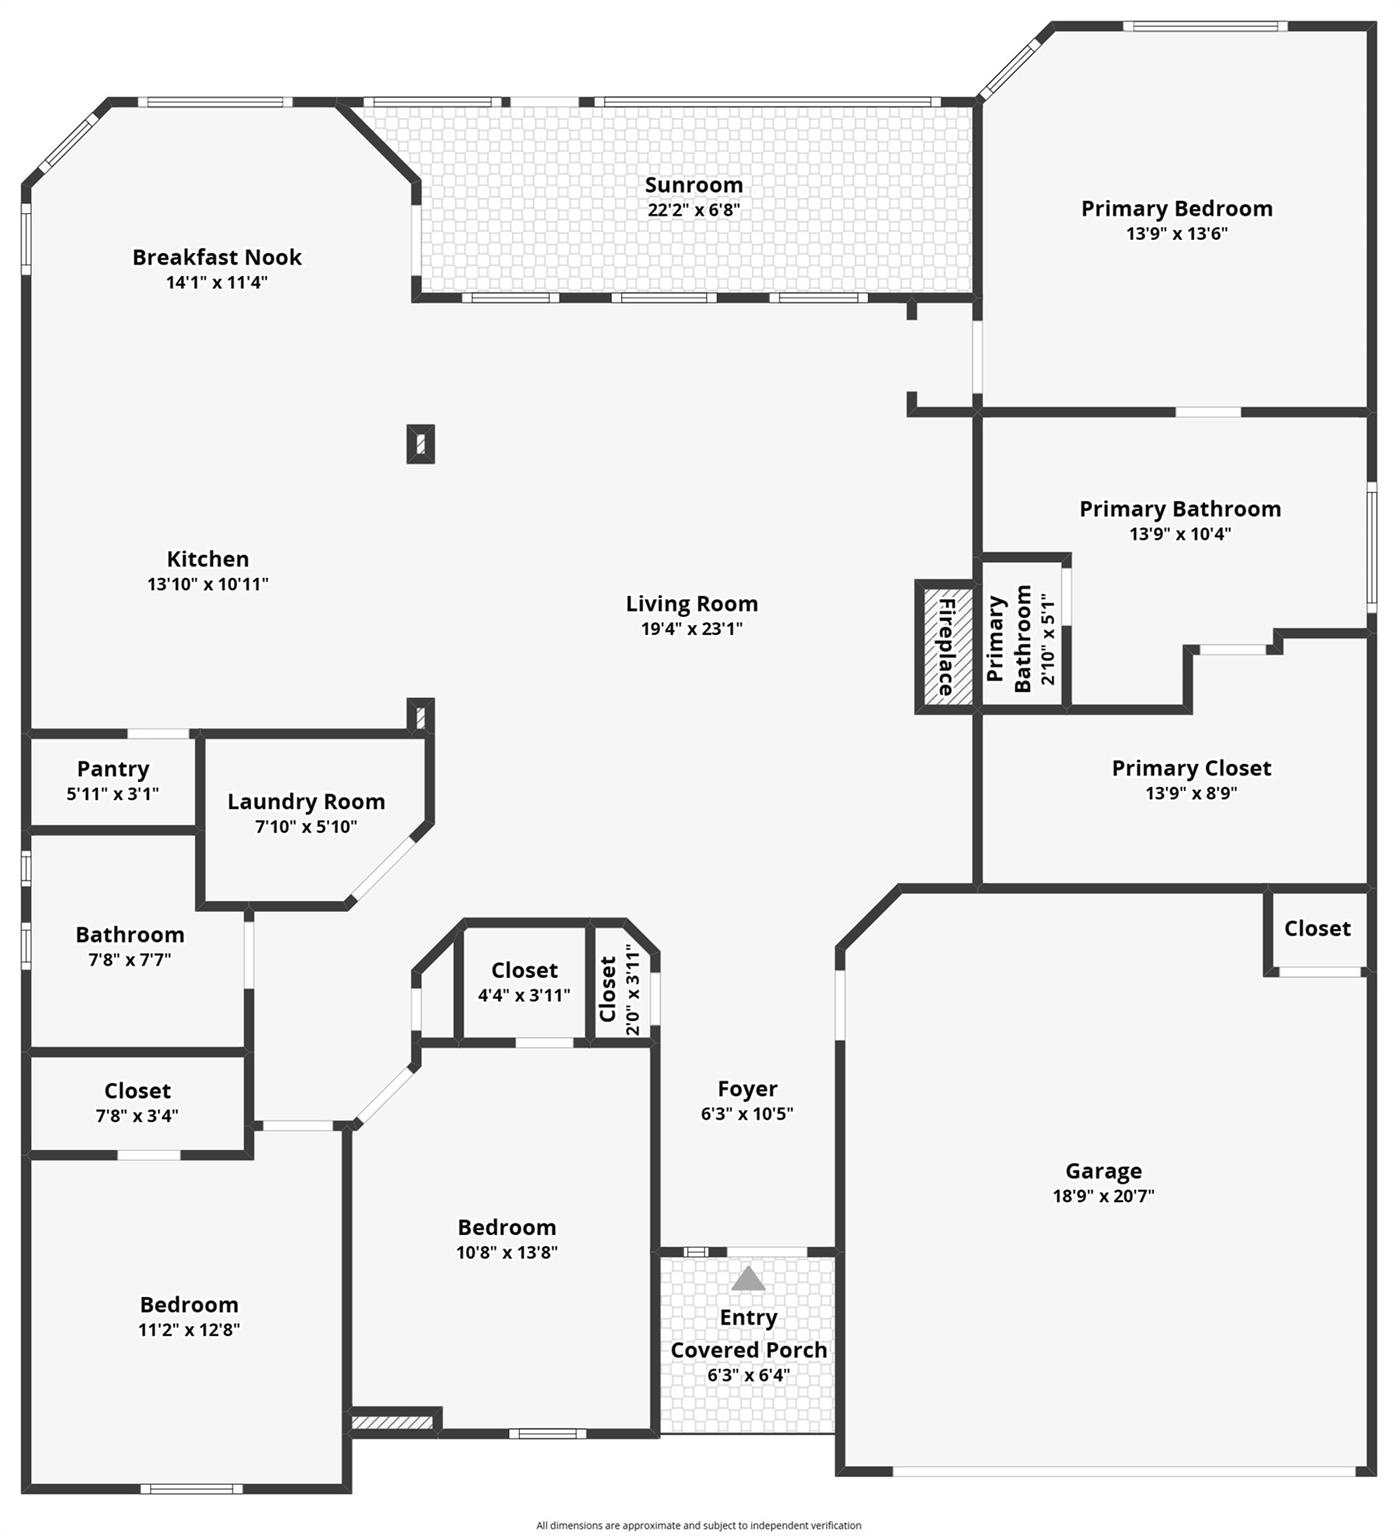
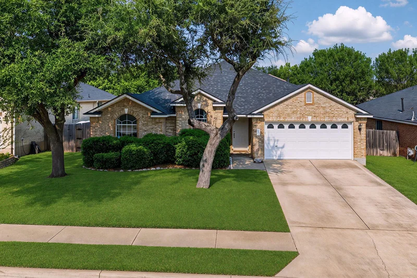
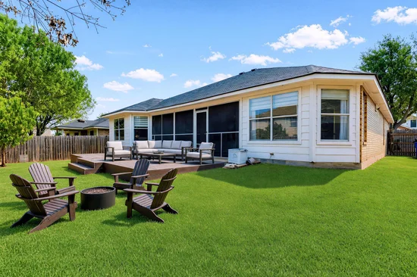
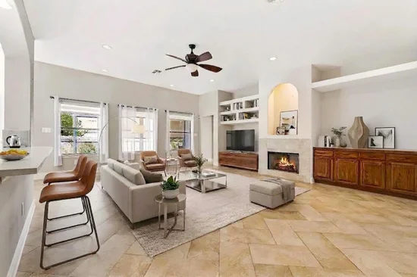
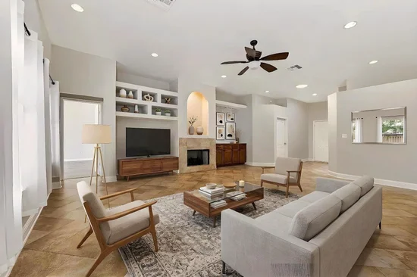
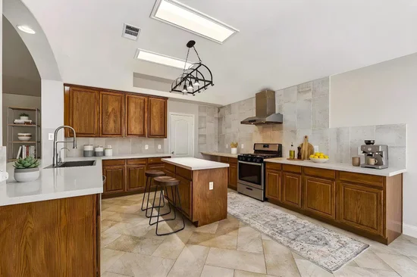
This enviable BELOW-market STRIKING single-story home on an oak-tree-lined .165-acre lot in the Highlands at Gann Ranch will not disappoint! Showcasing $100K+ in top-tier upgrades, this 1, 938-square-foot residence features 10-foot architectural ceilings, Key Largo waterproof resilient wide-plank flooring over a quiet cork pad, and sleek dual sheer shades that enhance energy efficiency—creating a fresh, design-forward feel. The redesigned kitchen delivers clean lines and high-impact style with ice-white quartz countertops, a stainless farmhouse sink, sleek vent hood, Osmosis water filtration system, and French-door refrigerator. Spa-inspired baths bring a boutique-hotel edge with halo-lit LED mirrors, modern vanities, waterfall faucets, and frameless glass showers wrapped in artful custom tile. Out back, a fully screened porch with shades opens to a stylish composite deck and fresh fence-line landscaping. You’ll adore 8-acre Gann Ranch Park with its pool, playground, walking paths, sports fields, and trails—or walk to Veterans Memorial Park for its 8, 500-square-foot outdoor pool, splash pad, dog park, and amphitheater. Zoned to top-rated Leander ISD schools and ideally positioned near W. New Hope Drive and the 183A Toll Road, with easy access to churches, temples, tech hubs, The Parke, H-E-B Center, Costco, Good Lot Beer Garden, local coffee spots, and the exciting CedarView development featuring Nebraska Furniture Mart and Scheels, complete with an indoor Ferris wheel. HURRY!Start of property details
Property Description
Property Highlights
Location
Lake/Waterfront Information
Property Details
Building
Community
Local Schools
Interior Features
Bedrooms and Bathrooms
Area and Spaces
Appliances
Interior Features
Heating and Cooling
Building Details
Construction
Materials
Terms
Terms
Taxes
HOA
Heating, Cooling & Utilities
Utilities
Lot
Exterior Features
Parking
Pool Features
Payment Calculator
Property History
Similar Properties

Details
2111 Wheaton TRL
Cedar Park, TX 78613
ACTIVE
UNDER CONTRACT
$385,000
3
Beds
2
Baths
2
Garage
0.17
Acres
1999
Yr. Built
MLS# 3960626
Cumulative Days on Market: 33
· Includes prior listings
· Currently listed since 09/11/26
· Data provided by the MLS.
Property Type
Residential
Property Sub Type
Single Family Residence
Bedrooms
3
Total Bathrooms
2
Living Area
1,938
Price / Sqft
$199
Acres
0.17
Year Built
1999
Condition
Resale
Area
CLN
City/Township
Cedar Park
Direction Faces
East
View
None
Subdivision
GANN RANCH SEC 2
County
Williamson
Waterfront Features
None
Price
$385,000
Condition
Resale
Property Type
Residential
Property Sub Type
Single Family Residence
Levels
One
Community Features
Cluster Mailbox, Dog Park, Park, Picnic Area, Playground, Pool, Suburban
Elementary School
Knowles
Middle School
Running Brushy
High School
Leander High
School District
Leander ISD
Total Bathrooms
2
Full Bathrooms
2
Bedrooms
3
Bedrooms on Main Level
3
Living Area
1,938
Appliances
Dishwasher, Disposal, Gas Range, Microwave, RNGHD, Refrigerator, Self Cleaning Oven, Gas Water Heater
Interior Features
Ceiling Fan(s), Vaulted Ceiling(s), Quartz Counters, Double Vanity, Electric Dryer Hookup, Eat-in Kitchen, French Doors, Kitchen Island, Primary Bedroom on Main, Recessed Lighting, Smart Thermostat, Washer Hookup
Flooring
Laminate, Tile
Accessibility Features
None
Window Features
Bay Window(s), Double Pane Windows, Window Coverings, Window Treatments
Fireplace Features
Gas Log, Living Room
Heating Features
Central, Natural Gas
Fireplaces
1
Builder
Sterling Development
Year Built
1999
Foundations
See Remarks, Slab
Roof
Composition, Shingle
Special Conditions
Standard
Special Terms
Cash, Conventional, FHA, VA Loan
Has HOA
Yes
Association Fee
$90 /qtr
Association Fee Includes
Common Area Maintenance
Cooling Features
Ceiling Fan(s), Central Air, Electric
Utilities
Electricity Connected, Natural Gas Connected, Sewer Connected, Water Connected
Sewer
Public Sewer
Water Source
Public
Acres
0.17
Lot Size
0.17
Lot Size Area Sq Ft
7,217.89
Lot Dimensions
66 X 111
Lot Features
Level
Exterior Features
Private Yard
Patio And Porch Features
Deck, Front Porch, Screened
Fencing
Full, Privacy, Wood
Garage Capacity
2
Covered Spaces
2
Parking Features
Door-Single, Garage
Pool Features
None
Spa Features
None
Listed by Intero Real Estate Services
Listing Data last updated 10/14/2026 05:40 pm
Get a Link to this Property: Copy To Clipboard
Phone:
per month.
fixed.
% interest.
$
%
$
%
Principal & Interest
+ Home Insurance
+ Property Tax
+ HOA Fees
Total interest paid over s will be:
All estimates and provided for informational purposes only. Actual amounts may vary. The output of the tool is not a loan offer or solicitation, nor is it financial or legal advice.
Information, rates, programs and loan scenarios shown are for example only as of 14-Oct-2026 and are subject to change without notice.
Interest rates provided by the St. Louis Federal Reserve Economic Data (FRED).
All products are subject to credit and property approval. Not all products are available in all states or for all loan amounts. Other restrictions and limitations apply.
Contact your preferred lender for the pricing associated with your specific transaction.
Calculations are generated by Open Source mortgage calculation software tools using common mathematical formulas. All calculations should be independently verified.
Get Walk Score Content
2 days ago
Property information last updated
33 days ago
Status Active. This is the date the listing was placed on market.
Cumulative Days on Market: 33 days (includes prior listings)
· Currently listed since September 11, 2026.
Data provided by the MLS.