
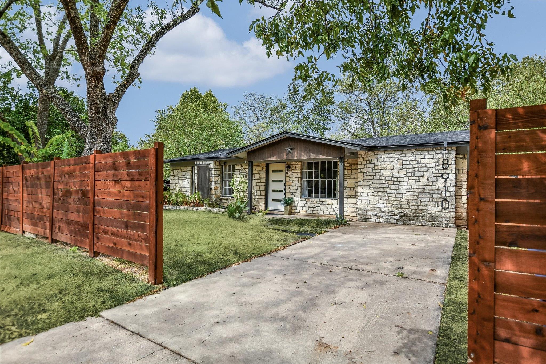
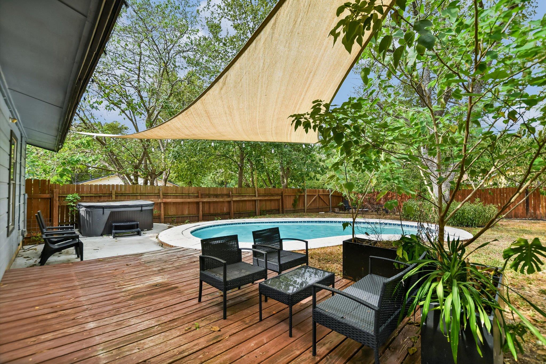
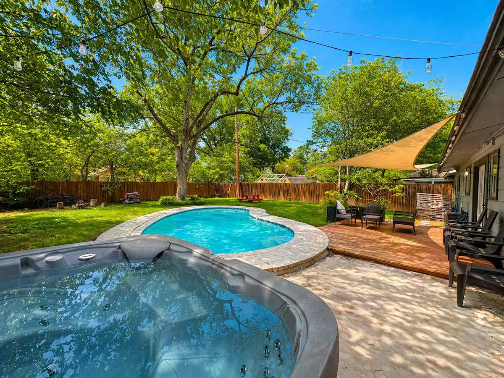
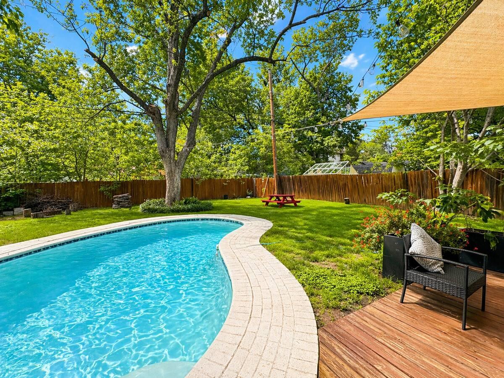
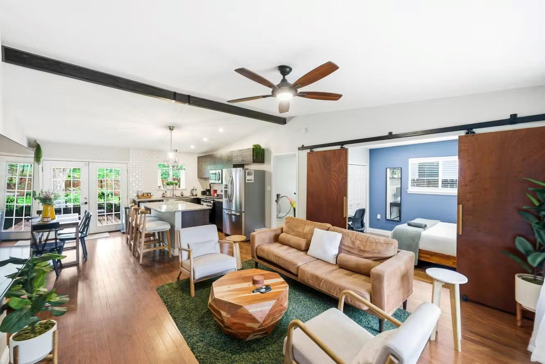
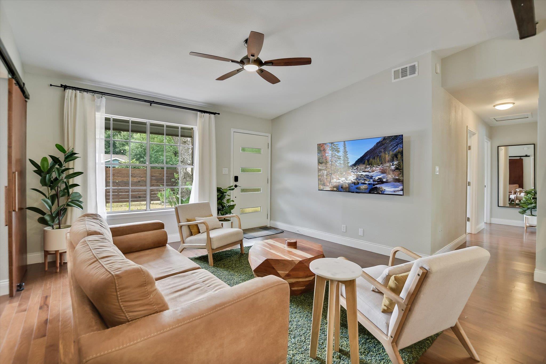
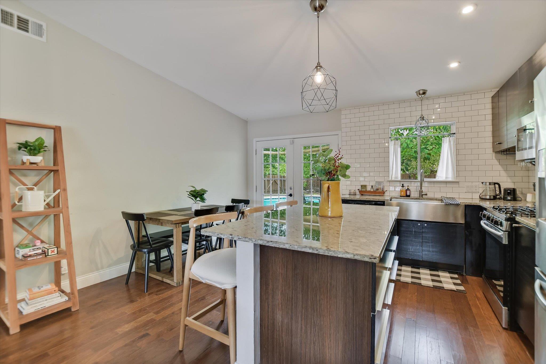
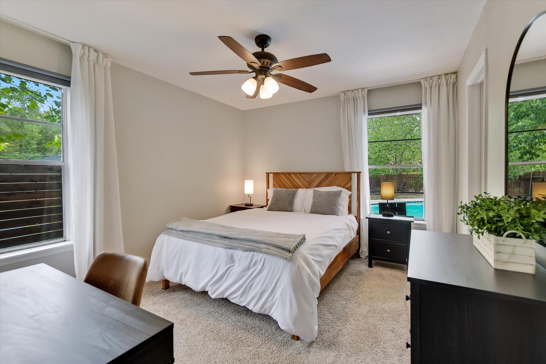
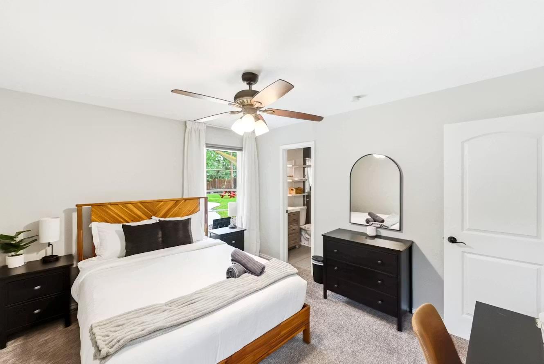
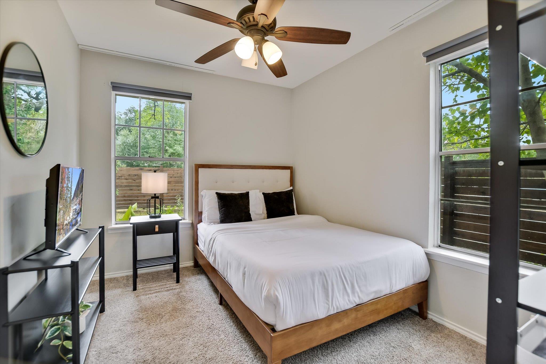
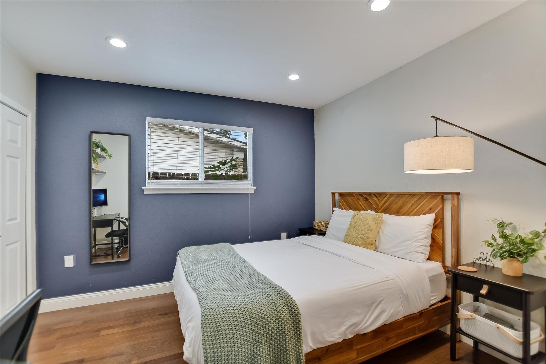
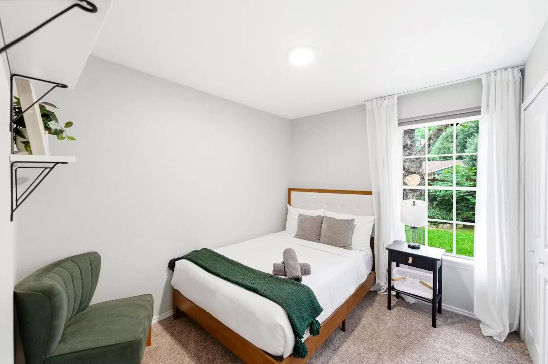
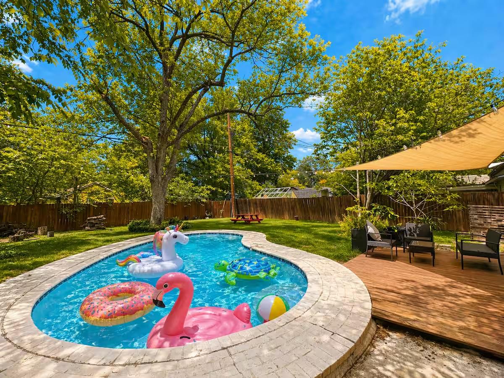
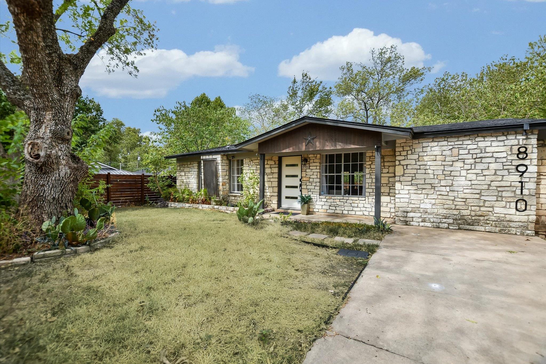
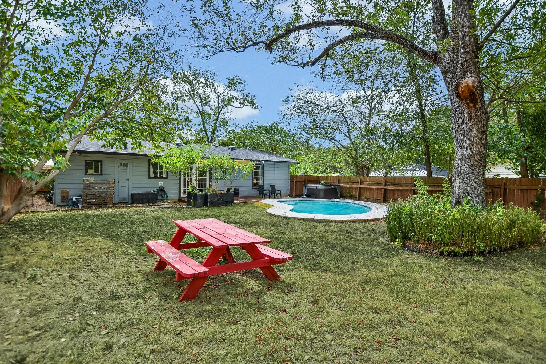
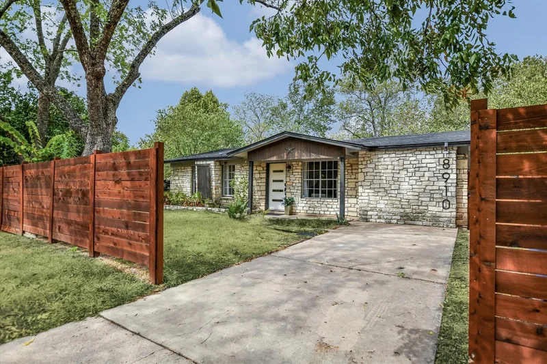
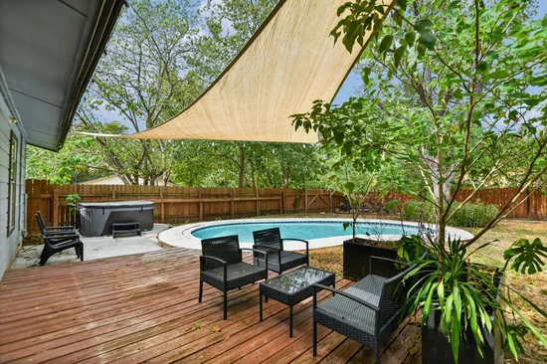
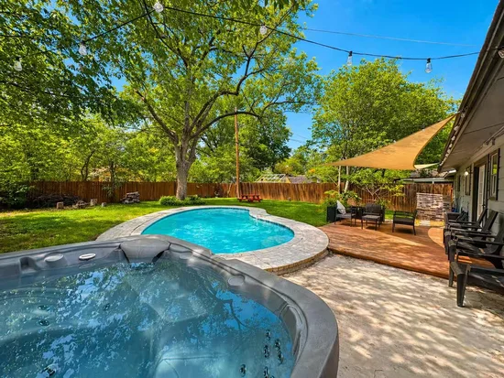
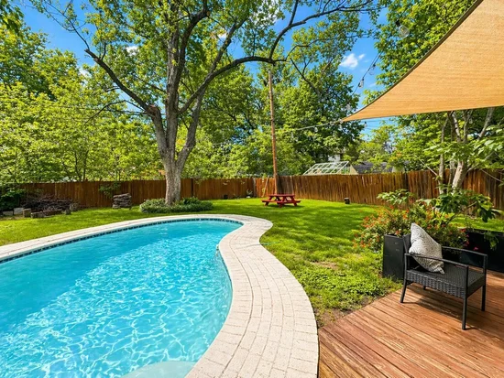
Turnkey North Austin home featuring four bedrooms, two bathrooms and 1, 260 square feet on a 0.17-acre corner lot. The private, fenced backyard offers a lagoon-style pool and bubbling hot tub—an ideal setting for entertaining or relaxing at home.
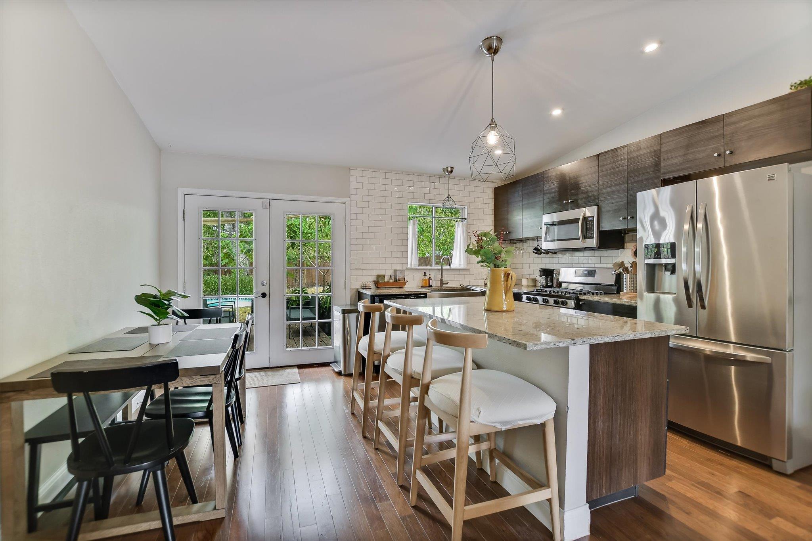
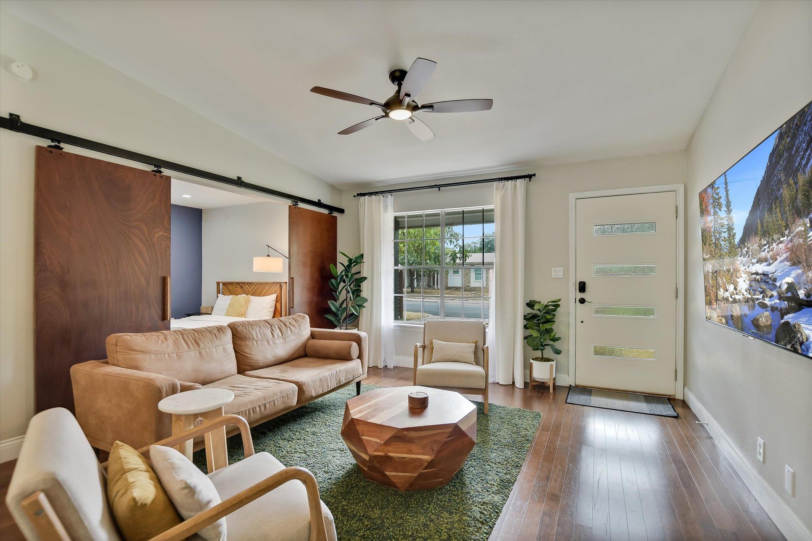
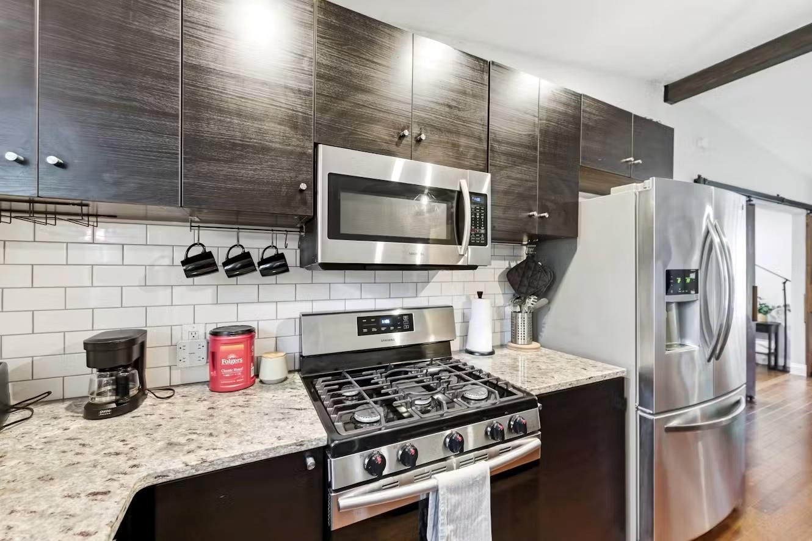
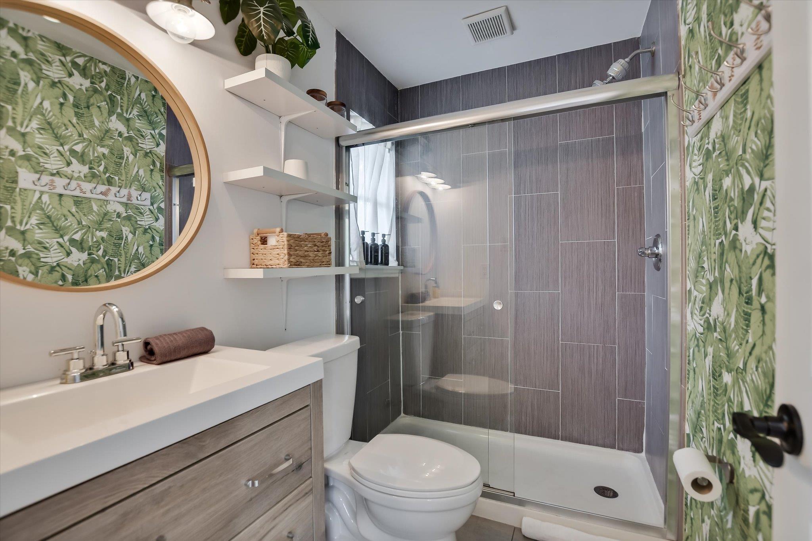
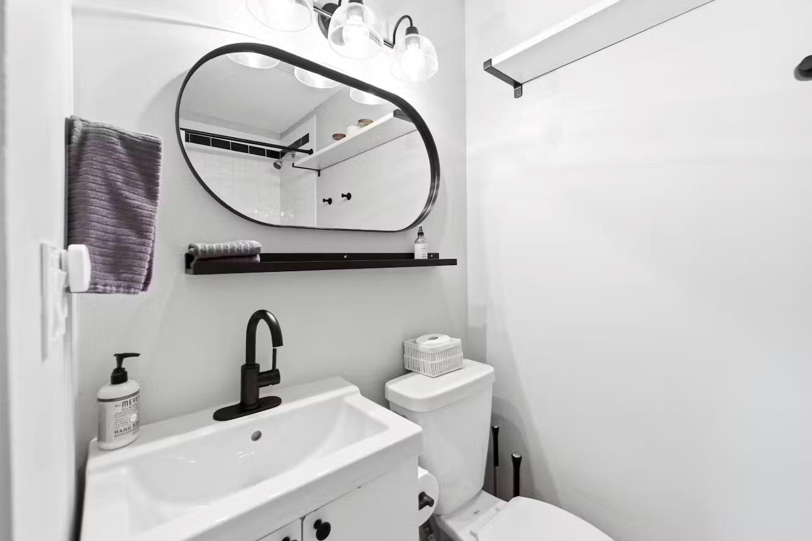
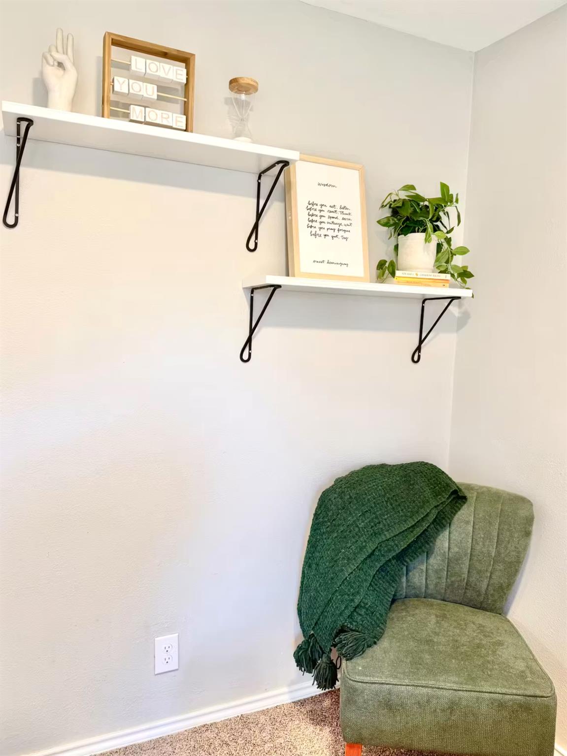
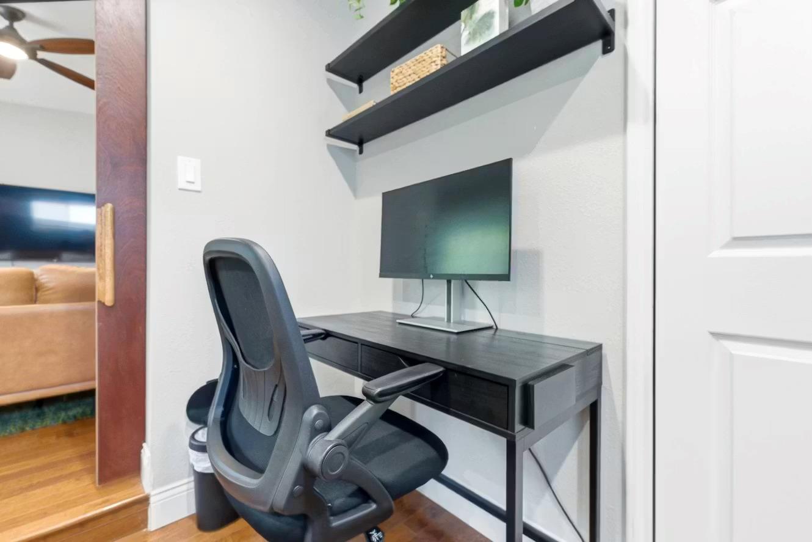
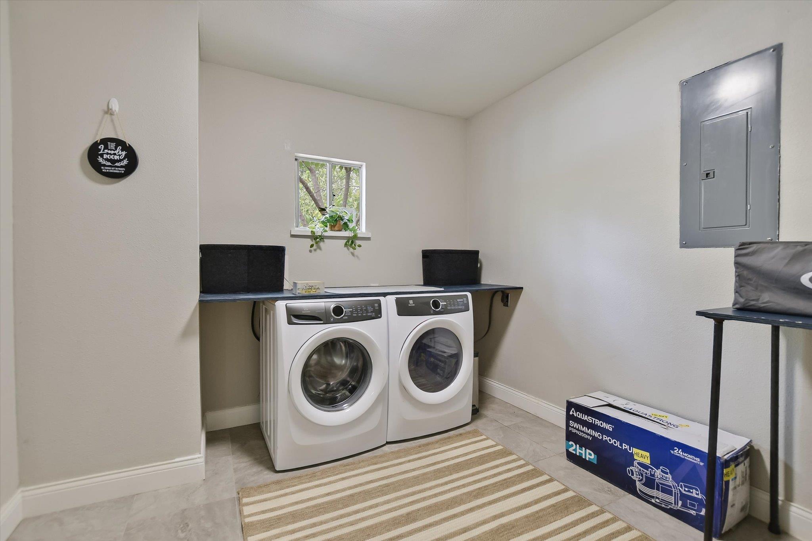
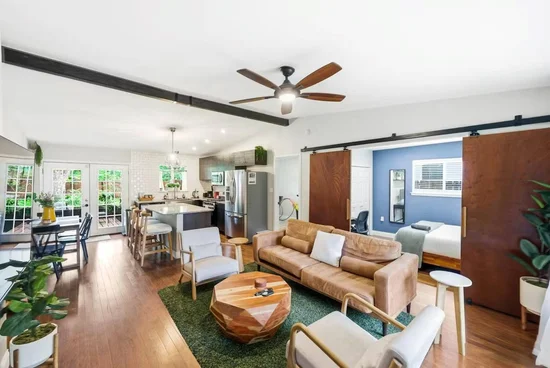
The thoughtfully furnished interior features modern finishes, a fully equipped kitchen, multiple smart TVs and dedicated work-from-home spaces. Recent improvements include a renovated guest bathroom, wood front-yard fence, updated window treatments and hardware, Yale smart lock, Ring cameras, extensive tree trimming, a hot-tub heat pump, and a pool pump and skimmer currently under warranty. The roof was replaced in November 2023.
Conveniently located near Q2 Stadium, The Domain, UT, the Capitol, Moody Center and Downtown Austin. The property is currently used as a furnished short-term rental and offers an appealing opportunity for an owner-occupant, second-home buyer or investor. Furnishings may be negotiable.Start of property details
Property Description
Open House Announcements
Property Highlights
Location
Lake/Waterfront Information
Property Details
Building
Community
Local Schools
Interior Features
Bedrooms and Bathrooms
Area and Spaces
Appliances
Interior Features
Heating and Cooling
Building Details
Construction
Materials
Terms
Terms
Taxes
Tax
Heating, Cooling & Utilities
Utilities
Lot
Exterior Features
Parking
Pool Features
Payment Calculator
Property History
Similar Properties

Details
8910 Slayton DR E
Austin, TX 78753
1 day ago
NEW
·
Active
$449,950
4
Beds
2
Baths
0.17
Acres
1964
Yr. Built
MLS# 4054198
Cumulative Days on Market: 23
· Includes prior listings
· Currently listed since 10/27/26 · Data provided by the MLS.
Nov 1st
3:00pm to 5:00pm
In person. Please join us!
Property Type
Residential
Property Sub Type
Single Family Residence
Bedrooms
4
Total Bathrooms
2
Living Area
1,260
Price / Sqft
$357
Acres
0.17
Year Built
1964
Condition
Resale
Cumulative Days on Market
23
Area
2N
City/Township
Austin
Direction Faces
East
View
Neighborhood
Subdivision
North Lamar Park Sec 02
County
Travis
Waterfront Features
None
Price
$449,950
Condition
Resale
Property Type
Residential
Property Sub Type
Single Family Residence
Levels
One
Community Features
Curbs, Google Fiber, Street Lights
Elementary School
Barrington
Middle School
Webb
High School
Navarro Early College
School District
Austin ISD
Total Bathrooms
2
Full Bathrooms
2
Bedrooms
4
Bedrooms on Main Level
4
Living Area
1,260
Appliances
Dishwasher, Gas Range, Microwave, Oven, Refrigerator, Washer/Dryer, Gas Water Heater
Interior Features
Ceiling Fan(s), Beamed Ceilings, Granite Counters, Eat-in Kitchen, High Speed Internet, Kitchen Island, Open Floorplan, Pantry, Primary Bedroom on Main
Flooring
Carpet, Tile, Wood
Accessibility Features
None
Window Features
Aluminum Frames, Solar Screens
Heating Features
Central
Year Built
1964
Foundations
Slab
Roof
Composition, Shingle
Special Conditions
See Remarks
Special Terms
Cash, Conventional
Cumulative Days on Market
23
Tax (Annual)
$5,300.61
Cooling Features
Ceiling Fan(s), Central Air
Utilities
Cable Available, Electricity Connected, Internet-Fiber, Natural Gas Connected, Phone Available, Sewer Connected, Water Connected
Sewer
Public Sewer
Water Source
Public
Acres
0.17
Lot Size
0.17
Lot Size Area Sq Ft
7,422.62
Lot Features
Back Yard, Corner Lot, Front Yard, Level, Native Plants, Private, Trees-Large (Over 40 Ft)
Exterior Features
Private Yard
Patio And Porch Features
Deck
Fencing
Back Yard, Wood
Parking Features
Driveway, Off Street
Has Private Pool
Yes
Pool Features
In Ground, Outdoor Pool
Spa Features
Above Ground, Heated, Hot Tub
Listed by Christies Intl Real Estate Lone Star
Listing Data last updated 10/29/2026 05:40 am
Get a Link to this Property: Copy To Clipboard
Phone:
per month.
fixed.
% interest.
$
%
$
%
Principal & Interest
+ Home Insurance
+ Property Tax
+ HOA Fees
Total interest paid over s will be:
All estimates and provided for informational purposes only. Actual amounts may vary. The output of the tool is not a loan offer or solicitation, nor is it financial or legal advice.
Information, rates, programs and loan scenarios shown are for example only as of 29-Oct-2026 and are subject to change without notice.
Interest rates provided by the St. Louis Federal Reserve Economic Data (FRED).
All products are subject to credit and property approval. Not all products are available in all states or for all loan amounts. Other restrictions and limitations apply.
Contact your preferred lender for the pricing associated with your specific transaction.
Calculations are generated by Open Source mortgage calculation software tools using common mathematical formulas. All calculations should be independently verified.
Get Walk Score Content
Today
Property information last updated
Yesterday
Status Active. This is the date the listing was placed on market.
Cumulative Days on Market: 23 days (includes prior listings)
· Currently listed since October 27, 2026. Data provided by the MLS.