
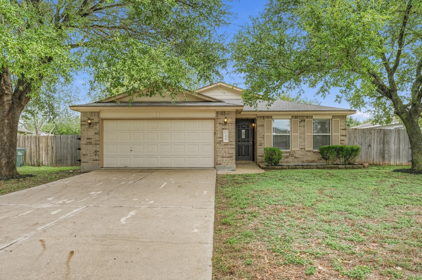
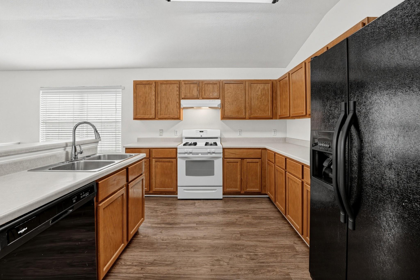
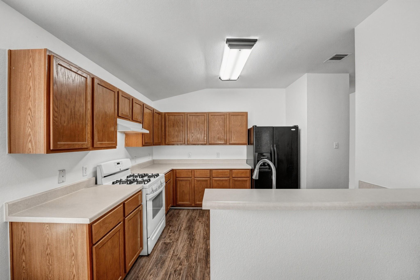
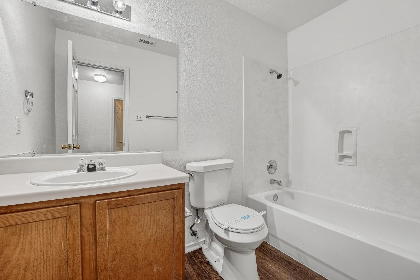
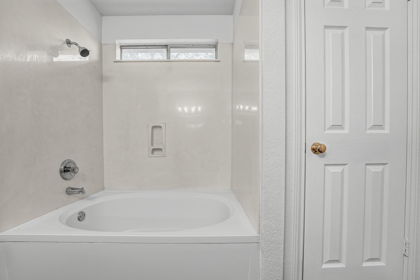
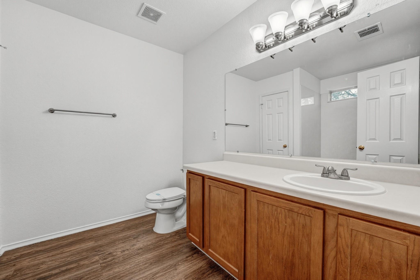
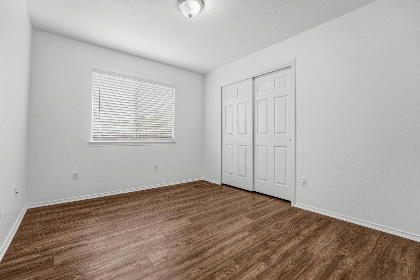
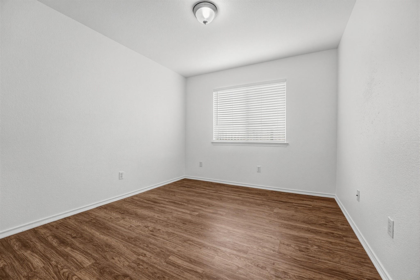
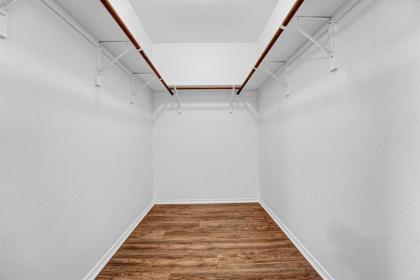
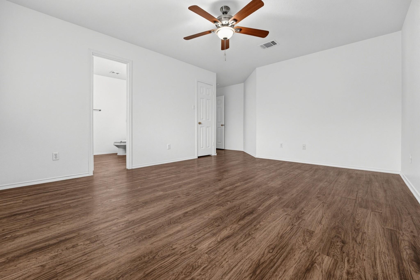
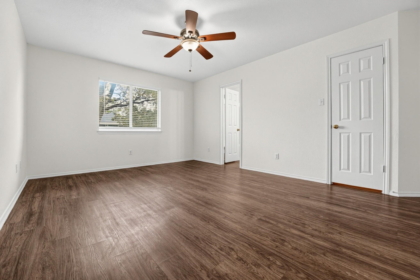
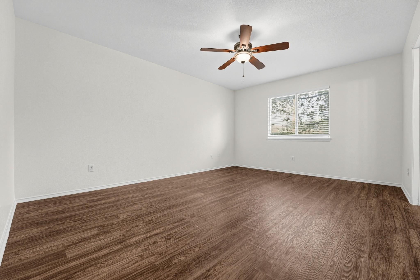
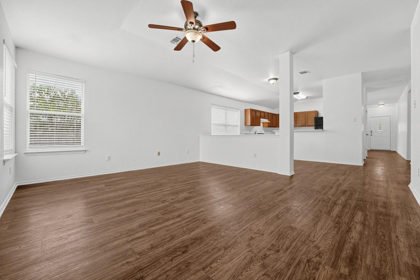
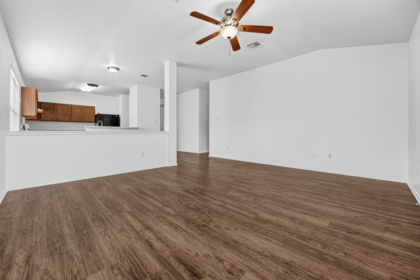
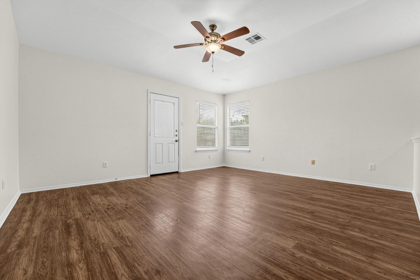
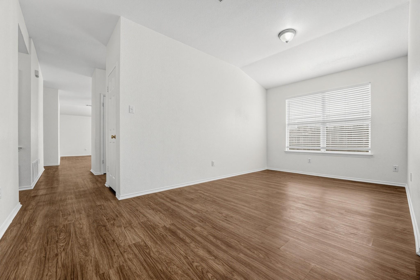
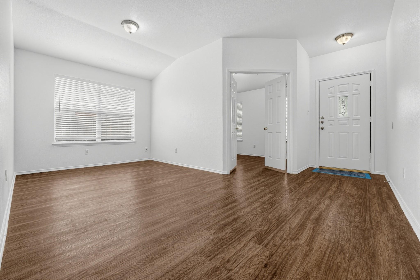
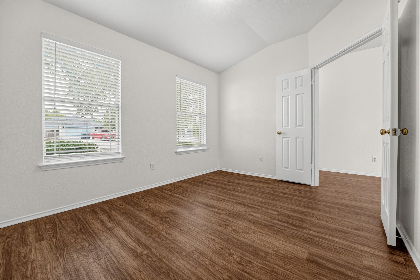
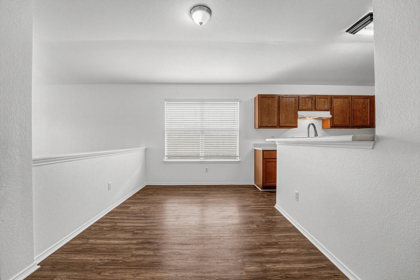
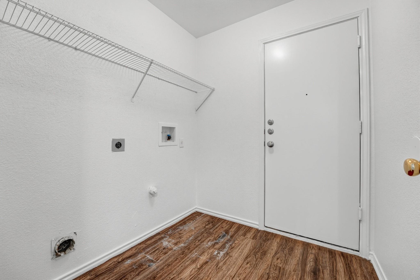
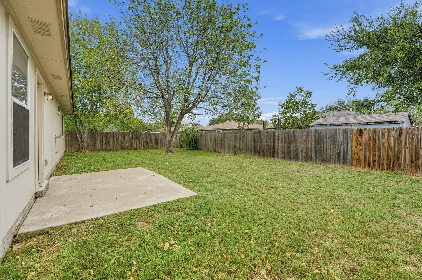
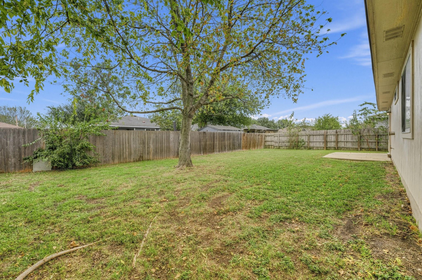
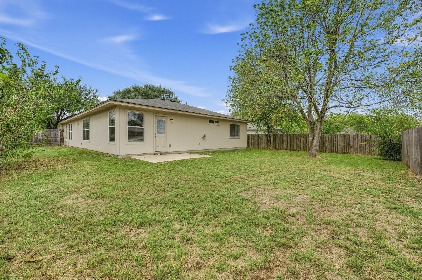
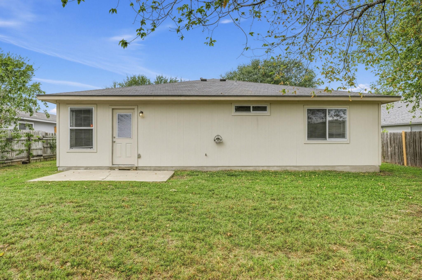
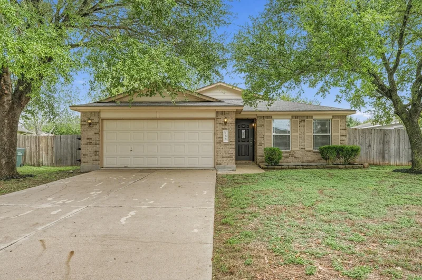
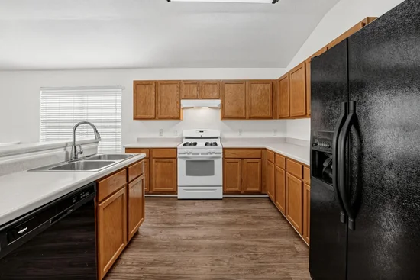
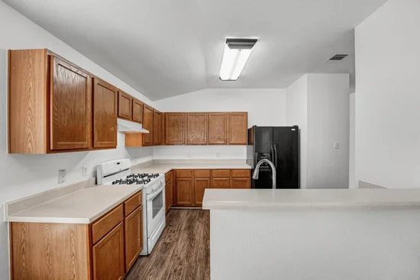
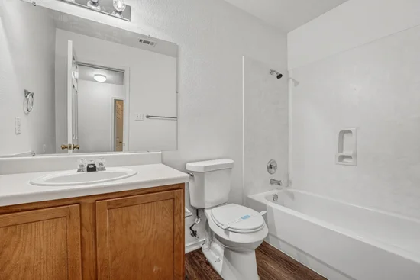
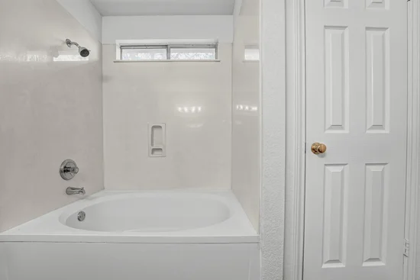
This beautifully refreshed 3-bedroom, 2-bathroom single-story home delivers outstanding curb appeal with an attractive brick and composite-plank exterior, an attached 2-car garage, manicured landscape beds, and an inviting newly painted entry. Inside, you will find durable luxury vinyl plank flooring throughout and fresh interior paint on every wall, ceiling, and trim piece, paired with a fully serviced and tuned HVAC system for total comfort and peace of mind. The welcoming foyer leads past a front-facing study and dining room into an open-concept kitchen, breakfast area, and spacious family room. The functional kitchen offers generous cabinetry, tidy laminate counters, and updated outlets. Retreat to the private primary suite featuring an en-suite bath enhanced with a brand-new vanity light fixture, new frameless mirror, and a newly resurfaced sink, while two secondary bedrooms, a refreshed second full bath with a new mirror, and a dedicated laundry room are situated down a separate hallway. Out back, enjoy a fenced backyard and patio pad ready for grilling and outdoor relaxation—delivering a bright, turnkey, single-level living experience!Start of property details
Property Description
Property Highlights
Location
Lake/Waterfront Information
Property Details
Building
Community
Local Schools
Interior Features
Bedrooms and Bathrooms
Area and Spaces
Appliances
Interior Features
Heating and Cooling
Building Details
Construction
Materials
Terms
Terms
Taxes
Tax
Heating, Cooling & Utilities
Utilities
Lot
Exterior Features
Parking
Pool Features
Payment Calculator
Property History
Similar Properties

Details
168 Keegans WAY
Kyle, TX 78640
1 day ago
NEW
·
Active
$279,900
3
Beds
2
Baths
2
Garage
0.18
Acres
2003
Yr. Built
MLS# 4263845
Cumulative Days on Market: Less than 1
· Includes prior listings
· Currently listed since 11/03/26 · Data provided by the MLS.
Property Type
Residential
Property Sub Type
Single Family Residence
Bedrooms
3
Total Bathrooms
2
Living Area
1,835
Price / Sqft
$153
Acres
0.18
Year Built
2003
Condition
Resale
Area
HH
City/Township
Kyle
Direction Faces
West
View
Neighborhood
Subdivision
Spring Branch Ii Sec Four
County
Hays
Waterfront Features
None
Price
$279,900
Condition
Resale
Property Type
Residential
Property Sub Type
Single Family Residence
Levels
One
Community Features
None
Elementary School
Kyle
Middle School
R C Barton
High School
Jack C Hays
School District
Hays CONSISD
Total Bathrooms
2
Full Bathrooms
2
Bedrooms
3
Bedrooms on Main Level
3
Living Area
1,835
Appliances
None
Interior Features
Walk-In Closet(s)
Flooring
Wood
Accessibility Features
None
Window Features
None
Heating Features
Central
Year Built
2003
Foundations
Slab
Roof
Composition
Special Conditions
Standard
Special Terms
Cash, Conventional, FHA, VA Loan
Tax (Annual)
$6,292.59
Cooling Features
Central Air
Utilities
Electricity Connected, Sewer Connected, Water Connected
Sewer
Public Sewer
Water Source
Public
Acres
0.18
Lot Size
0.18
Lot Size Area Sq Ft
7,771.10
Lot Features
Back Yard, Front Yard
Exterior Features
Lighting
Patio And Porch Features
Patio
Fencing
Fenced
Garage Capacity
2
Covered Spaces
2
Parking Features
Garage
Pool Features
None
Listed by Entera Realty LLC
Listing Data last updated 11/03/2026 01:00 pm
Get a Link to this Property: Copy To Clipboard
Phone:
per month.
fixed.
% interest.
$
%
$
%
Principal & Interest
+ Home Insurance
+ Property Tax
+ HOA Fees
Total interest paid over s will be:
All estimates and provided for informational purposes only. Actual amounts may vary. The output of the tool is not a loan offer or solicitation, nor is it financial or legal advice.
Information, rates, programs and loan scenarios shown are for example only as of 3-Nov-2026 and are subject to change without notice.
Interest rates provided by the St. Louis Federal Reserve Economic Data (FRED).
All products are subject to credit and property approval. Not all products are available in all states or for all loan amounts. Other restrictions and limitations apply.
Contact your preferred lender for the pricing associated with your specific transaction.
Calculations are generated by Open Source mortgage calculation software tools using common mathematical formulas. All calculations should be independently verified.
Get Walk Score Content
Today
Property information last updated
Today
Status Active. This is the date the listing was placed on market.
Today
Date of last price change
Cumulative Days on Market: Less than 1 days (includes prior listings)
· Currently listed since November 3, 2026. Data provided by the MLS.