
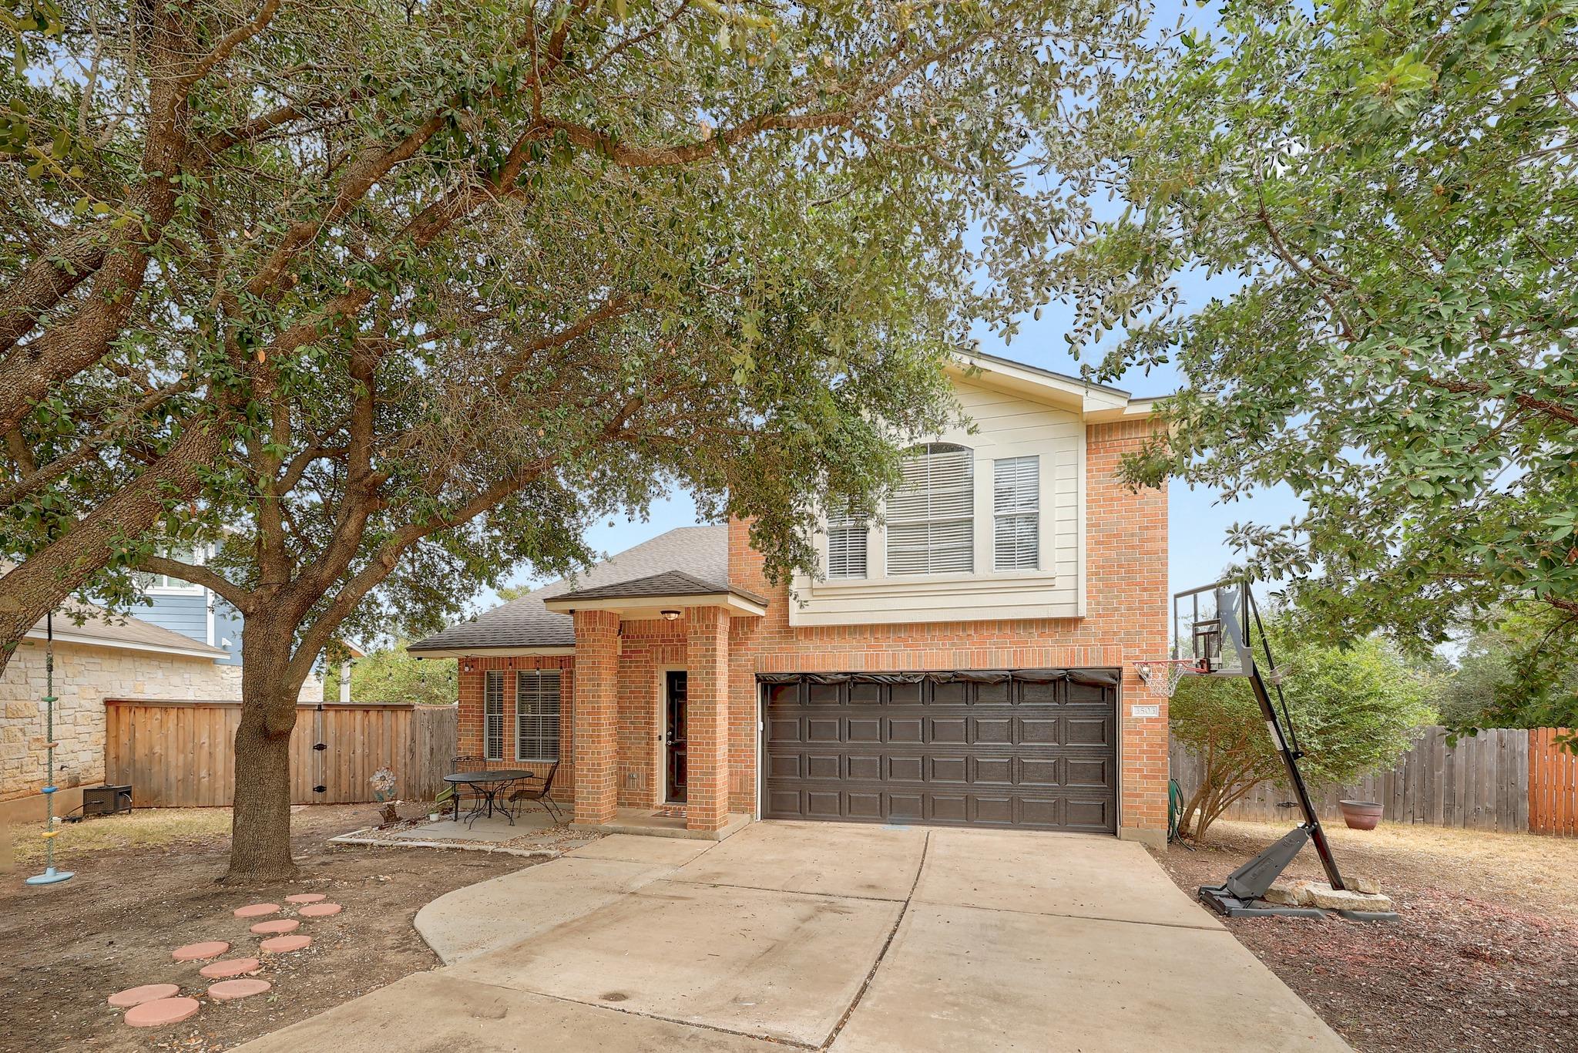
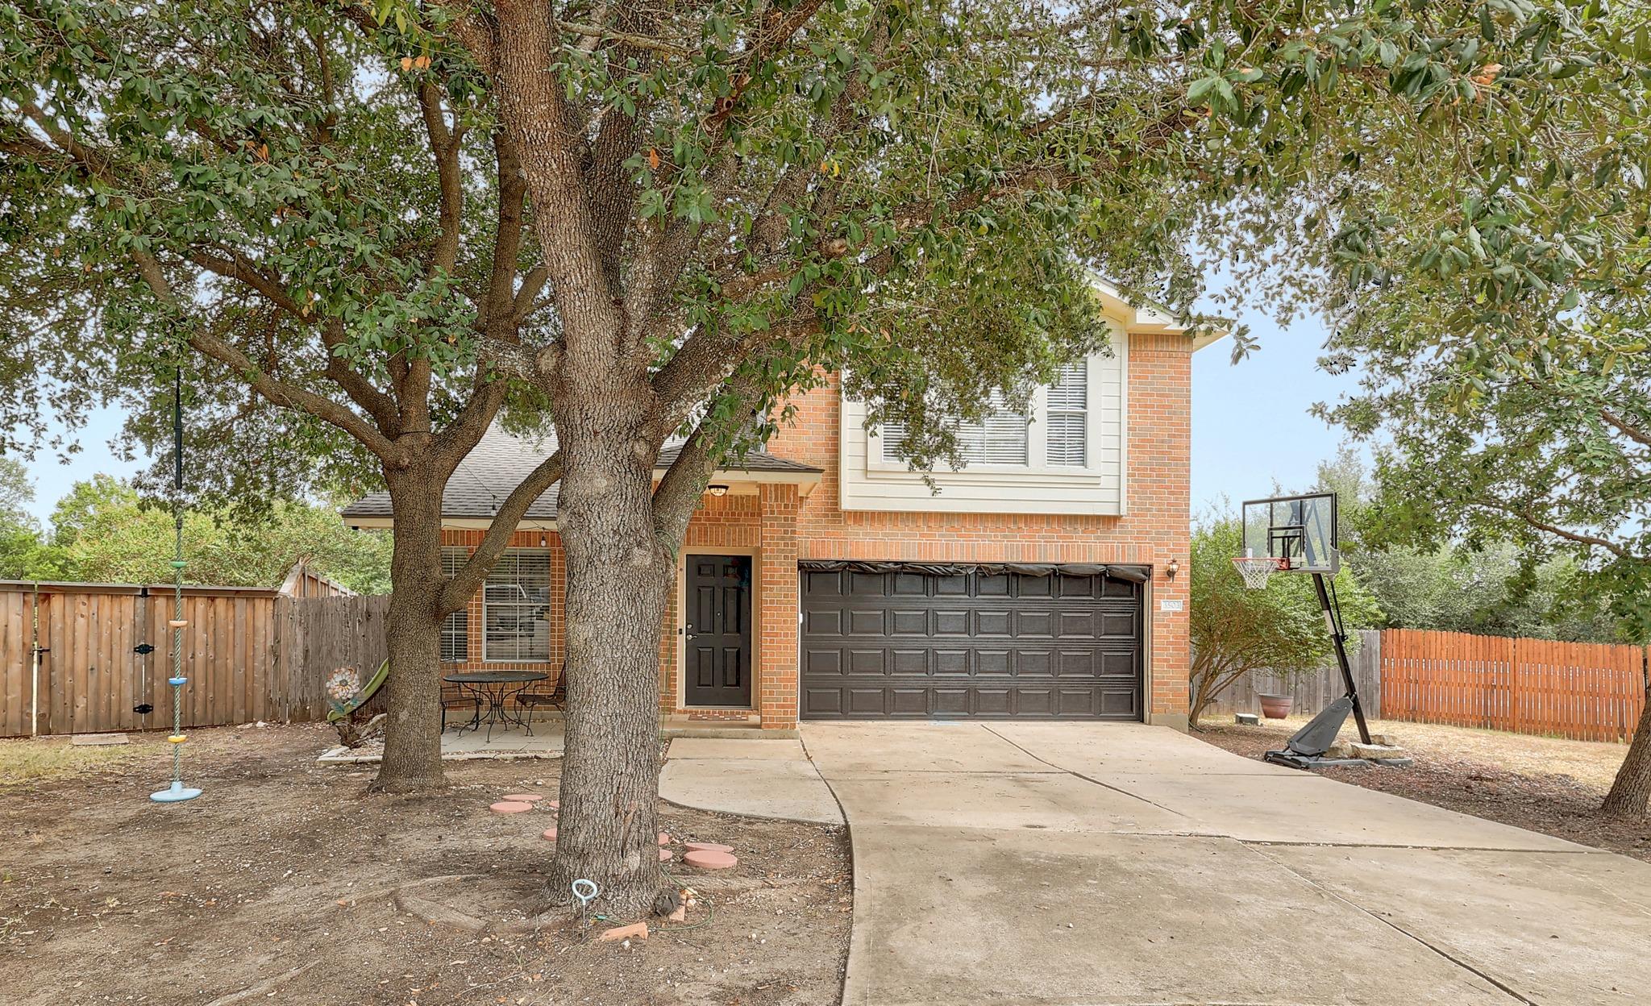
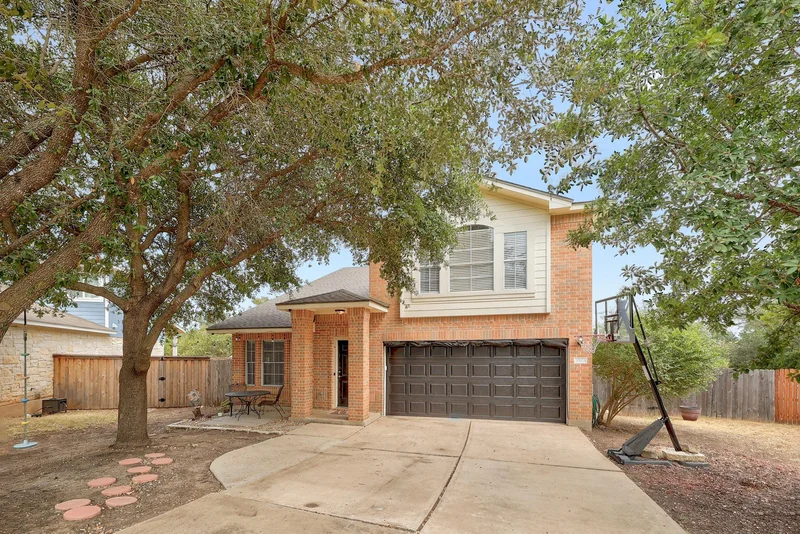
Nestled at the end of a peaceful cul-de-sac in the Preserve at Stone Oak, this beautiful home sits on an oversized lot that backs to a greenbelt, offering exceptional privacy. From the moment you arrive, mature trees frame the front yard and give the home warm, welcoming curb appeal.
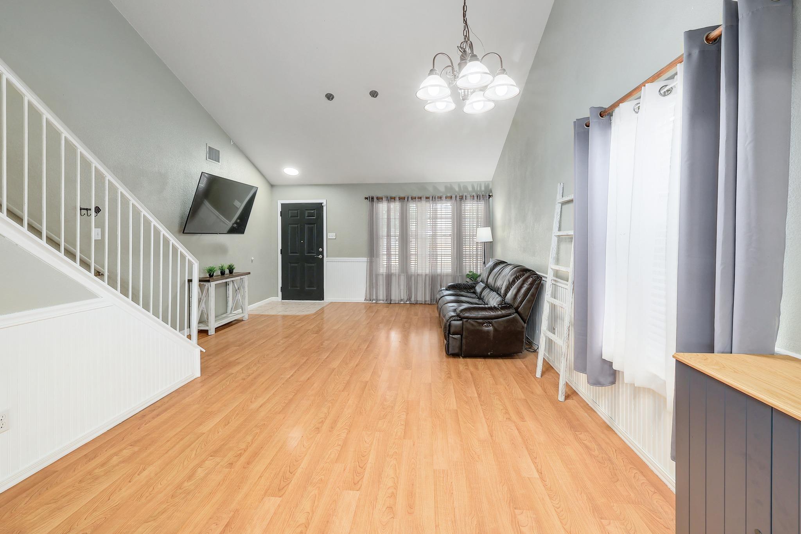
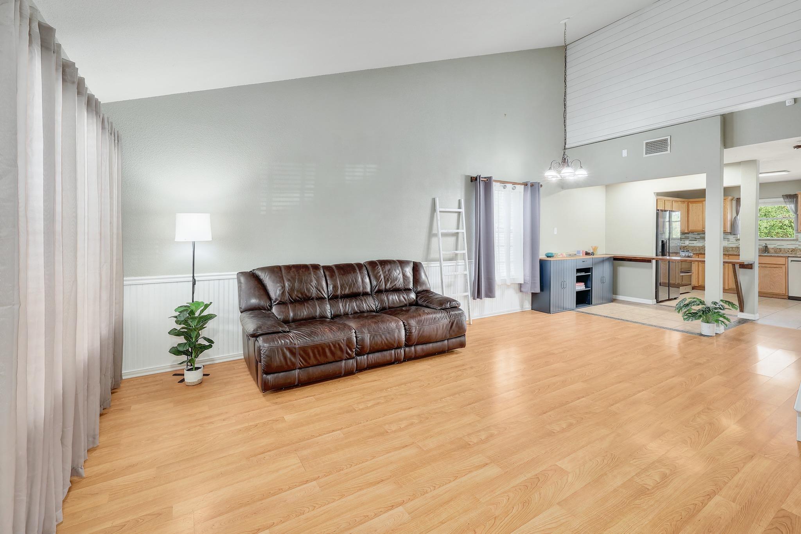
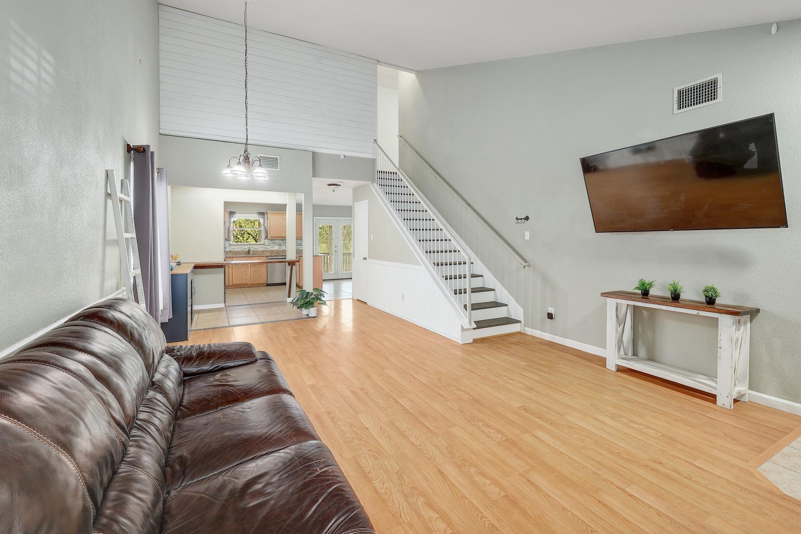
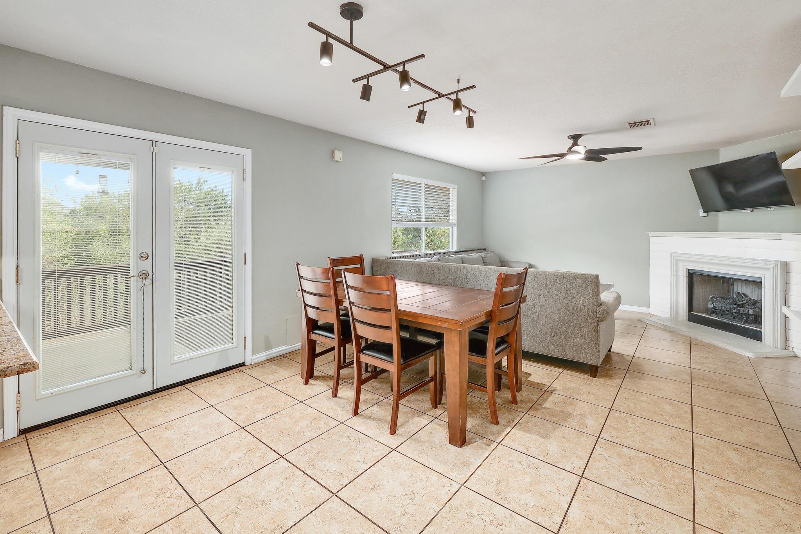
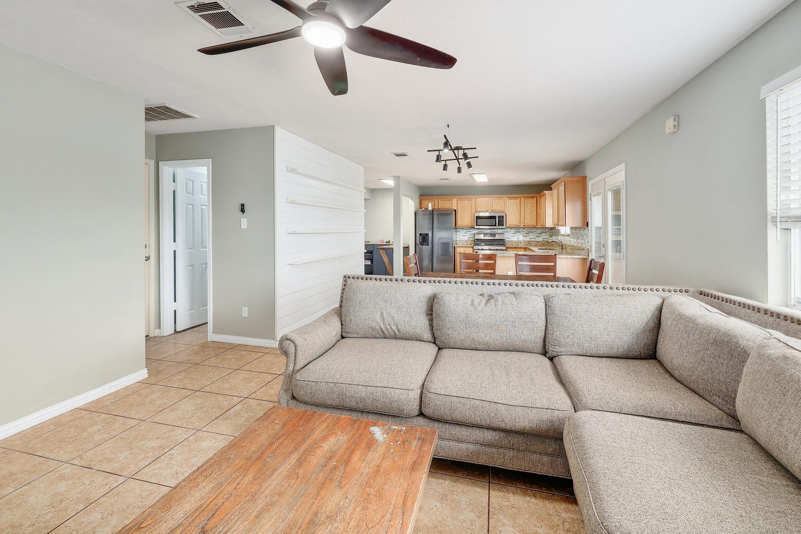
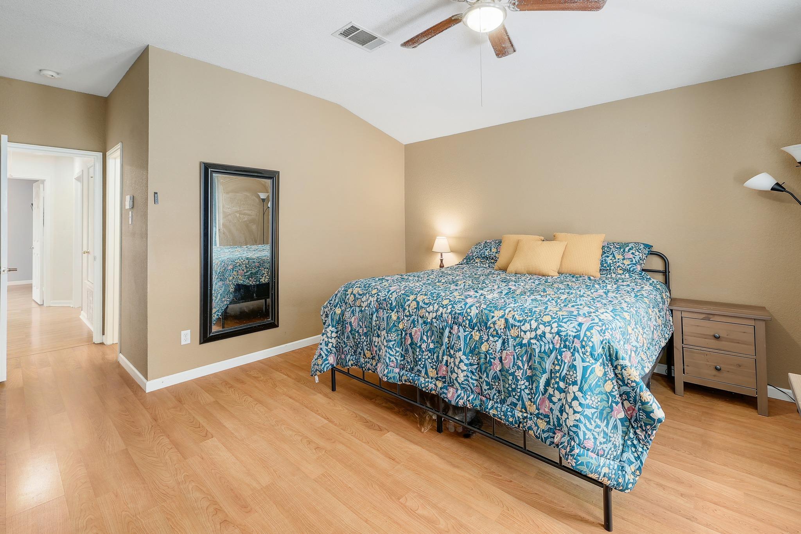
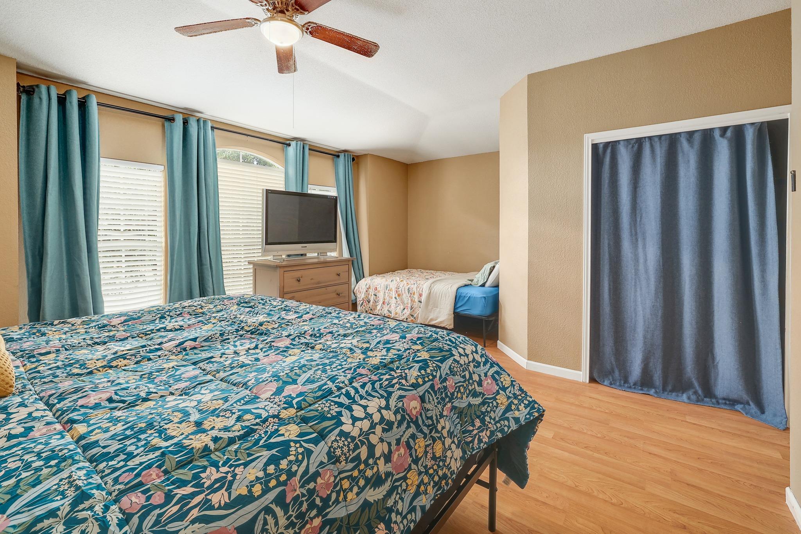
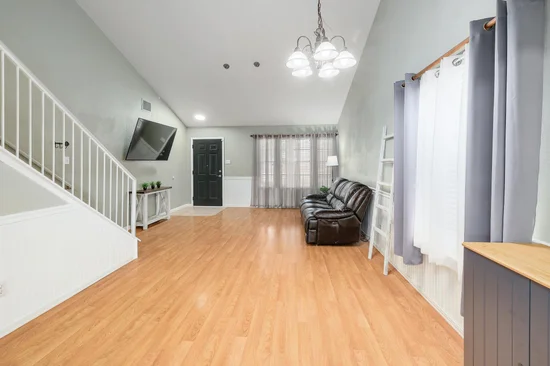
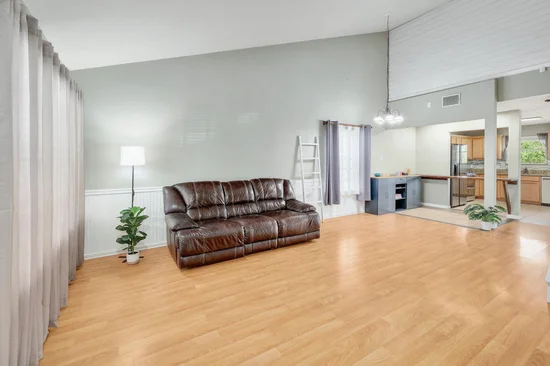
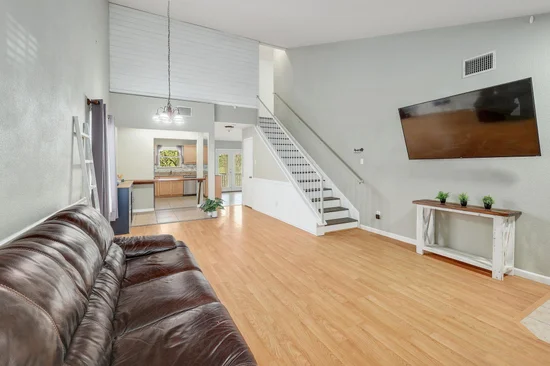
Inside, the open floor plan includes three living spaces and two dining areas, all beneath vaulted ceilings that lend an open, airy feel. Hard-surface floors run throughout for easy maintenance, durability, and a clean, modern look. In the family room, a corner fireplace sits beside a shiplap wall with shelving — a nice backdrop for art and personal touches.
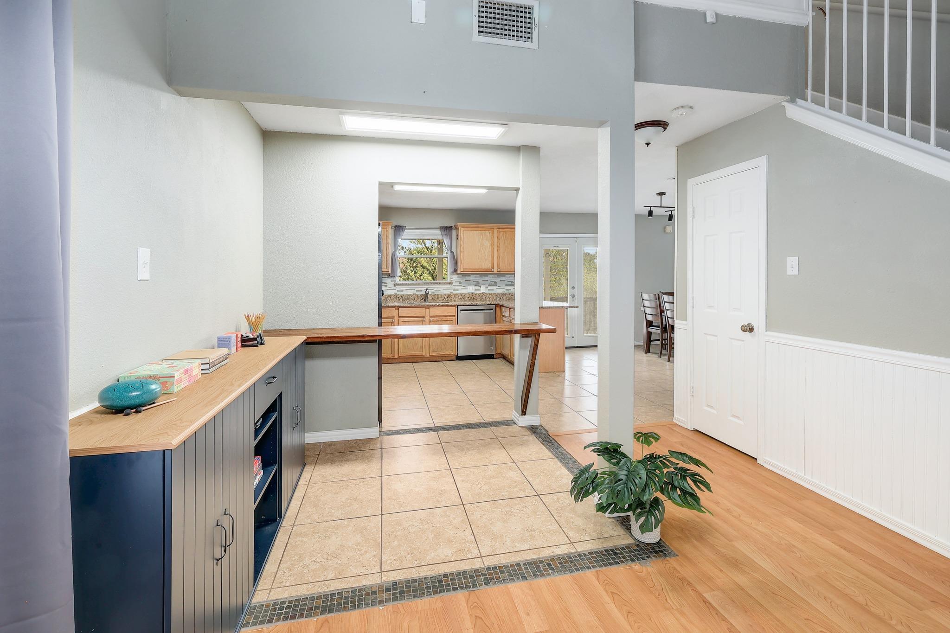
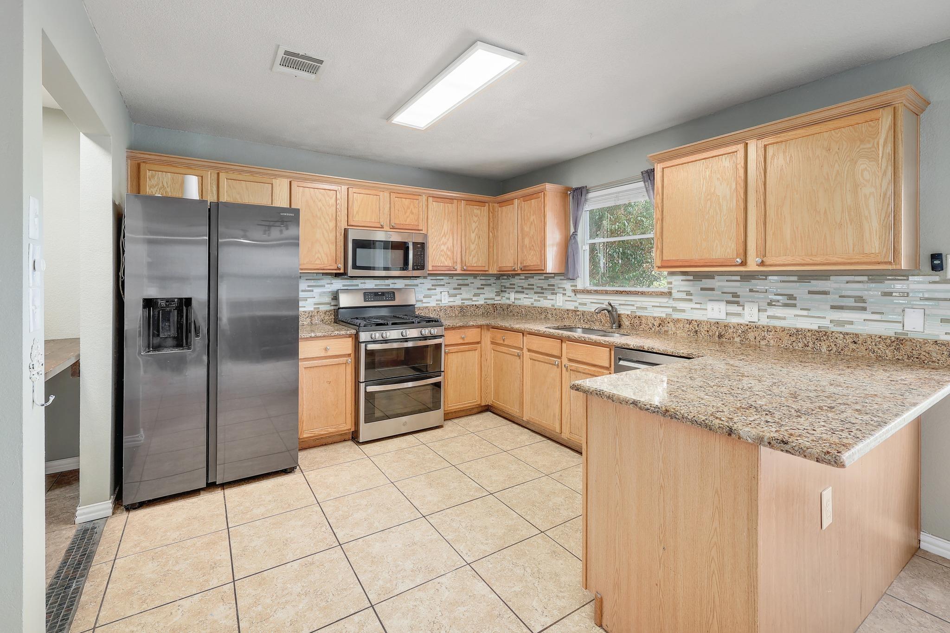
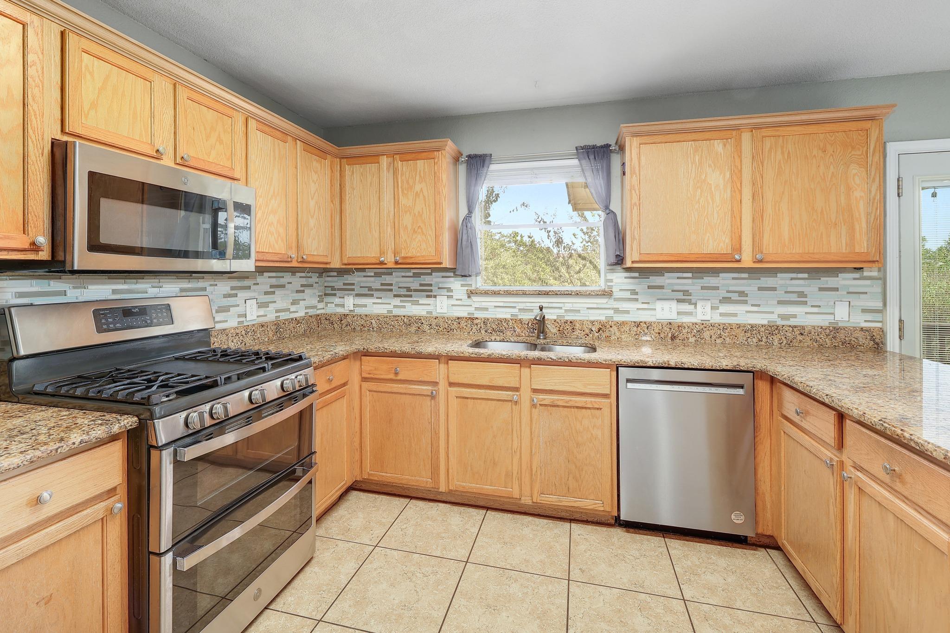
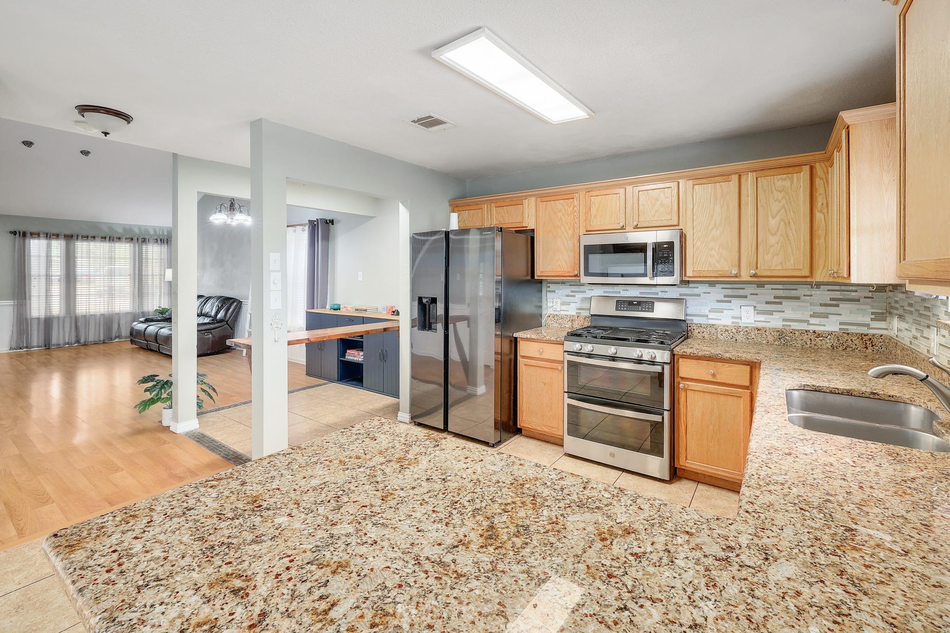
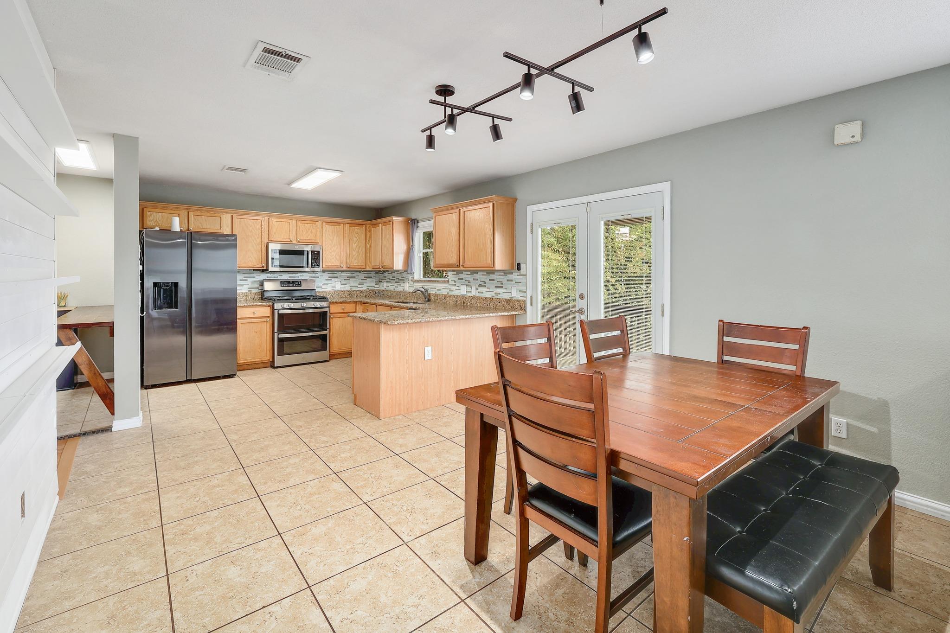
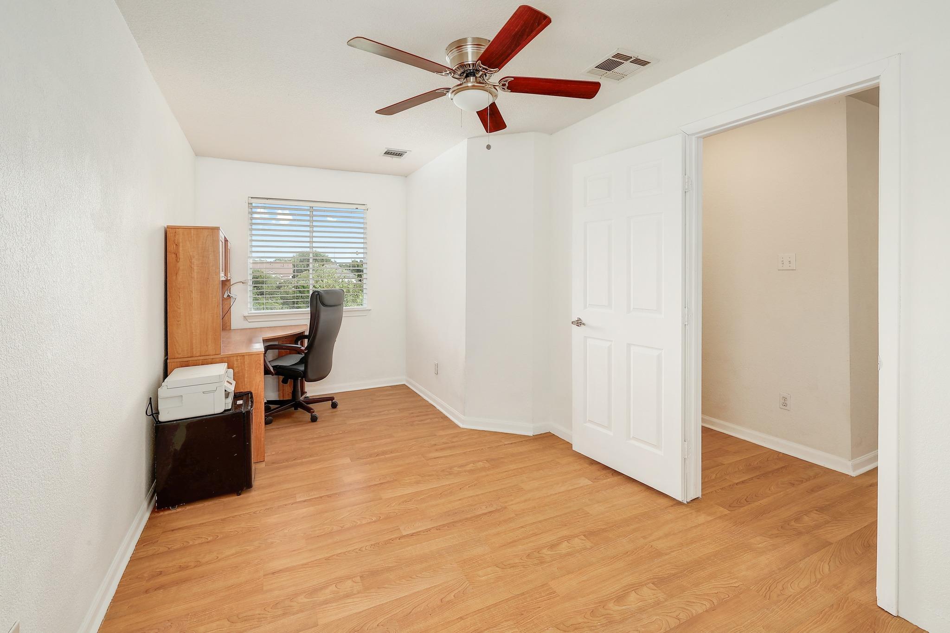
The kitchen has granite counters, stainless steel appliances, and plenty of cabinet and counter space, along with a large bar that overlooks the breakfast area and family room, keeping the cook connected to everything happening around them. Upstairs, a versatile flex space could serve as an office or playroom, and could easily become a fourth bedroom with the addition of a closet.
Recent upgrades include a roof replacement in September 2024, a new AC in September 2025, and a new garage door in May 2026, offering peace of mind for years to come.
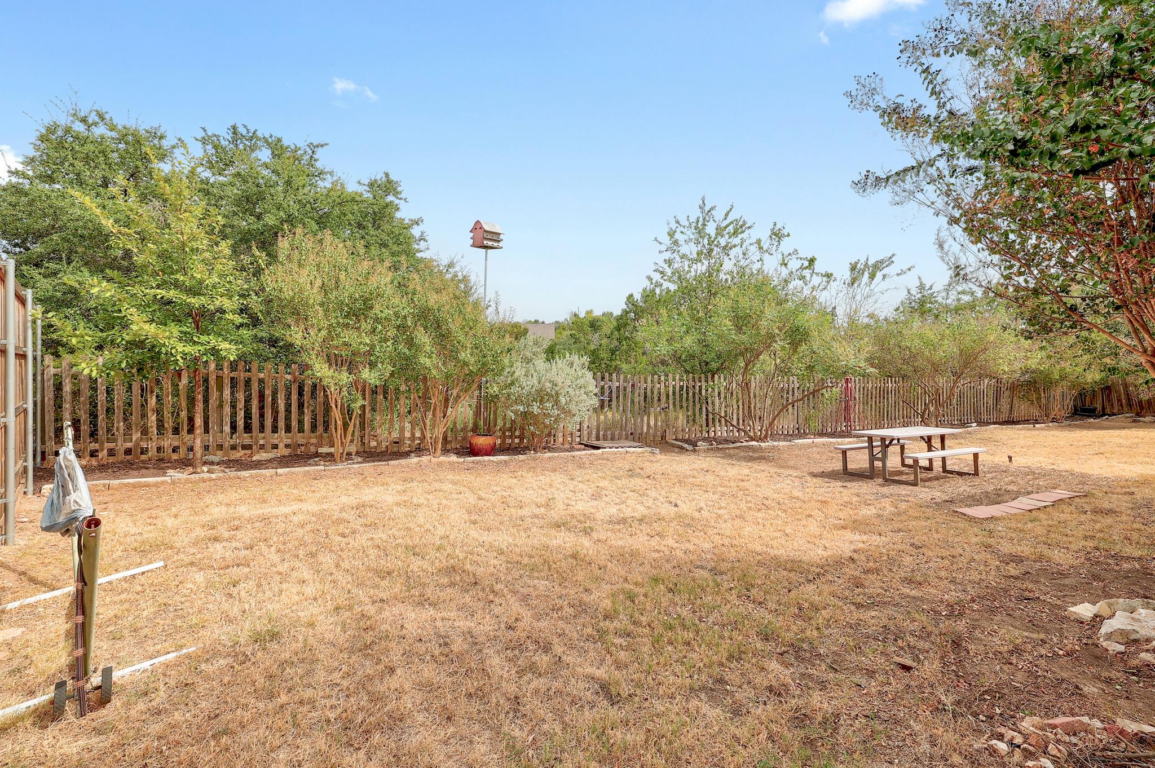
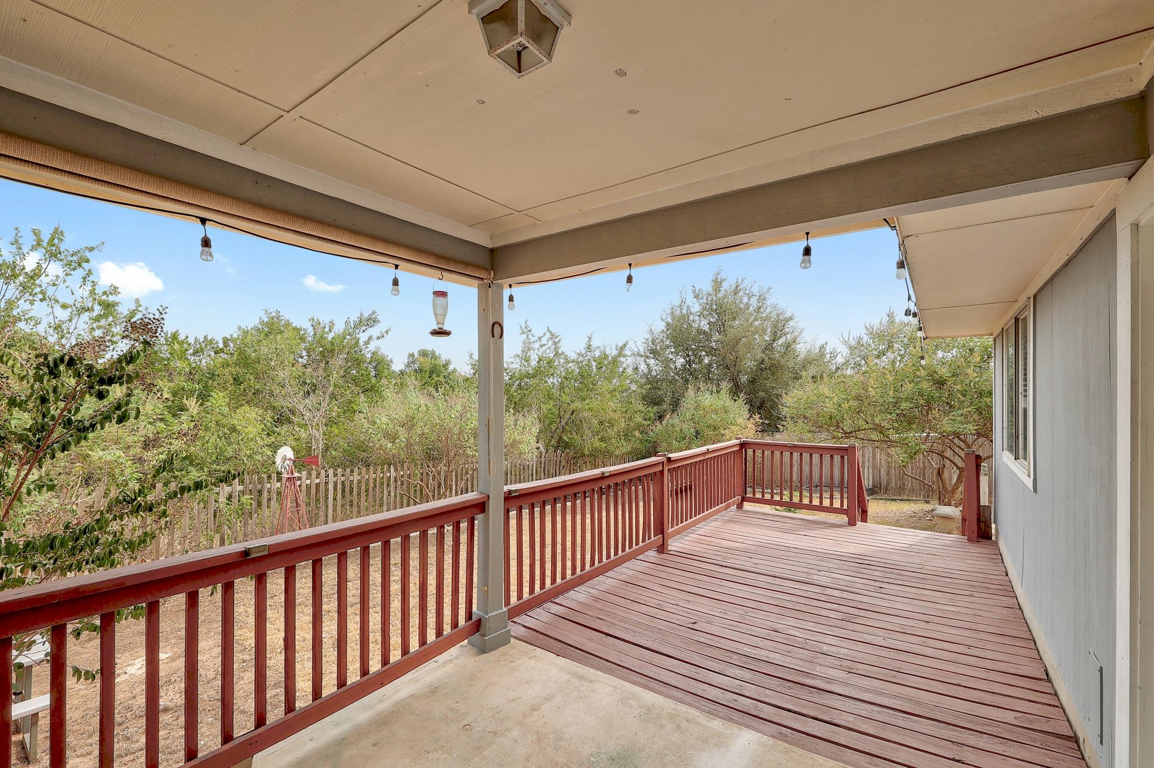
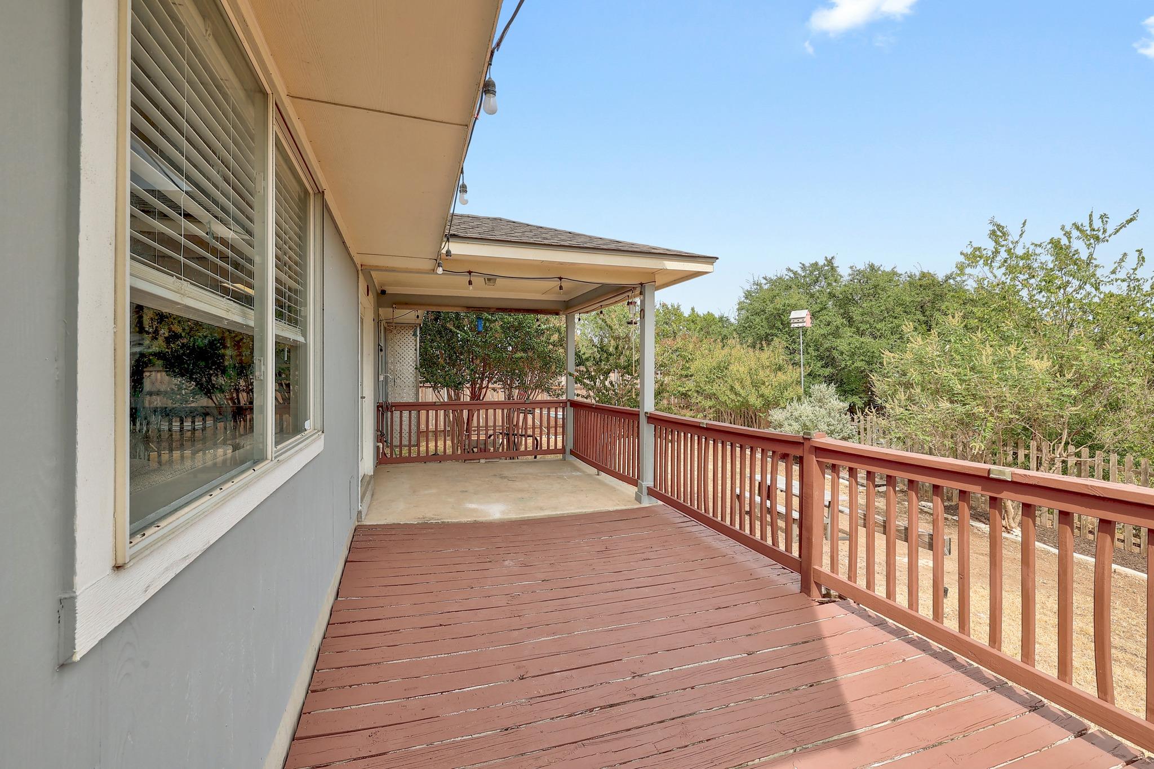
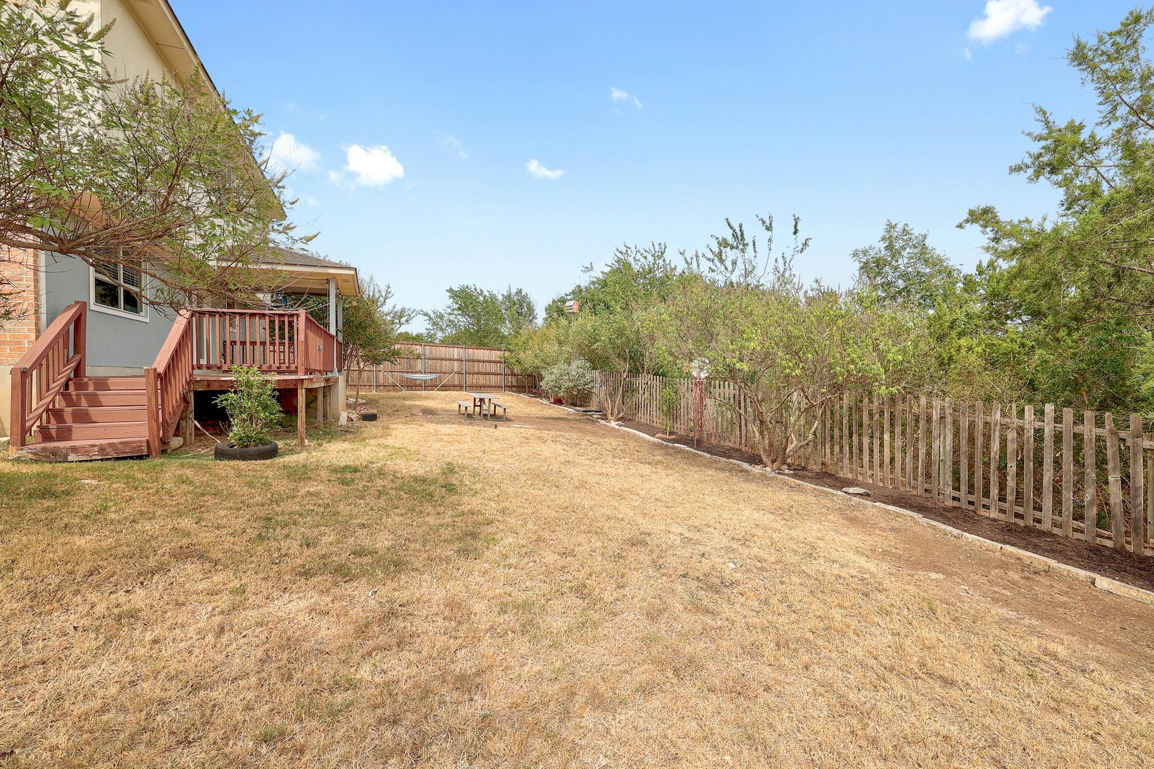
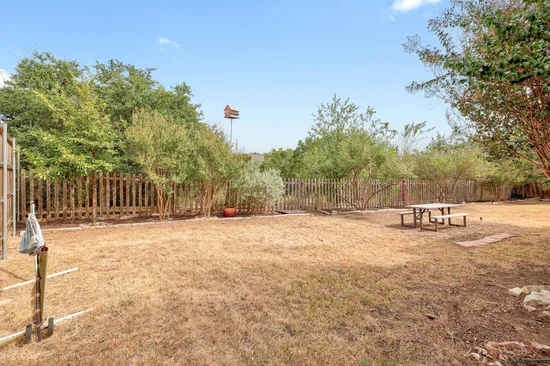
French doors open to a covered back patio and an extended deck, creating the perfect setting for entertaining or simply enjoying the outdoors. The large yard offers plenty of room to spread out and play, all set against greenbelt views and incredible privacy.
Zoned to Chandler Oaks Elementary, Walsh Middle, and Stony Point High in the highly regarded Round Rock ISD, this home sits just a few blocks from the elementary school and one of the neighborhood's two pools. Residents also enjoy regular neighborhood events, parks, playgrounds, and scenic nature trails. With Cedar Park, Georgetown, major highways, shopping, dining, and major employers nearby, this one truly has it all.Start of property details
Property Description
Open House Announcements
Property Highlights
Location
Lake/Waterfront Information
Property Details
Building
Community
Local Schools
Interior Features
Bedrooms and Bathrooms
Area and Spaces
Appliances
Interior Features
Heating and Cooling
Building Details
Construction
Materials
Terms
Terms
Taxes
HOA
Heating, Cooling & Utilities
Utilities
Lot
Exterior Features
Parking
Pool Features
Payment Calculator
Property History
Similar Properties

Details
26 :: lacc26
3503 Rock Shelf LN
Round Rock, TX 78681
1 day ago
NEW
$385,000
Active
3
Beds
3
Baths
2
Garage
0.19
Acres
2000
Yr. Built
MLS# 4328283
Cumulative Days on Market: Less than 1
· Includes prior listings
· Currently listed since 09/08/26
· Data provided by the MLS.
Sep 13th
12:00pm to 2:00pm
In person. Please join us!
Property Type
Residential
Property Sub Type
Single Family Residence
Bedrooms
3
Total Bathrooms
3
Living Area
1,997
Price / Sqft
$193
Acres
0.19
Year Built
2000
Condition
Resale
Area
RRW
City/Township
Round Rock
Direction Faces
NW
View
Park/Greenbelt
Subdivision
Preserve At Stone Oak Ph 1 Sec 3
County
Williamson
Waterfront Features
None
Price
$385,000
Condition
Resale
Property Type
Residential
Property Sub Type
Single Family Residence
Levels
Two
Community Features
Common Grounds, Curbs, Park, Playground, Pool, Sidewalks
Elementary School
Chandler Oaks
Middle School
Walsh
High School
Stony Point
School District
Round Rock ISD
Total Bathrooms
3
Full Bathrooms
2
1/2 Bathrooms
1
Bedrooms
3
Living Area
1,997
Appliances
Dishwasher, Disposal, Microwave, Range, Stainless Steel Appliance(s)
Interior Features
Coffered Ceiling(s), High Ceilings, Vaulted Ceiling(s), Granite Counters, French Doors, Multiple Dining Areas, Multiple Living Areas, Open Floorplan
Flooring
Laminate, Tile
Accessibility Features
None
Window Features
Blinds
Fireplace Features
Family Room
Heating Features
Central
Fireplaces
1
Year Built
2000
Foundations
Slab
Roof
Composition
Special Conditions
Standard
Special Terms
Cash, Conventional, FHA, VA Loan
Has HOA
Yes
Association Fee
$39 /mo
Association Fee Includes
Common Area Maintenance
Cooling Features
Central Air
Utilities
Electricity Connected, Natural Gas Connected, Sewer Connected, Water Connected
Sewer
Public Sewer
Water Source
Public
Acres
0.19
Lot Size
0.19
Lot Size Area Sq Ft
8,145.72
Lot Features
Back to Park/Greenbelt, Back Yard, Cul-De-Sac, Curbs, Front Yard, Trees-Medium (20 Ft - 40 Ft), Views
Exterior Features
Private Yard
Patio And Porch Features
Covered, Deck, Patio
Fencing
Fenced, Wood
Garage Capacity
2
Covered Spaces
2
Parking Features
Driveway, Garage, Garage Door Opener
Pool Features
None
Spa Features
None
Listed by Keller Williams Realty
Listing Data last updated 09/10/2026 06:00 am
Get a Link to this Property: Copy To Clipboard
Phone:
per month.
fixed.
% interest.
$
%
$
%
Principal & Interest
+ Home Insurance
+ Property Tax
+ HOA Fees
Total interest paid over s will be:
All estimates and provided for informational purposes only. Actual amounts may vary. The output of the tool is not a loan offer or solicitation, nor is it financial or legal advice.
Information, rates, programs and loan scenarios shown are for example only as of 10-Sep-2026 and are subject to change without notice.
Interest rates provided by the St. Louis Federal Reserve Economic Data (FRED).
All products are subject to credit and property approval. Not all products are available in all states or for all loan amounts. Other restrictions and limitations apply.
Contact your preferred lender for the pricing associated with your specific transaction.
Calculations are generated by Open Source mortgage calculation software tools using common mathematical formulas. All calculations should be independently verified.
Get Walk Score Content
Today
Property information last updated
Yesterday
Status Active. This is the date the listing was placed on market.
Cumulative Days on Market: Less than 1 days (includes prior listings)
· Currently listed since September 8, 2026.
Data provided by the MLS.