
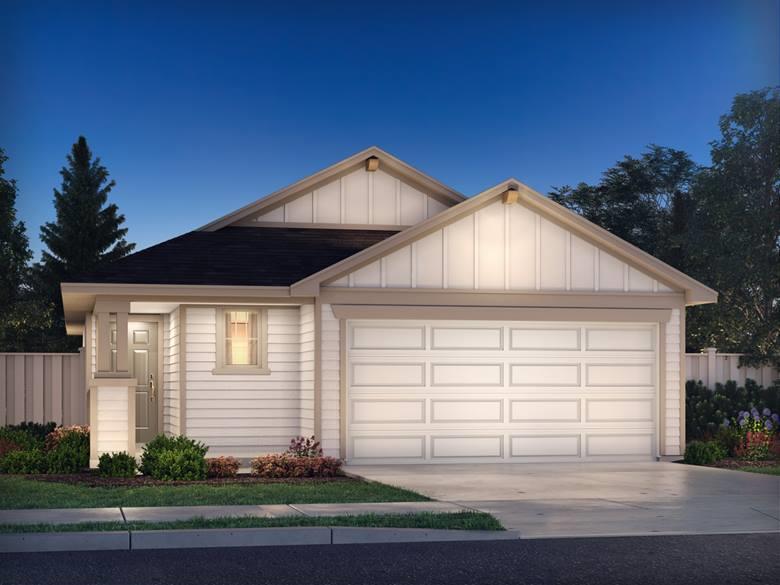
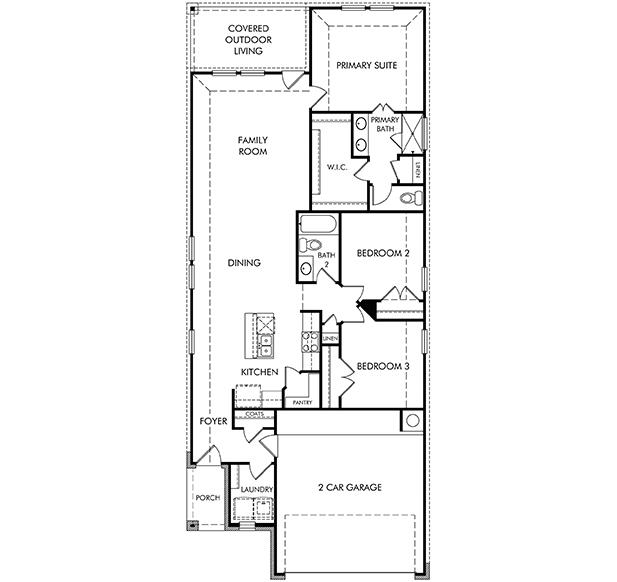
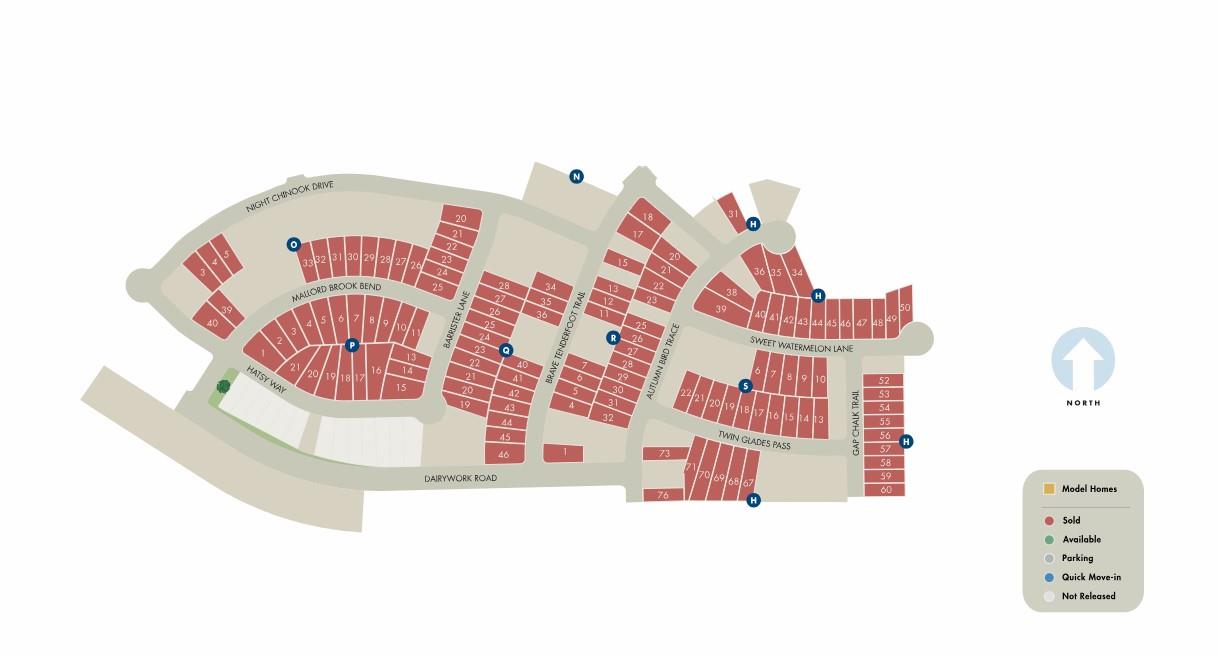
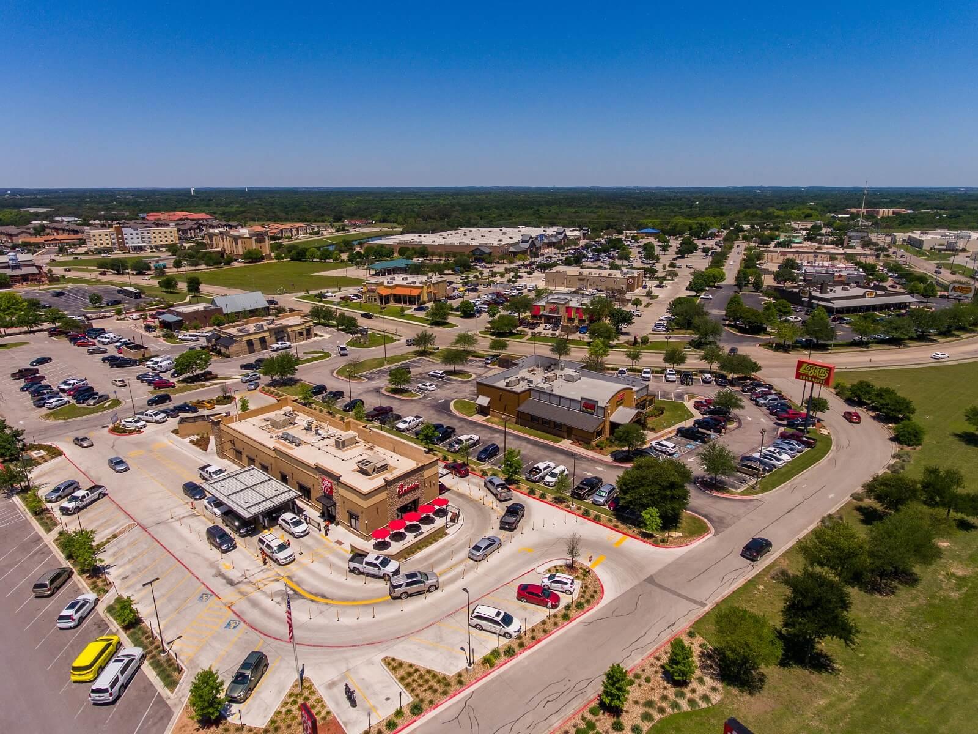
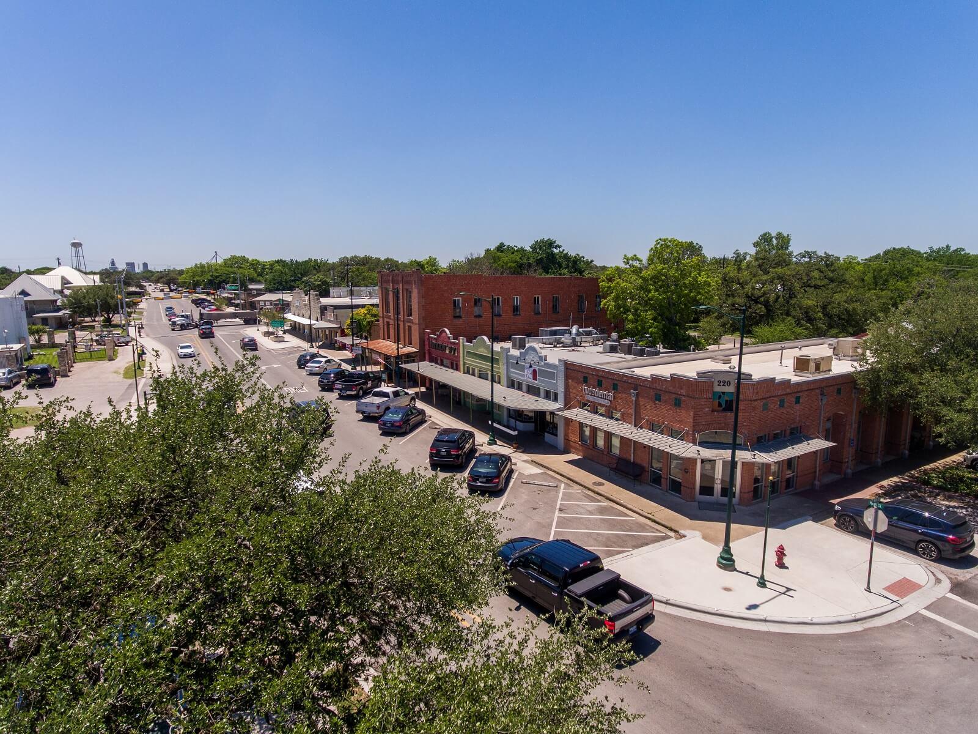
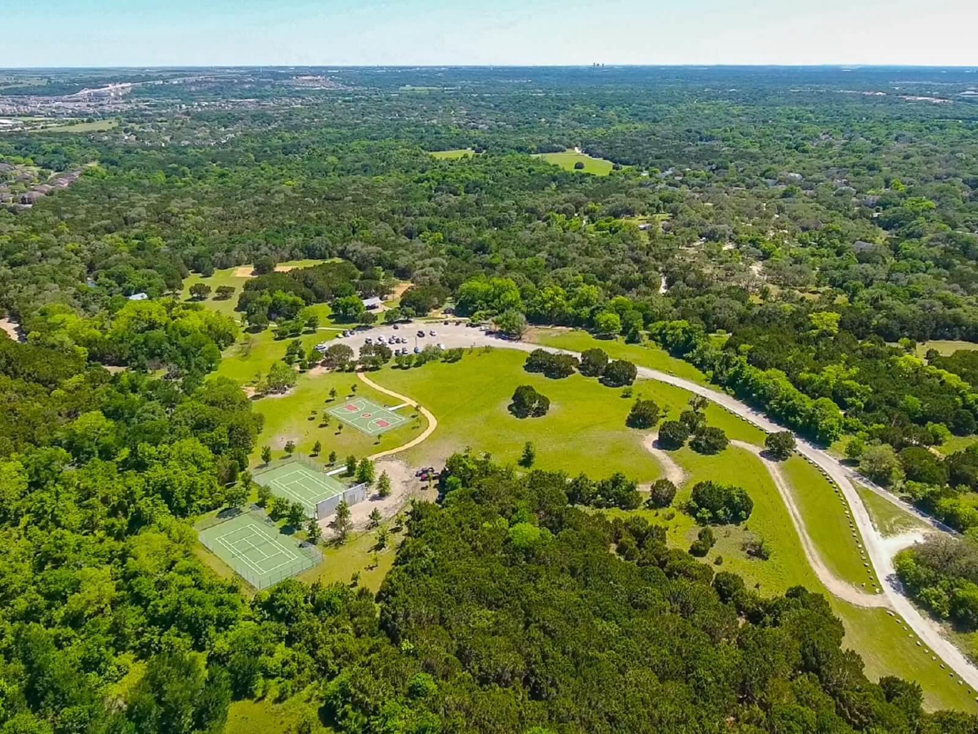
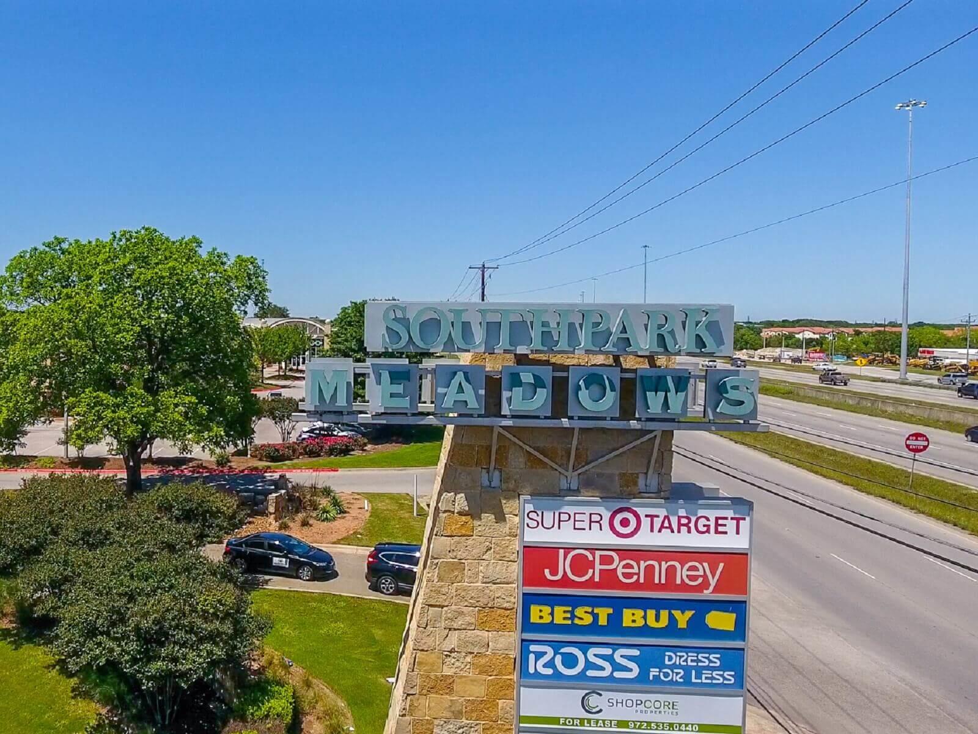
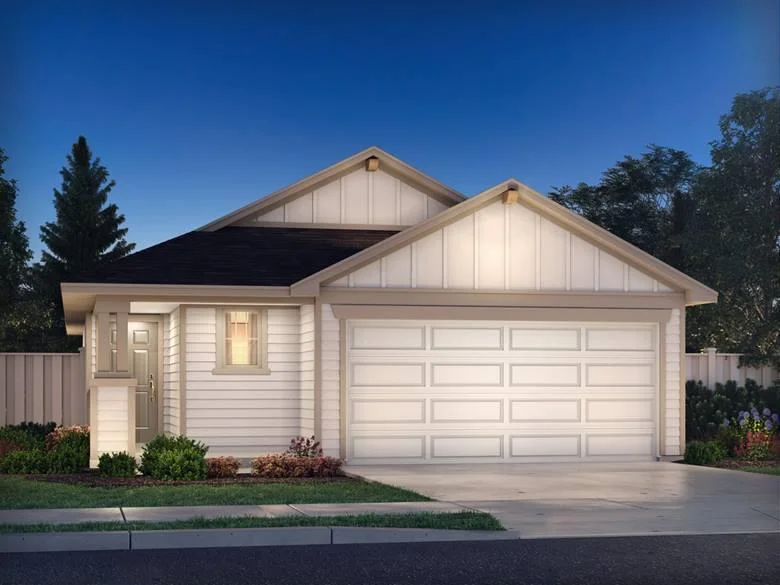
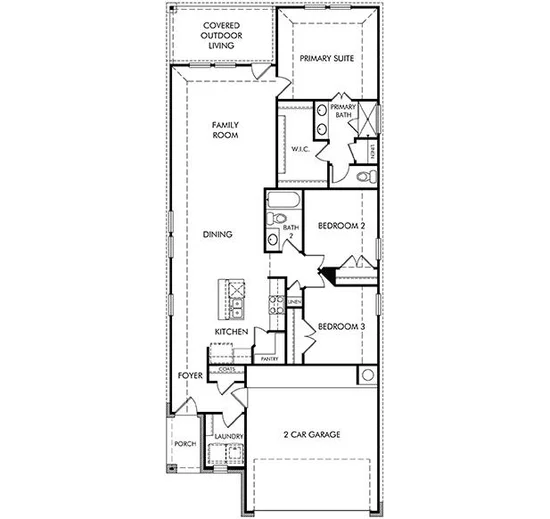
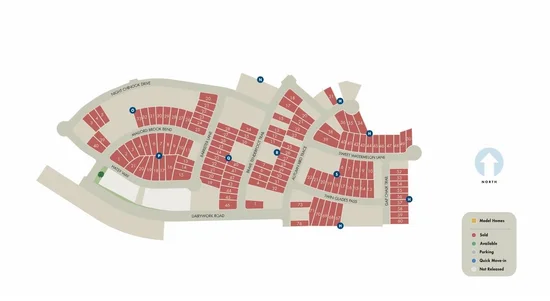
Brand new, energy-efficient home available by Sep 2026! Tucked at the rear of the home, the Cascade’s private primary suite boasts his-and-hers sinks and a large walk-in closet for ample storage. In the kitchen, a large island and spacious pantry maximize convenience. Turner’s Crossing is now selling in a new phase, offering even more ways to enjoy life just 20 minutes from downtown Austin. This south phase will feature amenities including a resort-style swimming pool with sun deck, playground, pickleball courts, trails, and generous green space with open play lawns and shaded gathering areas. With convenient access to I 35 and the 45 Toll, reaching nearby shopping, dining, and entertainment is a breeze. Each of our homes is built with innovative, energy-efficient features designed to help you enjoy more savings, better health, real comfort and peace of mind.Start of property details





Property Description
Property Highlights
Location
Lake/Waterfront Information
Property Details
Building
Community
Local Schools
Interior Features
Bedrooms and Bathrooms
Area and Spaces
Appliances
Interior Features
Heating and Cooling
Building Details
Construction
Materials
Terms
Terms
Taxes
HOA
Heating, Cooling & Utilities
Utilities
Lot
Exterior Features
Parking
Pool Features
Payment Calculator
Property History
Similar Properties

Details
3623 Kent Chalk RD
Buda, TX 78610
1 day ago
NEW
$312,990
Active
3
Beds
2
Baths
2
Garage
0.11
Acres
2026
Yr. Built
MLS# 4392278
Cumulative Days on Market: Less than 1
· Includes prior listings
· Currently listed since 10/02/26
· Data provided by the MLS.
Property Type
Residential
Property Sub Type
Single Family Residence
Bedrooms
3
Total Bathrooms
2
Living Area
1,440
Price / Sqft
$217
Acres
0.11
Year Built
2026
Condition
Under Construction
Area
SC
City/Township
Buda
Direction Faces
NE
View
Neighborhood, Pool
Subdivision
Turner's Crossing
County
Travis
Waterfront Features
None
Price
$312,990
Condition
Under Construction
Property Type
Residential
Property Sub Type
Single Family Residence
Levels
One
Community Features
Park
Elementary School
Sunfield
Middle School
Mc Cormick
High School
Johnson High School
School District
Hays CONSISD
Total Bathrooms
2
Full Bathrooms
2
Bedrooms
3
Bedrooms on Main Level
3
Living Area
1,440
Appliances
Disposal, ENERGY STAR Qualified Appliances, Gas Range, Microwave, Stainless Steel Appliance(s), Tankless Water Heater
Interior Features
Ceiling Fan(s), High Ceilings, Double Vanity, Electric Dryer Hookup, Kitchen Island, Low Flow Plumbing Fixtures, Open Floorplan, Primary Bedroom on Main, Recessed Lighting, Smart Home, Walk-In Closet(s)
Flooring
Vinyl, Wood
Accessibility Features
Accessible Doors
Window Features
Screens
Heating Features
ENERGY STAR Qualified Equipment
Builder
Meritage Homes
Year Built
2026
Foundations
Slab
Roof
Composition
Special Conditions
Standard
Special Terms
Conventional, FHA, VA Loan
Has HOA
Yes
Association Fee
$55 /mo
Association Fee Includes
Common Area Maintenance
Cooling Features
Central Air
Utilities
Natural Gas Connected, Water Connected
Sewer
Public Sewer
Water Source
Public
Acres
0.11
Lot Size
0.11
Lot Size Area Sq Ft
4,791.60
Lot Features
Back Yard, Landscaped, Sprinkler - Automatic, Trees-Small (Under 20 Ft)
Exterior Features
Lighting, Pest Tubes in Walls, Private Yard
Patio And Porch Features
Patio
Fencing
Privacy
Garage Capacity
2
Covered Spaces
2
Parking Features
Garage Door Opener, Garage Faces Front
Pool Features
None
Listed by Meritage Homes Realty
Listing Data last updated 10/02/2026 05:20 pm
Get a Link to this Property: Copy To Clipboard
Phone:
per month.
fixed.
% interest.
$
%
$
%
Principal & Interest
+ Home Insurance
+ Property Tax
+ HOA Fees
Total interest paid over s will be:
All estimates and provided for informational purposes only. Actual amounts may vary. The output of the tool is not a loan offer or solicitation, nor is it financial or legal advice.
Information, rates, programs and loan scenarios shown are for example only as of 2-Oct-2026 and are subject to change without notice.
Interest rates provided by the St. Louis Federal Reserve Economic Data (FRED).
All products are subject to credit and property approval. Not all products are available in all states or for all loan amounts. Other restrictions and limitations apply.
Contact your preferred lender for the pricing associated with your specific transaction.
Calculations are generated by Open Source mortgage calculation software tools using common mathematical formulas. All calculations should be independently verified.
Get Walk Score Content
Today
Status Active. This is the date the listing was placed on market.
Today
Property information last updated
Today
Date of last price change
Cumulative Days on Market: Less than 1 days (includes prior listings)
· Currently listed since October 2, 2026.
Data provided by the MLS.