
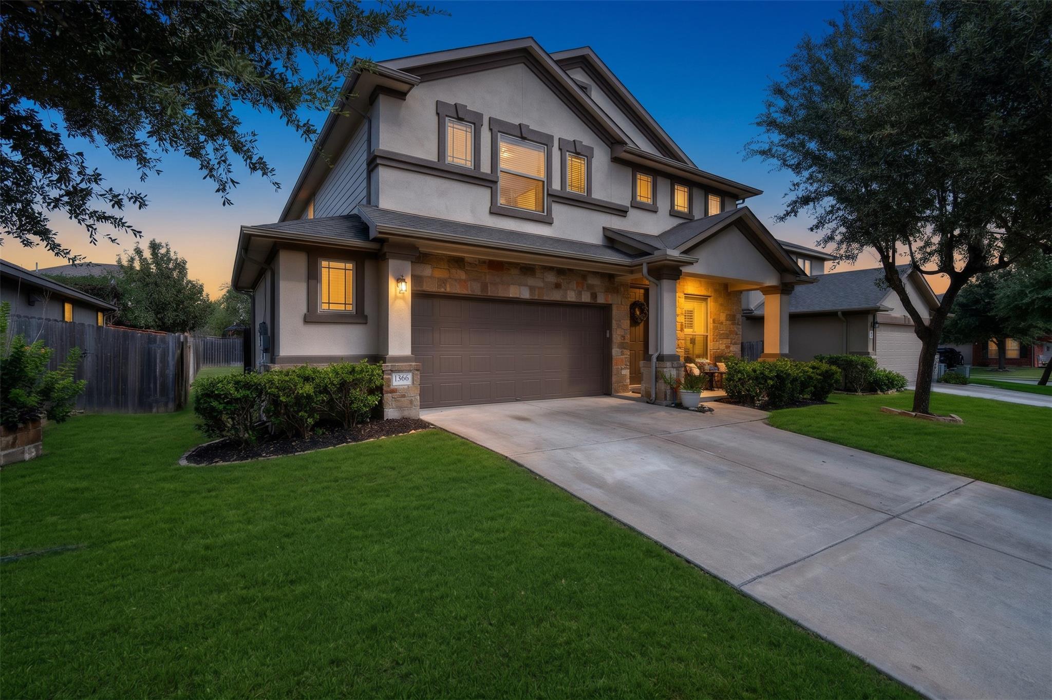
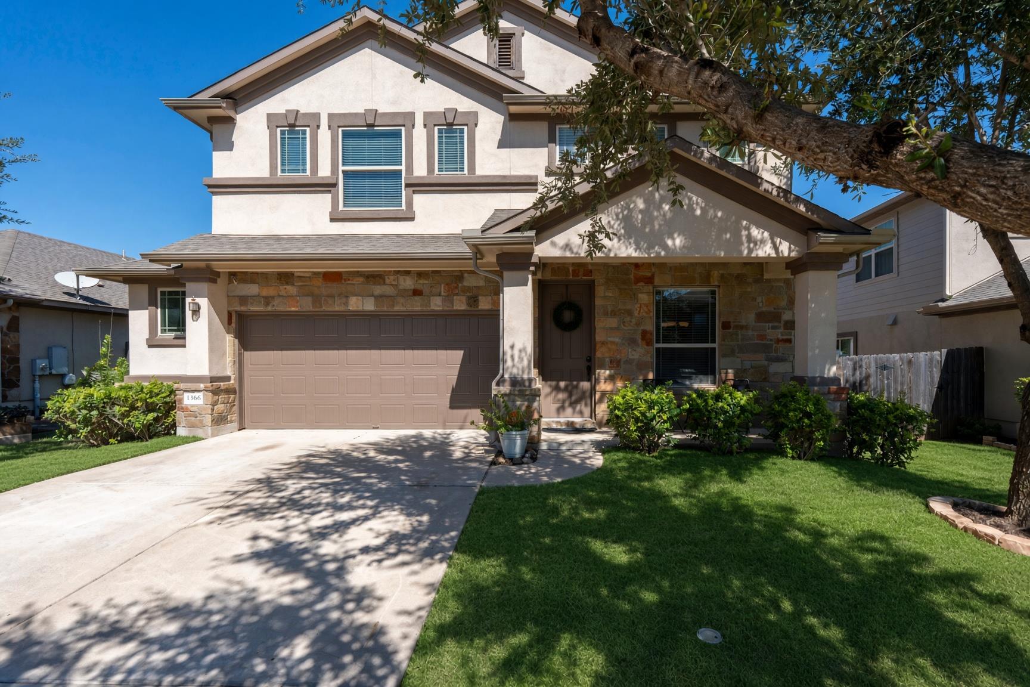
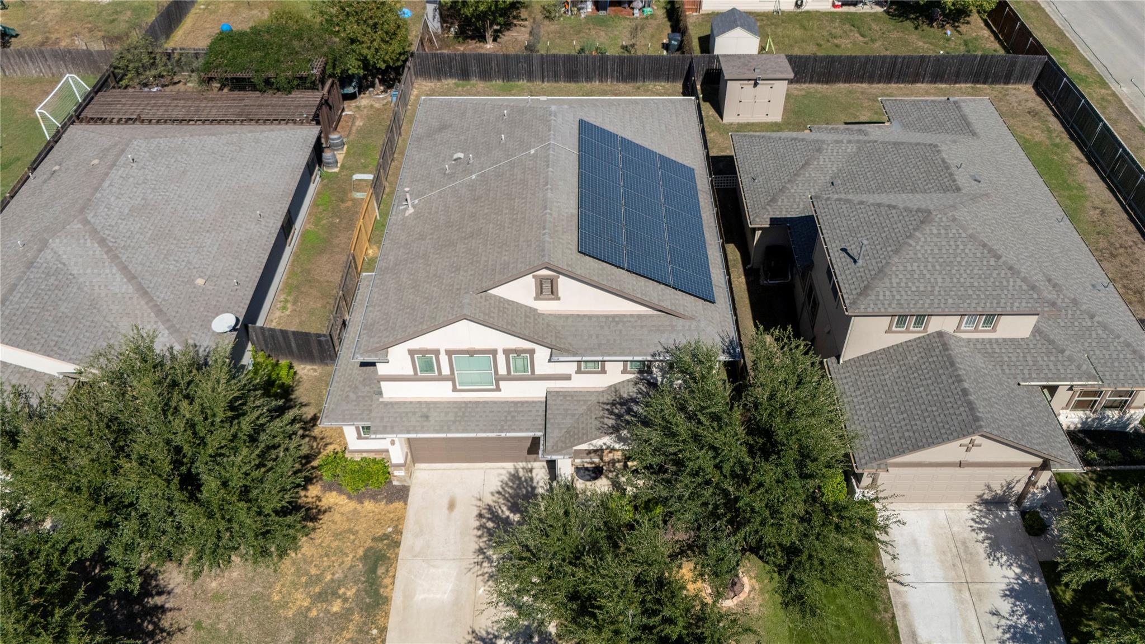
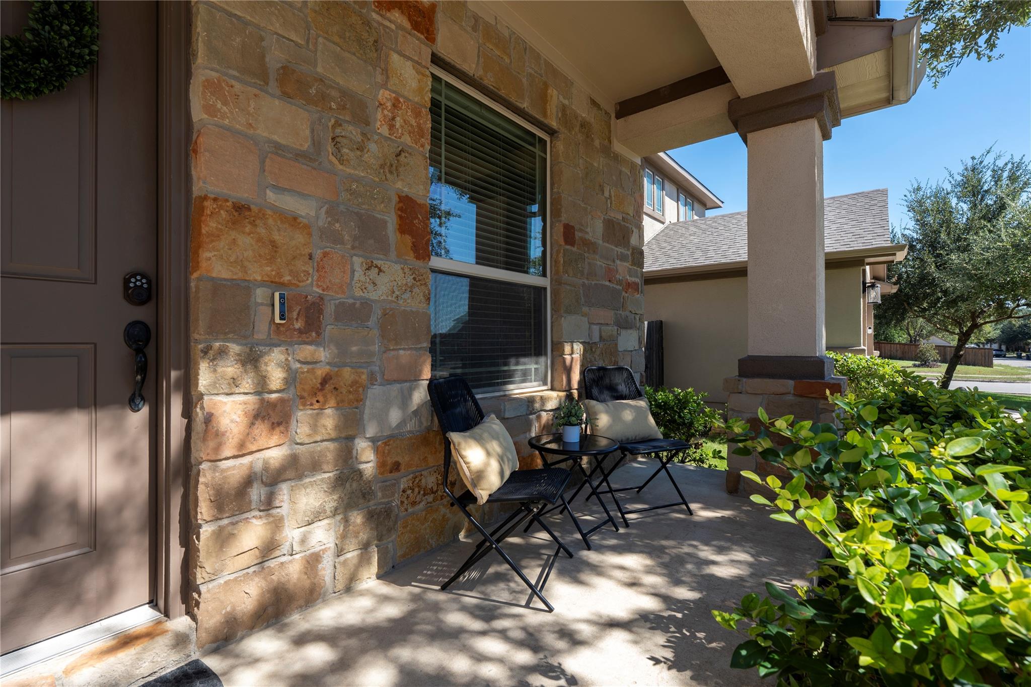
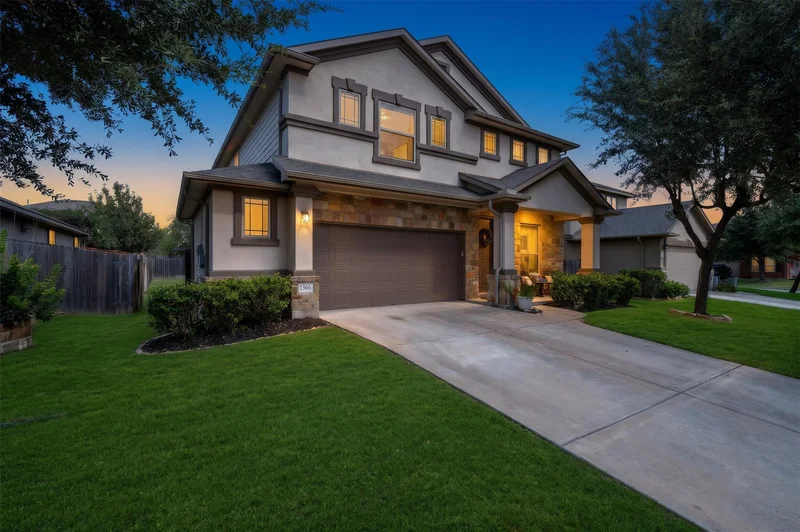
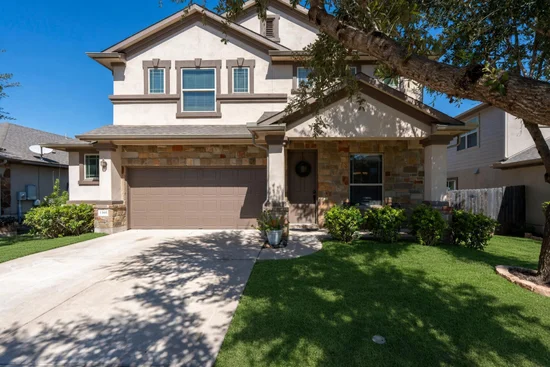
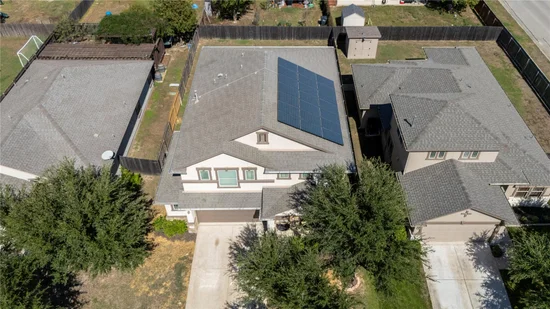
Grand natural stone and stucco architectural accents, this two-story residence presents an elegant exterior complete with an 8ft front door and covered front porch. Situated on a street off the main road, the home comes with a RARE upgrade of solar "money saving" panels, rain gutters and 2.5 car garage.
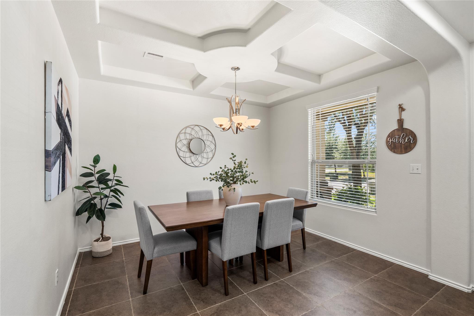
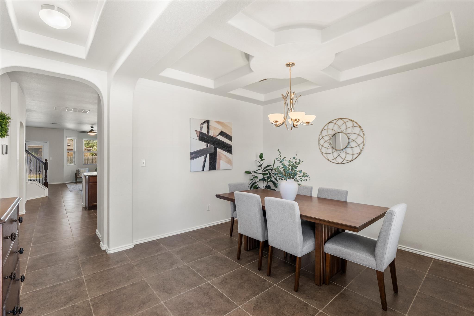
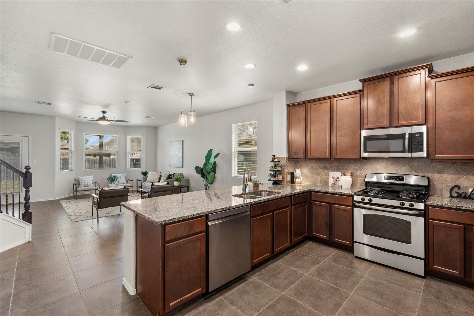
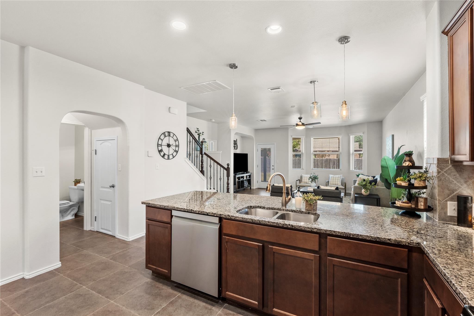
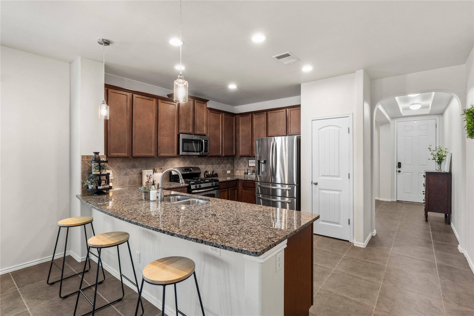
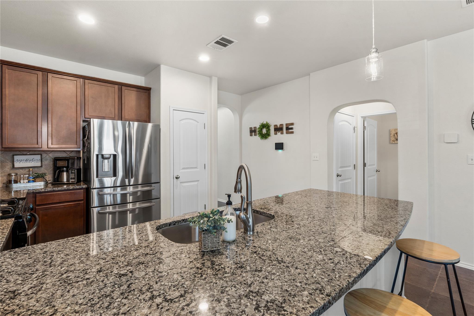
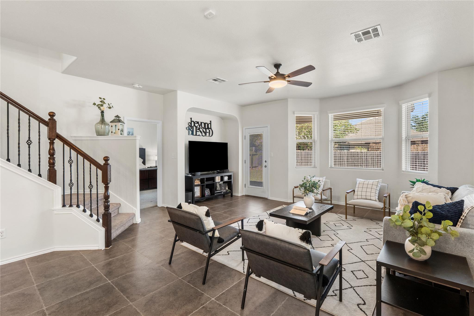
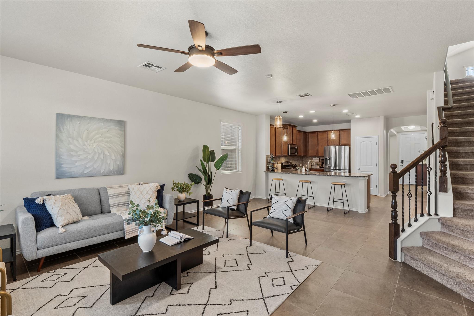
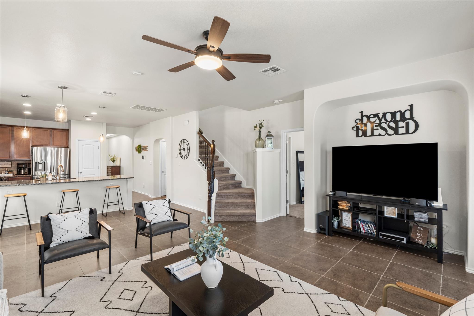
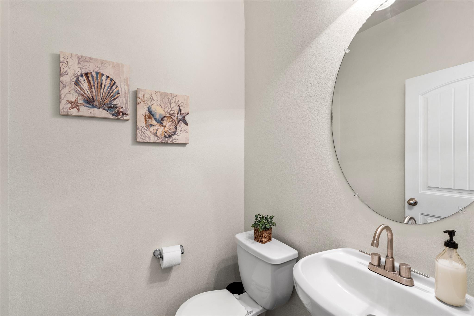
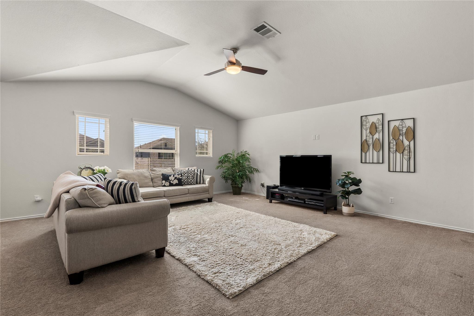
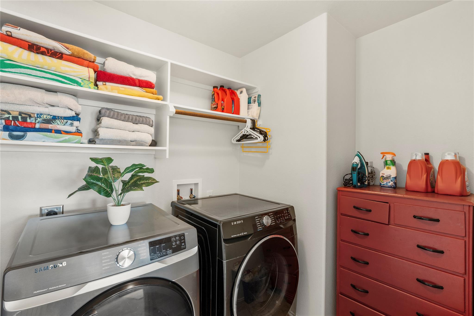
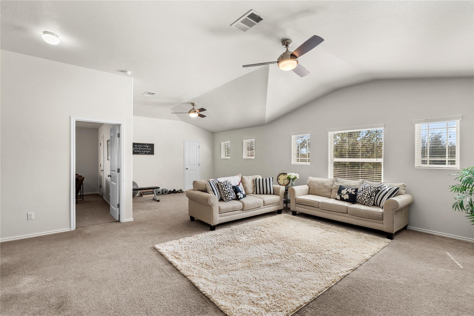
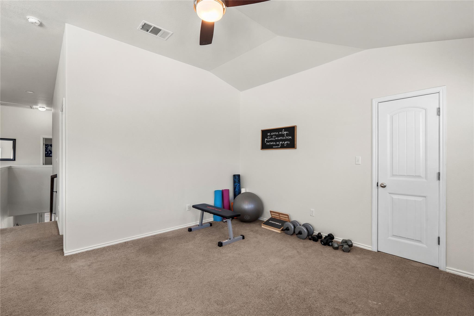
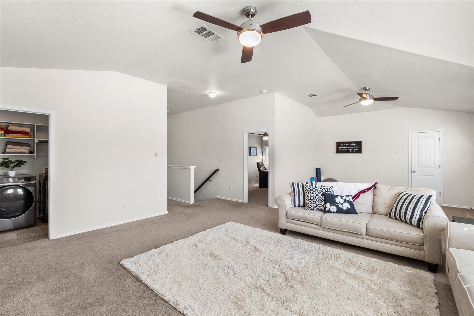
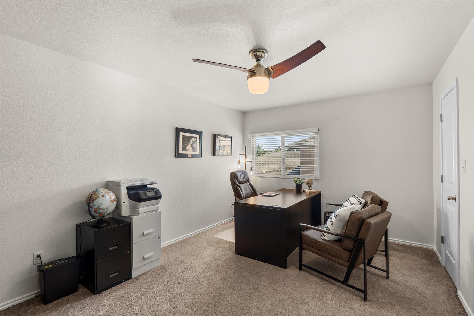
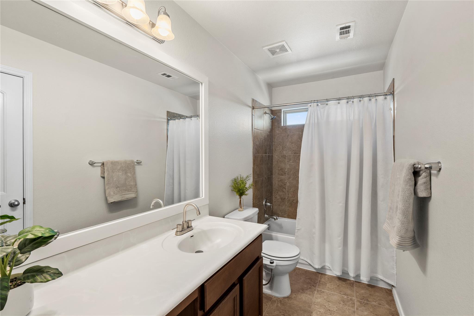
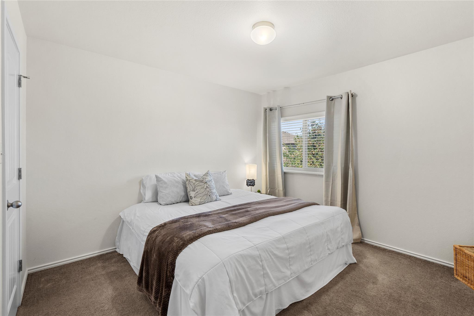
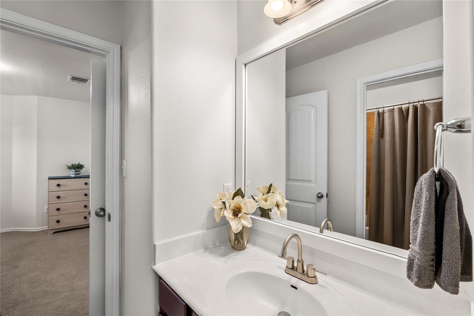
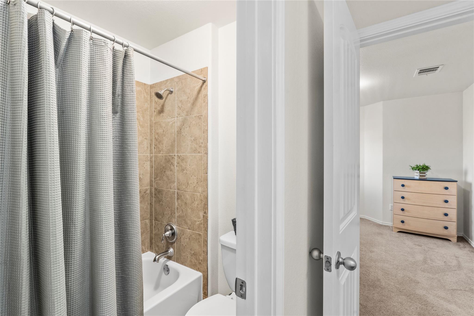
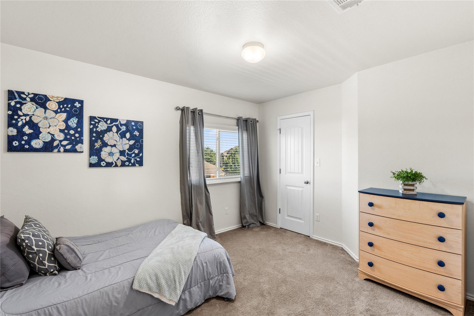
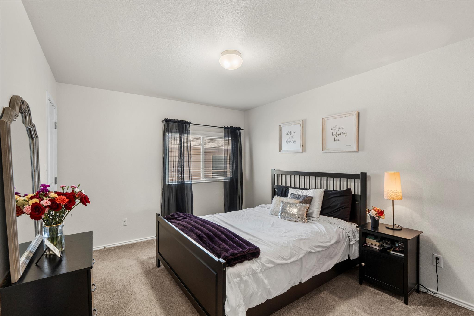
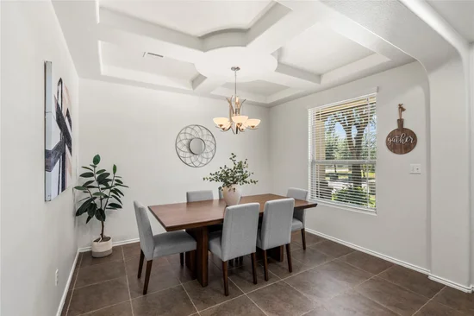
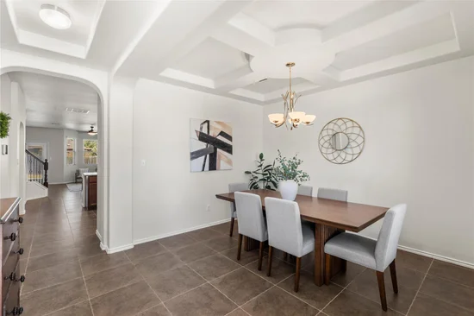
Large tile flooring pave the way through a versatile layout downstairs. Just off the entry foyer is the formal dining room detailed with a coffered ceiling and a chandelier. The kitchen is appointed in the center of the home with granite counters, a breakfast bar, wood cabinetry, and stainless steel appliances—including a GAS stove. The open layout gives an inviting space to gather and an wrought iron staircase leads to the upper level, which includes a carpeted spacious game room and a workout area, storage closet and laundry room upstairs. Bedrooms boasts their own walk-in closets, blinds, while the 2 full upstairs bathrooms offer a jack-n-jill set up and a double sink with linen closet in hall way bathroom.
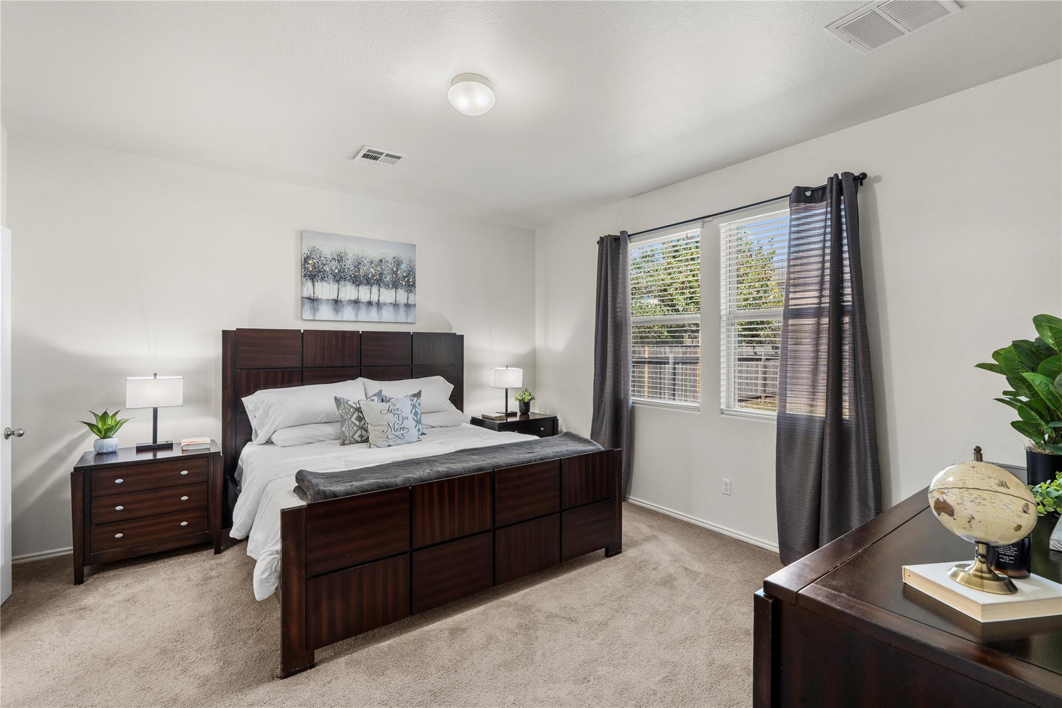
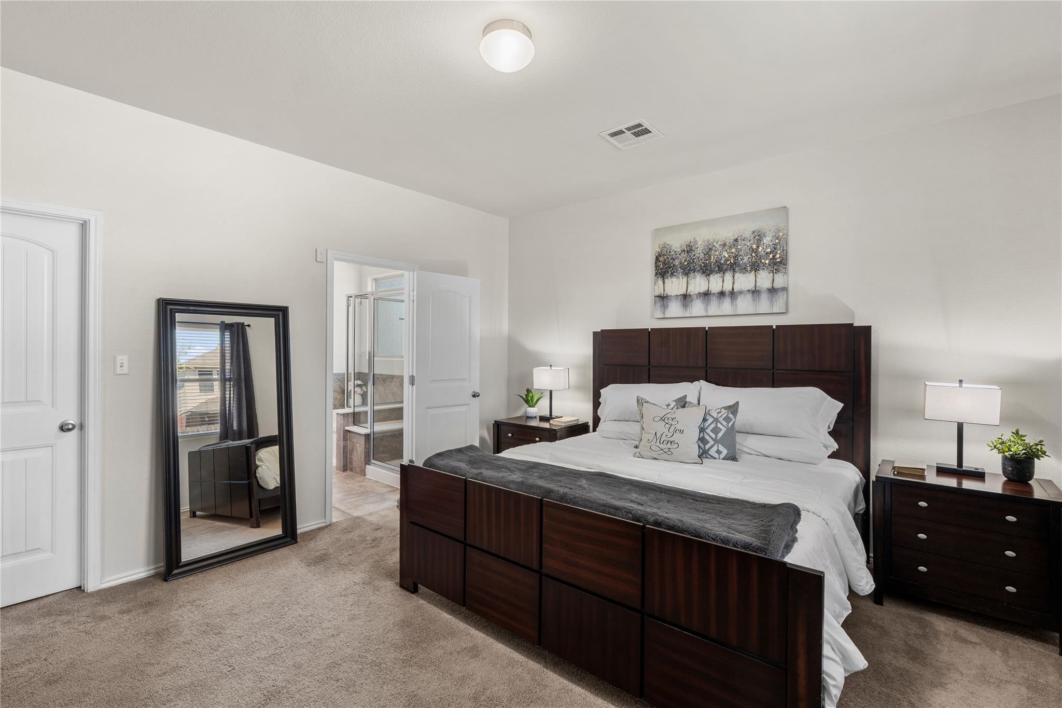
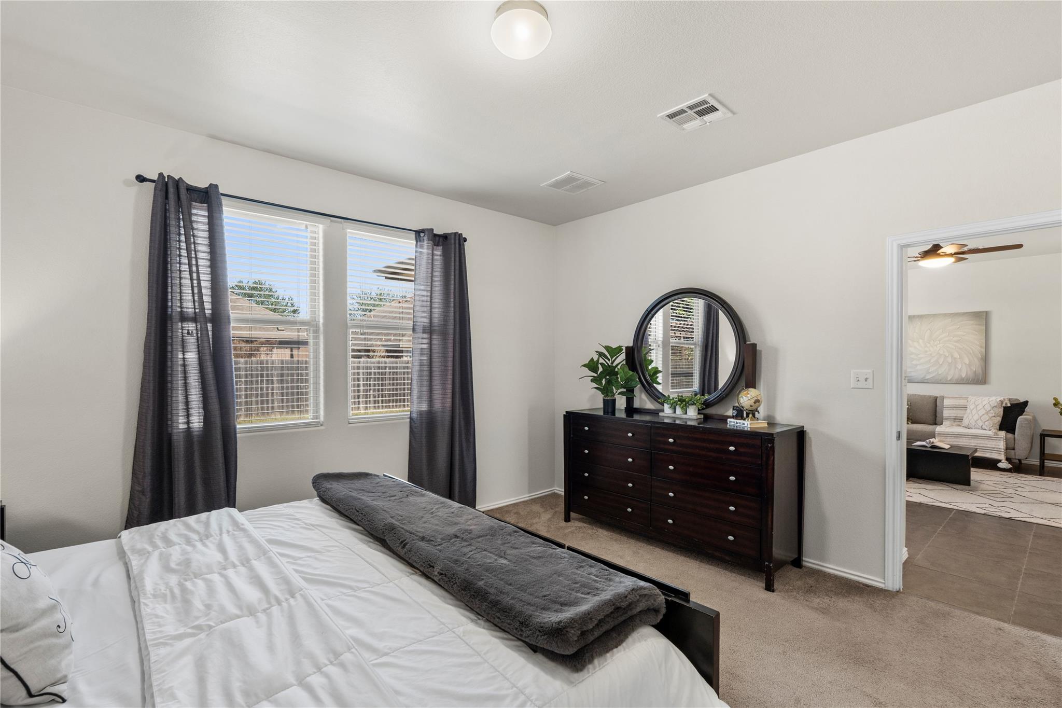
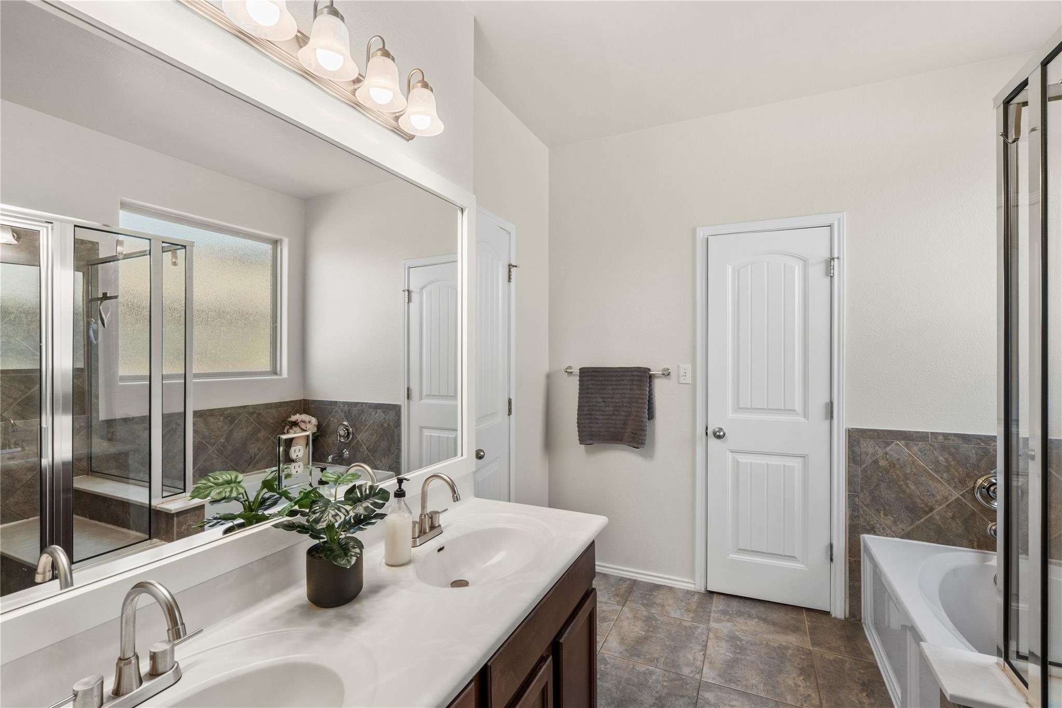
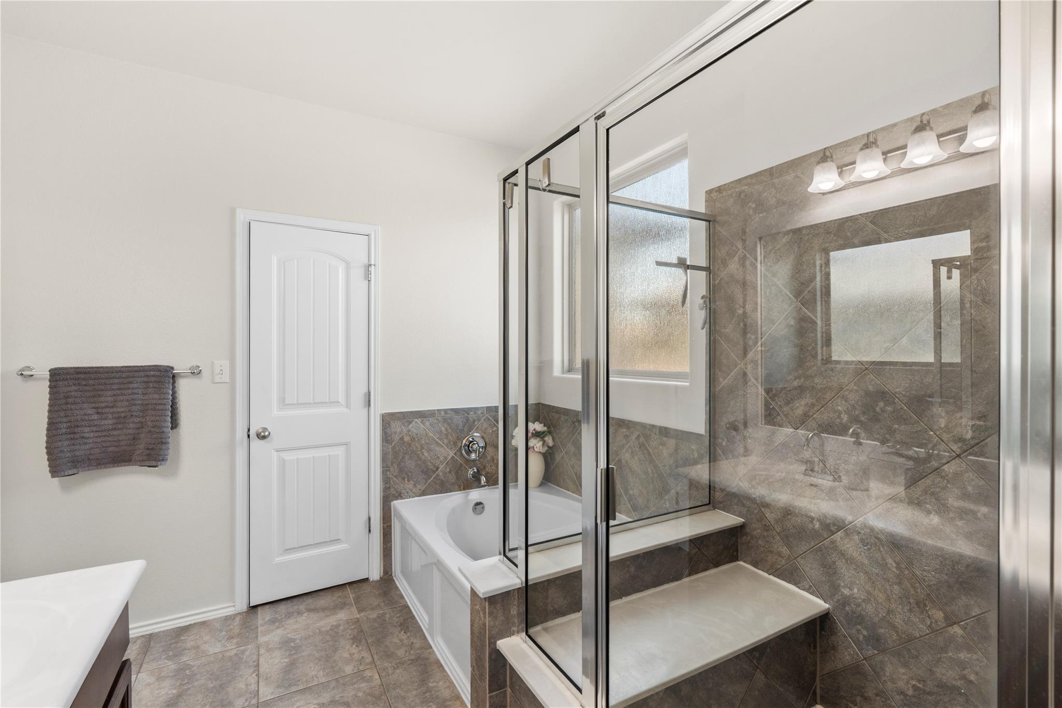
Primary bedroom is conveniently located downstairs off the living room overlooking the back yard and has double his and hers walk in closets plus the on suite bathroom offers double sinks, separate shower / tub and a private toilet room.
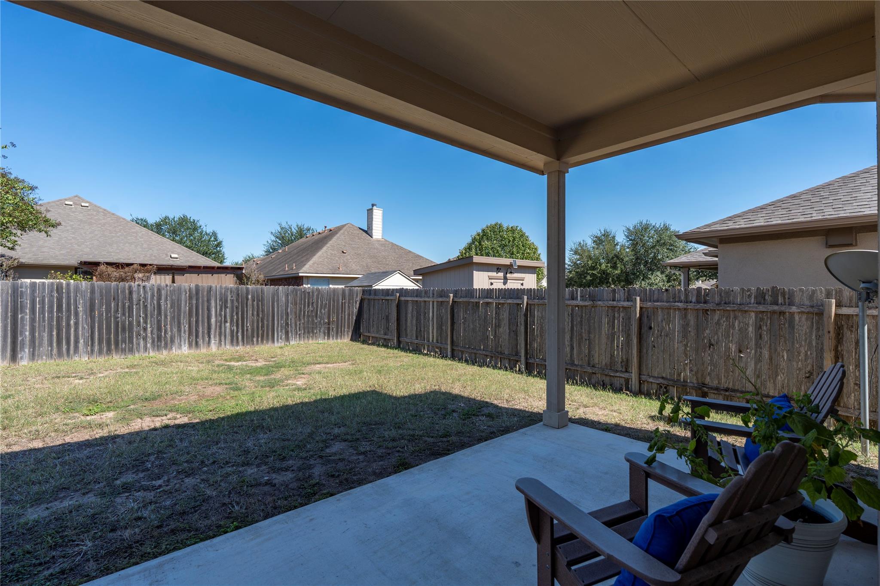
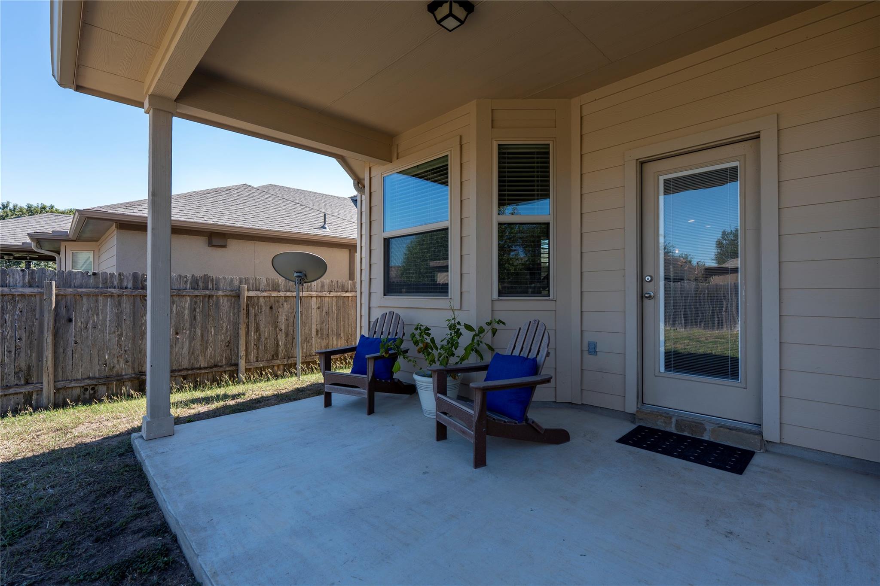
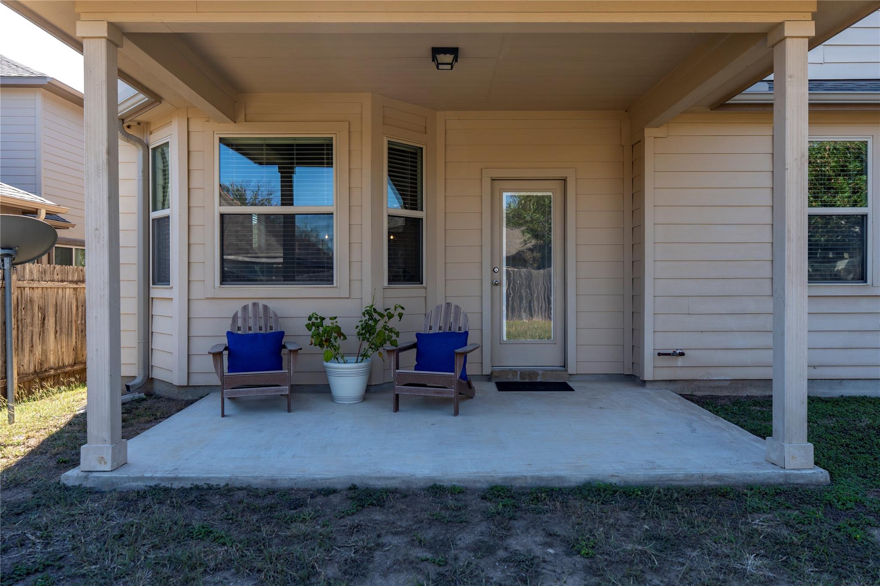
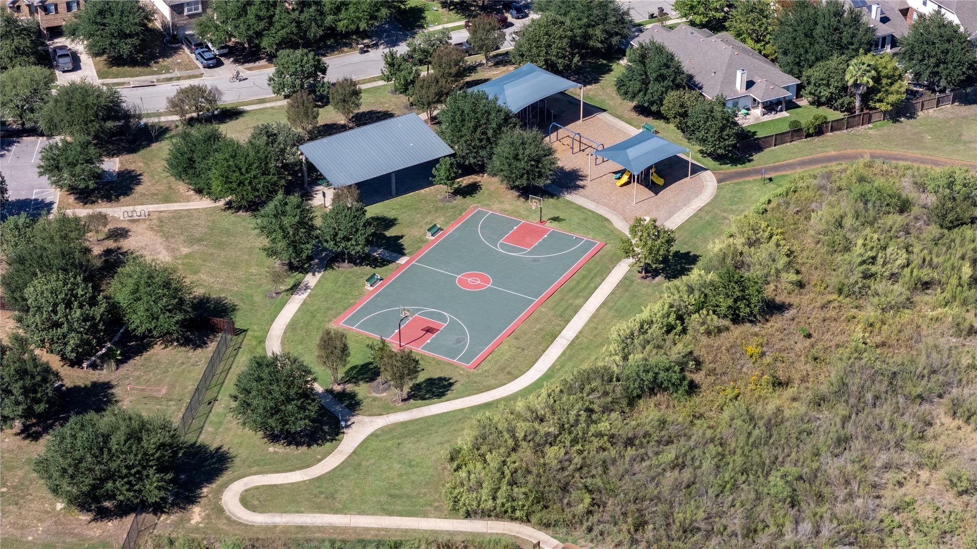
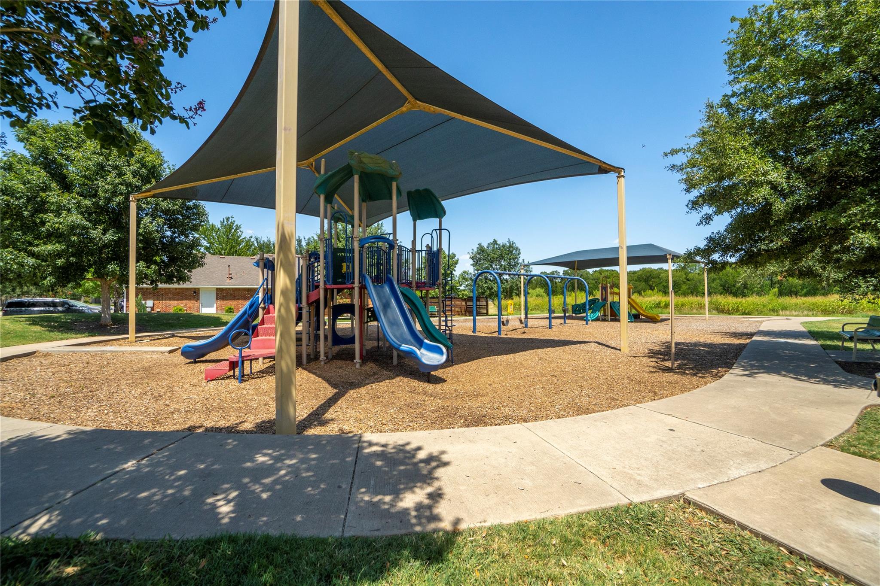
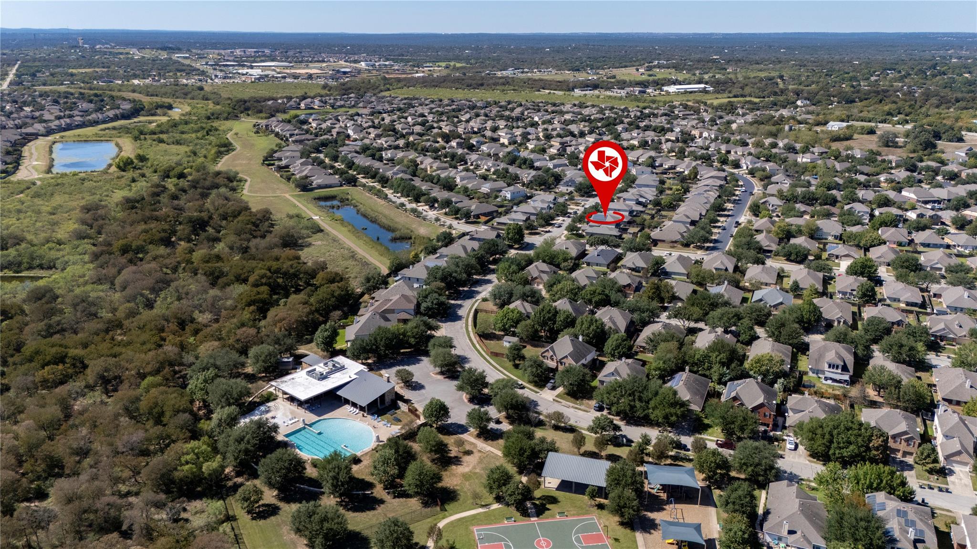
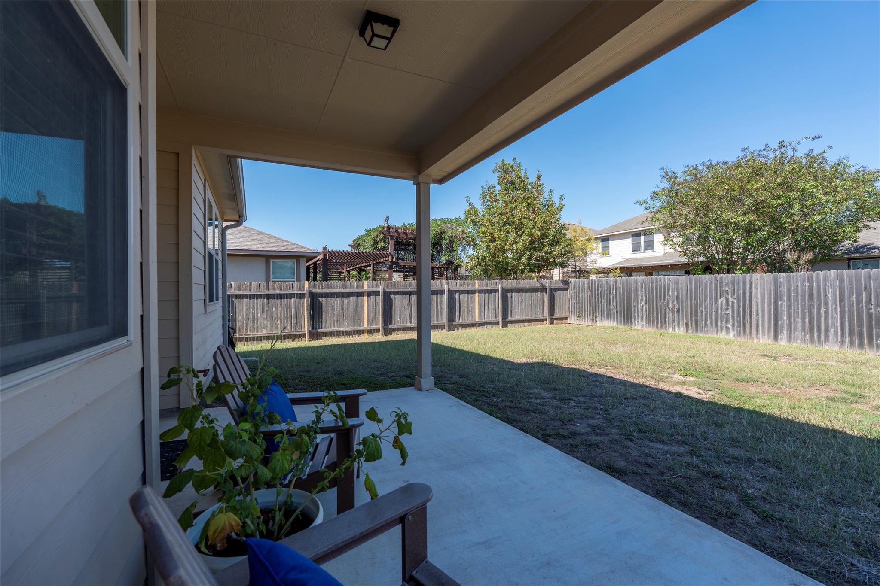
A covered concrete patio overlooks a spacious back yard bordered by wood fencing. Sprinkler system (front and sides), water softener. Residents also enjoy access to community features, including sidewalks, a park, a playground, club house, gym and a large community pool. A MUST SEE TO APPRECIATE ALL IT HAS TO OFFER!Start of property details
Property Description
Open House Announcements
Property Highlights
Location
Lake/Waterfront Information
Property Details
Building
Community
Local Schools
Interior Features
Bedrooms and Bathrooms
Area and Spaces
Appliances
Interior Features
Heating and Cooling
Building Details
Construction
Materials
Terms
Terms
Taxes
Tax
HOA
Heating, Cooling & Utilities
Utilities
Lot
Exterior Features
Parking
Pool Features
Payment Calculator
Property History
Similar Properties

Details
1366 Heep RUN
Buda, TX 78610
1 day ago
NEW
·
Active
$449,900
5
Beds
4
Baths
2
Garage
0.14
Acres
2012
Yr. Built
MLS# 4412549
Cumulative Days on Market: Less than 1
· Includes prior listings
· Currently listed since 10/09/26
· Data provided by the MLS.
Oct 10th
11:00am to 1:00pm
In person. Please join us!
Property Type
Residential
Property Sub Type
Single Family Residence
Bedrooms
5
Total Bathrooms
4
Living Area
2,813
Price / Sqft
$160
Acres
0.14
Year Built
2012
Condition
Resale
Area
HH
City/Township
Buda
Direction Faces
South
View
Neighborhood
Subdivision
Garlic Creek West Ph Iii Sec 4A
County
Hays
Waterfront Features
None
Price
$449,900
Condition
Resale
Property Type
Residential
Property Sub Type
Single Family Residence
Levels
Two
Community Features
Clubhouse, Common Grounds, Park, Playground, Pool, Sport Court(s)/Facility, Underground Utilities
Elementary School
Elm Grove
Middle School
Eric Dahlstrom
High School
Johnson High School
School District
Hays CONSISD
Total Bathrooms
4
Full Bathrooms
3
1/2 Bathrooms
1
Bedrooms
5
Bedrooms on Main Level
1
Living Area
2,813
Appliances
Dishwasher, Disposal, ENERGY STAR Qualified Appliances, Gas Range, Microwave, Free-Standing Range, Stainless Steel Appliance(s), Gas Water Heater
Interior Features
Ceiling Fan(s), Coffered Ceiling(s), High Ceilings, Entrance Foyer, Open Floorplan, Pantry, Primary Bedroom on Main, Walk-In Closet(s)
Flooring
Carpet, Tile
Accessibility Features
None
Window Features
Double Pane Windows
Fireplace Features
None
Heating Features
Central
Builder
Meritage Homes
Year Built
2012
Foundations
Slab
Roof
Composition
Special Conditions
Standard
Special Terms
Cash, Conventional, FHA, VA Loan
Tax (Annual)
$10,064.10
Has HOA
Yes
Association Fee
$115 /qtr
Association Fee Includes
Common Area Maintenance
Cooling Features
Central Air
Utilities
Electricity Available
Sewer
Public Sewer
Water Source
Public
Acres
0.14
Lot Size
0.14
Lot Size Area Sq Ft
5,972.08
Lot Dimensions
50 x 120
Lot Features
Interior Lot, Level, Trees-Small (Under 20 Ft)
Exterior Features
Gutters Full, Private Yard
Patio And Porch Features
Front Porch, Patio
Fencing
Privacy, Wood
Garage Capacity
2
Covered Spaces
2
Parking Features
Attached, Door-Single, Garage Faces Front
Pool Features
None
Spa Features
None
Listed by Keller Williams Realty
Listing Data last updated 10/09/2026 05:00 pm
Get a Link to this Property: Copy To Clipboard
Phone:
per month.
fixed.
% interest.
$
%
$
%
Principal & Interest
+ Home Insurance
+ Property Tax
+ HOA Fees
Total interest paid over s will be:
All estimates and provided for informational purposes only. Actual amounts may vary. The output of the tool is not a loan offer or solicitation, nor is it financial or legal advice.
Information, rates, programs and loan scenarios shown are for example only as of 9-Oct-2026 and are subject to change without notice.
Interest rates provided by the St. Louis Federal Reserve Economic Data (FRED).
All products are subject to credit and property approval. Not all products are available in all states or for all loan amounts. Other restrictions and limitations apply.
Contact your preferred lender for the pricing associated with your specific transaction.
Calculations are generated by Open Source mortgage calculation software tools using common mathematical formulas. All calculations should be independently verified.
Get Walk Score Content
Today
Property information last updated
Today
Status Active. This is the date the listing was placed on market.
Cumulative Days on Market: Less than 1 days (includes prior listings)
· Currently listed since October 9, 2026.
Data provided by the MLS.