
-OPEN HOUSE This Saturday from 9AM-12PM-
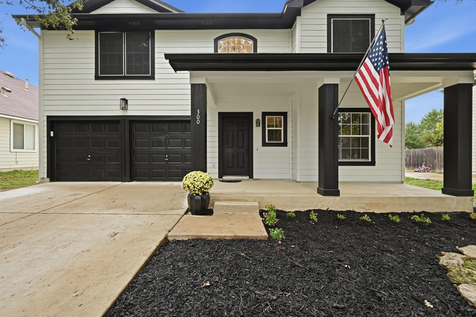
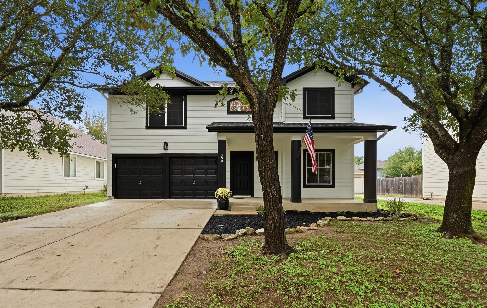
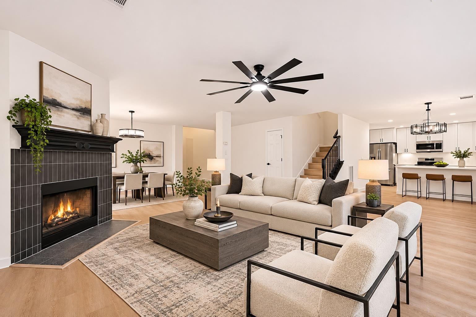
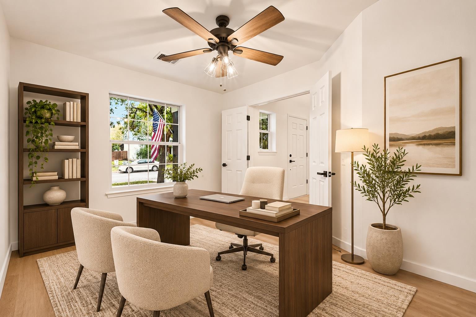
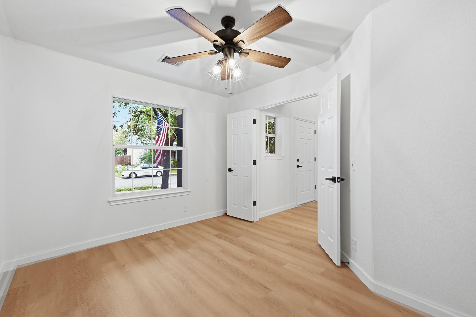
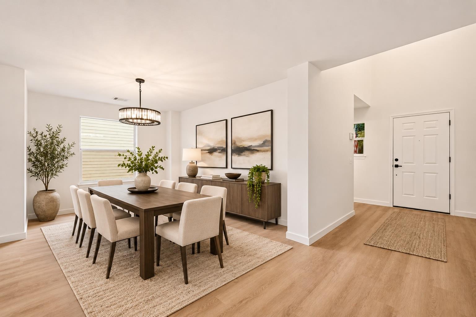
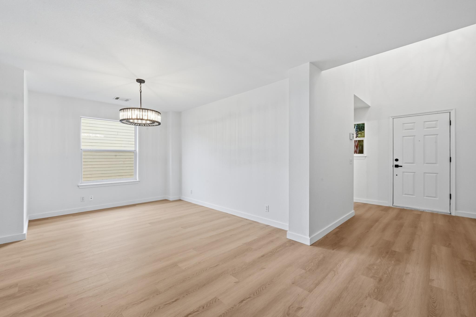
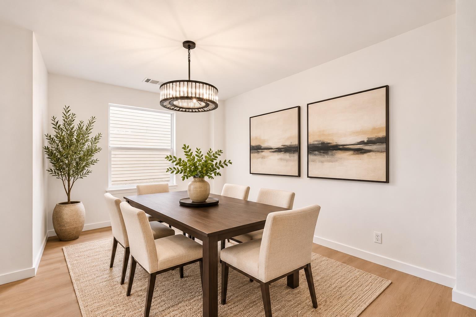
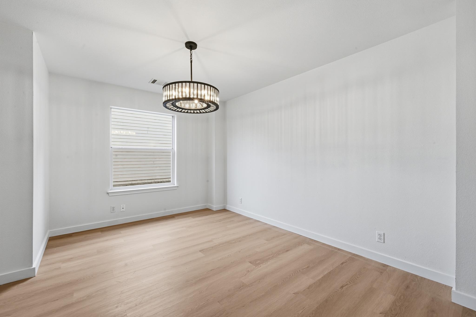
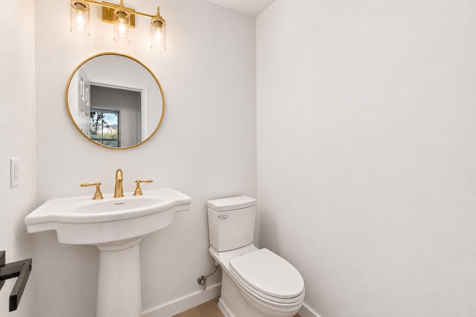
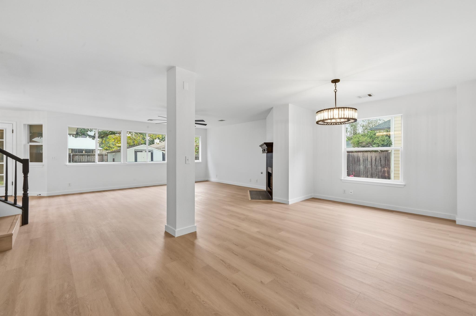
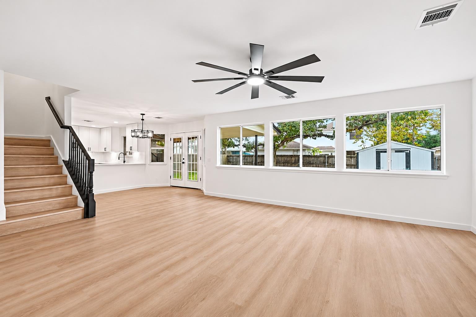
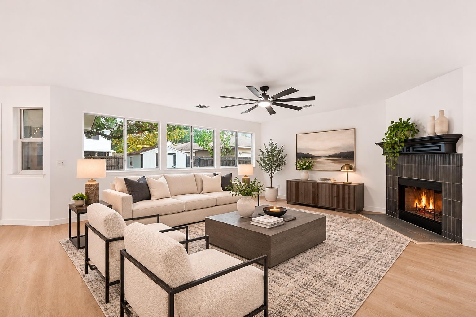
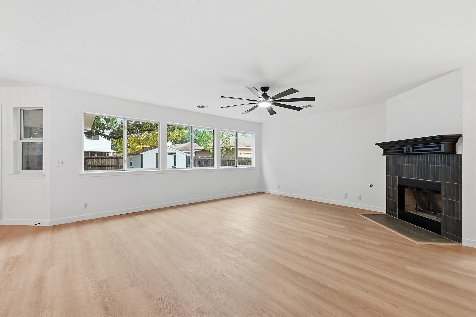
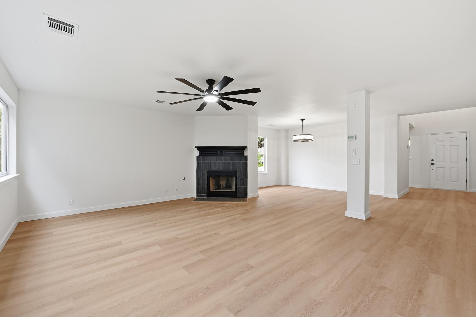
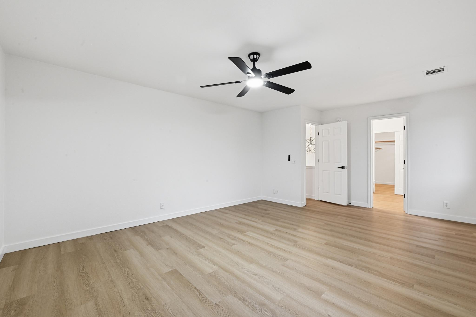
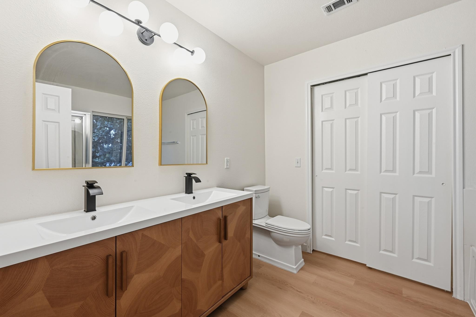
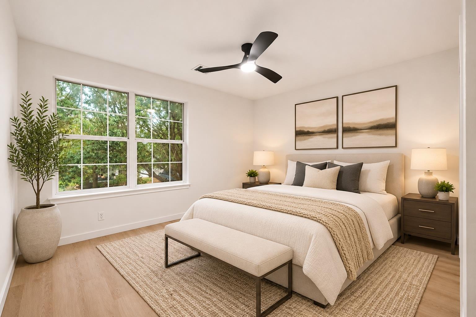
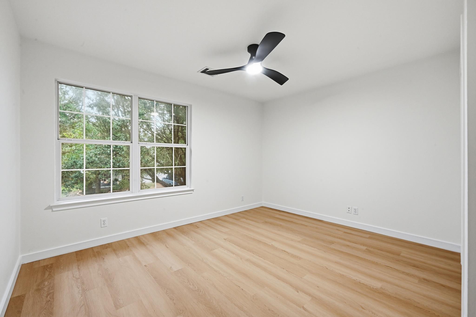
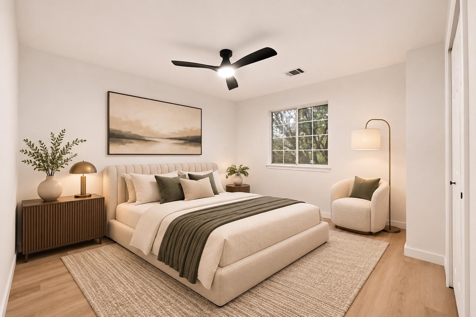
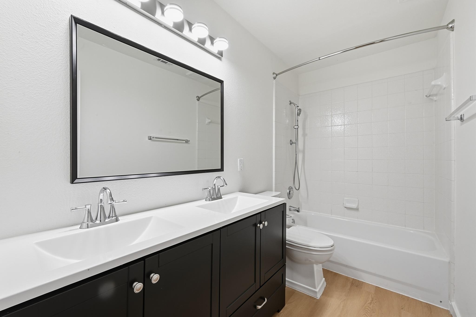
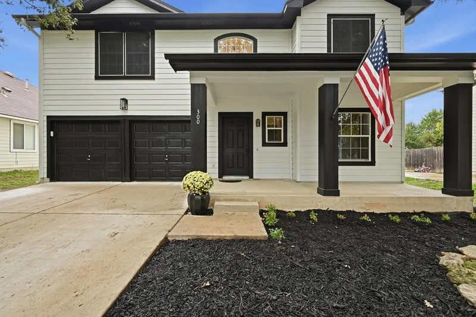
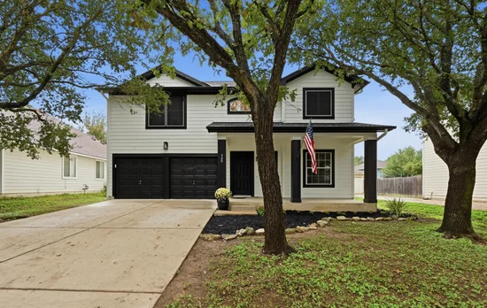
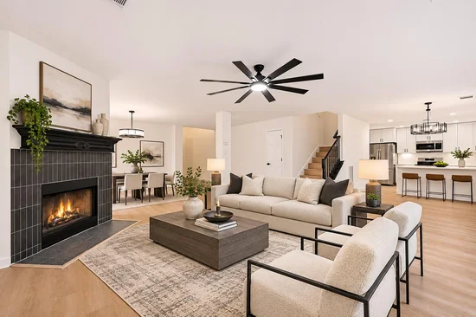
Welcome to this beautifully renovated home in the highly regarded community of Bradfield Village, just minutes from the shops, restaurants, and entertainment of historic downtown Main Street! Offering 4 bedrooms, 3 bathrooms, a dedicated office and a bonus room with an abundance of natural light, this home features an inviting, open floor plan with plenty of space to live and entertain. Extensive recent improvements include a new roof, fresh interior and exterior paint, all-new luxury vinyl plank flooring, a completely remodeled kitchen, and updated bathroom vanities!
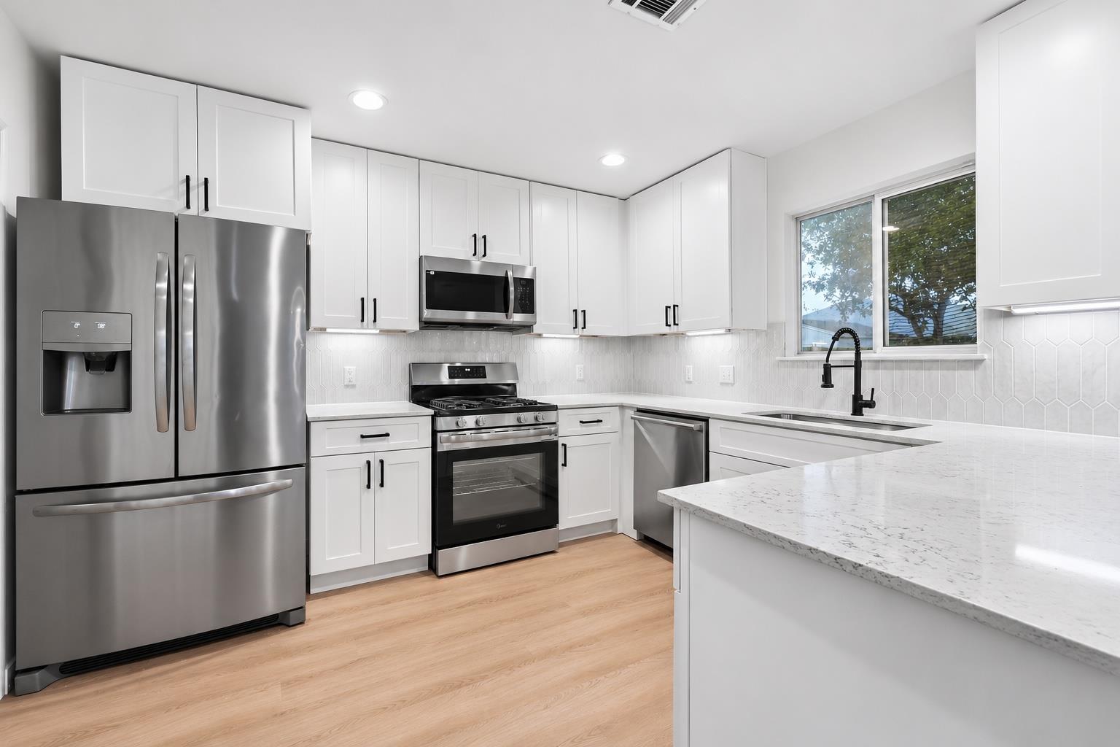
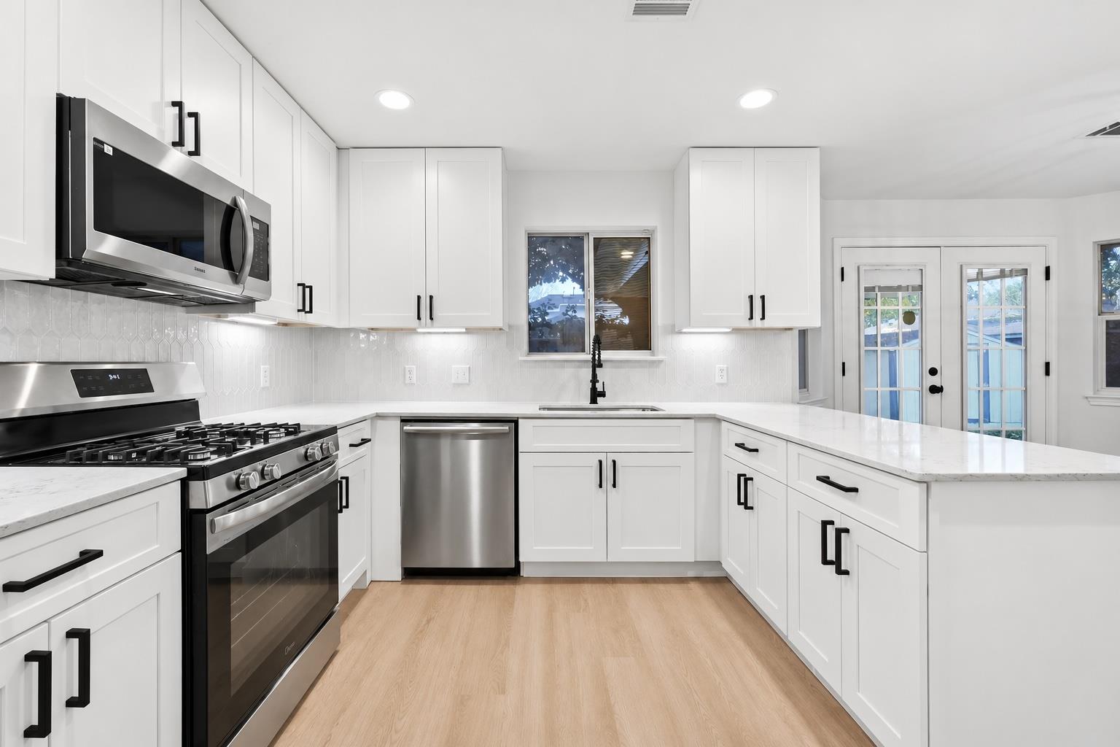
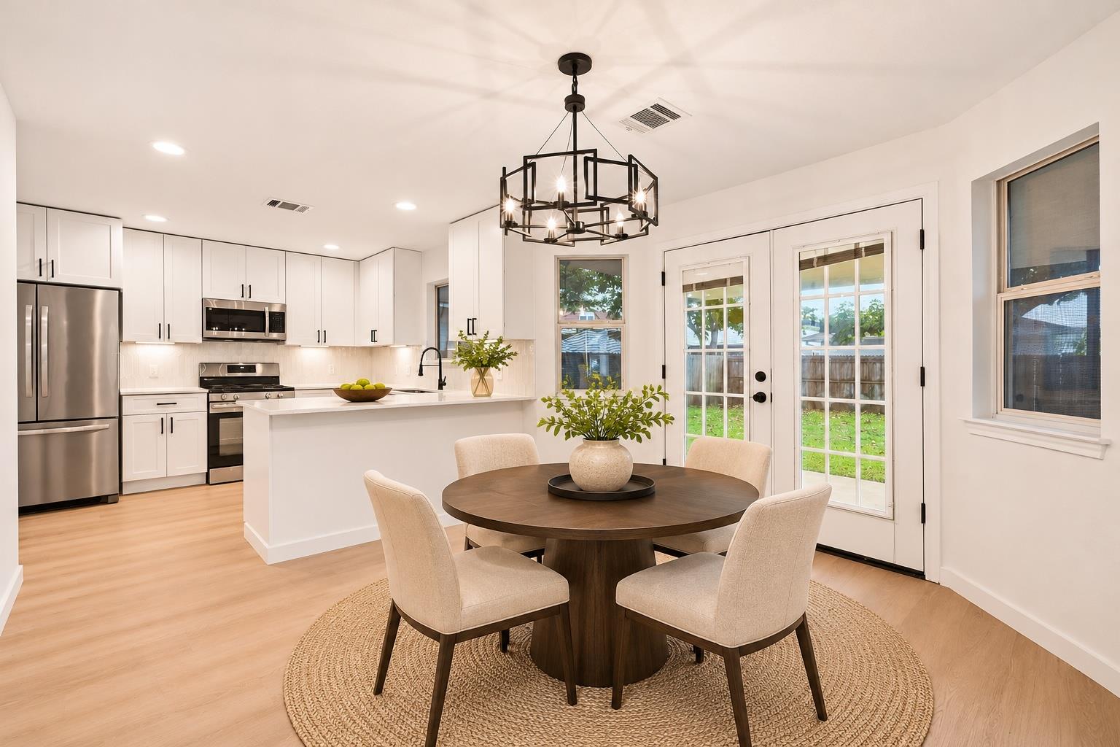
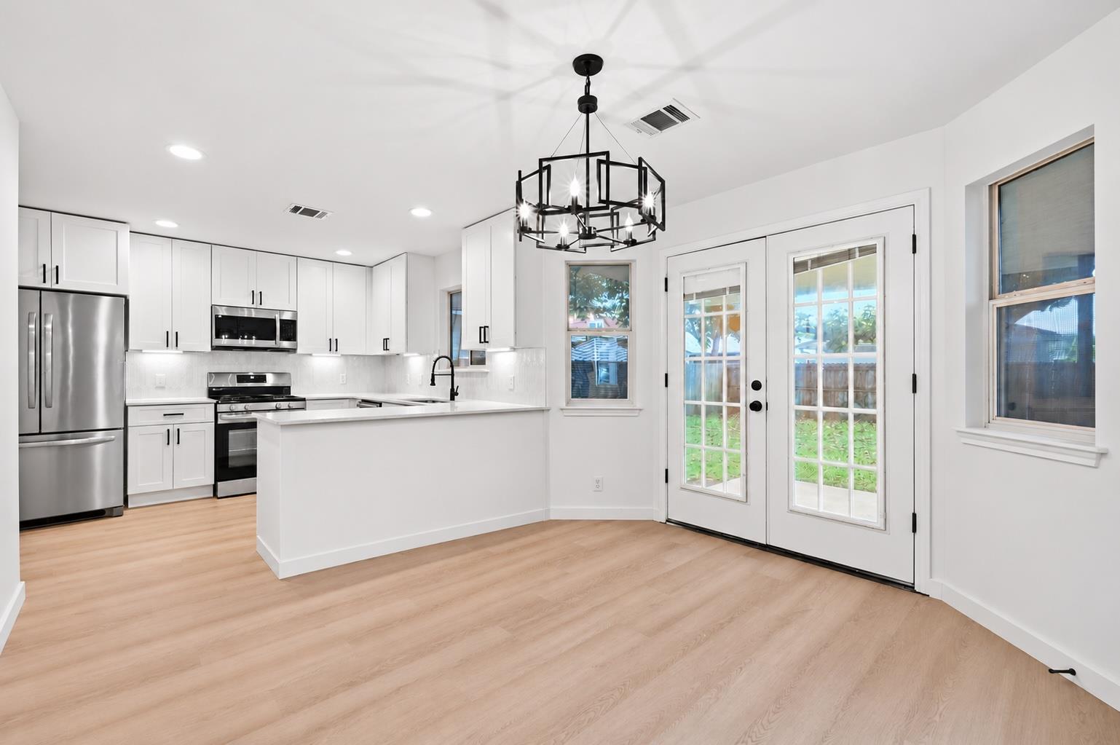
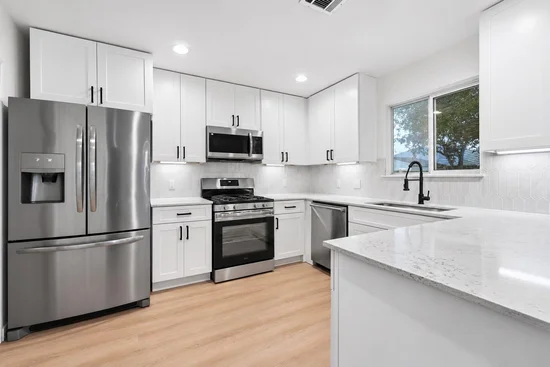
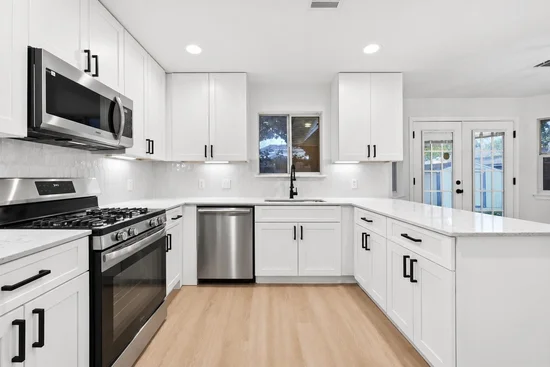
The stunning kitchen features new quartz countertops, a stylish backsplash, new cabinetry, stainless steel sink, and new stainless steel appliances, including range and microwave. Spacious living areas downstairs provide flexibility for entertaining, relaxing, or working from home.
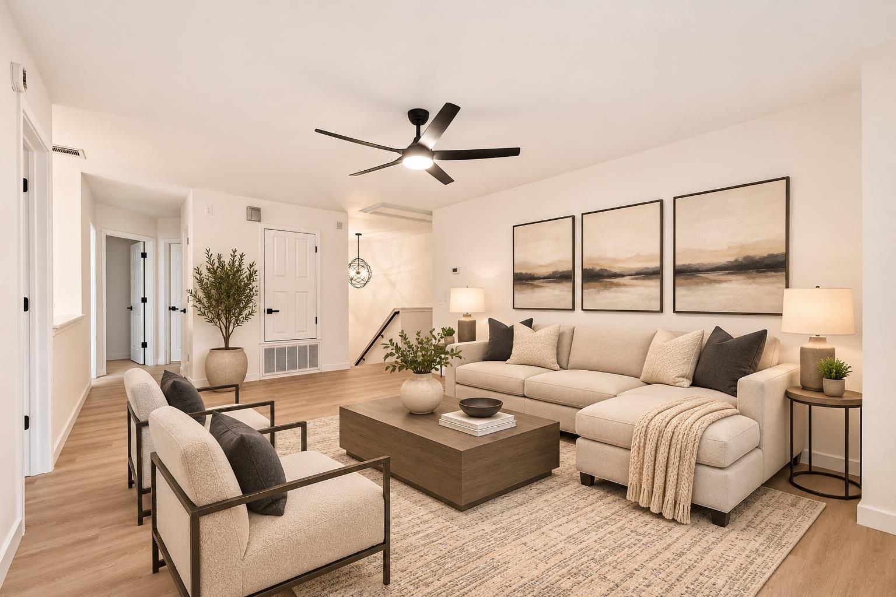
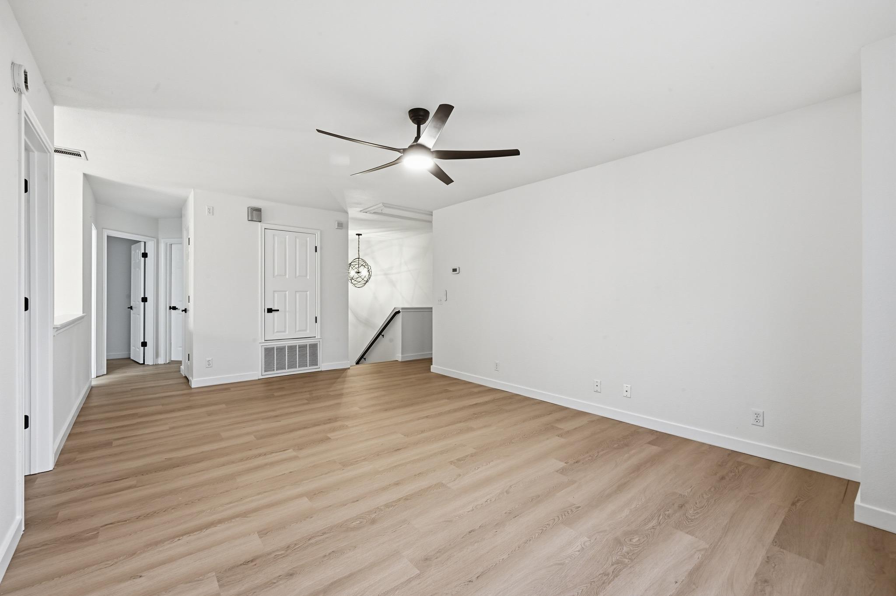
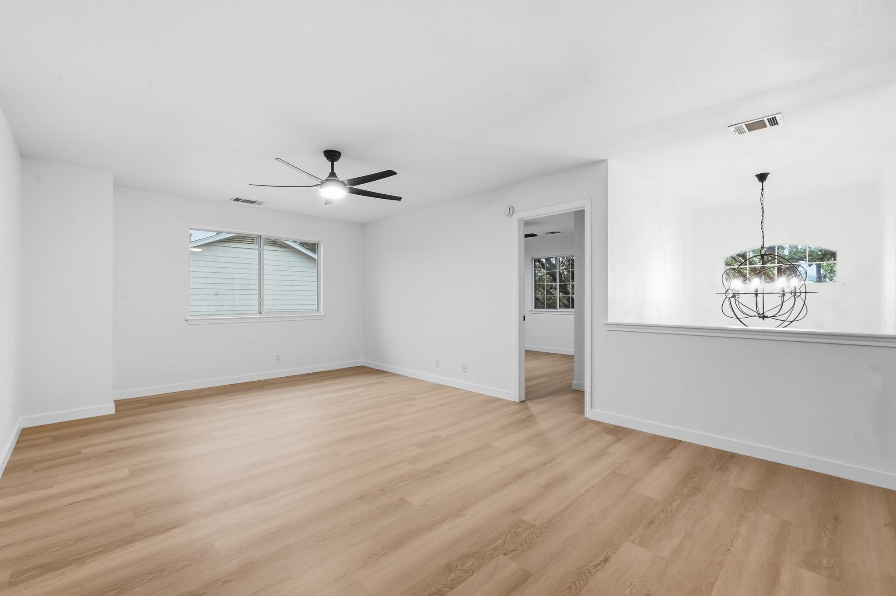
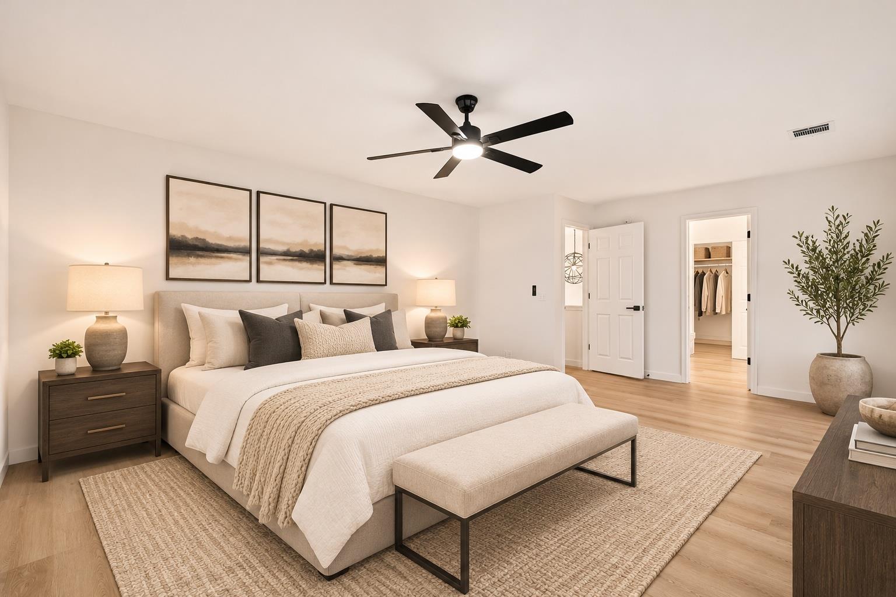
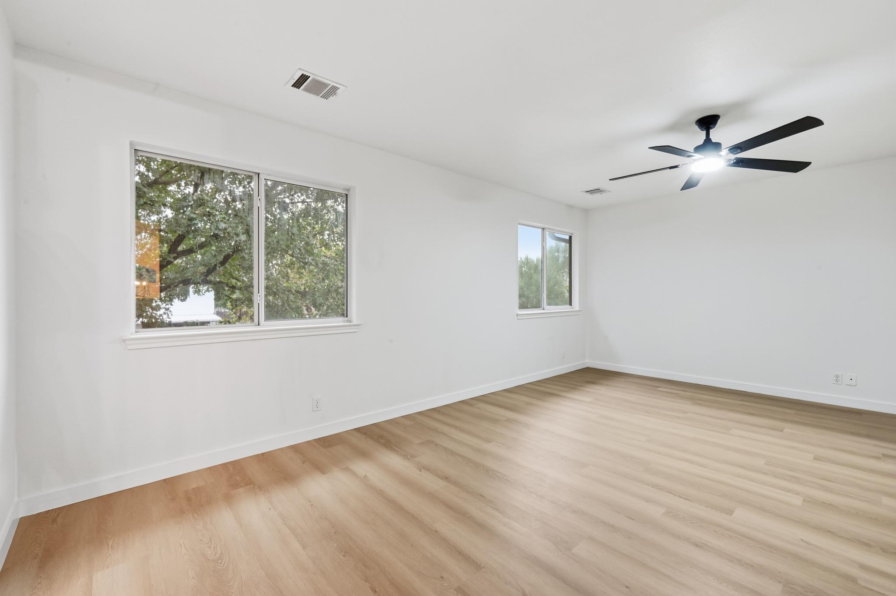
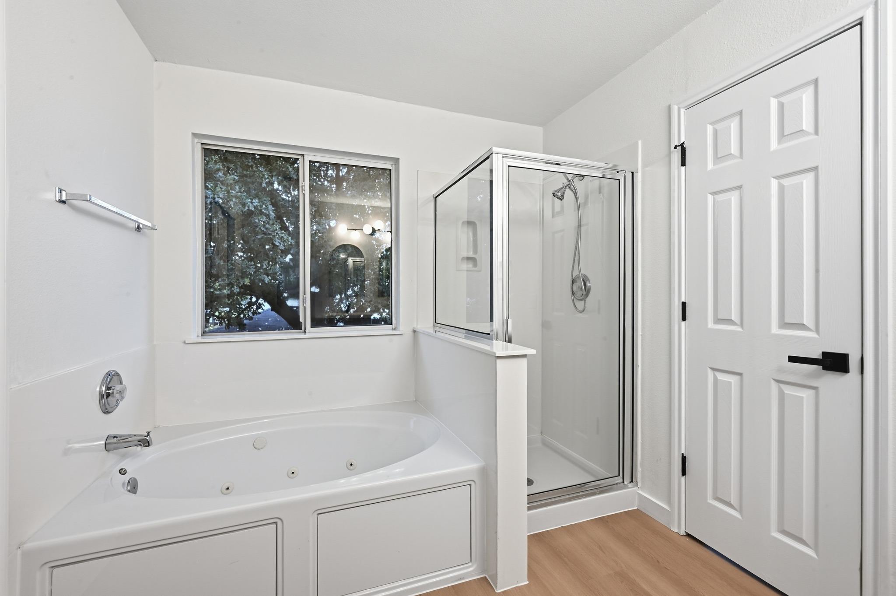
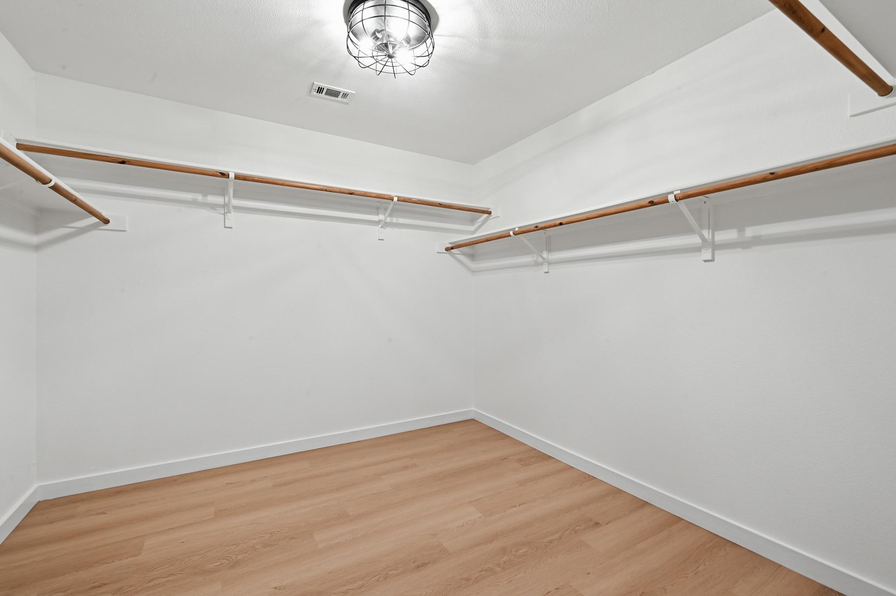
Upstairs, enjoy a second living area perfect for movie nights or gatherings. The generous primary suite overlooks the backyard and features an ensuite bathroom with a separate jetted soaking tub and shower, updated vanity, and oversized walk-in closet. Three additional bedrooms provide plenty of space for guests or family.
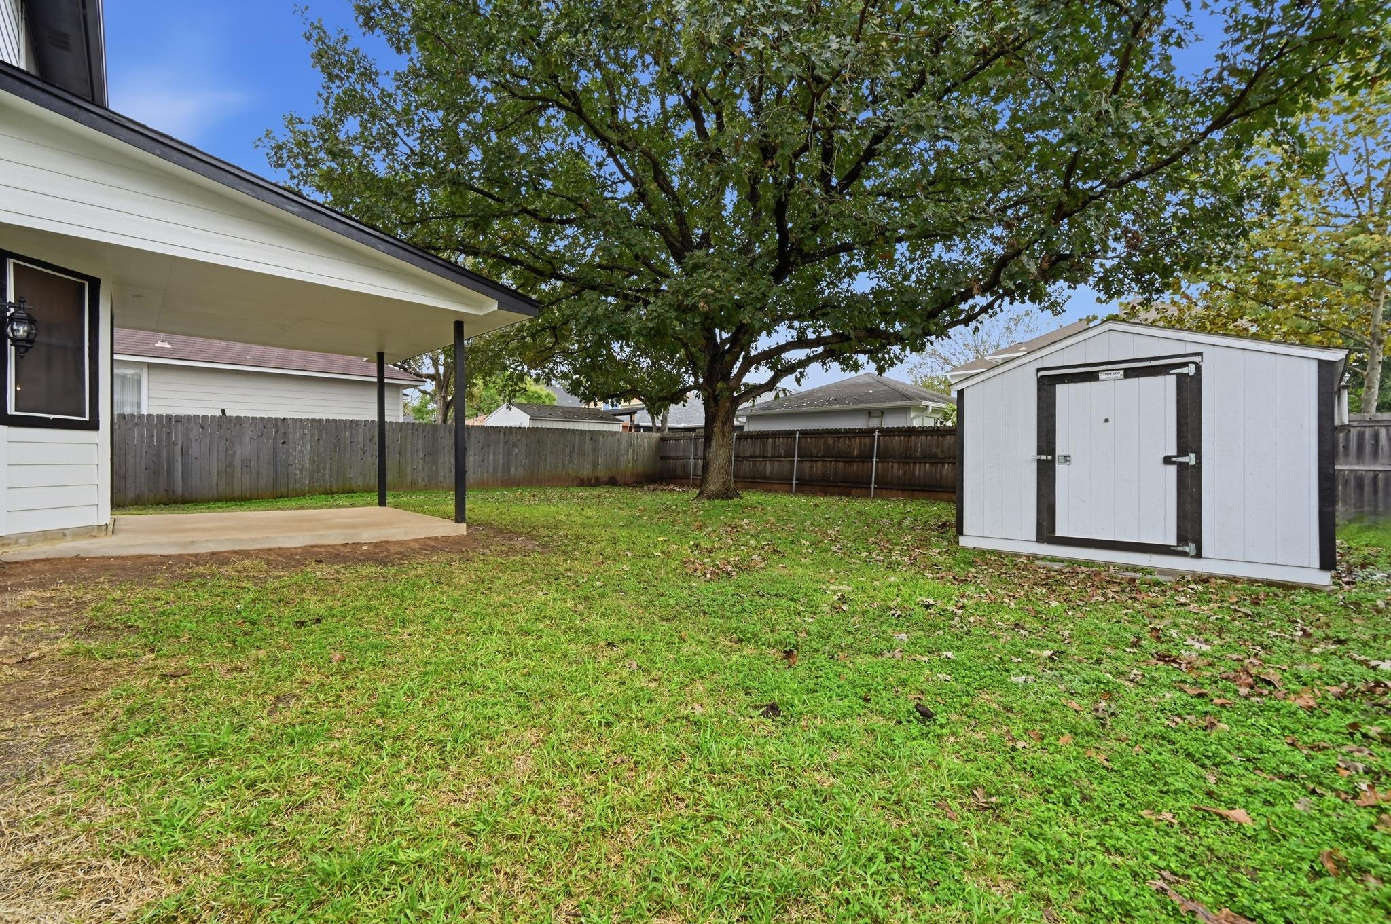
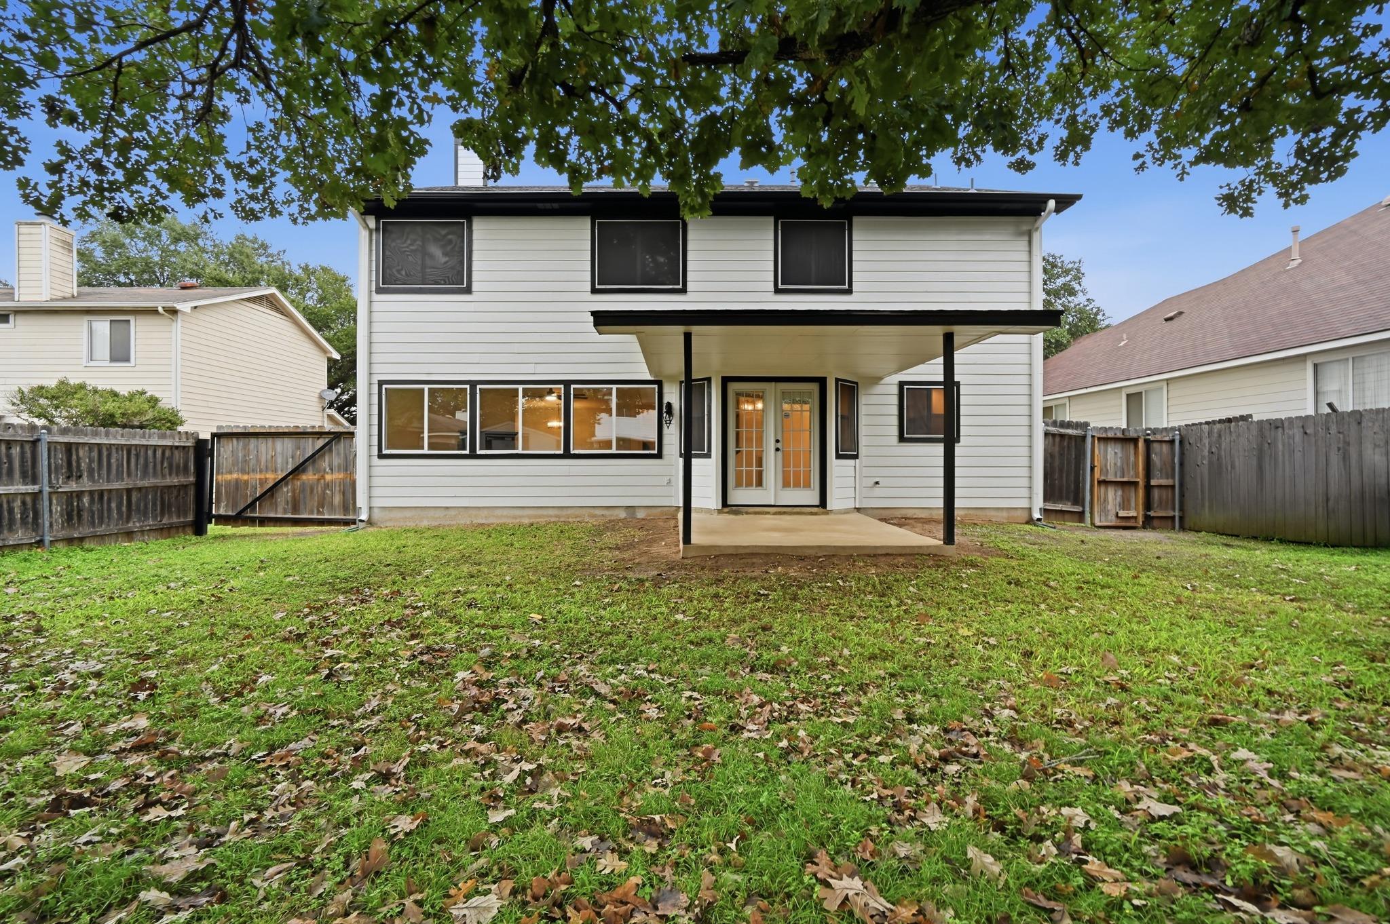
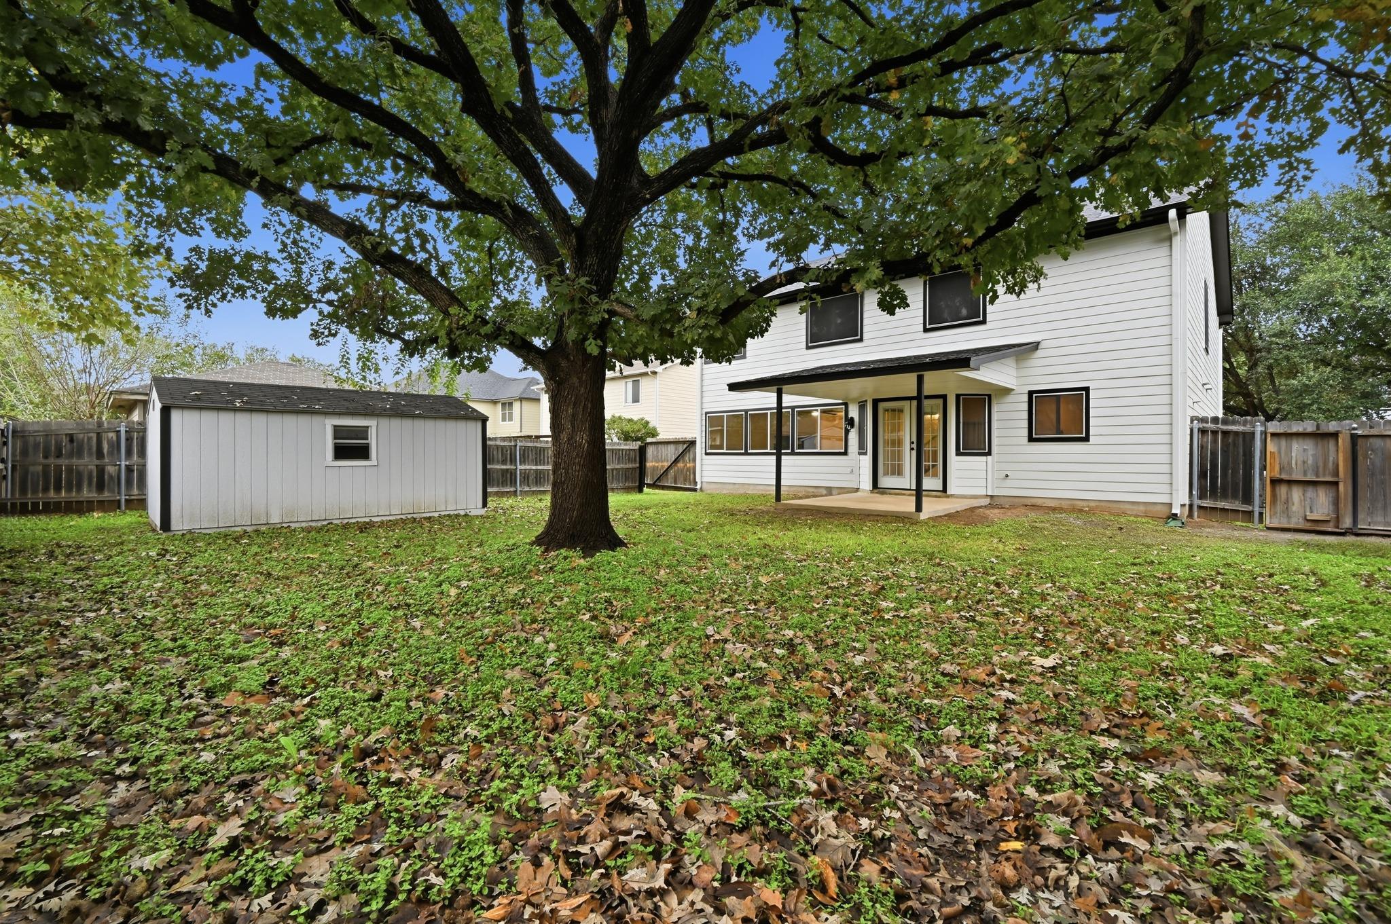
Outside, the spacious backyard offers room for entertaining and outdoor activities, while a convenient storage shed provides additional storage.
Enjoy being minutes from H-E-B, Costco, and downtown Buda favorites including MudBugs, Taste on Main, Main Street Pizzeria, Summer Moon Coffee, and Meridian. Convenient access to I-35 and SH-45 makes commuting to Austin a breeze.
With extensive renovations, flexible living spaces, and an unbeatable location, this move-in-ready home is a must-see!Start of property details
Property Description
Property Highlights
Location
Lake/Waterfront Information
Property Details
Building
Community
Local Schools
Interior Features
Bedrooms and Bathrooms
Area and Spaces
Appliances
Interior Features
Heating and Cooling
Building Details
Construction
Materials
Terms
Terms
Taxes
Tax
HOA
Heating, Cooling & Utilities
Utilities
Lot
Exterior Features
Parking
Pool Features
Payment Calculator
Property History
Similar Properties

Details
300 Tobin DR
Buda, TX 78610
3 days ago
NEW
·
Active
$425,000
$161 / Sqft
4
Beds 3
Baths 2
Garage 2,646
Sqft 0.15
Acres MLS# 4480310
Cumulative Days on Market: 3
· Includes prior listings
· Currently listed since 11/12/26 · Data provided by the MLS.
Property Type
Residential
Property Sub Type
Single Family Residence
Bedrooms
4
Total Bathrooms
3
Living Area
2,646
Price / Sqft
$161
Acres
0.15
Year Built
2000
Condition
Updated/Remodeled
Cumulative Days on Market
3
Area
HH
City/Township
Buda
Direction Faces
East
View
None
Subdivision
Bradfield Village Sec 02
County
Hays
Waterfront Features
None
Price
$425,000
Condition
Updated/Remodeled
Property Type
Residential
Property Sub Type
Single Family Residence
Levels
Two
Community Features
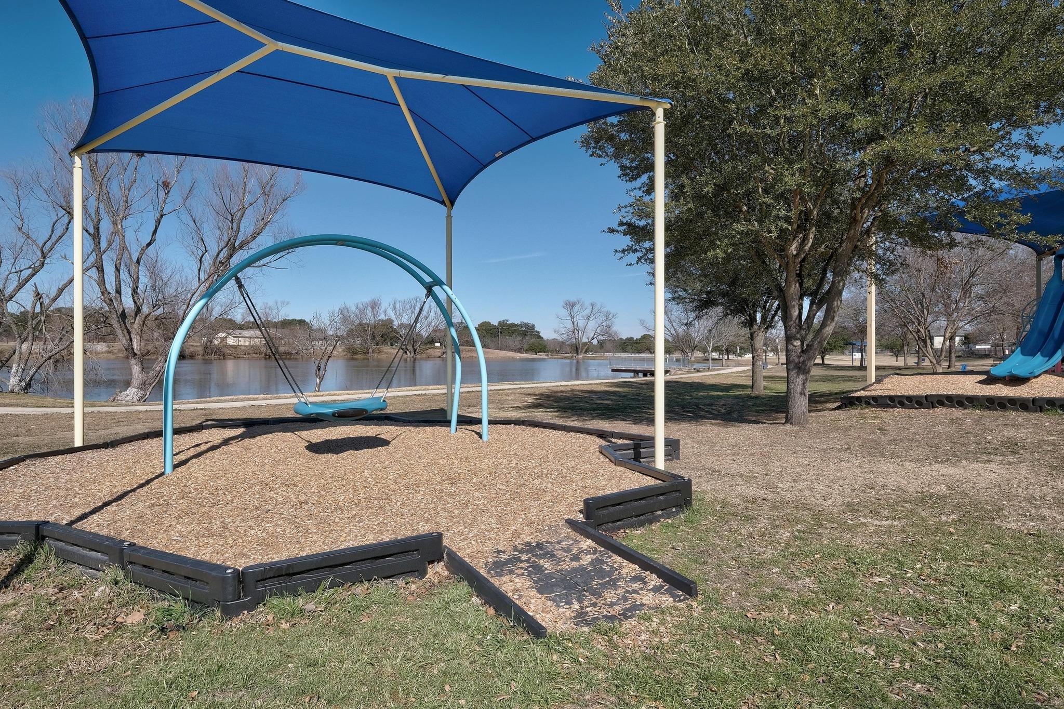
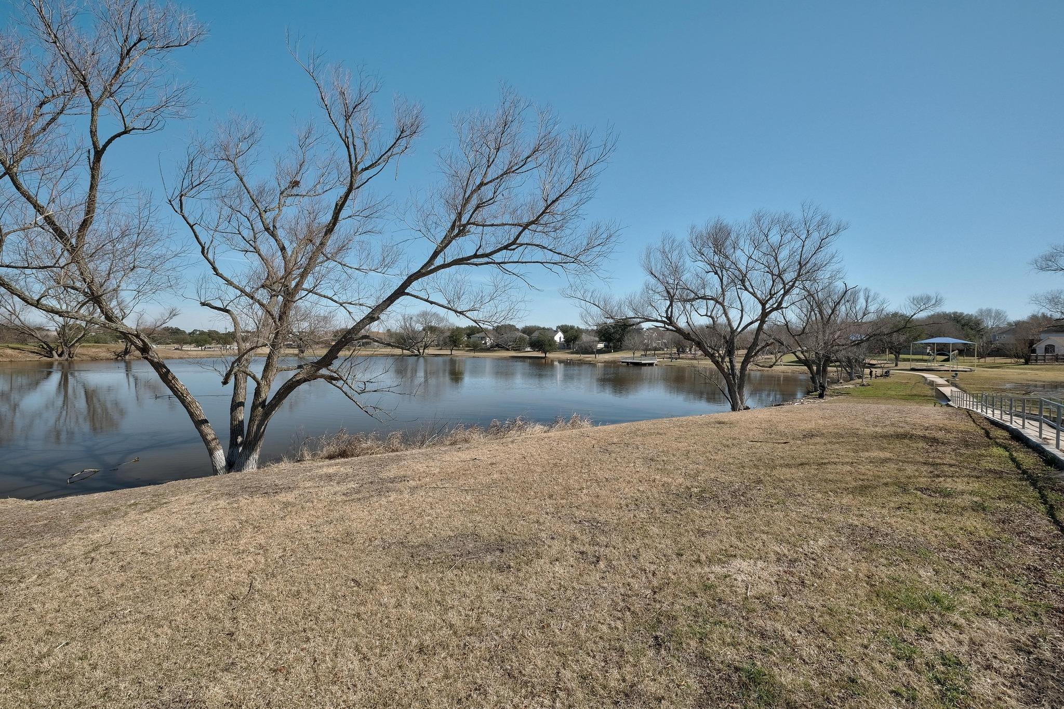
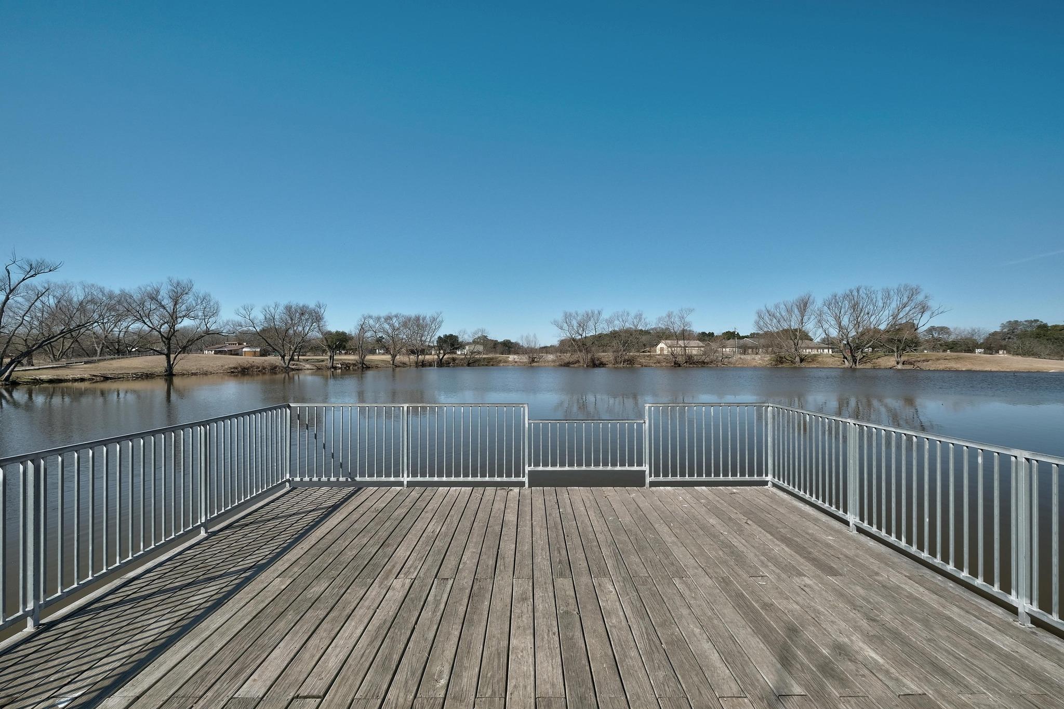
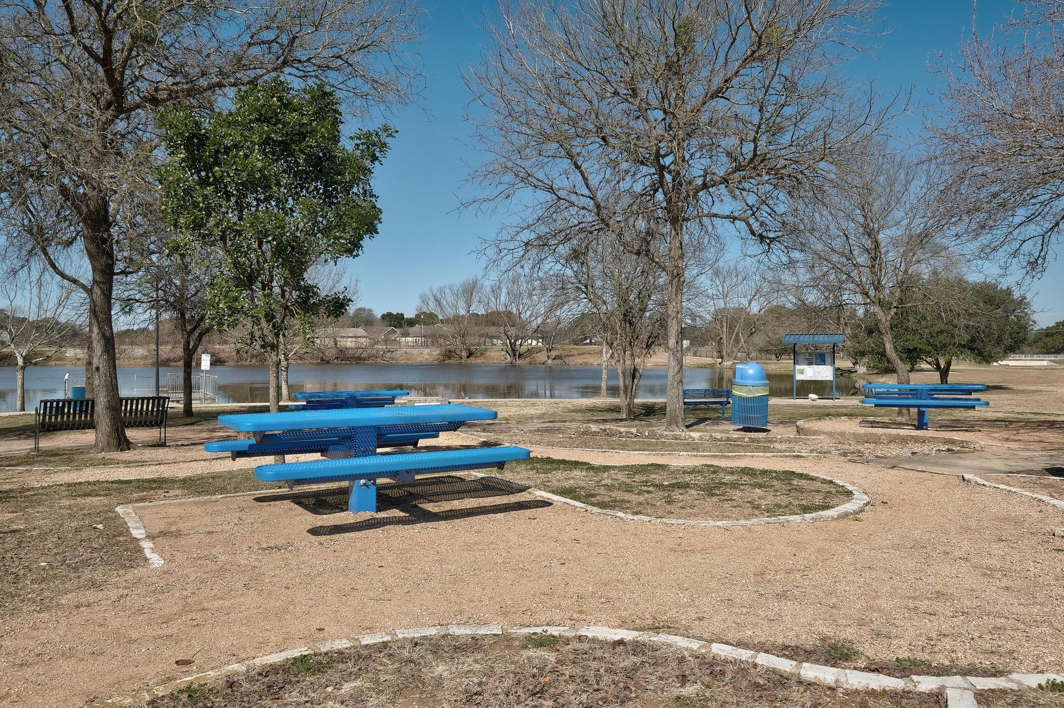
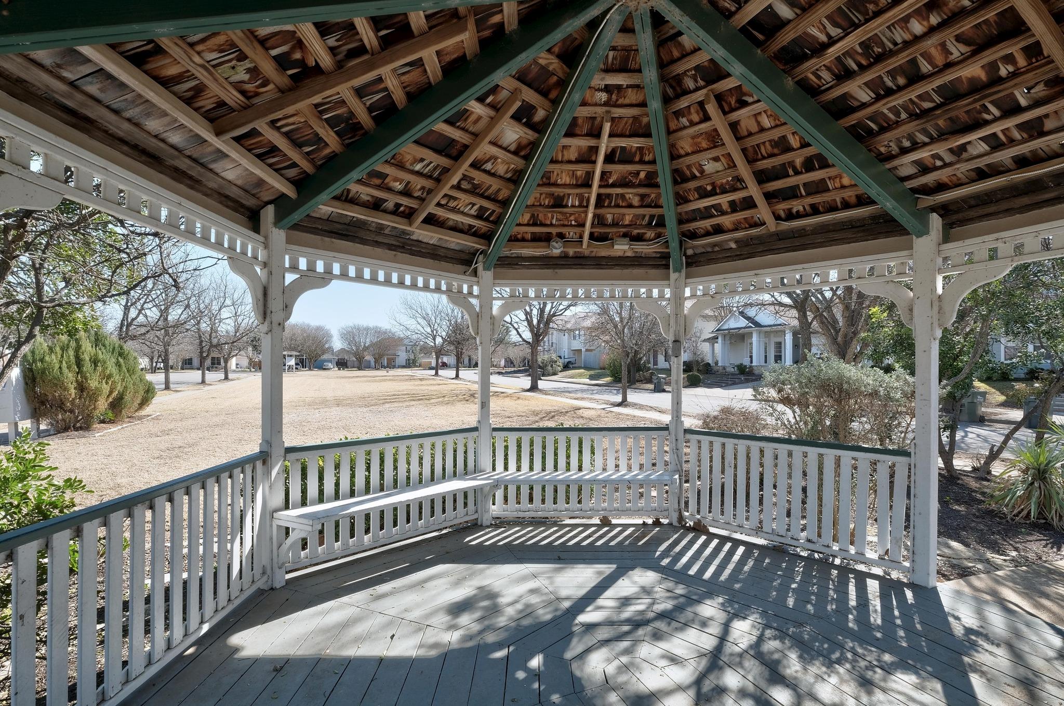
Common Grounds, Playground
Elementary School
Buda
Middle School
Eric Dahlstrom
High School
Jack C Hays
School District
Hays CONSISD
Total Bathrooms
3
Full Bathrooms
2
1/2 Bathrooms
1
Bedrooms
4
Living Area
2,646
Appliances
Dishwasher, Disposal, Dryer, Free-Standing Range, Refrigerator, Washer, Water Softener Owned
Interior Features
Interior Steps, Multiple Dining Areas, Multiple Living Areas
Flooring
Carpet, Laminate
Accessibility Features
None
Window Features
Window Treatments
Fireplace Features
Family Room
Heating Features
Central
Fireplaces
1
Builder
Clark Wilson
Year Built
2000
Foundations
Slab
Roof
Composition
Special Conditions
Standard
Special Terms
Cash, Contract, Conventional, FHA, FMHA (Fannie Mae), Texas Vet, USDA Loan, VA Loan
Cumulative Days on Market
3
Tax (Annual)
$10,155.42
Has HOA
Yes
Association Fee
$268 /yr
Association Fee Includes
Common Area Maintenance, Insurance
Cooling Features
Central Air
Utilities
Electricity Available, Natural Gas Available
Sewer
Public Sewer
Water Source
Public
Acres
0.15
Lot Size
0.15
Lot Size Area Sq Ft
6,577.56
Lot Dimensions
0.15
Lot Features
Curbs, Interior Lot, Level, Sprinkler - Back Yard, Sprinklers In Front, Trees-Moderate
Exterior Features
None
Patio And Porch Features
Covered, Patio
Fencing
Privacy, Wood
Garage Capacity
2
Covered Spaces
2
Parking Features
Attached, Garage Door Opener, Garage Faces Front
Pool Features
None
Spa Features
None
Listed by Denver Dunlap Real Estate
Listing Data last updated 11/14/2026 06:00 pm
Get a Link to this Property: Copy To Clipboard
Phone:
per month.
fixed.
% interest.
$
%
$
%
Principal & Interest
+ Home Insurance
+ Property Tax
+ HOA Fees
Total interest paid over s will be:
All estimates and provided for informational purposes only. Actual amounts may vary. The output of the tool is not a loan offer or solicitation, nor is it financial or legal advice.
Information, rates, programs and loan scenarios shown are for example only as of 15-Nov-2026 and are subject to change without notice.
Interest rates provided by the St. Louis Federal Reserve Economic Data (FRED).
All products are subject to credit and property approval. Not all products are available in all states or for all loan amounts. Other restrictions and limitations apply.
Contact your preferred lender for the pricing associated with your specific transaction.
Calculations are generated by Open Source mortgage calculation software tools using common mathematical formulas. All calculations should be independently verified.
Get Walk Score Content
Today
Property information last updated
2 days ago
Status Active. This is the date the listing was placed on market.
Cumulative Days on Market: 3 days (includes prior listings)
· Currently listed since November 12, 2026. Data provided by the MLS.