
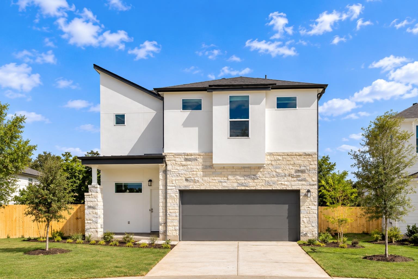
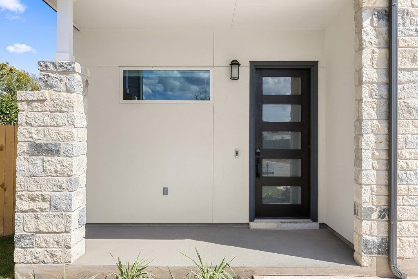
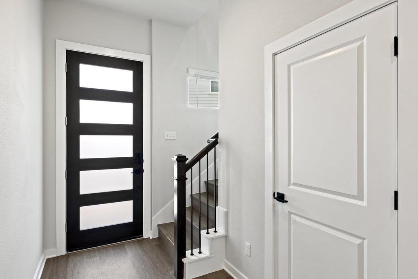
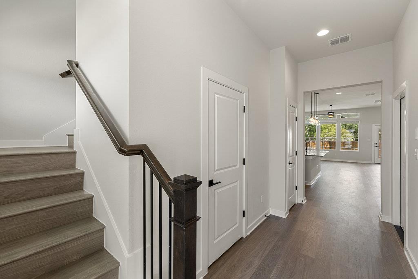
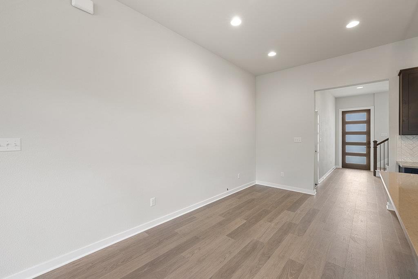
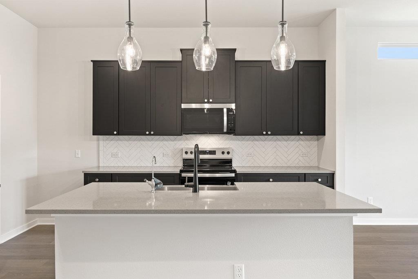
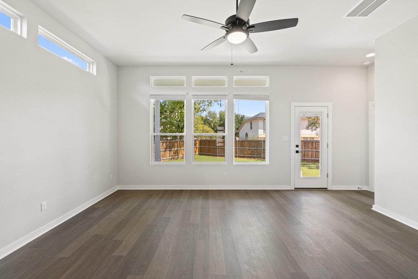
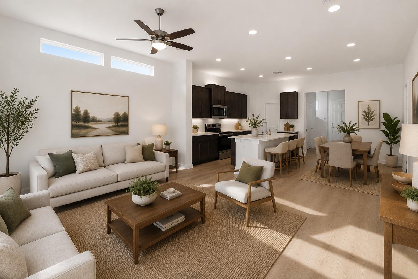
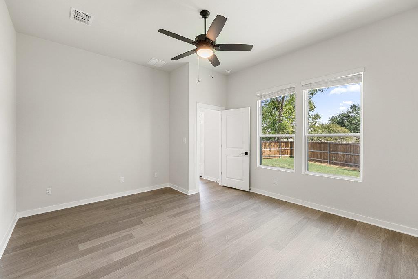
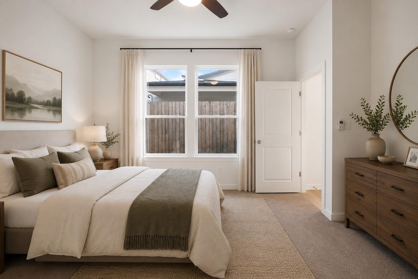
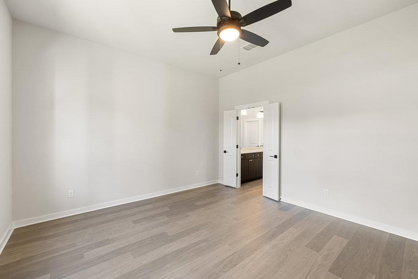
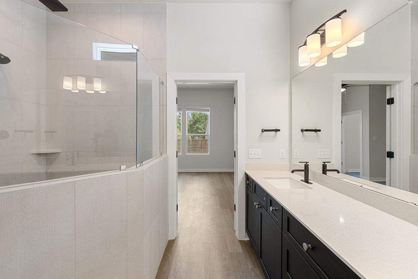
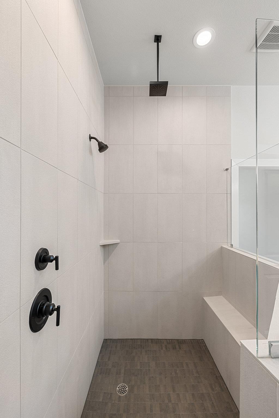
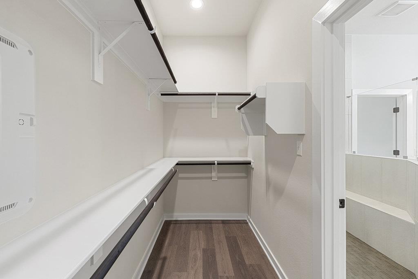
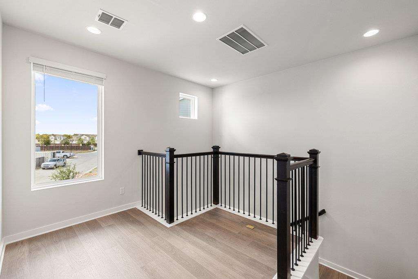
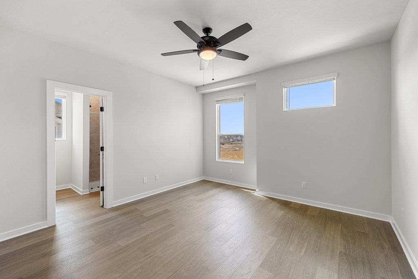
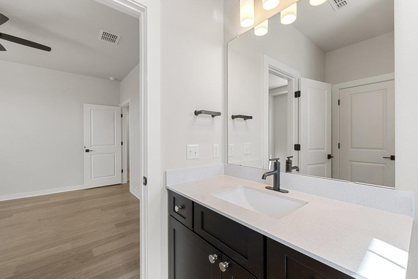
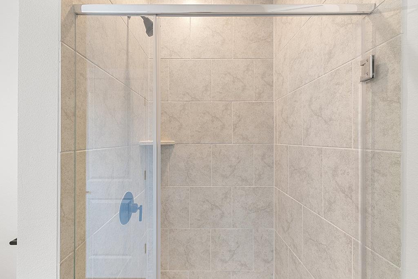
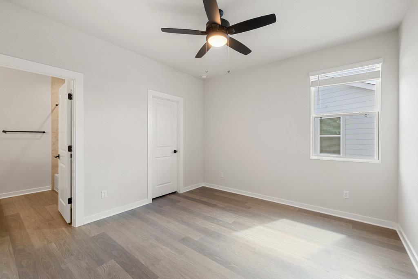
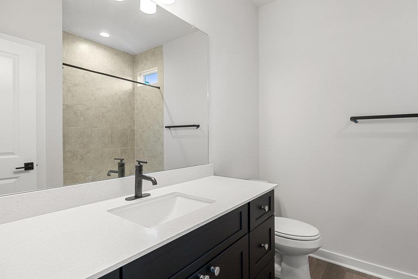
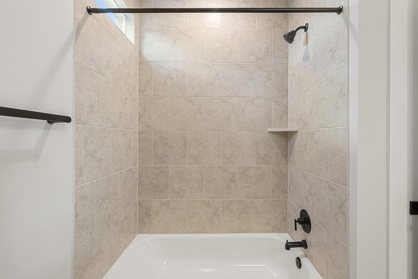
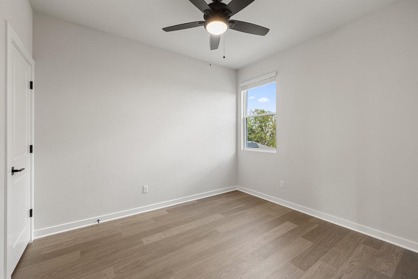
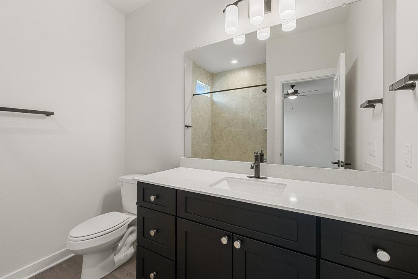
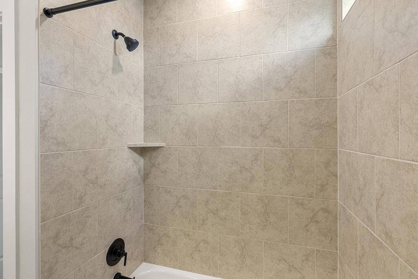
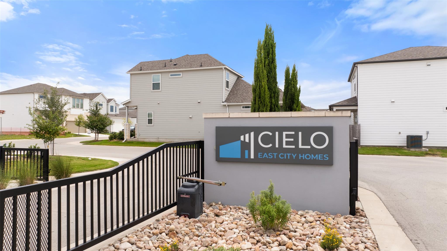
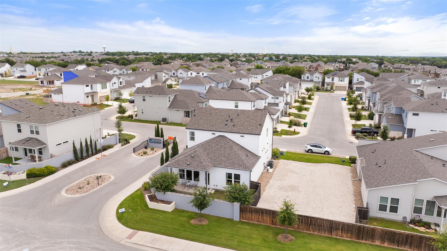
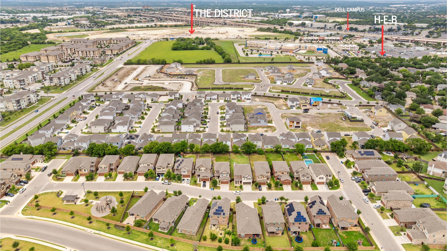
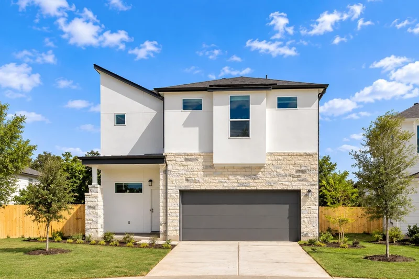
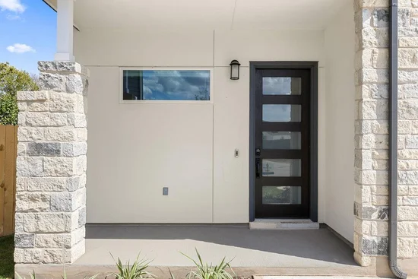
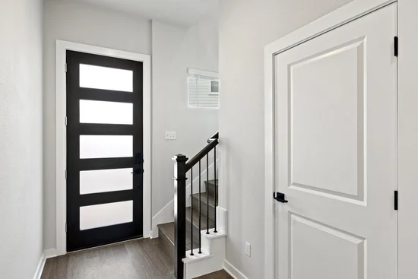
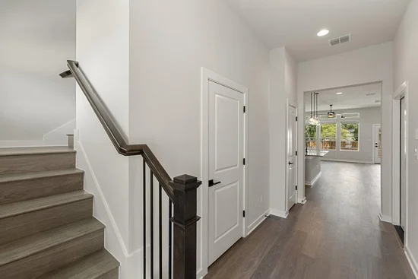
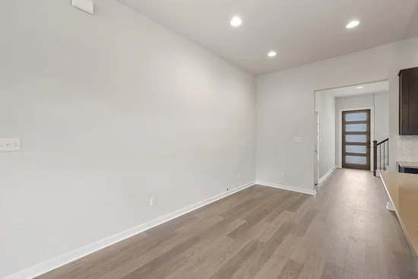
Pflugerville's premier gated community, Cielo East, offers low-maintenance living for all lifestyles, conveniently located near major employers, The Domain, exemplary schools, and more! Introducing The Meredith, a stunning 2, 278 sq. ft. two-story home featuring 4 bedrooms, 3.5 baths, and an open-concept design perfect for modern living. Designer-curated finishes include RevWood flooring throughout, plush carpeting in the bedrooms, stylish tile in the bathrooms, and elegant quartz countertops with stainless steel appliances in the kitchen. Experience comfort and luxury in this thoughtfully designed home, available in NOW! Don't miss your chance to own a new home in this sought-after community!Start of property details
Property Description
Open House Announcements
Property Highlights
Location
Lake/Waterfront Information
Property Details
Building
Community
Local Schools
Interior Features
Bedrooms and Bathrooms
Area and Spaces
Appliances
Interior Features
Heating and Cooling
Building Details
Construction
Materials
Terms
Terms
Taxes
Tax
HOA
Heating, Cooling & Utilities
Utilities
Lot
Exterior Features
Parking
Pool Features
Payment Calculator
Property History
Similar Properties

Details
17511 Emperador DR
Round Rock, TX 78664
today
REDUCED
$509,900
Active
4
Beds
4
Baths
2
Garage
0.11
Acres
2026
Yr. Built
MLS# 4550616
Cumulative Days on Market: 5
· Includes prior listings
· Currently listed since 09/25/26
· Data provided by the MLS.
Oct 1st
1:00pm to 4:00pm
Oct 2nd
1:00pm to 4:00pm
Oct 3rd
1:00pm to 4:00pm
Oct 4th
1:00pm to 4:00pm
Property Type
Residential
Property Sub Type
Single Family Residence
Bedrooms
4
Total Bathrooms
4
Living Area
2,278
Price / Sqft
$224
Acres
0.11
Year Built
2026
Condition
New Construction
Area
PF
City/Township
Round Rock
Direction Faces
East
View
Neighborhood
Subdivision
Cielo East City Homes
County
Travis
Waterfront Features
None
Price
$509,900
Condition
New Construction
Property Type
Residential
Property Sub Type
Single Family Residence
Levels
Two
Community Features
Cluster Mailbox, Curbs, Gated, Sidewalks
Elementary School
Callison
Middle School
CD Fulkes
High School
Cedar Ridge
School District
Round Rock ISD
Total Bathrooms
4
Full Bathrooms
3
1/2 Bathrooms
1
Bedrooms
4
Bedrooms on Main Level
1
Living Area
2,278
Appliances
Dishwasher, Disposal, Electric Range, Exhaust Fan, Microwave
Interior Features
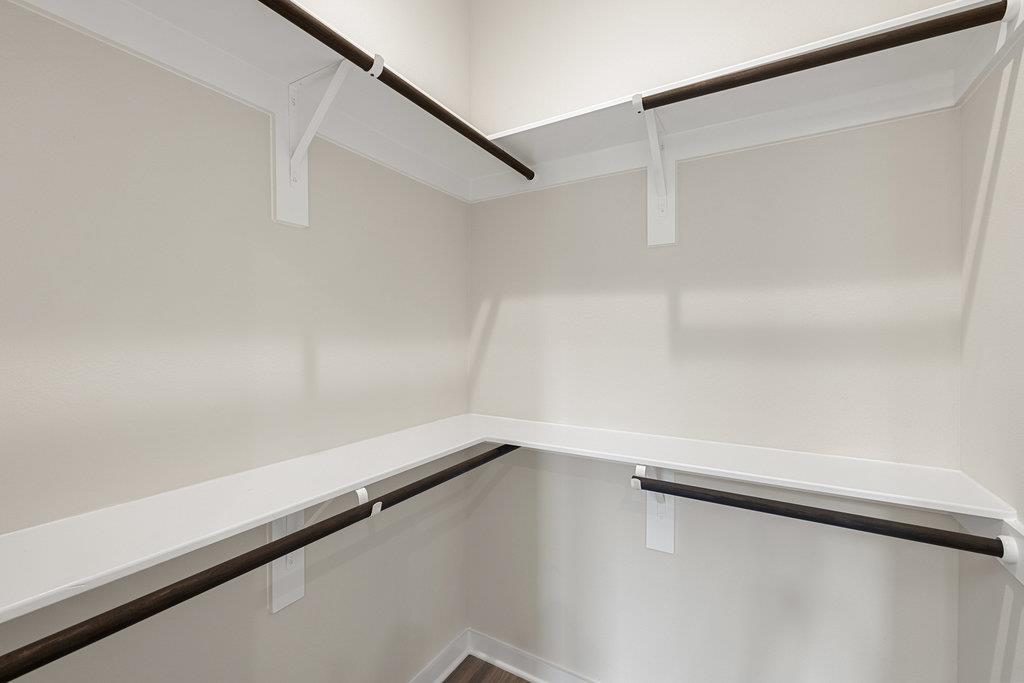
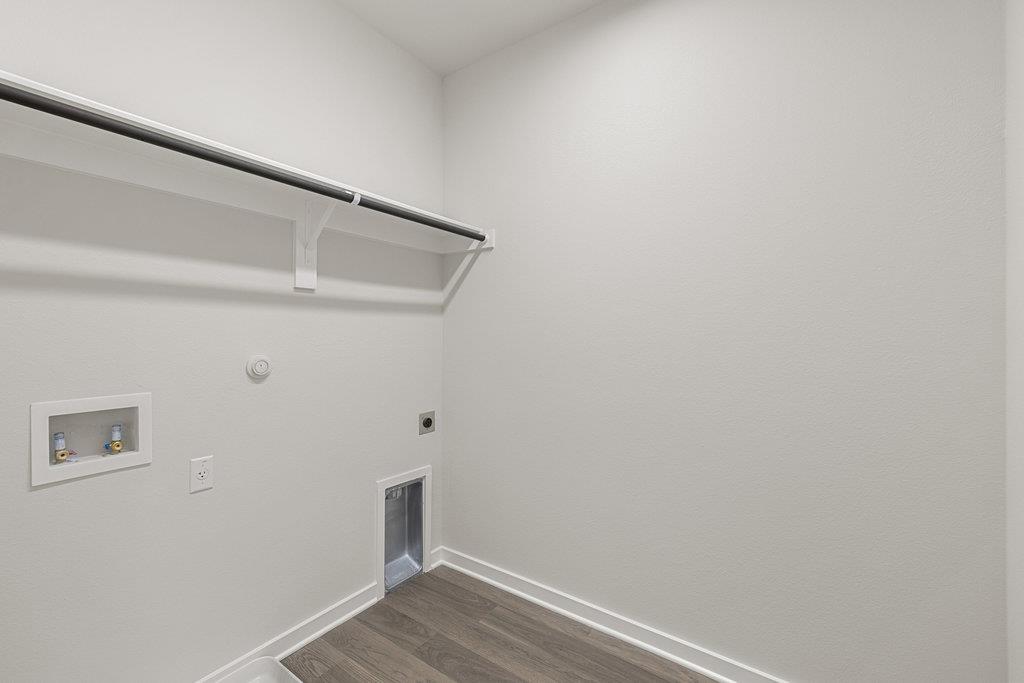
High Ceilings, Quartz Counters, Double Vanity, Eat-in Kitchen, Interior Steps, Kitchen Island, Open Floorplan, Pantry, Primary Bedroom on Main, Recessed Lighting, Smart Home, Smart Thermostat, Walk-In Closet(s), Washer Hookup
Flooring
Carpet, Tile, Vinyl
Accessibility Features
None
Window Features
Double Pane Windows, Vinyl Windows
Heating Features
Central
Builder
Keystone Homes
Year Built
2026
New Construction
Yes
Foundations
Slab
Roof
Shingle
Special Conditions
Standard
Special Terms
Buyer Assistance Programs, Cash, Conventional, FHA, USDA Loan, VA Loan
Tax (Annual)
$6,000
Has HOA
Yes
Association Fee
$90 /mo
Association Fee Includes
Common Area Maintenance, Landscaping, Maintenance Grounds
Cooling Features
Central Air
Utilities
Cable Available, Electricity Available, Internet-Cable, Phone Available, Sewer Available, Water Available
Sewer
Public Sewer
Water Source
Public
Acres
0.11
Lot Size
0.11
Lot Size Area Sq Ft
4,891.79
Lot Features
Interior Lot, Landscaped
Exterior Features
Gutters Full
Patio And Porch Features
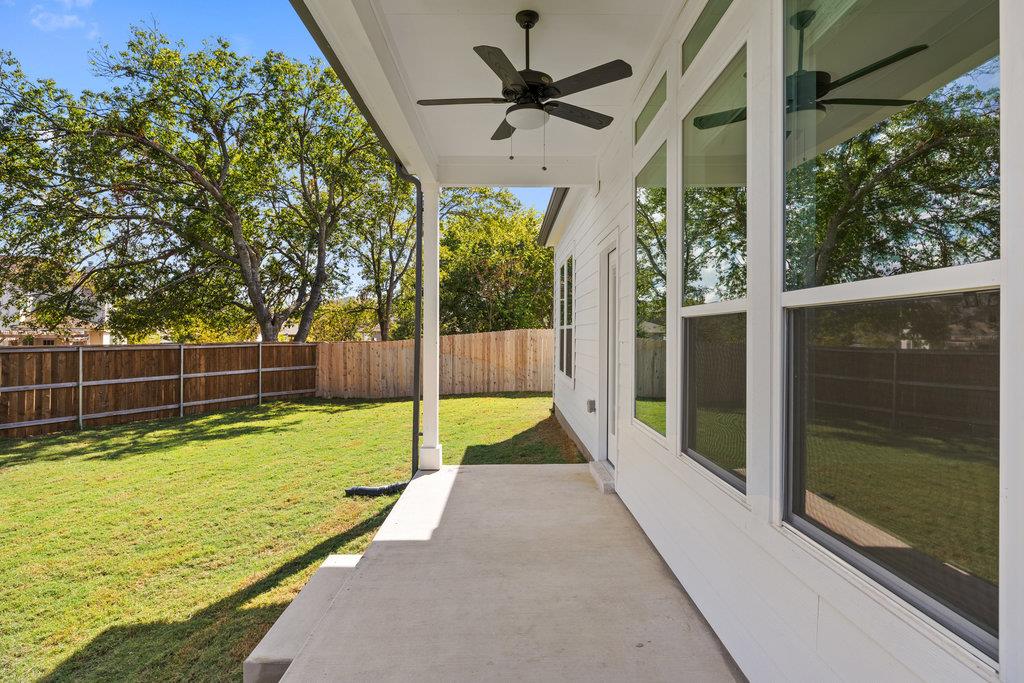
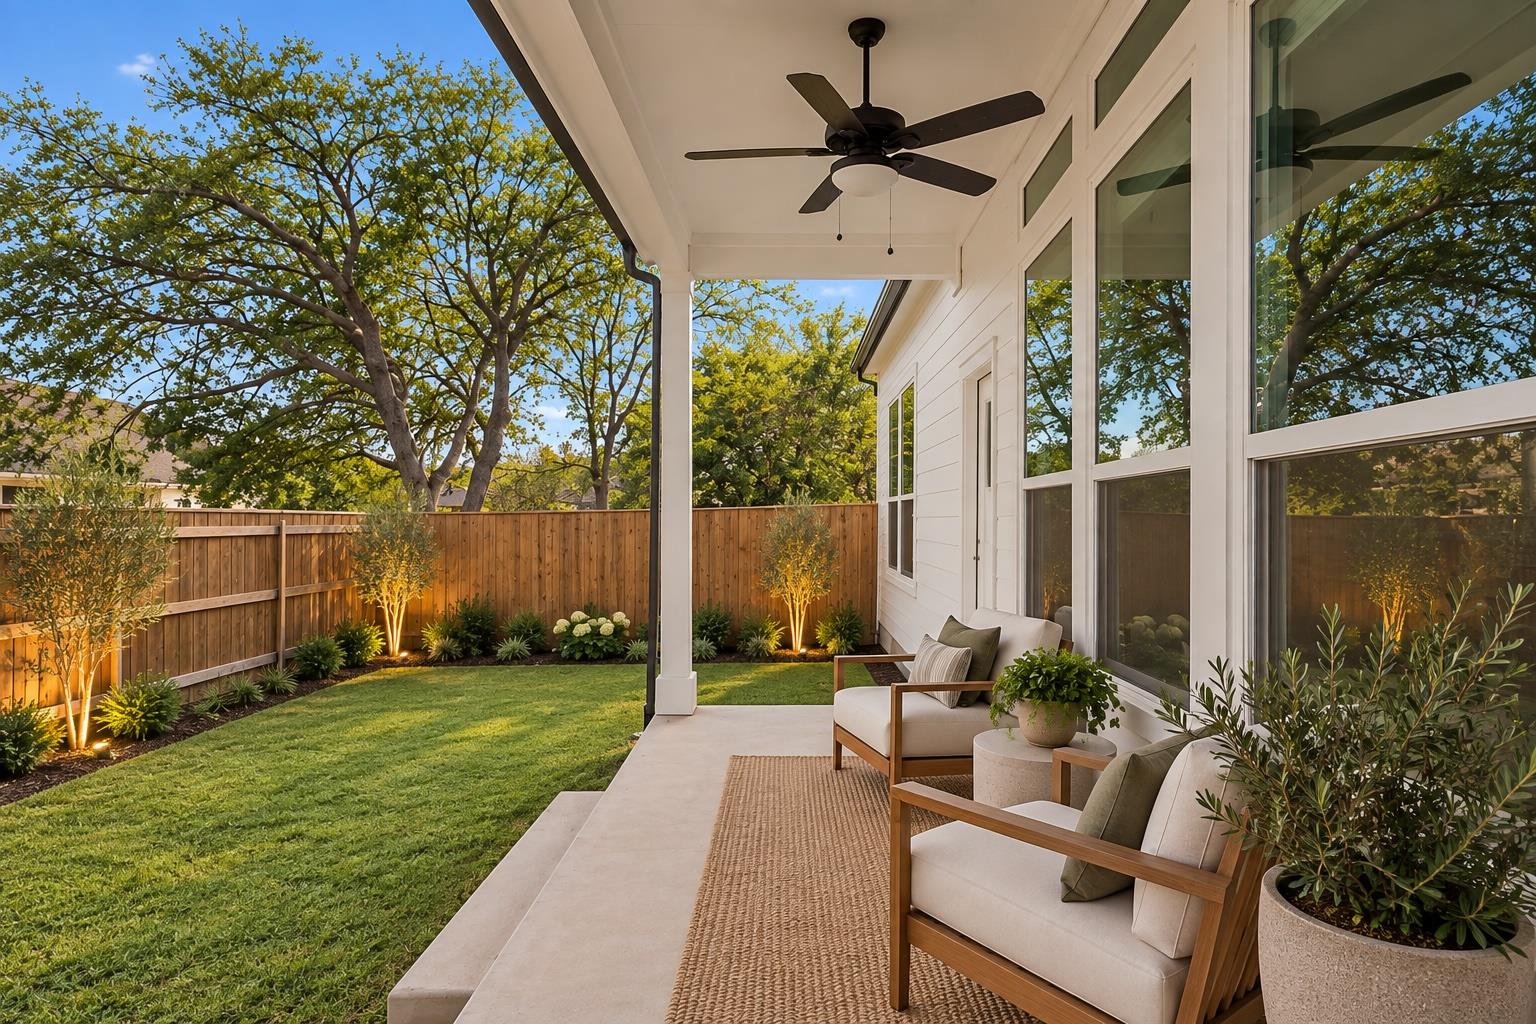
Front Porch, Rear Porch
Fencing
Wood
Garage Capacity
2
Covered Spaces
2
Parking Features
Garage, Garage Faces Front
Pool Features
None
Listed by Christies Intl Real Estate Lone Star
Listing Data last updated 09/30/2026 06:00 pm
Get a Link to this Property: Copy To Clipboard
Phone:
per month.
fixed.
% interest.
$
%
$
%
Principal & Interest
+ Home Insurance
+ Property Tax
+ HOA Fees
Total interest paid over s will be:
All estimates and provided for informational purposes only. Actual amounts may vary. The output of the tool is not a loan offer or solicitation, nor is it financial or legal advice.
Information, rates, programs and loan scenarios shown are for example only as of 30-Sep-2026 and are subject to change without notice.
Interest rates provided by the St. Louis Federal Reserve Economic Data (FRED).
All products are subject to credit and property approval. Not all products are available in all states or for all loan amounts. Other restrictions and limitations apply.
Contact your preferred lender for the pricing associated with your specific transaction.
Calculations are generated by Open Source mortgage calculation software tools using common mathematical formulas. All calculations should be independently verified.
Get Walk Score Content
Today
Property information last updated
Today
Date of last price change
5 days ago
Status Active. This is the date the listing was placed on market.
Cumulative Days on Market: 5 days (includes prior listings)
· Currently listed since September 25, 2026.
Data provided by the MLS.